Property Details

Start of property details
Share this property:
5440 Soapweed Circle
Parker, CO 80134
FOR
SALE
$1,445,000
Active
5
Beds
5
Baths
3
Garage
5,072
Sqft
0.50
Acres
MLS# 7745491
Cumulative Days on Market: 28 · Includes prior listings · Currently listed since 08/20/26 · Data provided by the MLS.

Property Description

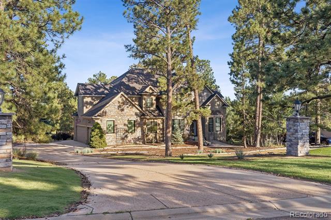
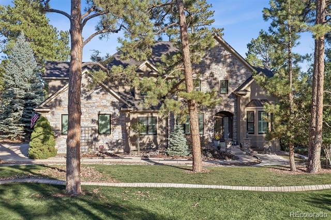
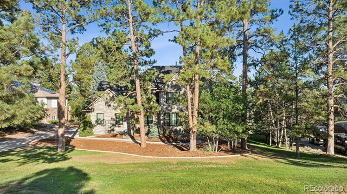
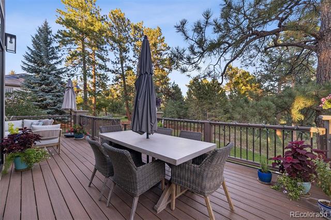
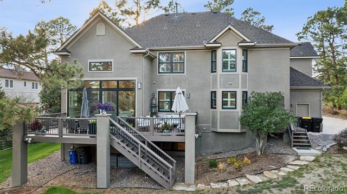
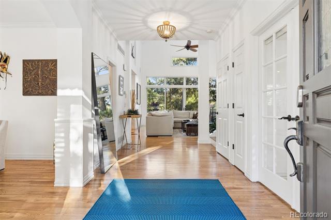
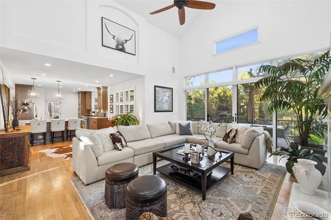
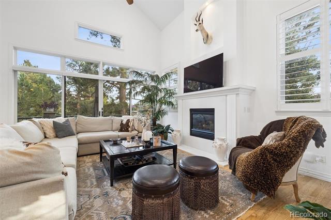
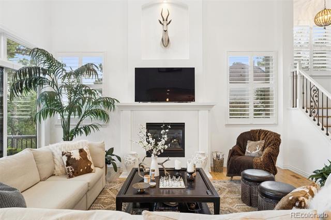
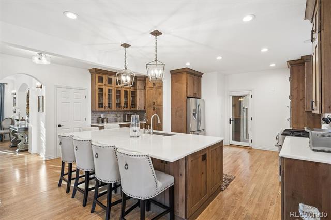
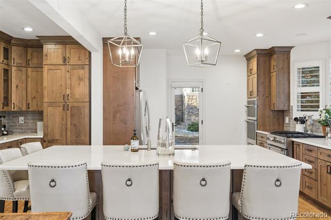
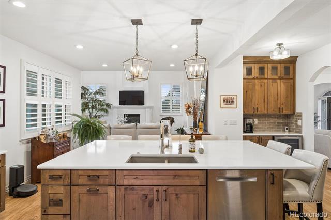
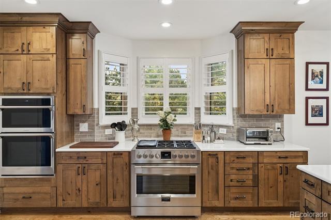
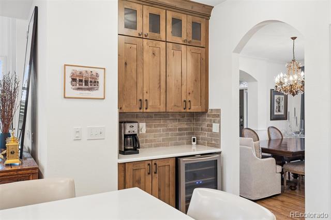
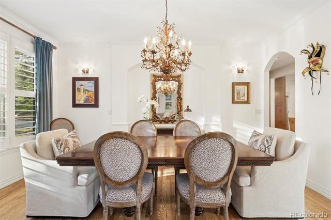
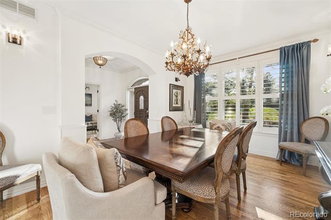
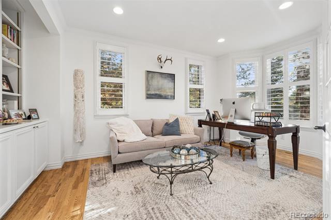
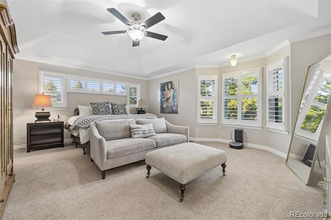
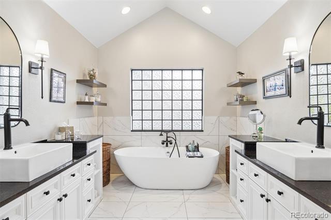
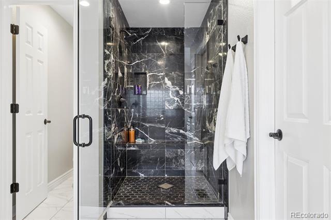
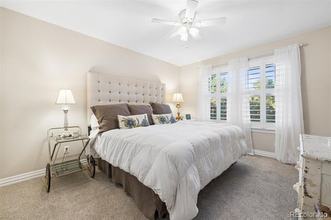
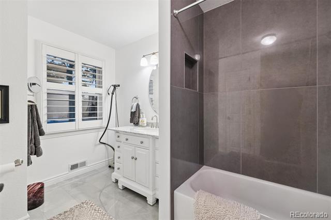
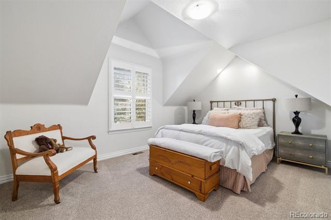
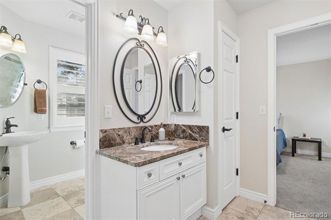
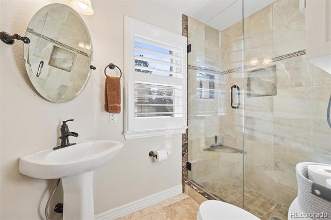
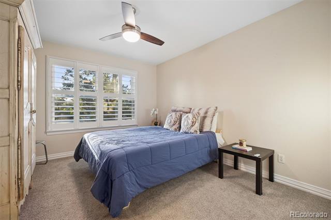
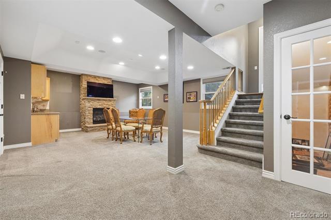
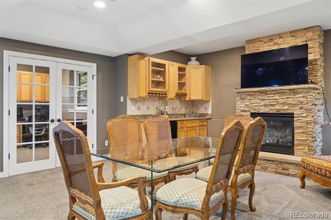
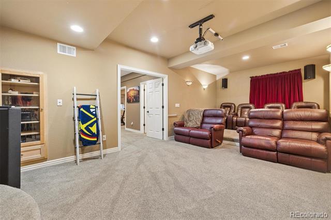
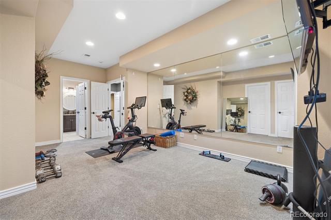
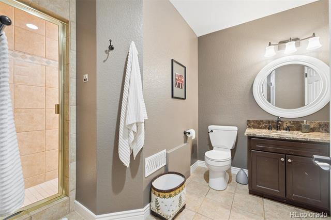
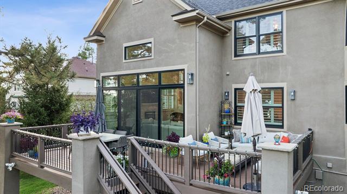
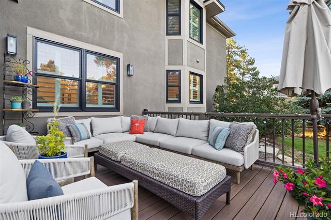
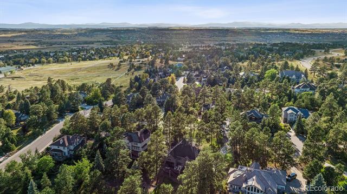
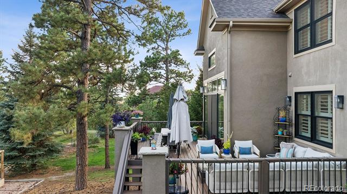
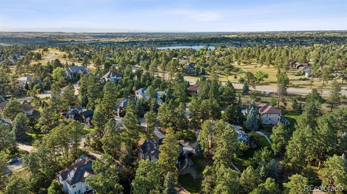
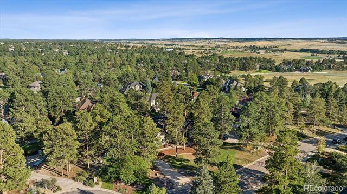
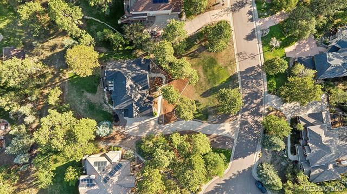
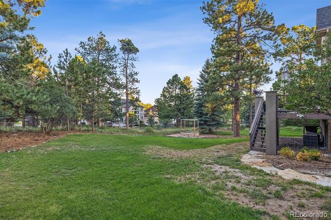
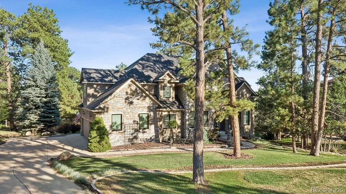
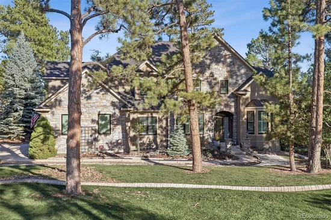
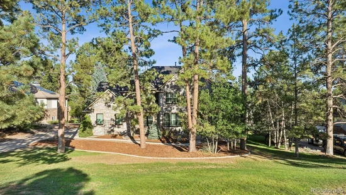
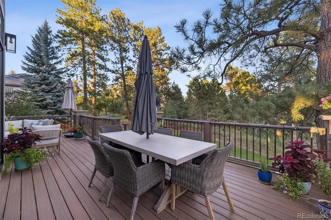
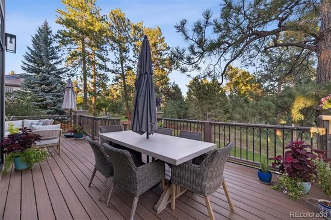
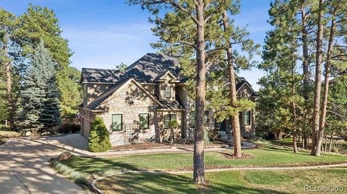
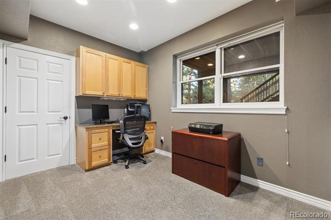
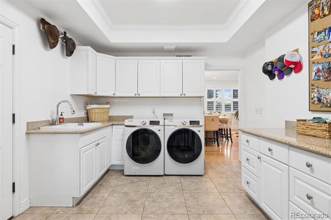
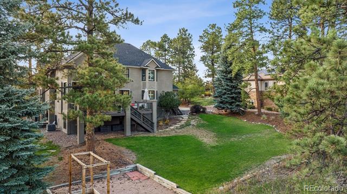
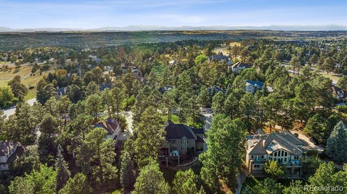
Coveted location in Timbers at The Pinery on a tucked away private cul-de-sac, surrounded by towering pines and a two-tier Trex back deck for taking it all in. A home extensively remodeled to impress, with a soaring great room, dramatic wall to wall glass doors to outside, a true chef’s kitchen, magnificent island seating six, Fulgor Milano range, Bosch dishwasher, wine fridge, Quartz countertops, abundant kitchen storage and gorgeous knotty wood cabinets with an elevated Vail / Aspen feel. The main floor continues with a large sunny office that makes working from home a dream, a large elegant dining room flowing into the kitchen, a main floor laundry room with shower + 3-car garage. Four upstairs bedrooms: a primary suite with a beautiful spa-like bath, soaking tub, marble shower, heated floors and fabulous custom closet; two charming bedrooms connected with a large bath + an inviting 4th room overlooking Colorado paradise in the backyard and a well-appointed hall bath. Garden level basement wows with an outstanding home theater, fitness room with mirrored wall or 5th bedroom with large walk-in closet, bathroom and steam shower, second office, second living room with fireplace, full bar, and a separate lock-off entrance. The neighborhood is a 10 out 10 – true resort-style living – the Colorado lifestyle at its finest.

Ask a Local Expert

Property Highlights

Property Type
Residential
Property Sub Type
Single Family Residence
Bedrooms
5
Total Bathrooms
5
Living Area
4,987
Price / Sqft
$290
Acres
0.50
Year Built
1998

Location

City/Township
Parker
Subdivision
Timbers at the Pinery
County
Douglas
Zoning
PDU

Property Details
Price
$1,445,000
Property Type
Residential
Property Sub Type
Single Family Residence

Building

Structure Type
House
Levels
Two
Total Area
5,072

Community

Local Schools

Elementary School
Northeast
Middle School
Sagewood
High School
Ponderosa
School District
Douglas RE-1

Interior Features

Bedrooms and Bathrooms

Total Bathrooms
5
Bathrooms on Main Level
1
Full Bathrooms
2
1/2 Bathrooms
1
3/4 Bathrooms
2
Bedrooms
5

Rooms and Basement

Has Basement
Yes
Basement Features
Exterior Entry, Finished, Interior Entry

Area and Spaces

Living Area
4,987
Above Grade Finished Area
3,374
Below Grade Finished Area
1,613

Appliances

Appliances
Bar Fridge, Cooktop, Dishwasher, Disposal, Double Oven, Gas Water Heater, Microwave, Refrigerator

Interior Features

Interior Features
Audio/Video Controls, Built-in Features, Ceiling Fan(s), Eat-in Kitchen, Entrance Foyer, Five Piece Bath, Granite Counters, High Ceilings, Jack & Jill Bathroom, Kitchen Island, Open Floorplan, Pantry, Primary Suite, Quartz Counters, Walk-In Closet(s), Wet Bar
Flooring
Carpet, Tile, Wood
Laundry Features
Sink, In Unit
Window Features
Double Pane Windows, Window Coverings, Window Treatments
Security Features
Security System, Smoke Detector(s)
Fireplace Features
Basement, Family Room

Heating and Cooling

Heating Features
Baseboard, Electric, Hot Water, Natural Gas
Fireplaces
2

Building Details
Construction

Year Built
1998

Materials
Construction Materials
Brick, Concrete, Stone, Stucco
Roof
Composition

Terms

Terms

Ownership
Individual
Exclusions
Seller’s personal property, Washer and dryer, Dining room chandelier, Televisions and mounts.
Special Conditions
None
Special Terms
Cash, Conventional, FHA, VA Loan

Taxes

Tax

Tax (Annual)
$6,941

HOA

Has HOA
Yes
Association Fee
$550 /yr
Association Ammenities
Fitness Center
Association Fee Includes
Maintenance Grounds, Road Maintenance, Trash

Heating, Cooling & Utilities

Cooling Features
Central Air

Utilities

Utilities
Cable Available, Electricity Connected, Internet Access (Wired), Natural Gas Connected, Phone Connected
Sewer
Public Sewer
Water Source
Public

Lot

Acres
0.50
Lot Size
21,780
Lot Size Area Sq Ft
21,780
Lot Features
Cul-De-Sac, Landscaped, Sprinklers In Front, Sprinklers In Rear

Exterior Features

Exterior Features
Balcony, Rain Gutters
Patio And Porch Features
Deck
Fencing
None

Parking

Total Parking Spaces
3
Garage Capacity
3
Listed by LIV Sotheby’s International Realty, jdechtman@livsothebysrealty.com, 303-669-8889
Listing Data last updated 09/23/2026 01:40 am
Get a Link to this Property: Copy To Clipboard
QR Code link to this property

Phone:
Connect with:

Payment Calculator

per month. fixed. % interest.
$
%
$
%
Principal & Interest
+ Home Insurance
+ Property Tax
+ HOA Fees
per month
Total interest paid over s will be:
All estimates and provided for informational purposes only. Actual amounts may vary. The output of the tool is not a loan offer or solicitation, nor is it financial or legal advice. Information, rates, programs and loan scenarios shown are for example only as of 23-Sep-2026 and are subject to change without notice. Interest rates provided by the St. Louis Federal Reserve Economic Data (FRED). All products are subject to credit and property approval. Not all products are available in all states or for all loan amounts. Other restrictions and limitations apply. Contact your preferred lender for the pricing associated with your specific transaction. Calculations are generated by Open Source mortgage calculation software tools using common mathematical formulas. All calculations should be independently verified.
Get Walk Score Content

Property History

5 days ago
Property information last updated
33 days ago
Status Active. This is the date the listing was placed on market.
Cumulative Days on Market: 28 days (includes prior listings) · Currently listed since August 20, 2026. Data provided by the MLS.

Similar Properties