Property Details

Start of property details
Share this property:
2828 Vallejo Street
Denver, CO 80211
2 days ago
REDUCED
$2,596,500
Active
5
Beds
6
Baths
2
Garage
4,358
Sqft
0.09
Acres
MLS# 7749760
Cumulative Days on Market: 204 · Includes prior listings · Currently listed since 07/06/26 · Data provided by the MLS.

Property Description

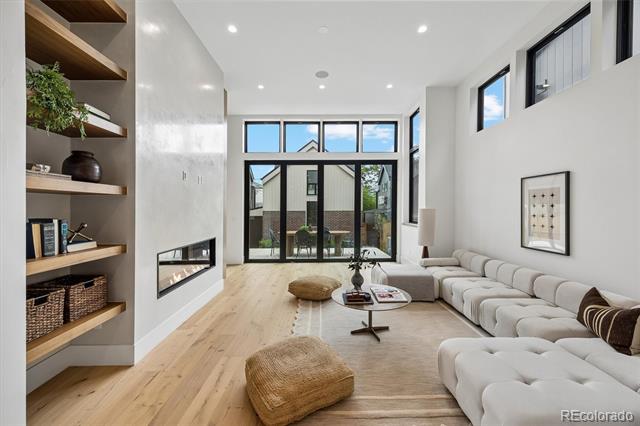
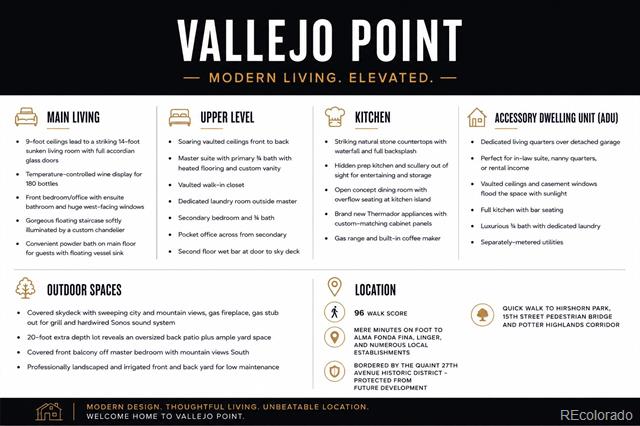
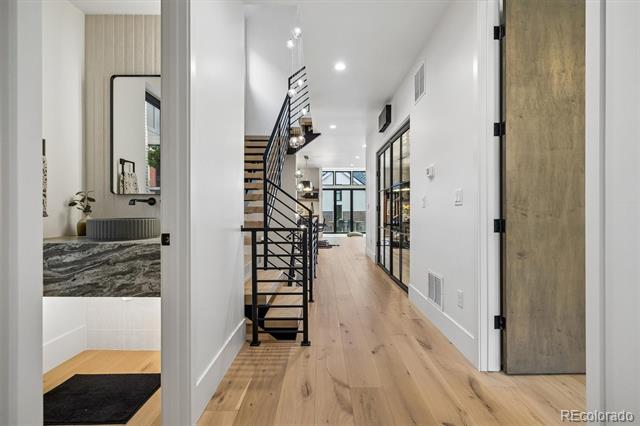
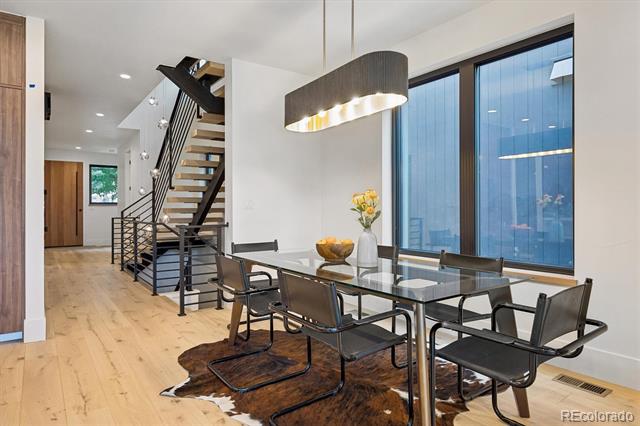
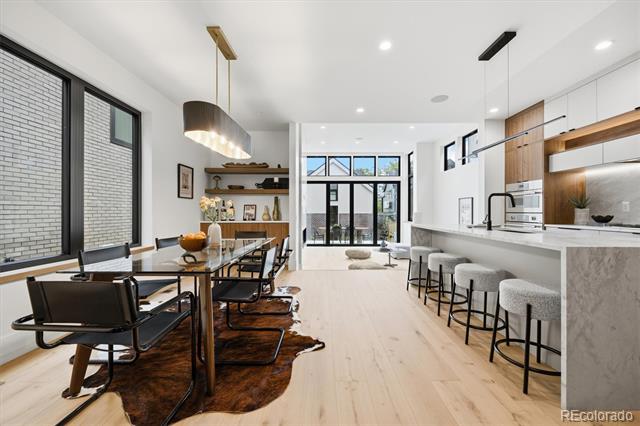
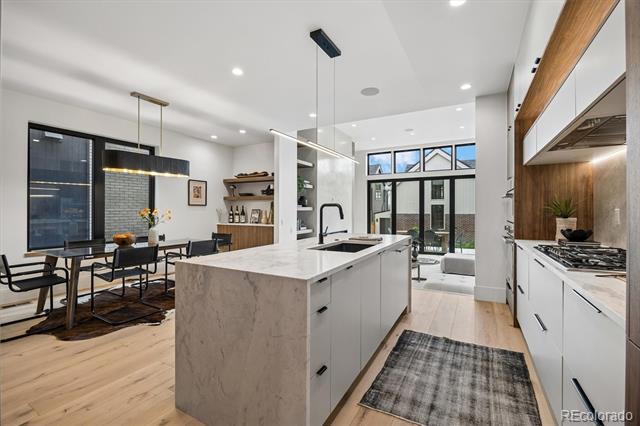
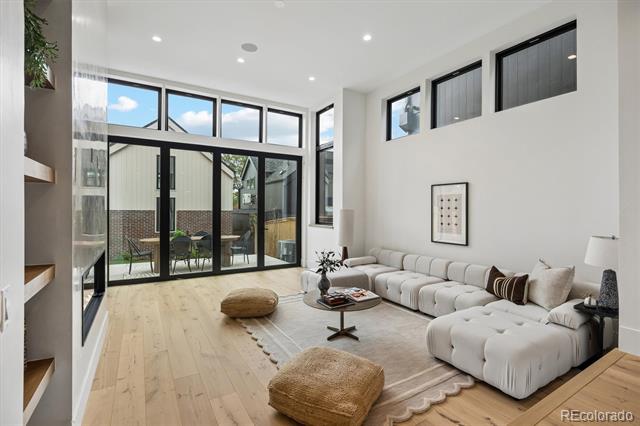
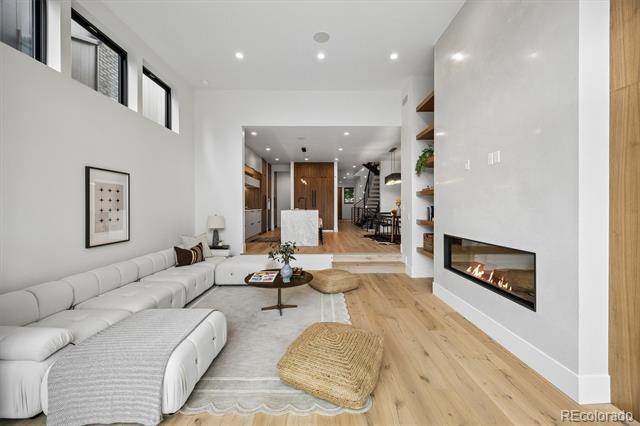
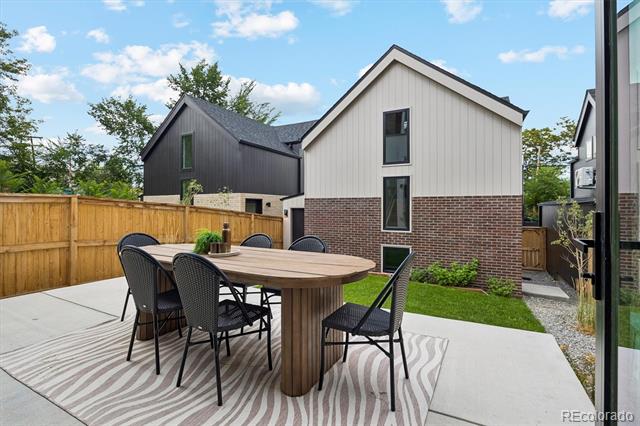
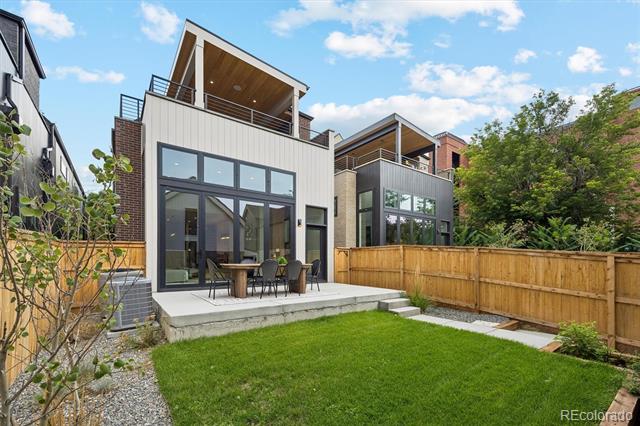
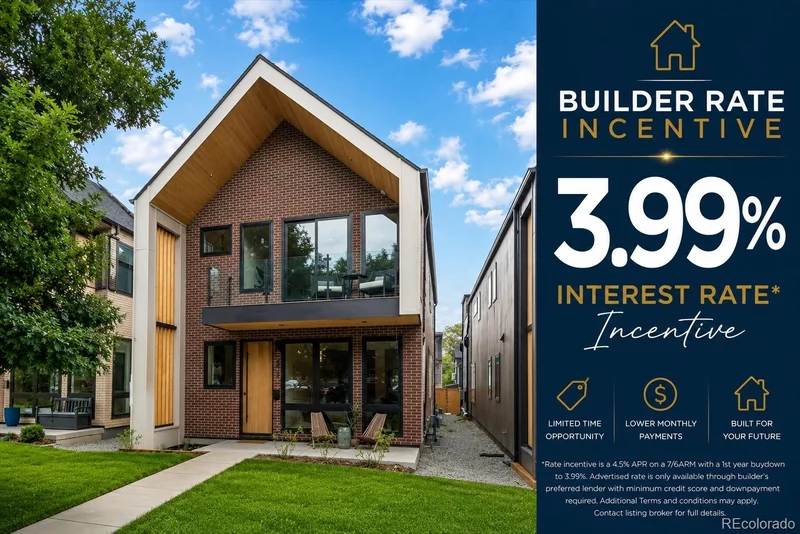
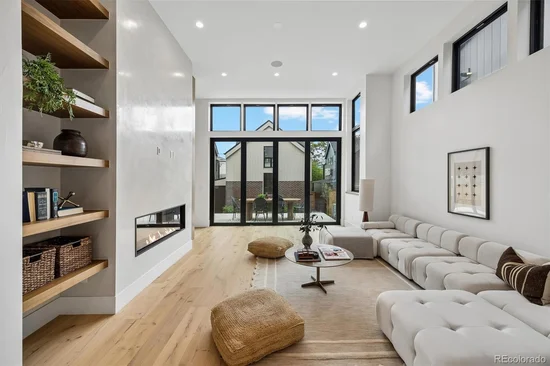
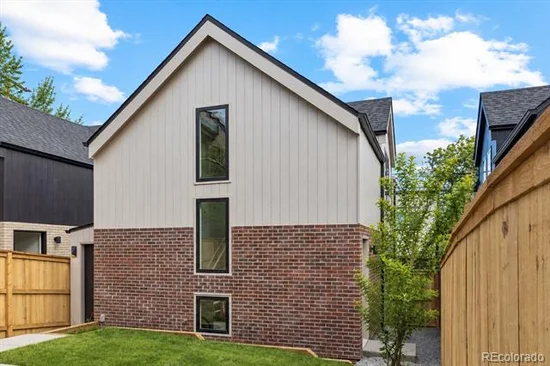
Inquire about a 4.5% rate on this home! Designed for those who appreciate exceptional architecture and effortless luxury, this 4, 356-square-foot new-construction residence with a private ADU offers a rare balance of bold design and refined livability. Expansive living spaces unfold beneath dramatic 14-foot ceilings, while a 12-foot accordion glass door opens to an oversized patio and private backyard designed for seamless entertaining.

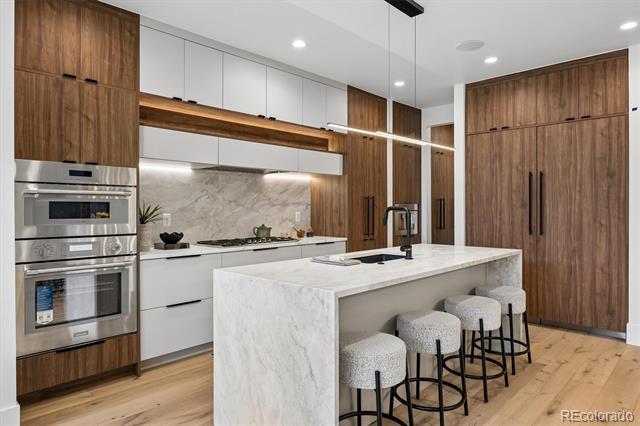
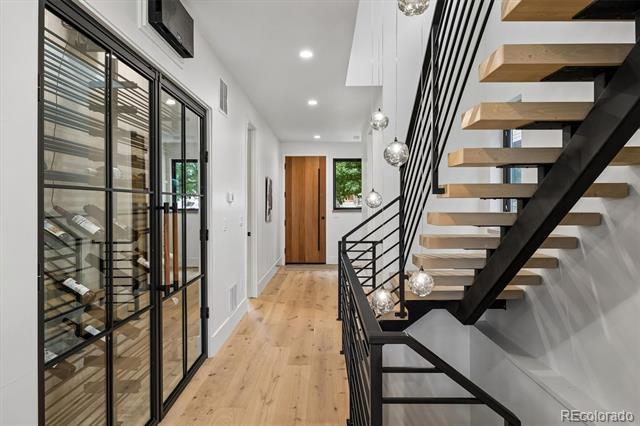
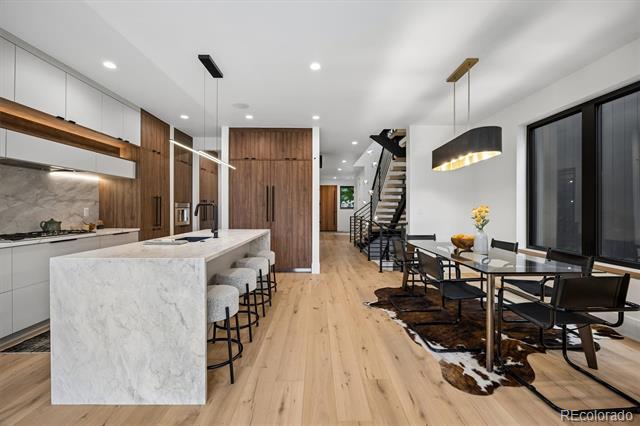
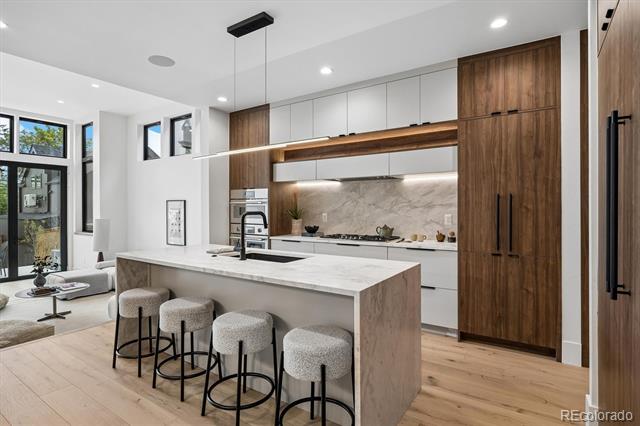
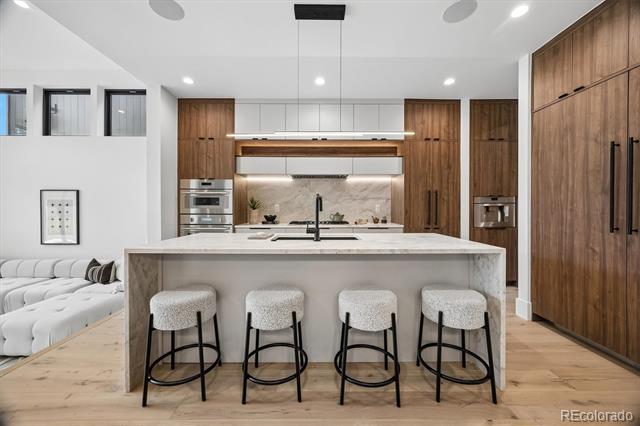
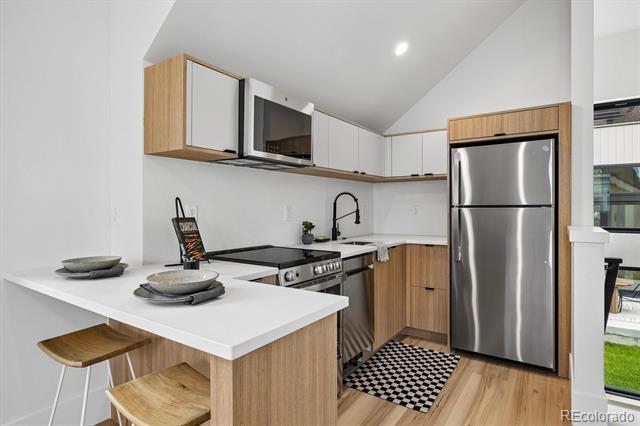
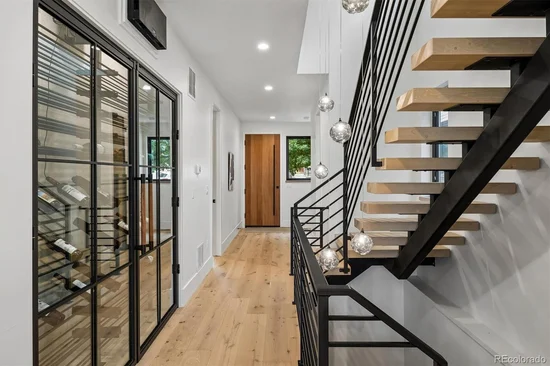
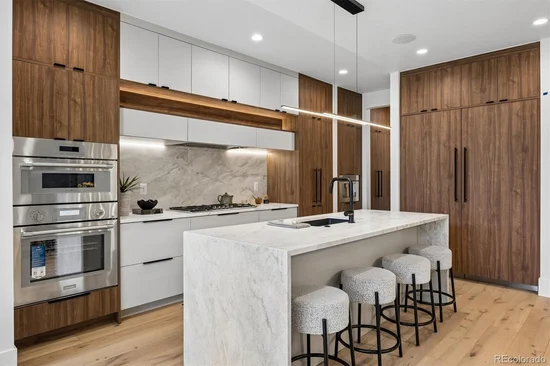
At the heart of the home, the chef's kitchen features custom cabinetry, Matarazzo countertops, premium Thermador appliances, a prep pantry, and an impressive waterfall island. A temperature-controlled 180-bottle wine display creates an elegant focal point for collectors and entertainers alike.

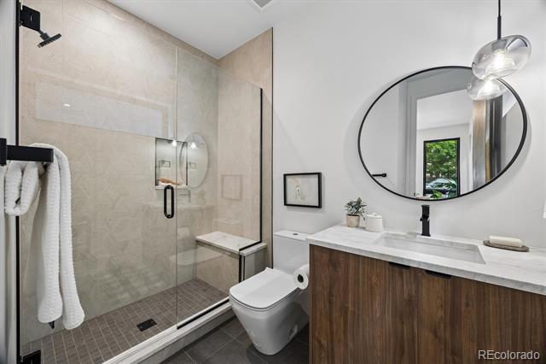
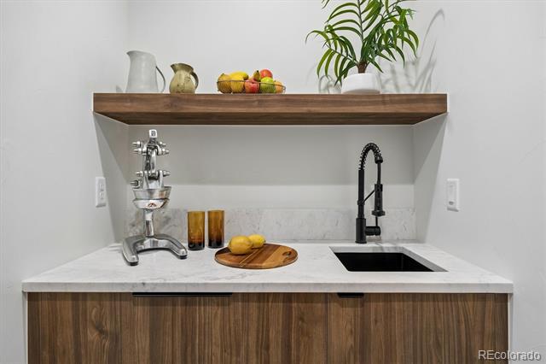
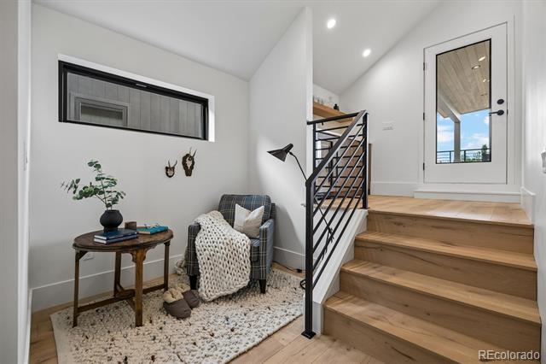
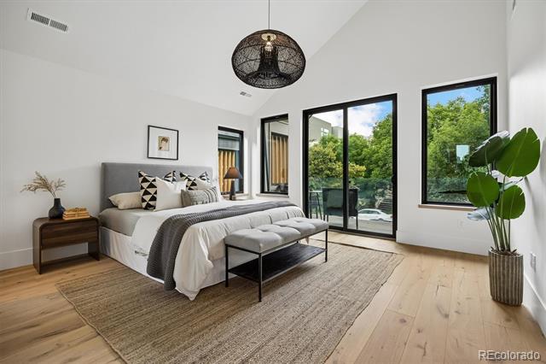
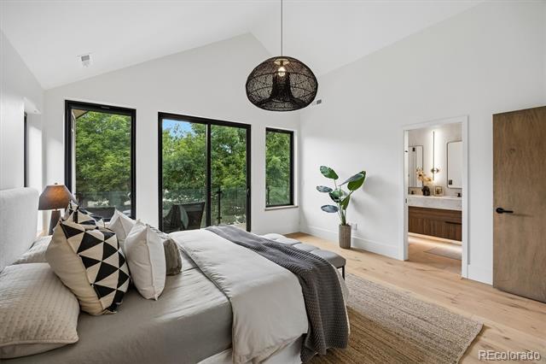
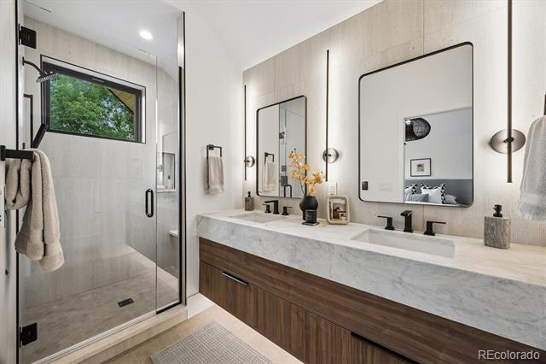
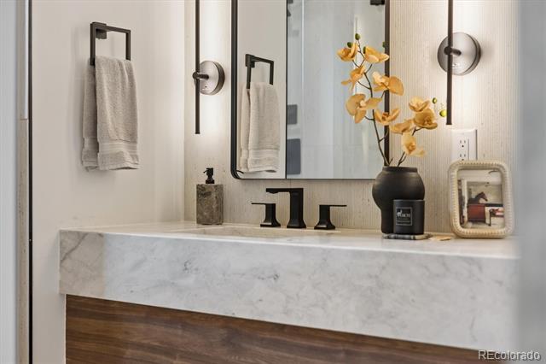
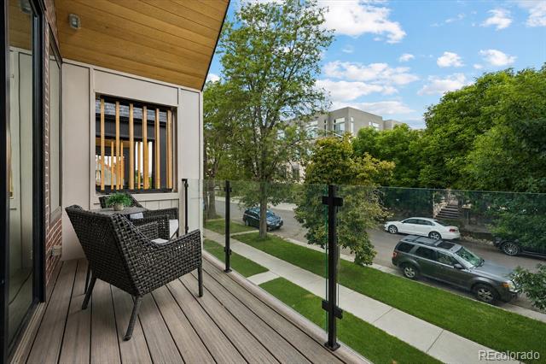
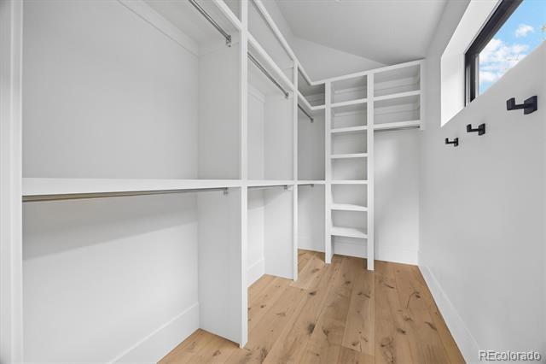
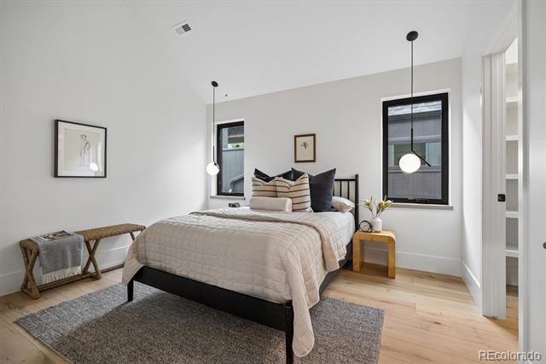
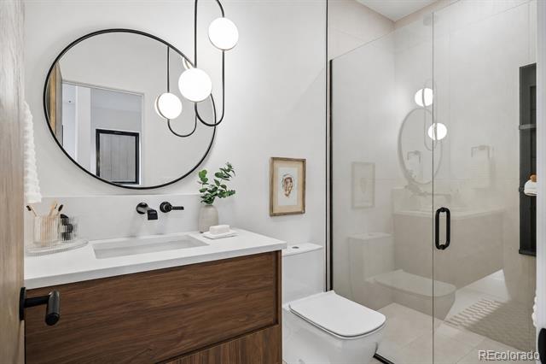
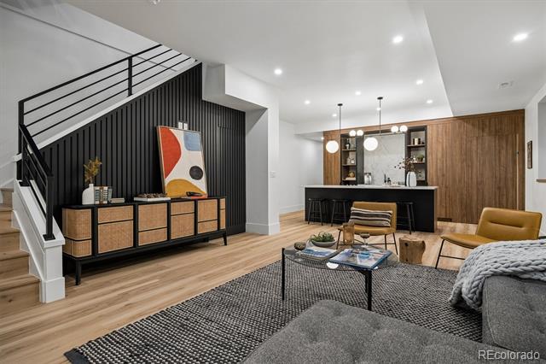
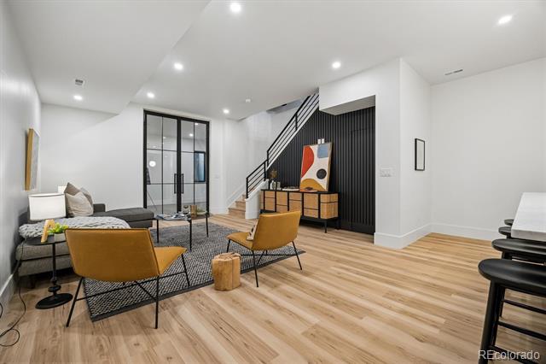
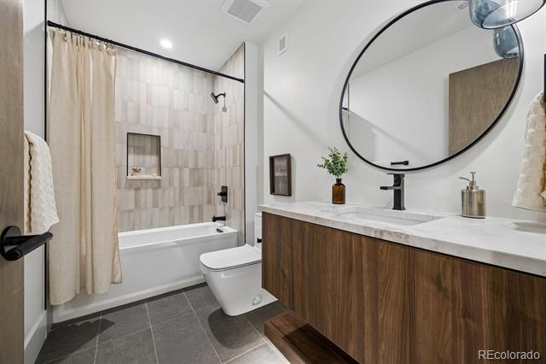
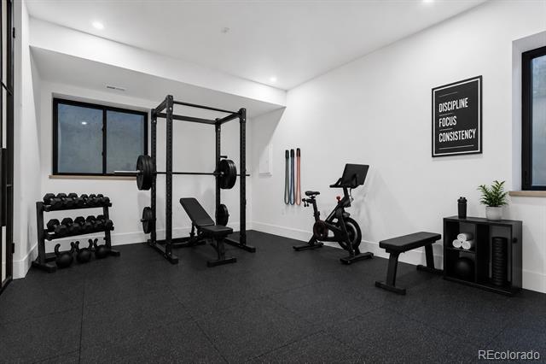
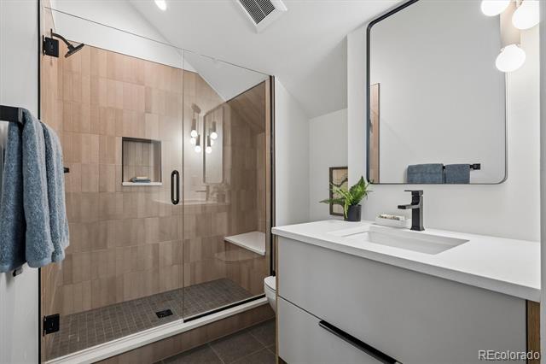
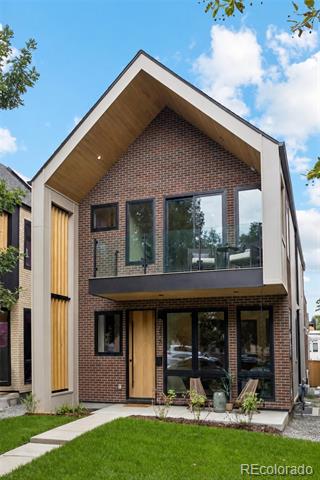
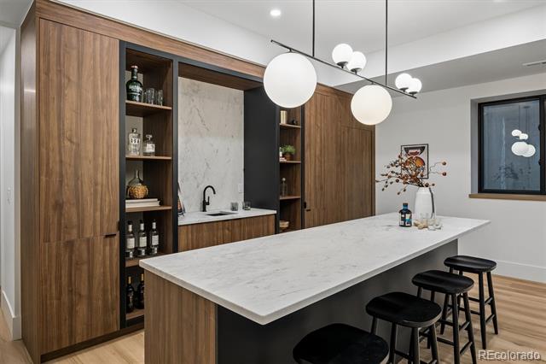
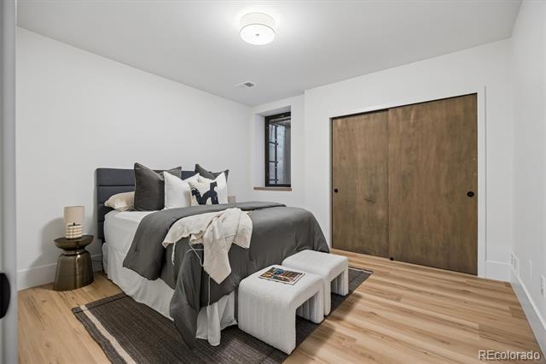
Five bedrooms and five-and-a-half baths provide exceptional comfort, anchored by a luxurious primary retreat with a private balcony, double-stacked walk-in closet, and spa-inspired bath with heated floors, dual vanities, and an oversized shower. The finished basement offers 9-foot-plus ceilings, a wet bar, an additional bedroom, and flexible space for a media room, fitness studio, or sixth bedroom.

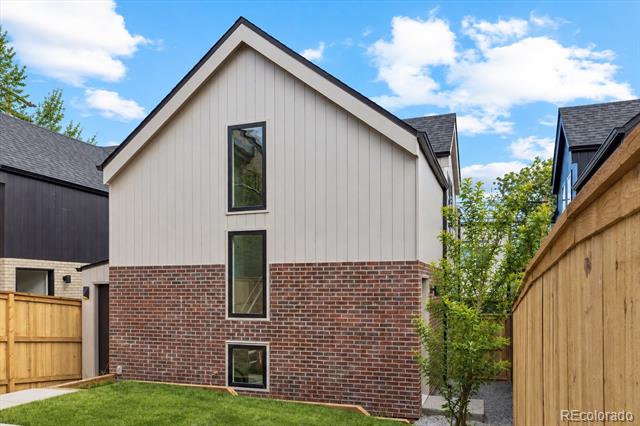
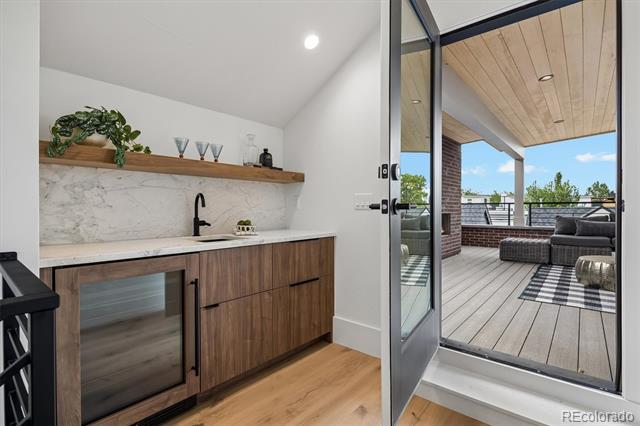
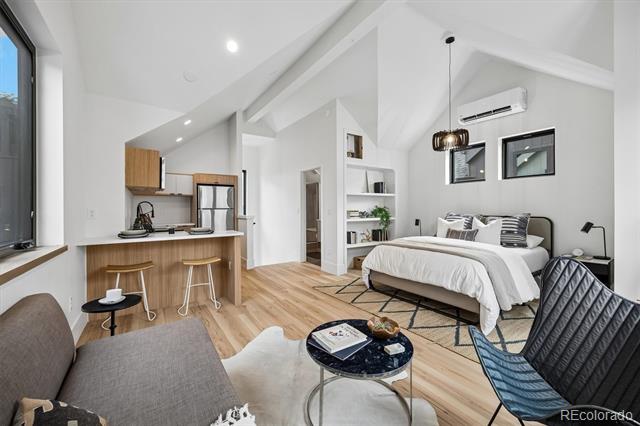
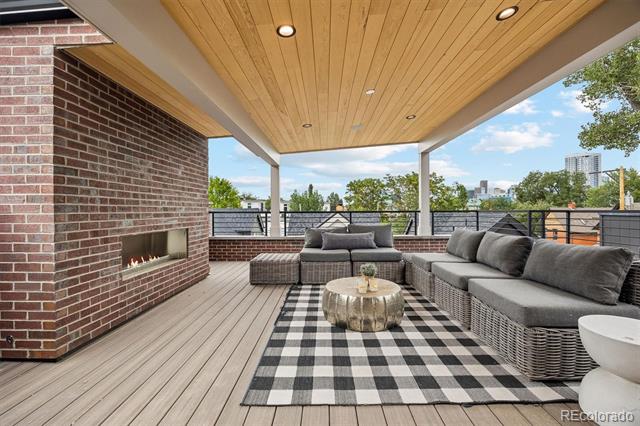
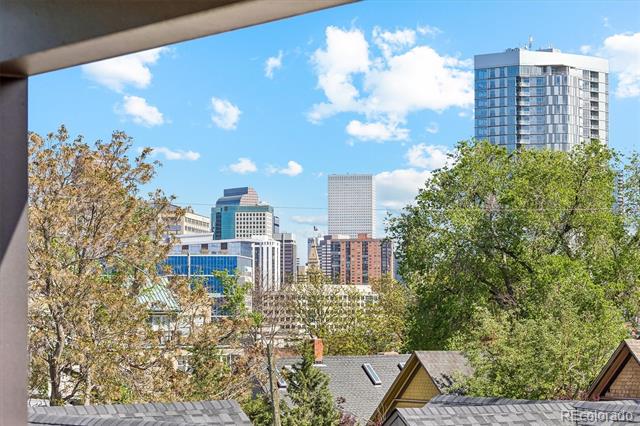
The covered rooftop terrace captures Denver skyline views with a wet bar and 42-inch outdoor fireplace. The oversized two-car garage is complemented by a private ADU, ideal for guests, multigenerational living, a nanny suite, or rental income.
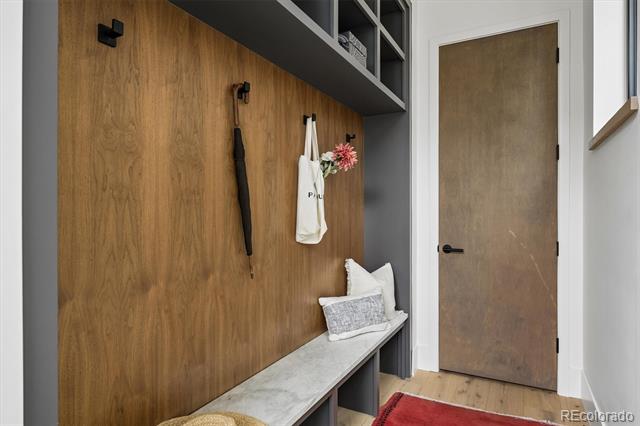
Additional highlights include fully owned solar, dual HVAC systems, multiple fireplaces, Emtek hardware, generous storage, a dedicated laundry room, and a mudroom.

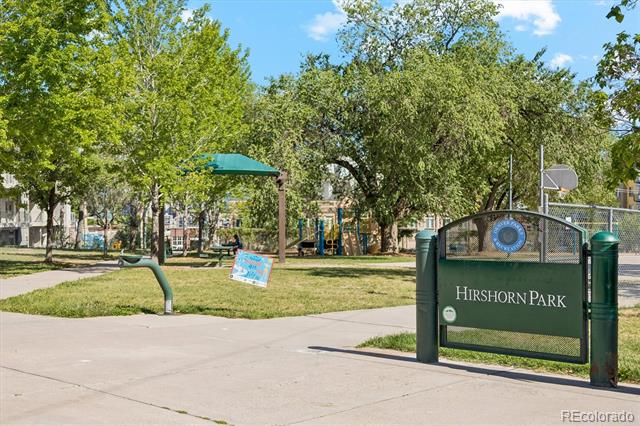
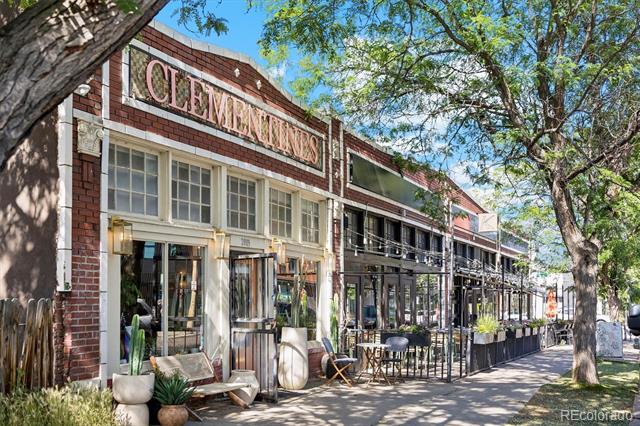
In a quiet enclave within the Lower Highlands with a 96 Walk Score, just moments from Michelin-starred dining, boutique shopping, and neighborhood breweries, this home offers one of Denver's most coveted urban lifestyles.

Ask a Local Expert

Property Highlights

Property Type
Residential
Property Sub Type
Single Family Residence
Architectural Style
Contemporary
Bedrooms
5
Total Bathrooms
6
Living Area
4,358
Price / Sqft
$596
Acres
0.09
Year Built
2026
Condition
New Construction

Location

City/Township
Denver
Direction Faces
West
View
City
Subdivision
Lo Hi
County
Denver
Zoning
U-RH-2.5

Property Details
Price
$2,596,500
Condition
New Construction
Property Type
Residential
Property Sub Type
Single Family Residence

Building

Structure Type
House
Levels
Two
Total Area
4,358

Community

Local Schools

Elementary School
Edison
Middle School
Skinner
High School
North
School District
Denver 1

Interior Features

Bedrooms and Bathrooms

Total Bathrooms
6
Bathrooms on Main Level
2
Full Bathrooms
1
1/2 Bathrooms
1
3/4 Bathrooms
4
Bedrooms
5
Bedrooms on Main Level
1

Rooms and Basement

Has Basement
Yes
Basement Features
Finished, Full

Area and Spaces

Living Area
4,358
Above Grade Finished Area
2,948
Below Grade Finished Area
1,410

Appliances

Appliances
Bar Fridge, Convection Oven, Cooktop, Dishwasher, Disposal, Double Oven, Microwave, Range Hood, Refrigerator, Sump Pump, Tankless Water Heater, Wine Cooler

Interior Features

Interior Features
Audio/Video Controls, Built-in Features, Eat-in Kitchen, Entrance Foyer, High Ceilings, High Speed Internet, In-Law Floorplan, Kitchen Island, Open Floorplan, Pantry, Primary Suite, Radon Mitigation System, Sound System, Stone Counters, Vaulted Ceiling(s), Walk-In Closet(s), Wet Bar, Wired for Data
Flooring
Tile, Wood
Laundry Features
In Unit
Window Features
Double Pane Windows
Security Features
Carbon Monoxide Detector(s), Radon Detector
Electic
110V, 220 Volts
Fireplace Features
Electric, Gas, Living Room, Outside

Heating and Cooling

Heating Features
Forced Air, Natural Gas
Fireplaces
2

Building Details
Construction

Architectural Style
Contemporary
Year Built
2026
Foundations
Structural

Materials
Construction Materials
Brick, Concrete, Frame
Roof
Composition

Terms

Terms

Ownership
Agent Owner
Exclusions
Sellers’ Personal Property and Staging Items
Special Conditions
None
Special Terms
1031 Exchange, Cash, Conventional, FHA, Jumbo, VA Loan

Taxes

Tax

Tax (Annual)
$5,057

Heating, Cooling & Utilities

Cooling Features
Central Air

Utilities

Sewer
Public Sewer
Water Source
Public

Lot

Acres
0.09
Lot Size
4,085
Lot Size Area Sq Ft
4,085
Lot Features
Landscaped, Near Public Transit, Sprinklers In Front, Sprinklers In Rear
Road Surface
Alley Paved, Paved
Road Frontage
Public

Exterior Features

Exterior Features
Balcony, Barbecue, Fire Pit, Gas Valve, Lighting, Private Yard, Rain Gutters
Patio And Porch Features
Covered, Deck, Front Porch, Patio, Rooftop
Fencing
Full

Parking

Total Parking Spaces
2
Garage Capacity
2
Parking Features
Concrete, Electric Vehicle Charging Station(s), Exterior Access Door, Finished Garage, Lift, Oversized, Oversized Door
Listed by Icon Real Estate, LLC, jonathankrystinak@gmail.com, 720-380-4969
Listing Data last updated 09/17/2026 04:40 am
Get a Link to this Property: Copy To Clipboard
QR Code link to this property

Phone:
Connect with:

Payment Calculator

per month. fixed. % interest.
$
%
$
%
Principal & Interest
+ Home Insurance
+ Property Tax
+ HOA Fees
per month
Total interest paid over s will be:
All estimates and provided for informational purposes only. Actual amounts may vary. The output of the tool is not a loan offer or solicitation, nor is it financial or legal advice. Information, rates, programs and loan scenarios shown are for example only as of 17-Sep-2026 and are subject to change without notice. Interest rates provided by the St. Louis Federal Reserve Economic Data (FRED). All products are subject to credit and property approval. Not all products are available in all states or for all loan amounts. Other restrictions and limitations apply. Contact your preferred lender for the pricing associated with your specific transaction. Calculations are generated by Open Source mortgage calculation software tools using common mathematical formulas. All calculations should be independently verified.
Get Walk Score Content

Property History

Today
Property information last updated
2 days ago
Date of last price change
73 days ago
Status Active. This is the date the listing was placed on market.
Cumulative Days on Market: 204 days (includes prior listings) · Currently listed since July 6, 2026. Data provided by the MLS.

Similar Properties