Property Details

Start of property details
Share this property:
10333 Georgia Circle
Morrison, CO 80465
FOR SALE · Active
$1,795,000
$398 / Sqft
5
Beds
4
Baths
2
Garage
4,515
Sqft
1.30
Acres
MLS# 7768608
Cumulative Days on Market: 61 · Includes prior listings · Currently listed since 09/03/26 · Data provided by the MLS.

Property Description

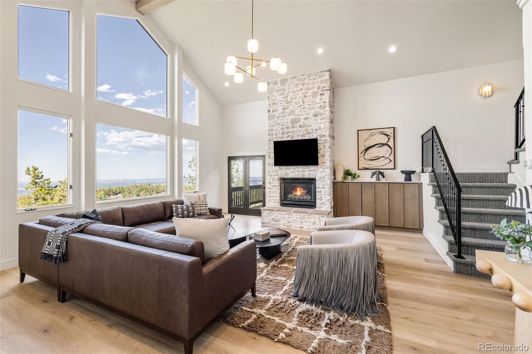
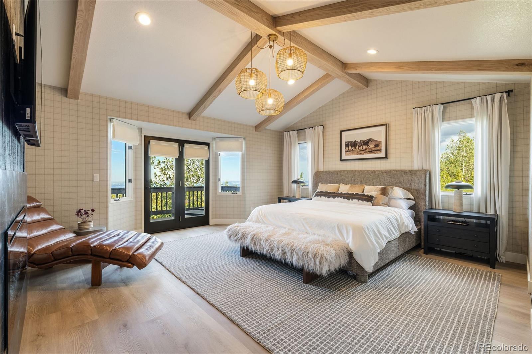
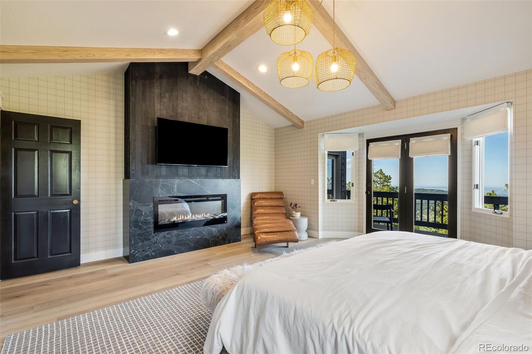
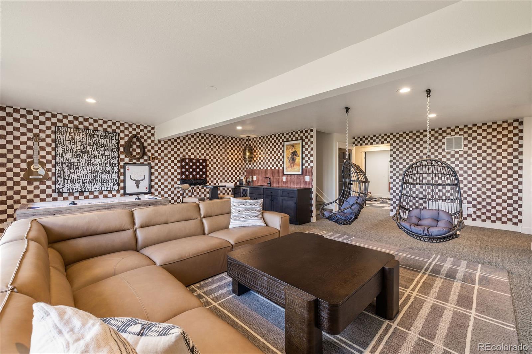
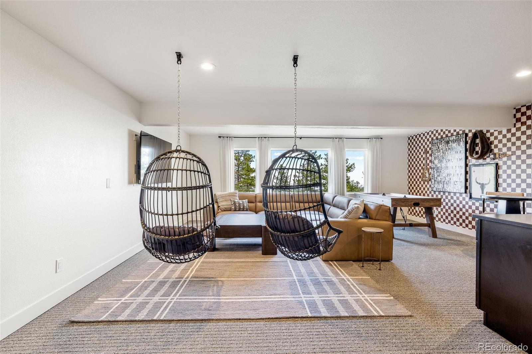
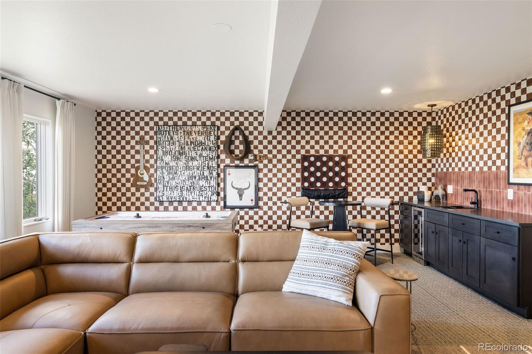
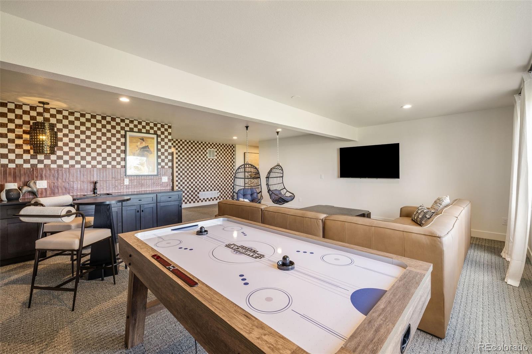
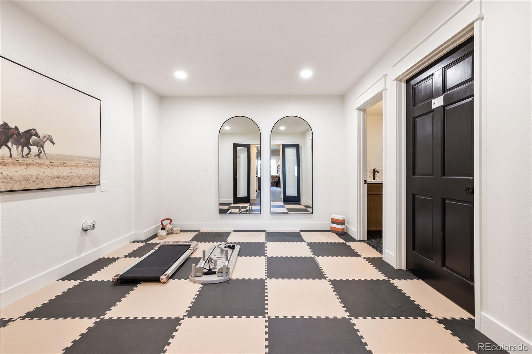
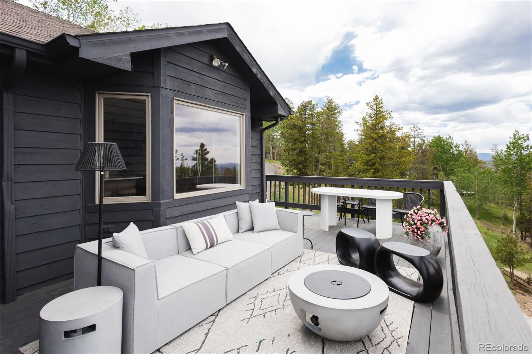
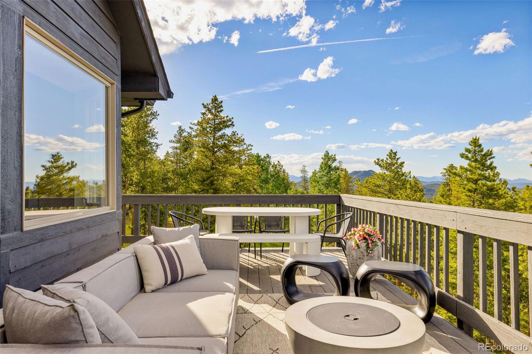
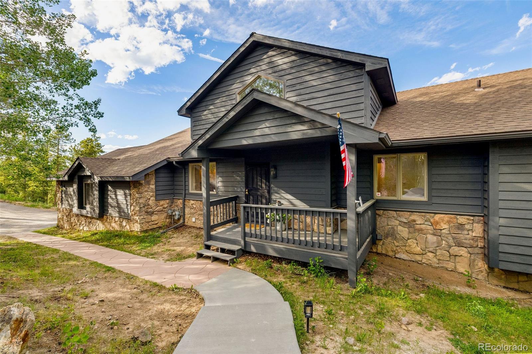
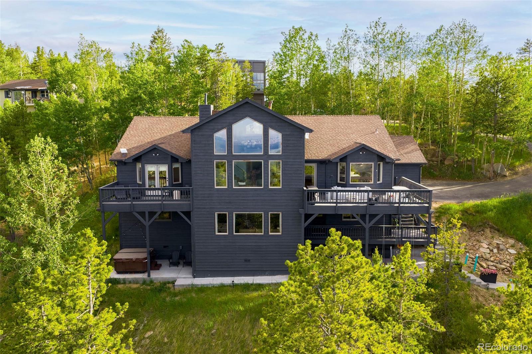
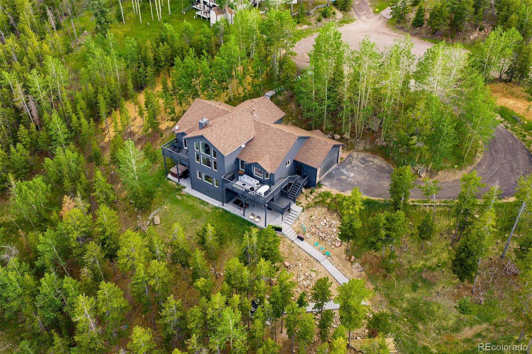
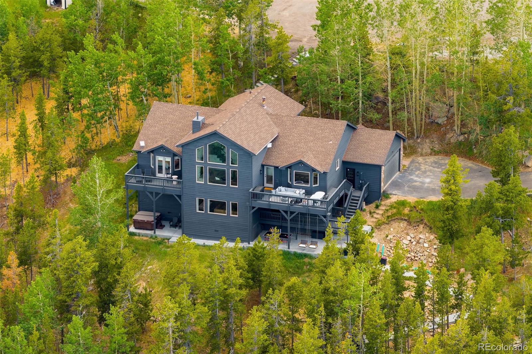
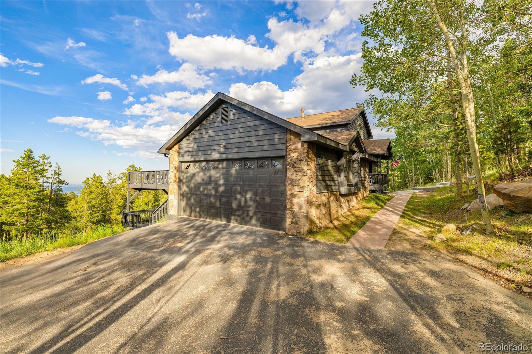
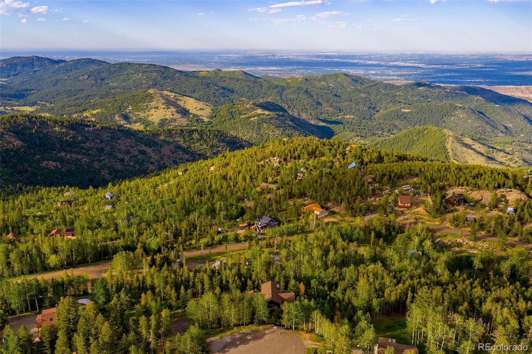
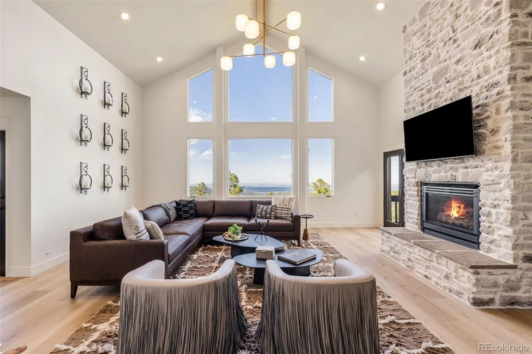
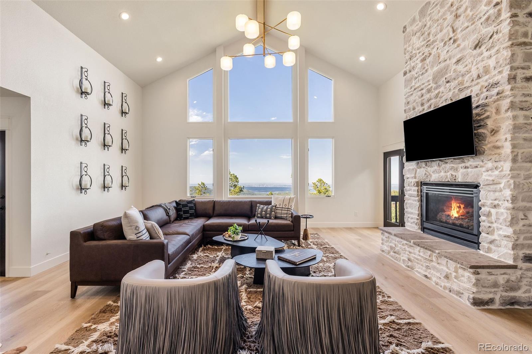
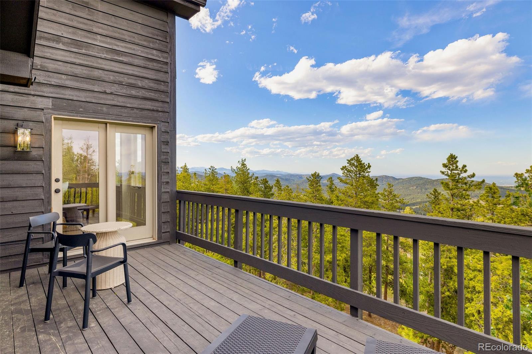
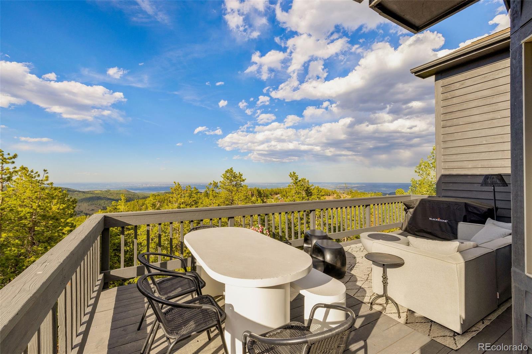
Welcome to a truly exceptional Morrison property where sophisticated design, incredible space, and breathtaking views come together. Completely reimagined from top to bottom, this 4, 500+ square-foot, 5-bedroom, 4-bath residence captures an extraordinary 180-degree panorama stretching across the Denver skyline and beyond—equally impressive beneath Colorado’s blue skies or illuminated by city lights after dark.

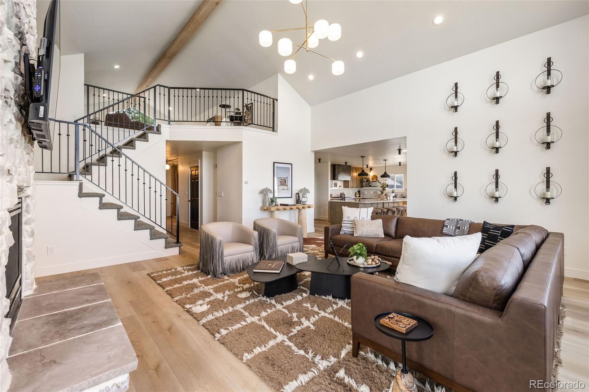
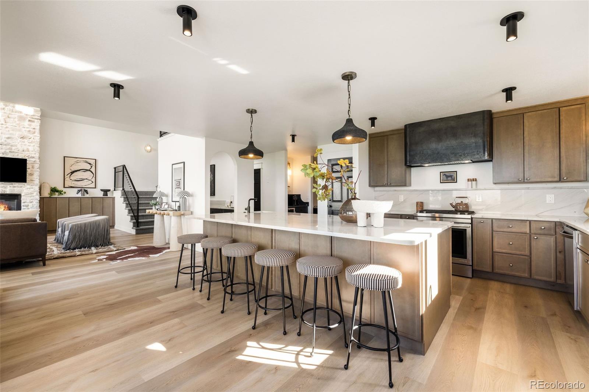
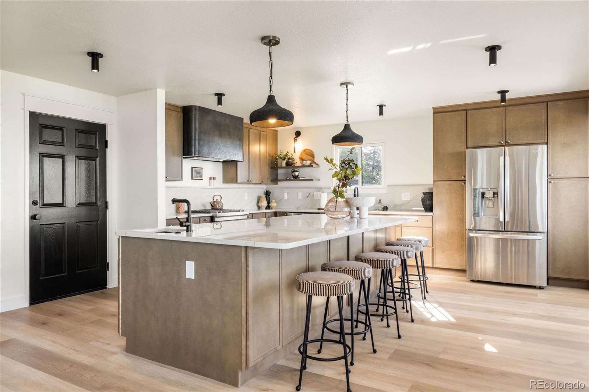
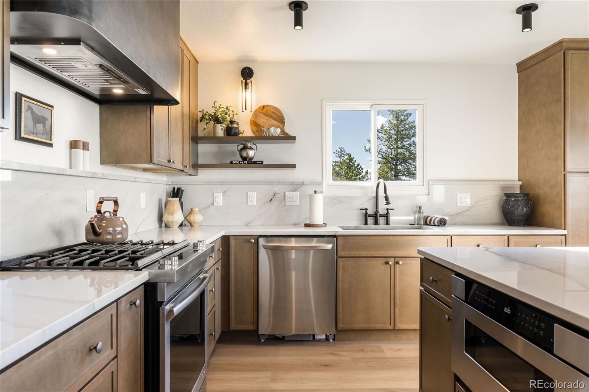
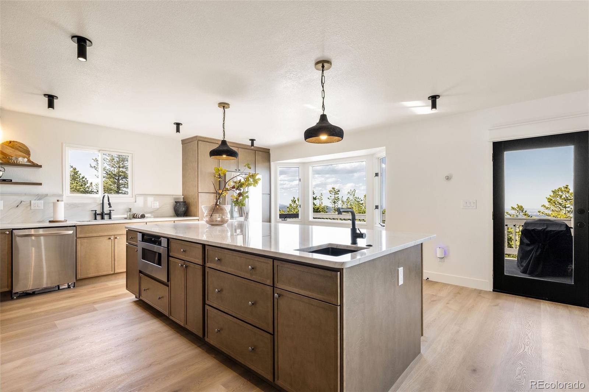
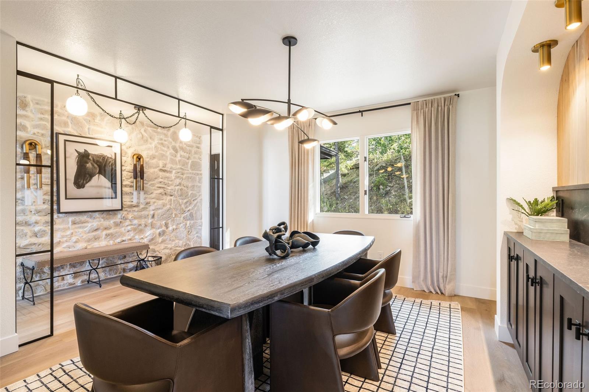
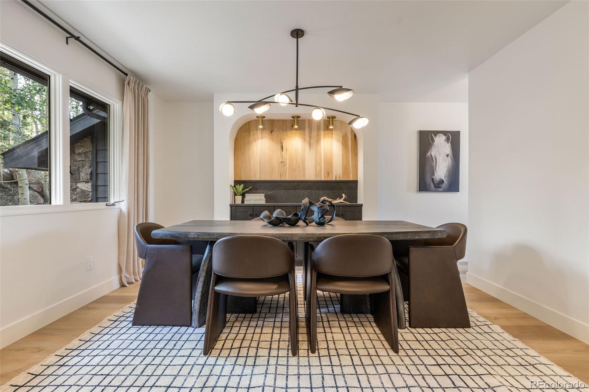
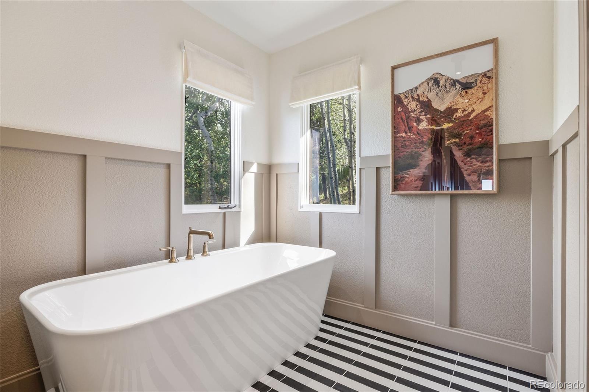
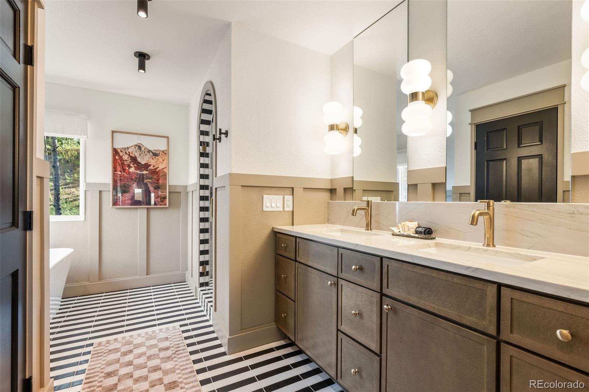
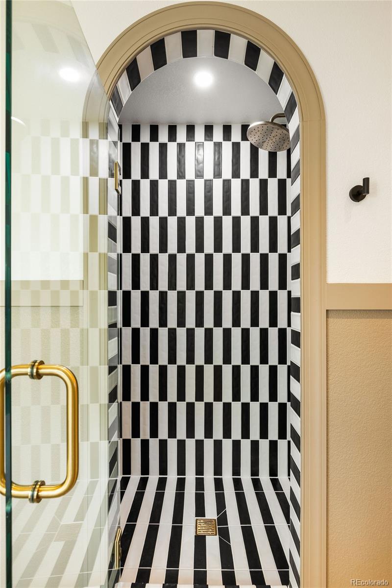
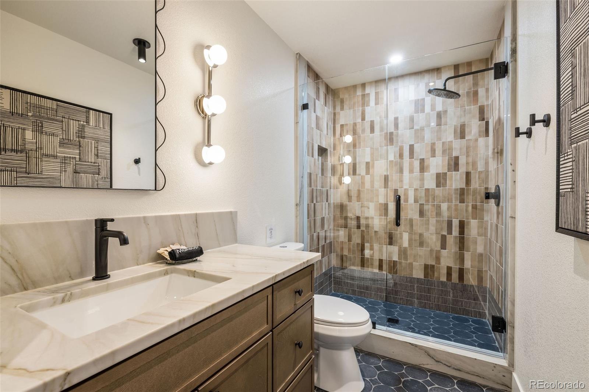
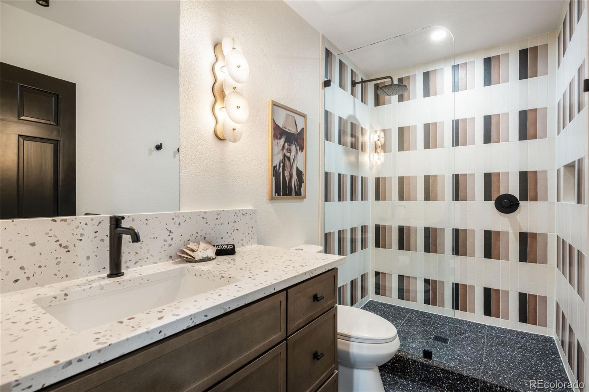
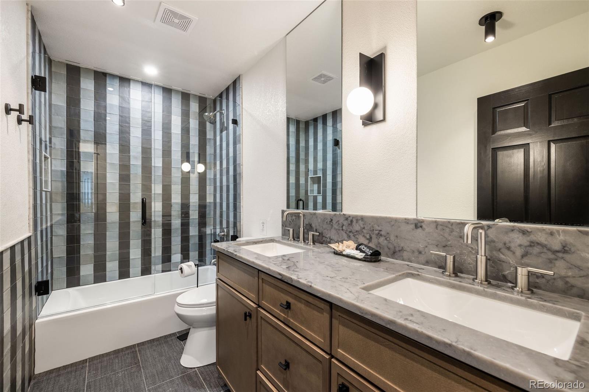
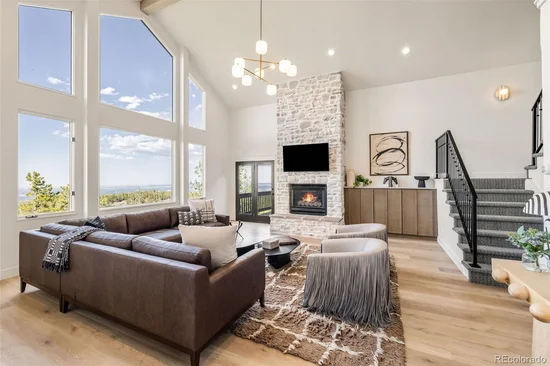
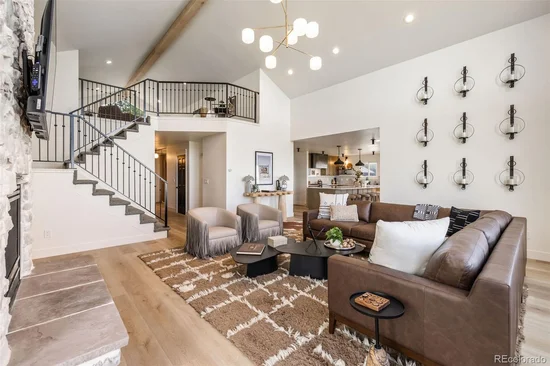
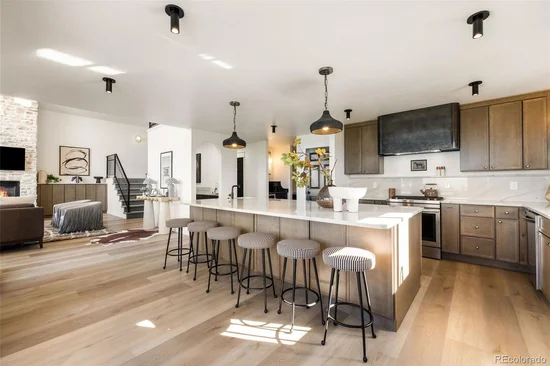
Every detail of the home has been thoughtfully considered, creating a refined yet inviting retreat that feels distinctly Colorado. At the heart of the home, a stunning new modern kitchen was designed for both gathering and entertaining, complemented by beautifully remodeled bathrooms, elevated finishes, designer lighting, and carefully curated details throughout.
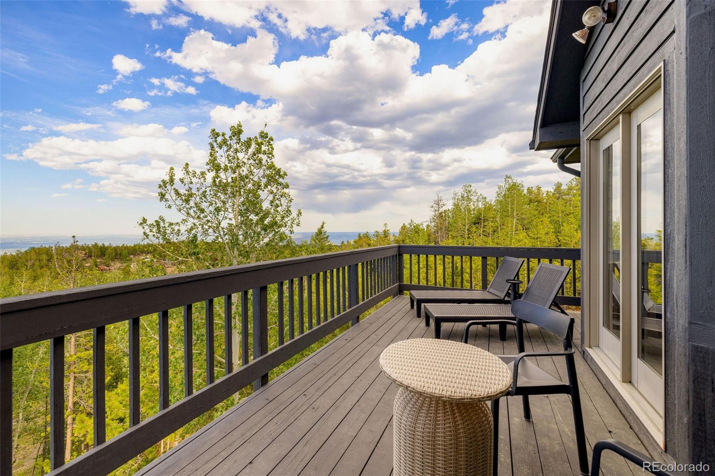
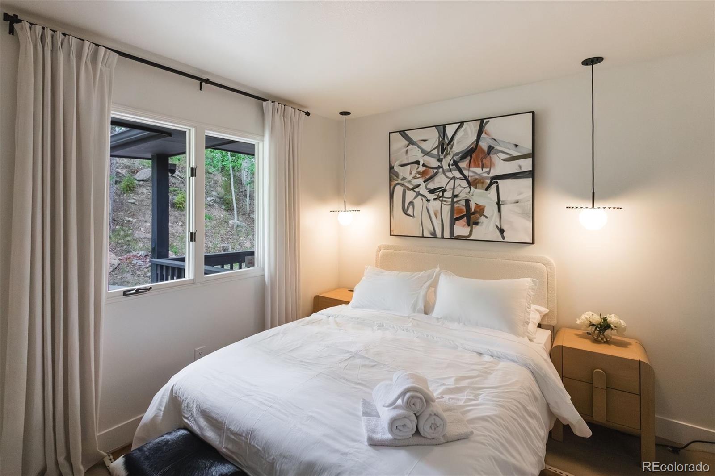
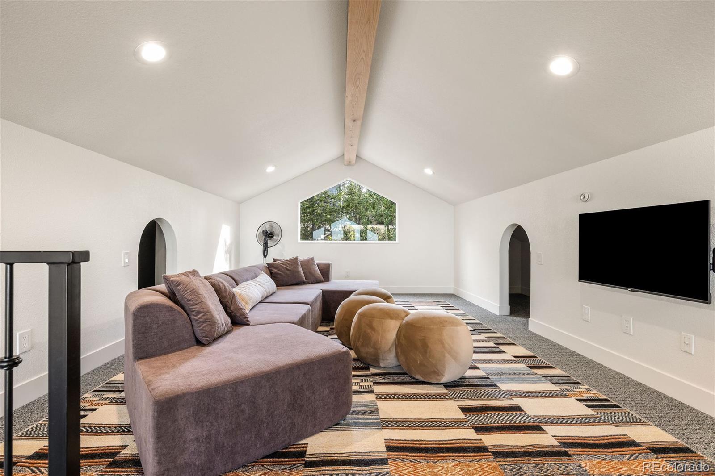
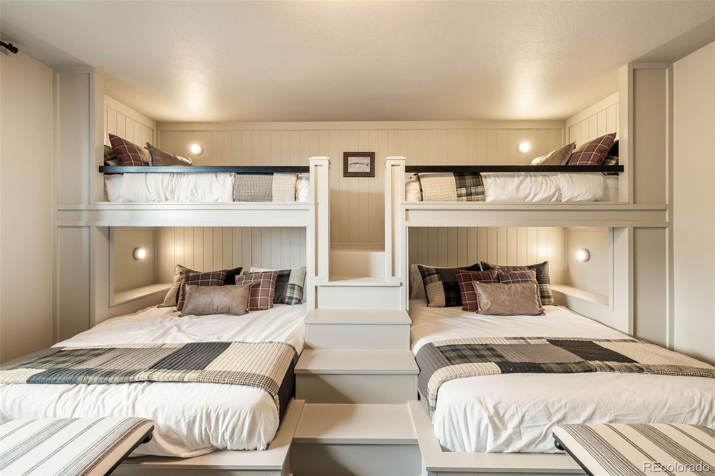
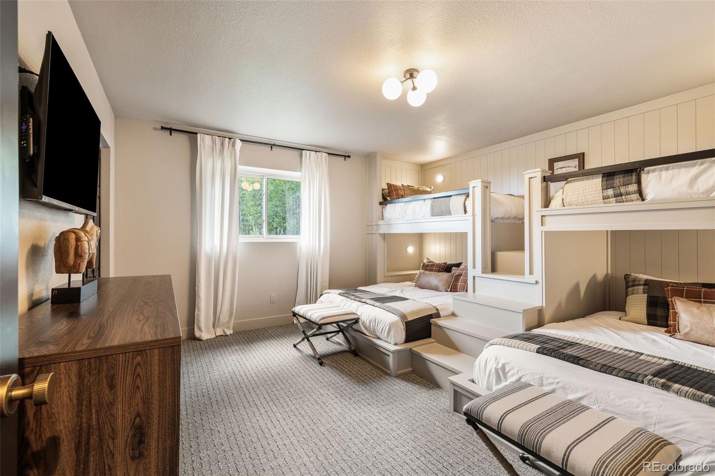
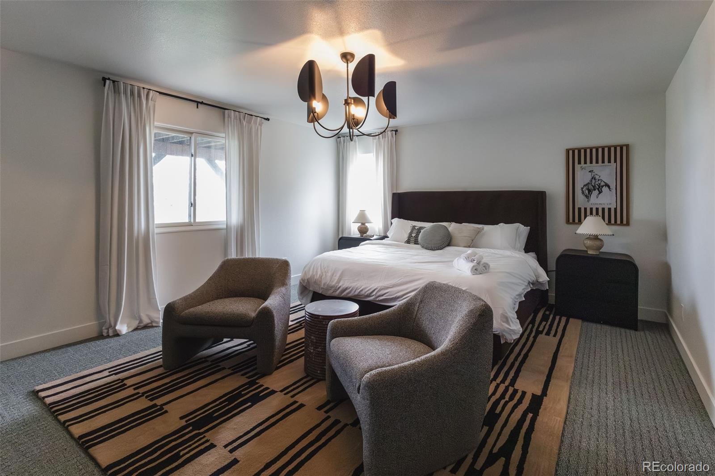
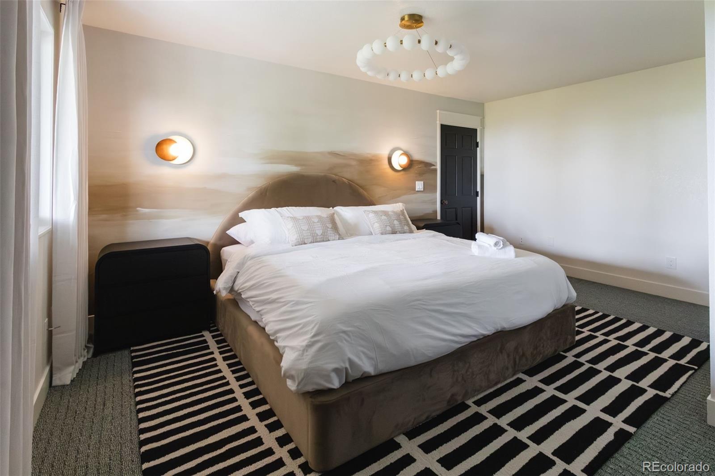
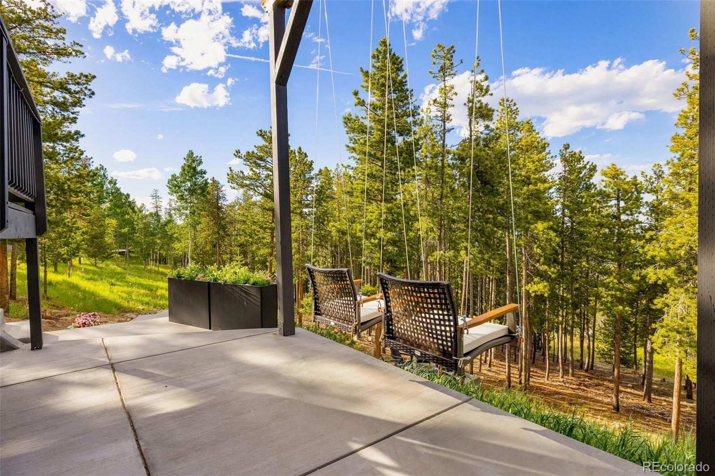
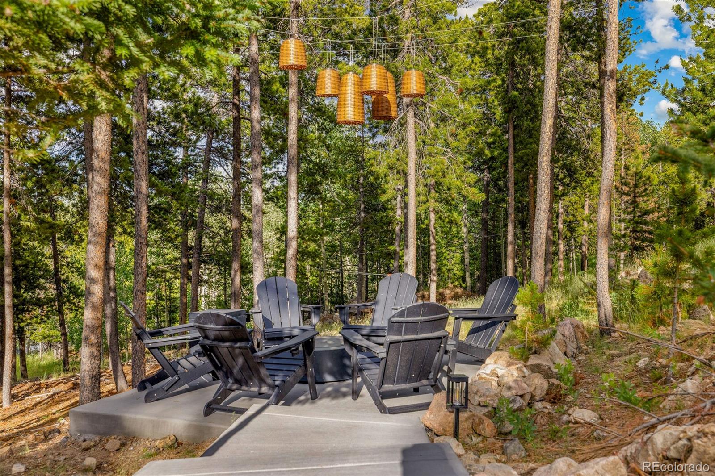
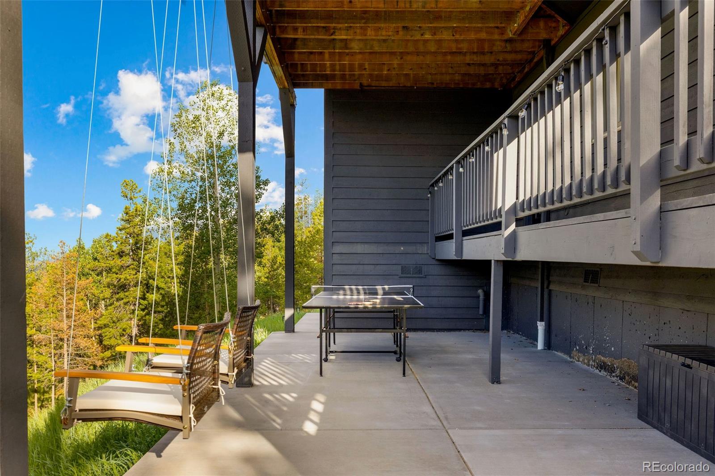
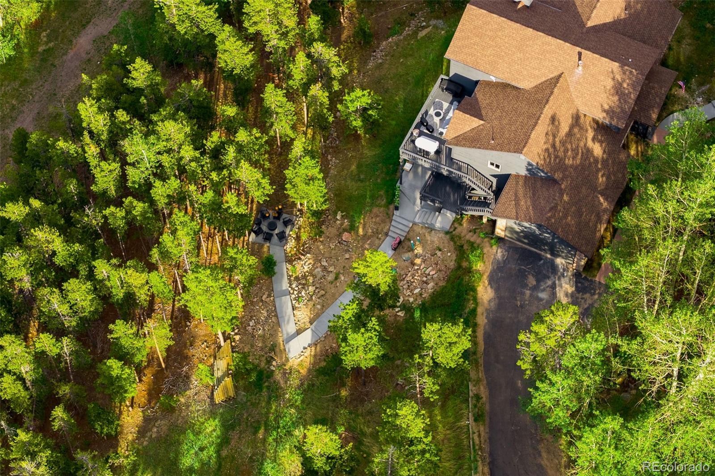
Five spacious bedrooms and four bathrooms provide exceptional flexibility for everyday living, extended family and guests, while expansive indoor and outdoor gathering spaces make the property equally suited for quiet weekends in the foothills or unforgettable evenings spent entertaining against the city skyline.

And beyond its design and remarkable setting, this home offers something increasingly difficult to find: an established, fully permitted short-term rental with a proven rental history generating more than $12, 000 per month. For a buyer seeking a luxury primary residence, Colorado retreat, income-producing property—or the ability to combine all three—the opportunity is incredibly unique.

Minutes from Morrison, Red Rocks Amphitheatre and the Denver metro, the home delivers the feeling of a private Colorado escape without sacrificing access to everything the city has to offer.

This isn’t simply a home. It’s a retreat, an investment, and a front-row seat to one of the most spectacular views along the Front Range.

Property Highlights

Property Type
Residential
Property Sub Type
Single Family Residence
Architectural Style
Contemporary
Bedrooms
5
Total Bathrooms
4
Living Area
2,517
Price / Sqft
$713
Acres
1.30
Year Built
1995
Condition
Updated/Remodeled
Cumulative Days on Market
61

Location

City/Township
Morrison
View
City, Meadow, Mountain(s), Valley, Water
Subdivision
Hilldale Pines
County
Jefferson
Zoning
MR-2

Property Details
Price
$1,795,000
Condition
Updated/Remodeled
Property Type
Residential
Property Sub Type
Single Family Residence

Building

Structure Type
House
Levels
Two
Total Area
4,515

Community

Local Schools

Elementary School
West Jefferson
Middle School
West Jefferson
High School
Conifer
School District
Jefferson County R-1

Interior Features

Bedrooms and Bathrooms

Total Bathrooms
4
Bathrooms on Main Level
2
Full Bathrooms
2
3/4 Bathrooms
2
Bedrooms
5
Bedrooms on Main Level
2

Rooms and Basement

Has Basement
Yes
Basement Features
Daylight, Finished, Walk-Out Access

Area and Spaces

Living Area
2,517
Above Grade Finished Area
2,517

Interior Features

Interior Features
Kitchen Island, Pantry
Flooring
Laminate
Fireplace Features
Electric, Family Room, Gas

Heating and Cooling

Heating Features
Radiant Floor
Fireplaces
3

Building Details
Construction

Architectural Style
Contemporary
Year Built
1995

Materials
Construction Materials
Cedar, Stone
Roof
Composition

Terms

Terms

Ownership
Agent Owner
Exclusions
Sellers Personal Property
Special Conditions
None
Special Terms
Cash, Conventional, Jumbo
Cumulative Days on Market
61

Taxes

Tax

Tax (Annual)
$4,811

Heating, Cooling & Utilities

Cooling Features
Other

Utilities

Utilities
Electricity Connected, Natural Gas Connected
Sewer
Septic Tank
Water Source
Well

Lot

Acres
1.30
Lot Size
56,584
Lot Size Area Sq Ft
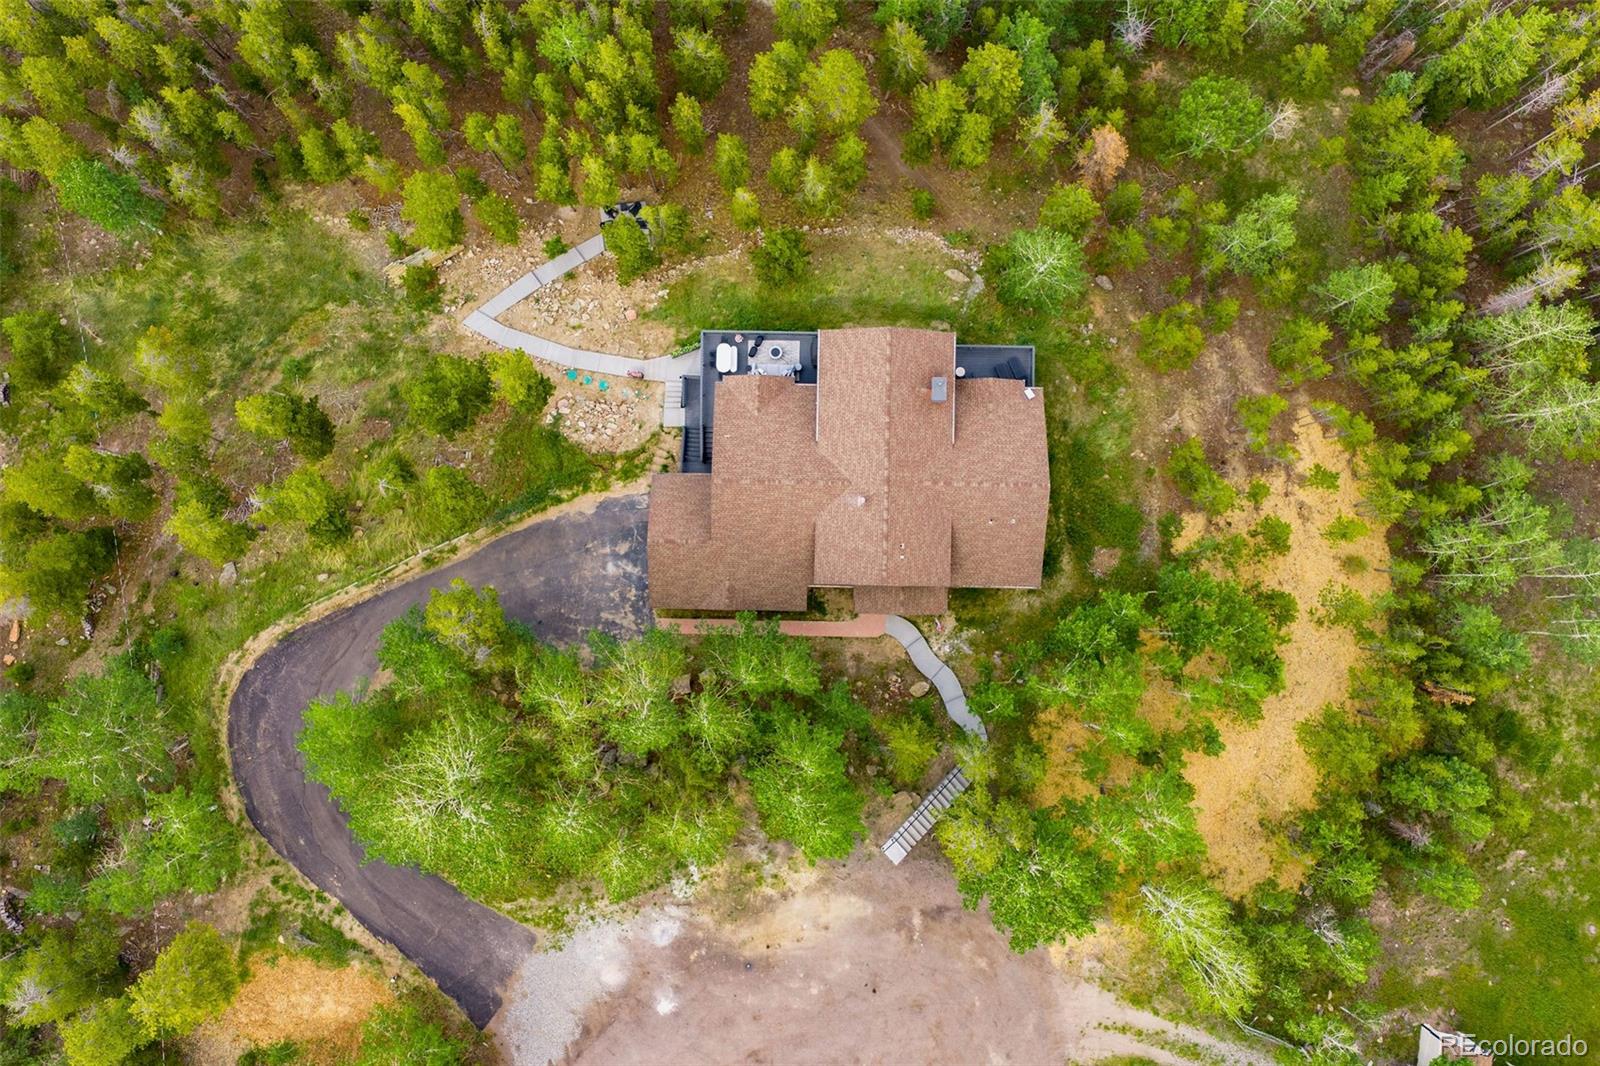
56,584
Lot Features
Cul-De-Sac
Road Surface
Paved
Road Frontage
Public

Exterior Features

Exterior Features
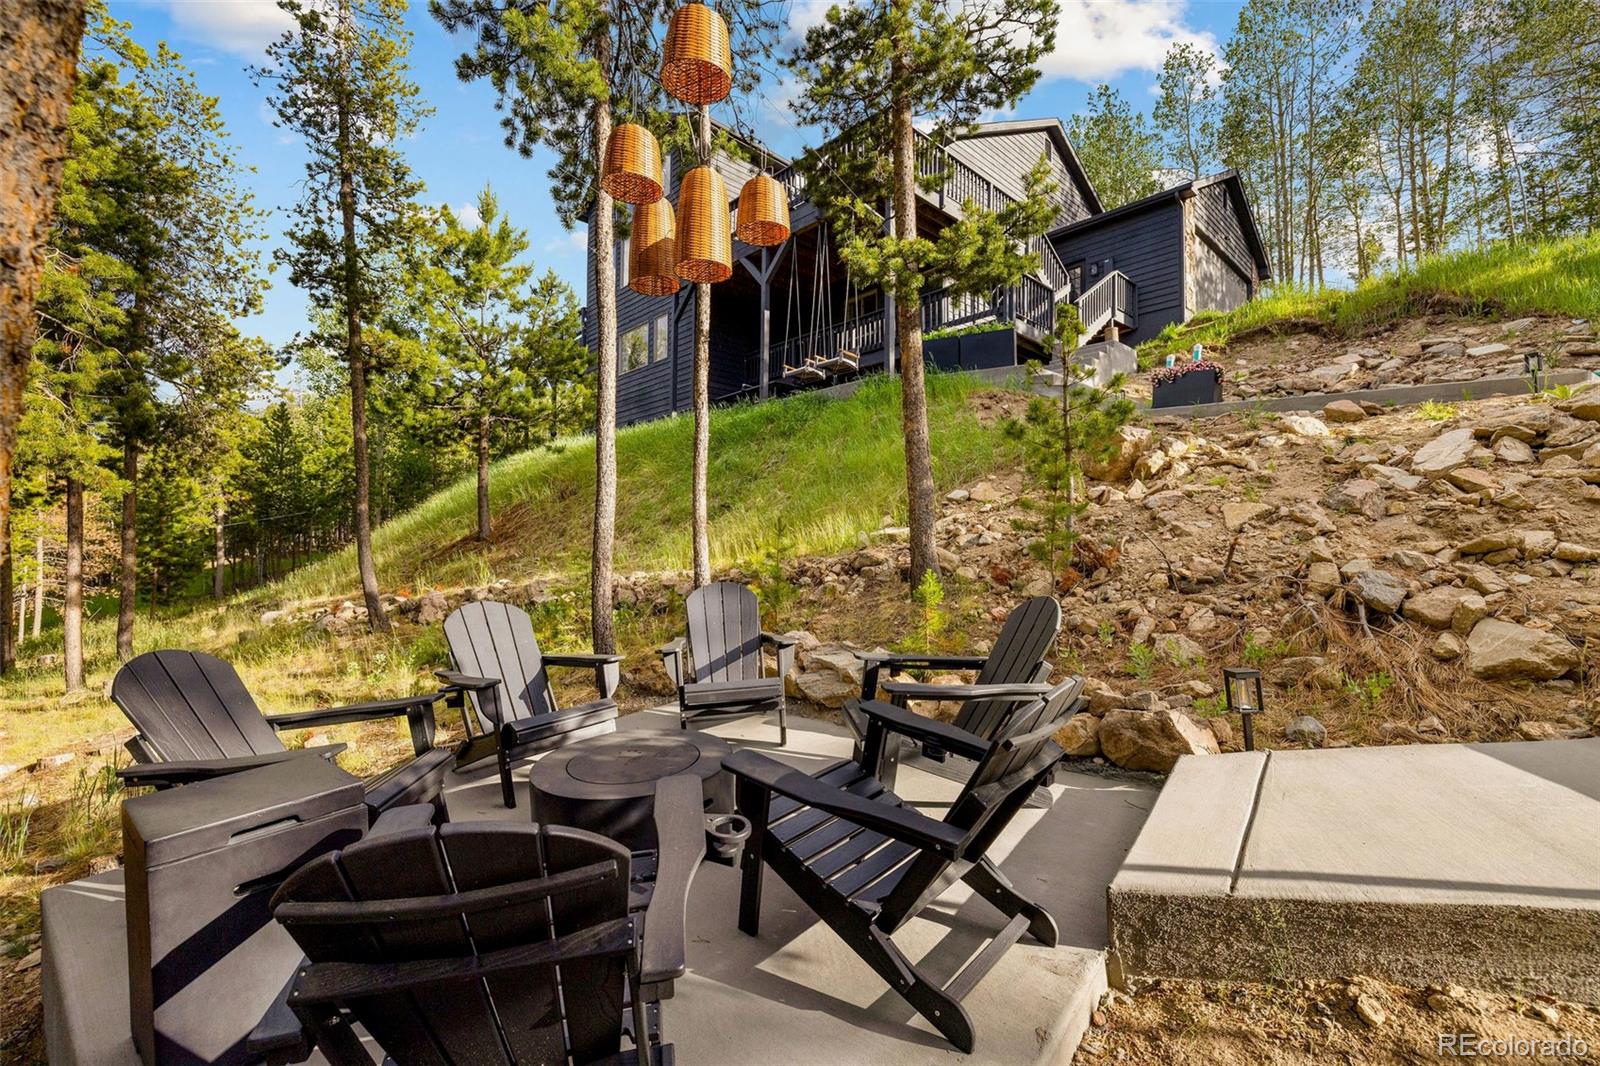
Balcony, Fire Pit, Gas Grill, Gas Valve, Spa/Hot Tub
Patio And Porch Features
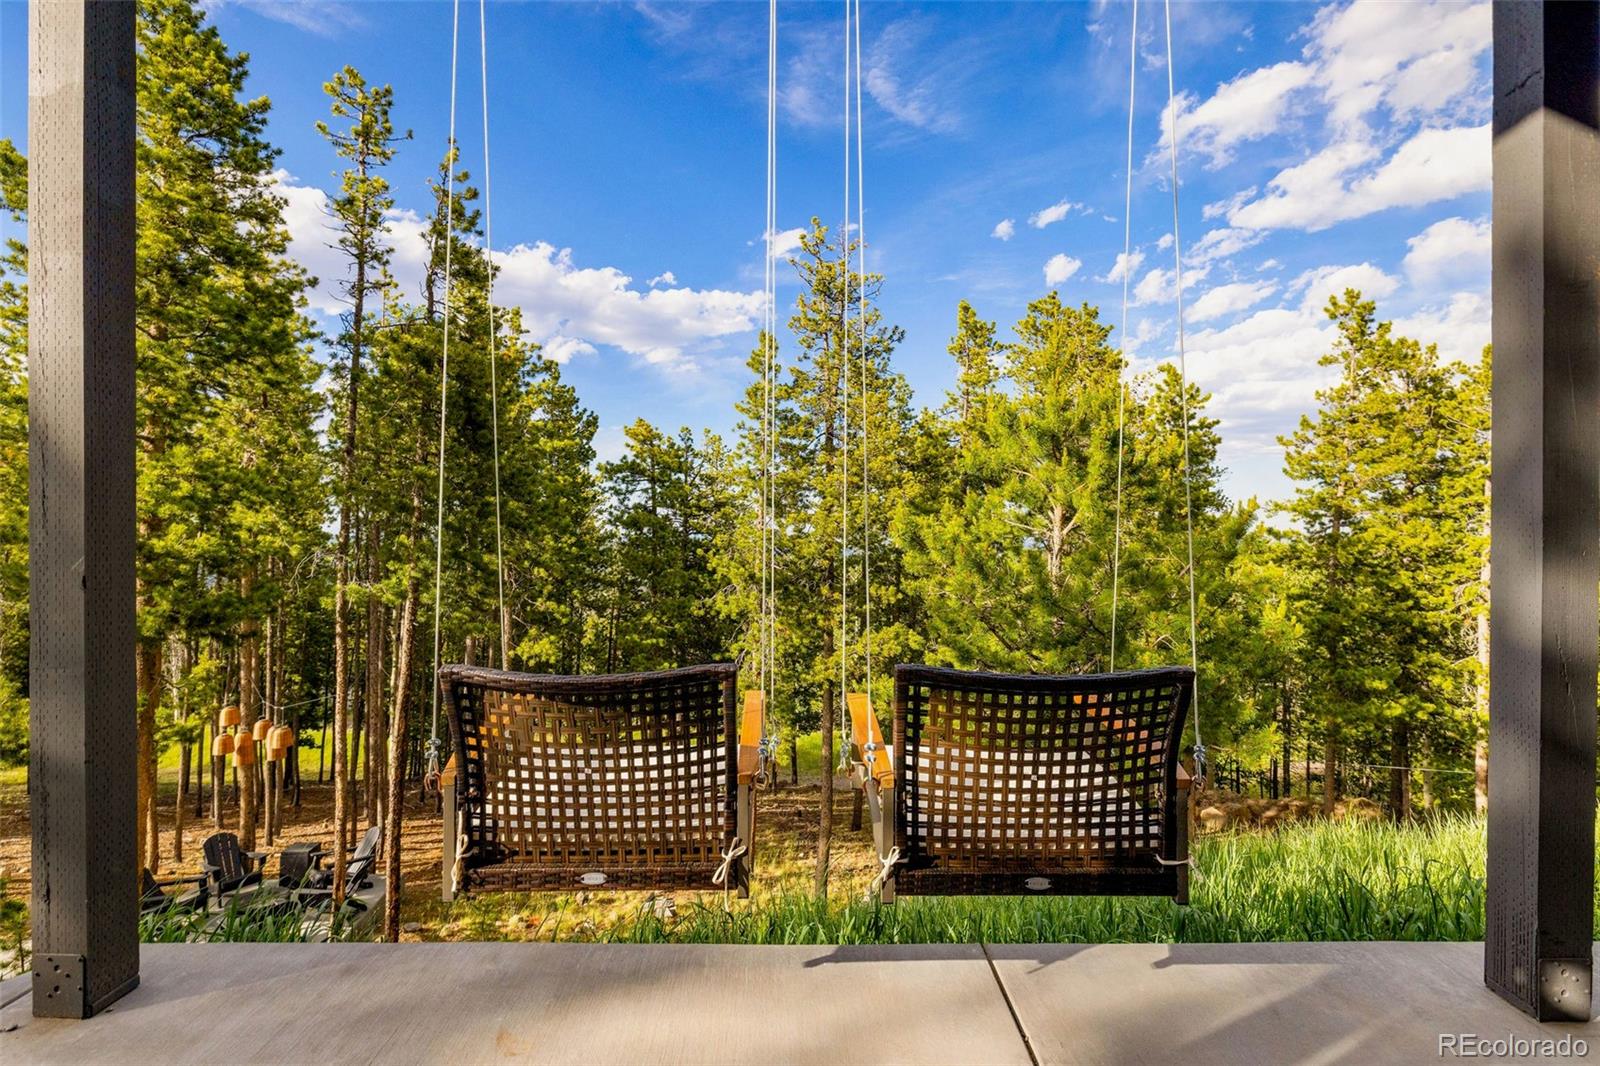
Covered, Deck, Front Porch, Patio

Parking

Total Parking Spaces
2
Garage Capacity
2
Listed by Haskell Homes Real Estate LTD, skylar@haskellhomesrealestate.com, 970-534-0825
Listing Data last updated 11/03/2026 10:40 pm
Get a Link to this Property: Copy To Clipboard
QR Code link to this property

Phone:
Connect with:

Payment Calculator

per month. fixed. % interest.
$
%
$
%
Principal & Interest
+ Home Insurance
+ Property Tax
+ HOA Fees
per month
Total interest paid over s will be:
All estimates and provided for informational purposes only. Actual amounts may vary. The output of the tool is not a loan offer or solicitation, nor is it financial or legal advice. Information, rates, programs and loan scenarios shown are for example only as of 4-Nov-2026 and are subject to change without notice. Interest rates provided by the St. Louis Federal Reserve Economic Data (FRED). All products are subject to credit and property approval. Not all products are available in all states or for all loan amounts. Other restrictions and limitations apply. Contact your preferred lender for the pricing associated with your specific transaction. Calculations are generated by Open Source mortgage calculation software tools using common mathematical formulas. All calculations should be independently verified.
Get Walk Score Content

Property History

4 days ago
Property information last updated
35 days ago
Date of last price change
61 days ago
Status Active. This is the date the listing was placed on market.
Cumulative Days on Market: 61 days (includes prior listings) · Currently listed since September 3, 2026. Data provided by the MLS.

Similar Properties