Property Details

Start of property details
Share this property:
16021 Verbena Street
Brighton, CO 80602
13 days ago REDUCED · Active
$885,000
$202 / Sqft
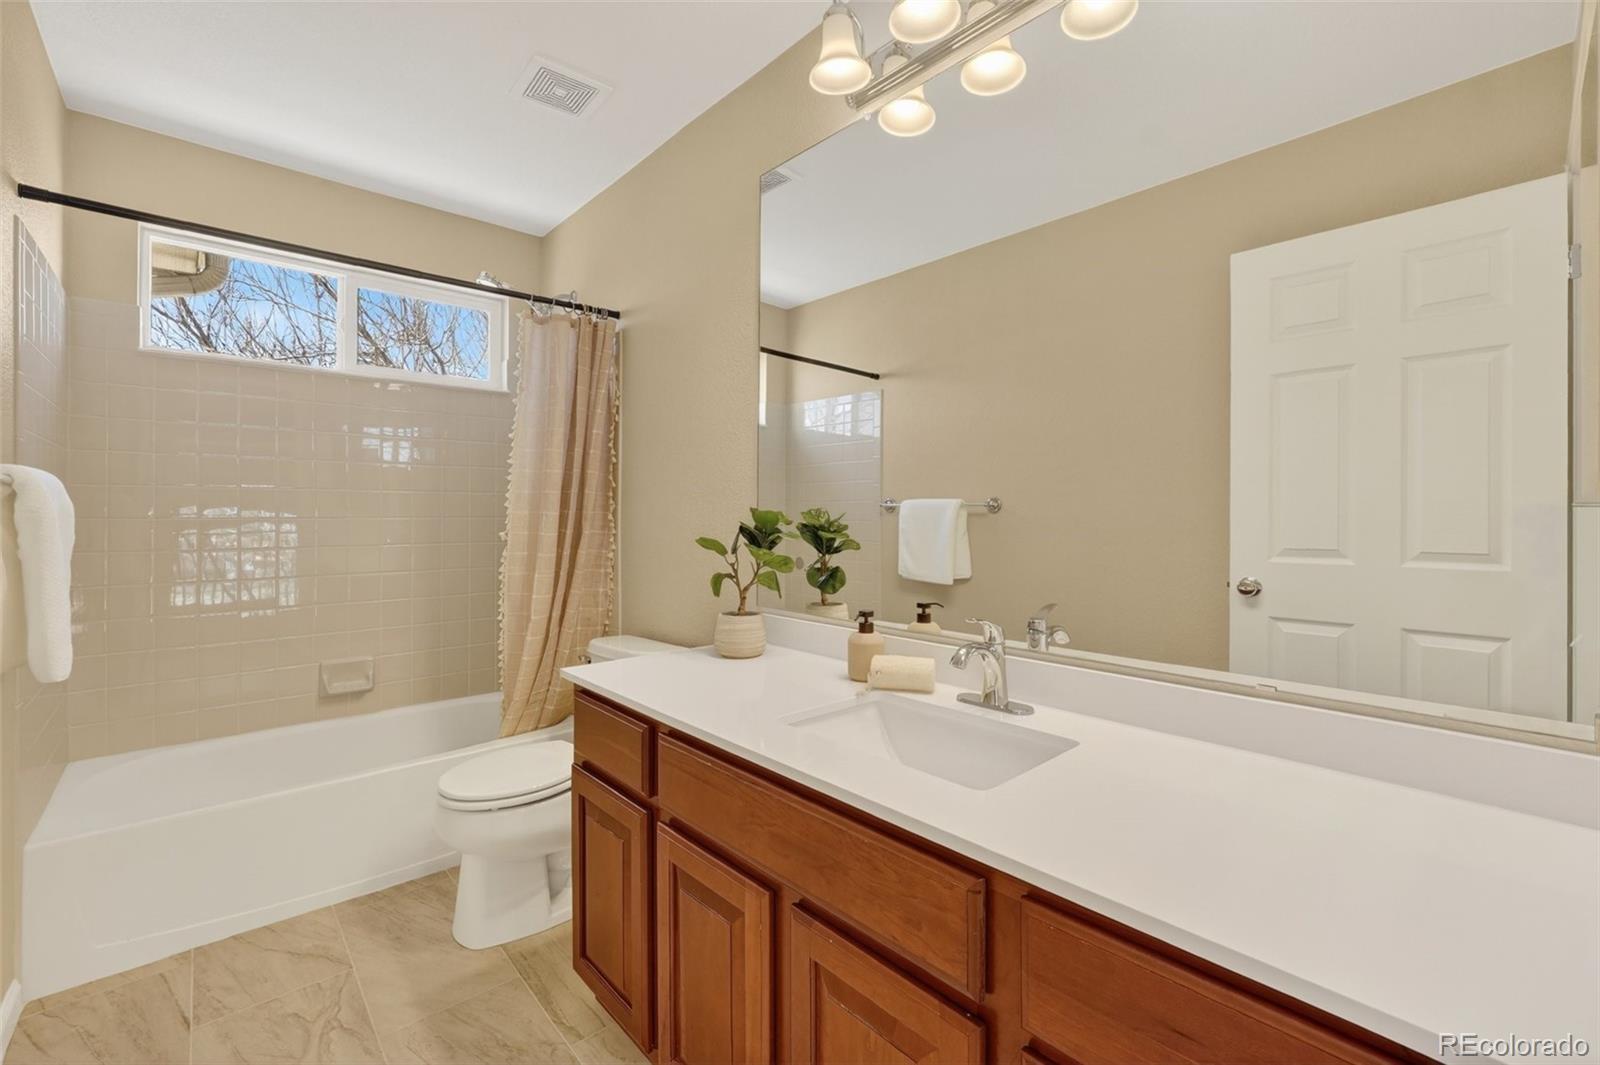
4
Beds
4
Baths
3
Garage
4,372
Sqft
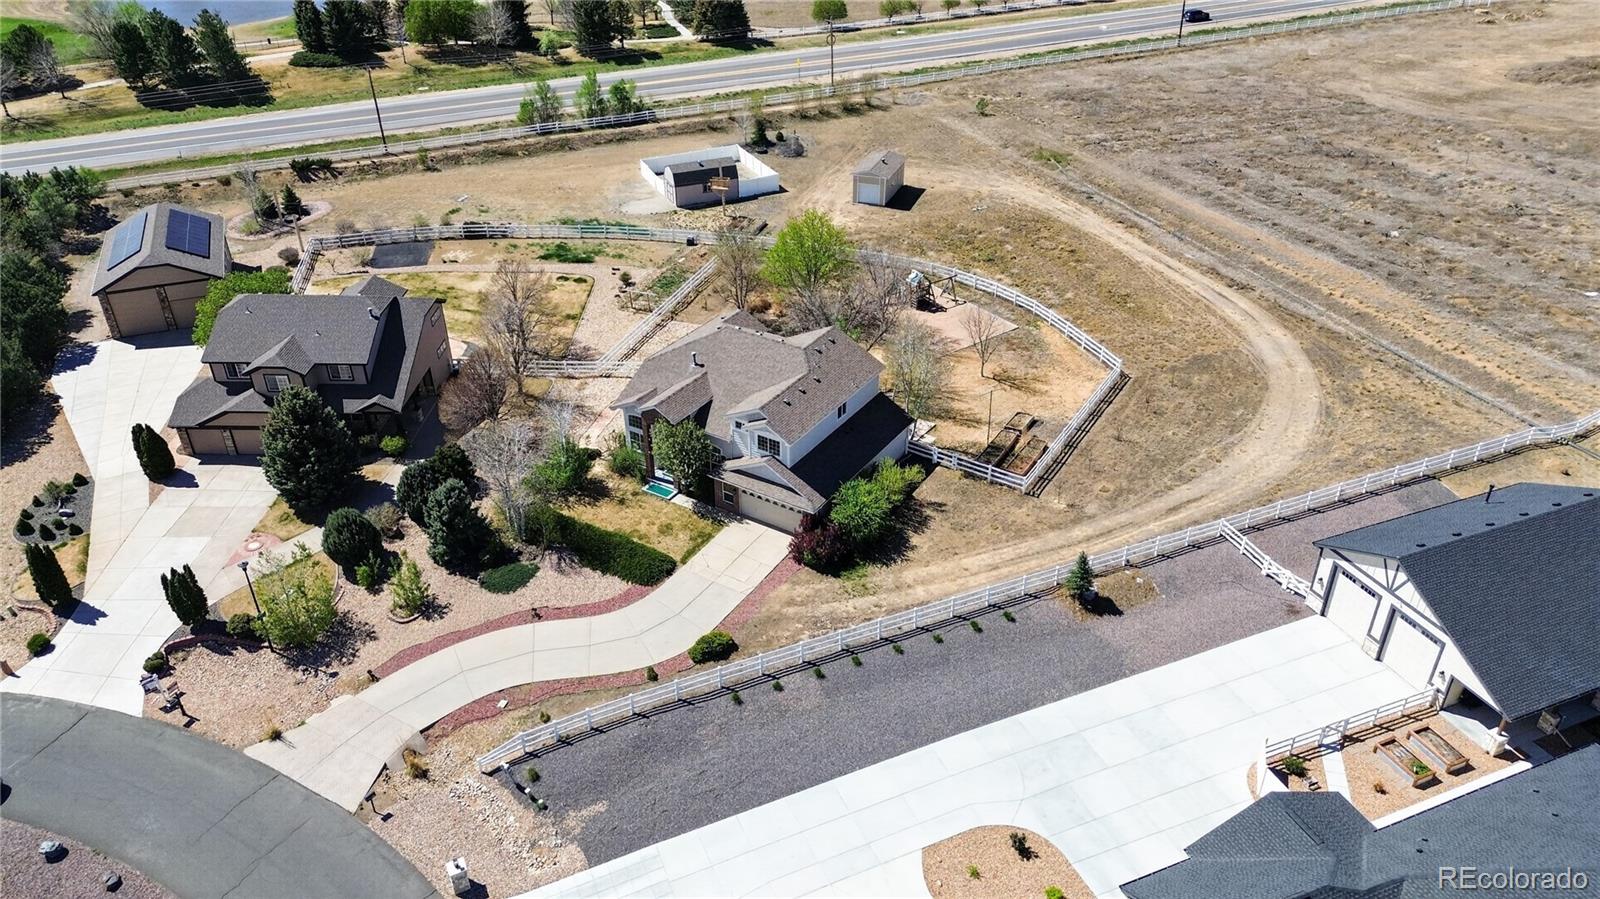
1.33
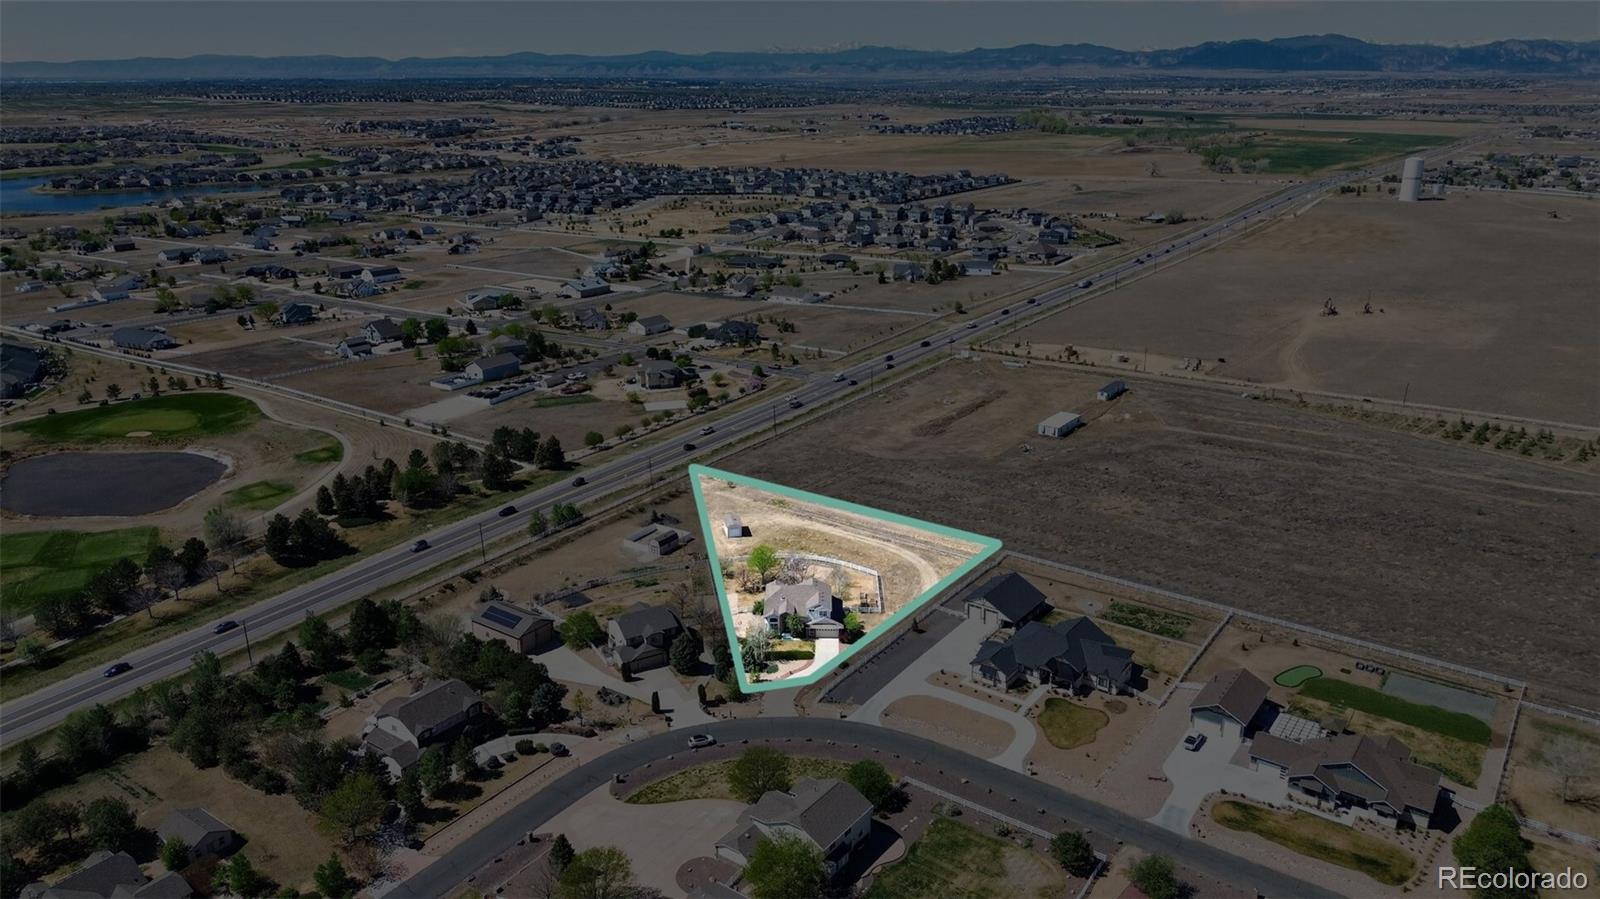
Acres
MLS# 7778095
Cumulative Days on Market: 152 · Includes prior listings · Currently listed since 05/22/26 · Data provided by the MLS.

Property Description

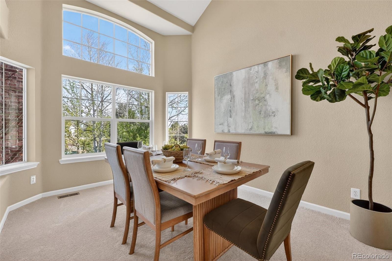
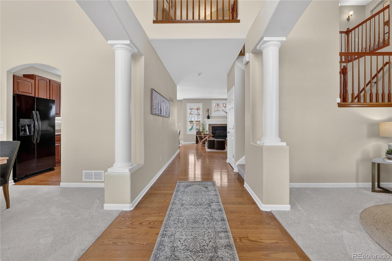
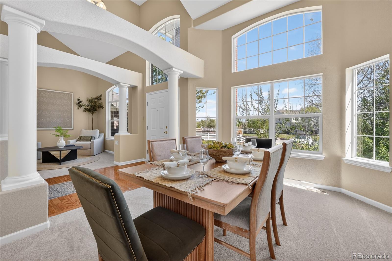
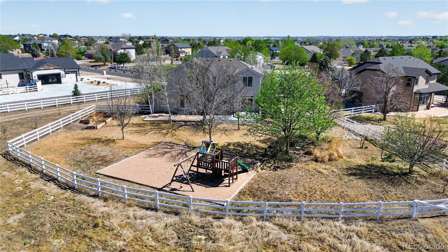
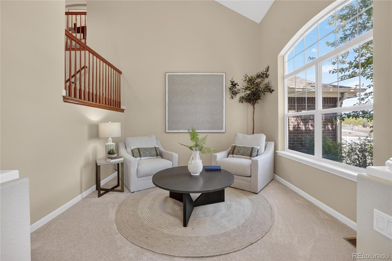
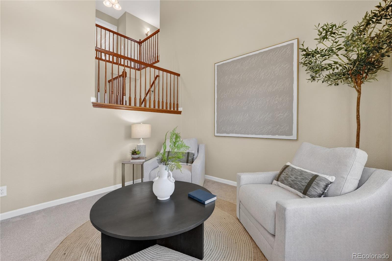
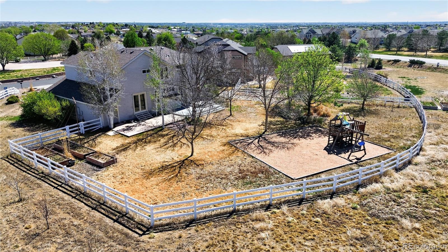
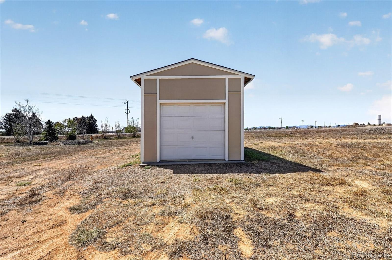
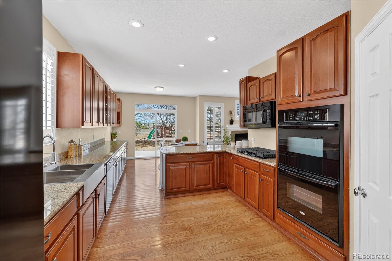
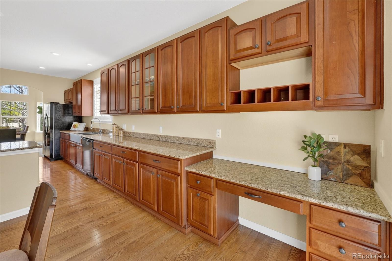
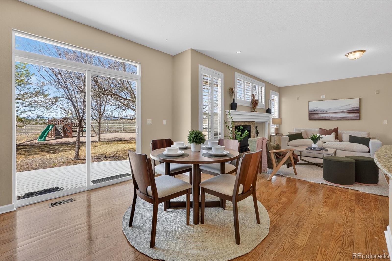
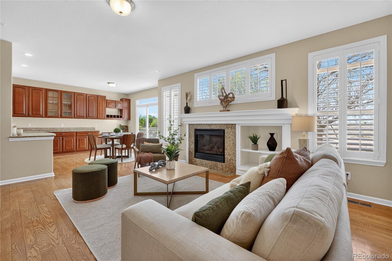
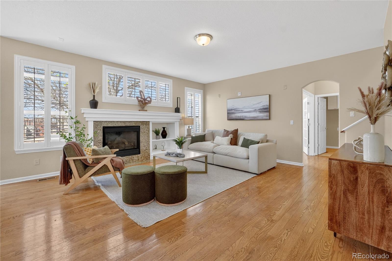
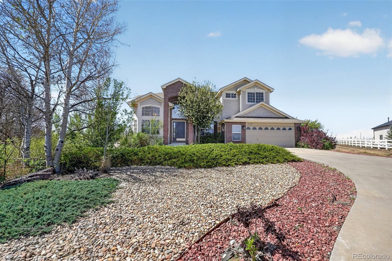
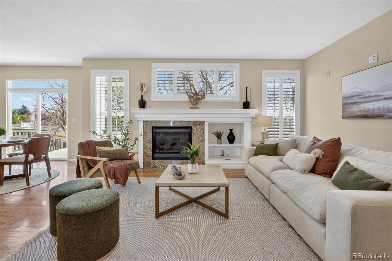
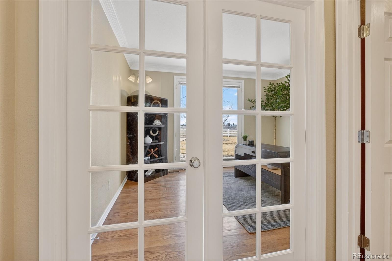
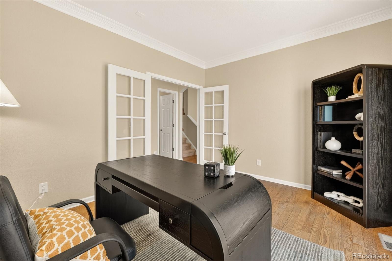
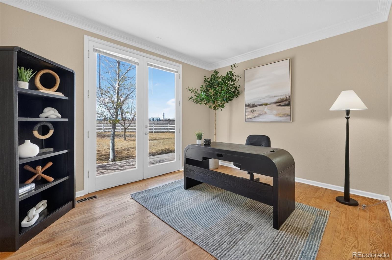
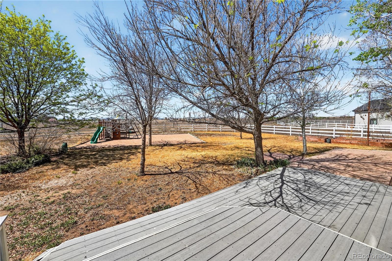
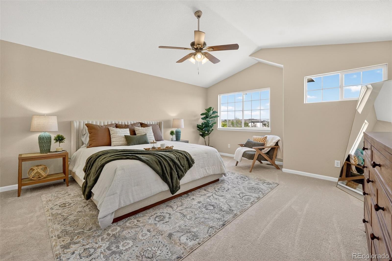
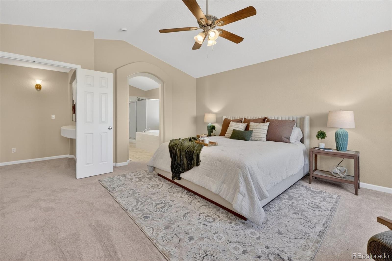
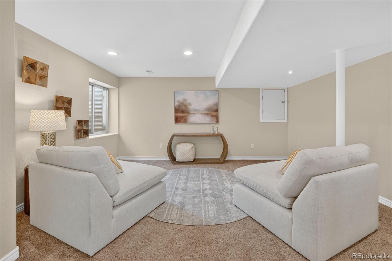
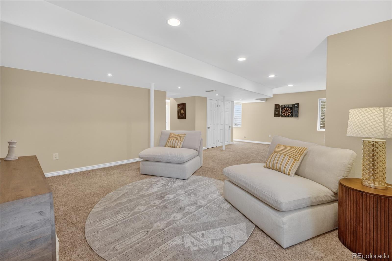
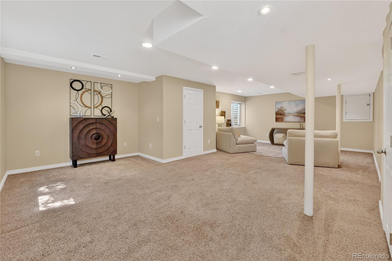
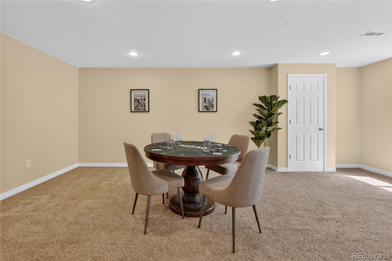
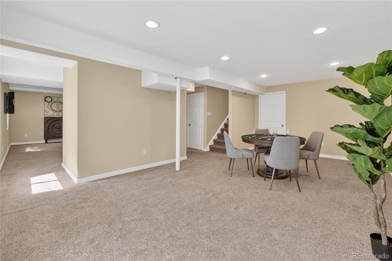
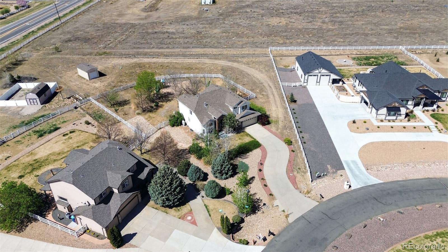
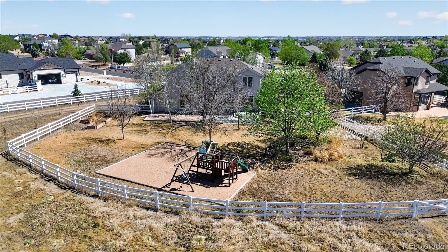
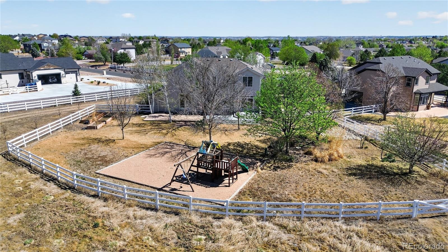
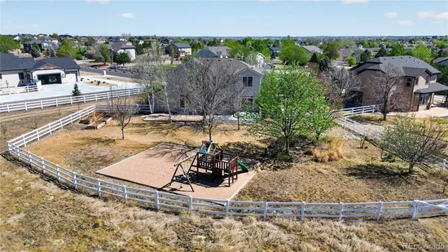
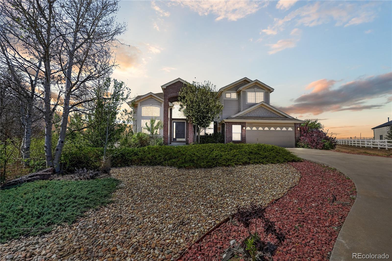
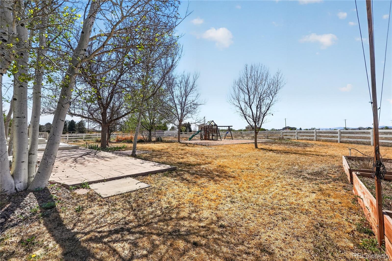
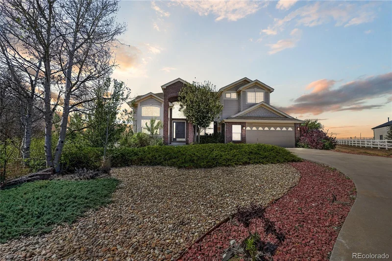
Come celebrate here – your place Set on 1.33 acres with mountain views, a finished basement, and a versatile 12×24 workshop, this property offers multiple ways to maximize function and long-term flexibility. The thoughtfully updated home provides comfortable living space, while the finished basement adds valuable usable square footage for gatherings, recreation, or additional everyday space. The workshop expands the property's utility with room for projects, equipment, storage, or gear. Wide-open skies, Colorado sunsets, and acreage create a setting that is increasingly difficult to duplicate. With multiple functional spaces already in place, the property offers flexibility for future planning while maintaining immediate usability and comfort. A combination of acreage, interior space, and dedicated workshop capacity gives this property a strong foundation for a variety of ownership strategies.

Property Highlights

Property Type
Residential
Property Sub Type
Single Family Residence
Architectural Style
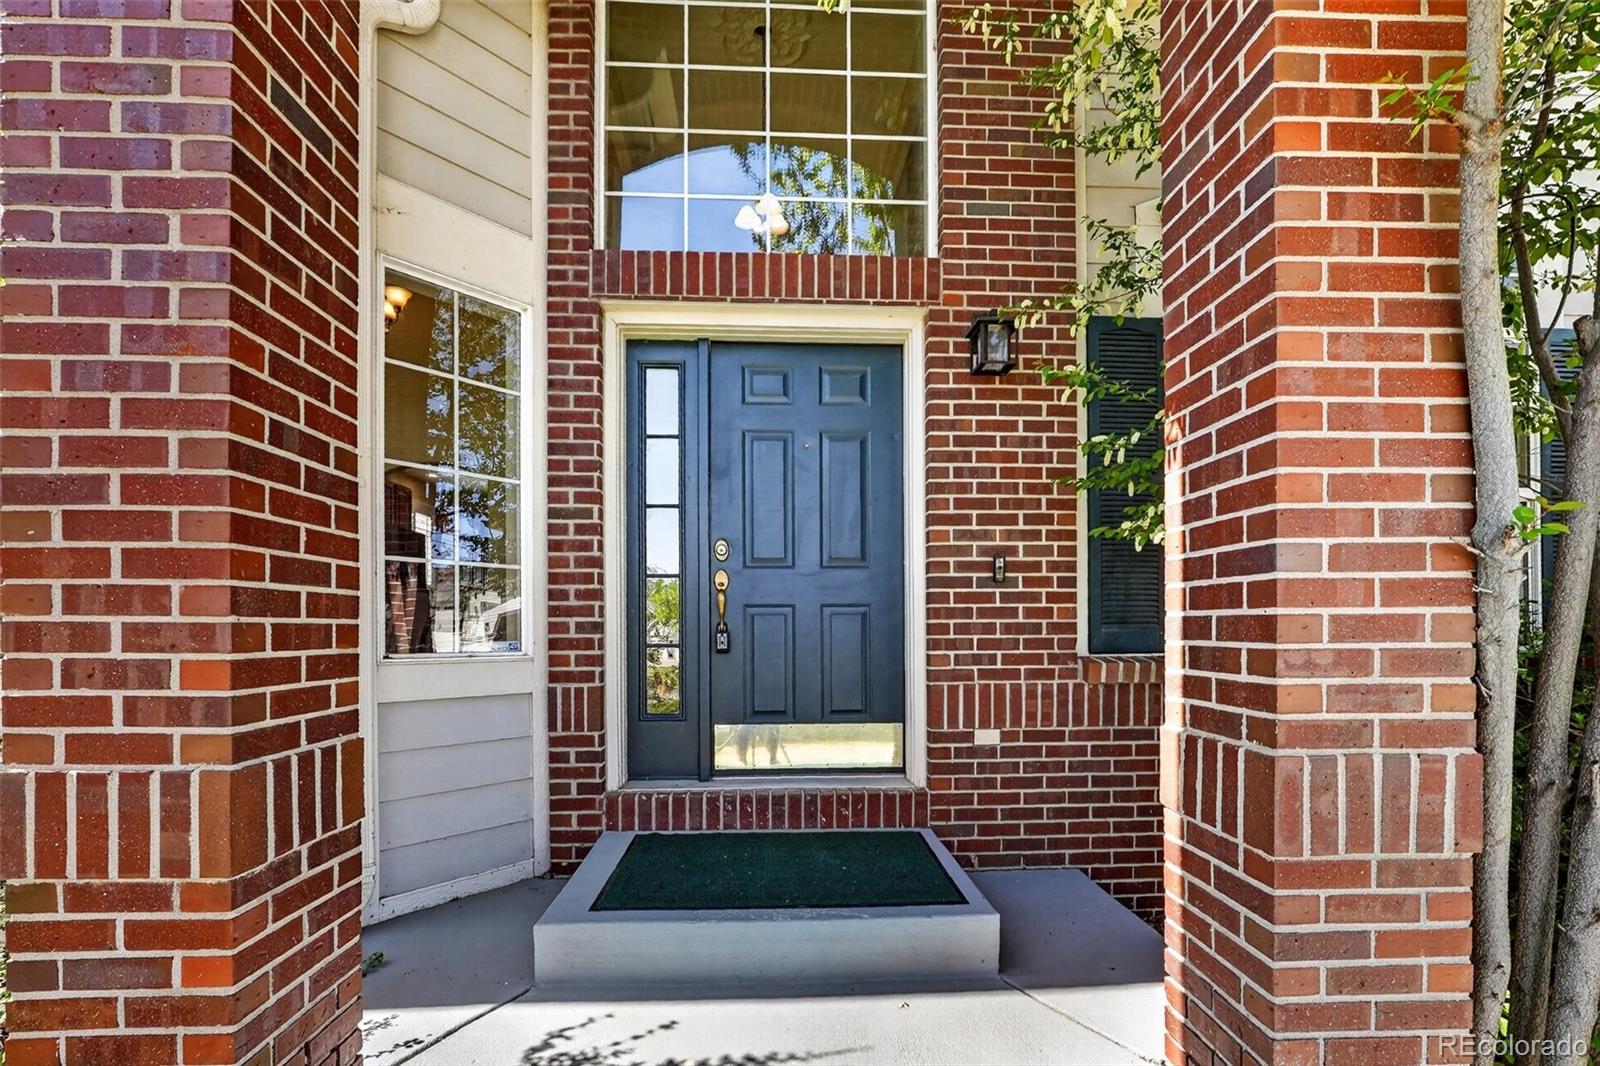
Traditional
Bedrooms
4
Total Bathrooms
4
Living Area
4,218
Price / Sqft
$210
Acres
1.33
Year Built
2002
Cumulative Days on Market
152

Location

City/Township
Brighton
Direction Faces
Southeast
View
Mountain(s)
Subdivision
Todd Creek
County
Adams
Zoning
R-E

Property Details
Price
$885,000
Property Type
Residential
Property Sub Type
Single Family Residence

Building

Structure Type
House
Levels
Two
Total Area
4,372

Community

Local Schools

Elementary School
Brantner
Middle School
Roger Quist
High School
Riverdale Ridge
School District
School District 27-J

Interior Features

Bedrooms and Bathrooms

Total Bathrooms
4
Bathrooms on Main Level
2
Full Bathrooms
3
1/2 Bathrooms
1
Bedrooms
4

Rooms and Basement

Has Basement
Yes
Basement Features
Finished

Area and Spaces

Living Area
4,218
Above Grade Finished Area
2,836
Below Grade Finished Area
1,382

Appliances

Appliances
Cooktop, Dishwasher, Disposal, Double Oven, Microwave, Oven, Refrigerator

Interior Features

Interior Features
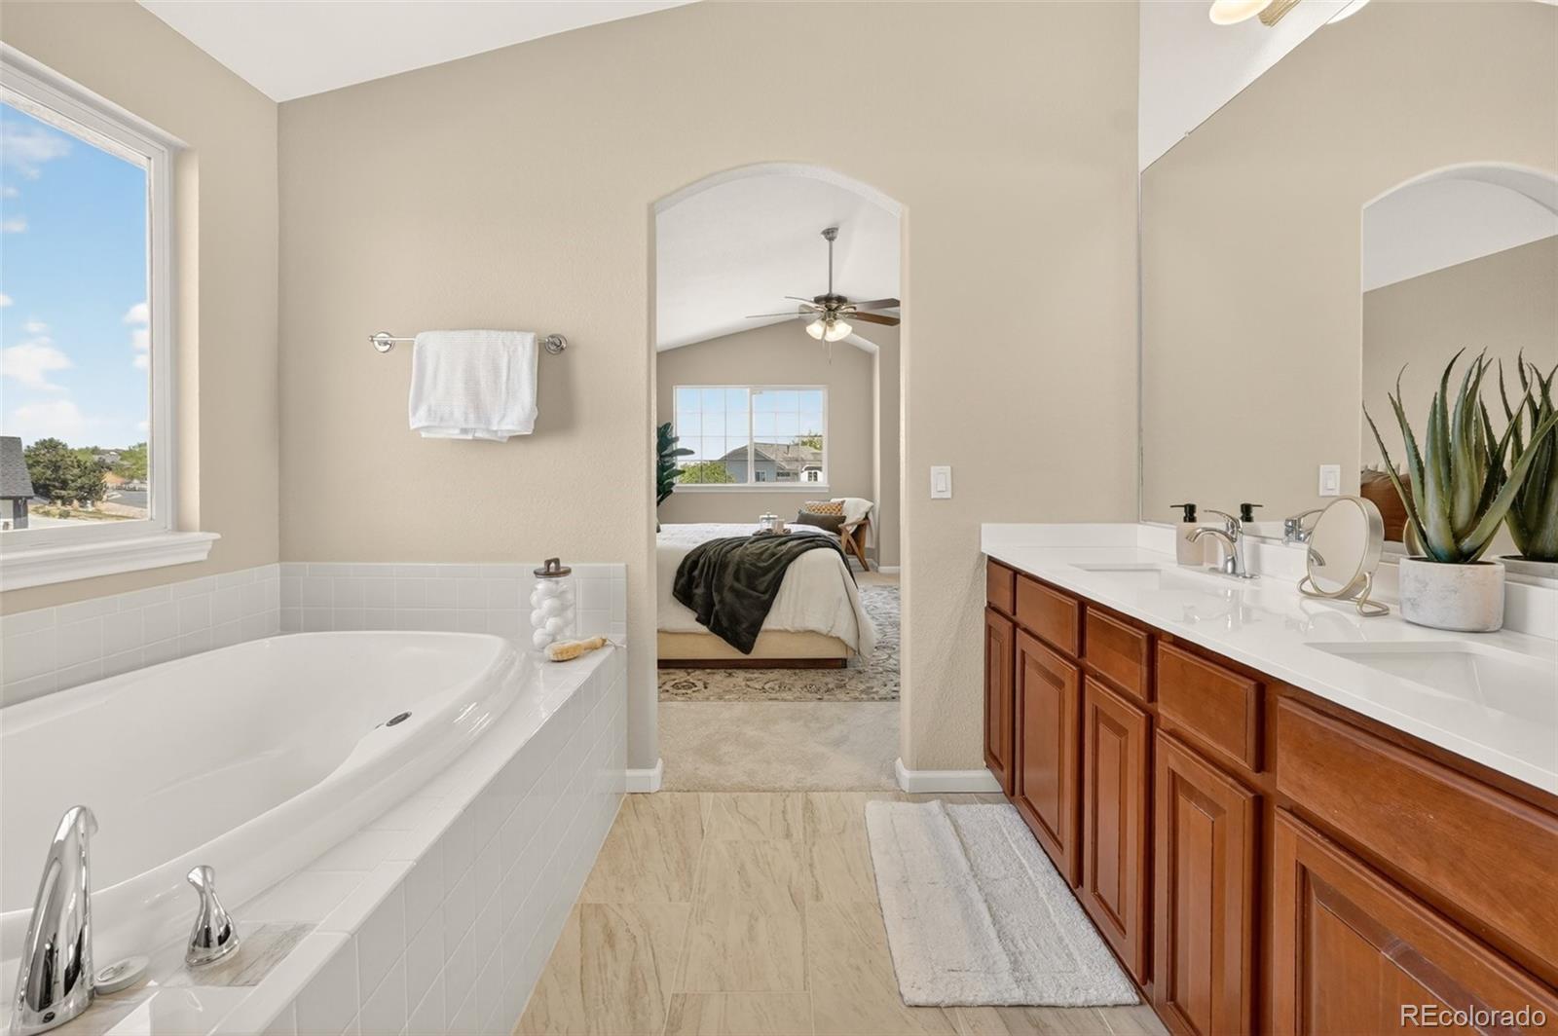
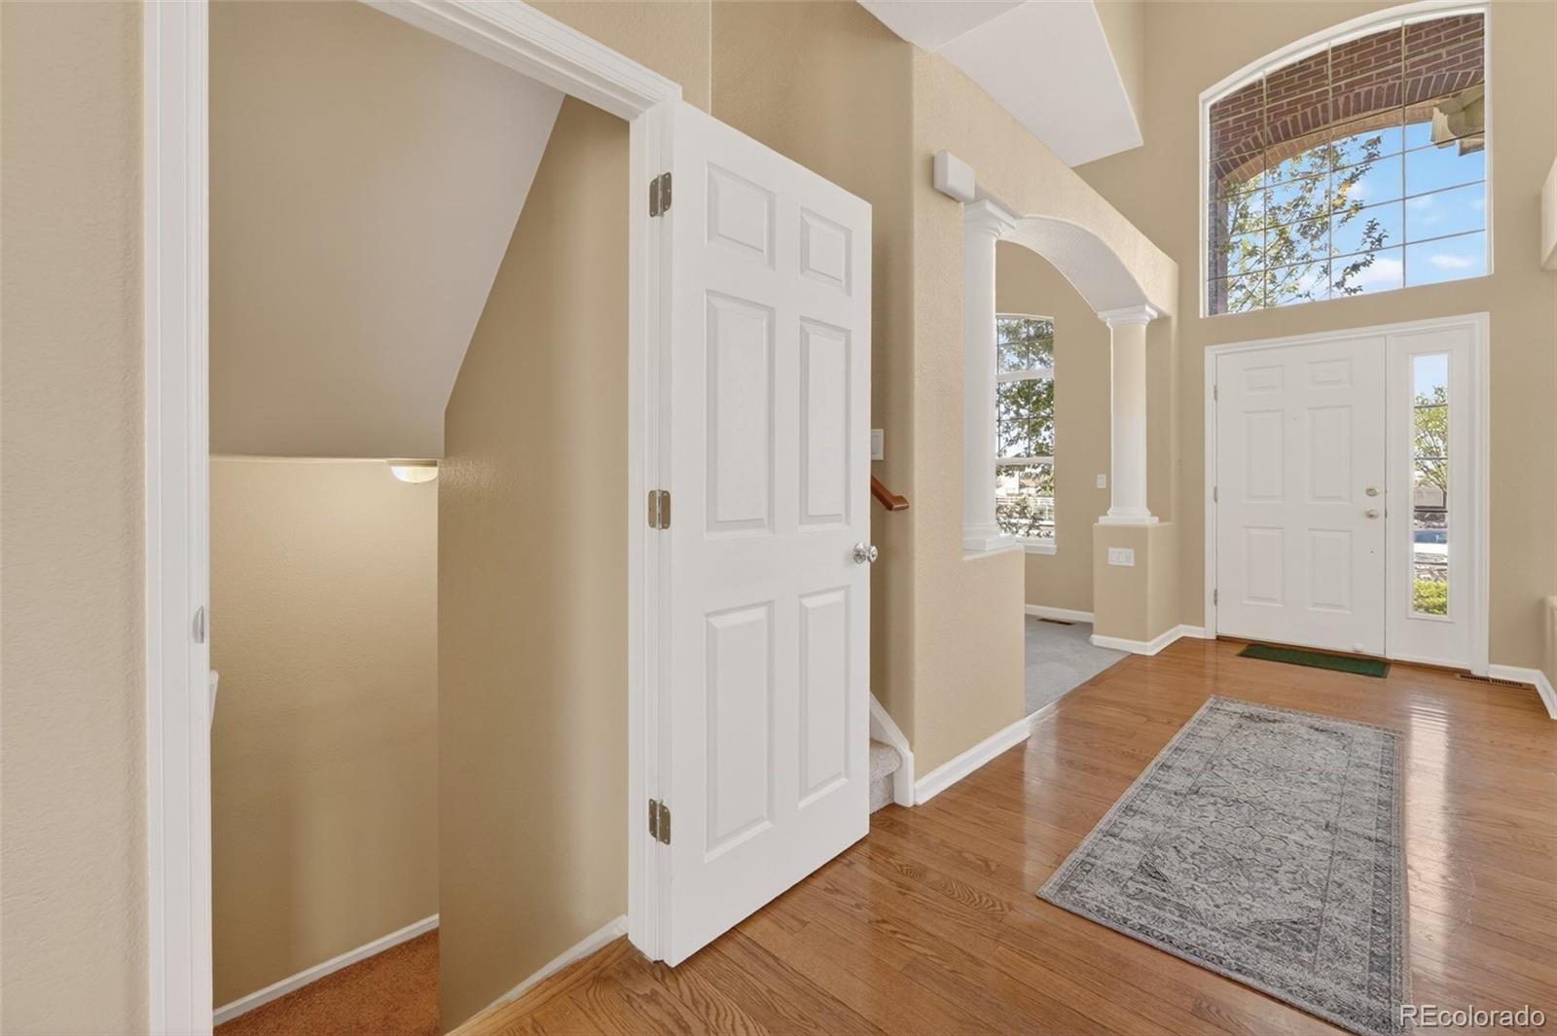
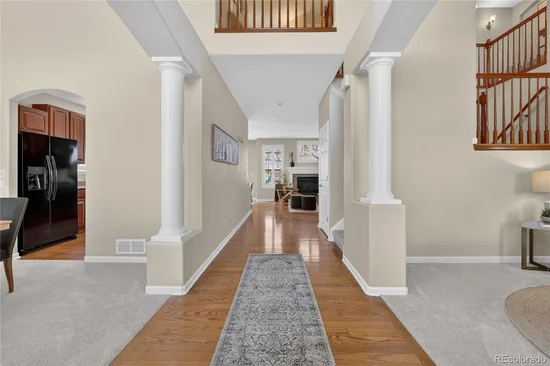
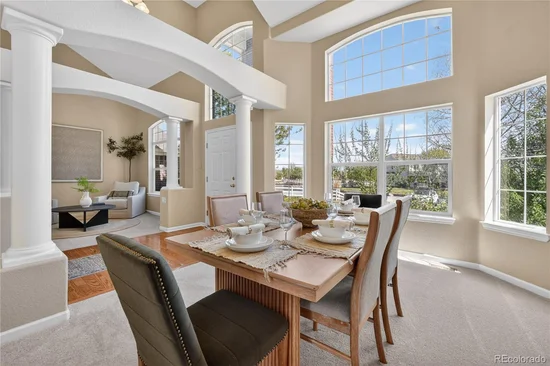
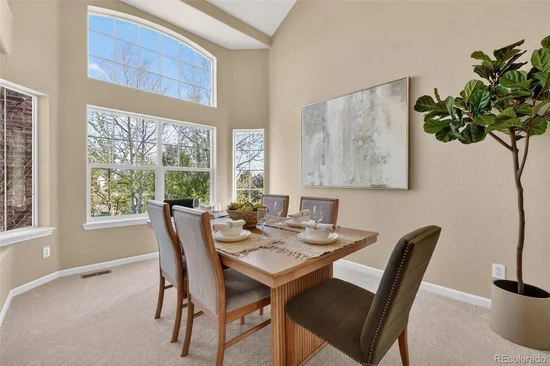
Ceiling Fan(s), Eat-in Kitchen, Five Piece Bath, High Ceilings, Open Floorplan, Primary Suite, Quartz Counters, Smart Light(s), Smart Thermostat, Smoke Free
Flooring
Carpet, Tile, Wood
Window Features
Double Pane Windows, Window Coverings
Security Features
Carbon Monoxide Detector(s)
Fireplace Features
Family Room

Heating and Cooling

Heating Features
Heat Pump, Natural Gas
Fireplaces
1

Building Details
Construction

Architectural Style
Traditional
Builder
Taylor Morrison
Year Built
2002

Materials
Construction Materials
Frame, Wood Siding
Roof
Composition

Terms

Terms

Ownership
Individual
Exclusions
Staging items can be purchased outside of closing- but excluded
Special Conditions
None
Special Terms
1031 Exchange, Cash, Conventional, FHA, Jumbo, VA Loan
Cumulative Days on Market
152

Taxes

Tax

Tax (Annual)
$7,859

HOA

Has HOA
Yes
Association Fee
$40 /mo
Association Fee2
80.00 /yr
Association Ammenities
Park, Playground
Association Fee Includes
Maintenance Grounds, Trash

Heating, Cooling & Utilities

Cooling Features
Attic Fan, Central Air

Utilities

Utilities
Cable Available, Electricity Connected, Natural Gas Connected
Sewer
Septic Tank
Water Source
Public

Lot

Acres
1.33
Lot Size
1.33
Lot Size Area Sq Ft
57,934.80
Lot Features
Irrigated, Landscaped, Level, Sprinklers In Front, Sprinklers In Rear
Road Surface
Paved

Exterior Features

Exterior Features
Playground, Private Yard
Patio And Porch Features
Deck

Parking

Total Parking Spaces
3
Garage Capacity
3
Listed by RE/MAX Momentum, judy.pfeifer@remax.net, 303-908-9963
Listing Data last updated 10/21/2026 05:00 pm
Get a Link to this Property: Copy To Clipboard
QR Code link to this property

Phone:
Connect with:

Payment Calculator

per month. fixed. % interest.
$
%
$
%
Principal & Interest
+ Home Insurance
+ Property Tax
+ HOA Fees
per month
Total interest paid over s will be:
All estimates and provided for informational purposes only. Actual amounts may vary. The output of the tool is not a loan offer or solicitation, nor is it financial or legal advice. Information, rates, programs and loan scenarios shown are for example only as of 21-Oct-2026 and are subject to change without notice. Interest rates provided by the St. Louis Federal Reserve Economic Data (FRED). All products are subject to credit and property approval. Not all products are available in all states or for all loan amounts. Other restrictions and limitations apply. Contact your preferred lender for the pricing associated with your specific transaction. Calculations are generated by Open Source mortgage calculation software tools using common mathematical formulas. All calculations should be independently verified.
Get Walk Score Content

Property History

3 days ago
Property information last updated
13 days ago
Date of last price change
152 days ago
Status Active. This is the date the listing was placed on market.
Cumulative Days on Market: 152 days (includes prior listings) · Currently listed since May 22, 2026. Data provided by the MLS.

Similar Properties