Property Details

Start of property details
Share this property:
650 S Clinton St Street, Unit 5C
Denver, CO 80247
FOR
SALE
$190,000
Active
2
Beds
2
Baths
1
Garage
1,200
Sqft
129.75
Acres
MLS# 7825340
Cumulative Days on Market: 18 · Includes prior listings · Currently listed since 09/05/26 · Data provided by the MLS.

Property Description

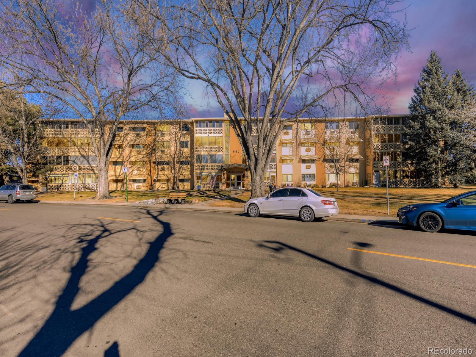
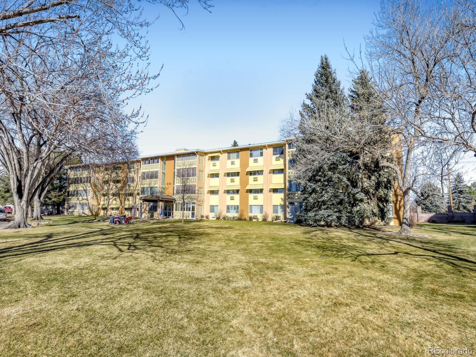
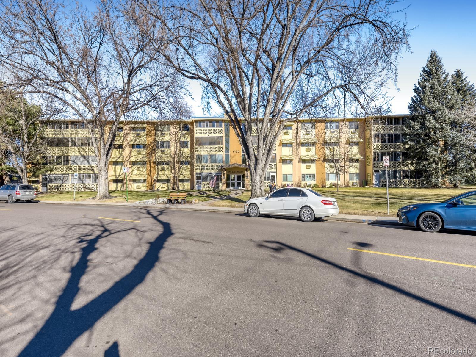
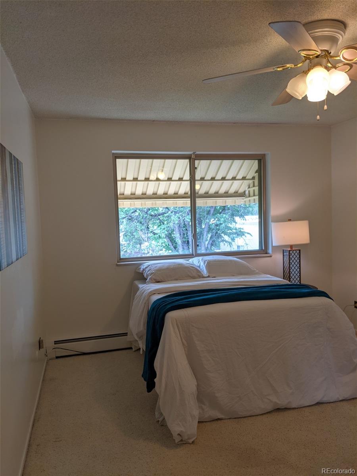
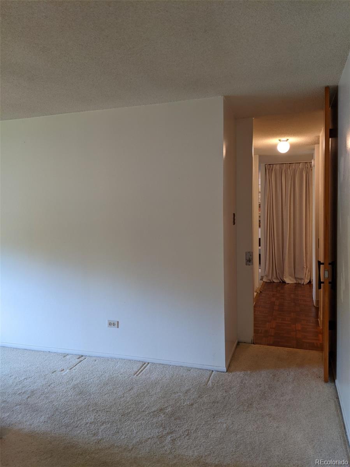
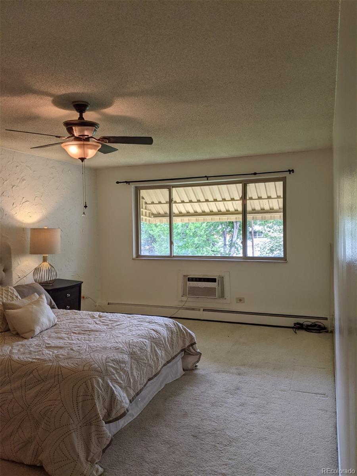
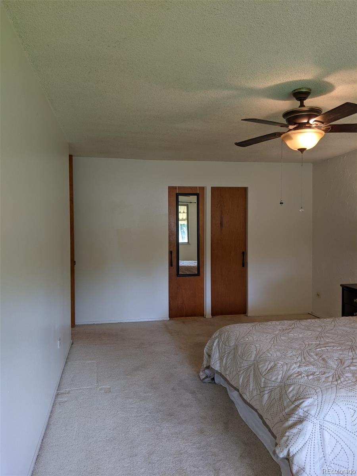
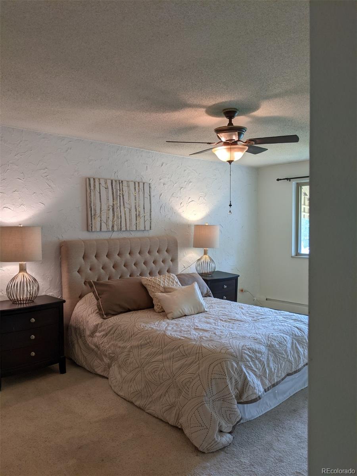
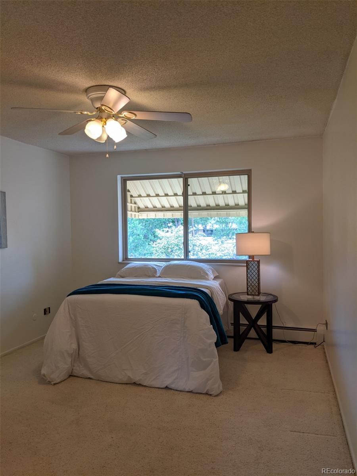
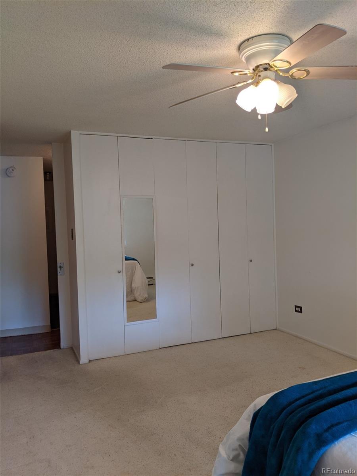
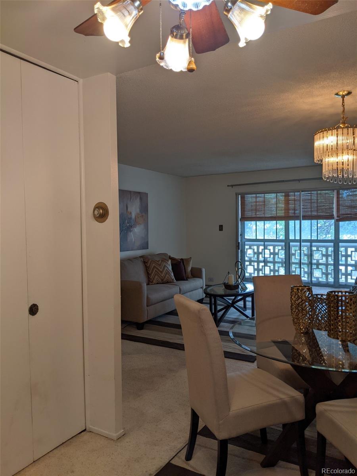
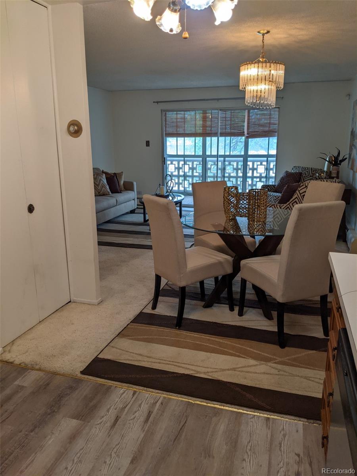
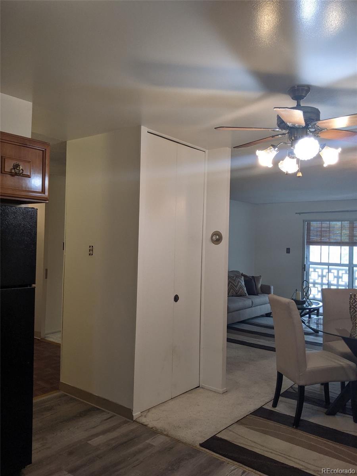
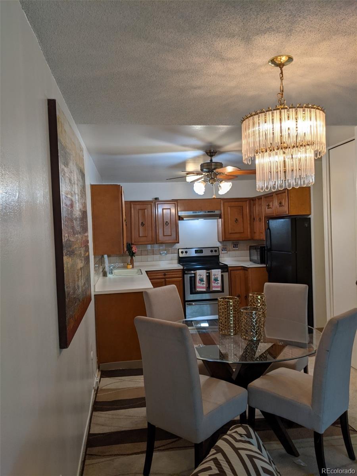
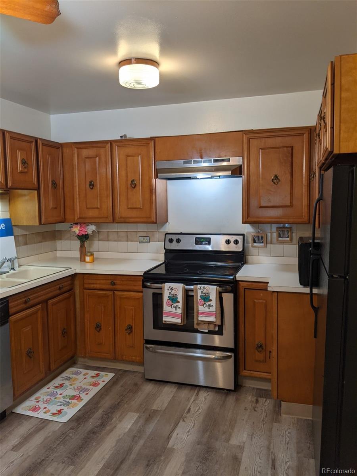
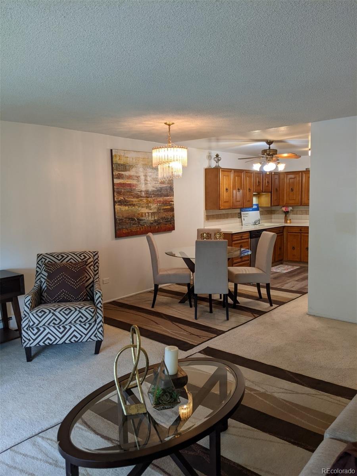
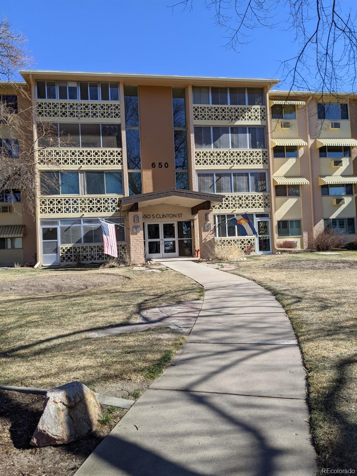
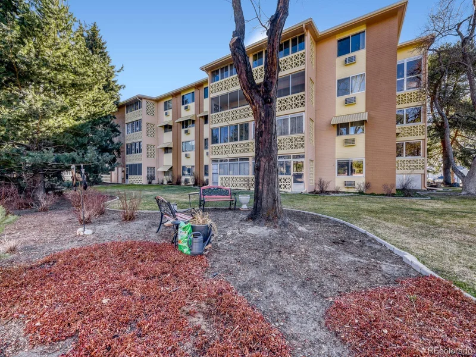
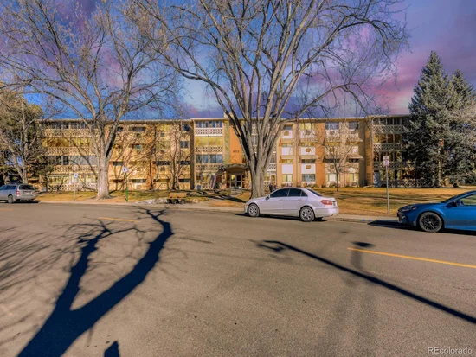
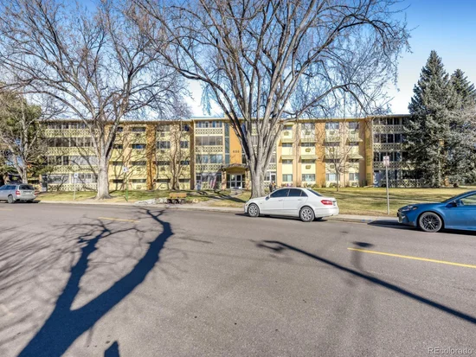
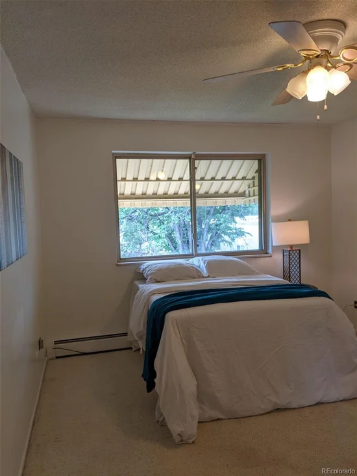
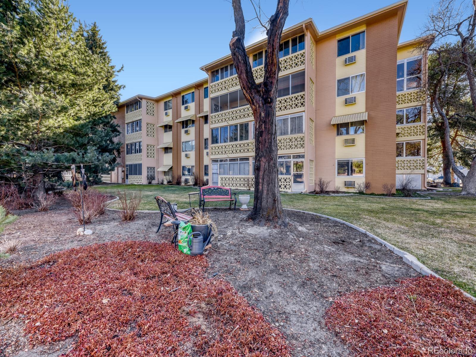
This 55+ community can be your next investment property or primary residence. The building is just walking distance from the bus stop. Once you walk into the building there is a secure entryway with a locked lobby door. Residents must use a key, and visitors or guests must be buzzed in. Don't want to use stairs? No problem, there is an elevator. This unit is also eligible for senior tax exemptions and Chase Homebuyer Grant worth $2, 500. Unit has a fresh coat of pain and plumbing recently replaced. Easy parking for guests on public street or in parking lot. Primary bedroom has walk in closet. Unit has a community laundry room, separate storage unit, and an assigned garage space for one vehicle. Pets are allowed. Kaiser Permanente is only three minutes away by car.
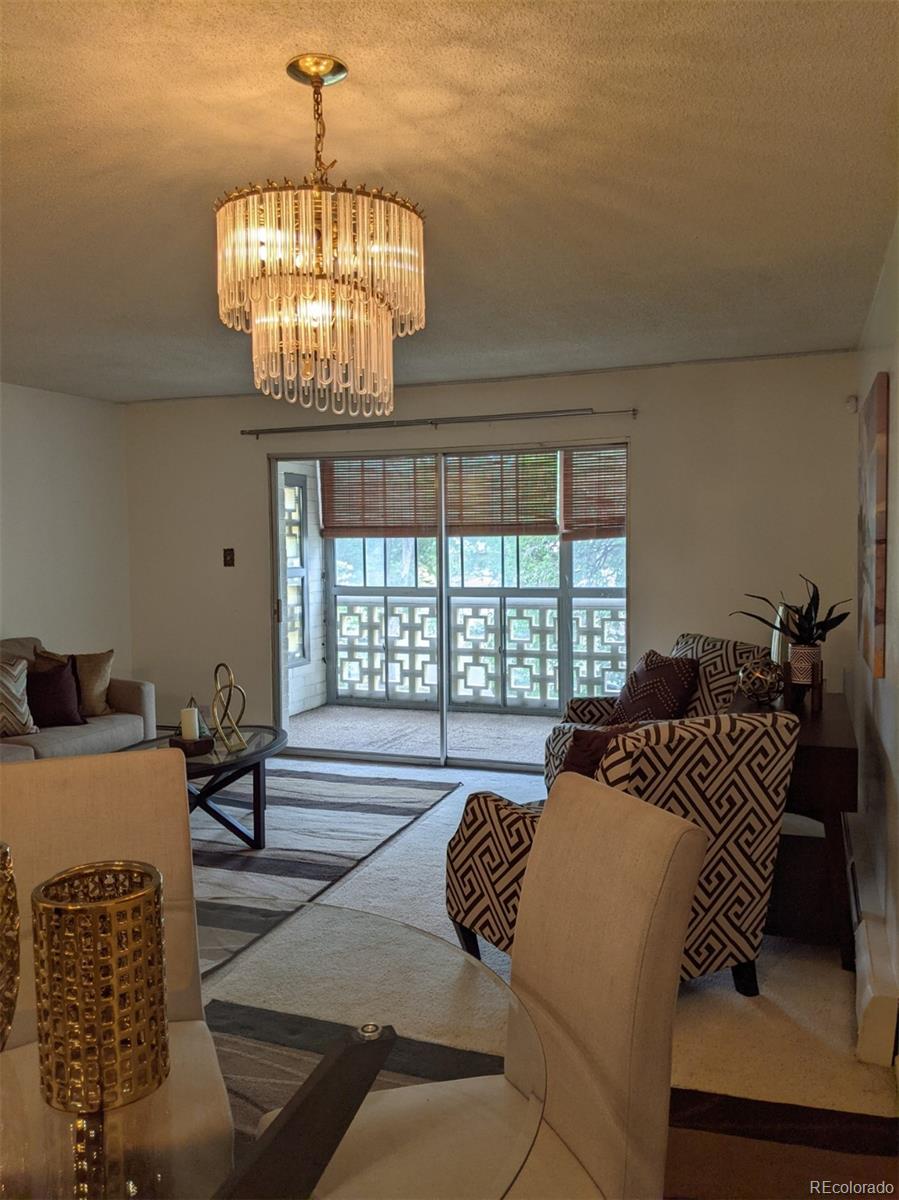
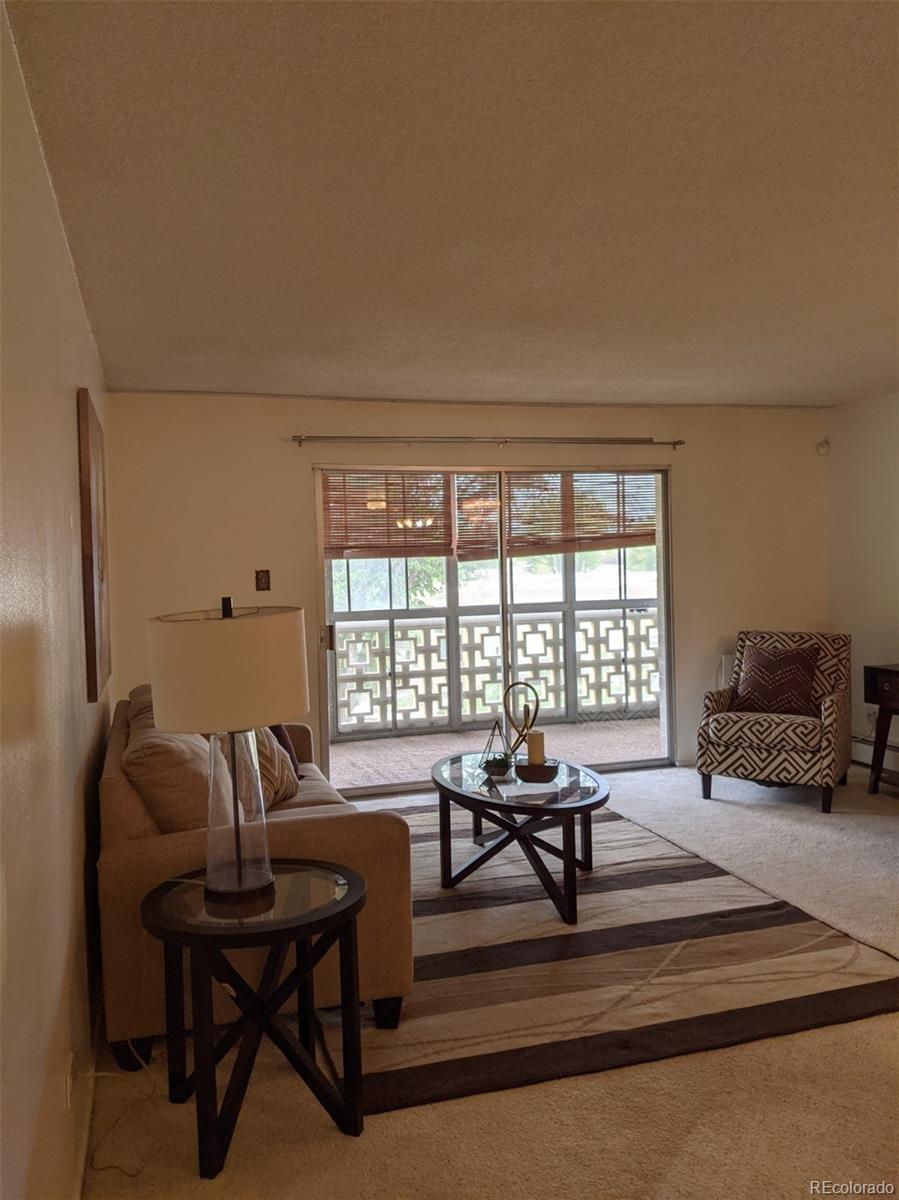
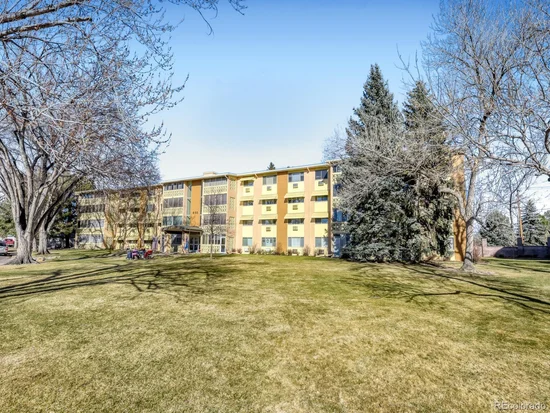
The building is just walking distance from all the amenities which include clubhouse, fitness center, golf course, garden area, pool, hot tub, sauna and walking / biking trails. HOA includes heat, water, sewer, trash removal, common area maintenance including landscaping and snow removal, as well as building insurance with roof coverage. Unlike most HOAs property taxes are included in the HOA fee. Balcony faces west towards the mountains, which lets in plenty of natural light. This community also offers convenient transportation options such as RTD grocery or shopping trips for residents on Thursdays and Fridays.
A versatile home with room to personalize; buyers are invited to make an offer.

Ask a Local Expert

Property Highlights

Property Type
Residential
Property Sub Type
Condominium
Architectural Style
Mid-Century Modern
Bedrooms
2
Total Bathrooms
2
Living Area
1,200
Price / Sqft
$158
Acres
129.75
Year Built
1964
Condition
Fixer

Location

City/Township
Denver
Direction Faces
East
Subdivision
Windsor Gardens
County
Denver
Zoning
O-1

Lake/Waterfront Information

Waterfront Features
Pond

Property Details

Price
$190,000
Condition
Fixer
Property Type
Residential
Property Sub Type
Condominium

Building

Structure Type
Low Rise (1-3)
Levels
One
Total Area
1,200

Community

Senior Community
Yes

Local Schools

Elementary School
Lowry
Middle School
Hamilton
High School
George Washington
School District
Denver 1

Interior Features

Bedrooms and Bathrooms

Total Bathrooms
2
Bathrooms on Main Level
2
Full Bathrooms
1
3/4 Bathrooms
1
Bedrooms
2
Bedrooms on Main Level
2

Area and Spaces

Living Area
1,200
Above Grade Finished Area
1,200
Number of Units
24

Appliances

Appliances
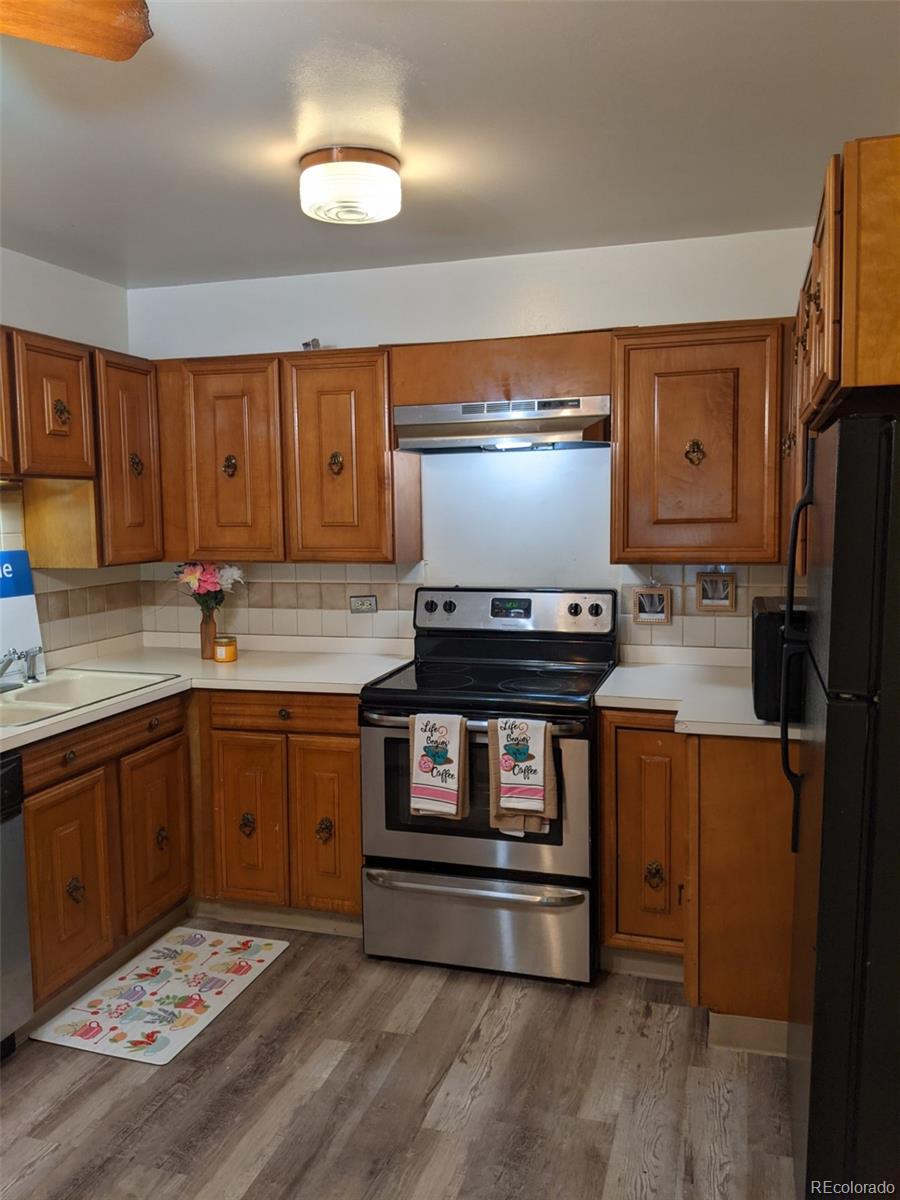
Dishwasher, Microwave, Oven, Range, Refrigerator

Interior Features

Interior Features
Ceiling Fan(s), Elevator, Open Floorplan, Pantry, Primary Suite, Walk-In Closet(s)
Flooring
Carpet, Laminate, Vinyl
Laundry Features
Common Area
Security Features
Secured Garage/Parking, Security Entrance
Electic
110V
Entry Level
3
Entry Location
Corridor Access

Heating and Cooling

Heating Features
Baseboard, Hot Water

Building Details

Construction

Architectural Style
Mid-Century Modern
Builder
Other
Year Built
1964
Property Attached
Yes
Common Walls
Something Above, Something Below, 2+ Common Walls

Materials

Construction Materials
Block, Concrete
Roof
Tar/Gravel

Terms

Terms

Ownership
Individual
Exclusions
Seller’s personal property
Special Conditions
None
Special Terms
Cash, Conventional, FHA, VA Loan

Taxes

Tax

Tax (Annual)
$967

HOA

Has HOA
Yes
Association Fee
$686 /mo
Association Ammenities
Clubhouse, Elevator(s), Fitness Center, Garden Area, Golf Course, Laundry, On Site Management, Park, Pond Seasonal, Pool, Sauna, Security, Spa/Hot Tub, Storage, Trail(s)
Association Fee Includes
Reserves, Exterior Maintenance w/out Roof, Heat, Insurance, Maintenance Grounds, On-Site Check In, Recycling, Road Maintenance, Security, Sewer, Snow Removal, Trash, Water

Heating, Cooling & Utilities

Cooling Features
Air Conditioning-Room

Utilities

Utilities
Cable Available, Electricity Connected, Internet Access (Wired), Natural Gas Available, Phone Available
Sewer
Public Sewer
Water Source
Public

Lot

Acres
129.75
Lot Size
129.75
Lot Size Area Sq Ft
5,651,910
Lot Features
Landscaped, Master Planned, Near Public Transit, On Golf Course
Road Surface
Paved
Road Frontage
Public

Exterior Features

Exterior Features
Balcony
Patio And Porch Features
Covered, Patio
Fencing
None

Parking

Total Parking Spaces
1
Garage Capacity
1
Parking Features
Concrete, Exterior Access Door, Lighted

Pool Features

Pool Features
Outdoor Pool
Listed by Town And Country Realty Inc, mjay@tcr.properties, 720-585-4955
Listing Data last updated 09/23/2026 12:00 pm
Get a Link to this Property: Copy To Clipboard
QR Code link to this property

Phone:
Connect with:

Payment Calculator

per month. fixed. % interest.
$
%
$
%
Principal & Interest
+ Home Insurance
+ Property Tax
+ HOA Fees
per month
Total interest paid over s will be:
All estimates and provided for informational purposes only. Actual amounts may vary. The output of the tool is not a loan offer or solicitation, nor is it financial or legal advice. Information, rates, programs and loan scenarios shown are for example only as of 23-Sep-2026 and are subject to change without notice. Interest rates provided by the St. Louis Federal Reserve Economic Data (FRED). All products are subject to credit and property approval. Not all products are available in all states or for all loan amounts. Other restrictions and limitations apply. Contact your preferred lender for the pricing associated with your specific transaction. Calculations are generated by Open Source mortgage calculation software tools using common mathematical formulas. All calculations should be independently verified.
Get Walk Score Content

Property History

5 days ago
Property information last updated
18 days ago
Status Active. This is the date the listing was placed on market.
Cumulative Days on Market: 18 days (includes prior listings) · Currently listed since September 5, 2026. Data provided by the MLS.

Similar Properties