Property Details

Start of property details
Share this property:
2005 Nelson Street
Lakewood, CO 80215
ACTIVE
UNDER CONTRACT
$1,199,000
Active Under Contract
4
Beds
6
Baths
2
Garage
3,736
Sqft
0.35
Acres
MLS# 7829519
Cumulative Days on Market: 69 · Includes prior listings · Currently listed since 07/17/26 · Data provided by the MLS.

Property Description

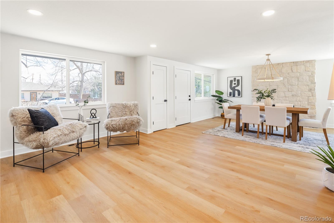
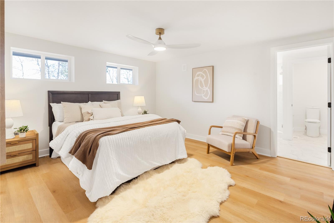
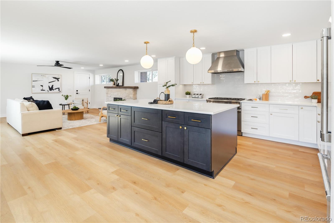
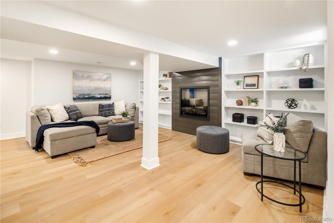
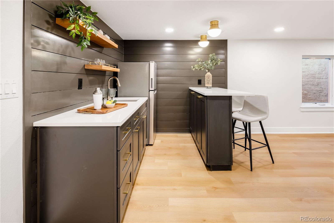
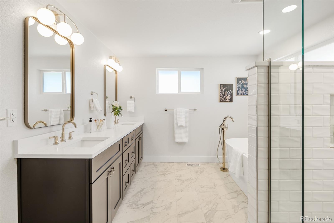
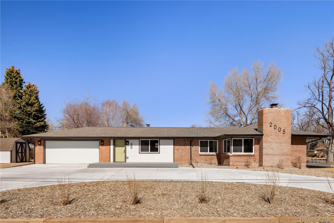
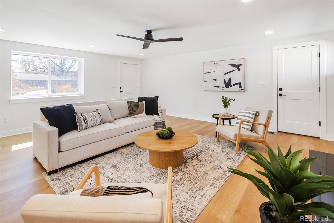
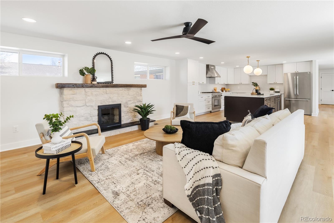
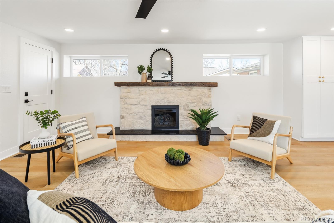
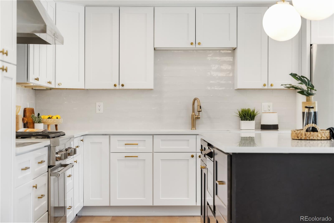
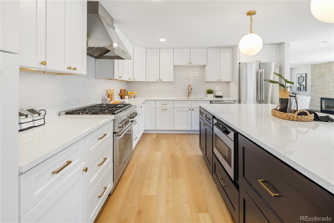
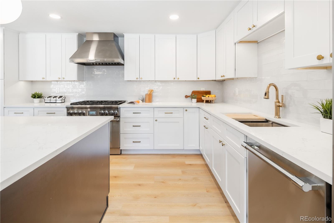
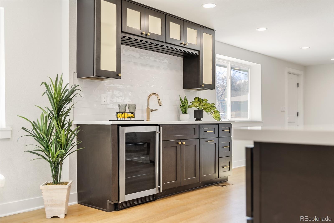
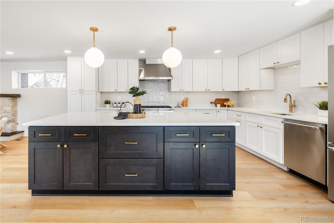
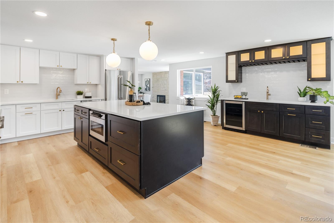
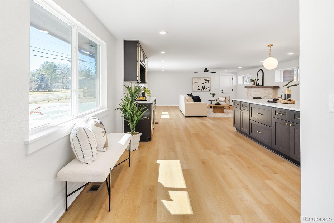
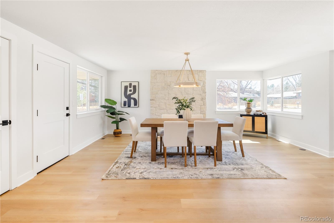
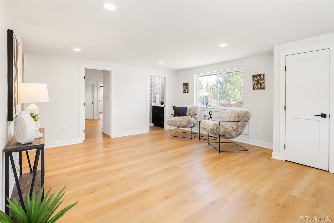
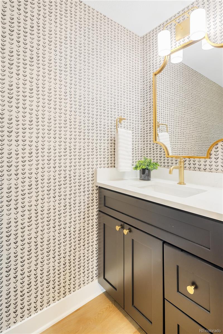
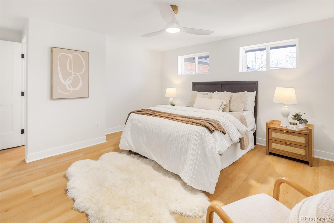
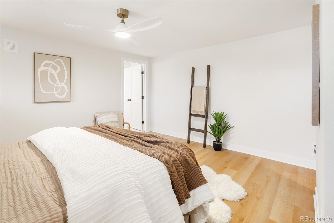
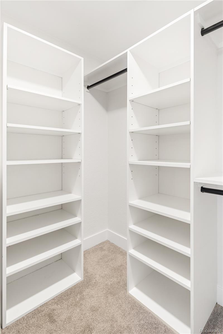
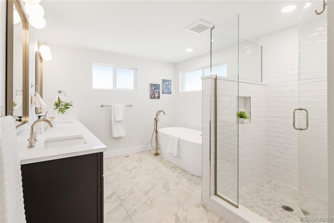
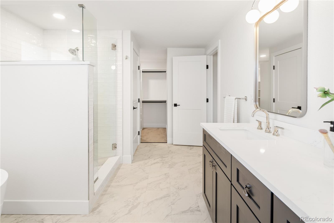
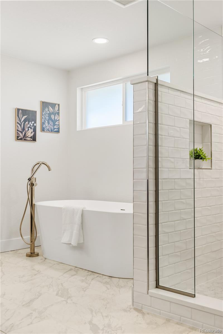
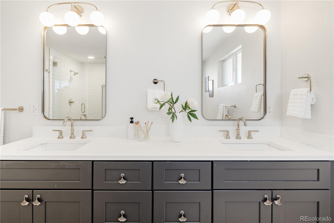
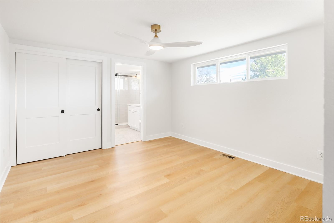
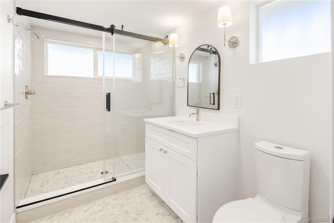
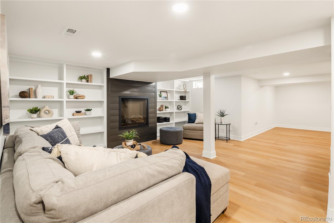
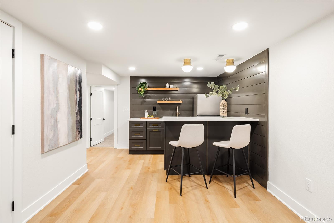
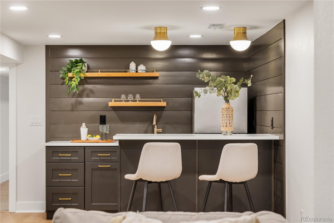
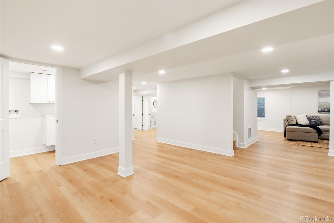
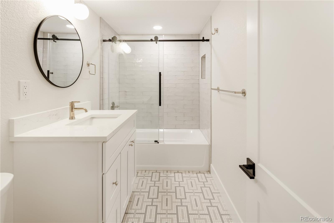
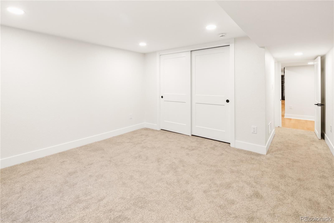
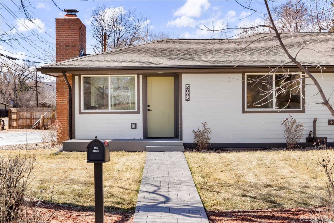
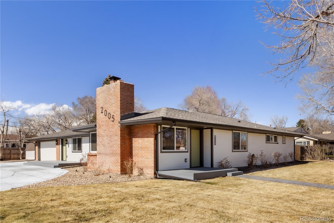
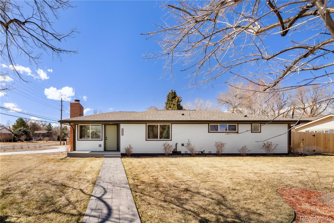
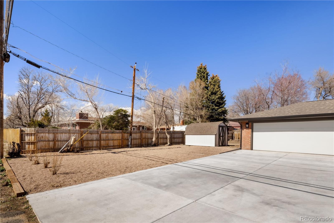
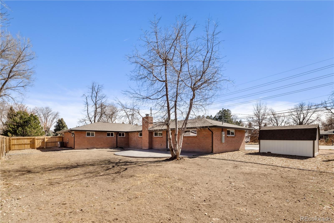
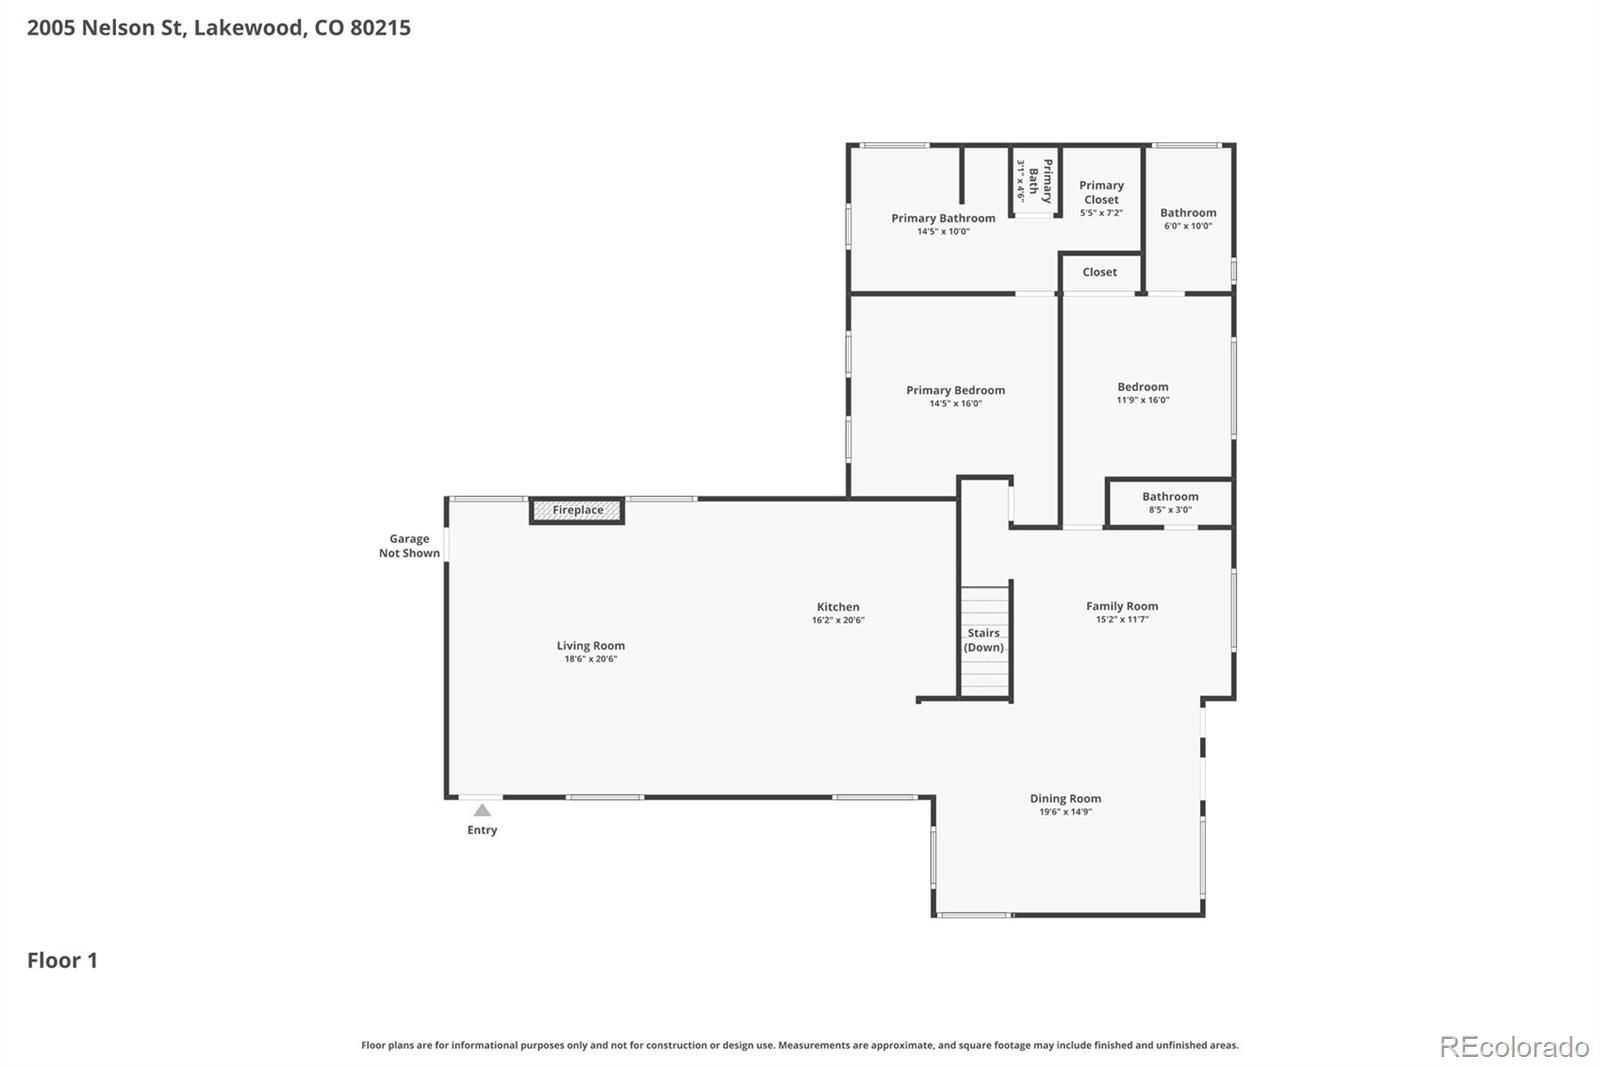
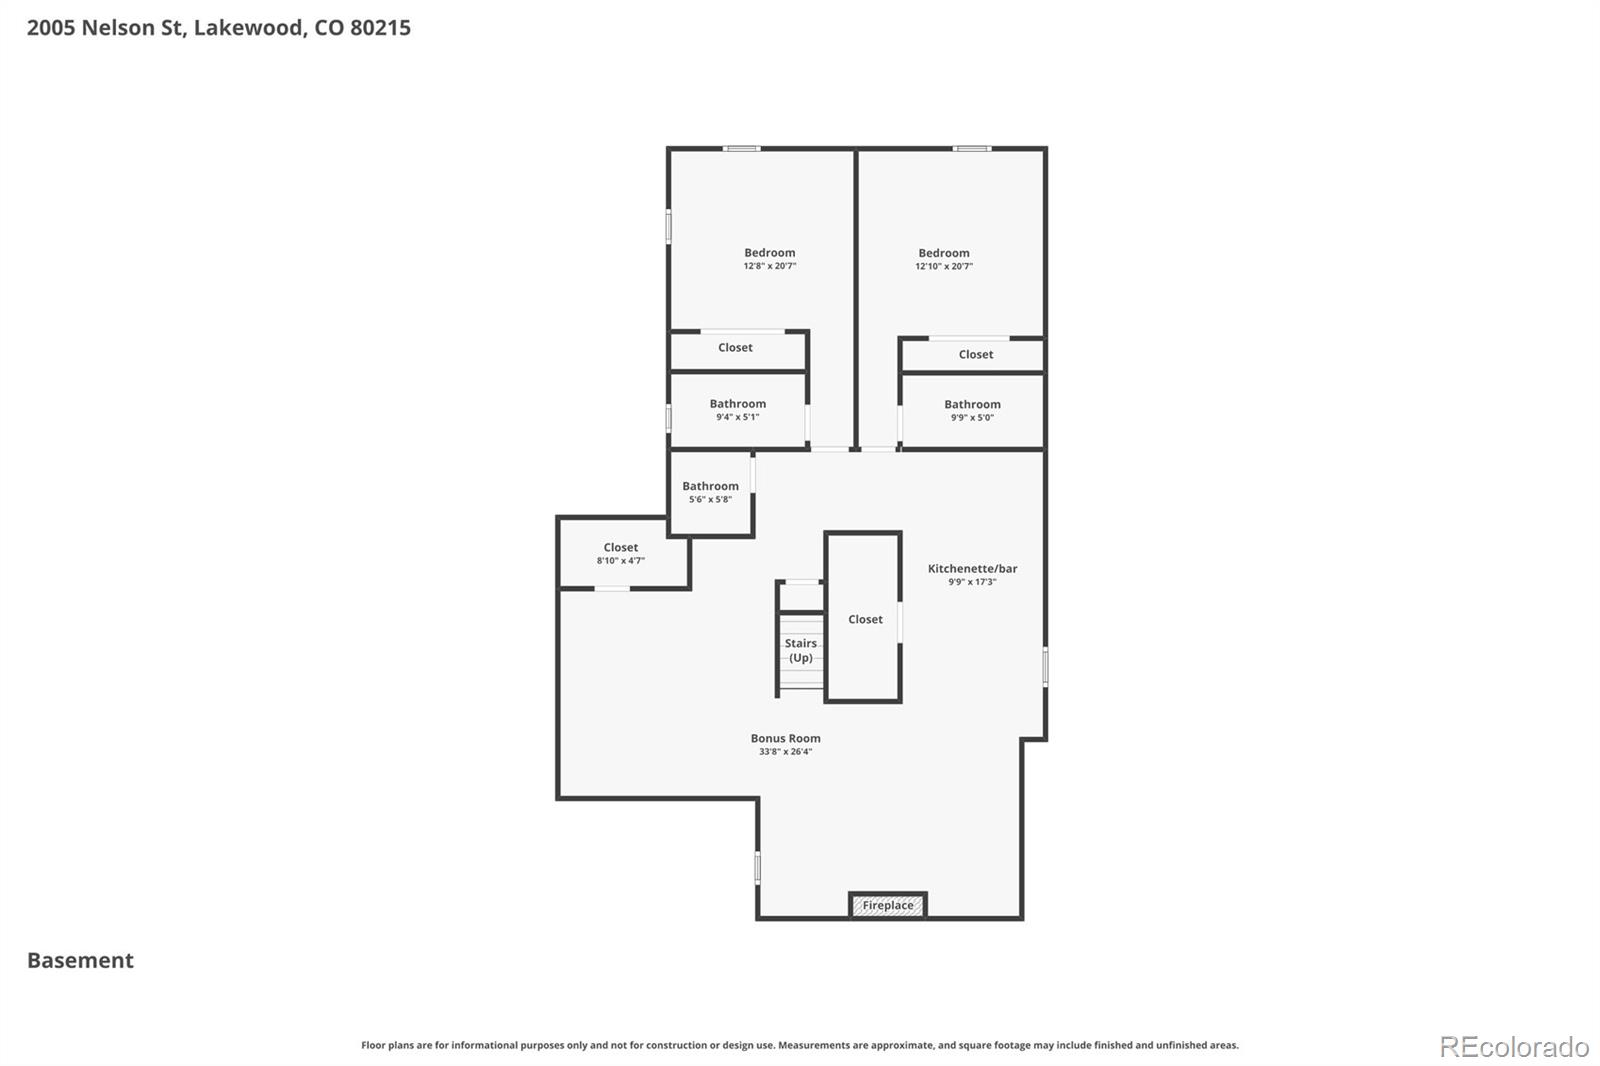
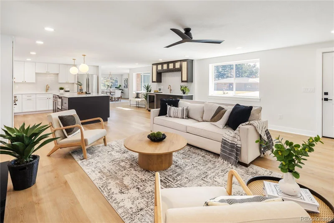
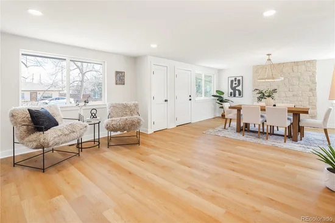
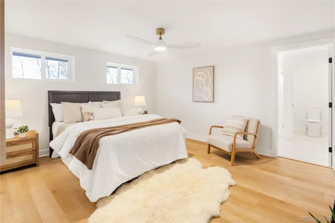
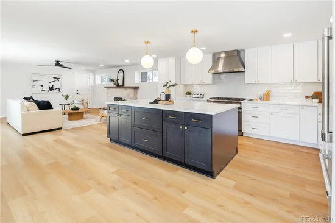
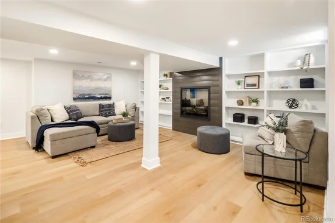
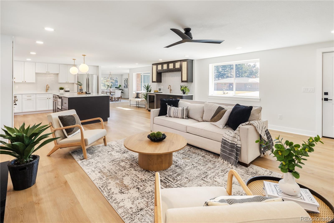
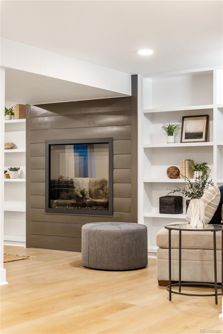
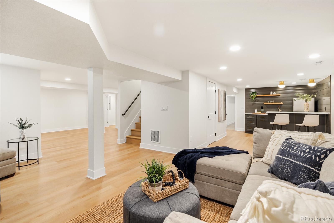
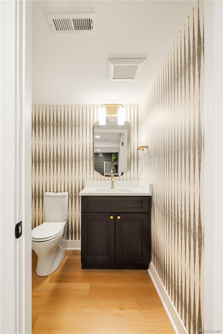
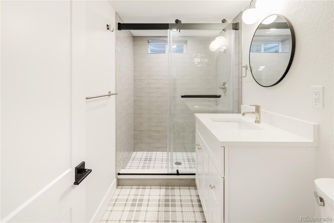
Experience the perfect harmony of timeless character and high-end modern comfort in this perfectly redesigned and fully permitted residence. Every system in this home has been reimagined for the future, featuring all-new electrical, mechanical, and plumbing. Step inside to an open, light-filled sanctuary defined by white oak luxury vinyl plank flooring, elegant shaker-style trim, and curated lighting. The heart of the home is a spacious chef’s kitchen anchored by quartz countertops and a massive center island. From the 36" commercial gas range and drawer microwave to the handmade pendants and new two-toned wood cabinetry, this kitchen offers both designer aesthetics and thoughtful storage for every tool in a chef’s arsenal. A dedicated wet bar mirrors the kitchen’s high-end finishes, making hosting a dream. The kitchen flows into a grand great room, where a beautiful stone fireplace topped with a reclaimed 1800s barn beam mantle serves as a stunning focal point. The dining room is anchored by its own stone fireplace, creating the warm, rustic ambiance of a French Country estate. Adjacent to the dining area is a large, versatile flex space, perfect for an additional sitting room or expanded guest seating while entertaining. The main floor primary suite serves as a spa-like retreat, offering an extra-deep soaking tub, premium Delta fixtures, custom tile work, and a spacious walk-in closet. Every bedroom boasts a private ensuite, while guest powder rooms on each floor ensure ultimate convenience. The massive basement features a built-in bar and flexible space for a gym or billiards, anchored by an electric fireplace with custom bookshelves. Beyond the aesthetic, the home offers peak efficiency with a high-efficiency furnace, 14 SEER A / C, and high-performance windows. Durable upgrades include a 200-amp service, dual French drains, and impact-resistant roofing. Outside, enjoy stamped concrete, composite decking, automated landscaping, and dedicated RV or trailer parking.

Ask a Local Expert

Property Highlights

Property Type
Residential
Property Sub Type
Single Family Residence
Architectural Style
Mid-Century Modern
Bedrooms
4
Total Bathrooms
6
Living Area
3,736
Price / Sqft
$321
Acres
0.35
Year Built
1954

Location

City/Township
Lakewood
Direction Faces
Southeast
Subdivision
Linda Vista
County
Jefferson

Property Details
Price
$1,199,000
Property Type
Residential
Property Sub Type
Single Family Residence

Building

Structure Type
House
Levels
One
Total Area
3,736

Community

Local Schools

Elementary School
Stober
Middle School
Everitt
High School
Wheat Ridge
School District
Jefferson County R-1

Interior Features

Bedrooms and Bathrooms

Total Bathrooms
6
Bathrooms on Main Level
3
Full Bathrooms
2
1/2 Bathrooms
2
3/4 Bathrooms
2
Bedrooms
4
Bedrooms on Main Level
2

Rooms and Basement

Has Basement
Yes
Basement Features
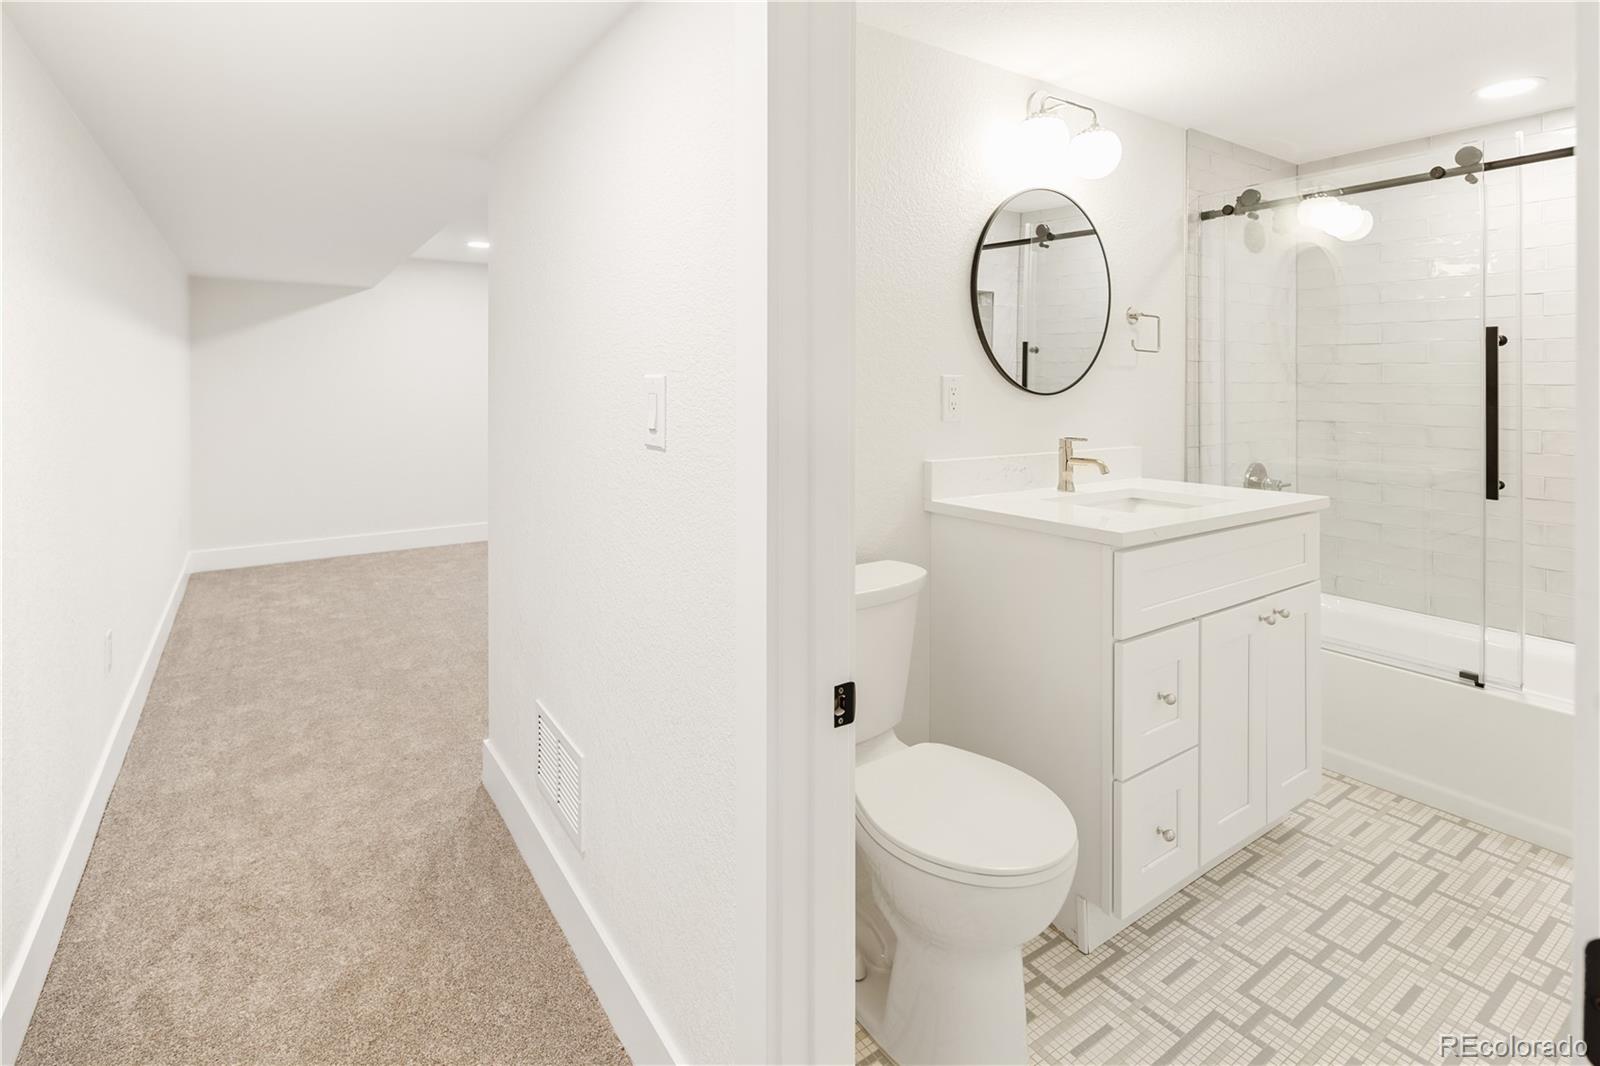
Bath/Stubbed, Finished, Full, Sump Pump

Area and Spaces

Living Area
3,736
Above Grade Finished Area
2,092
Below Grade Finished Area
1,644

Appliances

Appliances
Bar Fridge, Dishwasher, Disposal, Microwave, Range, Range Hood, Refrigerator, Sump Pump, Wine Cooler

Interior Features

Interior Features
Built-in Features, Ceiling Fan(s), Five Piece Bath, Kitchen Island, Open Floorplan, Primary Suite, Quartz Counters, Walk-In Closet(s), Wet Bar
Flooring
Carpet, Tile, Vinyl
Laundry Features
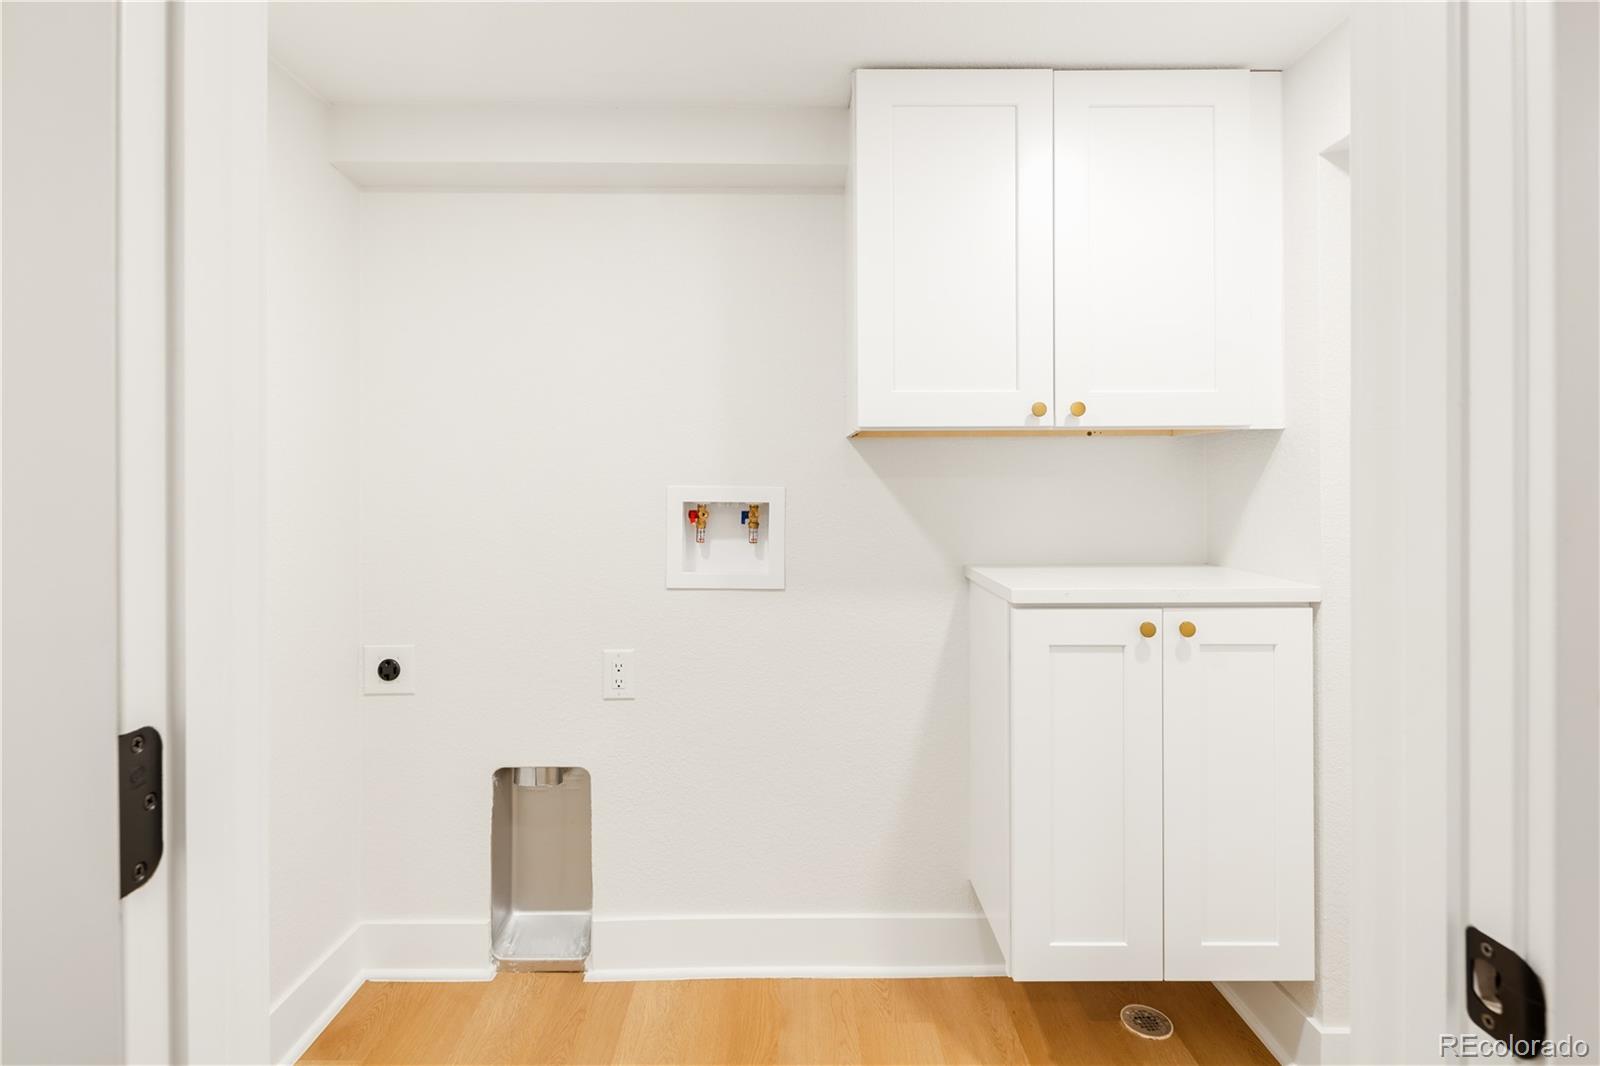
In Unit
Window Features
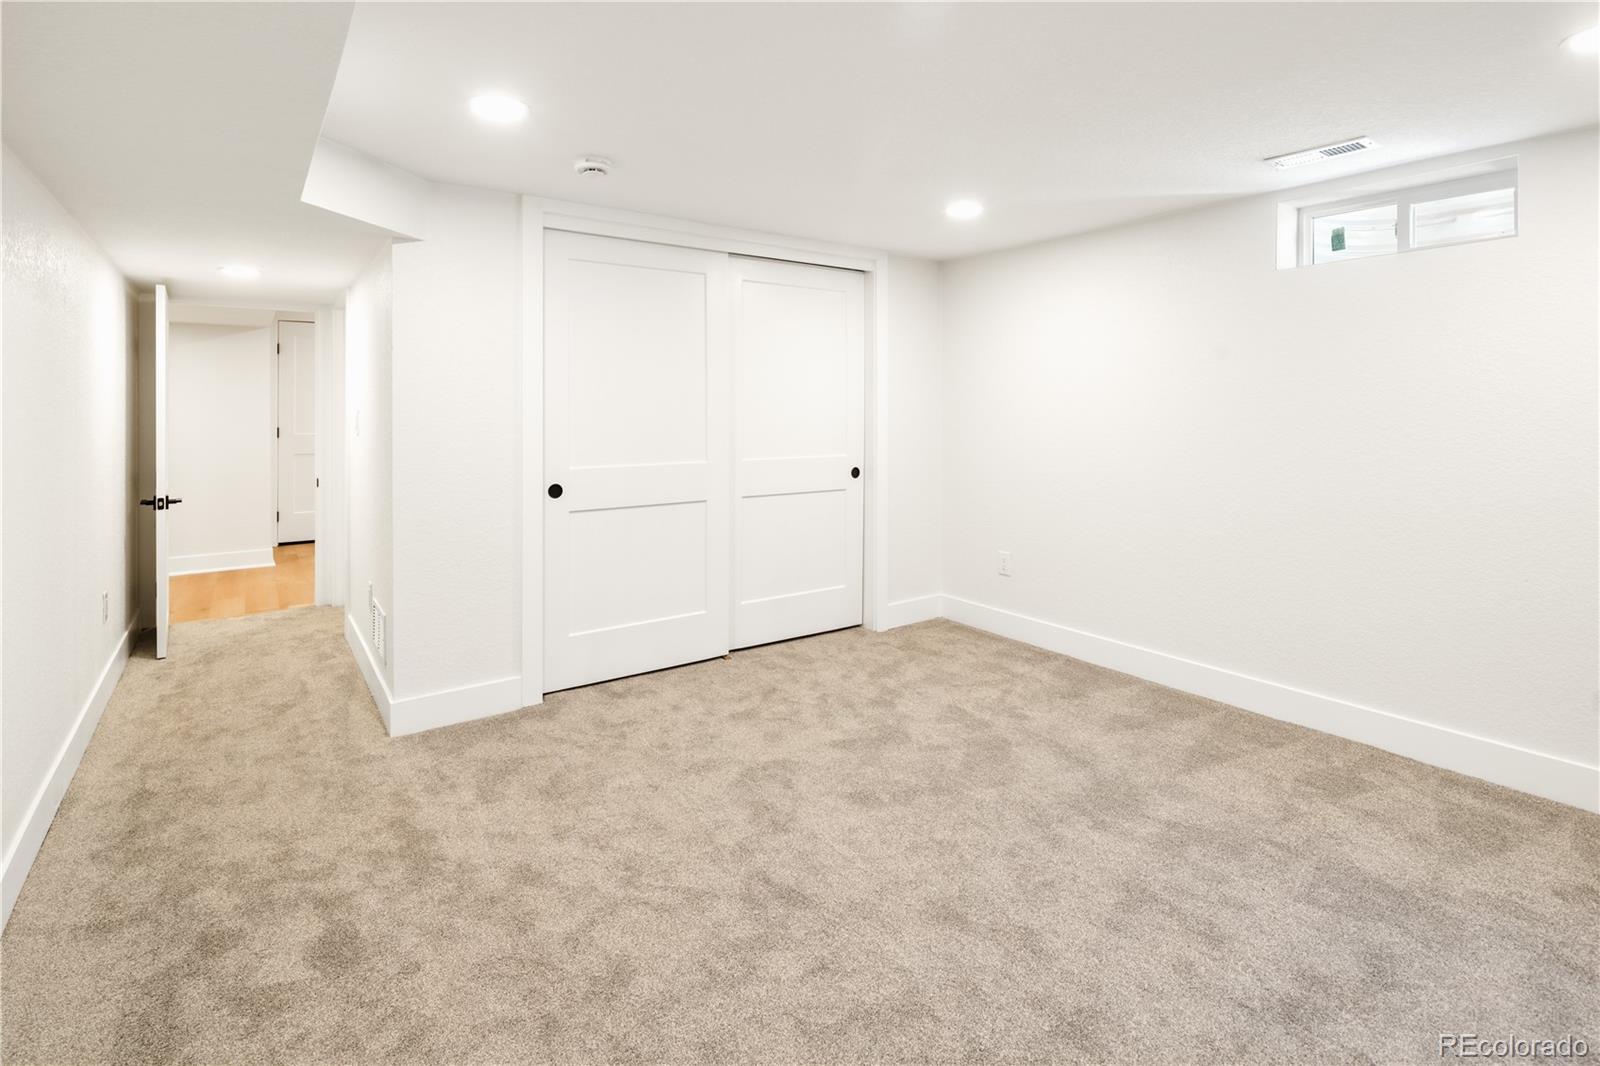
Double Pane Windows, Egress Windows
Fireplace Features
Basement, Dining Room, Family Room, Gas
Entry Location
Ground

Heating and Cooling

Heating Features
Forced Air
Fireplaces
3

Building Details
Construction

Architectural Style
Mid-Century Modern
Year Built
1954

Materials
Construction Materials
Brick, Frame, Wood Siding
Roof
Composition

Terms

Terms

Contingency
None Known
Ownership
Individual
Exclusions
Staging furniture
Special Conditions
None
Special Terms
1031 Exchange, Cash, Conventional, FHA, VA Loan

Taxes

Tax

Tax (Annual)
$4,165

Heating, Cooling & Utilities

Cooling Features
Central Air

Utilities

Sewer
Public Sewer

Green Energy

Energy Efficiency Features
Appliances, Lighting

Utilities

Water Source
Public

Lot

Acres
0.35
Lot Size
0.35
Lot Size Area Sq Ft
15,246
Lot Features
Corner Lot, Level
Road Surface
Paved
Road Frontage
Public

Exterior Features

Exterior Features
Lighting, Private Yard, Rain Gutters
Patio And Porch Features
Front Porch, Patio
Fencing
Partial

Parking

Total Parking Spaces
5
Garage Capacity
2
Parking Features
Concrete, Exterior Access Door, Lighted
Listed by MODUS Real Estate, bobbyiloveyourway@gmail.com, 720-636-6096
Listing Data last updated 09/23/2026 11:00 pm
Get a Link to this Property: Copy To Clipboard
QR Code link to this property

Phone:
Connect with:

Payment Calculator

per month. fixed. % interest.
$
%
$
%
Principal & Interest
+ Home Insurance
+ Property Tax
+ HOA Fees
per month
Total interest paid over s will be:
All estimates and provided for informational purposes only. Actual amounts may vary. The output of the tool is not a loan offer or solicitation, nor is it financial or legal advice. Information, rates, programs and loan scenarios shown are for example only as of 24-Sep-2026 and are subject to change without notice. Interest rates provided by the St. Louis Federal Reserve Economic Data (FRED). All products are subject to credit and property approval. Not all products are available in all states or for all loan amounts. Other restrictions and limitations apply. Contact your preferred lender for the pricing associated with your specific transaction. Calculations are generated by Open Source mortgage calculation software tools using common mathematical formulas. All calculations should be independently verified.
Get Walk Score Content

Property History

6 days ago
Property information last updated
68 days ago
Status Active. This is the date the listing was placed on market.
Cumulative Days on Market: 69 days (includes prior listings) · Currently listed since July 17, 2026. Data provided by the MLS.

Similar Properties