Property Details

Start of property details
Share this property:
1431 S King Court
Denver, CO 80219
11 days ago
REDUCED
$485,000
Active
5
Beds
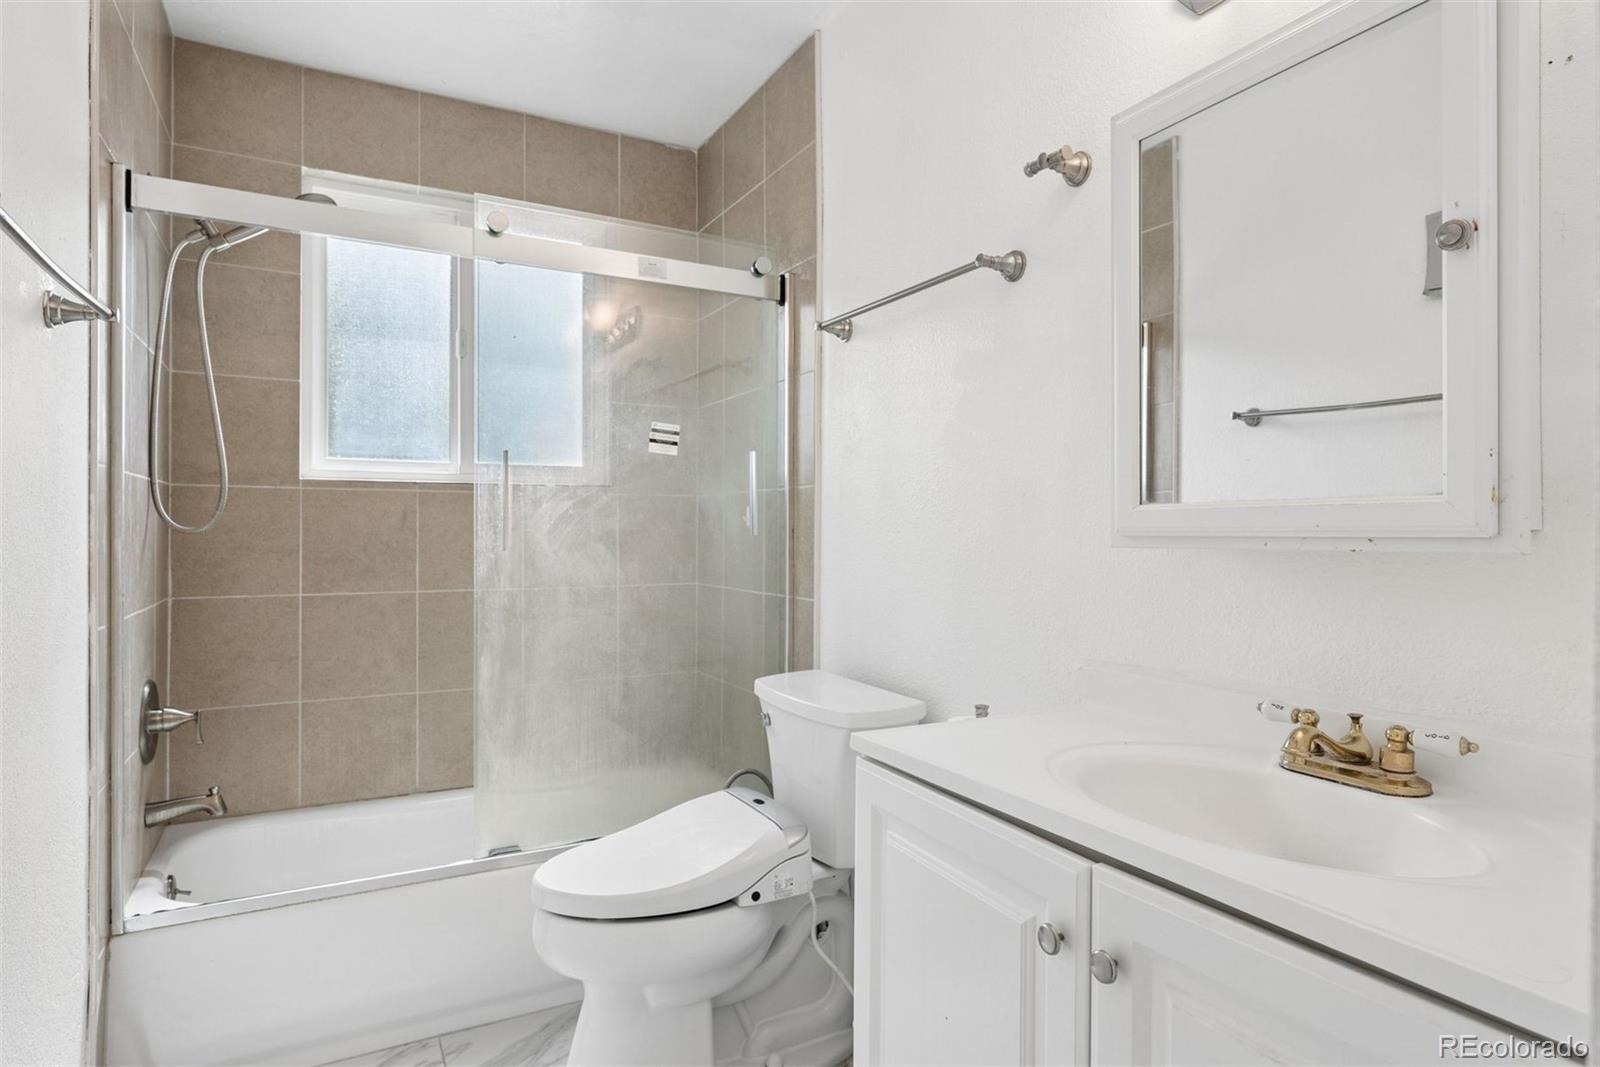
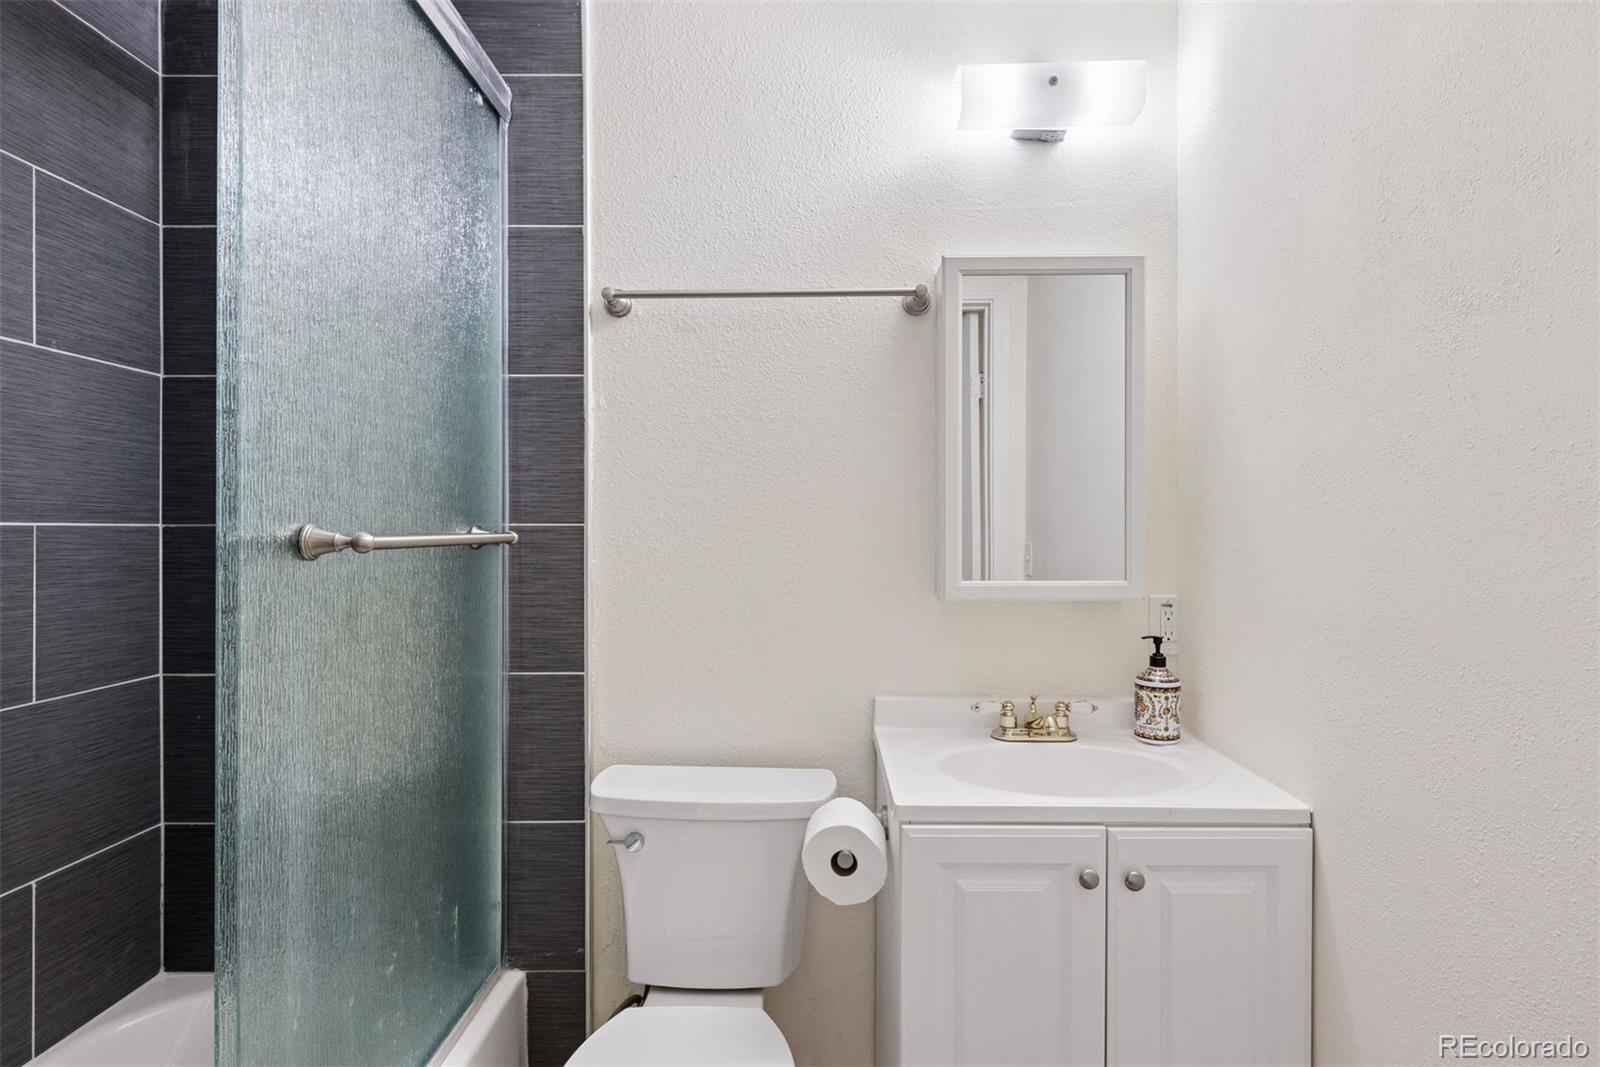
2
Baths
1,788
Sqft
0.14
Acres
1981
Yr. Built
MLS# 7830729
Cumulative Days on Market: 89 · Includes prior listings · Currently listed since 06/24/26 · Data provided by the MLS.

Property Description

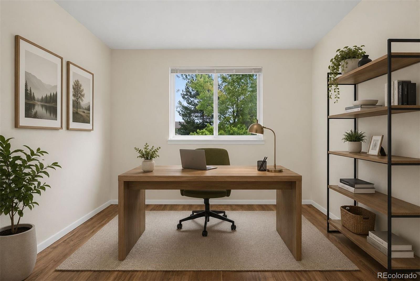
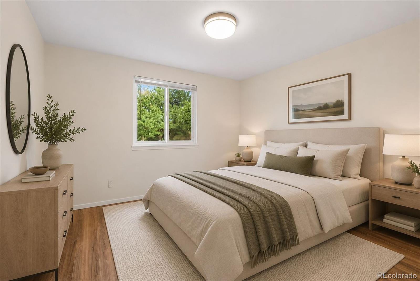
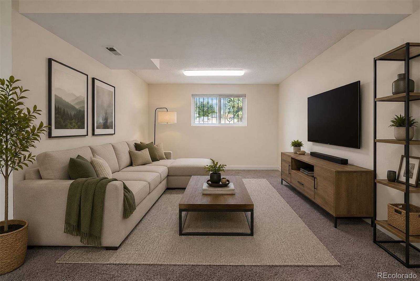
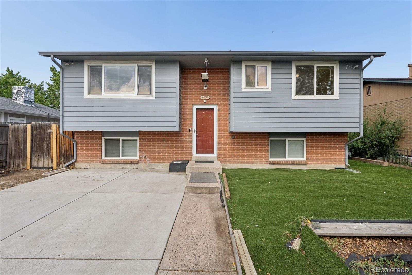
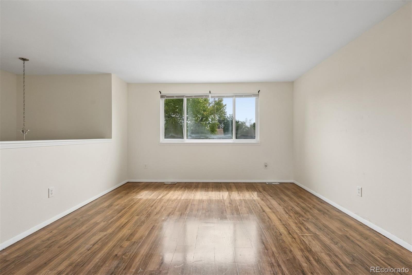
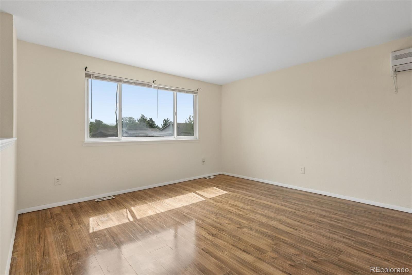
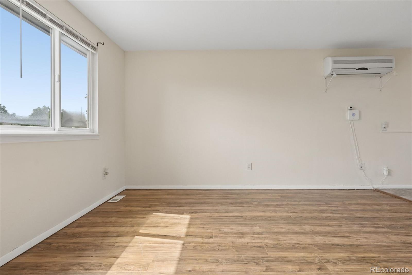
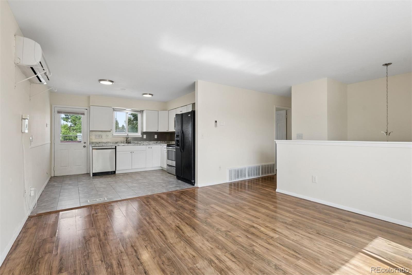
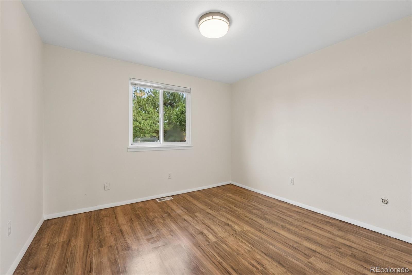
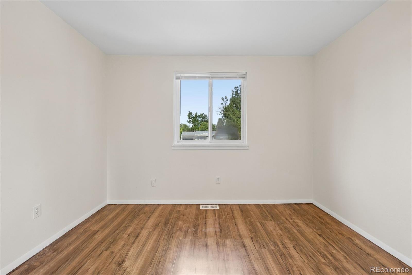
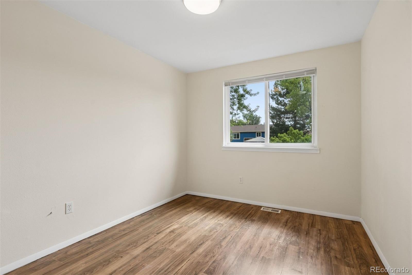
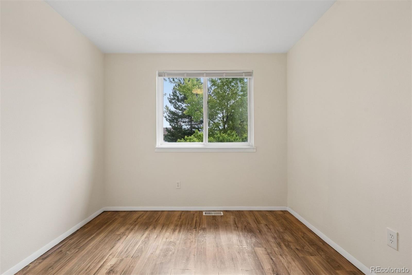
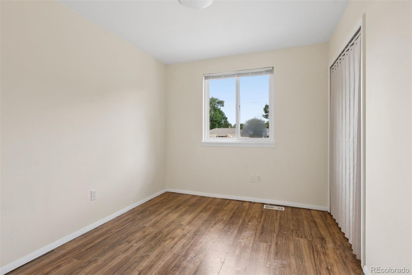
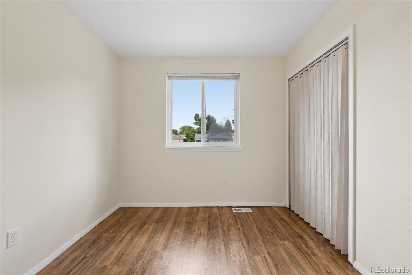
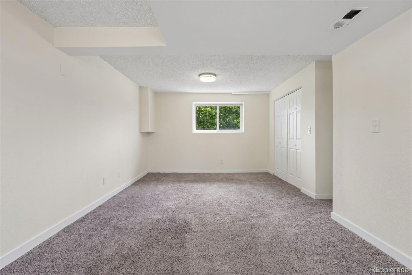
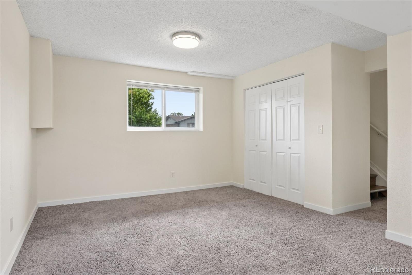
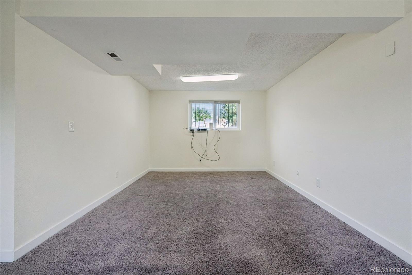
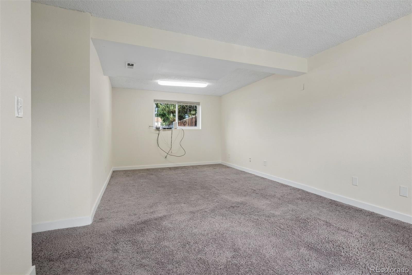
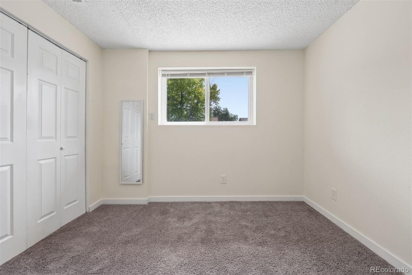
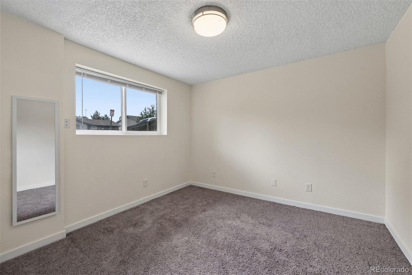
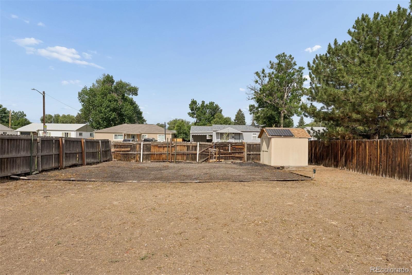
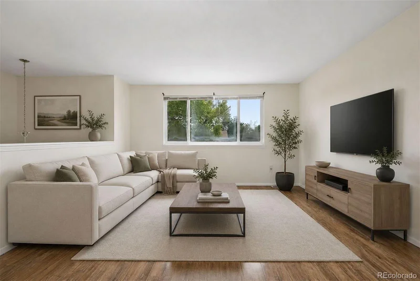
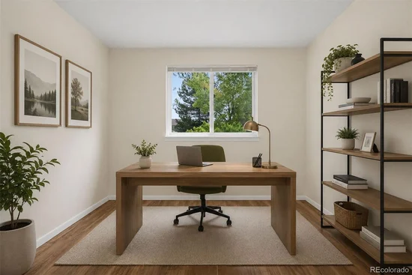
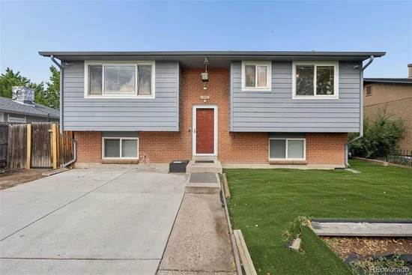
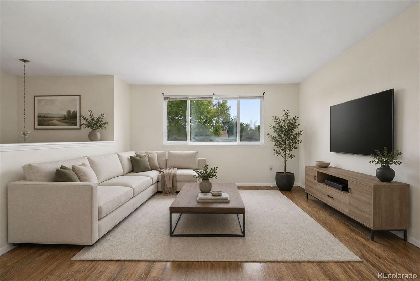
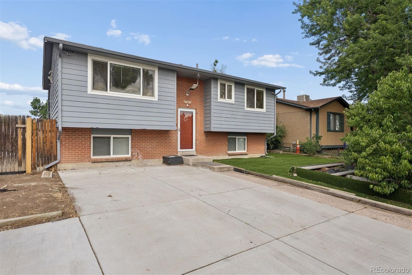
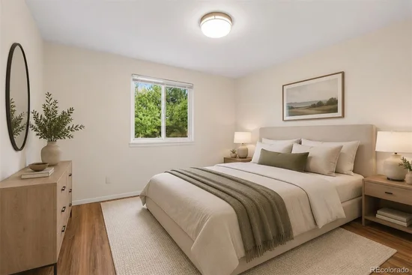
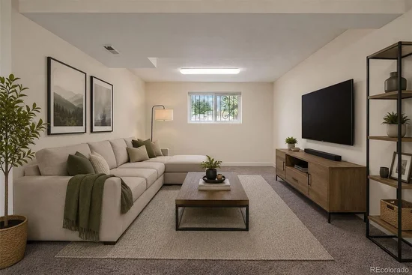
Spacious and light-filled, this 5-bedroom, 2-bathroom single-family home offers generous living space on a large lot at the end of a quiet cul-de-sac. Fresh interior paint and abundant natural light create a welcoming setting, while the versatile split-level floor plan provides multiple living areas for everyday living, entertaining, guests, home offices, or hobbies.

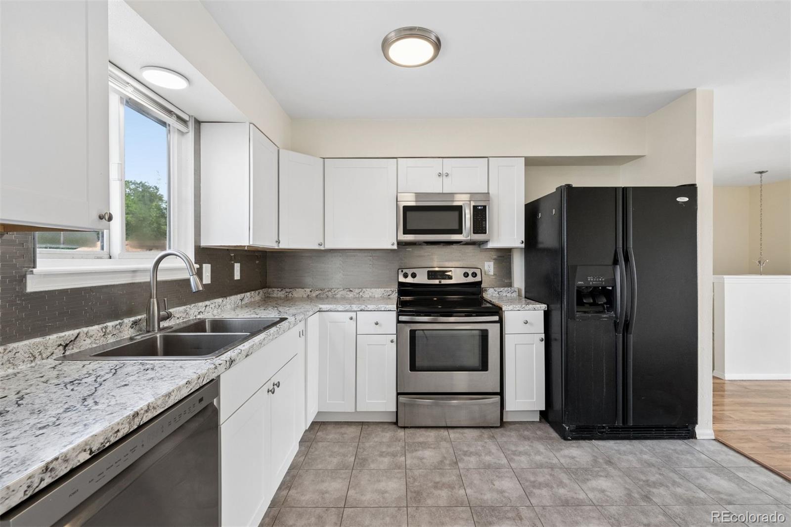
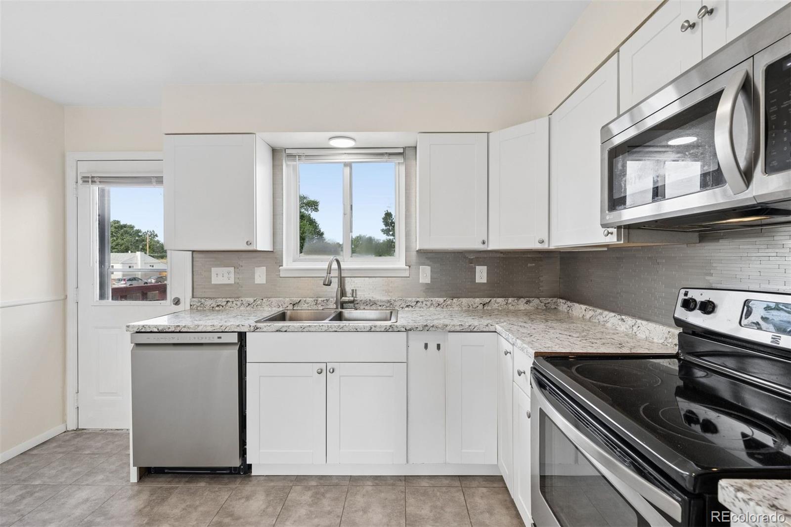
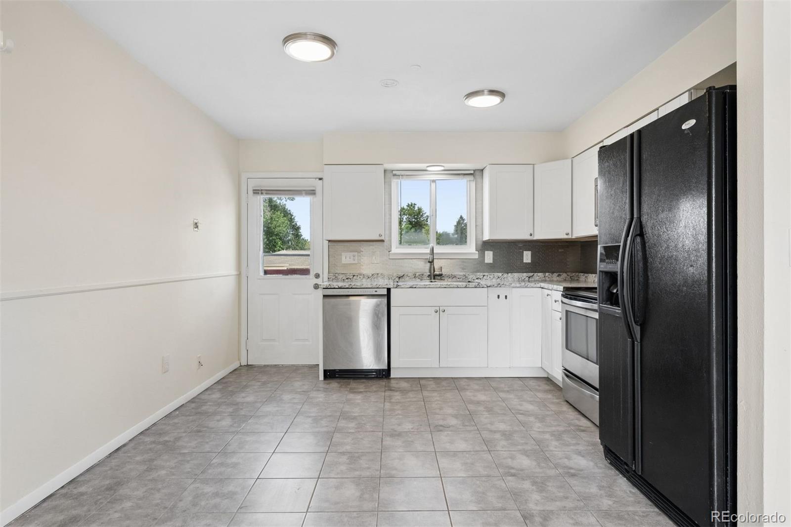
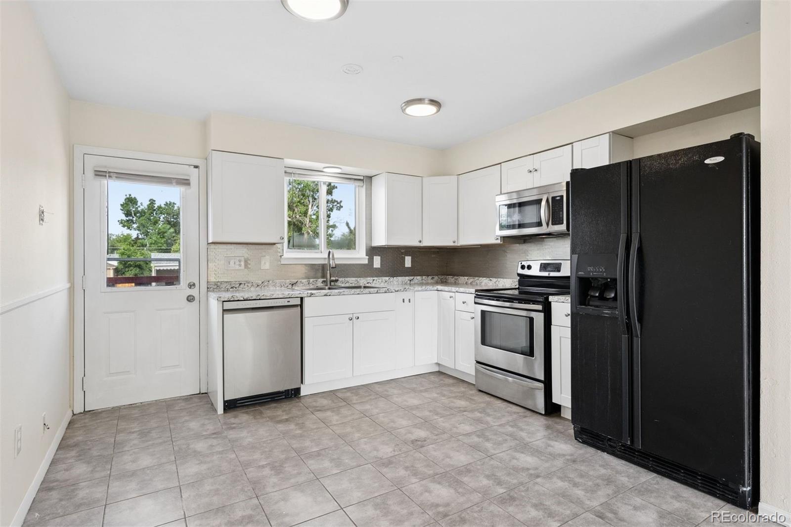
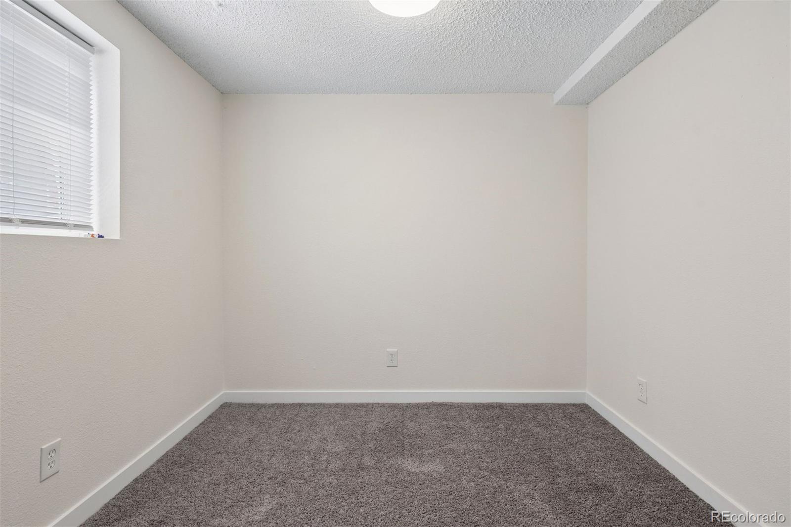
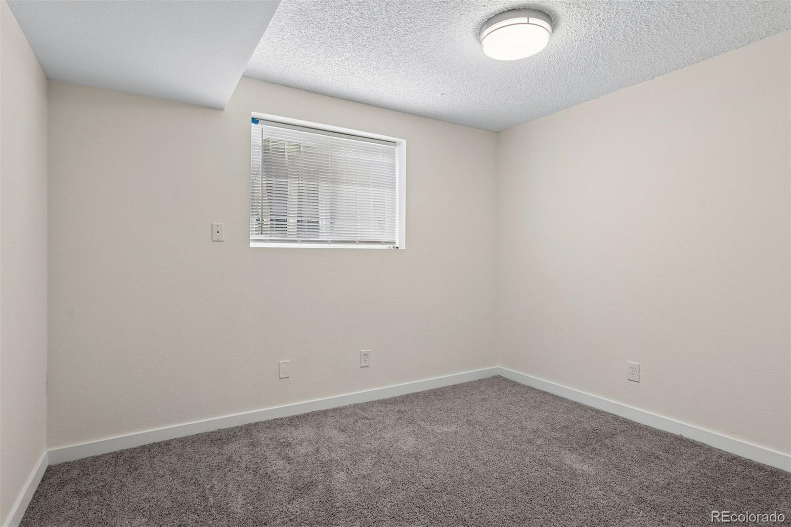
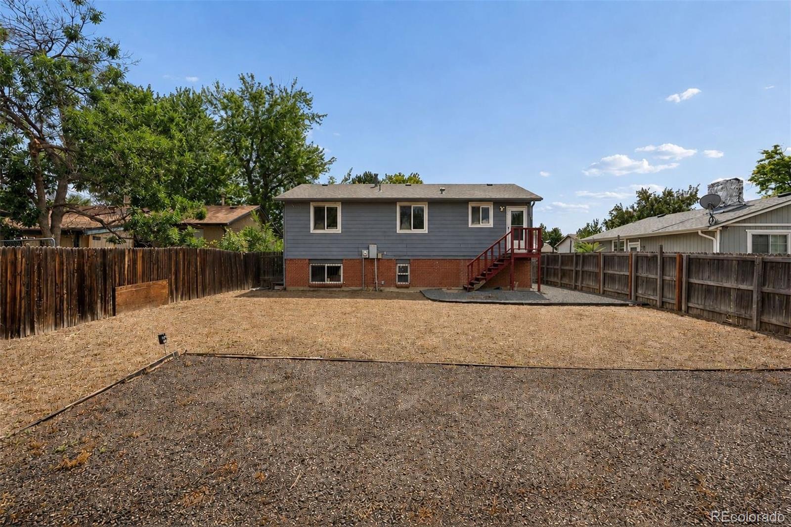
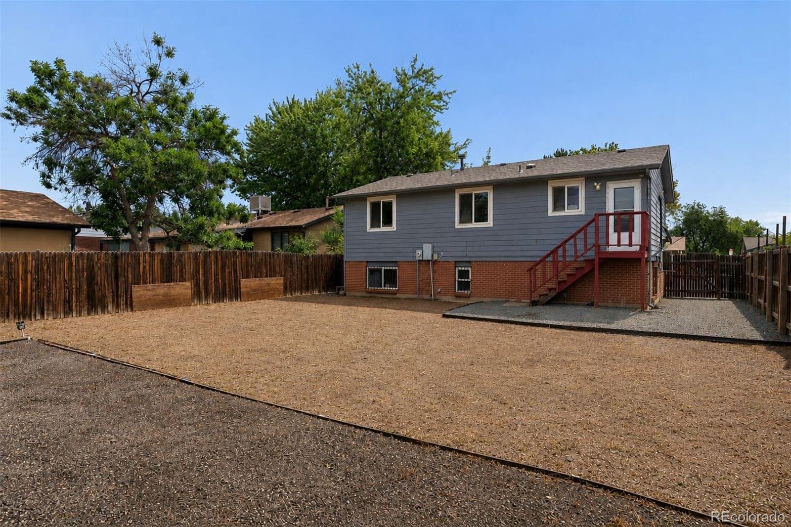
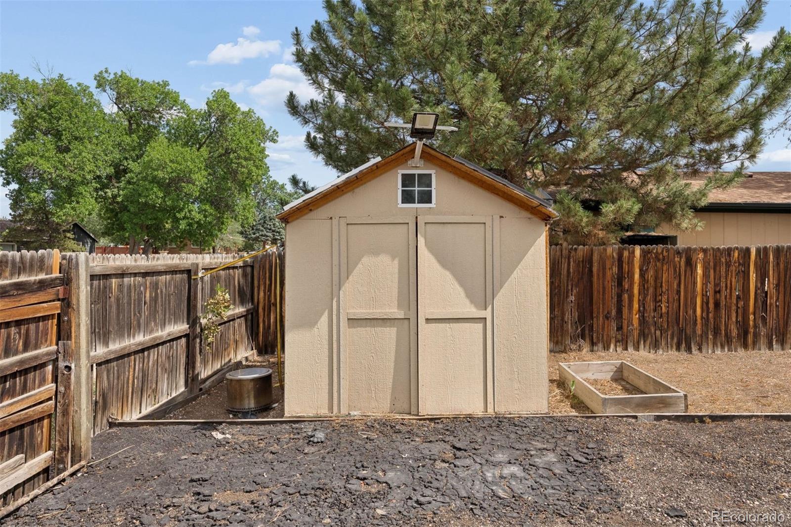
The open-concept main level connects the living, dining, and kitchen spaces, creating an easy flow for gatherings and daily life. Five bedrooms and substantial finished living space provide room to grow without sacrificing functionality. Outside, the private backyard offers plenty of space for entertaining, gardening, pets, or play.

The location delivers both neighborhood tranquility and convenient access to the best of the Denver area. Restaurants, coffee shops, grocery stores, schools, and parks are nearby, while Belmar’s shopping, dining, entertainment, and community events are approximately 15 minutes away. Highway 285 is about 10 minutes from home, connecting you to the foothills, hiking and biking trails, camping, skiing, and Colorado’s mountain destinations. Downtown Denver, Sloan’s Lake, and major transportation routes are also easily accessible.

With five bedrooms, flexible living areas, a large lot, and a quiet cul-de-sac setting, this home offers an exceptional opportunity for buyers seeking space, convenience, and access to Colorado’s urban and outdoor lifestyle.

Ask a Local Expert

Property Highlights

Property Type
Residential
Property Sub Type
Single Family Residence
Architectural Style
Mid-Century Modern
Bedrooms
5
Total Bathrooms
2
Living Area
1,788
Price / Sqft
$271
Acres
0.14
Year Built
1981

Location

City/Township
Denver
Subdivision
Lampert Sub
County
Denver
Zoning
S-SU-D

Property Details
Price
$485,000
Property Type
Residential
Property Sub Type
Single Family Residence

Building

Structure Type
House
Levels
Bi-Level
Total Area
1,788

Community

Local Schools

Elementary School
Cms Community
Middle School
KIPP Sunshine Peak Academy
High School
Abraham Lincoln
School District
Denver 1

Interior Features

Bedrooms and Bathrooms

Total Bathrooms
2
Full Bathrooms
2
Bedrooms
5

Area and Spaces

Living Area
1,788
Above Grade Finished Area
1,788

Appliances

Appliances
Dishwasher, Disposal, Dryer, Gas Water Heater, Microwave, Oven, Refrigerator, Washer

Interior Features

Interior Features
Eat-in Kitchen
Flooring
Tile, Vinyl, Wood
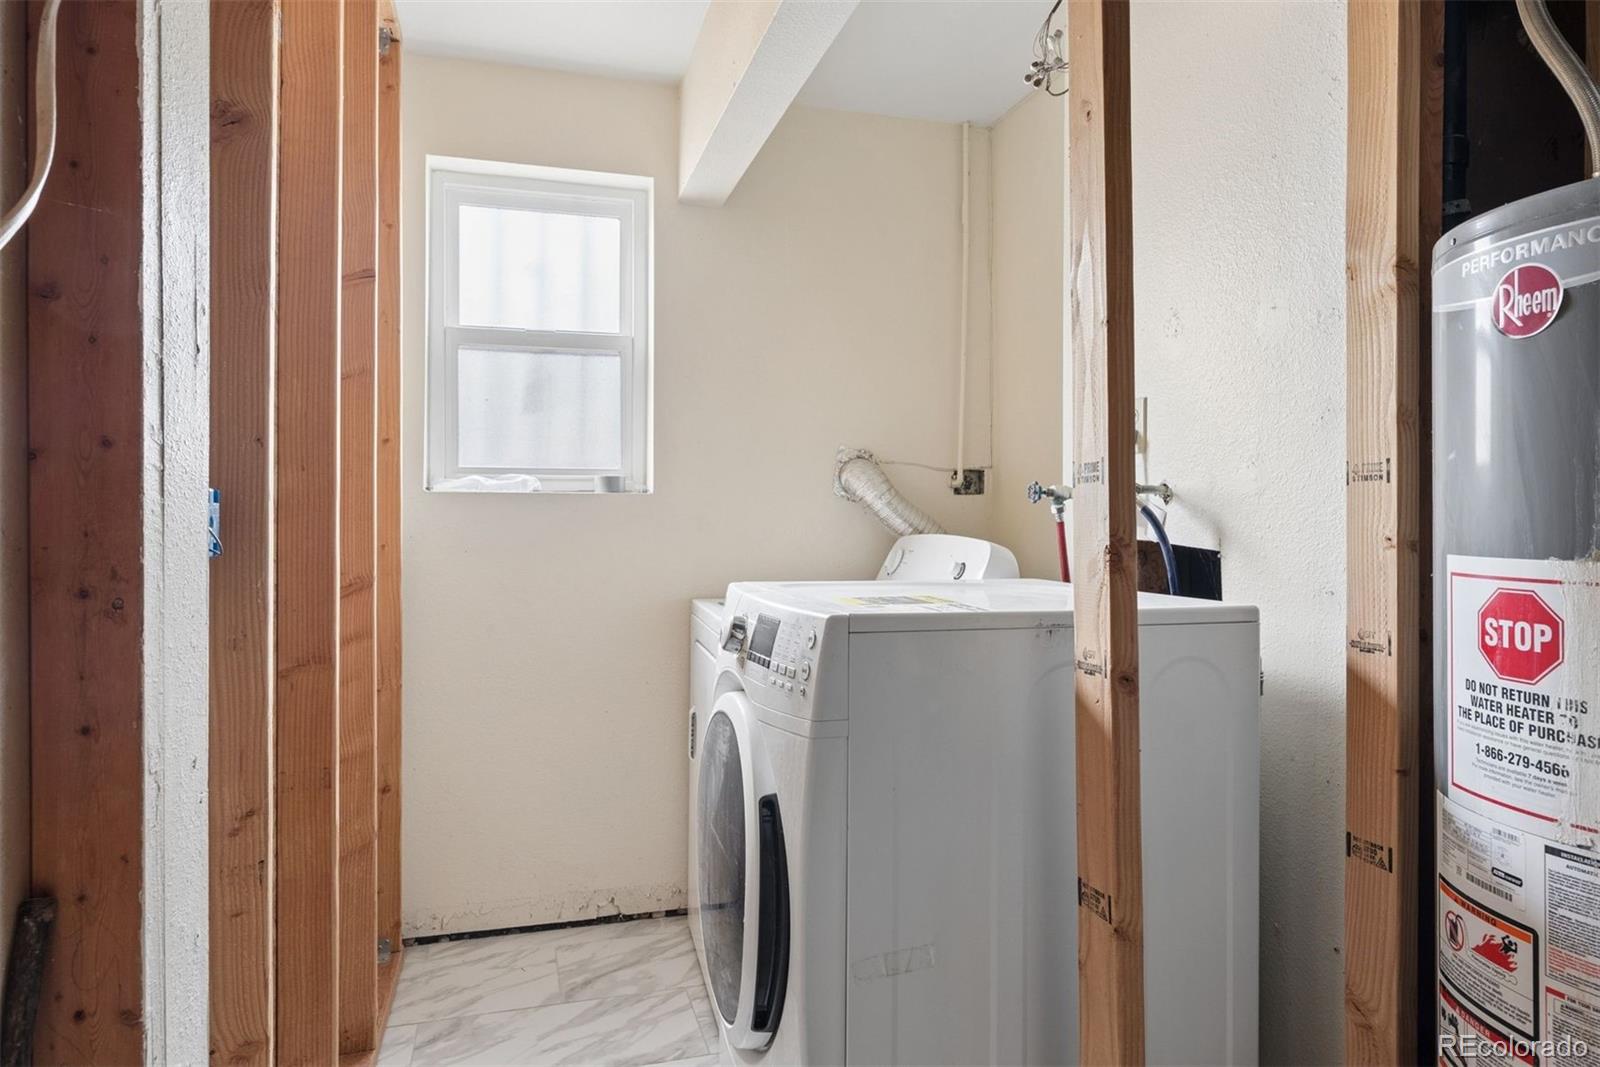
Laundry Features
In Unit
Window Features
Double Pane Windows

Heating and Cooling

Heating Features
Forced Air, Natural Gas

Building Details
Construction

Architectural Style
Mid-Century Modern
Year Built
1981

Materials
Construction Materials
Brick, Cedar, Frame
Roof
Composition

Terms

Terms

Ownership
Relo Company
Exclusions
Sellers personal property and staging items
Special Conditions
None
Special Terms
1031 Exchange, Cash, Conventional, FHA, VA Loan

Taxes

Tax

Tax (Annual)
$2,507

Heating, Cooling & Utilities

Cooling Features
Central Air, Other

Utilities

Utilities
Cable Available, Electricity Connected, Natural Gas Connected
Sewer
Public Sewer

Lot

Acres
0.14
Lot Size
6,200
Lot Size Area Sq Ft
6,200
Lot Features
Cul-De-Sac, Level, Near Public Transit
Road Surface
Paved
Road Frontage
Public

Exterior Features

Exterior Features
Private Yard
Fencing
Full

Parking

Total Parking Spaces
3
Parking Features
Concrete
Listed by LIV Sotheby’s International Realty, mfarrar@livsothebysrealty.com, 425-221-0712
Listing Data last updated 09/22/2026 05:40 pm
Get a Link to this Property: Copy To Clipboard
QR Code link to this property

Phone:
Connect with:

Payment Calculator

per month. fixed. % interest.
$
%
$
%
Principal & Interest
+ Home Insurance
+ Property Tax
+ HOA Fees
per month
Total interest paid over s will be:
All estimates and provided for informational purposes only. Actual amounts may vary. The output of the tool is not a loan offer or solicitation, nor is it financial or legal advice. Information, rates, programs and loan scenarios shown are for example only as of 22-Sep-2026 and are subject to change without notice. Interest rates provided by the St. Louis Federal Reserve Economic Data (FRED). All products are subject to credit and property approval. Not all products are available in all states or for all loan amounts. Other restrictions and limitations apply. Contact your preferred lender for the pricing associated with your specific transaction. Calculations are generated by Open Source mortgage calculation software tools using common mathematical formulas. All calculations should be independently verified.
Get Walk Score Content

Property History

4 days ago
Property information last updated
11 days ago
Date of last price change
90 days ago
Status Active. This is the date the listing was placed on market.
Cumulative Days on Market: 89 days (includes prior listings) · Currently listed since June 24, 2026. Data provided by the MLS.

Similar Properties