Property Details

Start of property details
Share this property:
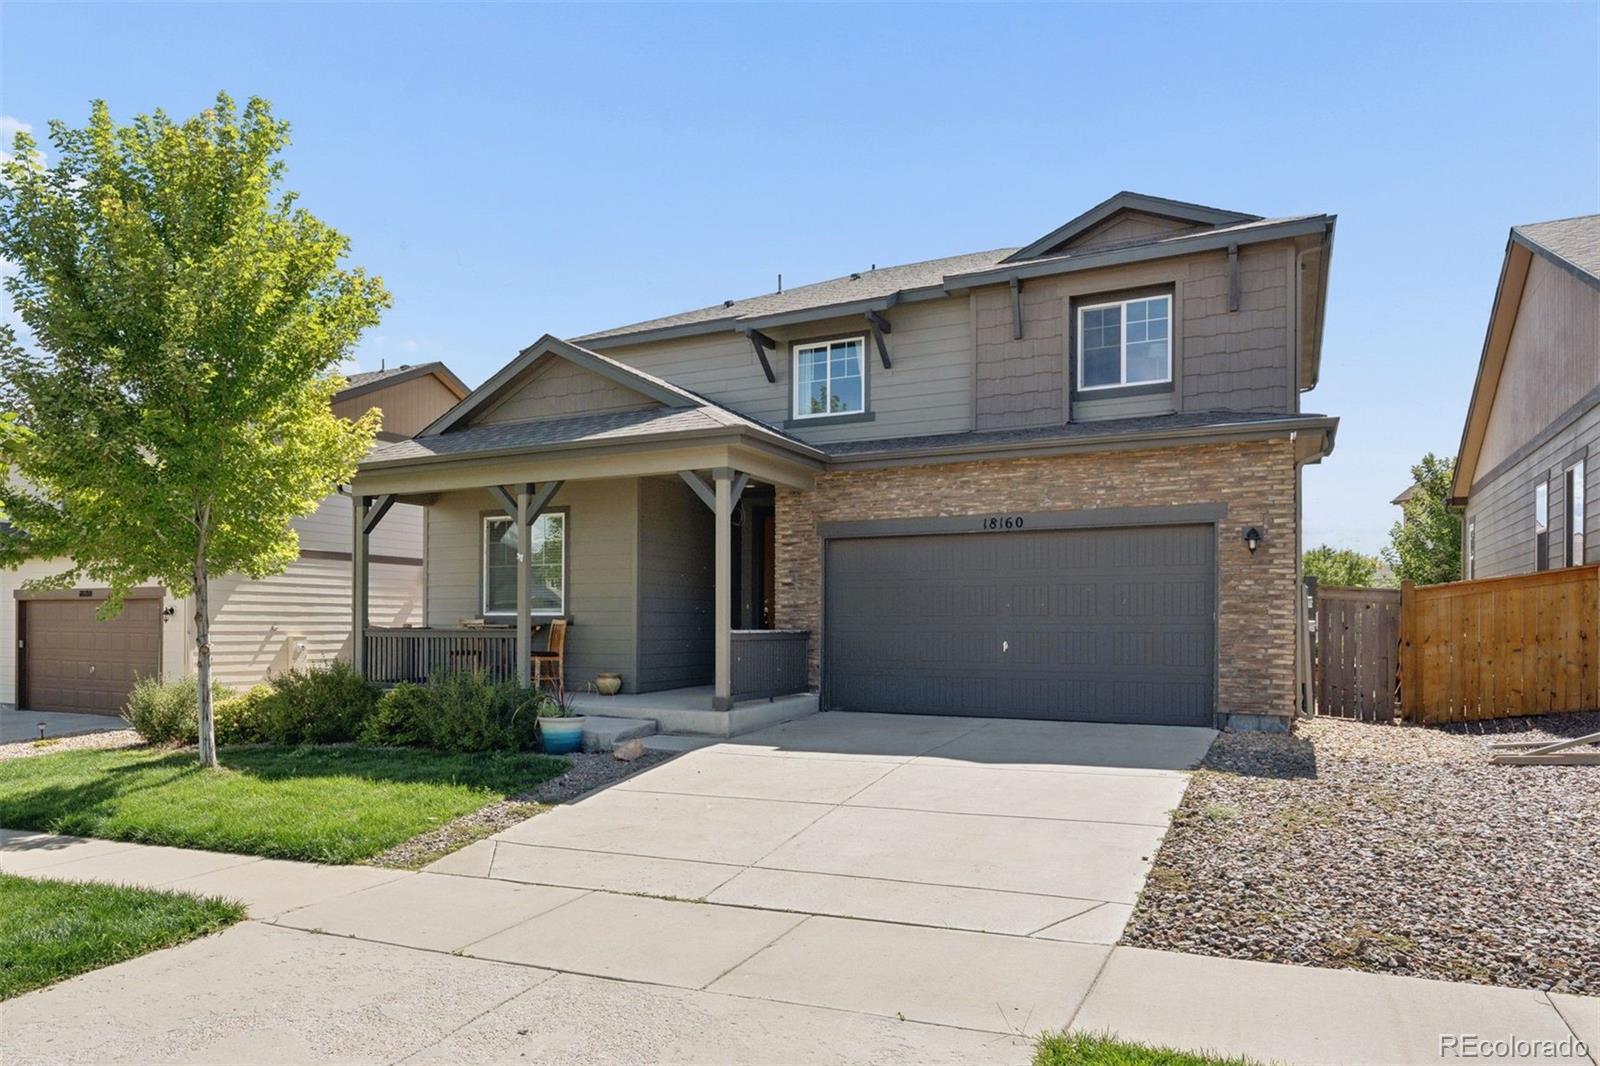
18160 Weymouth Avenue
Parker, CO 80134
ACTIVE UNDER CONTRACT
$599,000
$185 / Sqft
4
Beds
3
Baths
2
Garage
3,233
Sqft
0.15
Acres
MLS# 7839552
Cumulative Days on Market: 29 · Includes prior listings · Currently listed since 09/22/26 · Data provided by the MLS.

Property Description

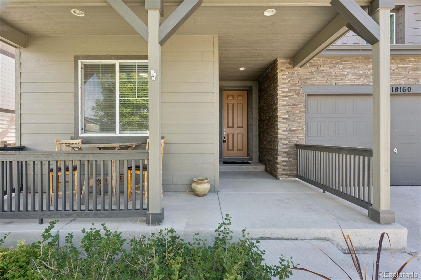
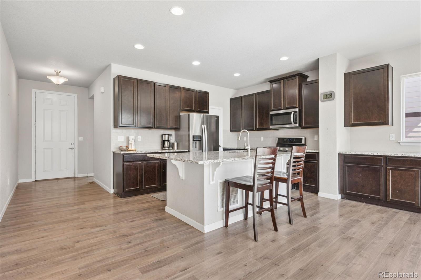
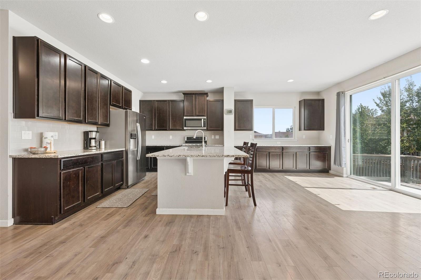
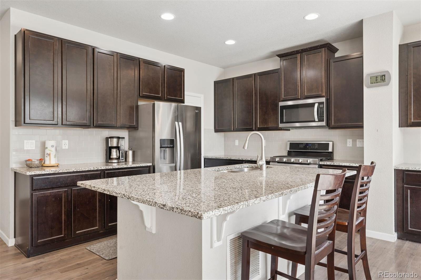
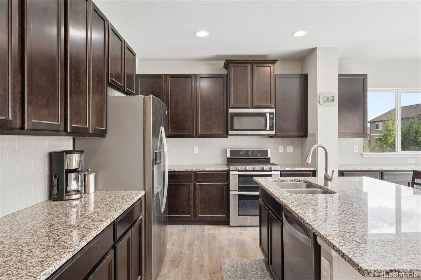
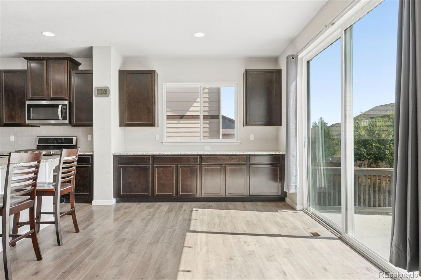
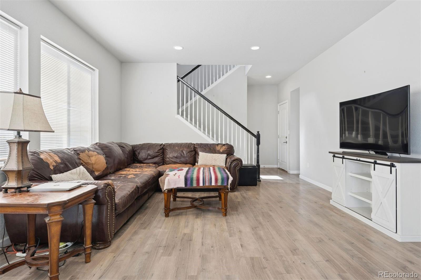
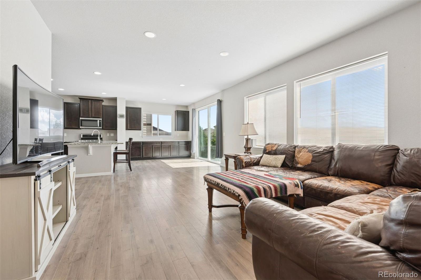
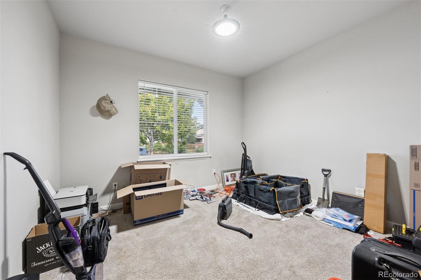
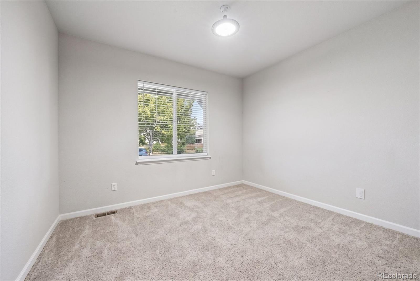
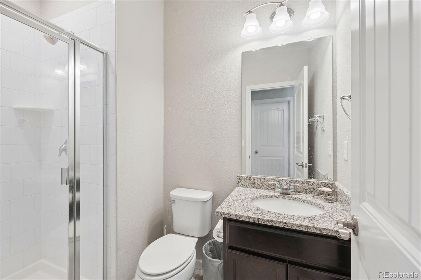
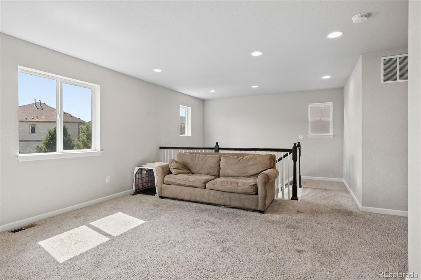
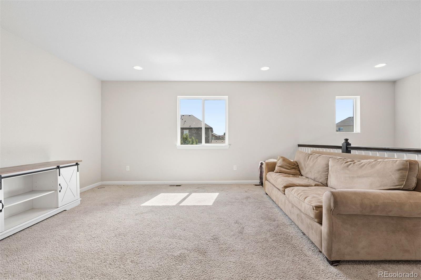
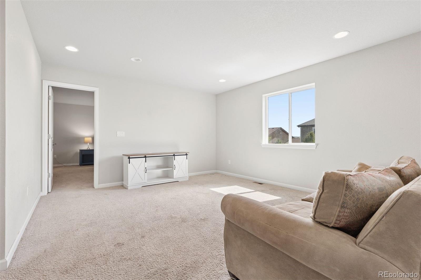
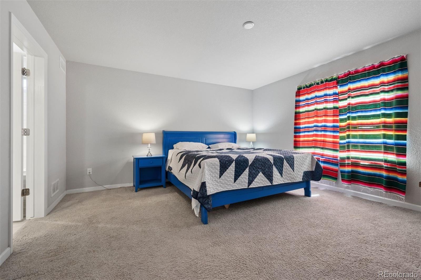
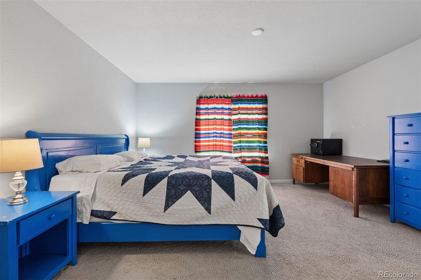
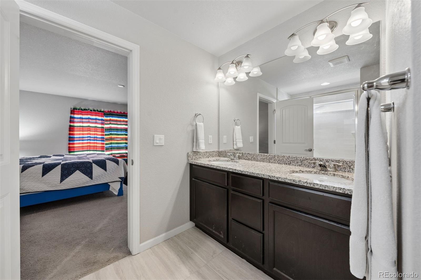
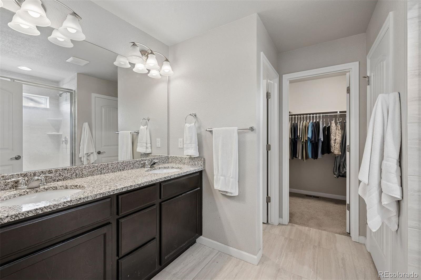
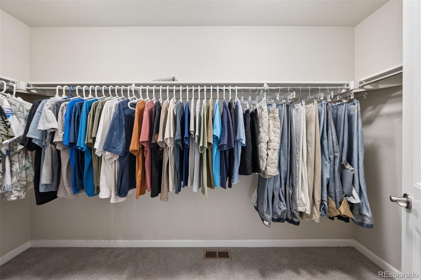
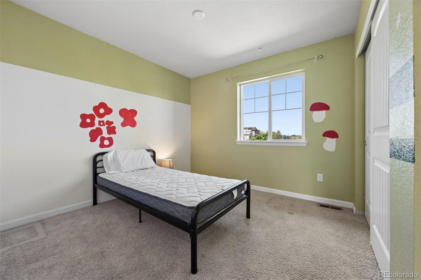
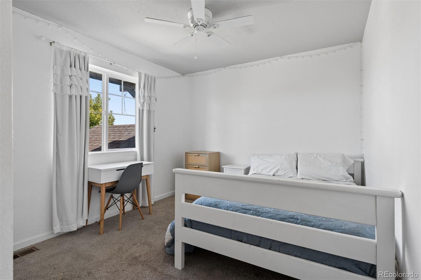
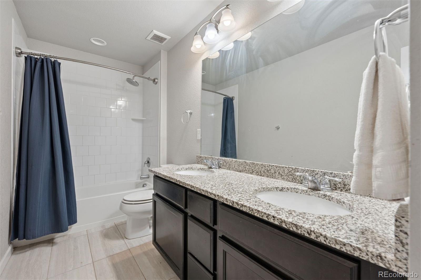
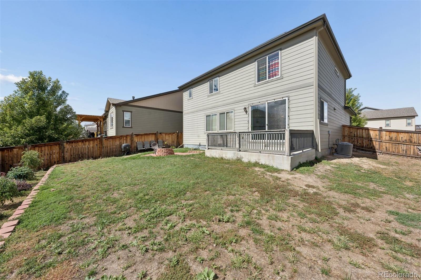
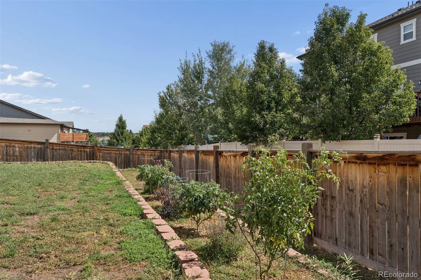
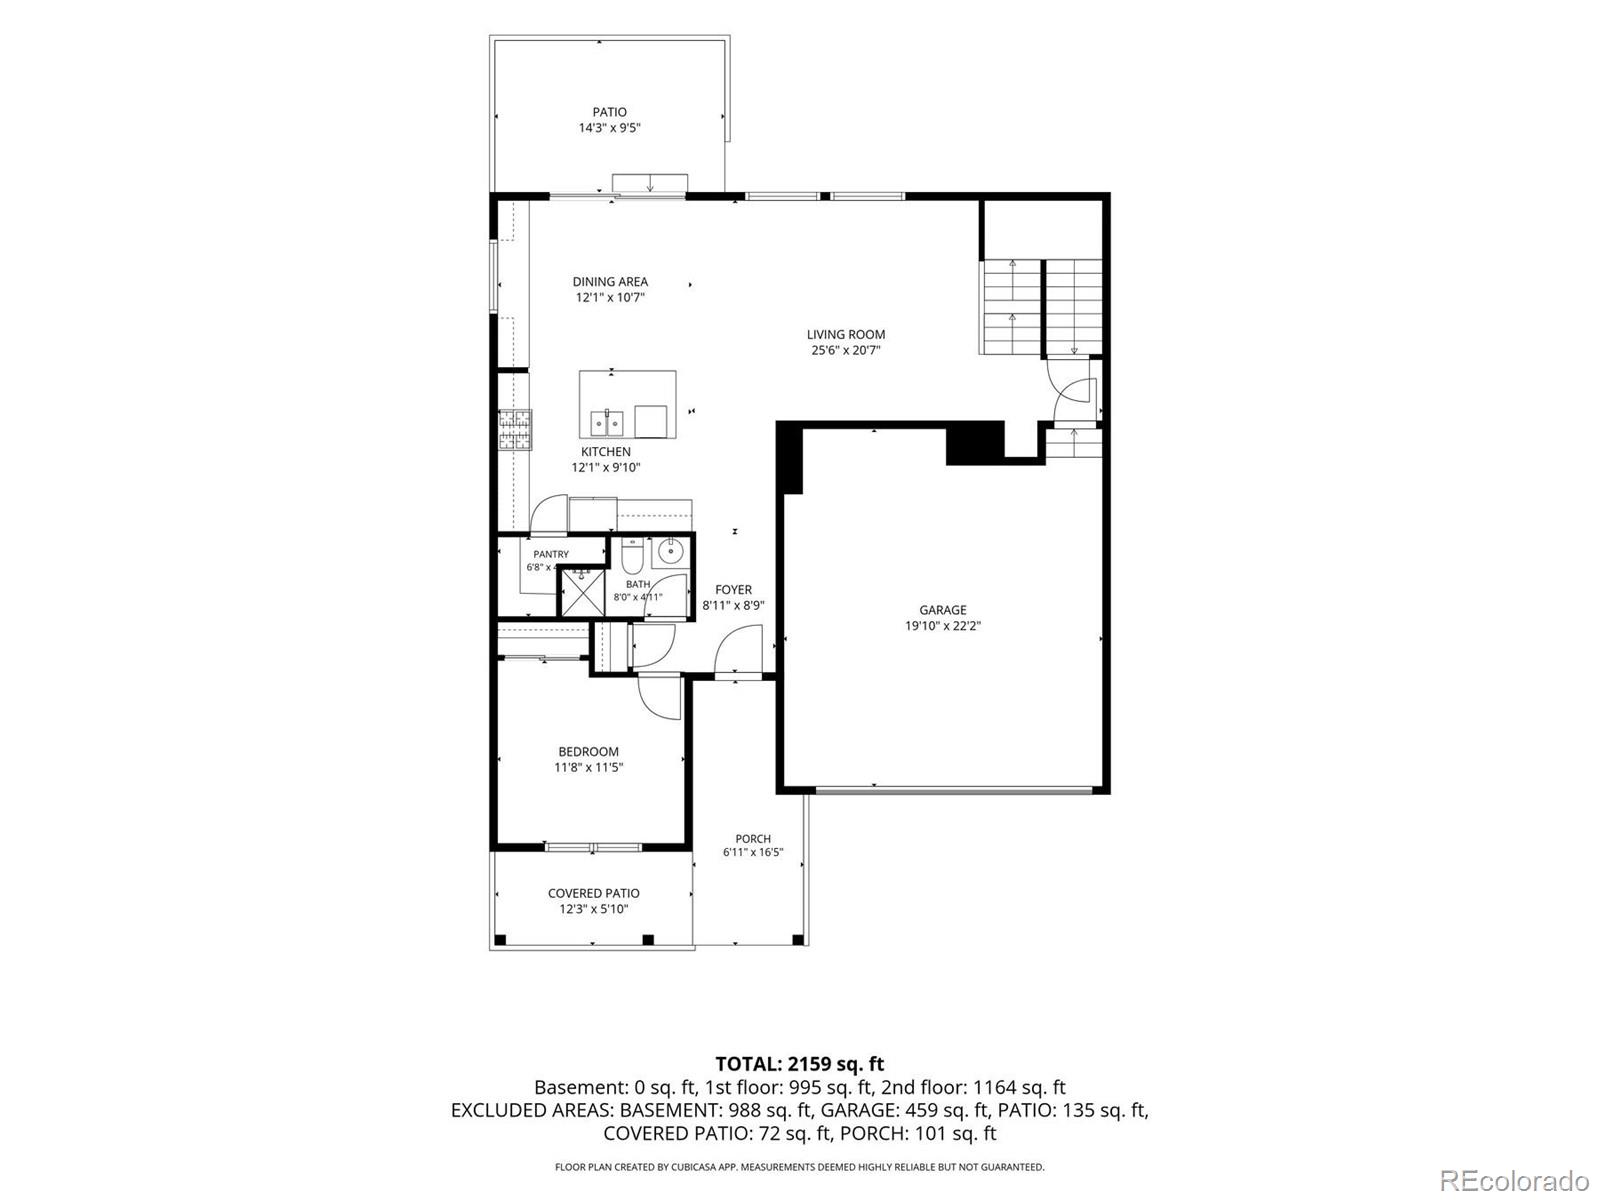
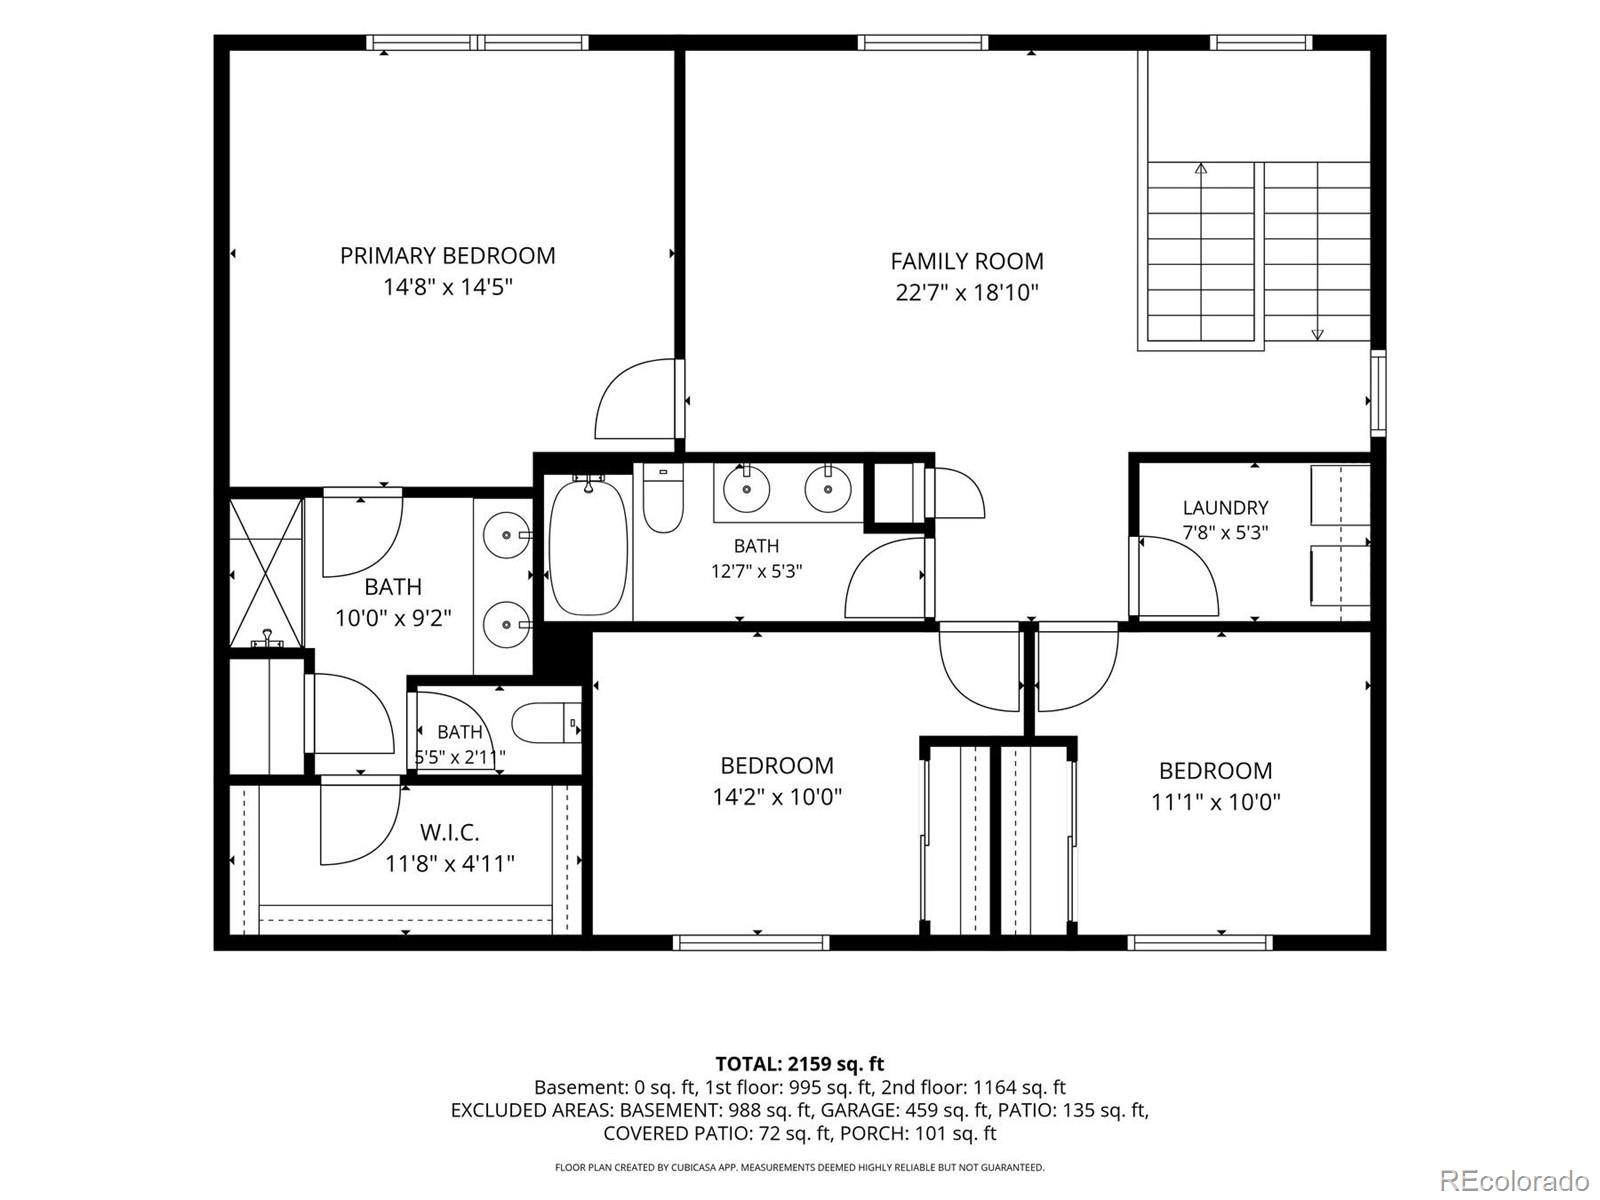
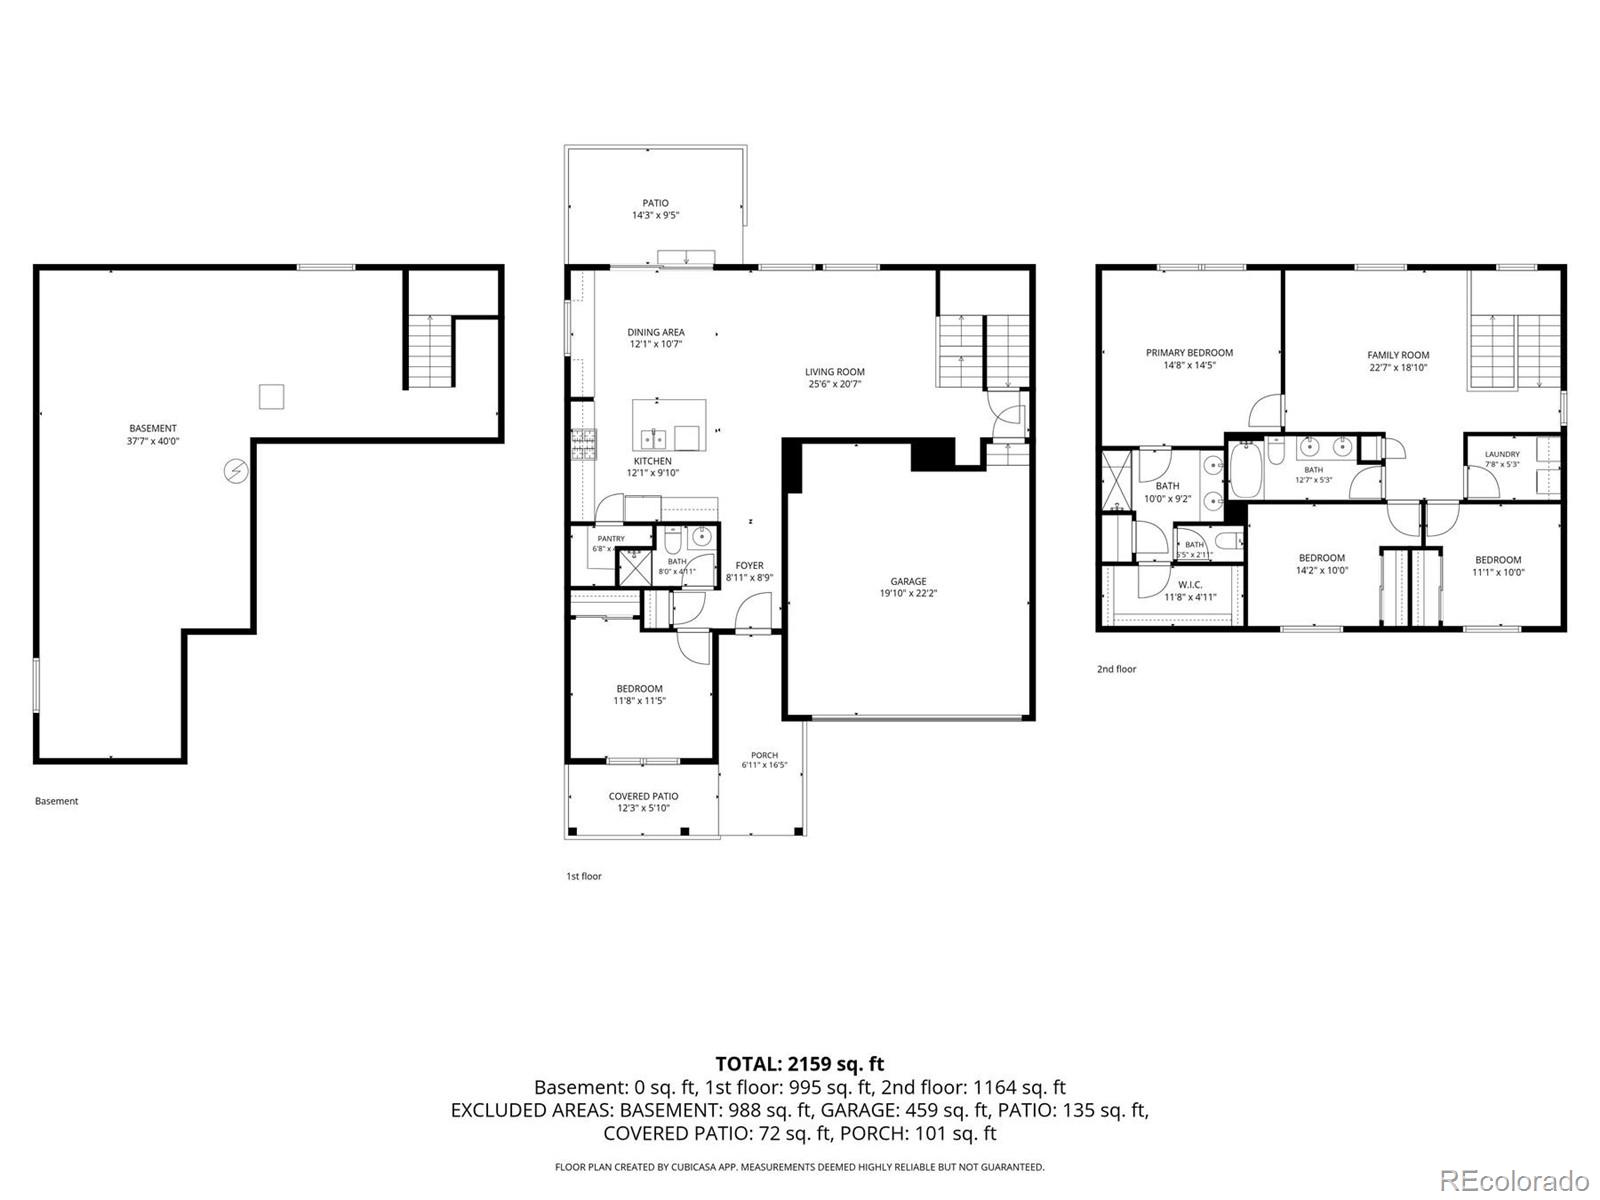
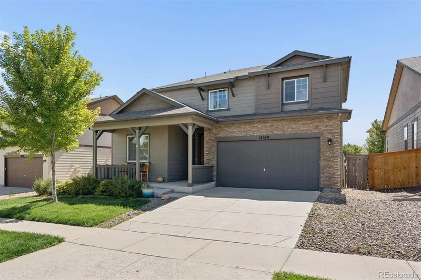
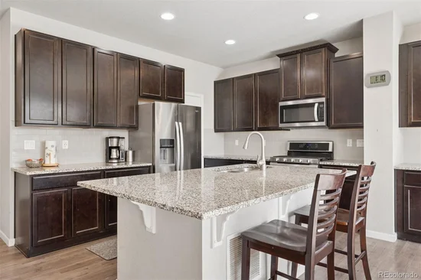
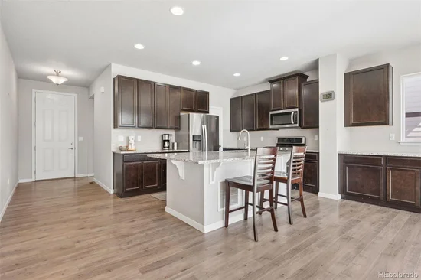
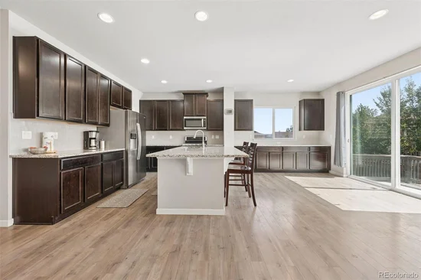
Opportunity awaits in central Parker! Priced well below many comparable homes in the area, this spacious home offers an opportunity for a buyer with vision. Built less than 10 years ago and offering more than 3, 100 total square feet, this home combines a flexible floor plan, generous living spaces and plenty of room to grow. The open main level features a great flow from the living room to the dining room and kitchen where a center island, double ovens, walk-in pantry and extended cabinetry provide abundant storage and workspace. A separate main-level bedroom near a 3 / 4 bath offers flexibility as a guest room, home office or flex space. Upstairs, an expansive loft creates a true second living area, while a full-size laundry room adds everyday convenience. Two secondary bedrooms share a full hall bath with dual sinks. The generously sized primary suite features a private en-suite bath with an expansive dual-sink vanity, separate water closet and linen storage, plus a large walk-in closet. The unfinished basement provides additional square feet for storage today with excellent potential for future finished living space. The home is ready for its next chapter and has been priced with its current condition in mind. For a buyer willing to put in the work, this is an opportunity to personalize a newer home and build equity along the way. Centrally located with everything the town of parker has to offer right at your doorstep. The neighborhood is directly adjacent to Salisbury Equestrian Park and Sports Complex, incredibly convenient to trails, parks, schools, grocery stores, restaurants and everyday shopping, with all of this less than five minutes away. Downtown Parker is less than 10 minutes away, with convenient access to the Denver Tech Center, Downtown Denver and Denver International Airport. With the space, potential, and incredible location, don't let this opportunity pass you by!

Property Highlights

Property Type
Residential
Property Sub Type
Single Family Residence
Bedrooms
4
Total Bathrooms
3
Living Area
2,218
Price / Sqft
$270
Acres
0.15
Year Built
2018
Condition
Fixer
Cumulative Days on Market
29

Location

City/Township
Parker
Subdivision
Salisbury Heights
County
Douglas

Property Details
Price
$599,000
Condition
Fixer
Property Type
Residential
Property Sub Type
Single Family Residence

Building

Structure Type
House
Levels
Two
Total Area
3,233

Community

Local Schools

Elementary School
Gold Rush
Middle School
Cimarron
High School
Legend
School District
Douglas RE-1

Interior Features

Bedrooms and Bathrooms

Total Bathrooms
3
Bathrooms on Main Level
1
Full Bathrooms
1
1/2 Bathrooms
1
3/4 Bathrooms
1
Bedrooms
4
Bedrooms on Main Level
1

Rooms and Basement

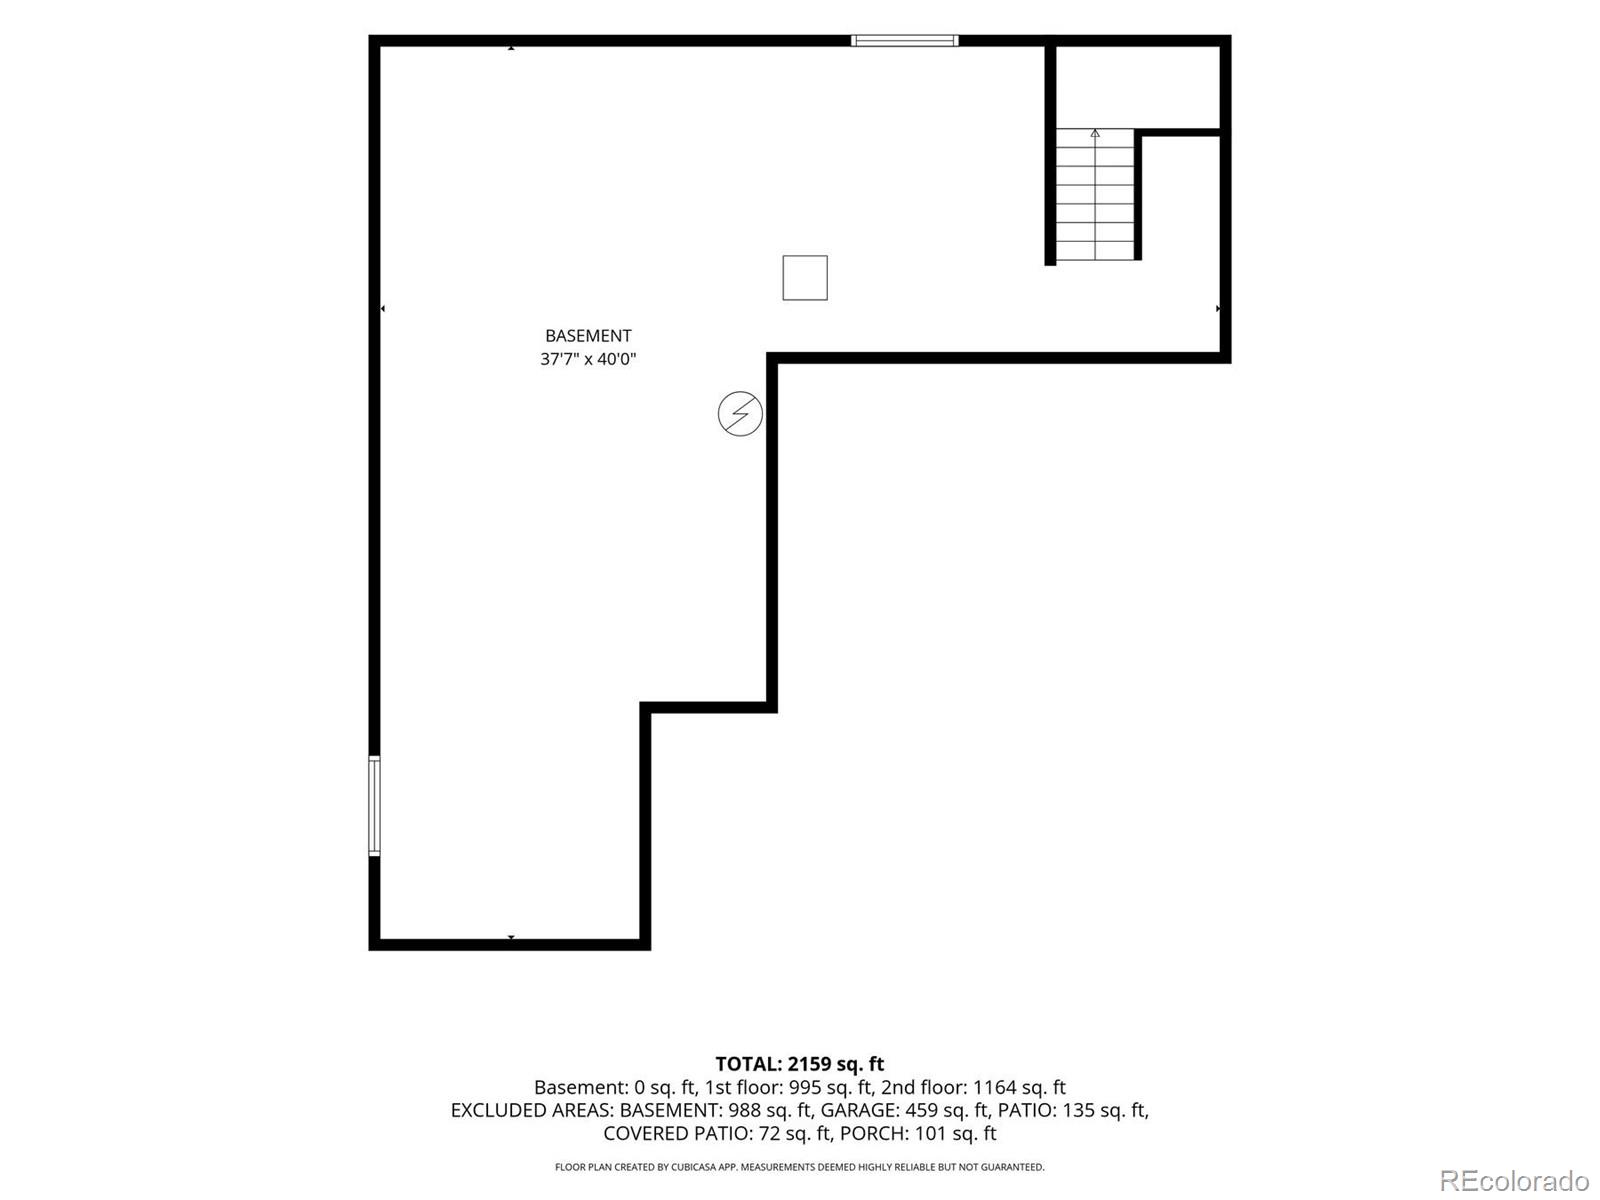
Has Basement
Yes
Basement Features
Full, Unfinished

Area and Spaces

Living Area
2,218
Above Grade Finished Area
2,218

Appliances

Appliances
Dishwasher, Double Oven, Dryer, Microwave, Range, Refrigerator, Washer

Interior Features

Interior Features
Kitchen Island, Open Floorplan, Pantry, Primary Suite, Walk-In Closet(s)
Laundry Features
In Unit

Heating and Cooling

Heating Features
Forced Air

Building Details
Construction

Year Built
2018

Materials

Construction Materials
Frame
Roof
Composition

Terms

Terms

Contingency
None Known
Ownership
Individual
Exclusions
Seller’s personal property
Special Conditions
None
Special Terms
Cash, Conventional, FHA, VA Loan
Cumulative Days on Market
29

Taxes

Tax

Tax (Annual)
$5,538

HOA

Has HOA
Yes
Association Fee
$116 /mo
Association Ammenities
Park, Playground, Trail(s)
Association Fee Includes
Recycling, Trash

Heating, Cooling & Utilities

Cooling Features
Central Air

Utilities

Sewer
Public Sewer
Water Source
Public

Lot

Acres
0.15
Lot Size
6,621
Lot Size Area Sq Ft
6,621

Exterior Features

Exterior Features
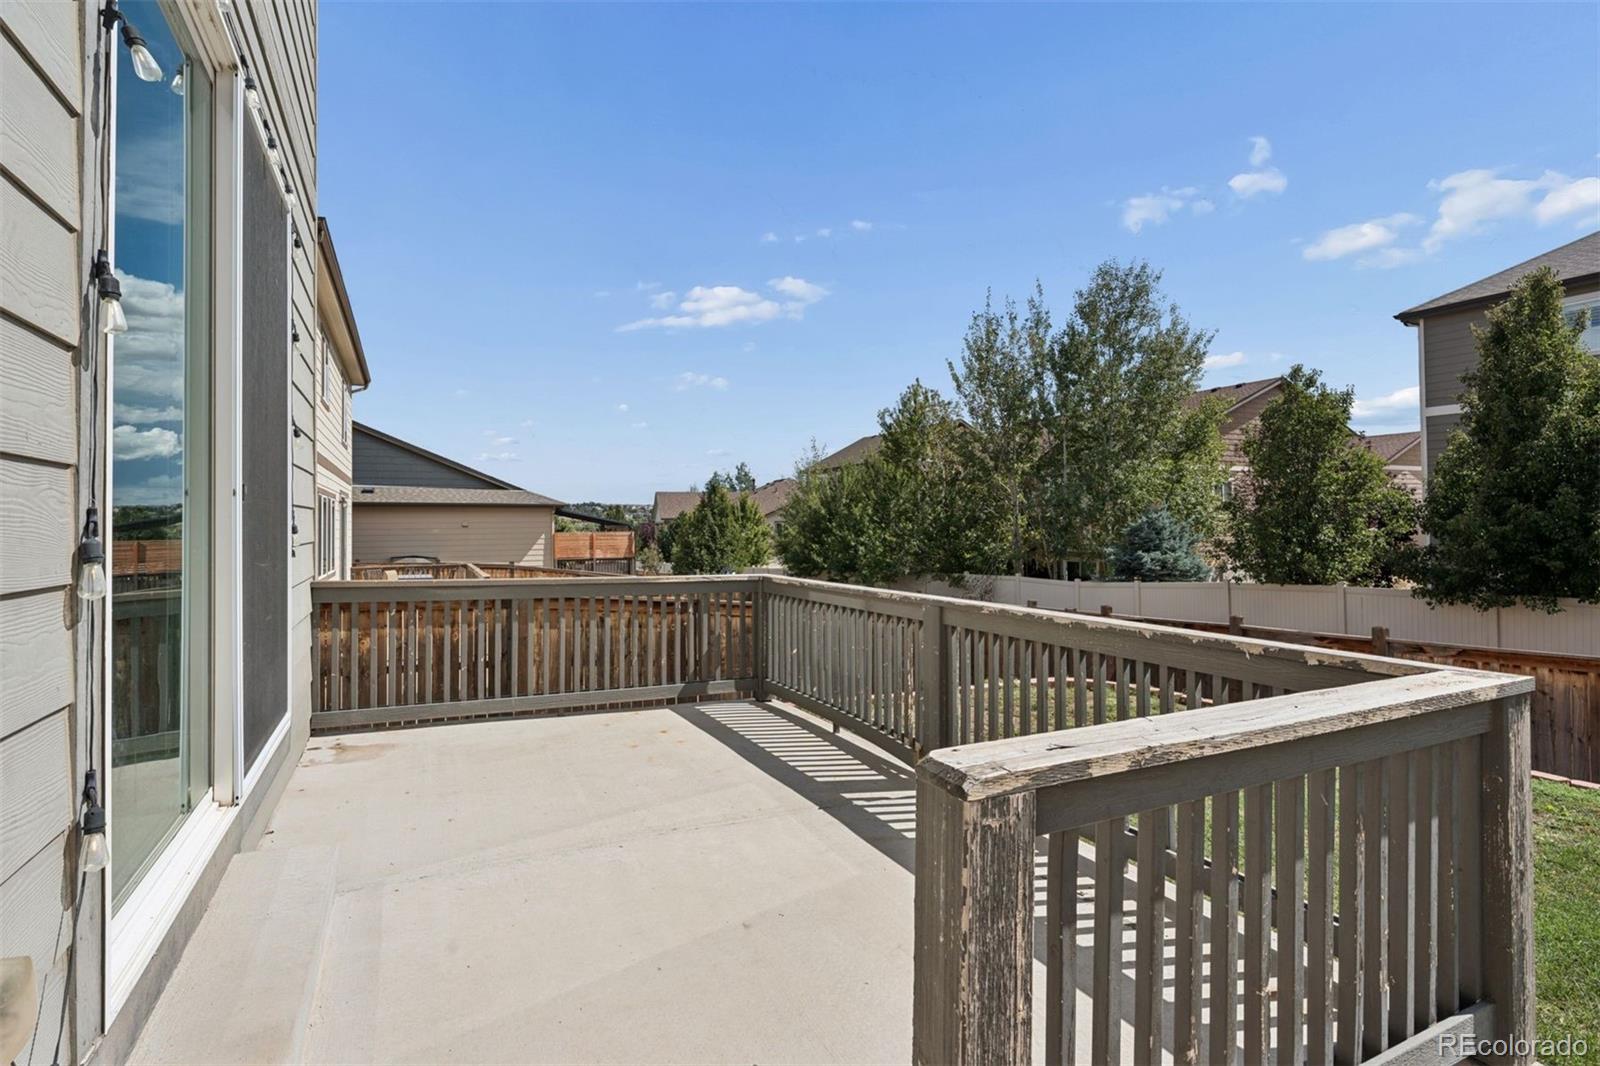
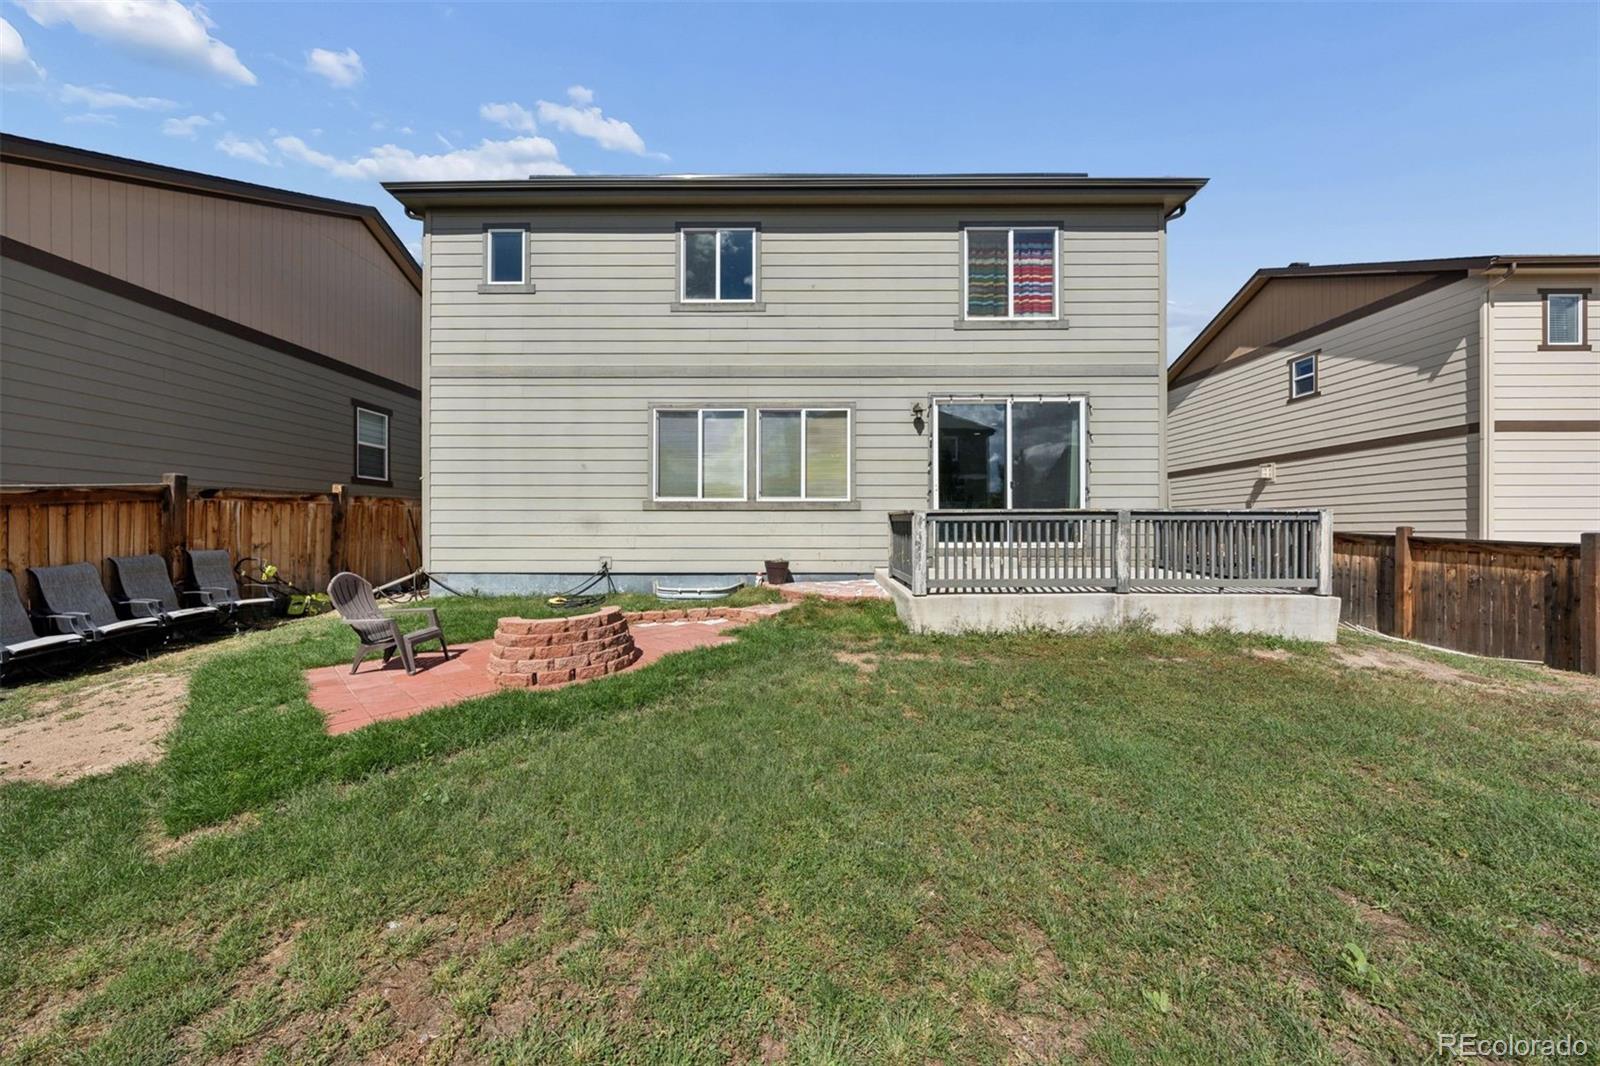
Garden, Private Yard
Patio And Porch Features
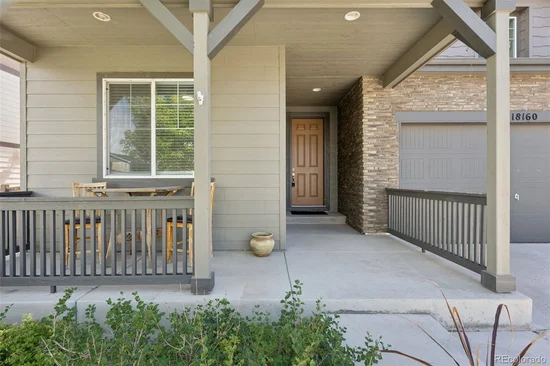
Front Porch, Patio
Fencing
Full

Parking

Total Parking Spaces
2
Garage Capacity
2
Parking Features
Concrete
Listed by LIV Sotheby’s International Realty, joy@pursellrealtygroup.com, 303-667-4848
Listing Data last updated 10/21/2026 05:00 pm
Get a Link to this Property: Copy To Clipboard
QR Code link to this property

Phone:
Connect with:

Payment Calculator

per month. fixed. % interest.
$
%
$
%
Principal & Interest
+ Home Insurance
+ Property Tax
+ HOA Fees
per month
Total interest paid over s will be:
All estimates and provided for informational purposes only. Actual amounts may vary. The output of the tool is not a loan offer or solicitation, nor is it financial or legal advice. Information, rates, programs and loan scenarios shown are for example only as of 21-Oct-2026 and are subject to change without notice. Interest rates provided by the St. Louis Federal Reserve Economic Data (FRED). All products are subject to credit and property approval. Not all products are available in all states or for all loan amounts. Other restrictions and limitations apply. Contact your preferred lender for the pricing associated with your specific transaction. Calculations are generated by Open Source mortgage calculation software tools using common mathematical formulas. All calculations should be independently verified.
Get Walk Score Content

Property History

5 days ago
Property information last updated
28 days ago
Status Active. This is the date the listing was placed on market.
Cumulative Days on Market: 29 days (includes prior listings) · Currently listed since September 22, 2026. Data provided by the MLS.

Similar Properties