Property Details

Start of property details
Share this property:
6033 Hoyt Court
Arvada, CO 80004
7 days ago
NEW
$675,000
Active
5
Beds
3
Baths
1
Garage
2,138
Sqft
0.16
Acres
MLS# 7845966
Cumulative Days on Market: 48 · Includes prior listings · Currently listed since 09/15/26 · Data provided by the MLS.

Property Description

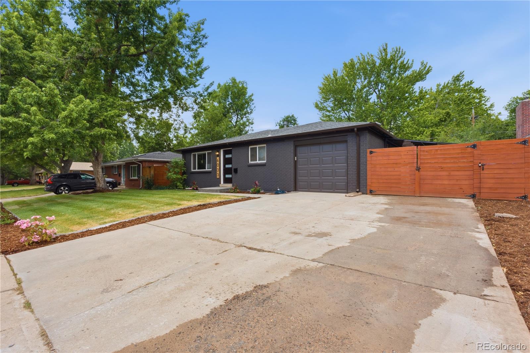
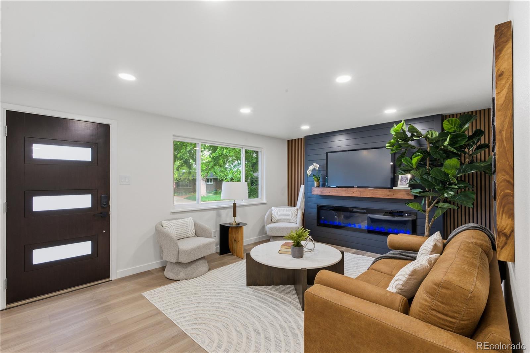
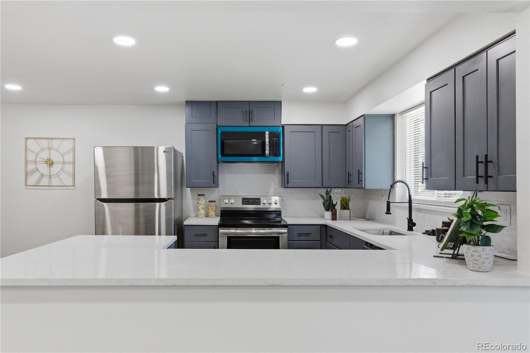
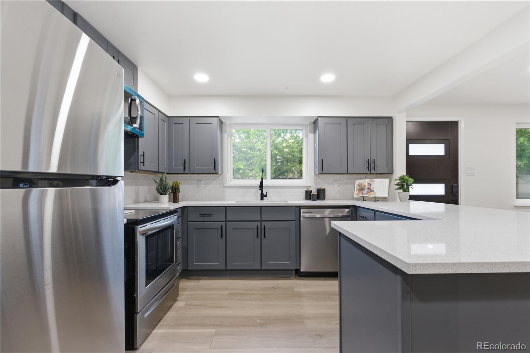
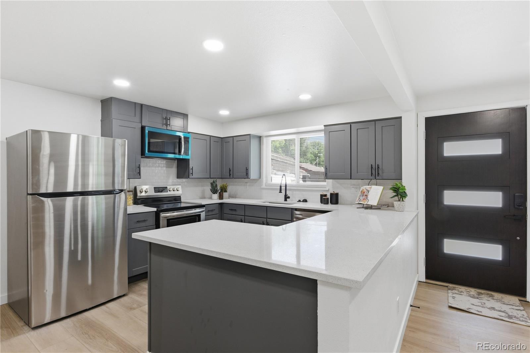
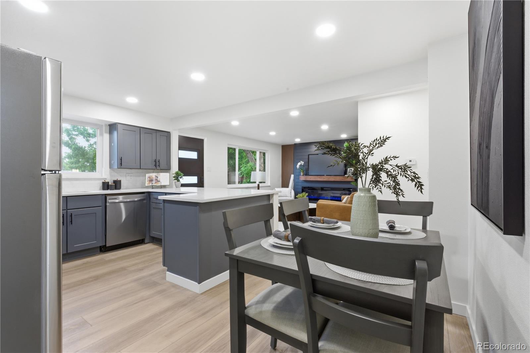
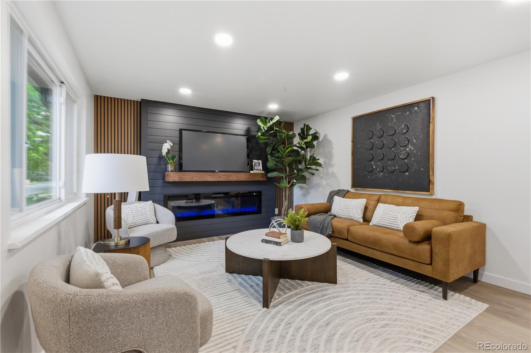
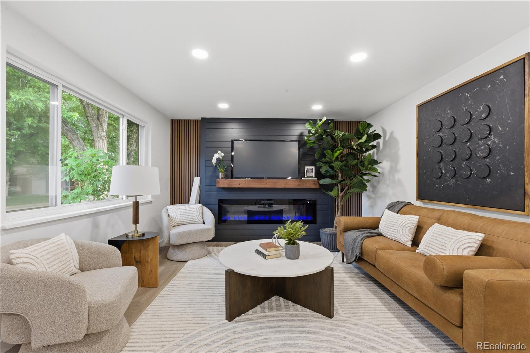
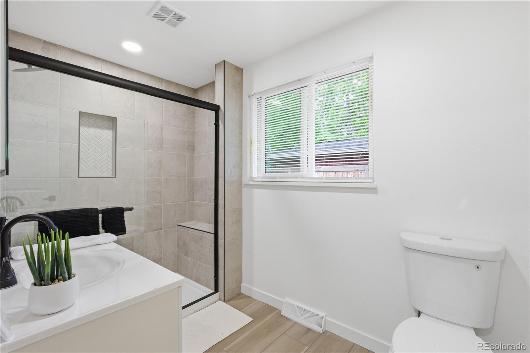
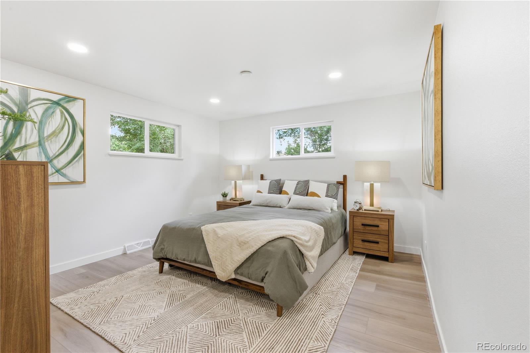
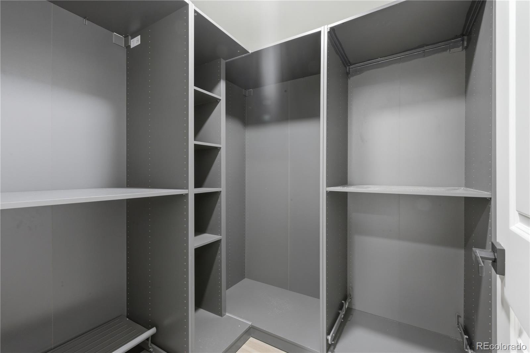
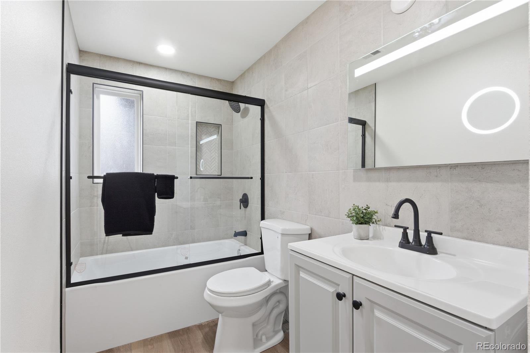
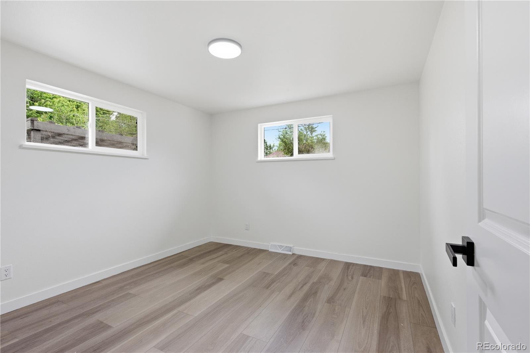
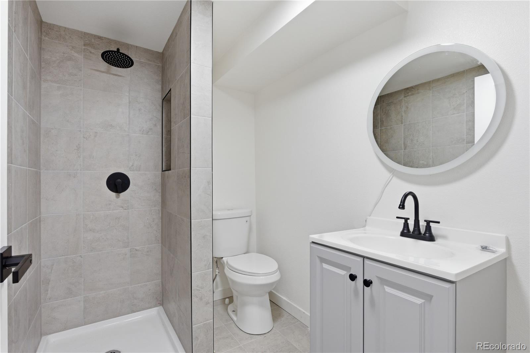
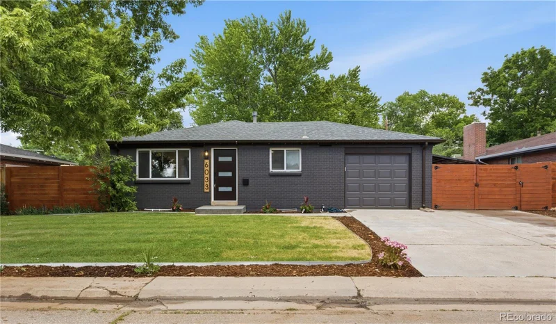
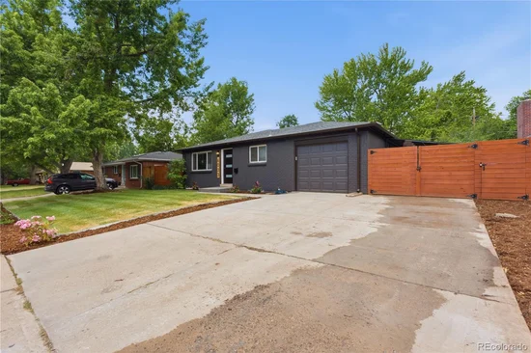
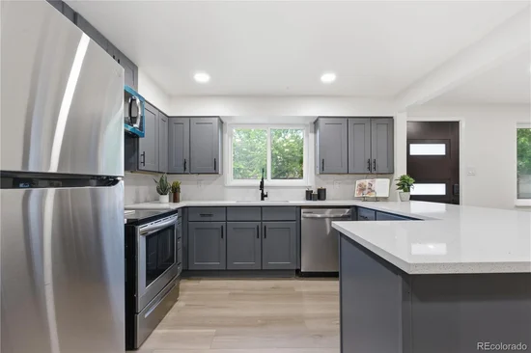
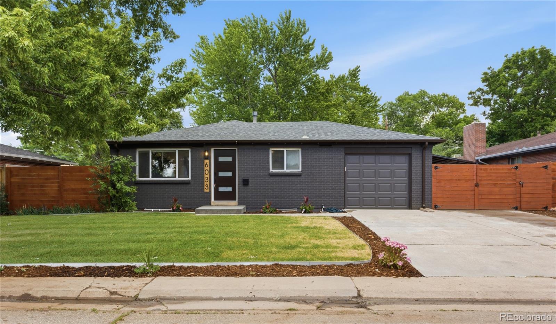
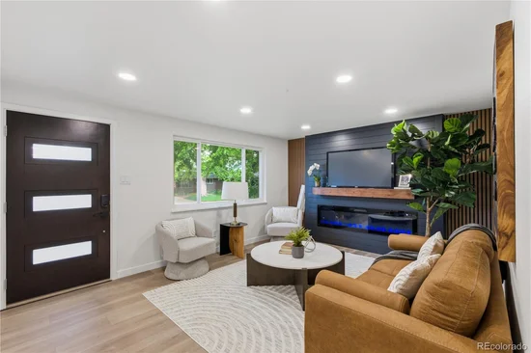
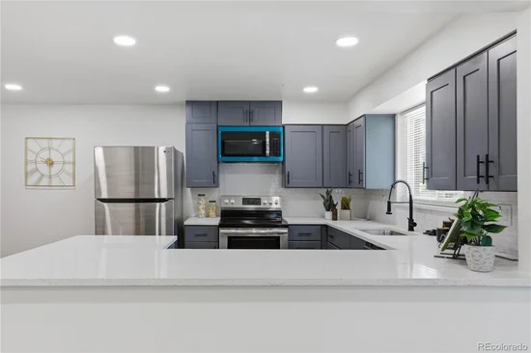
ENTLY APPRAISED FOR $700k, INSTANT EQUITY!!!! SELLER IS OFFERING INSTALLATION OF NEW AC AT CLOSING, with a full price offer. Completely reimagined from top to bottom, this stunning 5-bedroom, 2-bath home delivers the perfect blend of modern luxury and Colorado lifestyle. Every inch has been thoughtfully updated! A designer kitchen with premium finishes, spa-inspired bathrooms, new flooring, fresh interior and exterior paint, and new lighting throughout. The primary suite is a true retreat featuring a walk-in closet and a spa-like bath you'll never want to leave. The electric fireplace anchors an open, airy living space made for cozy Colorado evenings and effortless entertaining.
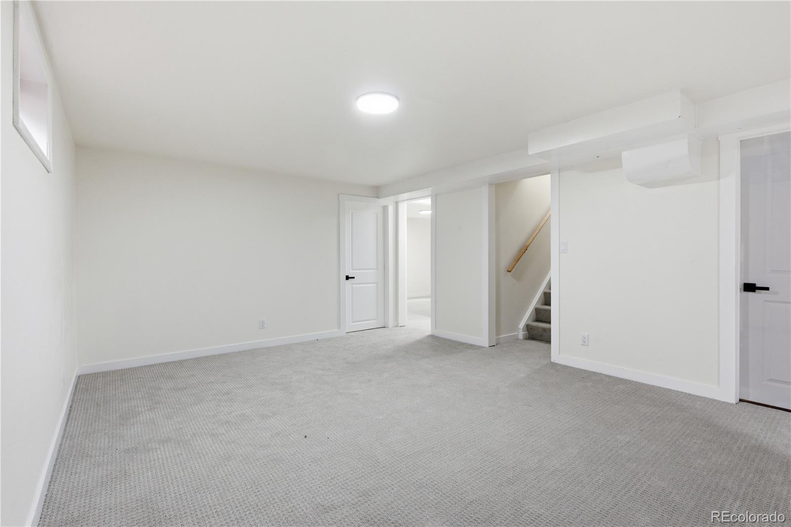
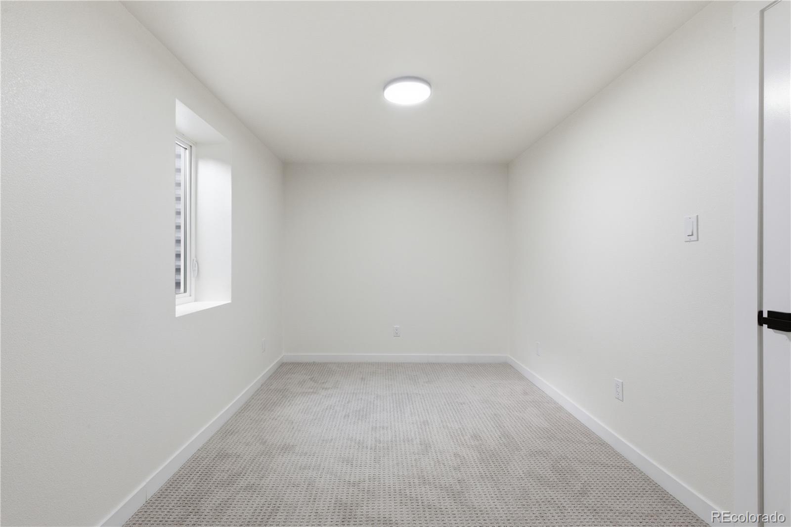
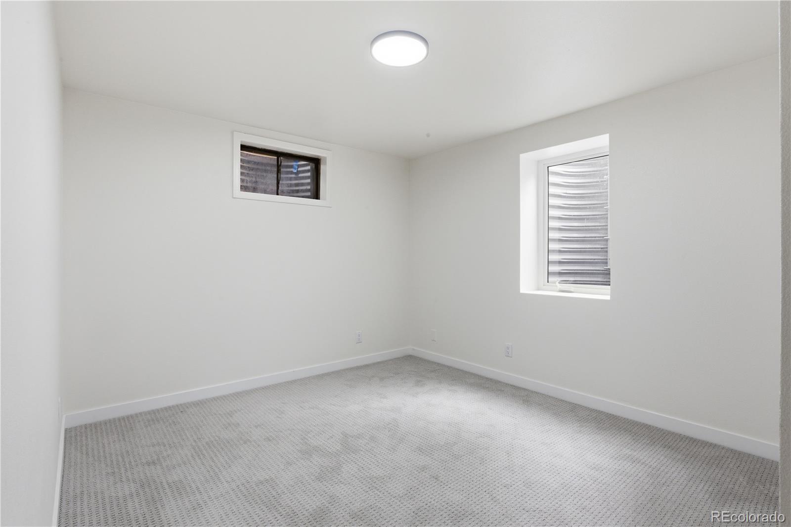
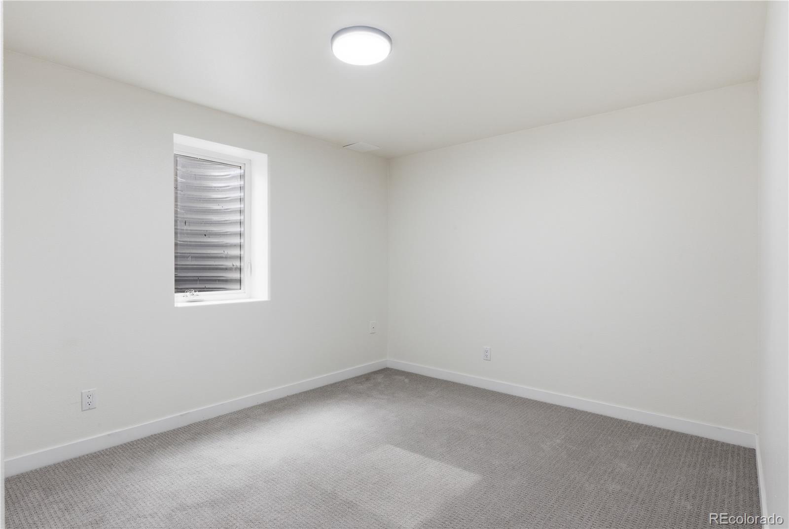
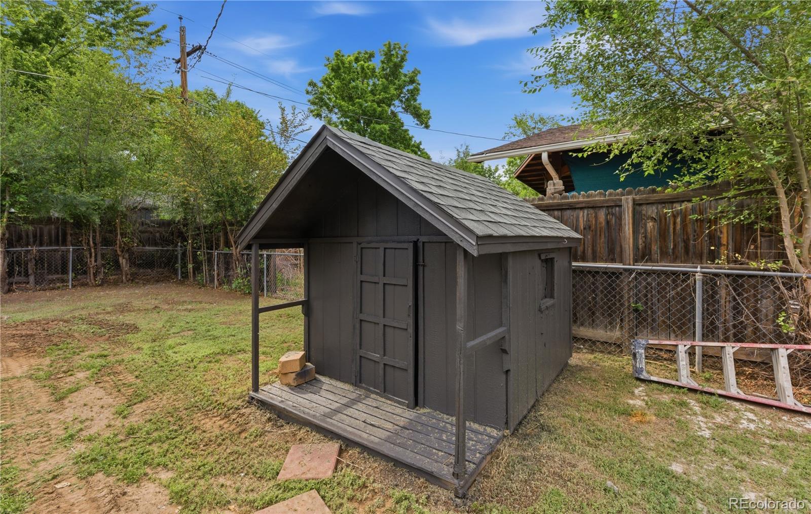
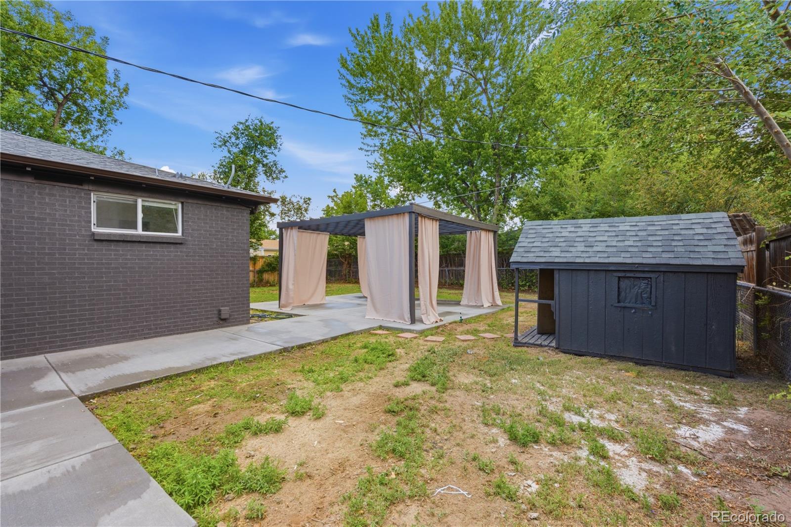
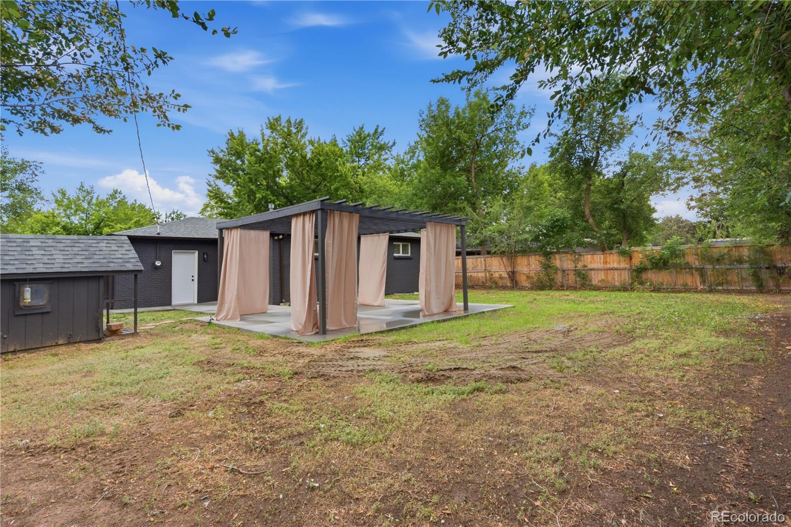
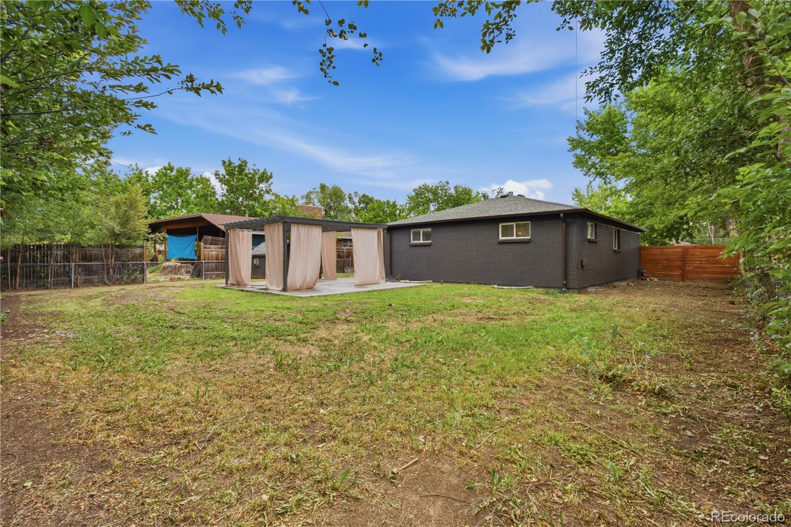
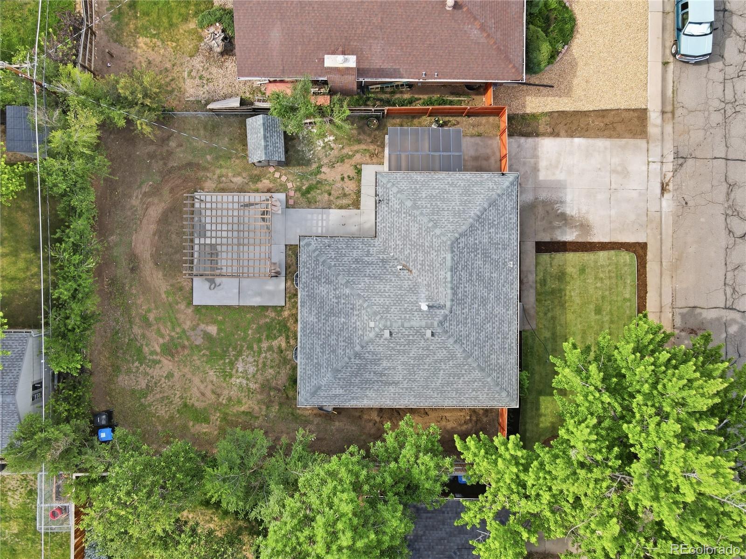
A finished basement adds flexible space for a home gym, media room, or whatever life demands. Step outside to your own private backyard oasis. With a new pergola, lush new sod, and total privacy, the kind of outdoor space that makes Colorado summers feel like a dream.
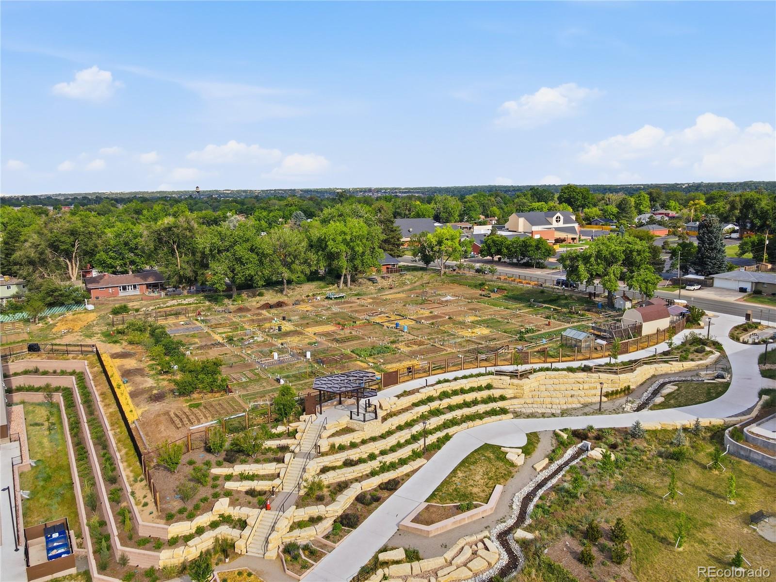
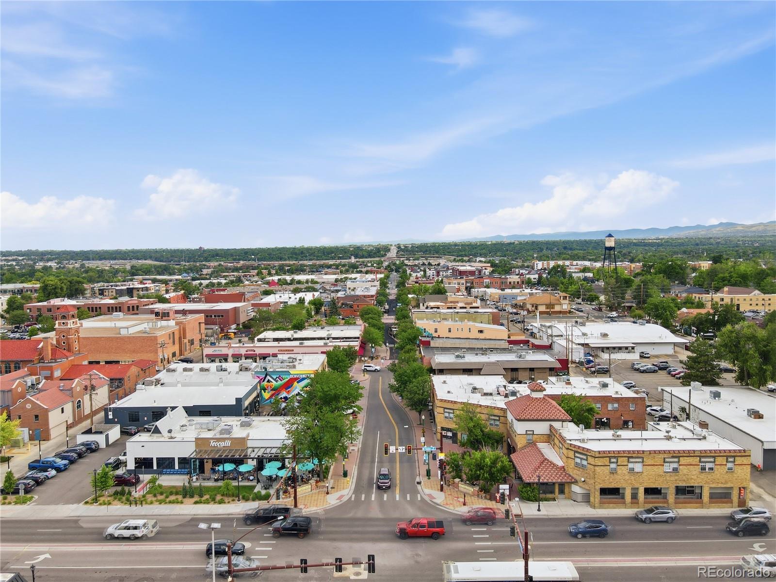
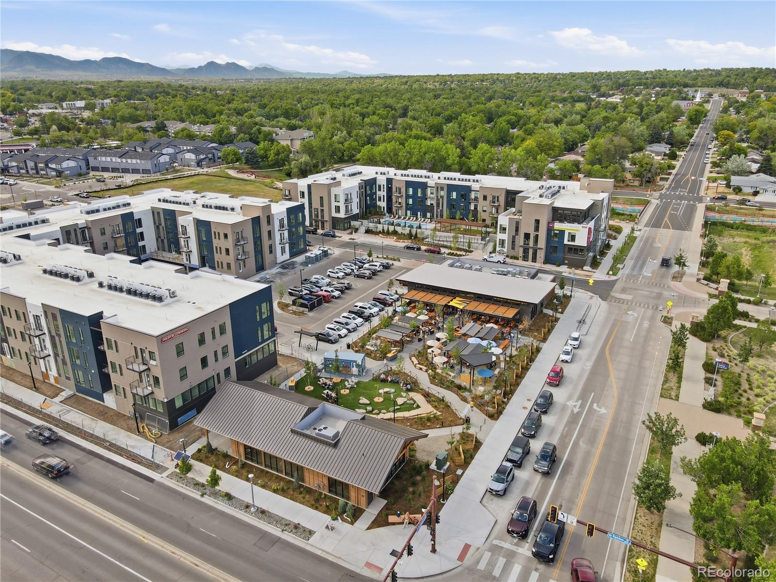
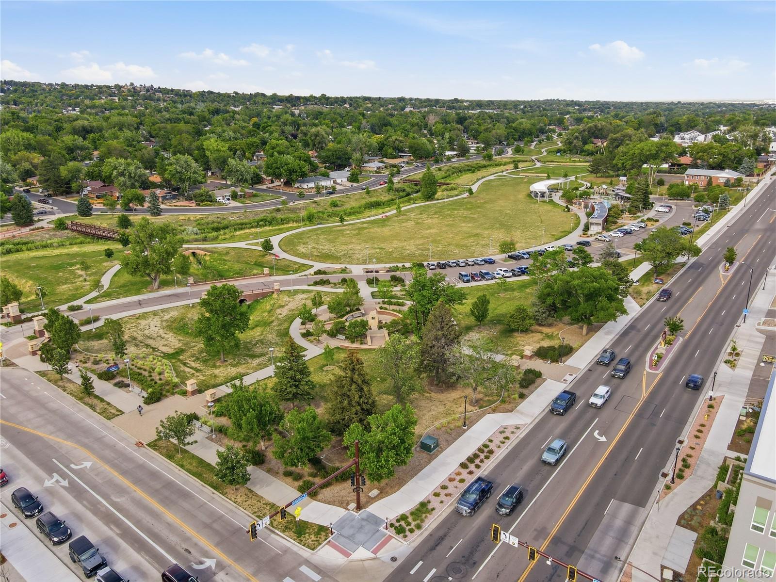
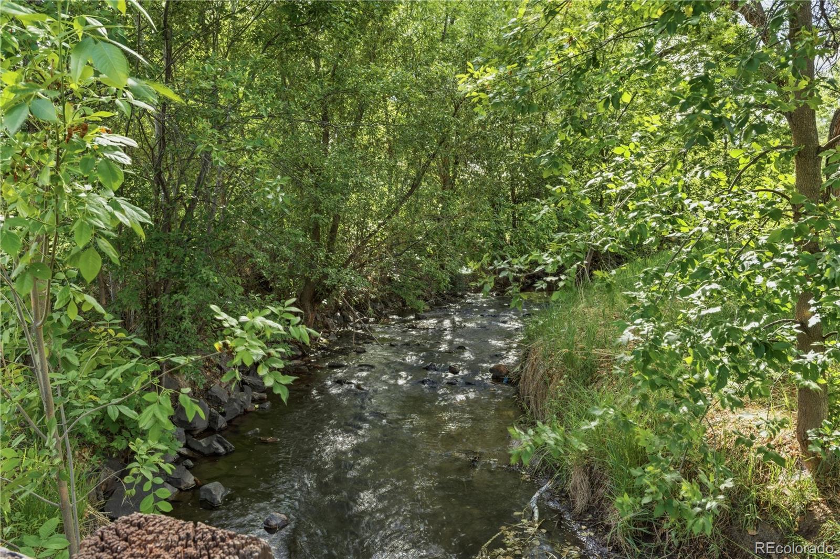
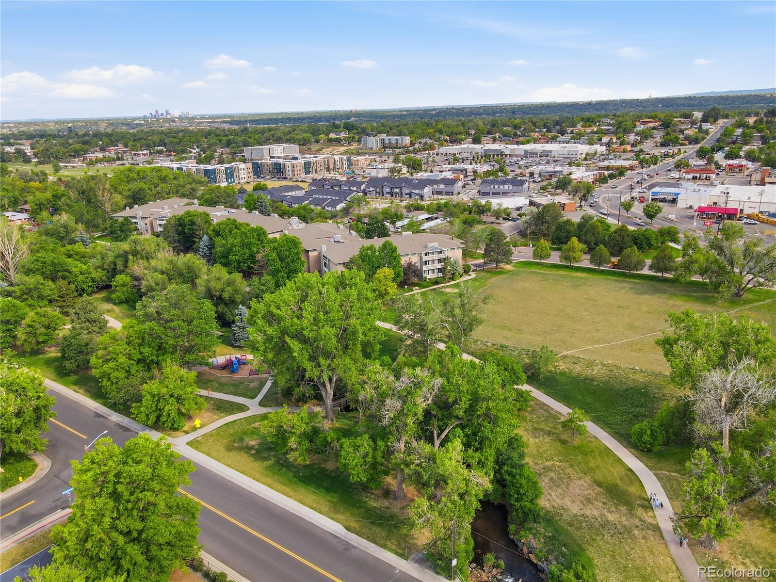
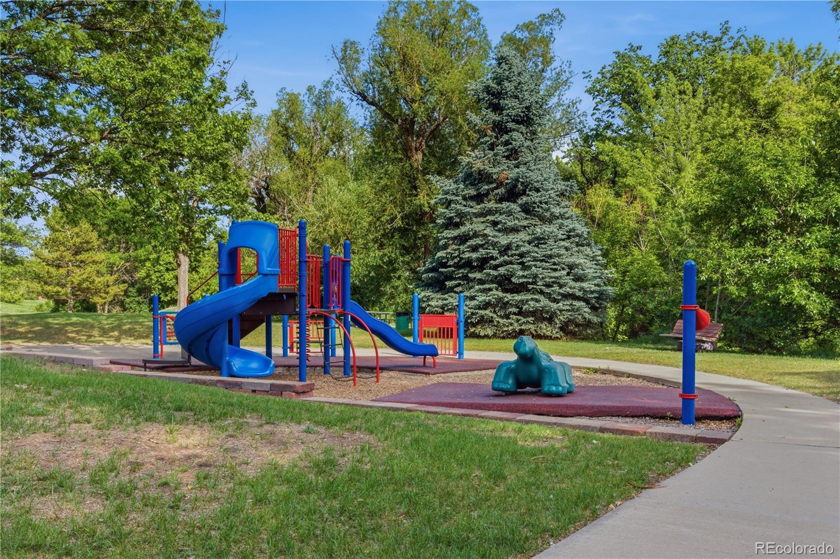
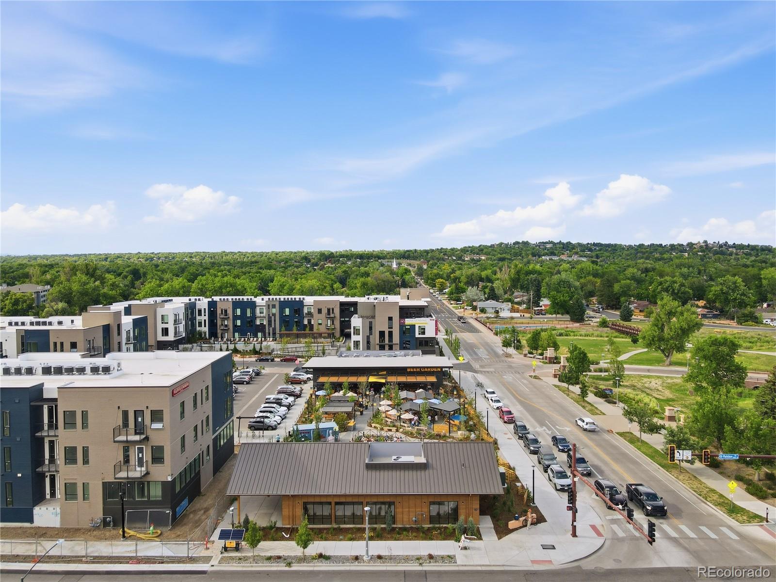
But the lifestyle doesn't stop at your fence line. Walk to the Ralston Creek Trail for morning runs and weekend bike rides, or stroll to the Arvada Beer Garden for a cold one after a long week. Sunday farmers markets, live music on Second Saturdays, and the locally-loved shops and restaurants of Old Town Arvada are all just minutes away.
This is Colorado living at its best. Turnkey, tasteful, and rooted in one of Arvada's most beloved communities, this one won't last!

Ask a Local Expert

Property Highlights

Property Type
Residential
Property Sub Type
Single Family Residence
Architectural Style
Urban Contemporary
Bedrooms
5
Total Bathrooms
3
Living Area
2,138
Price / Sqft
$316
Acres
0.16
Year Built
1960
Condition
Updated/Remodeled

Location

City/Township
Arvada
Subdivision
Koldeway
County
Jefferson

Property Details
Price
$675,000
Condition
Updated/Remodeled
Property Type
Residential
Property Sub Type
Single Family Residence

Building

Structure Type
House
Levels
One
Total Area
2,138

Community

Local Schools

Elementary School
Lawrence
Middle School
Arvada K-8
High School
Arvada
School District
Jefferson County R-1

Interior Features

Bedrooms and Bathrooms

Total Bathrooms
3
Bathrooms on Main Level
2
Full Bathrooms
3
Bedrooms
5
Bedrooms on Main Level
2

Rooms and Basement

Has Basement
Yes
Basement Features
Finished

Area and Spaces

Living Area
2,138
Above Grade Finished Area
1,069
Below Grade Finished Area
1,069

Appliances

Appliances
Cooktop, Dishwasher, Microwave, Oven, Refrigerator

Interior Features

Interior Features
Granite Counters, Open Floorplan, Primary Suite, Walk-In Closet(s)
Flooring
Carpet, Laminate, Tile
Laundry Features
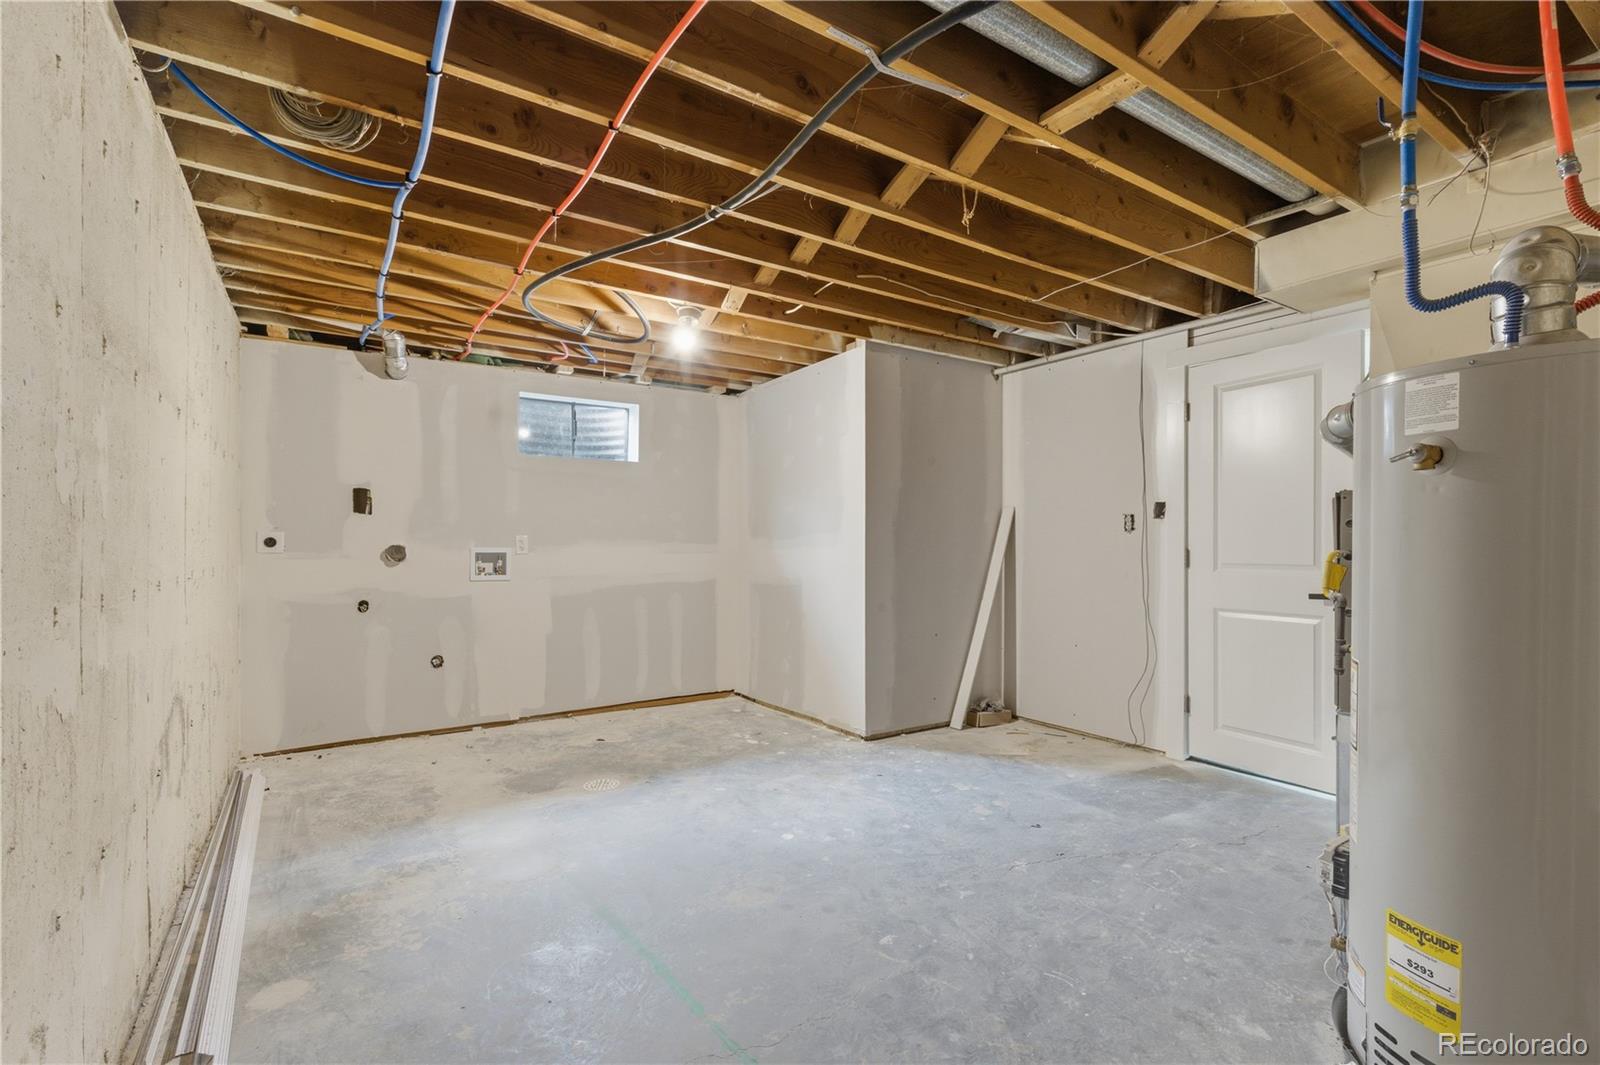
In Unit
Accessibility Features
Accessible Bathroom, Accessible Bedroom, Accessible Central Living Area, Accessible Common Area
Window Features
Double Pane Windows, Egress Windows
Fireplace Features
Electric, Family Room

Heating and Cooling

Heating Features
Forced Air
Fireplaces
1

Building Details
Construction

Architectural Style
Urban Contemporary
Year Built
1960
Foundations
Slab

Materials
Construction Materials
Brick
Roof
Composition

Terms

Terms

Ownership
Individual
Exclusions
personal property & staging items.
Special Conditions
None
Special Terms
1031 Exchange, Cash, Conventional, FHA, VA Loan

Taxes

Tax

Tax (Annual)
$3,349

Heating, Cooling & Utilities

Cooling Features
None

Utilities

Sewer
Public Sewer
Water Source
Public

Lot

Acres
0.16
Lot Size
7,057
Lot Size Area Sq Ft
7,057
Lot Features
Level
Road Surface
Paved

Exterior Features

Exterior Features
Private Yard
Patio And Porch Features
Patio
Fencing
Full

Parking

Total Parking Spaces
4
Garage Capacity
1
Parking Features
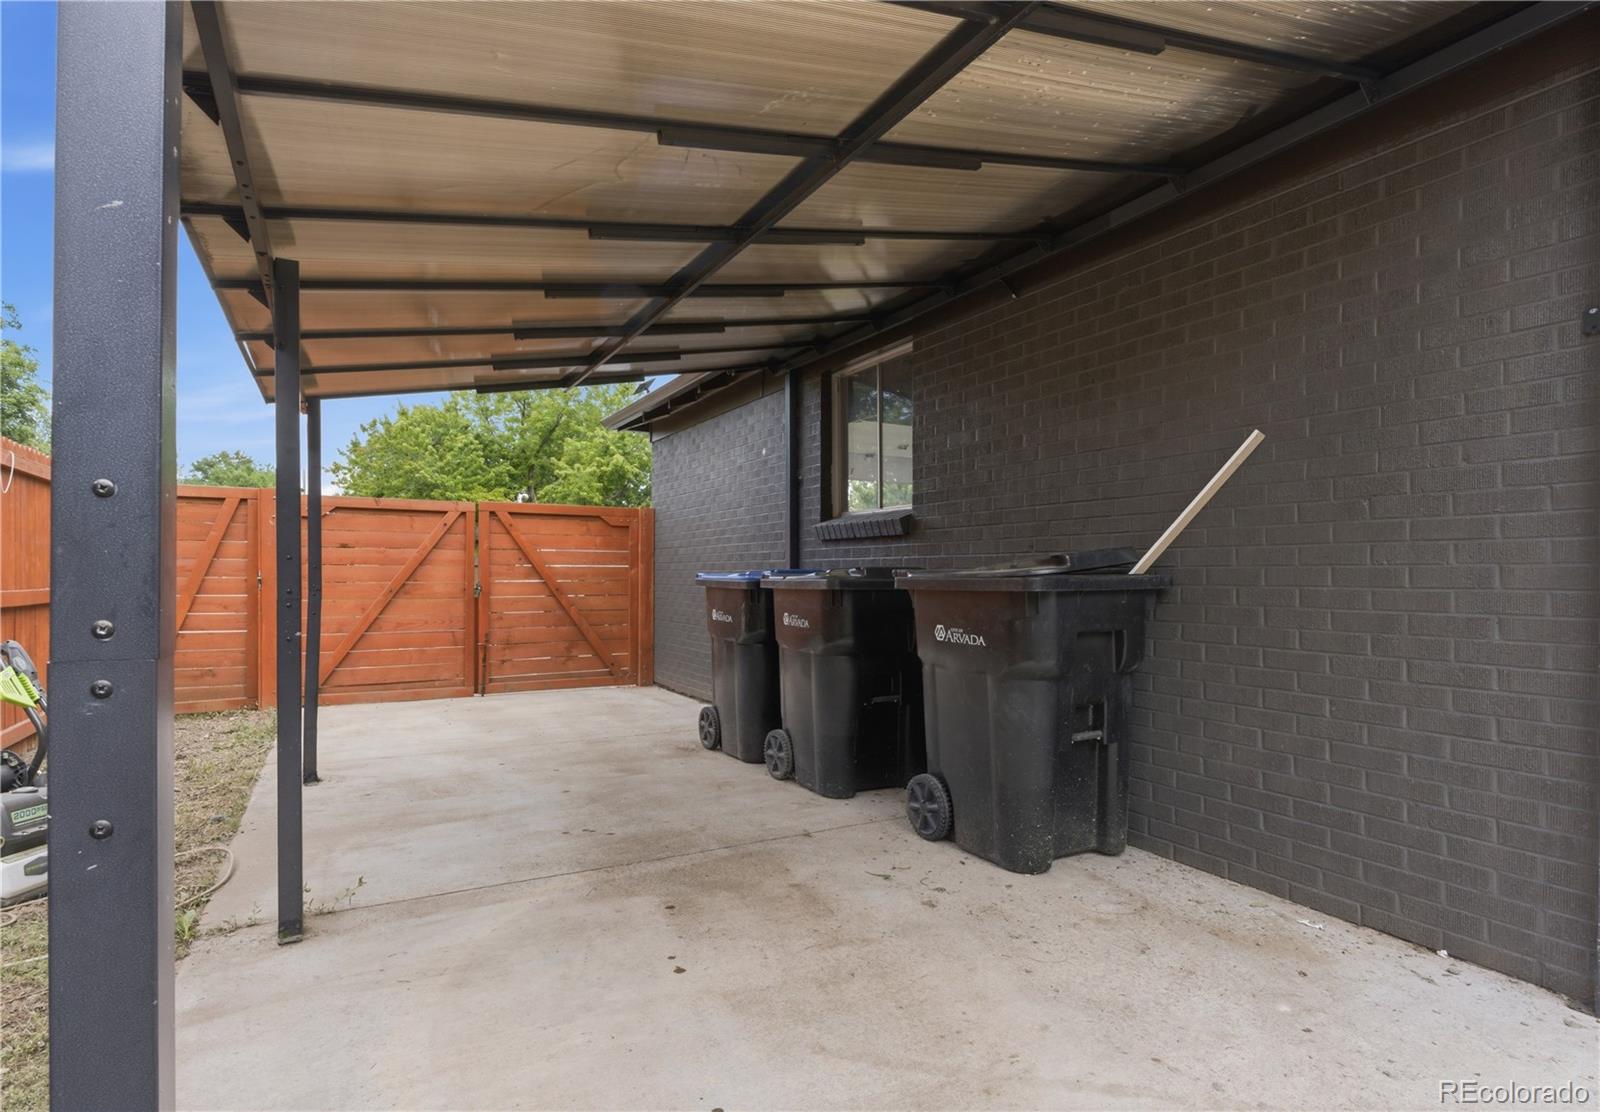
Concrete, Finished Garage
Listed by Keller Williams Realty Urban Elite, andreazulaica@kw.com, 773-949-0598
Listing Data last updated 09/22/2026 06:20 pm
Get a Link to this Property: Copy To Clipboard
QR Code link to this property

Phone:
Connect with:

Payment Calculator

per month. fixed. % interest.
$
%
$
%
Principal & Interest
+ Home Insurance
+ Property Tax
+ HOA Fees
per month
Total interest paid over s will be:
All estimates and provided for informational purposes only. Actual amounts may vary. The output of the tool is not a loan offer or solicitation, nor is it financial or legal advice. Information, rates, programs and loan scenarios shown are for example only as of 23-Sep-2026 and are subject to change without notice. Interest rates provided by the St. Louis Federal Reserve Economic Data (FRED). All products are subject to credit and property approval. Not all products are available in all states or for all loan amounts. Other restrictions and limitations apply. Contact your preferred lender for the pricing associated with your specific transaction. Calculations are generated by Open Source mortgage calculation software tools using common mathematical formulas. All calculations should be independently verified.
Get Walk Score Content

Property History

5 days ago
Property information last updated
7 days ago
Status Active. This is the date the listing was placed on market.
Cumulative Days on Market: 48 days (includes prior listings) · Currently listed since September 15, 2026. Data provided by the MLS.

Similar Properties