Property Details

Start of property details
Share this property:
350 S Lincoln Street
Denver, CO 80209
9 days ago
REDUCED
$695,000
Active
4
Beds
2
Baths
2
Garage
2,140
Sqft
0.09
Acres
MLS# 7852895
Cumulative Days on Market: 126 · Includes prior listings · Currently listed since 05/20/26 · Data provided by the MLS.

Property Description

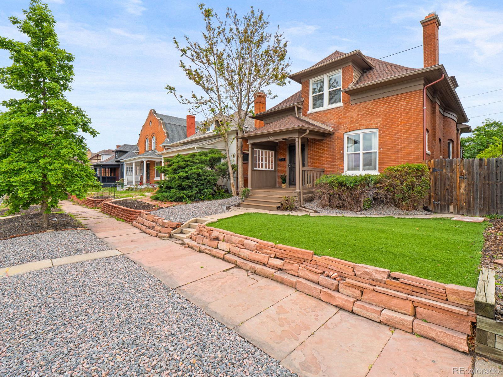
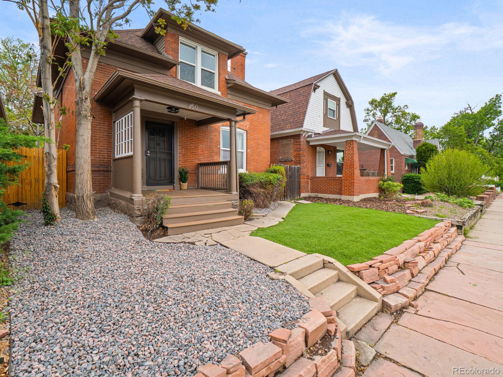
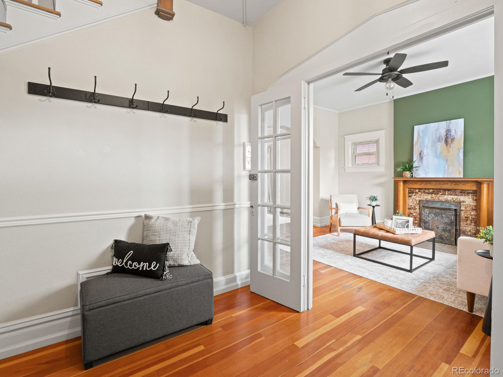
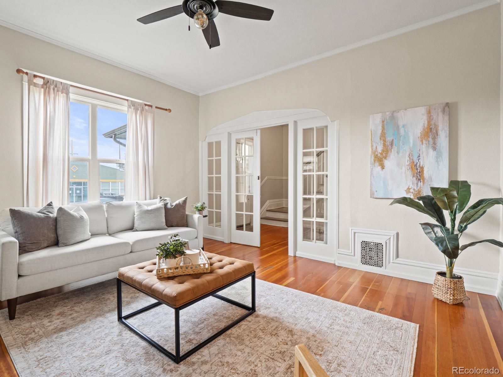
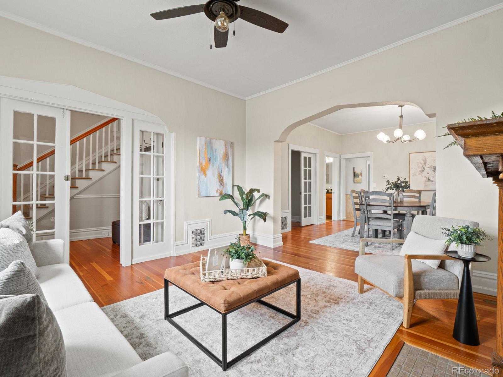
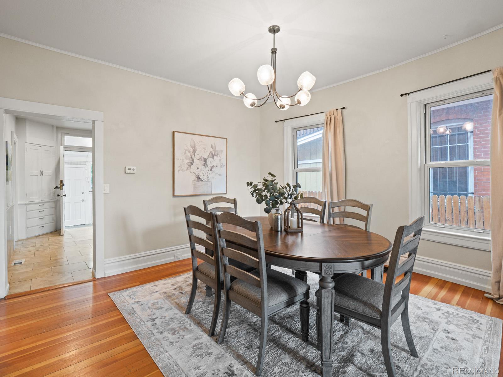
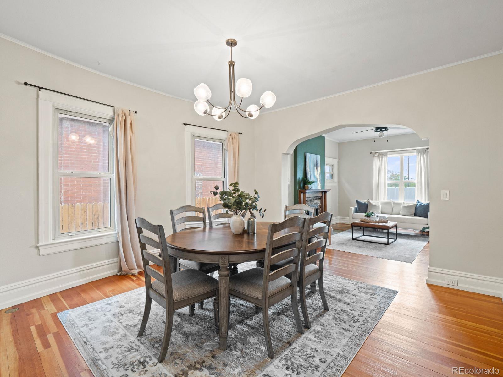
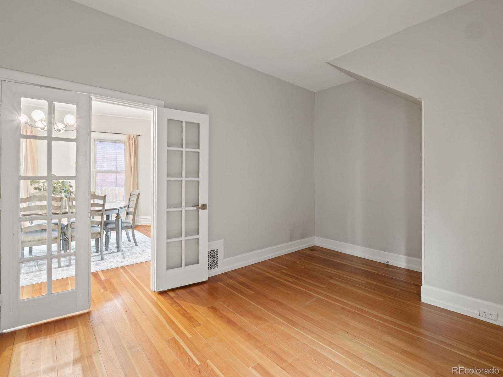
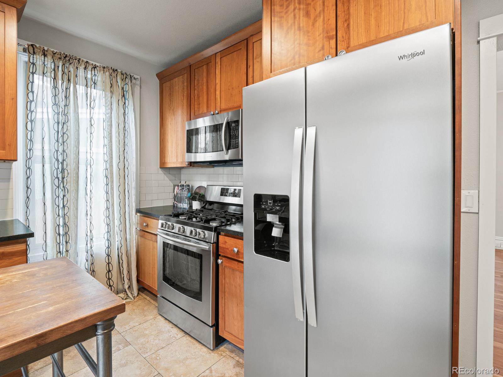
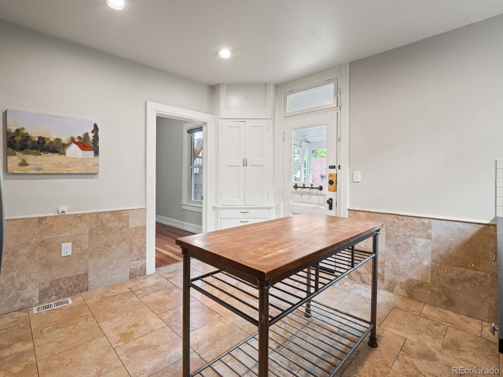
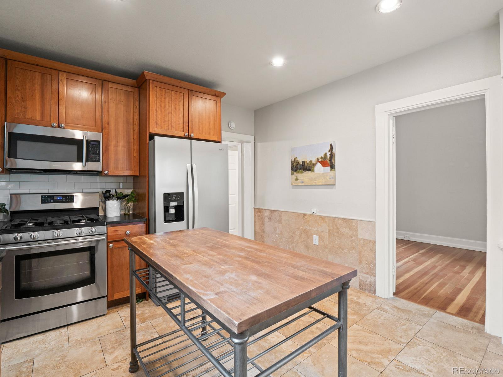
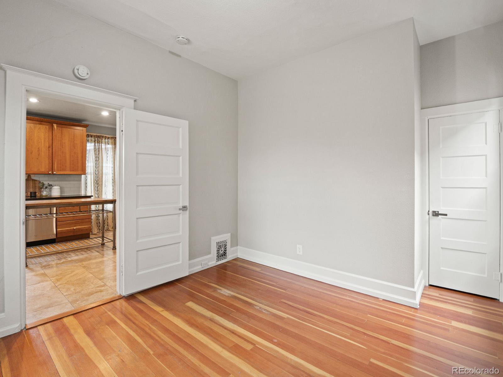
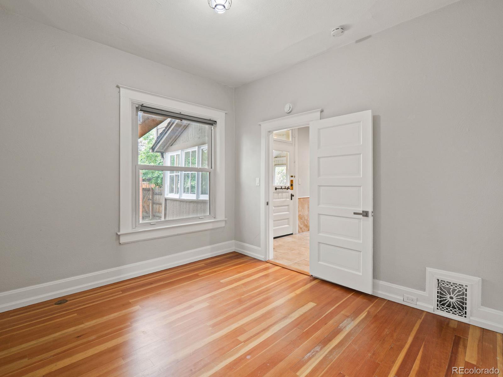
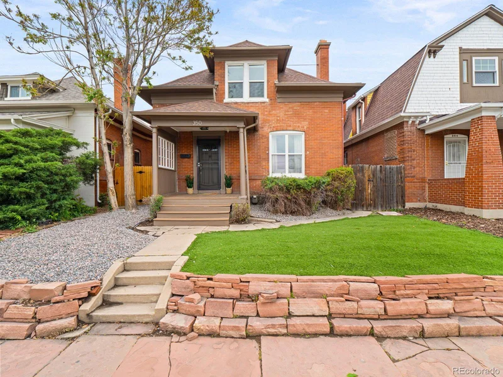
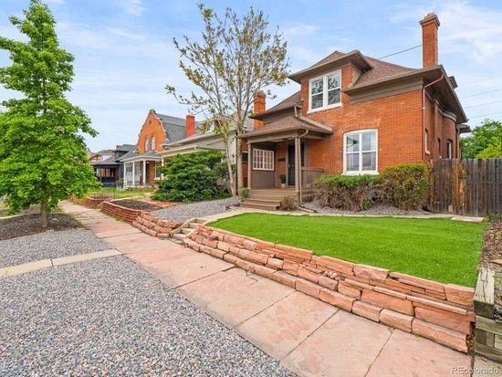
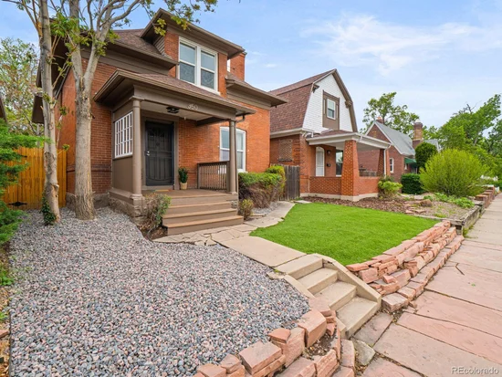
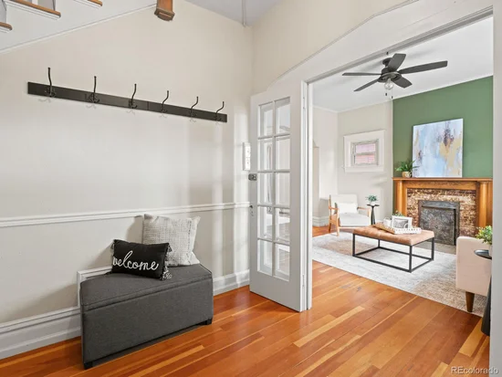
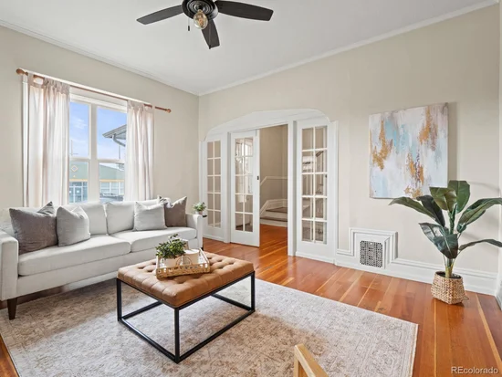
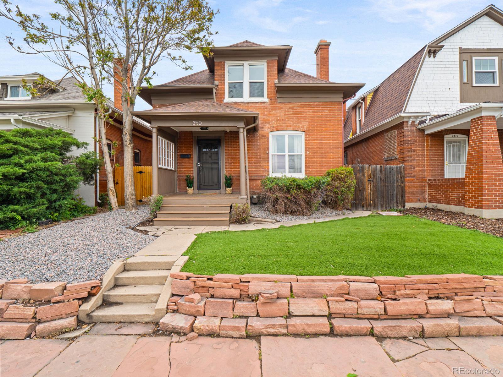
Beautifully renovated while preserving its timeless character, this inviting brick home seamlessly blends classic charm with modern comfort. Warm wood floors, a vintage fireplace, and thoughtful updates throughout create a welcoming atmosphere full of style and personality.

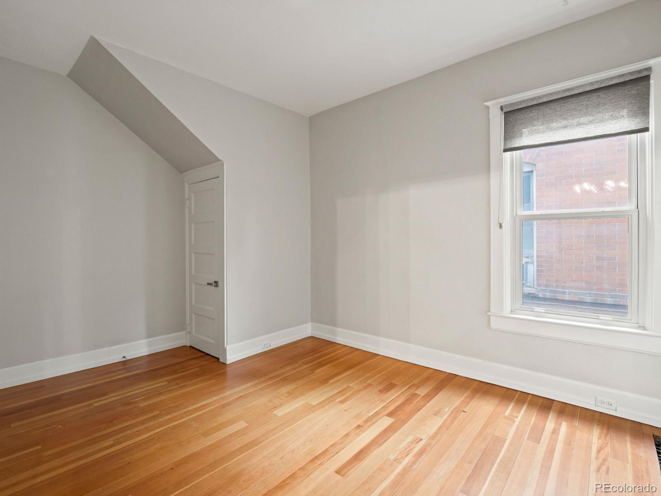
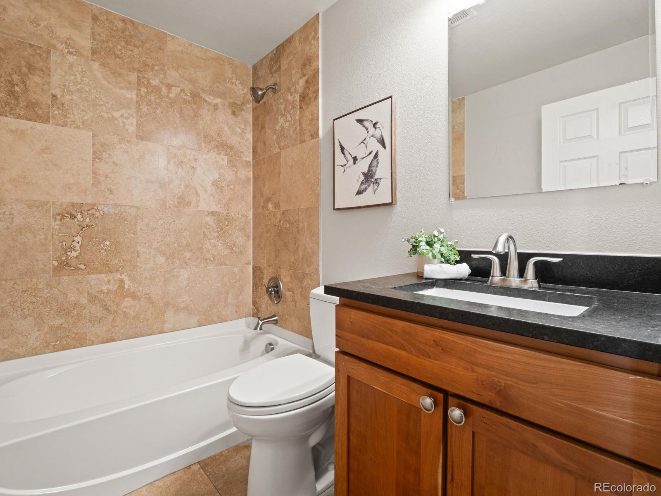
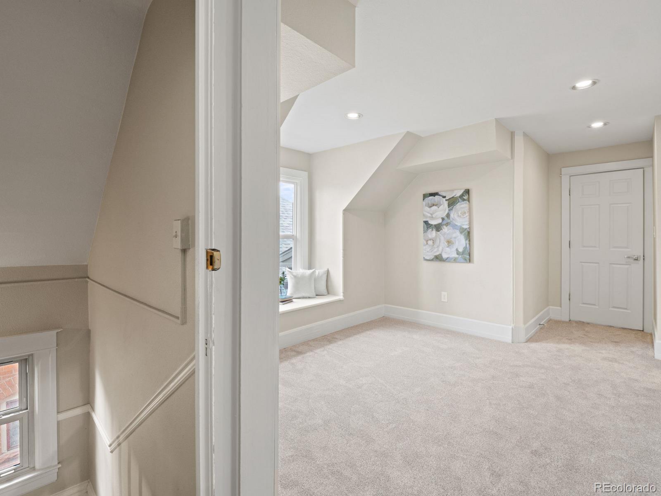
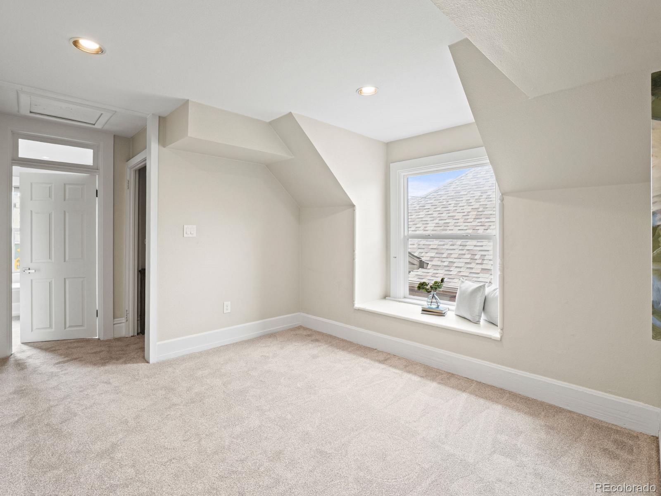
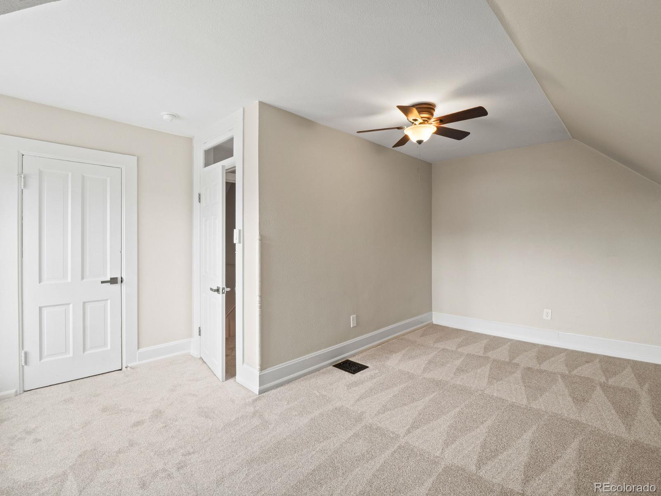
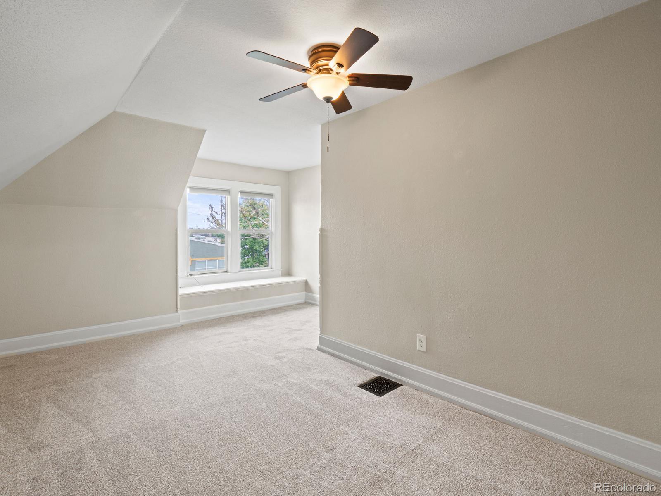
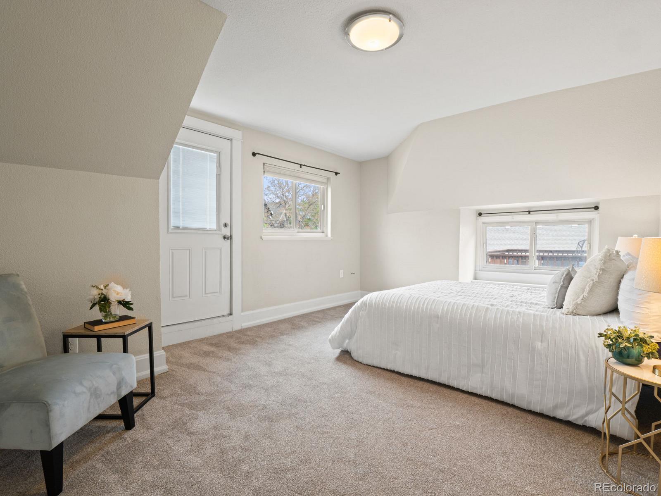
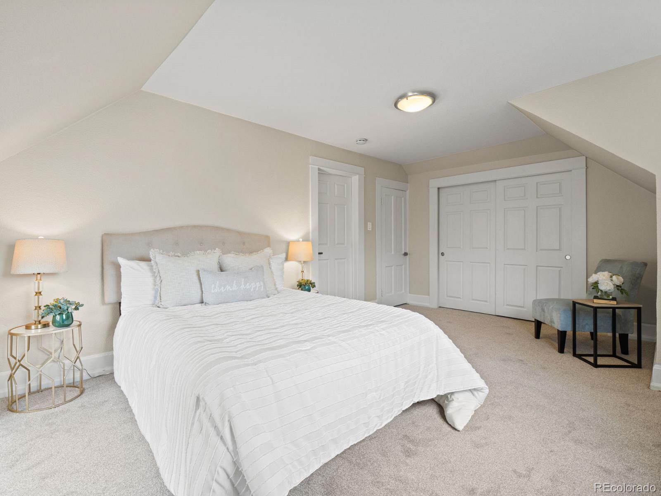
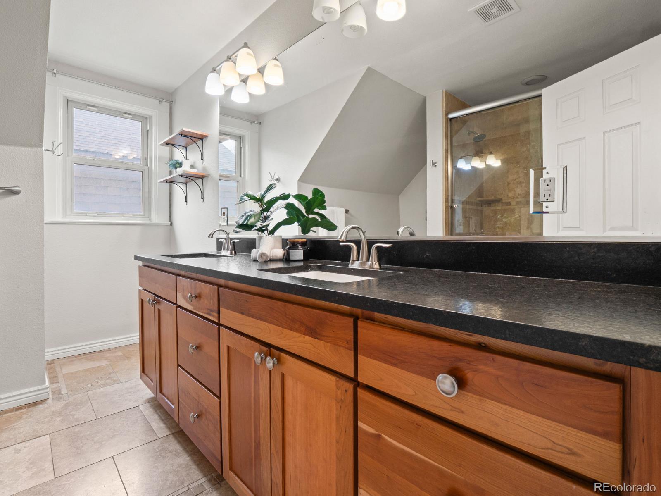
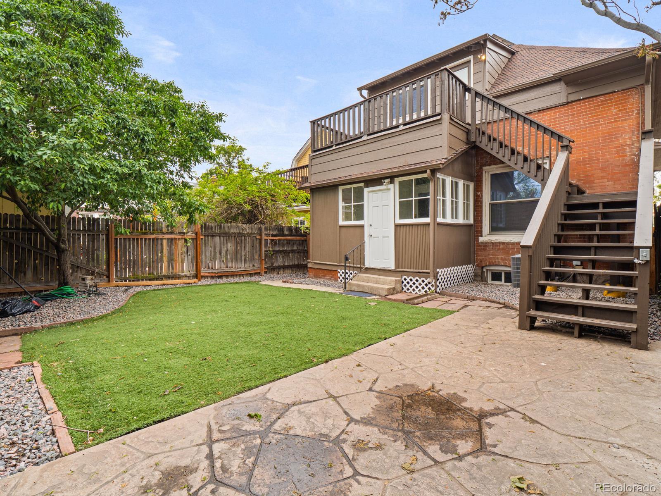
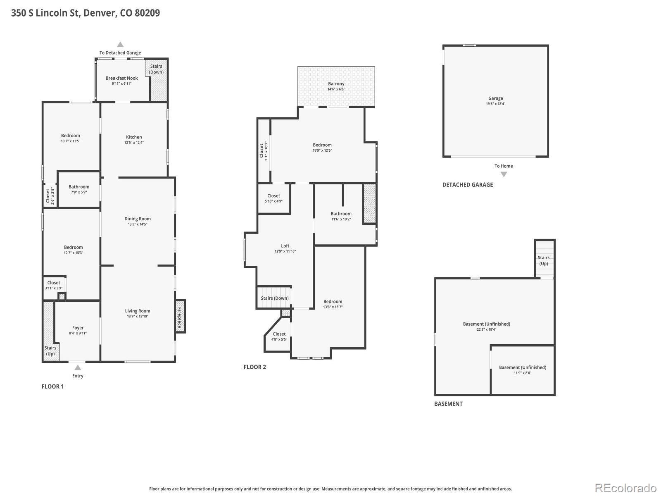
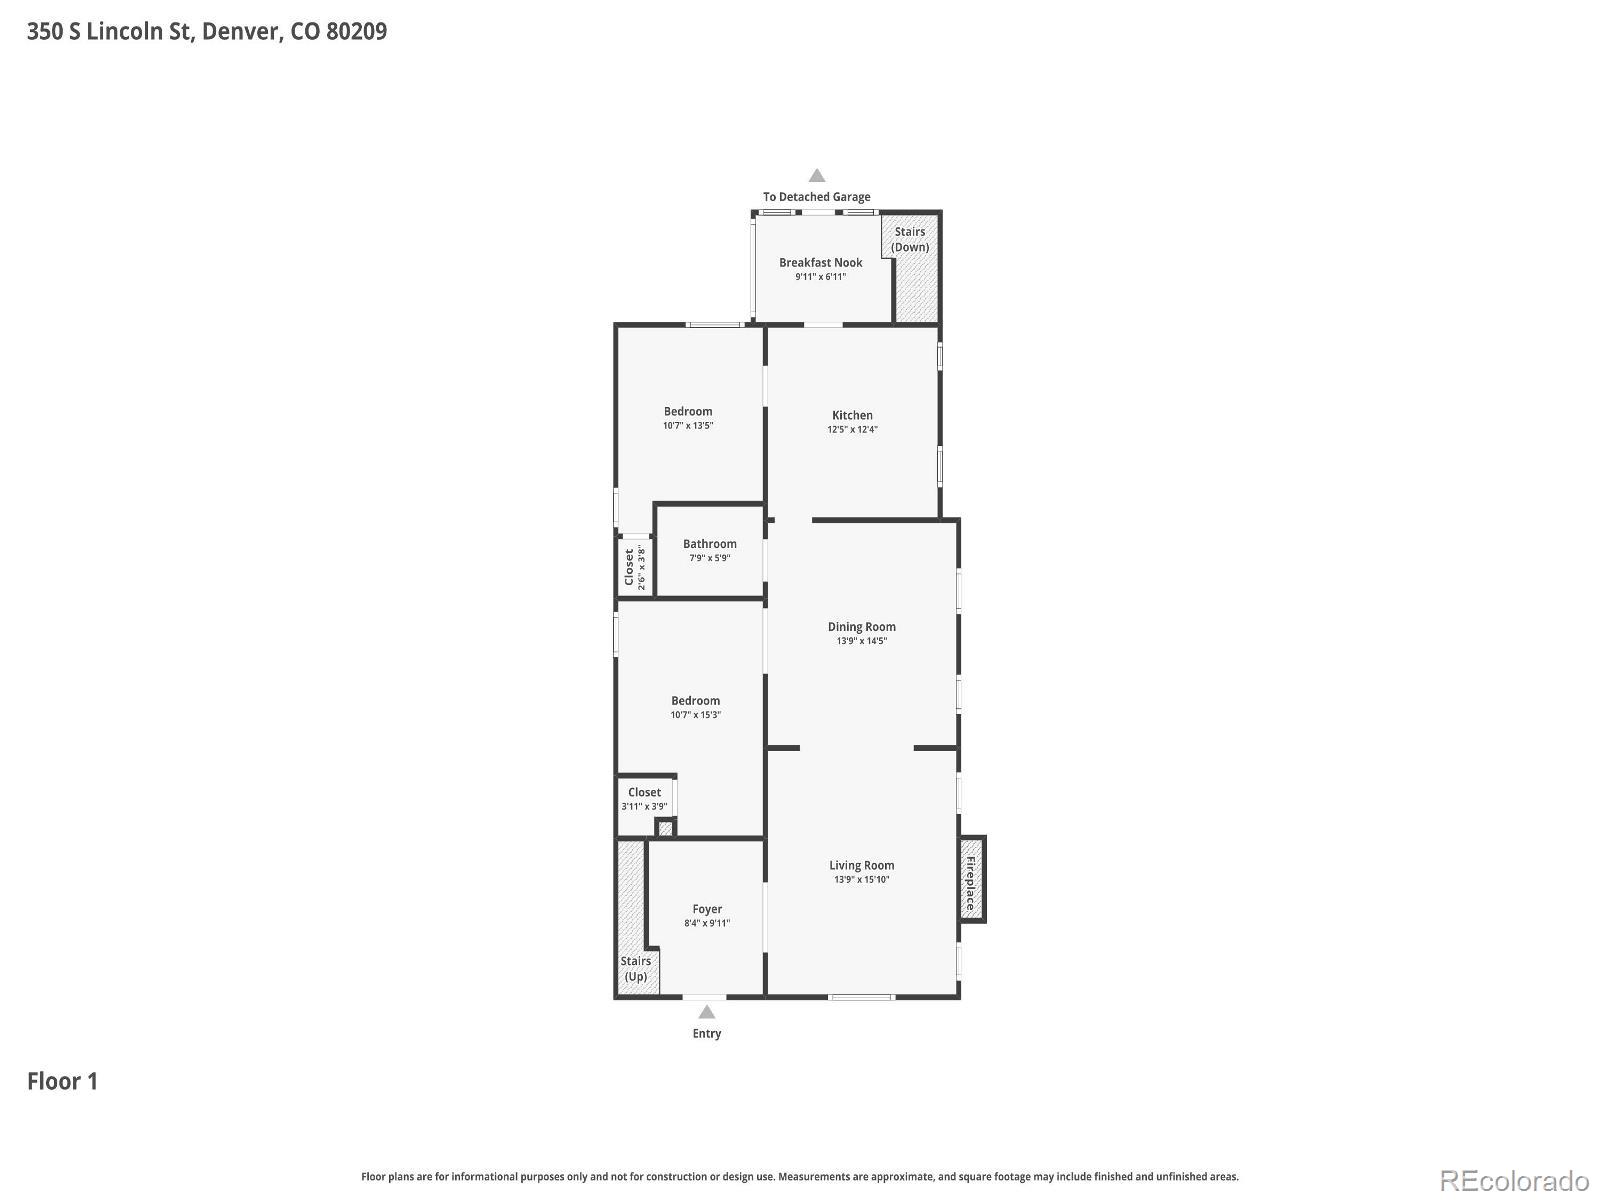
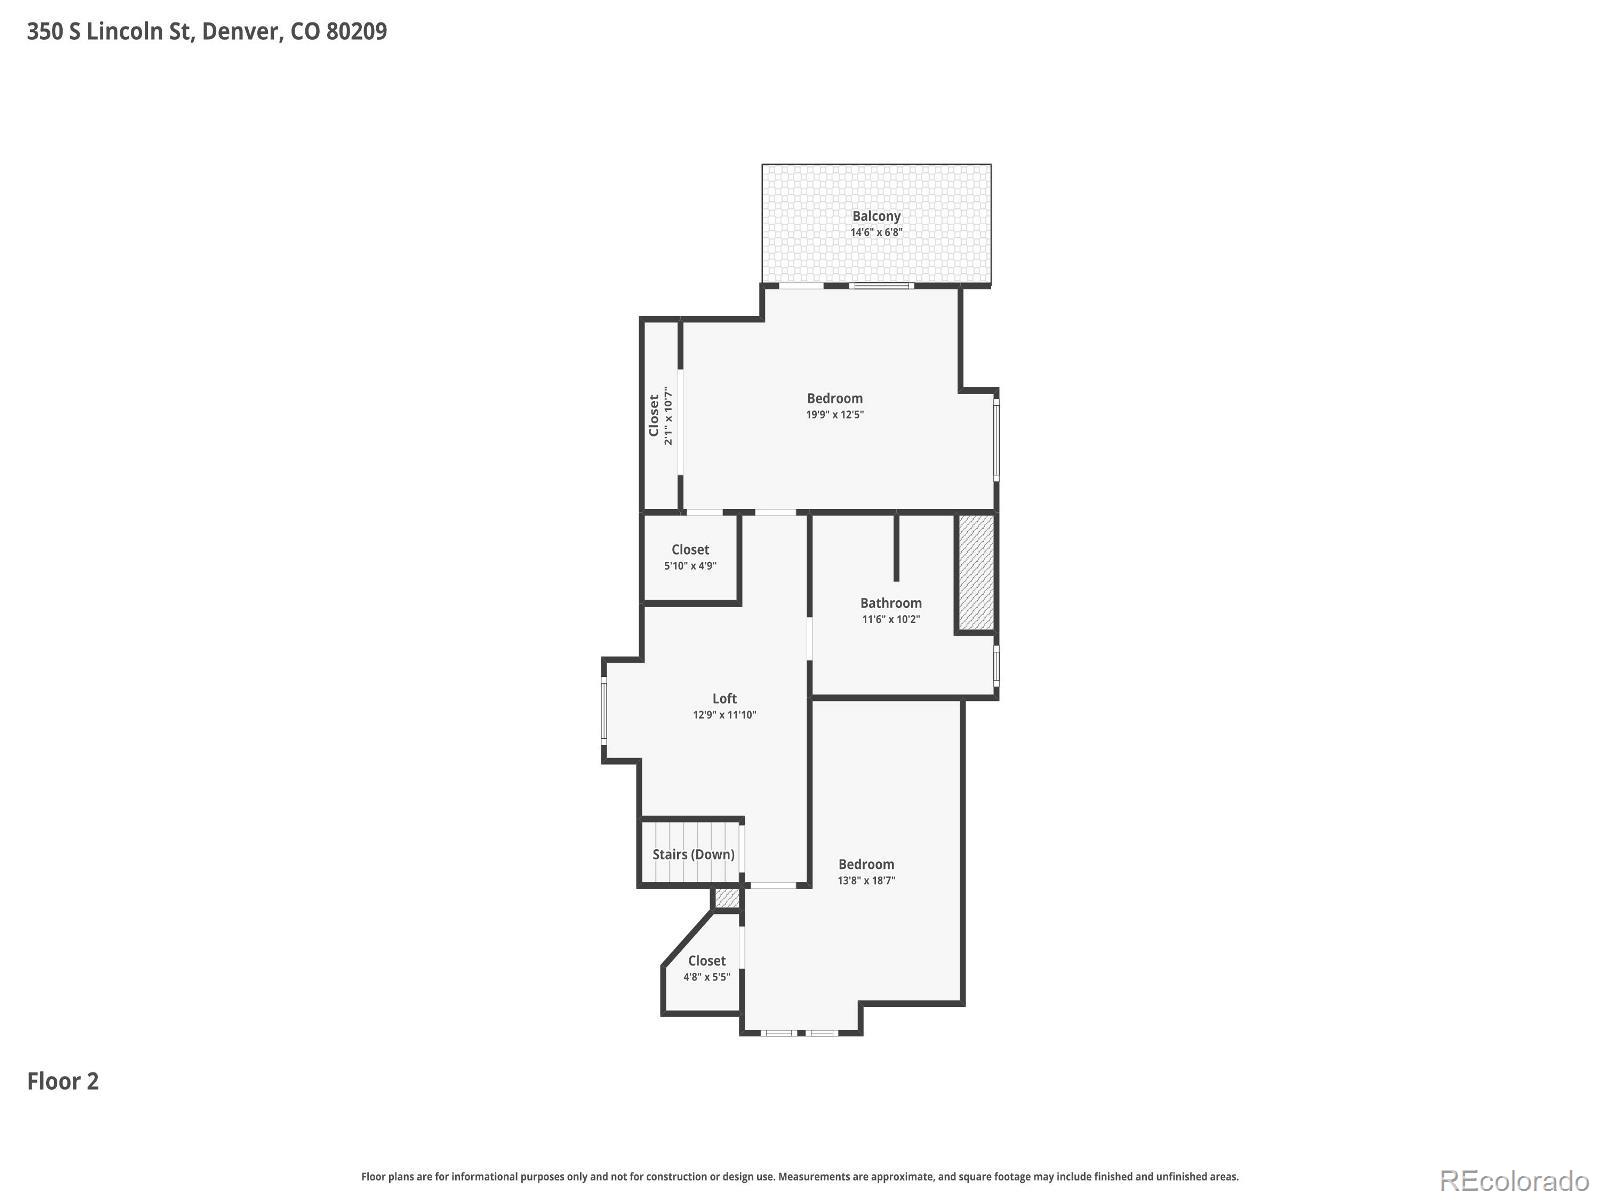
Featuring 4 bedrooms and 2 full bathrooms, the home offers comfortable, functional living spaces ideal for both everyday living and entertaining. Original architectural details complement the modern improvements, creating a home that feels both distinctive and move-in ready. The upstairs primary bedroom includes a private rear deck, offering additional outdoor space and convenient access.
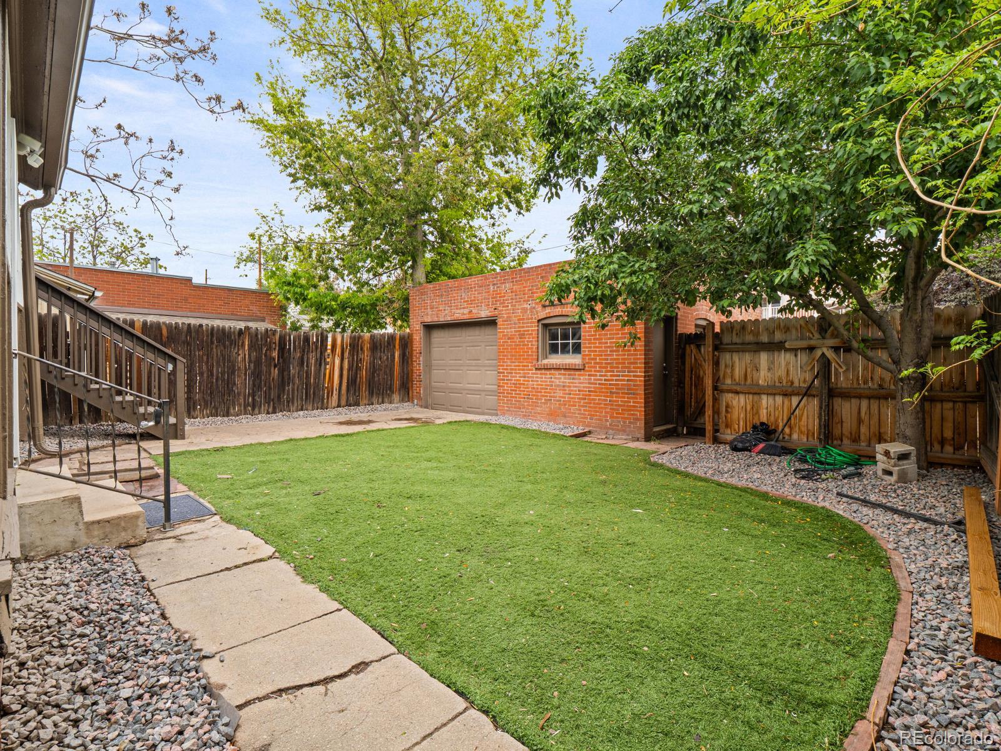
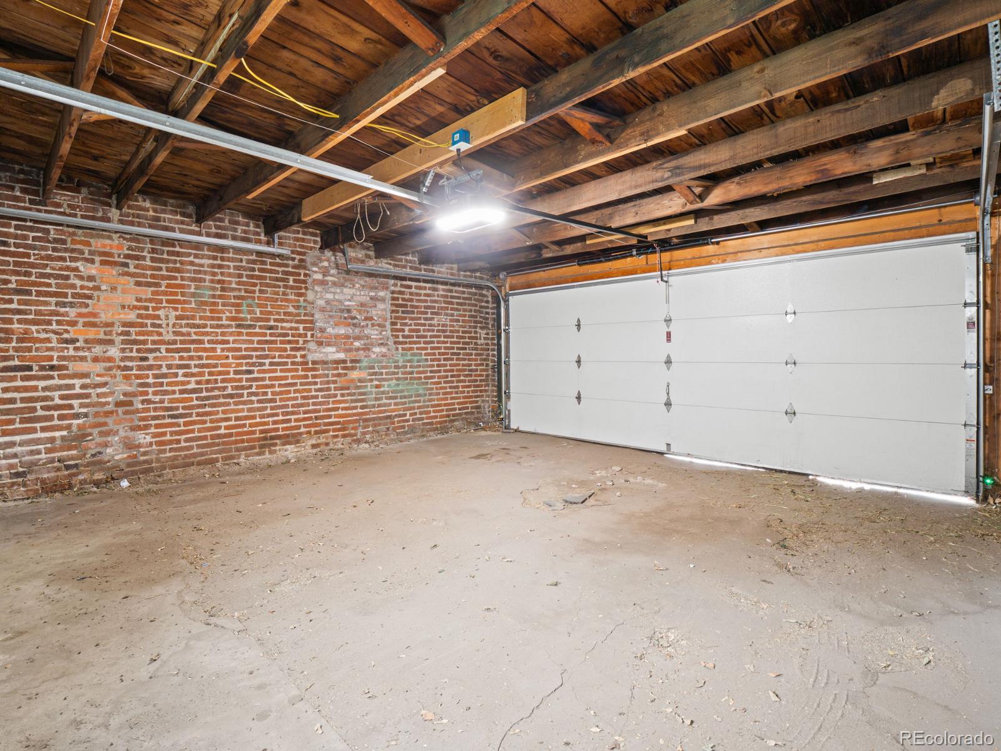
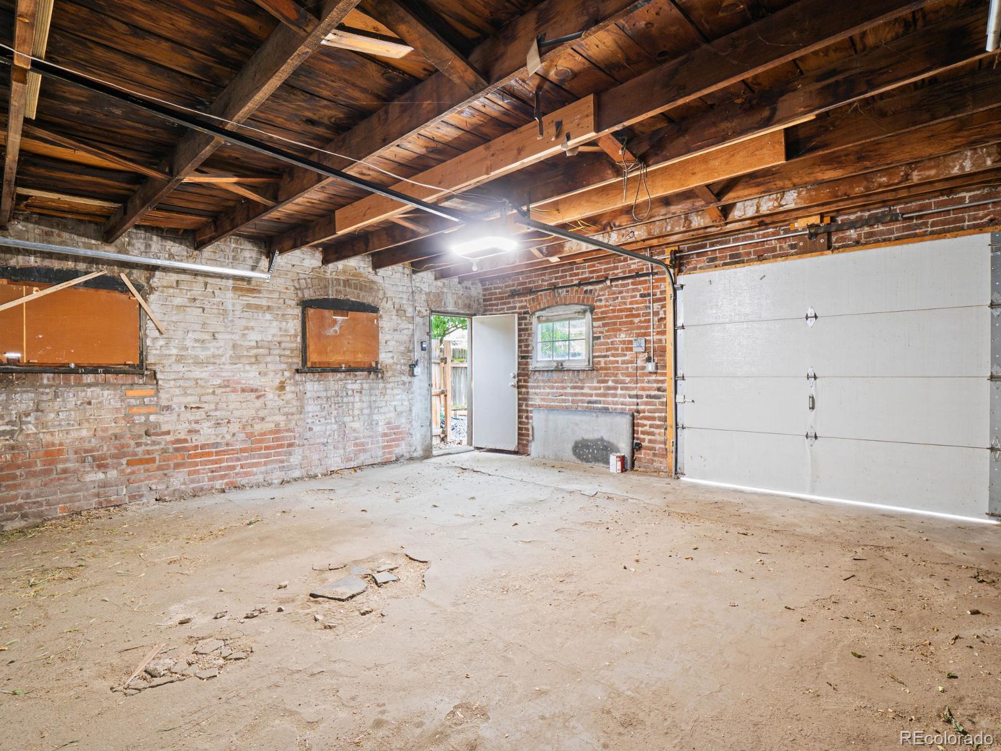
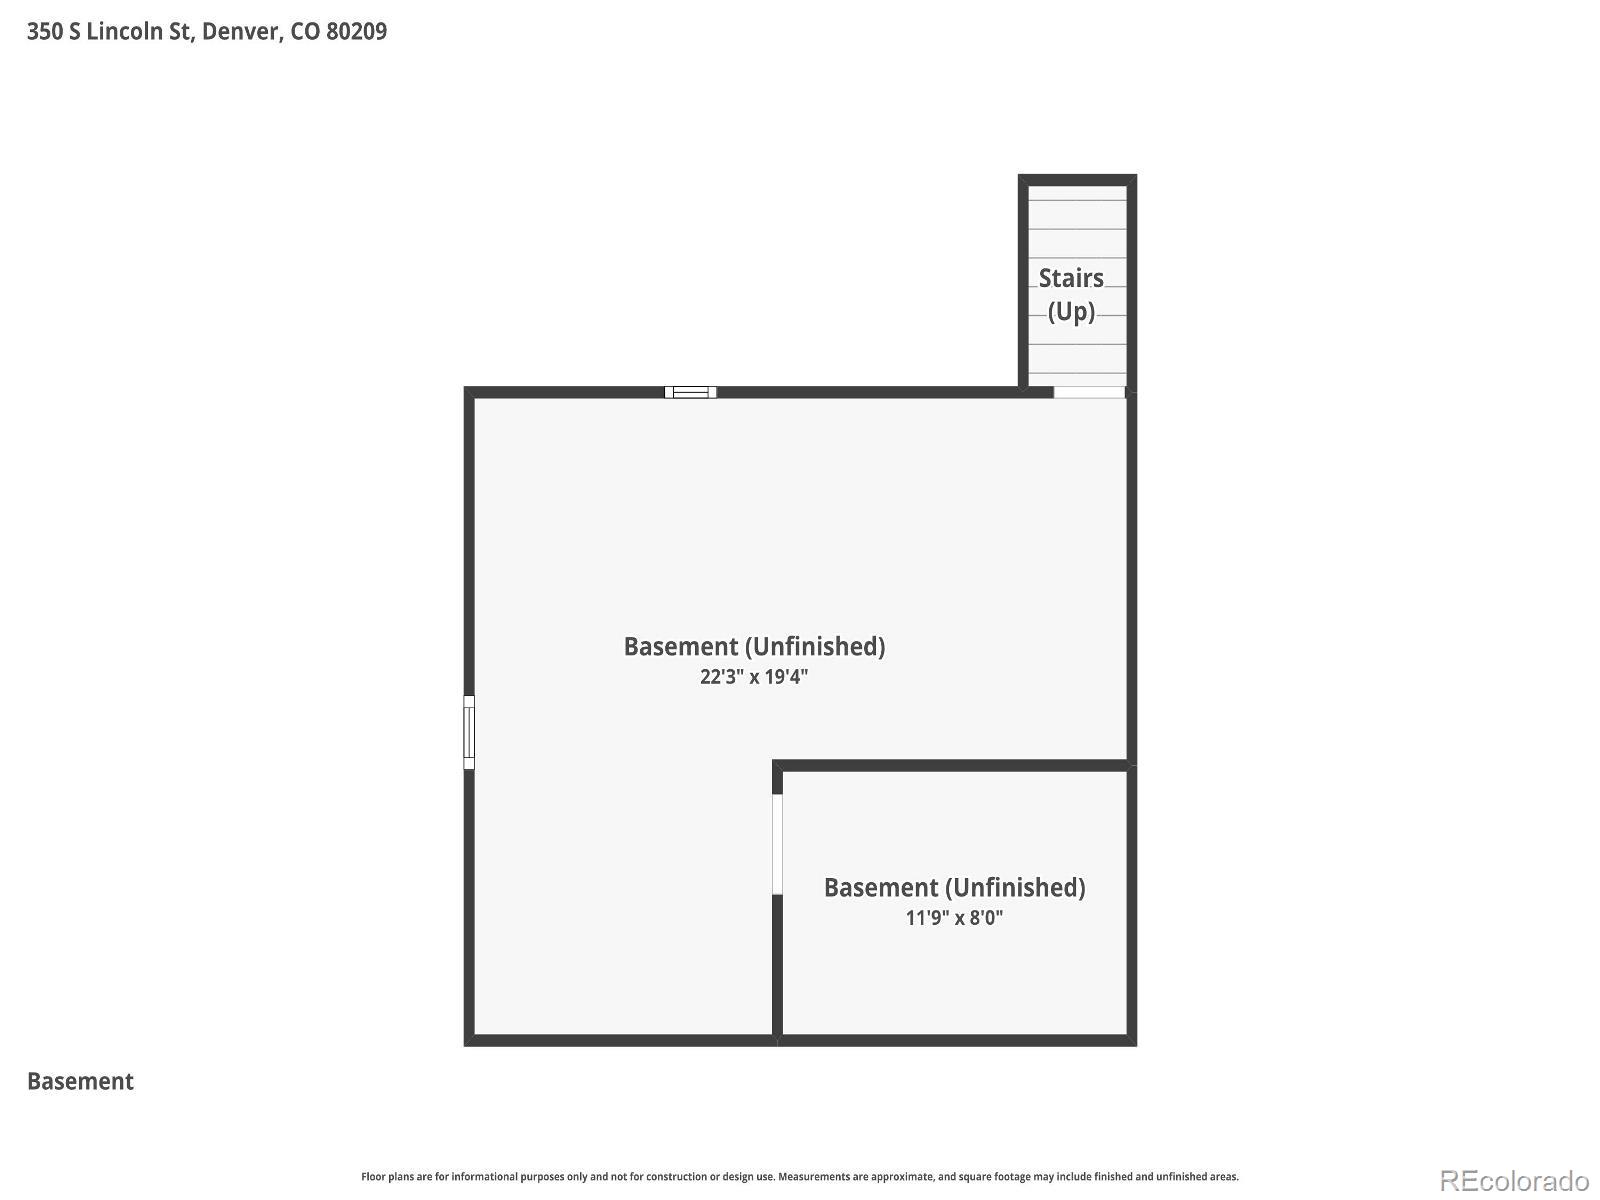
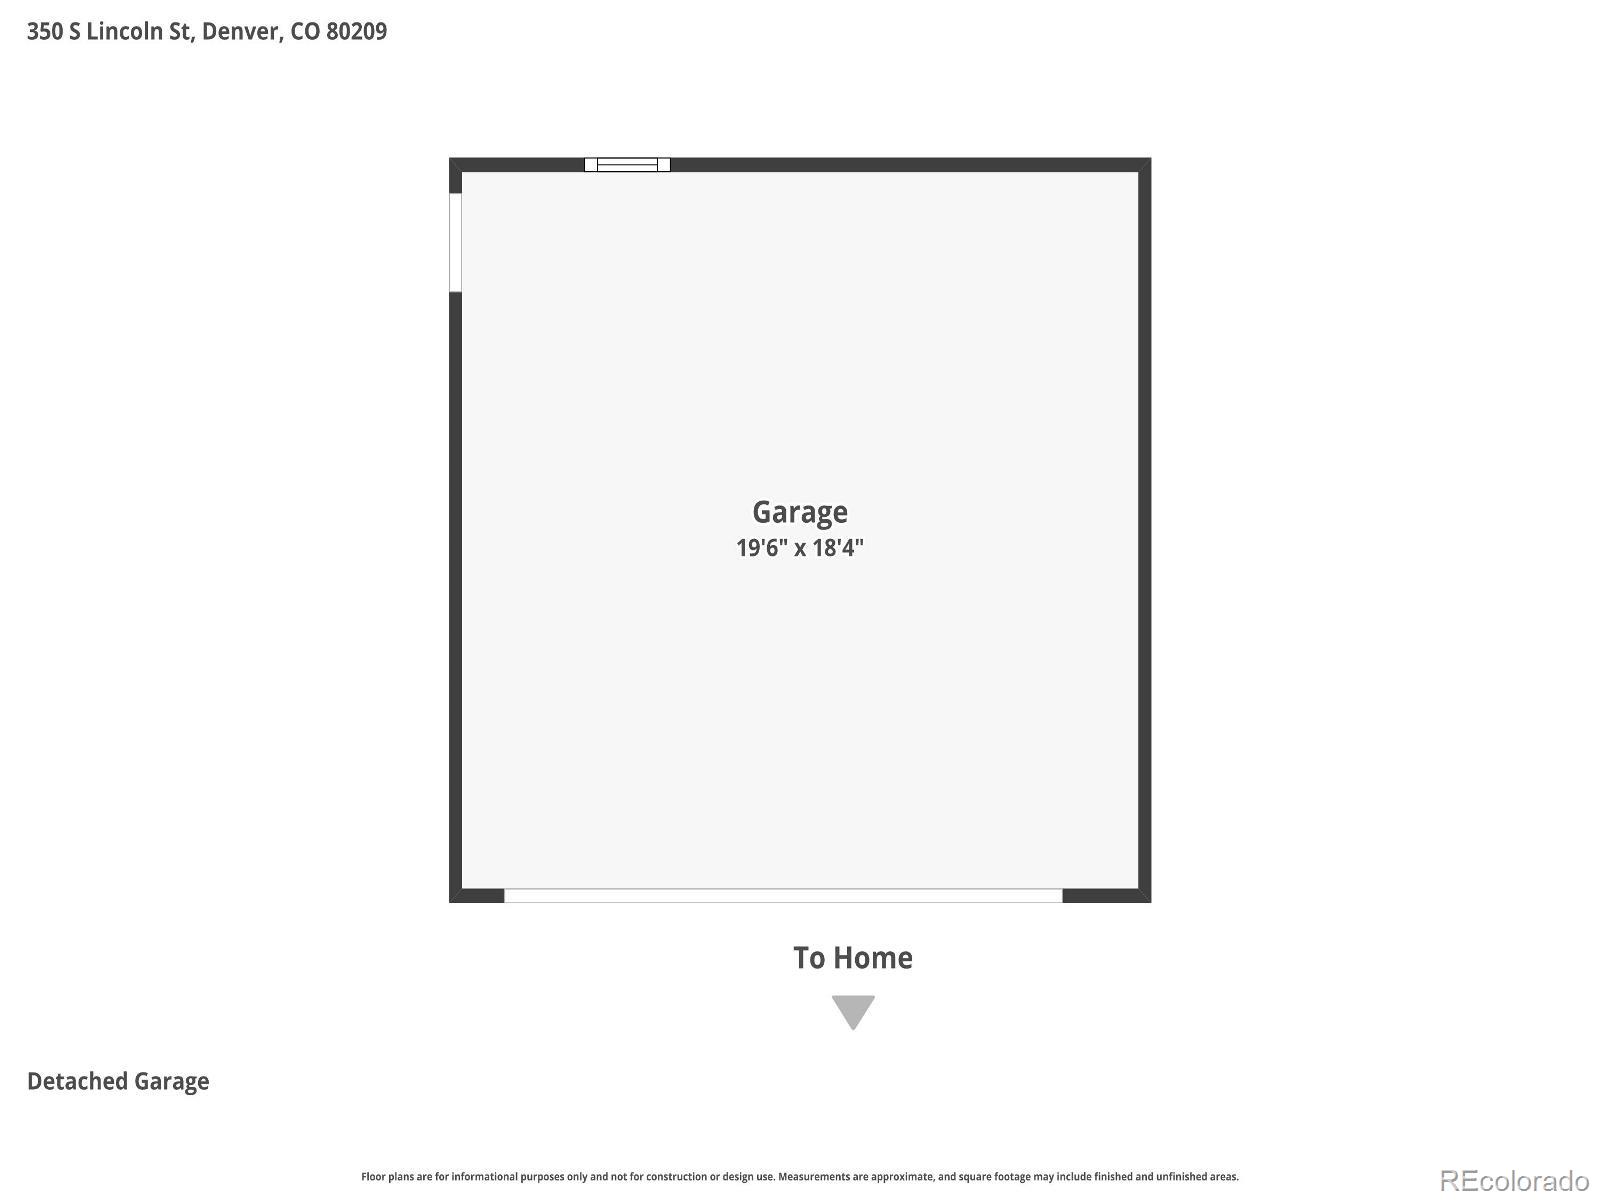
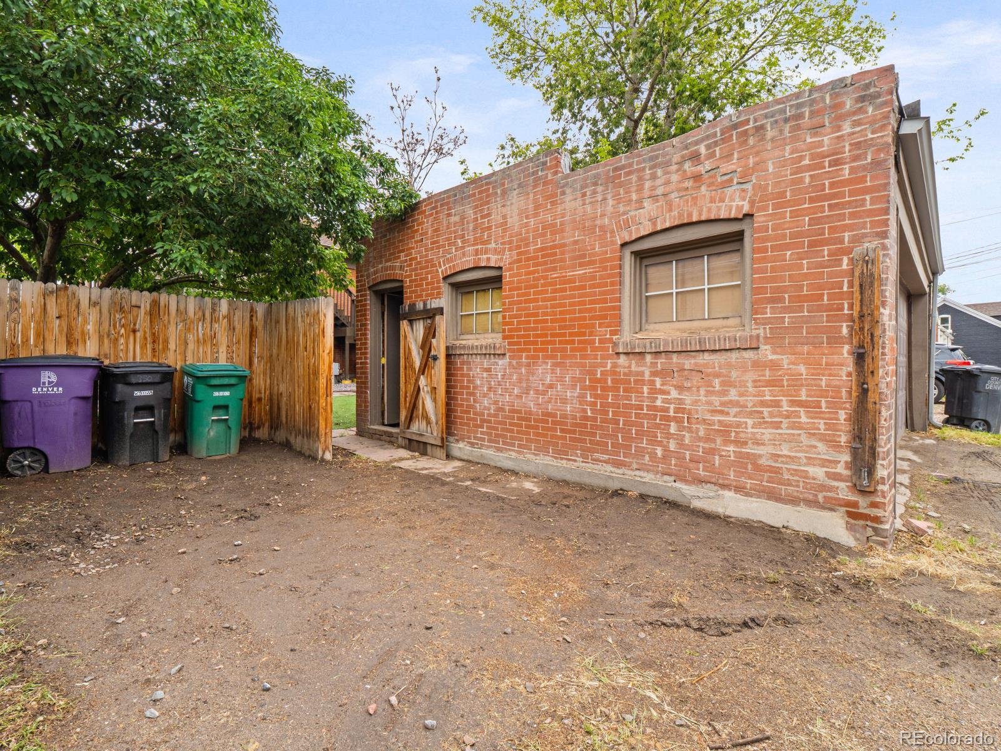
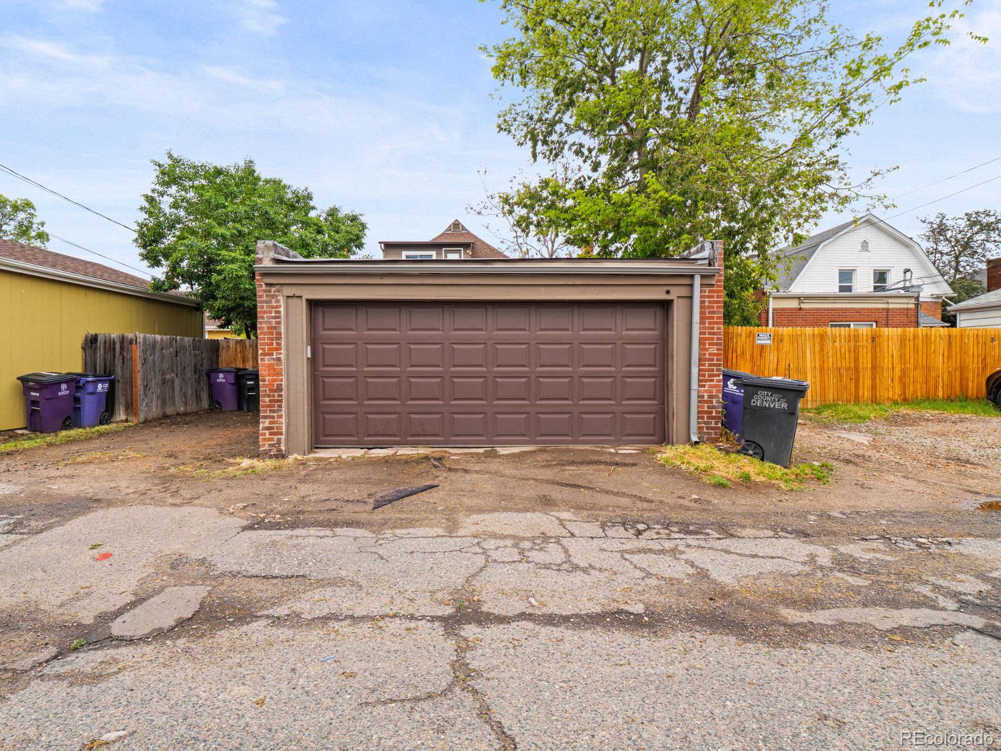
Outside, the private yard provides the perfect urban retreat. Both the front and backyard feature low-maintenance turf and newly completed landscaping for easy upkeep. The detached 2-car garage includes an oversized single-bay door that opens directly to the backyard patio, creating an expanded indoor-outdoor entertaining space during the warmer months.

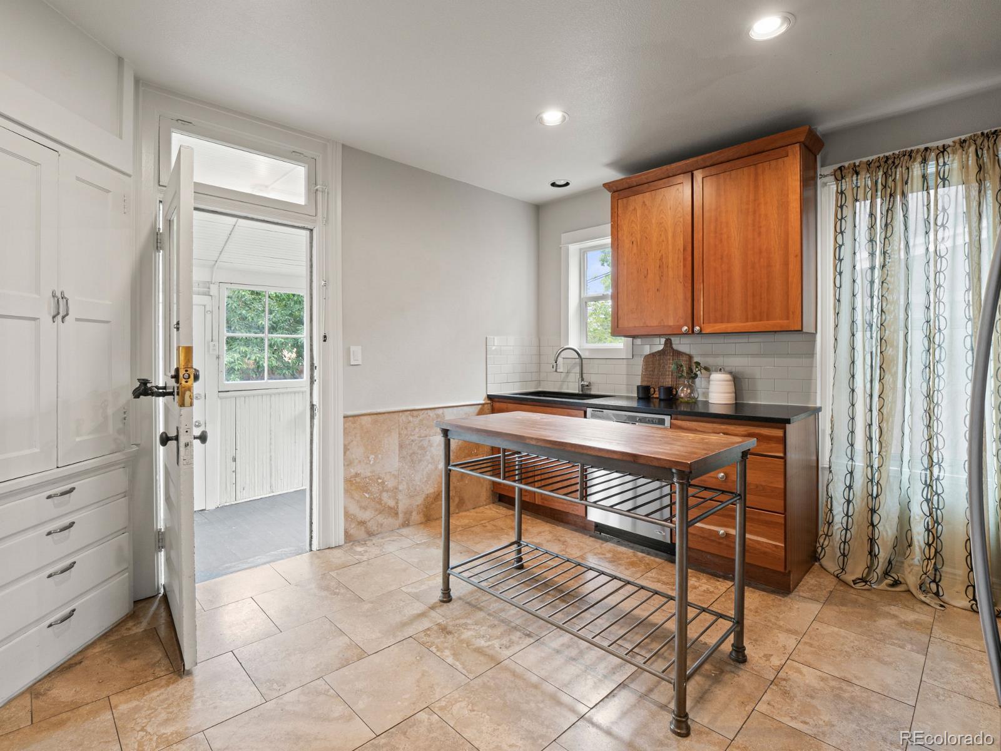
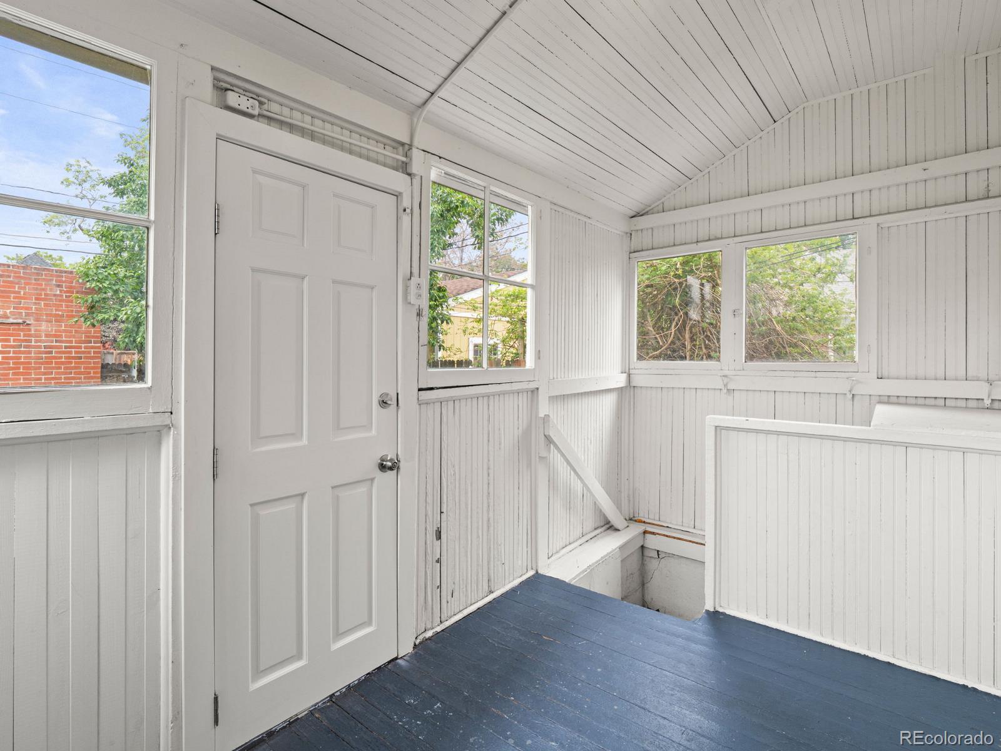
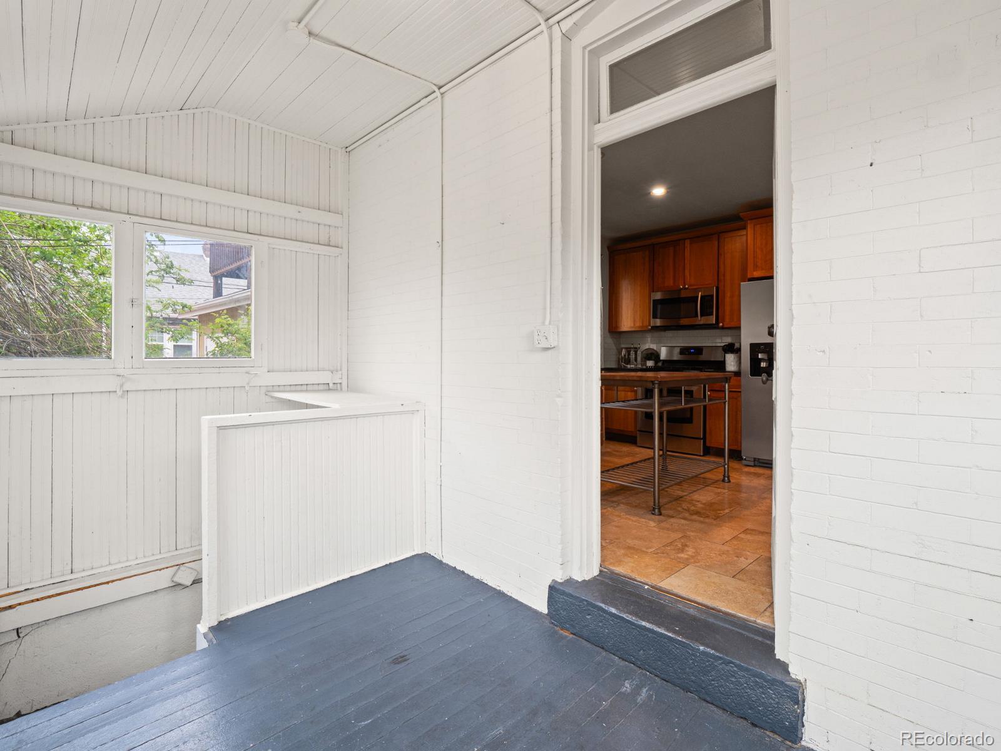
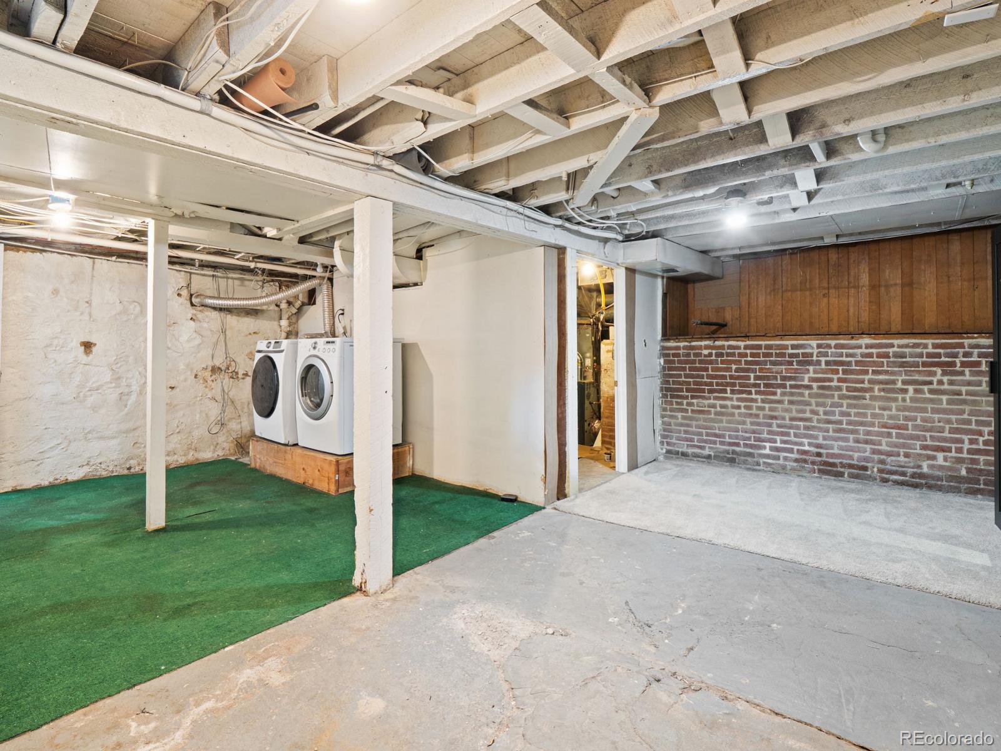
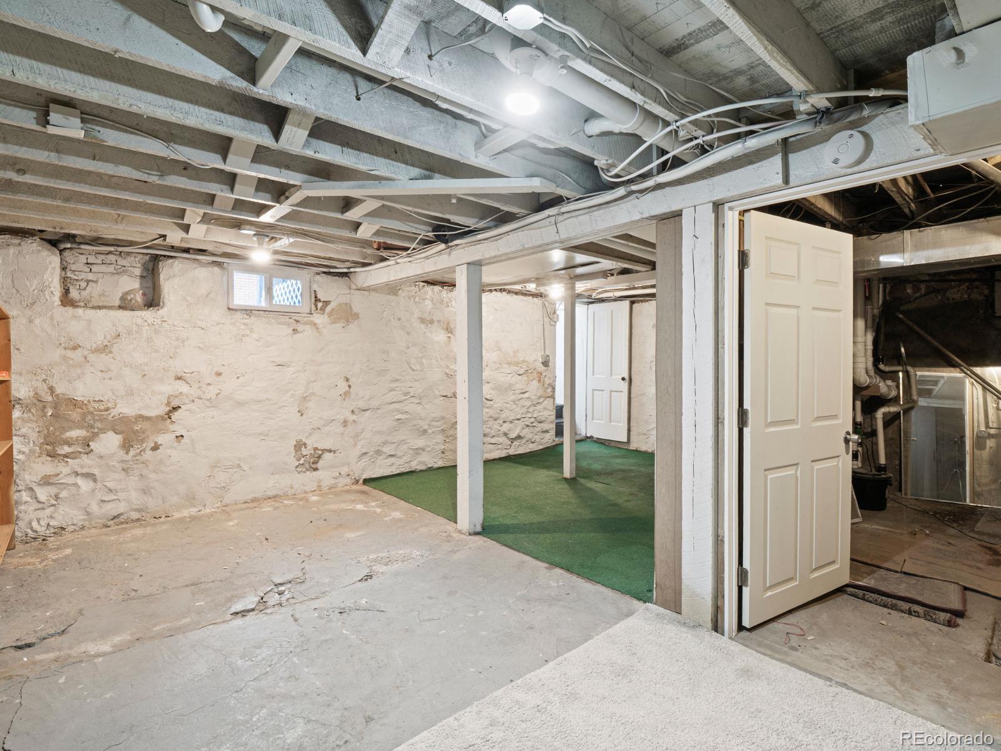
Just inside the back entrance, a practical mudroom offers convenient storage for everyday essentials, along with access to the cellar level. Downstairs, the oversized laundry room provides abundant storage space for seasonal décor, outdoor gear, and hobbies.

Ideally nestled between the Baker and West Wash Park neighborhoods, this home offers exceptional walkability to popular restaurants, shops, and local amenities. A grocery store and dog daycare are conveniently located across the street, while nearby bus stops and the Broadway Light Rail station—just a few blocks away—provide easy access throughout the city. The area also continues to grow, with exciting new retail and dining options on the way.

As an added bonus, our preferred lender is offering a complimentary 1-year temporary interest rate buydown for buyers who are under contract and locked in by June 30. Contact us for additional lender details.

Ask a Local Expert

Property Highlights

Property Type
Residential
Property Sub Type
Single Family Residence
Architectural Style
Denver Square
Bedrooms
4
Total Bathrooms
2
Living Area
2,140
Price / Sqft
$325
Acres
0.09
Year Built
1905
Condition
Updated/Remodeled

Location

City/Township
Denver
Subdivision
Washington Park West
County
Denver
Zoning
U-TU-B2

Property Details
Price
$695,000
Condition
Updated/Remodeled
Property Type
Residential
Property Sub Type
Single Family Residence

Building

Structure Type
House
Levels
Two
Total Area
2,140

Community

Local Schools

Elementary School
Lincoln
Middle School
Grant
High School
South
School District
Denver 1

Interior Features

Bedrooms and Bathrooms

Total Bathrooms
2
Bathrooms on Main Level
1
Full Bathrooms
2
Bedrooms
4
Bedrooms on Main Level
2

Area and Spaces

Living Area
2,140
Above Grade Finished Area
2,140

Appliances

Appliances
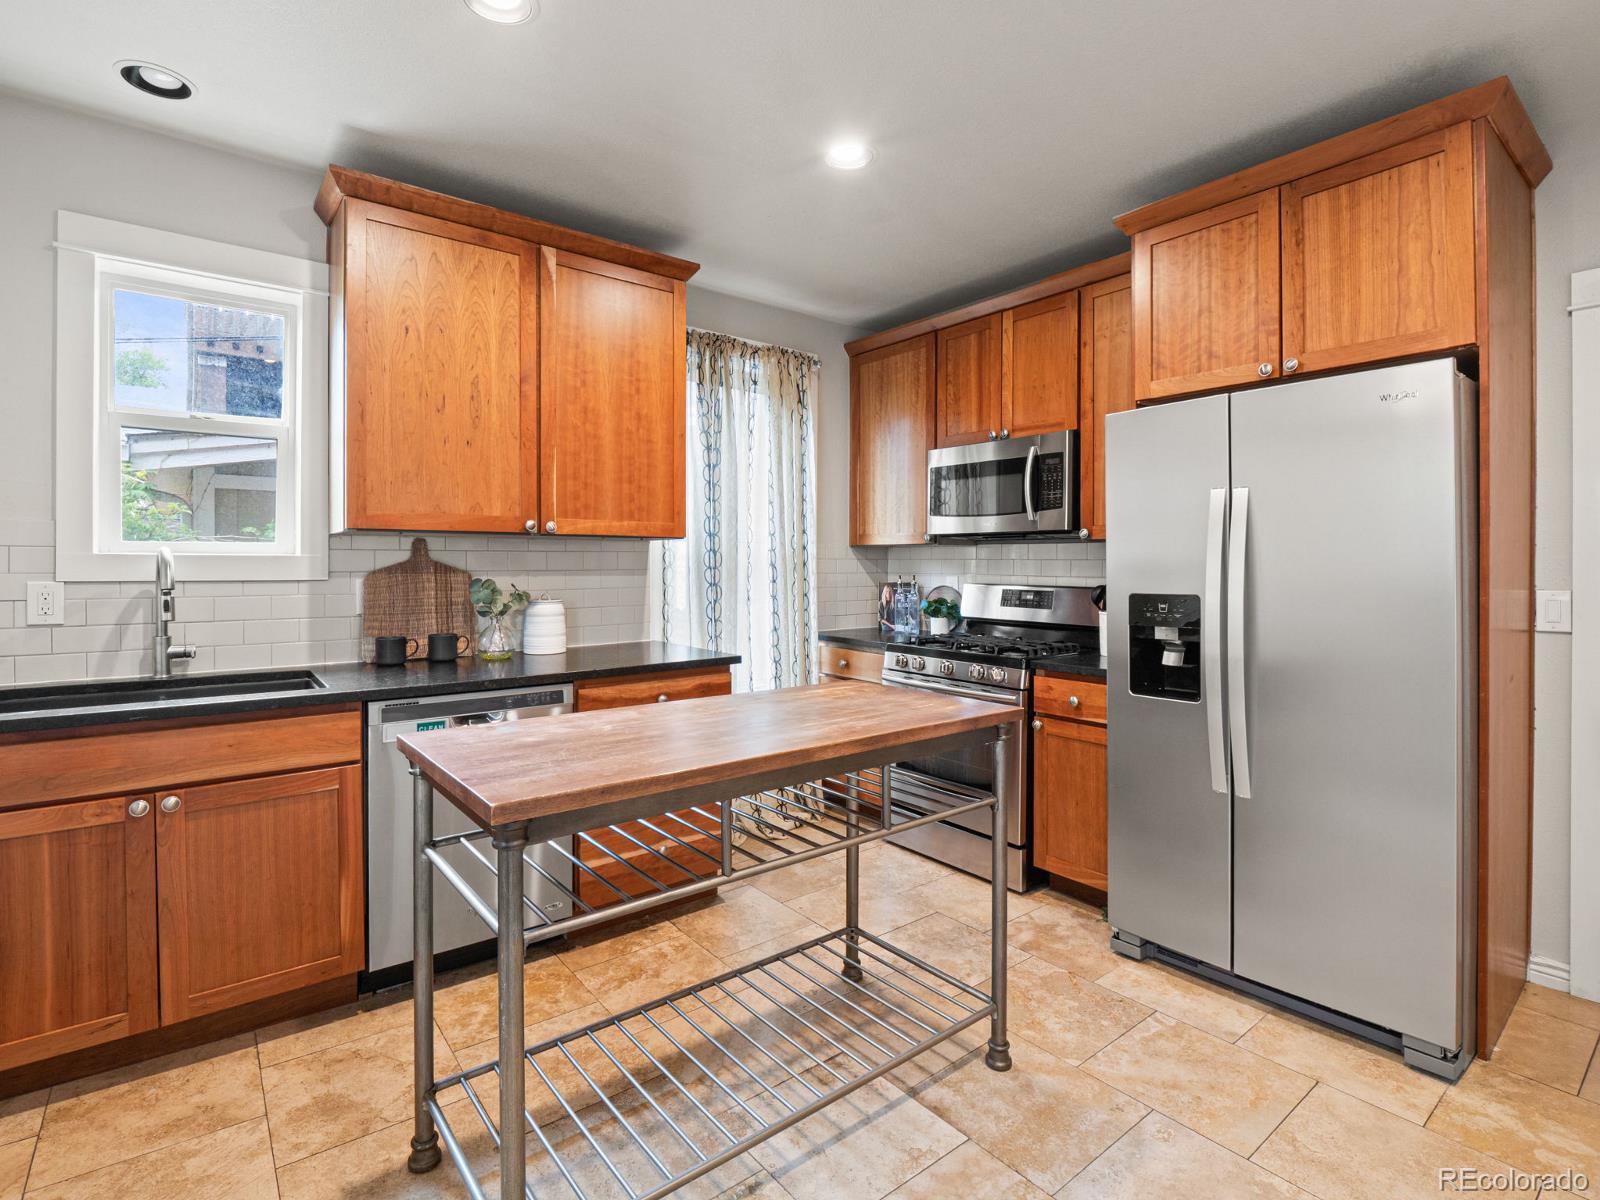
Dishwasher, Disposal, Dryer, Microwave, Range, Refrigerator, Washer

Interior Features

Interior Features
Granite Counters
Flooring
Carpet, Tile, Wood
Security Features
Carbon Monoxide Detector(s), Smoke Detector(s)
Fireplace Features
Living Room
Entry Location
Ground

Heating and Cooling

Heating Features
Forced Air
Fireplaces
1

Building Details
Construction

Architectural Style
Denver Square
Year Built
1905

Materials
Construction Materials
Brick
Roof
Composition

Terms

Terms

Ownership
Individual
Exclusions
Staging items and personal property
Special Conditions
None
Special Terms
Cash, Conventional, FHA, VA Loan

Taxes

Tax

Tax (Annual)
$4,569

Heating, Cooling & Utilities

Cooling Features
Central Air

Utilities

Sewer
Public Sewer

Lot

Acres
0.09
Lot Size
3,900
Lot Size Area Sq Ft
3,900
Lot Features
Level
Road Surface
Paved

Exterior Features

Exterior Features
Balcony, Lighting, Private Yard
Patio And Porch Features
Covered, Front Porch, Patio
Fencing
Full

Parking

Total Parking Spaces
3
Garage Capacity
2
Listed by RE/MAX Synergy, jessbasnet.re@gmail.com, 720-243-9794
Listing Data last updated 09/22/2026 06:20 pm
Get a Link to this Property: Copy To Clipboard
QR Code link to this property

Phone:
Connect with:

Payment Calculator

per month. fixed. % interest.
$
%
$
%
Principal & Interest
+ Home Insurance
+ Property Tax
+ HOA Fees
per month
Total interest paid over s will be:
All estimates and provided for informational purposes only. Actual amounts may vary. The output of the tool is not a loan offer or solicitation, nor is it financial or legal advice. Information, rates, programs and loan scenarios shown are for example only as of 23-Sep-2026 and are subject to change without notice. Interest rates provided by the St. Louis Federal Reserve Economic Data (FRED). All products are subject to credit and property approval. Not all products are available in all states or for all loan amounts. Other restrictions and limitations apply. Contact your preferred lender for the pricing associated with your specific transaction. Calculations are generated by Open Source mortgage calculation software tools using common mathematical formulas. All calculations should be independently verified.
Get Walk Score Content

Property History

5 days ago
Property information last updated
9 days ago
Date of last price change
125 days ago
Status Active. This is the date the listing was placed on market.
Cumulative Days on Market: 126 days (includes prior listings) · Currently listed since May 20, 2026. Data provided by the MLS.

Similar Properties