Property Details

Start of property details
Share this property:
107 Ox Yoke Lane
Bailey, CO 80421
FOR
SALE
$899,000
Active
6
Beds
5
Baths
2
Garage
6,529
Sqft
3.45
Acres
MLS# 7864653
Cumulative Days on Market: 159 · Includes prior listings · Currently listed since 04/14/26 · Data provided by the MLS.

Property Description

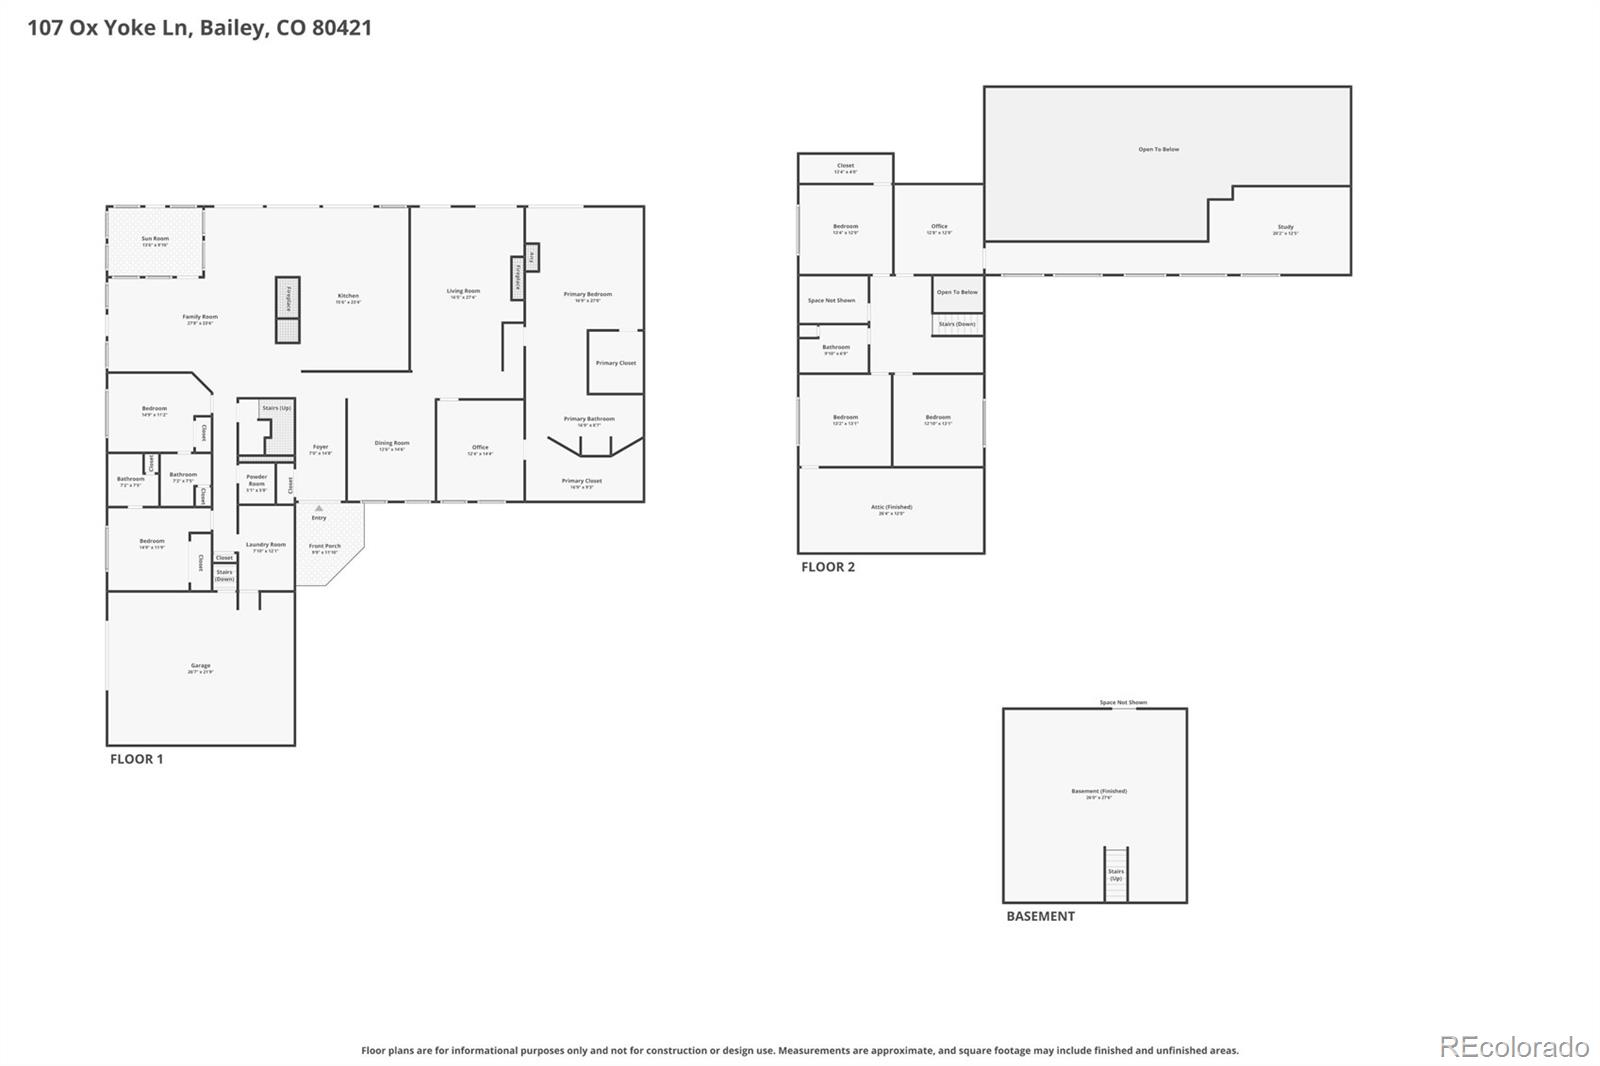
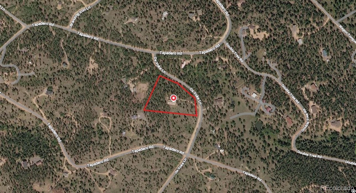
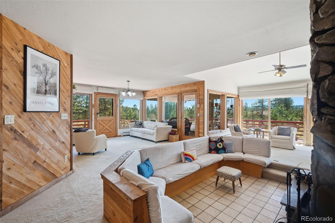
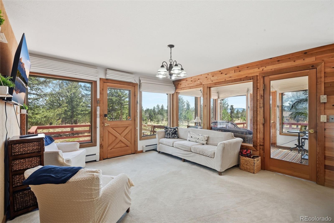
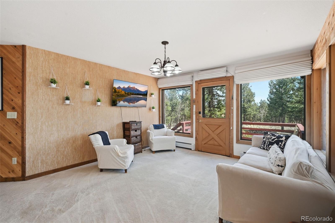
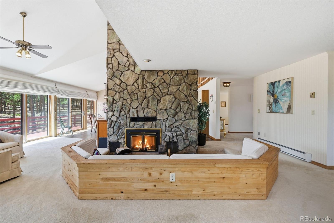
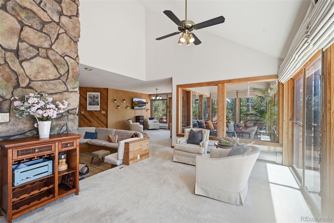
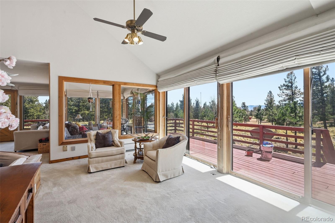
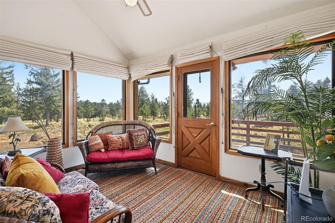
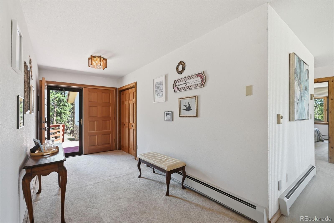
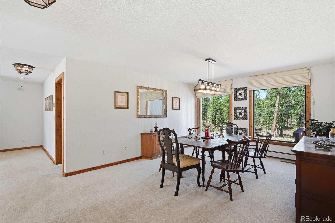
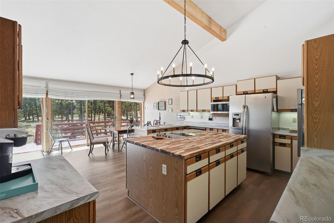
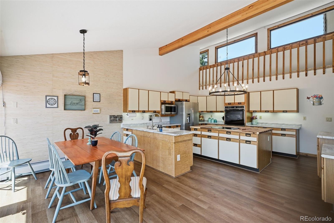
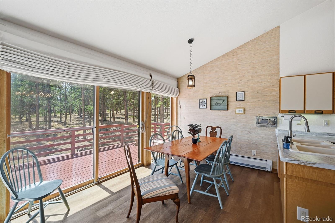
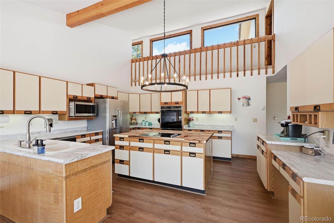
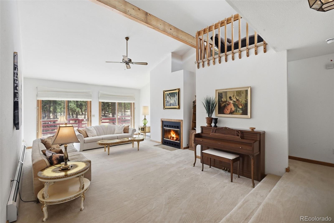
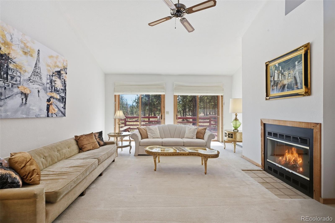
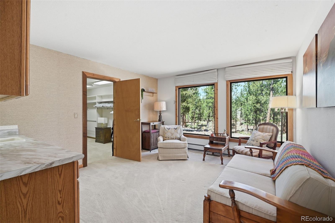
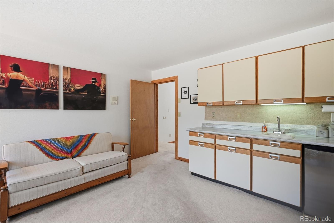
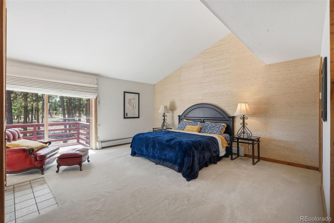
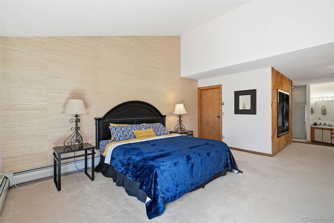
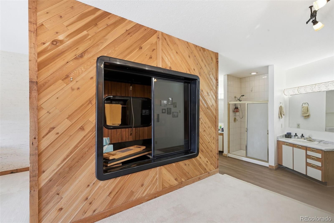
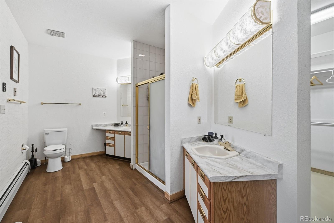
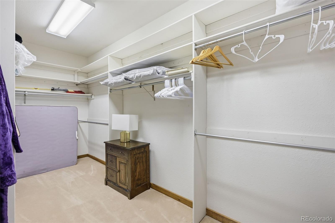
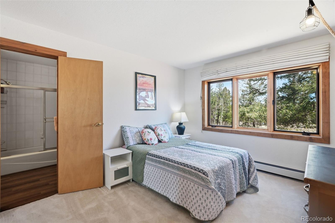
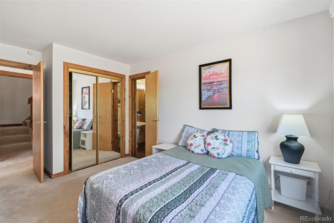
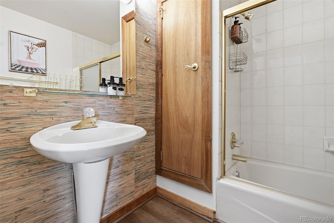
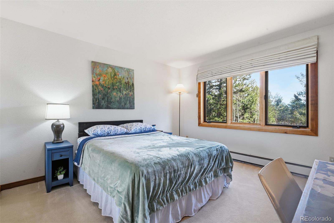
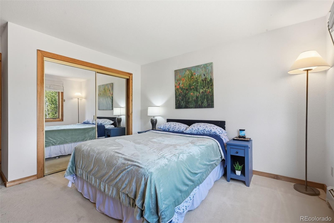
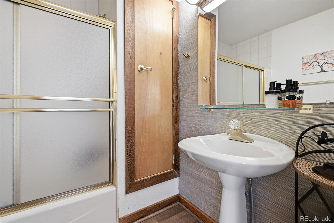
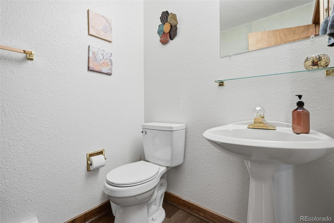
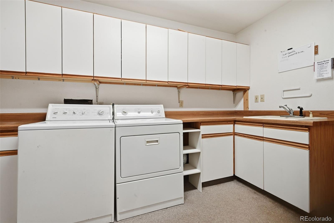
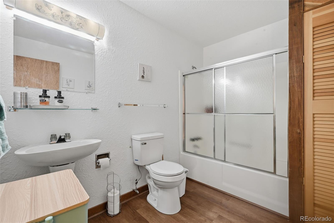
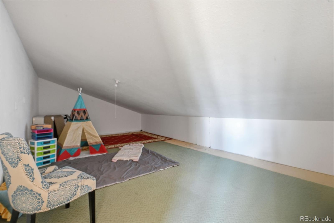
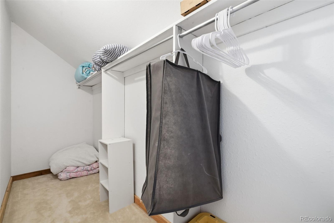
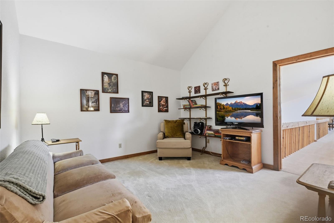
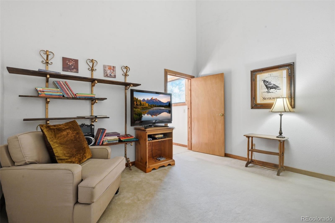
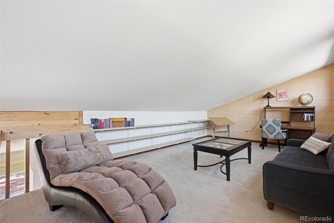
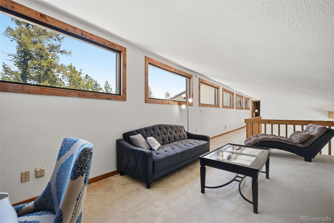
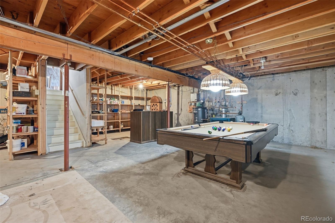
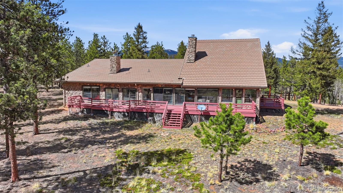
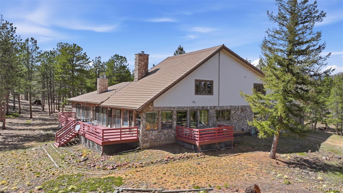
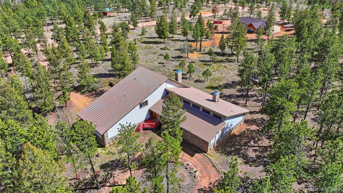
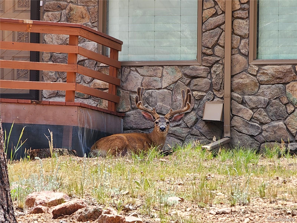
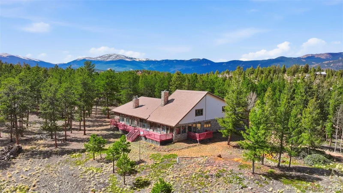
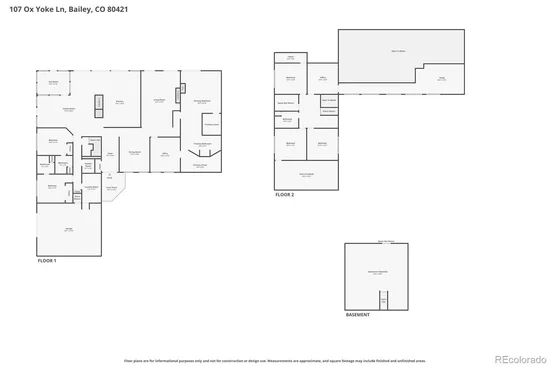
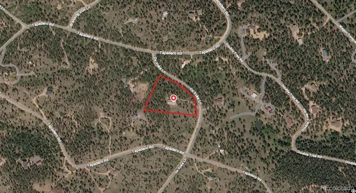
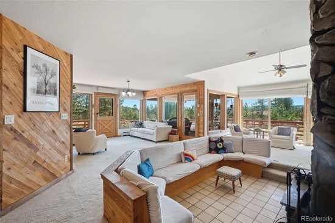
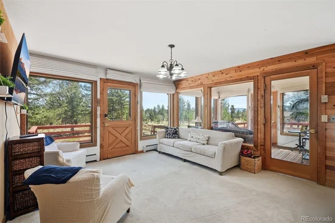
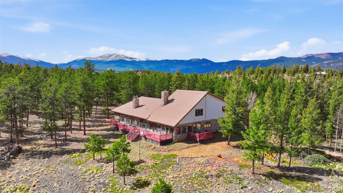
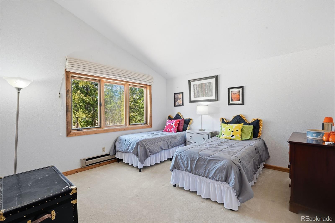
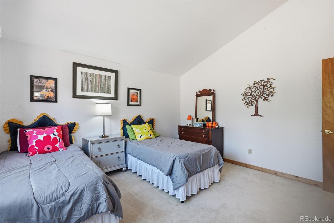
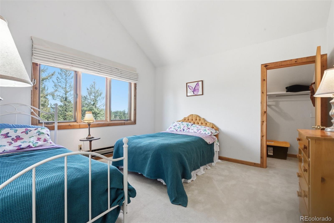
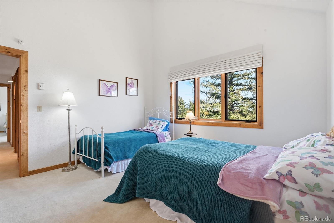
* * $15, 000 CONCESSION!! * * Welcome to your serene, mountain-based, 6, 500 square foot getaway on 3.45 horse-approved acres, full of wildlife and ready for guests. This contemporary mountain property offers peace, sun and privacy. Confirmed horse-ready, the lot is flat, buildable and fire-mitigated, offering a southern exposure with mountain and meadow views and frequent wildlife visitors. Inside, copious beds / baths – along with living, family and basement space (able to be finished) – offer a true multi-generational living space. The home offers vaulted ceilings, three rooms with fireplaces, offices / dens and a combo sauna / steam room in the primary suite! From the front entrance, several living / family rooms offer a warm welcome. Formal dining is off the kitchen, and additional dining exists at the kitchen island and between the kitchen and family room. The family room includes sunken bench seating around a wood-burning fireplace, along with a sunroom / indoor greenhouse fully plumbed for watering and maintaining plants! Two bedrooms on the main level are off the 2-car oversized garage. The primary suite on the other side of the home has an expansive walk-in closet and primary bathroom, gas fireplace, combo sauna / steam room (needs a plumbing fix) and additional receiving room with wet bar! Upstairs three more beds share a full bath, with additional office / den and loft doubling as a naturally-lit winebrary! Upstairs closet is plumbed for sink / laundry. Unfinished basement (accessible via garage) is ready for your game room finishes. Large windows make this home light and bright, but window coverings / blackout curtains throughout (all included) maintain the internal climate and save energy. Three patios were recently stained and the kitchen includes sliding glass doors to welcome nature. Driveways go to front door and garage. Ten minutes from historic Bailey, restaurants, shopping, winery and highways. This home is unique and full of character – see it today!

Ask a Local Expert

Property Highlights

Property Type
Residential
Property Sub Type
Single Family Residence
Architectural Style
Mountain Contemporary
Bedrooms
6
Total Bathrooms
5
Living Area
5,745
Price / Sqft
$156
Acres
3.45
Year Built
1987

Location

City/Township
Bailey
Direction Faces
East
View
Meadow, Mountain(s)
Subdivision
Deer Creek Valley Ranchos
County
Park

Property Details
Price
$899,000
Property Type
Residential
Property Sub Type
Single Family Residence

Building

Structure Type
House
Levels
Two
Total Area
6,529

Community

Local Schools

Elementary School
Fitzsimmons
Middle School
Platte Canyon
High School
Platte Canyon
School District
Platte Canyon RE-1

Interior Features

Bedrooms and Bathrooms

Total Bathrooms
5
Bathrooms on Main Level
3
Full Bathrooms
4
1/2 Bathrooms
1
Bedrooms
6
Bedrooms on Main Level
3

Rooms and Basement

Has Basement
Yes
Basement Features
Unfinished

Area and Spaces

Living Area
5,745
Above Grade Finished Area
5,745

Appliances

Appliances
Bar Fridge, Cooktop, Dishwasher, Disposal, Dryer, Microwave, Oven, Refrigerator

Interior Features

Interior Features
Built-in Features, Butcher Counters, Ceiling Fan(s), Central Vacuum, Eat-in Kitchen, Entrance Foyer, Five Piece Bath, High Ceilings, High Speed Internet, Kitchen Island, Laminate Counters, Open Floorplan, Primary Suite, Radon Mitigation System, Sauna, Smoke Free, Vaulted Ceiling(s), Walk-In Closet(s), Wet Bar, Wired for Data
Flooring
Carpet, Vinyl
Laundry Features
Sink, In Unit
Window Features
Double Pane Windows, Window Coverings
Security Features
Carbon Monoxide Detector(s), Radon Detector, Smoke Detector(s)
Electic
220 Volts
Fireplace Features
Family Room, Gas, Living Room, Primary Bedroom, Wood Burning

Heating and Cooling

Heating Features
Baseboard, Hot Water, Wood Stove
Fireplaces
3

Building Details
Construction

Architectural Style
Mountain Contemporary
Year Built
1987
Foundations
Slab

Materials
Construction Materials
Frame, Stone, Wood Siding
Roof
Concrete

Terms

Terms

Ownership
Individual
Exclusions
Sellers’ Personal Property; Washer (presently inoperable but may be included if desired)
Special Conditions
None
Special Terms
1031 Exchange, Cash, Conventional, FHA, Jumbo, Other, VA Loan

Taxes

Tax

Tax (Annual)
$3,838

Heating, Cooling & Utilities

Cooling Features
None

Utilities

Utilities
Cable Available, Electricity Connected, Internet Access (Wired), Phone Connected
Sewer
Septic Tank
Water Source
Well

Lot

Acres
3.45
Lot Size
150,282
Lot Size Area Sq Ft
150,282
Lot Features
Fire Mitigation, Foothills, Level, Many Trees, Mountainous, Rolling Slope, Secluded
Road Surface
Dirt, Paved
Road Frontage
Public

Exterior Features

Exterior Features
Private Yard, Rain Gutters, Spa/Hot Tub
Patio And Porch Features
Deck, Front Porch, Patio
Fencing
None

Parking

Total Parking Spaces
2
Garage Capacity
2
Parking Features
Gravel, Finished Garage, Lighted, Oversized, Storage

Pool Features

Spa Features
Bath, Steam Room
Listed by Navigate Realty, bethanne.demeter@gmail.com, 720-320-1150
Listing Data last updated 09/23/2026 11:00 am
Get a Link to this Property: Copy To Clipboard
QR Code link to this property

Phone:
Connect with:

Payment Calculator

per month. fixed. % interest.
$
%
$
%
Principal & Interest
+ Home Insurance
+ Property Tax
+ HOA Fees
per month
Total interest paid over s will be:
All estimates and provided for informational purposes only. Actual amounts may vary. The output of the tool is not a loan offer or solicitation, nor is it financial or legal advice. Information, rates, programs and loan scenarios shown are for example only as of 23-Sep-2026 and are subject to change without notice. Interest rates provided by the St. Louis Federal Reserve Economic Data (FRED). All products are subject to credit and property approval. Not all products are available in all states or for all loan amounts. Other restrictions and limitations apply. Contact your preferred lender for the pricing associated with your specific transaction. Calculations are generated by Open Source mortgage calculation software tools using common mathematical formulas. All calculations should be independently verified.
Get Walk Score Content

Property History

5 days ago
Property information last updated
133 days ago
Date of last price change
162 days ago
Status Active. This is the date the listing was placed on market.
Cumulative Days on Market: 159 days (includes prior listings) · Currently listed since April 14, 2026. Data provided by the MLS.

Similar Properties