Property Details

Start of property details
Share this property:
1337 Bellaire Street
Denver, CO 80220
FOR
SALE
$825,000
Active
2
Beds
1
Baths
1
Garage
1,902
Sqft
0.10
Acres
MLS# 7865078
Cumulative Days on Market: 54 · Includes prior listings · Currently listed since 07/31/26 · Data provided by the MLS.

Property Description

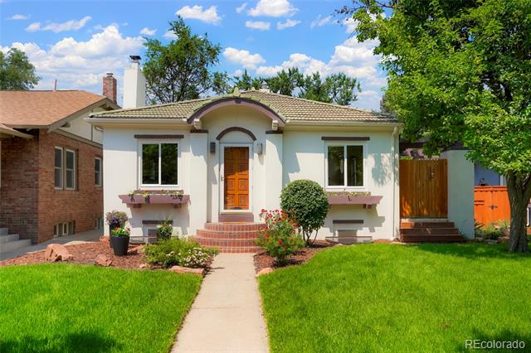
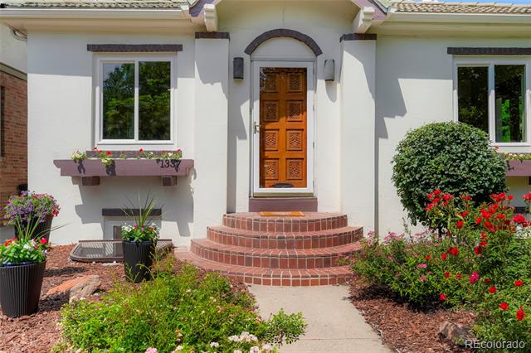
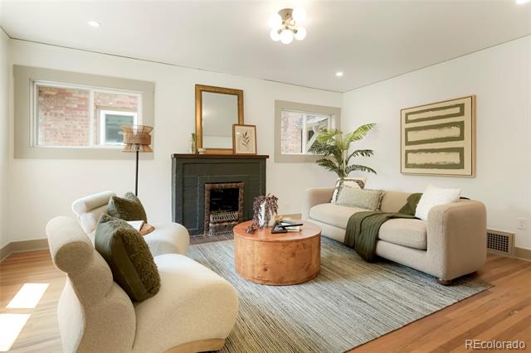
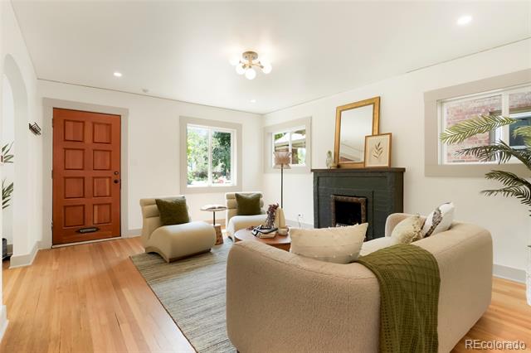
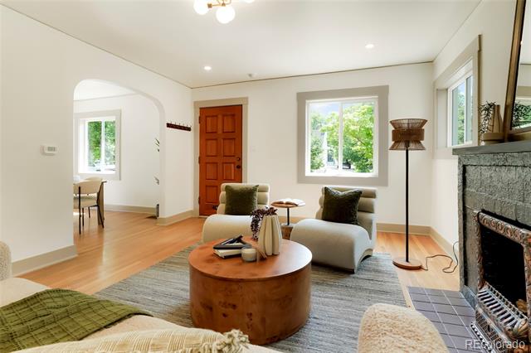
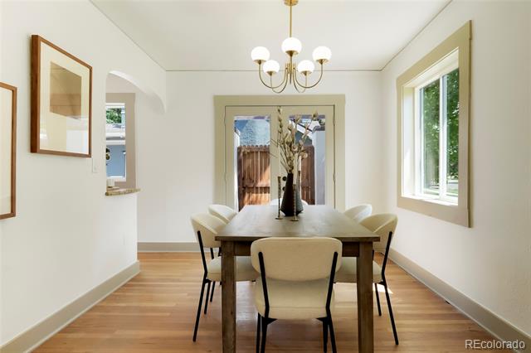
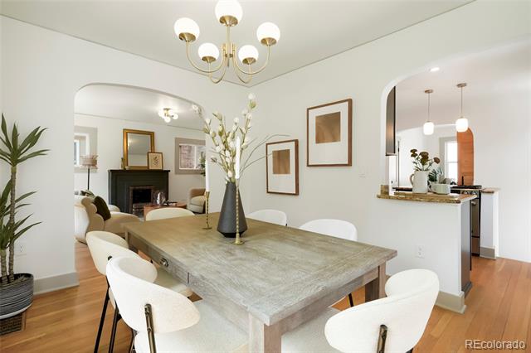
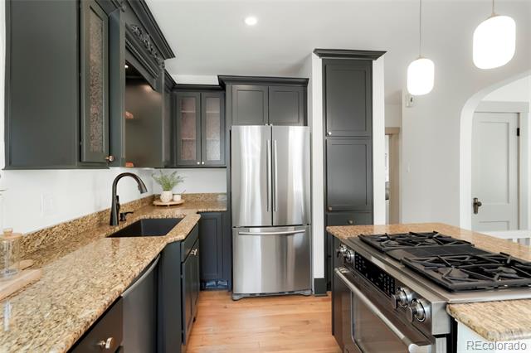
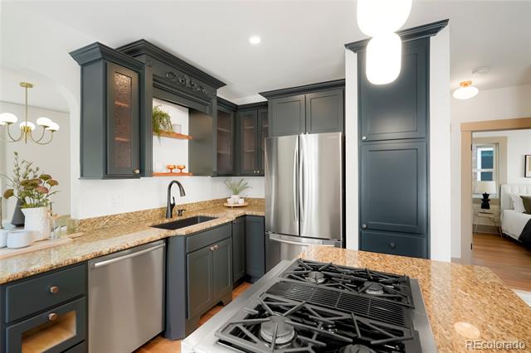
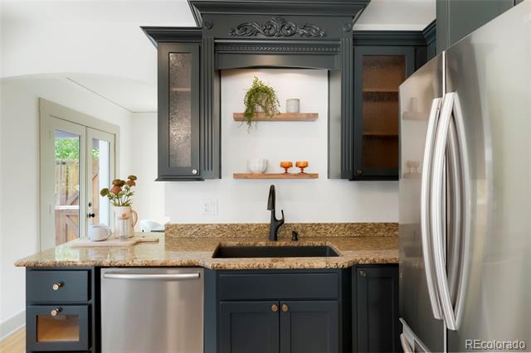
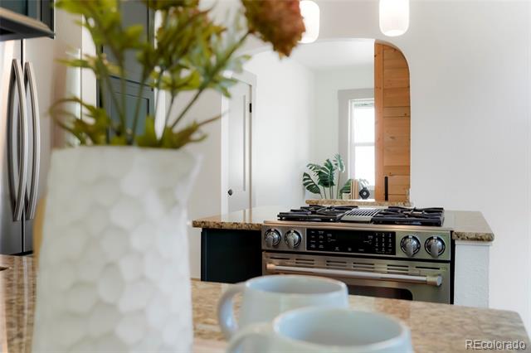
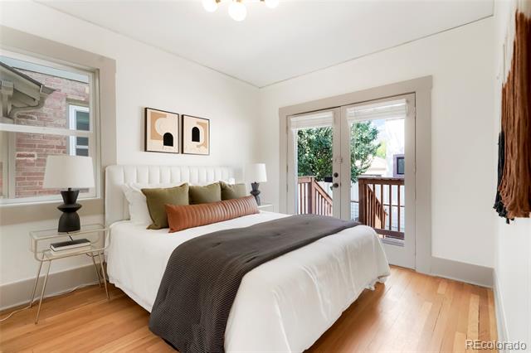
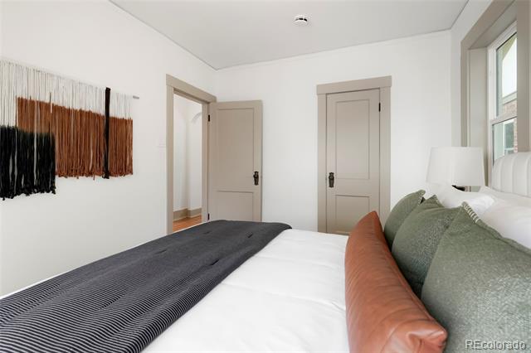
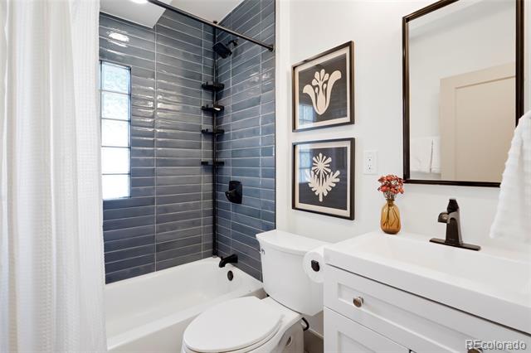
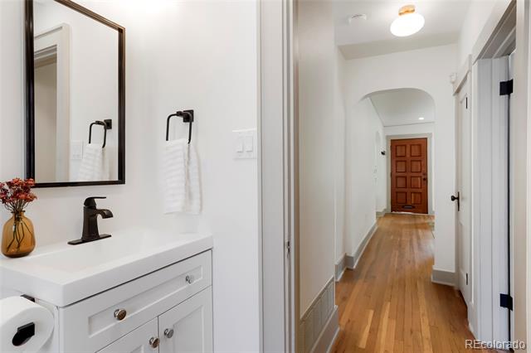
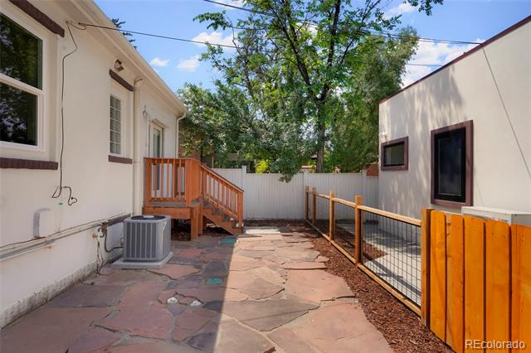
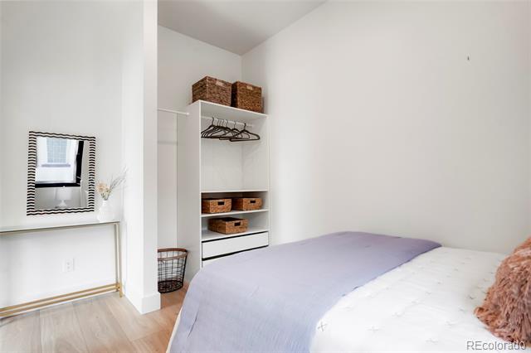
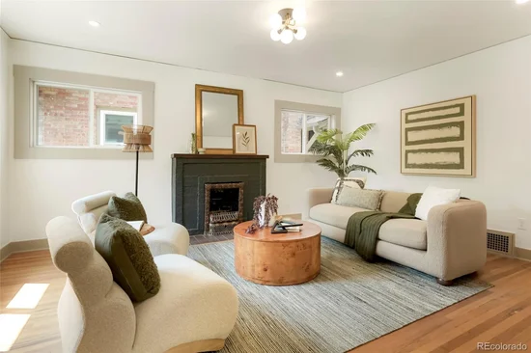
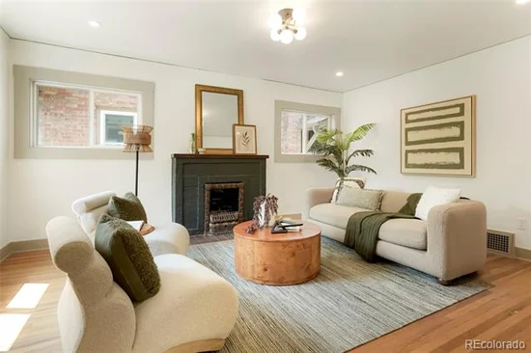
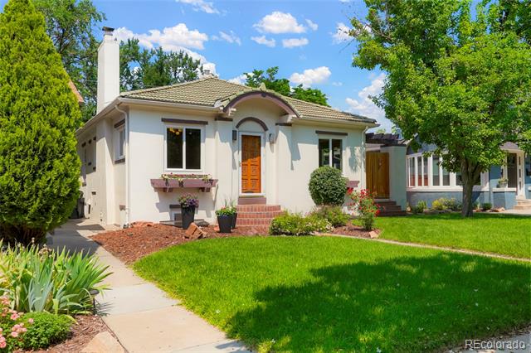
Welcome to this beautifully updated 2-bedroom, 1-bathroom bungalow offering the perfect blend of charm, modern improvements, and exceptional income potential. The main home features numerous recent upgrades, including updated windows, central air conditioning, fresh interior and exterior paint, and thoughtful improvements throughout.
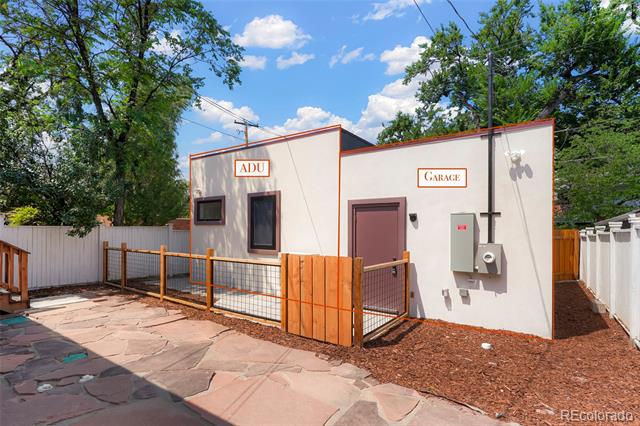
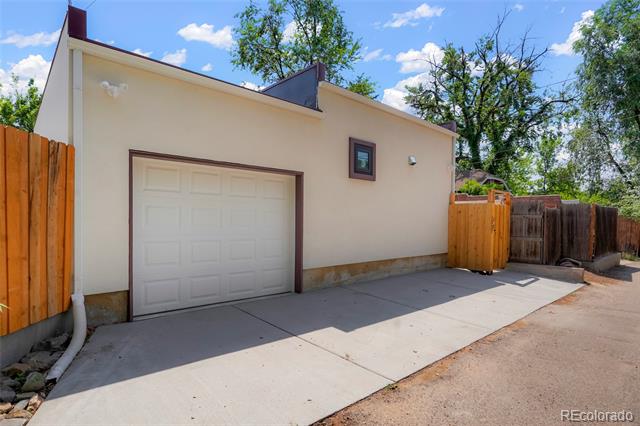
The property has been extensively enhanced with a newly constructed ADU, garage, updated sprinkler system, fresh landscaping, and new sod, creating outstanding curb appeal and low-maintenance outdoor living. A new water line and sewer line we installed in 2025 to accommodate the ADU.
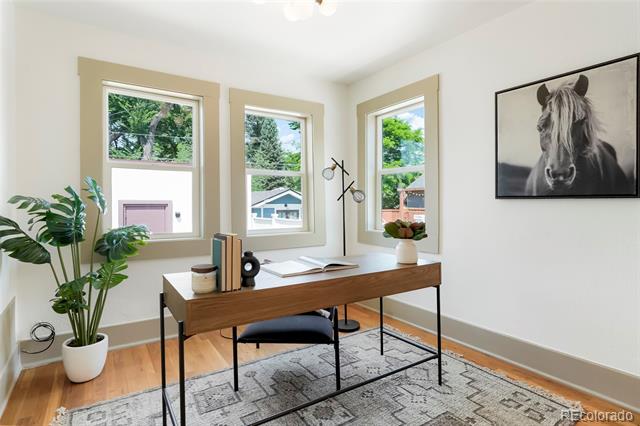
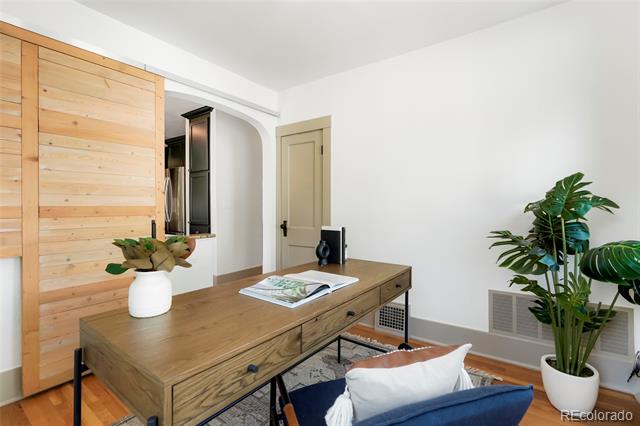
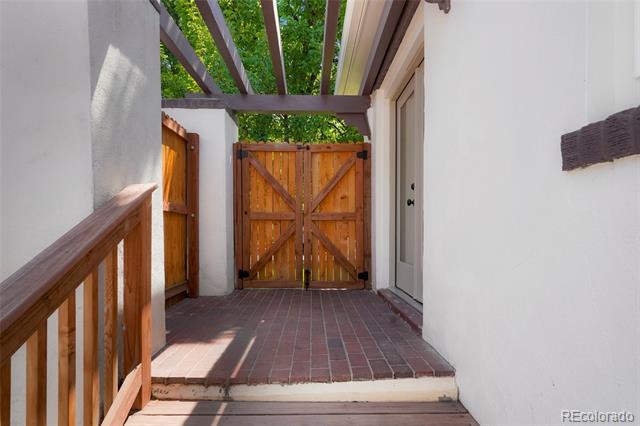
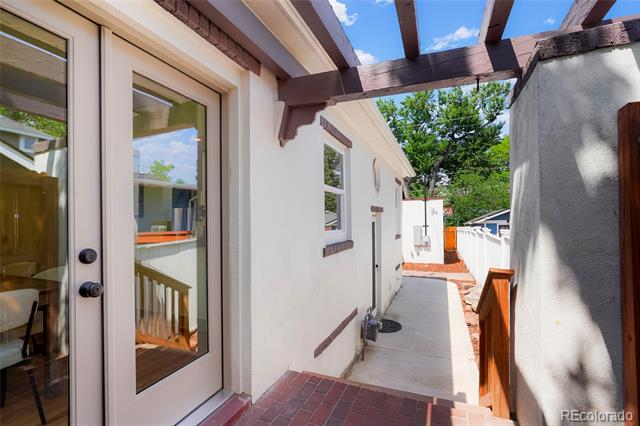
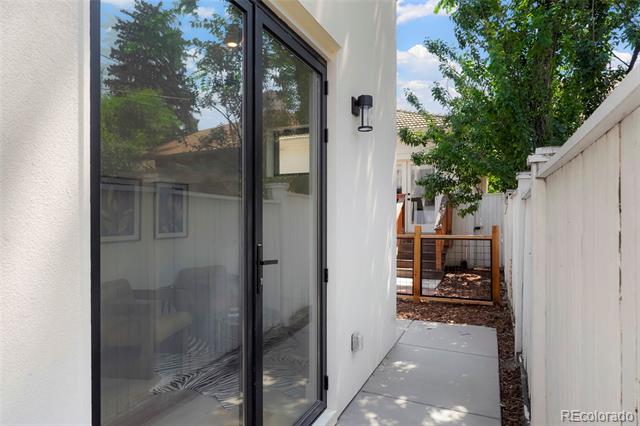
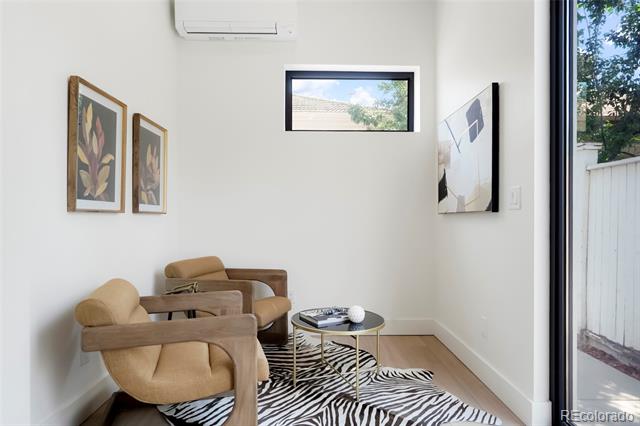
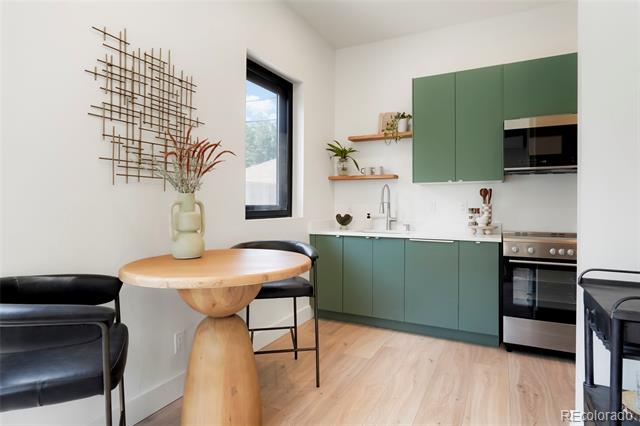
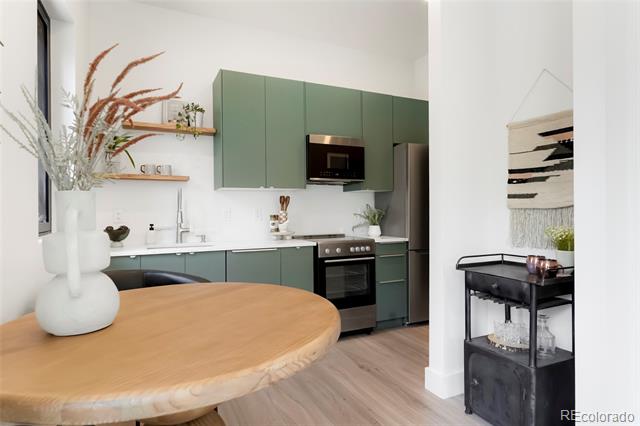
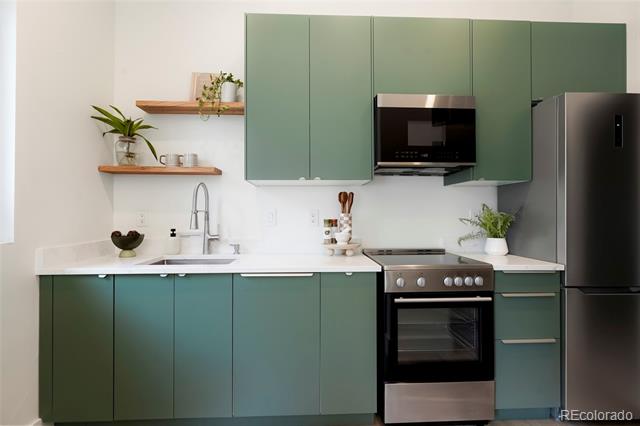
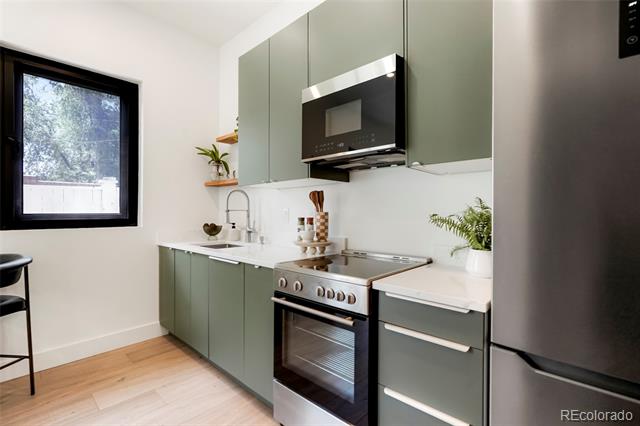
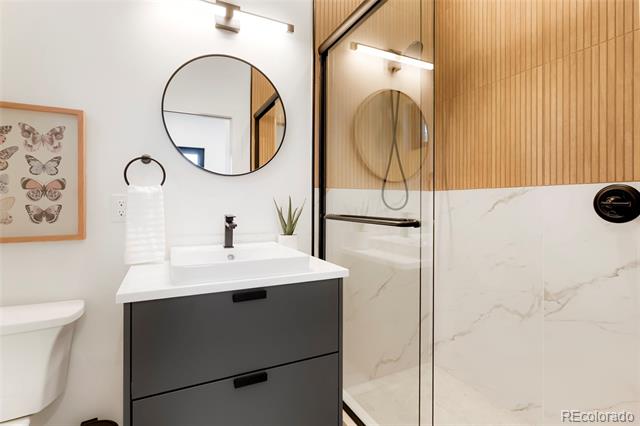
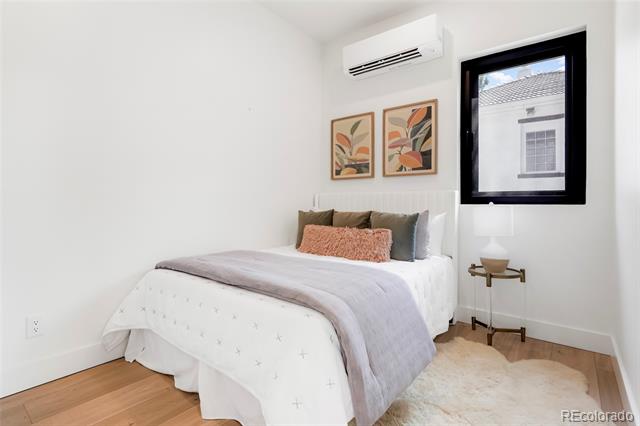
Adding tremendous value is the detached 1-bedroom, 1-bathroom ADU located at the rear of the property. Whether used as a rental, guest house, home office, or multigenerational living space, this versatile addition provides flexibility and income-producing opportunities.
Situated in a highly walkable neighborhood, residents enjoy convenient access to shopping, dining, parks, and everyday amenities. Multiple hospitals and major employment centers are nearby, creating a strong and consistent renter pool, making this property an excellent option for both owner-occupants and investors alike.
Don't miss this rare opportunity to own a move-in-ready property with significant updates, a new ADU, and outstanding rental potential in a desirable location.

Ask a Local Expert

Property Highlights

Property Type
Residential
Property Sub Type
Single Family Residence
Architectural Style
Bungalow
Bedrooms
2
Total Bathrooms
1
Living Area
1,711
Price / Sqft
$482
Acres
0.10
Year Built
1923
Condition
Updated/Remodeled

Location

City/Township
Denver
Direction Faces
East
Subdivision
Hale
County
Denver
Zoning
U-SU-C

Property Details
Price
$825,000
Condition
Updated/Remodeled
Property Type
Residential
Property Sub Type
Single Family Residence

Building

Structure Type
House
Levels
One
Total Area
1,902

Community

Local Schools

Elementary School
Palmer
Middle School
Hill
High School
East
School District
Denver 1

Interior Features

Bedrooms and Bathrooms

Total Bathrooms
1
Bathrooms on Main Level
1
Full Bathrooms
1
Bedrooms
2
Bedrooms on Main Level
2

Rooms and Basement

Has Basement
Yes
Basement Features
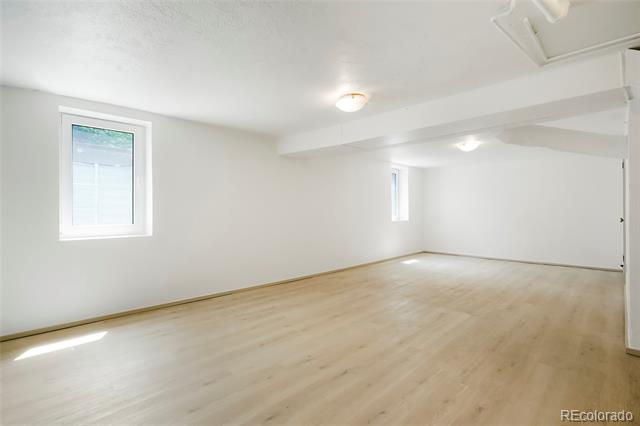
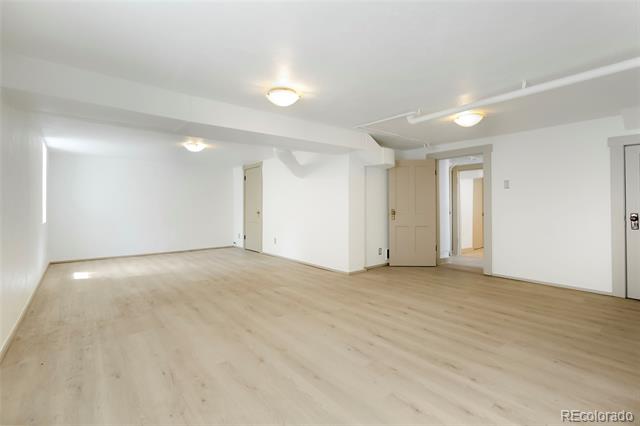
Finished, Partial, Walk-Out Access

Area and Spaces

Living Area
1,711
Above Grade Finished Area
951

Appliances

Appliances
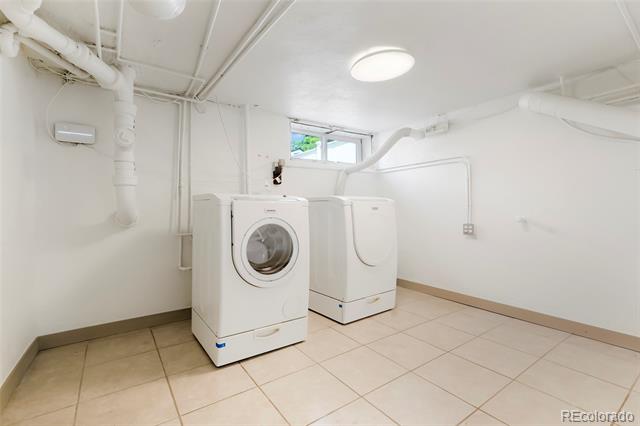
Cooktop, Dishwasher, Disposal, Refrigerator, Washer

Interior Features

Flooring
Laminate, Tile, Wood
Window Features
Double Pane Windows
Electic
110V, 220 Volts
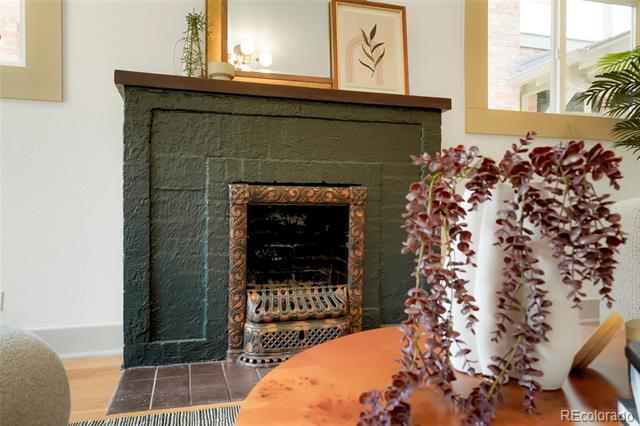
Fireplace Features
Family Room
Entry Location
Stairs

Heating and Cooling

Heating Features
Forced Air
Fireplaces
1

Building Details
Construction

Architectural Style
Bungalow
Year Built
1923

Materials
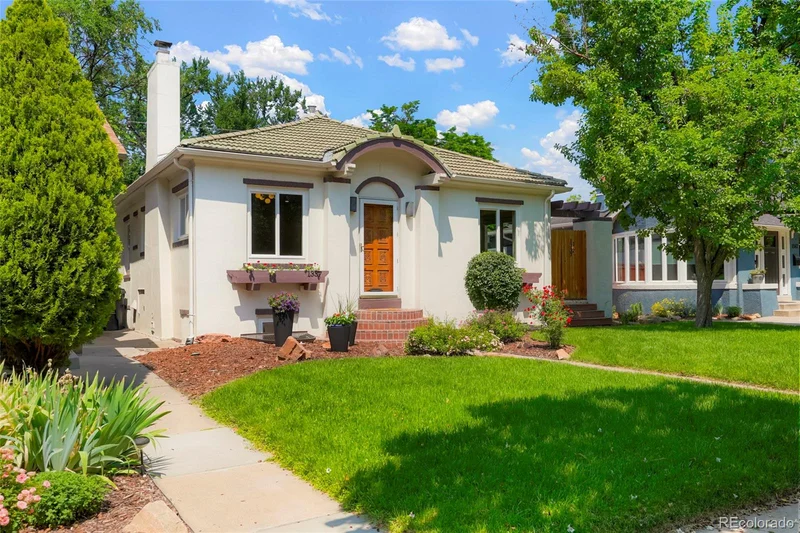
Construction Materials
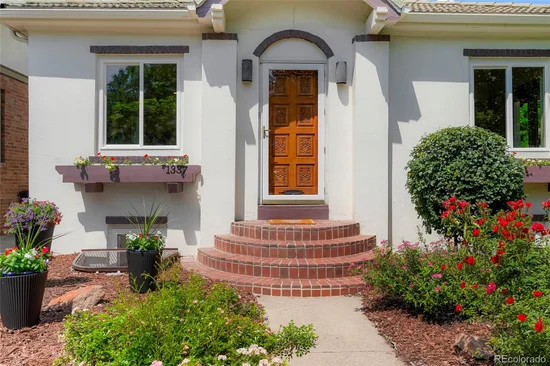
Stucco
Roof
Membrane, Spanish Tile

Terms

Terms

Ownership
Agent Owner
Exclusions
Staging furniture. Tools in the garage.
Special Conditions
None
Special Terms
1031 Exchange, Cash, Conventional

Taxes

Tax

Tax (Annual)
$3,279

Heating, Cooling & Utilities

Cooling Features
Central Air

Utilities

Utilities
Cable Available, Electricity Connected, Natural Gas Connected
Sewer
Community Sewer

Green Energy

Energy Efficiency Features
Appliances, Construction, Insulation

Utilities

Water Source
Public
Irrigation Source
Sprinkler-Pivot

Lot

Acres
0.10
Lot Size
4,356
Lot Size Area Sq Ft
4,356
Lot Features
Level, Many Trees, Sprinklers In Front

Exterior Features

Exterior Features
Smart Irrigation
Fencing
Full

Parking

Total Parking Spaces
1
Garage Capacity
1
Parking Features
220 Volts, Concrete, Electric Vehicle Charging Station(s), Guest, Insulated Garage, Lighted, Smart Garage Door
Listed by Abode Real Estate, markvpolk@gmail.com, 217-622-9992
Listing Data last updated 09/22/2026 06:20 pm
Get a Link to this Property: Copy To Clipboard
QR Code link to this property

Phone:
Connect with:

Payment Calculator

per month. fixed. % interest.
$
%
$
%
Principal & Interest
+ Home Insurance
+ Property Tax
+ HOA Fees
per month
Total interest paid over s will be:
All estimates and provided for informational purposes only. Actual amounts may vary. The output of the tool is not a loan offer or solicitation, nor is it financial or legal advice. Information, rates, programs and loan scenarios shown are for example only as of 23-Sep-2026 and are subject to change without notice. Interest rates provided by the St. Louis Federal Reserve Economic Data (FRED). All products are subject to credit and property approval. Not all products are available in all states or for all loan amounts. Other restrictions and limitations apply. Contact your preferred lender for the pricing associated with your specific transaction. Calculations are generated by Open Source mortgage calculation software tools using common mathematical formulas. All calculations should be independently verified.
Get Walk Score Content

Property History

5 days ago
Property information last updated
53 days ago
Status Active. This is the date the listing was placed on market.
Cumulative Days on Market: 54 days (includes prior listings) · Currently listed since July 31, 2026. Data provided by the MLS.

Similar Properties