Property Details

Start of property details
Share this property:
14000 E Linvale Place, Unit 610
Aurora, CO 80014
FOR
SALE
$324,900
Active
2
Beds
2
Baths
1
Garage
1,200
Sqft
1977
Yr. Built
MLS# 7877802
Cumulative Days on Market: 138 · Includes prior listings · Currently listed since 05/08/26 · Data provided by the MLS.

Property Description

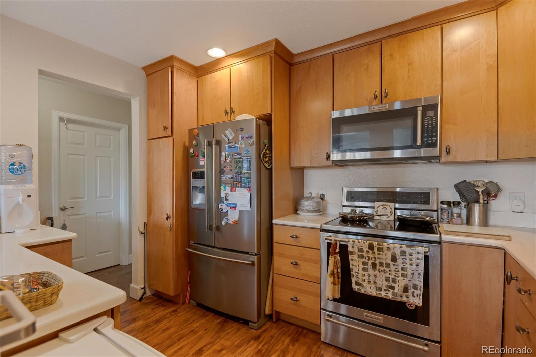
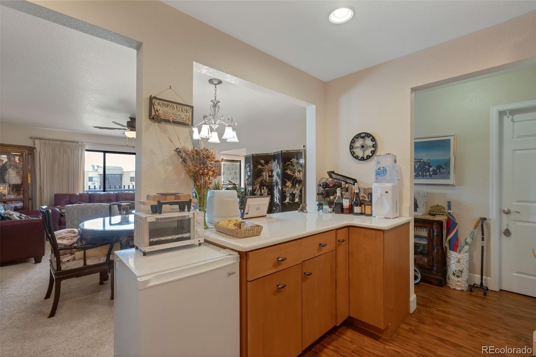
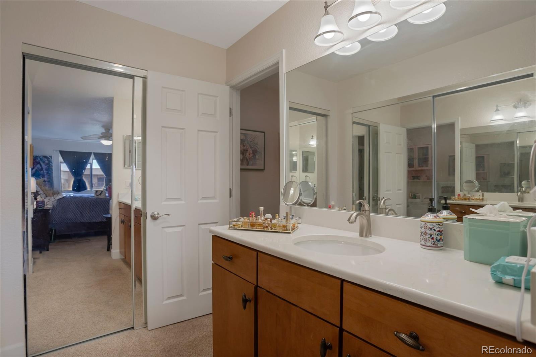
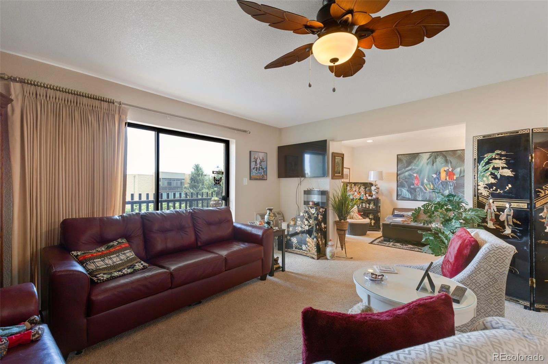
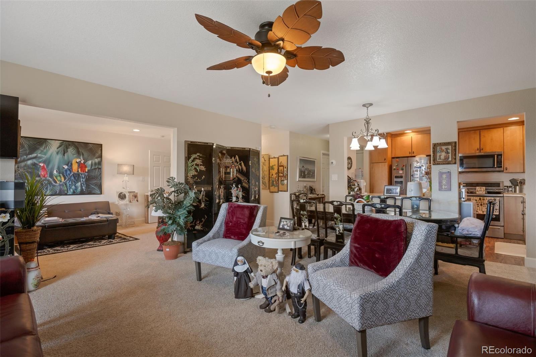
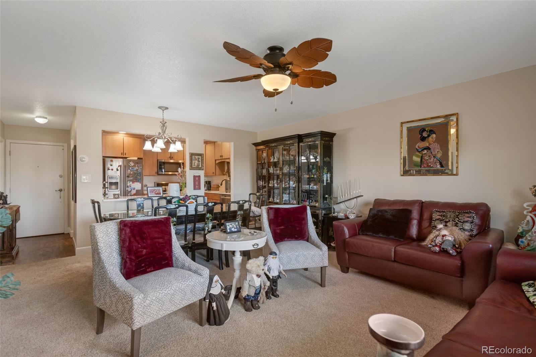
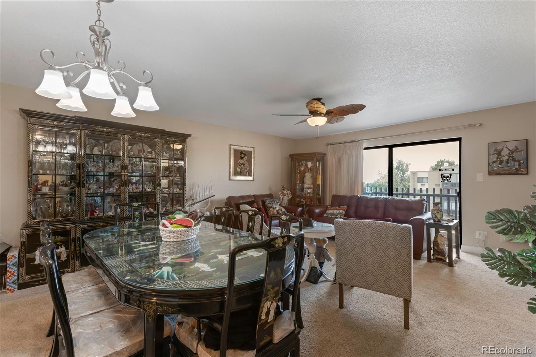
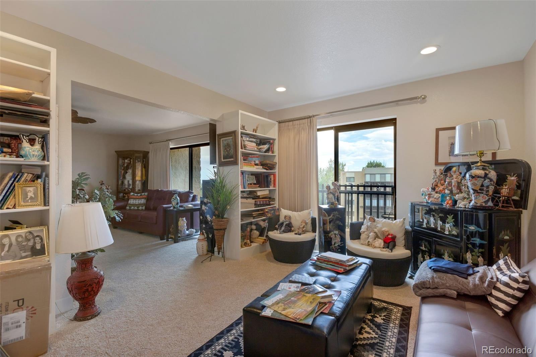
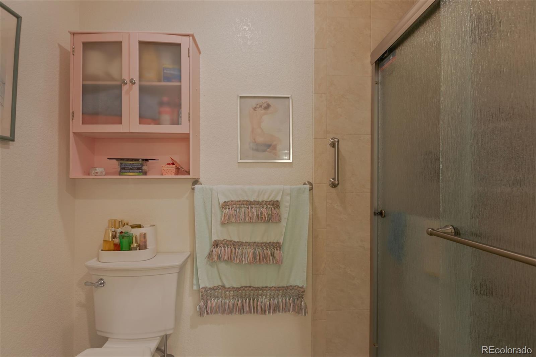
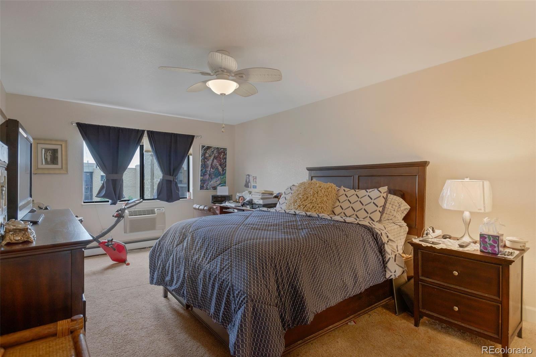
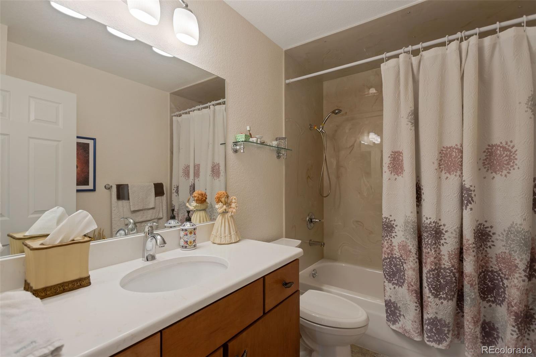
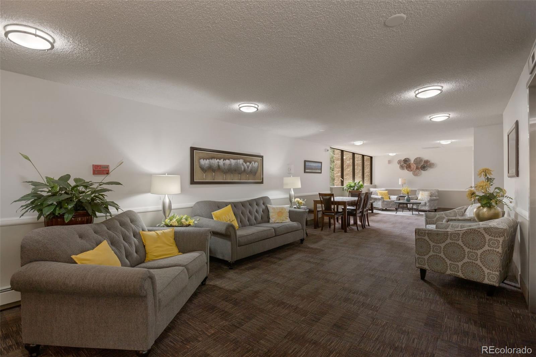
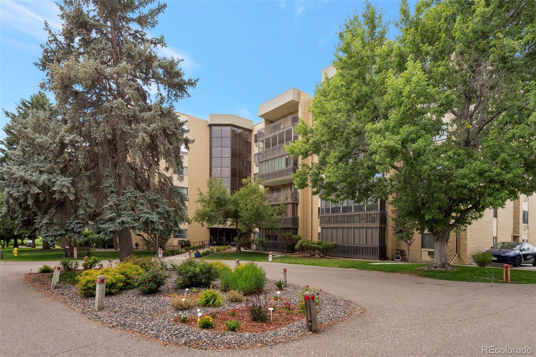
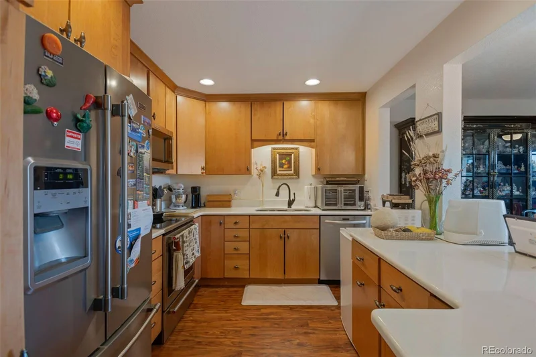
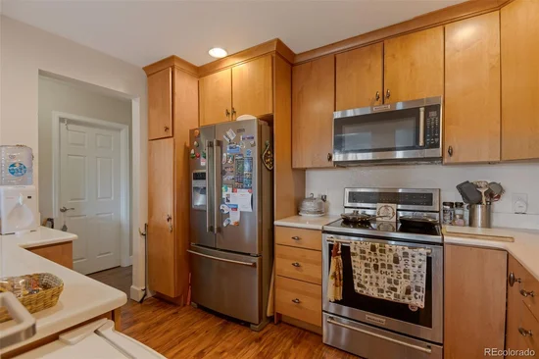
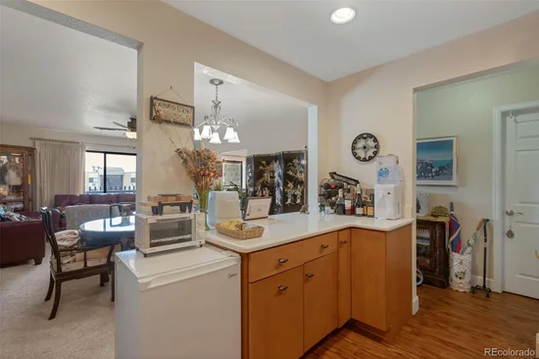
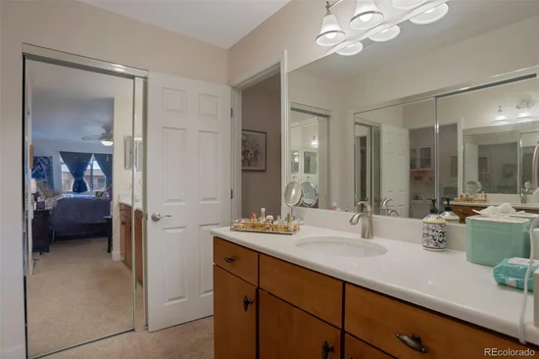
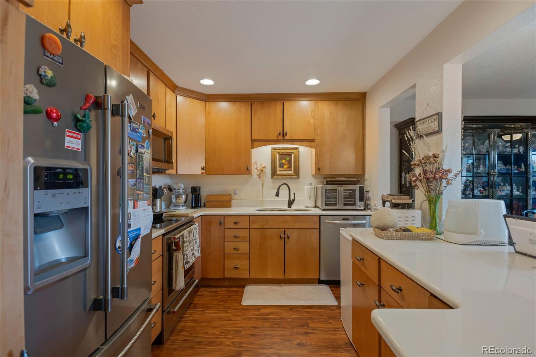
Discover an exceptionally rare opportunity for carefree living in the welcoming community of Heather Gardens. This one-of-a-kind, top-floor condo was completely rebuilt and remodeled to the studs in 2016, offering the comfort, efficiency and peace of mind that’s hard to find in comparable units. Nearly everything was replaced—including drywall, wiring, plumbing, electrical systems and breaker box, doors, lighting, cabinetry, and appliances—creating a home that truly lives like new.
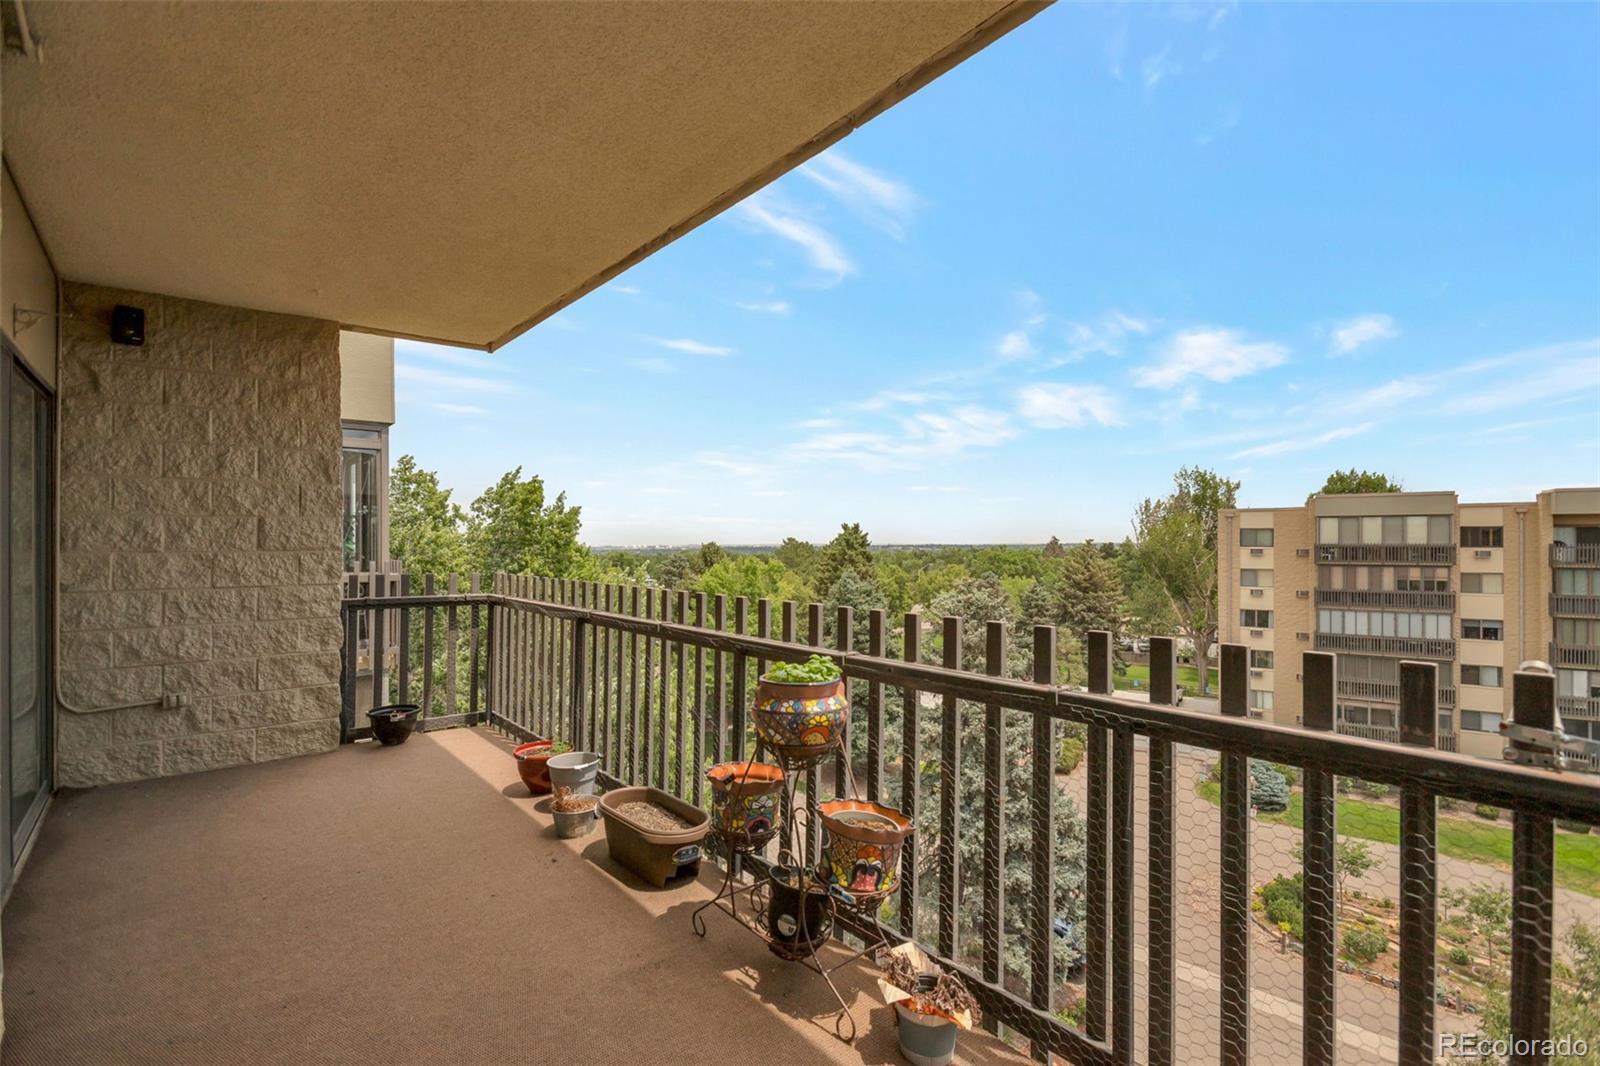
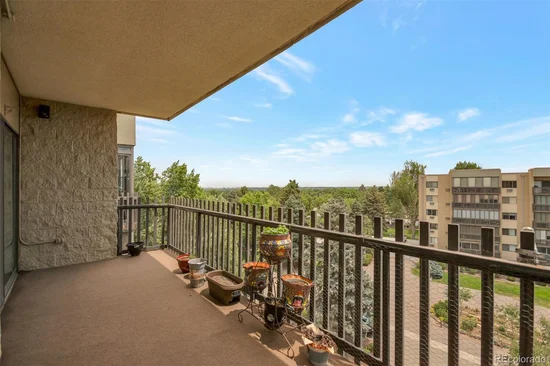
Located on the quiet top 6th floor, this bright, inviting residence enjoys gentle morning sunlight and cool afternoon shade, making the private balcony an ideal place to relax, garden, or enjoy your morning coffee. Inside, the spacious laundry room / pantry add convenience and valuable storage.
Unlike many older condos, this beautiful home benifits from a full tear-out renovation completed after smoke damage affected the 6th floor in 2016. The result is a beautifully modernized unit with updated systems and finishes throughout-an rare advantage within Heather Gardens.
Conveniences include an elevator to the under-building parking, a dedicated “cowboy” storage unit directly in front of the parking space, and a 6th floor storage closet.
Heather Gardens is known for its friendly atmosphere, active lifestyle, and extensive amenities designed for easy, low-maintenance living. The monthly HOA fee of $687 includes heat, water, sewer, community and building maintenance, and access to all amenities. Owners are responsible for electricity, communications, and interior unit upkeep—making this an ideal lock-and-leave lifestyle for those ready to spend less time maintaining a home and more time enjoying life.
At closing, the buyer is required to pay into the HOA's capital reserve fund, equal to 6x the monthly HOA fee, which is refundable upon a future sale. This fee is separate from regular dues.
Heather Gardens is a 55+ community with age and smoking restrictions. For HOA documents visit HeatherGardens.org.

Ask a Local Expert

Property Highlights

Property Type
Residential
Property Sub Type
Condominium
Architectural Style
Contemporary, Urban Contemporary
Bedrooms
2
Total Bathrooms
2
Living Area
1,200
Price / Sqft
$271
Year Built
1977
Condition
Updated/Remodeled

Location

City/Township
Aurora
Direction Faces
East
View
City
Subdivision
Heather Gardens
County
Arapahoe

Property Details

Price
$324,900
Condition
Updated/Remodeled
Property Type
Residential
Property Sub Type
Condominium

Building

Structure Type
Mid Rise (4-7)
Levels
One
Total Area
1,200

Community

Senior Community
Yes

Local Schools

Elementary School
Century
Middle School
Aurora Hills
High School
Gateway
School District
Adams-Arapahoe 28J

Interior Features

Bedrooms and Bathrooms

Total Bathrooms
2
Bathrooms on Main Level
2
Full Bathrooms
1
3/4 Bathrooms
1
Bedrooms
2
Bedrooms on Main Level
2

Area and Spaces

Living Area
1,200
Above Grade Finished Area
1,200

Appliances

Appliances
Dishwasher, Disposal, Dryer, Microwave, Range, Refrigerator, Washer

Interior Features

Interior Features
Ceiling Fan(s), Corian Counters, Elevator, Entrance Foyer, No Stairs, Open Floorplan, Pantry, Primary Suite, Sauna, Smoke Free, Hot Tub
Flooring
Carpet, Tile, Wood
Laundry Features
In Unit
Accessibility Features
Accessible Approach with Ramp
Window Features
Window Coverings, Window Treatments
Security Features
24 Hour Security, Secured Garage/Parking, Security Entrance, Smoke Detector(s)
Electic
220 Volts
Entry Level
6
Entry Location
Corridor Access

Heating and Cooling

Heating Features
Baseboard, Hot Water

Building Details

Construction

Architectural Style
Contemporary, Urban Contemporary
Year Built
1977
Property Attached
Yes
Foundations
Slab
Common Walls
2+ Common Walls

Materials

Construction Materials
Block, Concrete
Roof
Membrane

Terms

Terms

Ownership
Individual
Exclusions
Some Living room and dining room furniture could be negotiated into our sale. Otherwise, seller’s personal property is excluded
Special Conditions
None
Special Terms
Cash, Conventional, FHA, VA Loan

Taxes

Tax

Tax (Annual)
$2,726

HOA

Has HOA
Yes
Association Fee
$687 /mo
Association Ammenities
Clubhouse, Elevator(s), Fitness Center, Front Desk, Golf Course, On Site Management, Parking, Pond Seasonal, Pool, Sauna, Security, Spa/Hot Tub, Storage, Tennis Court(s)
Association Fee Includes
Reserves, Gas, Heat, Insurance, Irrigation, Maintenance Grounds, Maintenance Structure, Recycling, Road Maintenance, Security, Sewer, Snow Removal, Trash, Water

Heating, Cooling & Utilities

Cooling Features
Air Conditioning-Room

Utilities

Utilities
Electricity Connected, Natural Gas Connected, Phone Available
Sewer
Public Sewer
Water Source
Public

Lot

Road Surface
Paved
Road Frontage
Public

Exterior Features

Exterior Features
Balcony, Elevator, Lighting, Spa/Hot Tub, Tennis Court(s), Water Feature
Patio And Porch Features
Covered

Parking

Total Parking Spaces
1
Garage Capacity
1
Parking Features
Concrete, Heated Garage, Lighted, Storage, Underground

Pool Features

Pool Features
Indoor, Outdoor Pool
Listed by Novella Real Estate, cindy@cwebbhomes.com, 720-272-8134
Listing Data last updated 09/23/2026 03:40 pm
Get a Link to this Property: Copy To Clipboard
QR Code link to this property

Phone:
Connect with:

Payment Calculator

per month. fixed. % interest.
$
%
$
%
Principal & Interest
+ Home Insurance
+ Property Tax
+ HOA Fees
per month
Total interest paid over s will be:
All estimates and provided for informational purposes only. Actual amounts may vary. The output of the tool is not a loan offer or solicitation, nor is it financial or legal advice. Information, rates, programs and loan scenarios shown are for example only as of 23-Sep-2026 and are subject to change without notice. Interest rates provided by the St. Louis Federal Reserve Economic Data (FRED). All products are subject to credit and property approval. Not all products are available in all states or for all loan amounts. Other restrictions and limitations apply. Contact your preferred lender for the pricing associated with your specific transaction. Calculations are generated by Open Source mortgage calculation software tools using common mathematical formulas. All calculations should be independently verified.
Get Walk Score Content

Property History

6 days ago
Property information last updated
138 days ago
Status Active. This is the date the listing was placed on market.
Cumulative Days on Market: 138 days (includes prior listings) · Currently listed since May 8, 2026. Data provided by the MLS.

Similar Properties