Property Details

Start of property details
Share this property:
2850 Ivy Street
Denver, CO 80207
FOR SALE · Active
$668,000
$392 / Sqft
3
Beds
3
Baths
2
Garage
1,705
Sqft
0.14
Acres
MLS# 7879357
Cumulative Days on Market: 71 · Includes prior listings · Currently listed since 08/14/26 · Data provided by the MLS.

Property Description

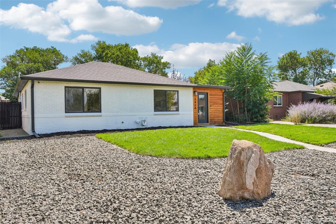
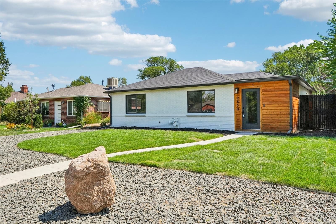
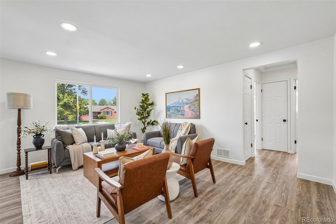
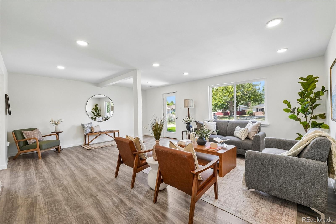
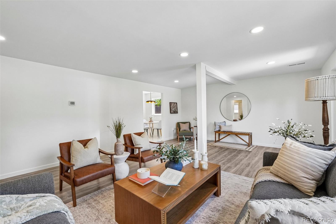
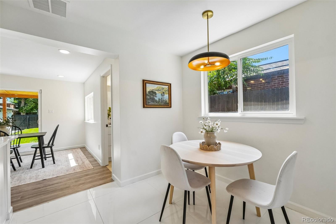
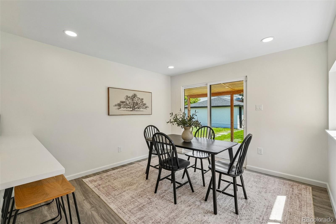
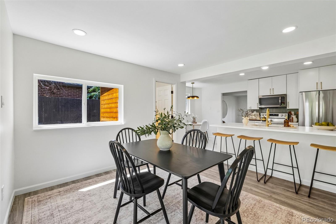
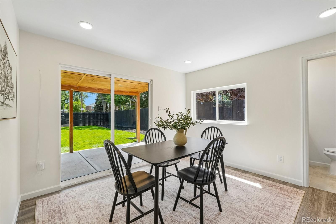
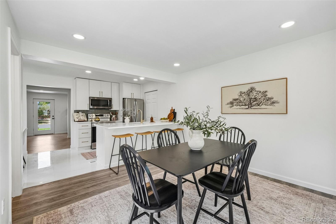
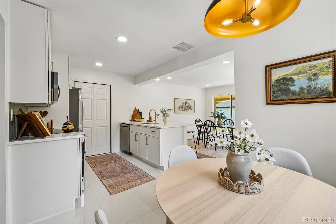
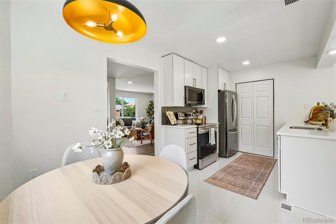
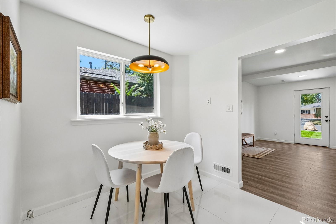
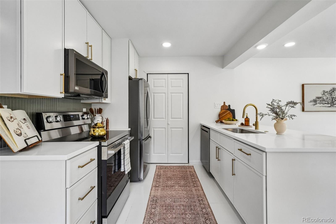
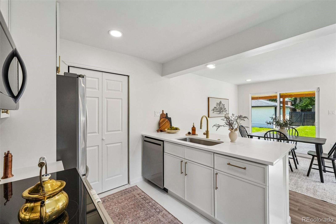
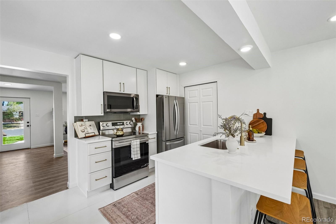
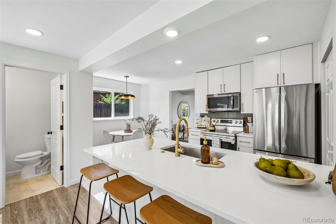
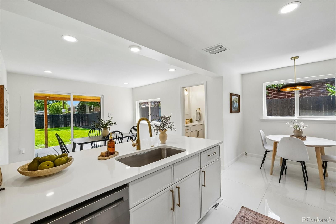
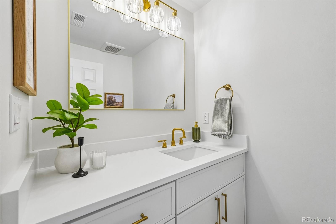
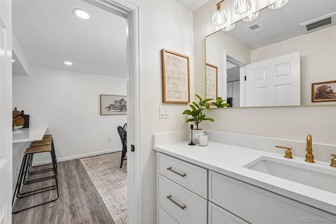
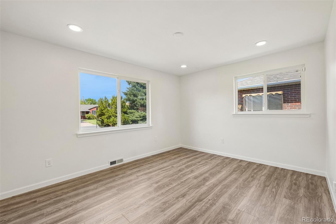
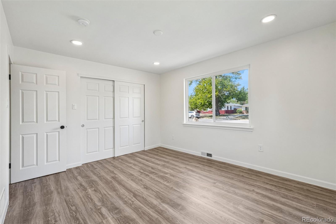
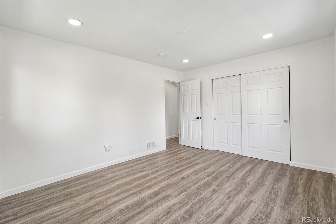
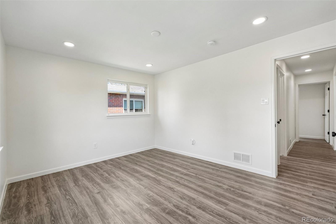
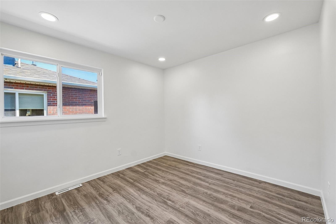
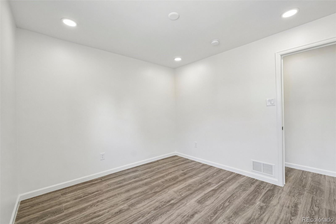
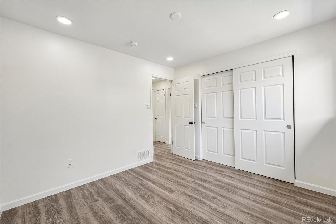
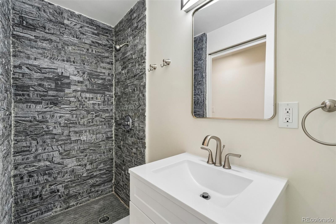
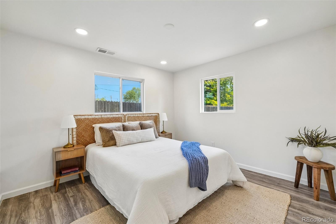
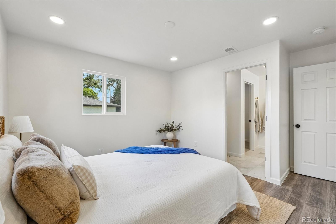
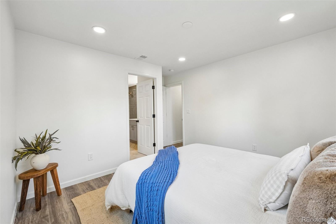
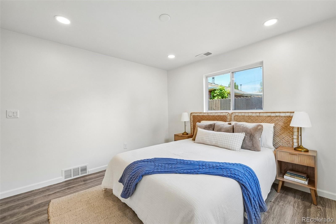
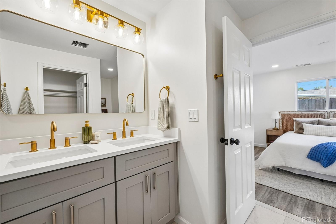
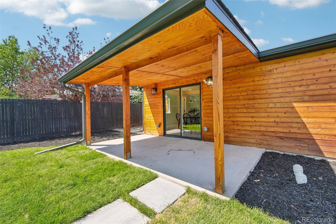
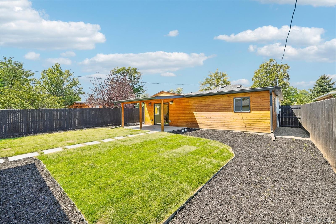
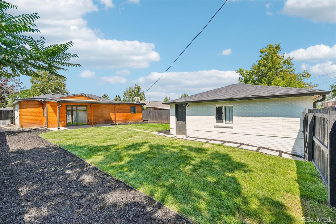
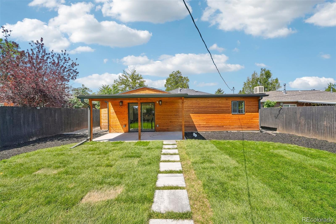
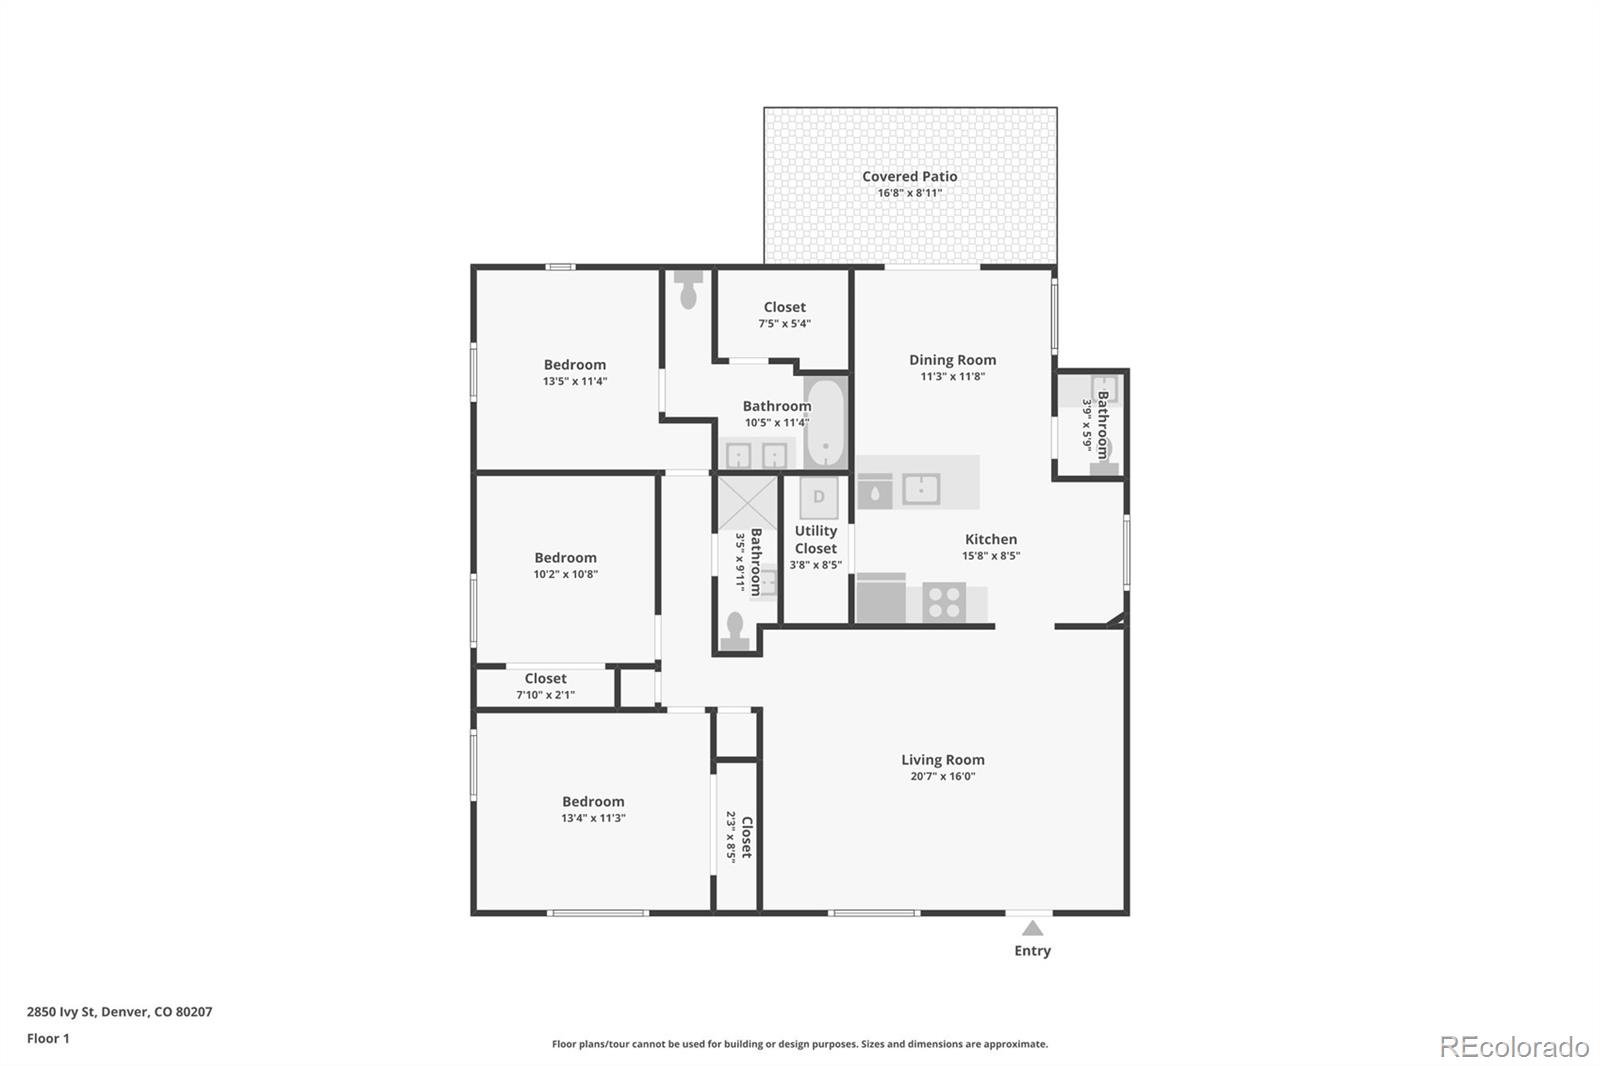
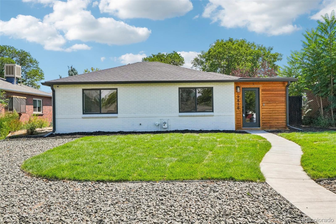
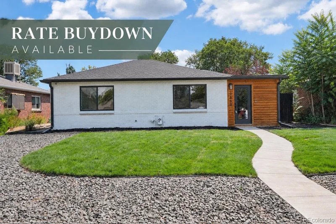
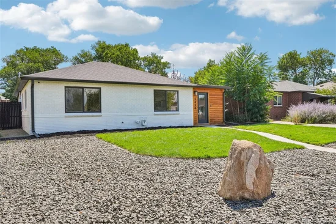
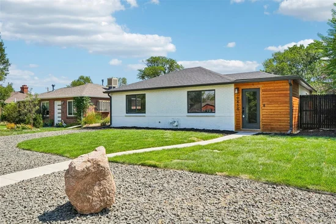
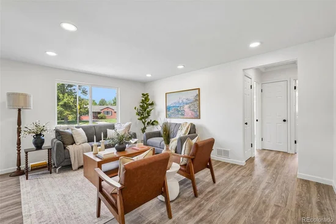
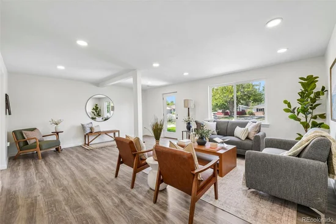
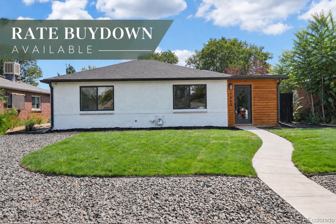
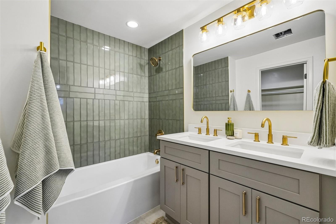
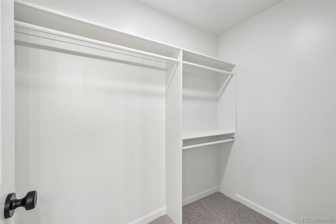
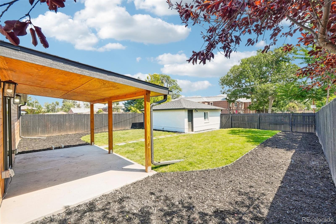
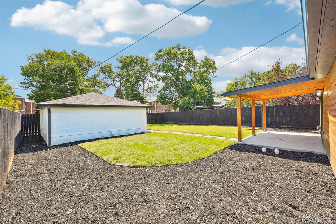
Welcome to this beautifully updated 3-bedroom, 2.5-bathroom home located in the desirable Park Hill neighborhood of Denver. if you are looking for a home all on one level with no stairs, this one is it! Offering a perfect blend of classic charm and modern luxury, this turnkey property is designed for both comfortable everyday living and effortless entertaining.Step inside to discover a freshly painted interior featuring brand-new light and plumbing fixtures throughout. The expansive main living room provides flexible, multi-functional spaces ideal for large gatherings or cozy nights in. Flowing seamlessly from the living area throught the kitchen is a versatile bonus room—perfect as a formal dining space or an additional sitting area—which opens directly out to the professionally landscaped backyard.The heart of the home is a fully remodeled kitchen showcasing sleek quartz countertops, convenient bar seating, and a dedicated eat-in breakfast space. Retreat to the private principal suite, complete with a large walk-in closet and a gorgeous remodeled en-suite bathroom featuring custom tile surround and a double vanity. Two additional well-sized bedrooms share a stylishly updated three-quarter bath, complemented by a convenient half-bath for guests. Enjoy absolute peace of mind and modern efficiency with major updates including a brand-new sewer line, a high-efficiency heat pump providing both heating and cooling, and a tankless on-demand hot water system. Outside, the fully fenced and professionally landscaped grounds are kept lush and green with a full sprinkler system, framed by a striking new exterior paint job. Don't miss the chance to own a pristine, energy-efficient gem in one of Denver's most vibrant, desireable neighborhoods and ask the seller about the rate buydown offer!

Property Highlights

Property Type
Residential
Property Sub Type
Single Family Residence
Bedrooms
3
Total Bathrooms
3
Living Area
1,705
Price / Sqft
$392
Acres
0.14
Year Built
1950
Condition
Updated/Remodeled
Cumulative Days on Market
71

Location

City/Township
Denver
Direction Faces
West
Subdivision
North Park Hill
County
Denver
Zoning
E-SU-DX

Property Details
Price
$668,000
Condition
Updated/Remodeled
Property Type
Residential
Property Sub Type
Single Family Residence

Building

Structure Type
House
Levels
One
Total Area
1,705

Community

Local Schools

Elementary School
Stedman
Middle School
Mc Auliffe International
High School
East
School District
Denver 1

Interior Features

Bedrooms and Bathrooms

Total Bathrooms
3
Bathrooms on Main Level
3
Full Bathrooms
1
1/2 Bathrooms
1
3/4 Bathrooms
1
Bedrooms
3
Bedrooms on Main Level
3

Area and Spaces

Living Area
1,705
Above Grade Finished Area
1,705

Appliances

Appliances
Dishwasher, Disposal, Gas Water Heater, Microwave, Oven, Range, Refrigerator

Interior Features

Interior Features
Quartz Counters, Walk-In Closet(s)
Flooring
Carpet, Laminate, Tile
Window Features
Double Pane Windows

Heating and Cooling

Heating Features
Heat Pump, Hot Water

Building Details
Construction

Year Built
1950

Materials
Construction Materials
Brick, Cedar
Roof
Composition

Terms

Terms

Ownership
Individual
Exclusions
Staging items
Special Conditions
None
Special Terms
Cash, Conventional, FHA, VA Loan
Cumulative Days on Market
71

Taxes

Tax

Tax (Annual)
$4,212

Heating, Cooling & Utilities

Cooling Features
Central Air

Utilities

Sewer
Public Sewer

Green Energy

Energy Efficiency Features
HVAC, Water Heater

Lot

Acres
0.14
Lot Size
6,200
Lot Size Area Sq Ft
6,200
Lot Features
Level

Exterior Features

Exterior Features
Private Yard
Patio And Porch Features
Covered, Patio

Parking

Total Parking Spaces
2
Garage Capacity
2
Listed by Stoney Creek Properties, travis@stoneycreekproperties.com, 720-922-3098
Listing Data last updated 10/23/2026 02:20 am
Get a Link to this Property: Copy To Clipboard
QR Code link to this property

Phone:
Connect with:

Payment Calculator

per month. fixed. % interest.
$
%
$
%
Principal & Interest
+ Home Insurance
+ Property Tax
+ HOA Fees
per month
Total interest paid over s will be:
All estimates and provided for informational purposes only. Actual amounts may vary. The output of the tool is not a loan offer or solicitation, nor is it financial or legal advice. Information, rates, programs and loan scenarios shown are for example only as of 23-Oct-2026 and are subject to change without notice. Interest rates provided by the St. Louis Federal Reserve Economic Data (FRED). All products are subject to credit and property approval. Not all products are available in all states or for all loan amounts. Other restrictions and limitations apply. Contact your preferred lender for the pricing associated with your specific transaction. Calculations are generated by Open Source mortgage calculation software tools using common mathematical formulas. All calculations should be independently verified.
Get Walk Score Content

Property History

6 days ago
Property information last updated
44 days ago
Date of last price change
70 days ago
Status Active. This is the date the listing was placed on market.
Cumulative Days on Market: 71 days (includes prior listings) · Currently listed since August 14, 2026. Data provided by the MLS.

Similar Properties