Property Details

Start of property details
Share this property:
2384 Crestridge Drive
Castle Rock, CO 80104
FOR SALE · Active
$899,000
$197 / Sqft
4
Beds
3
Baths
3
Garage
4,559
Sqft
0.28
Acres
MLS# 7882302
Cumulative Days on Market: 29 · Includes prior listings · Currently listed since 09/25/26 · Data provided by the MLS.

Property Description

* * * 1% Lender paid 1 Year Rate Buy-down available for buyers who qualify and finance with our
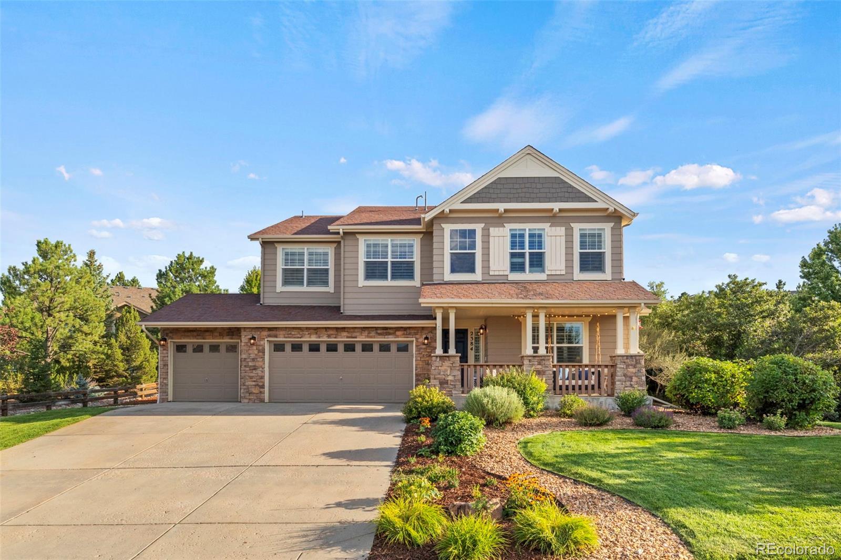
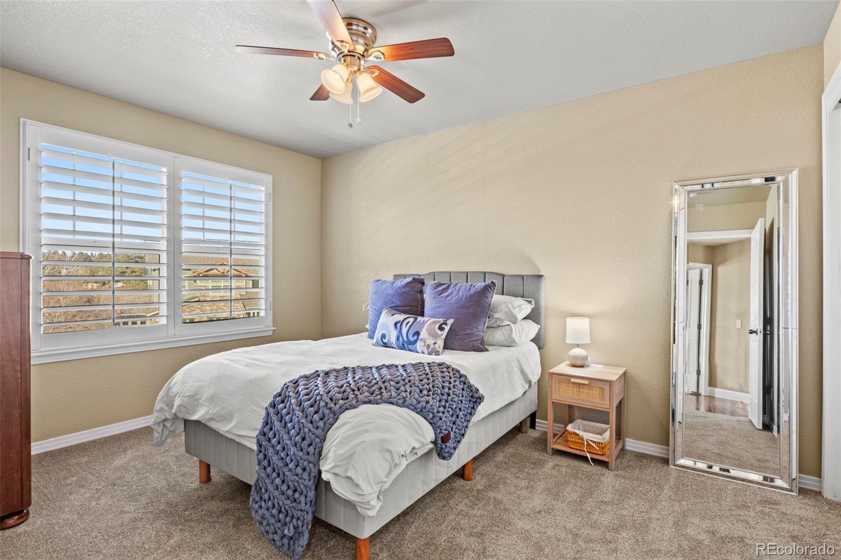
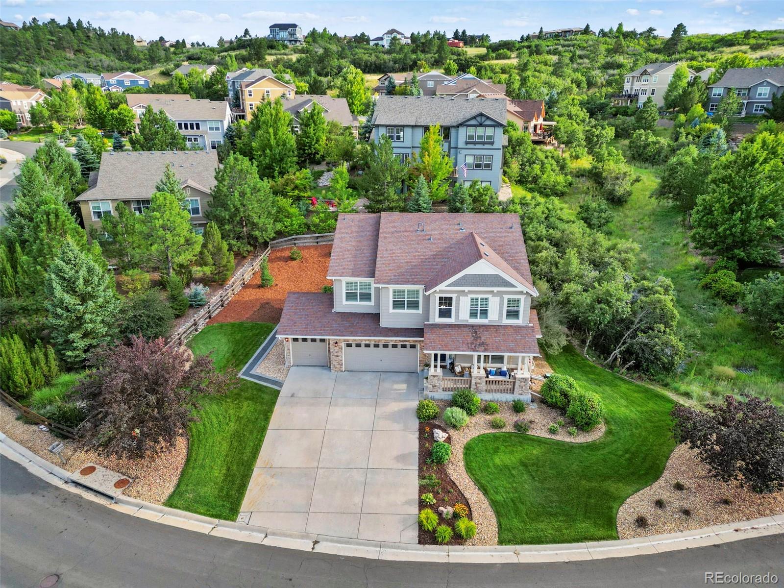
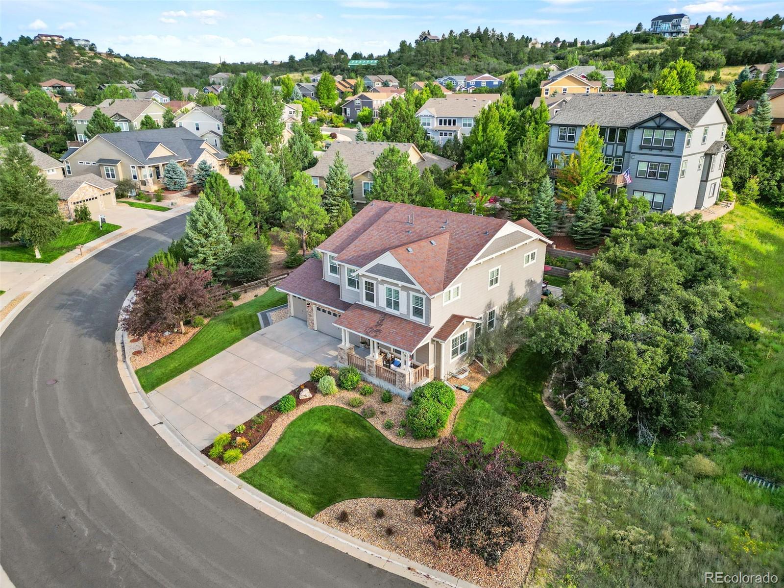
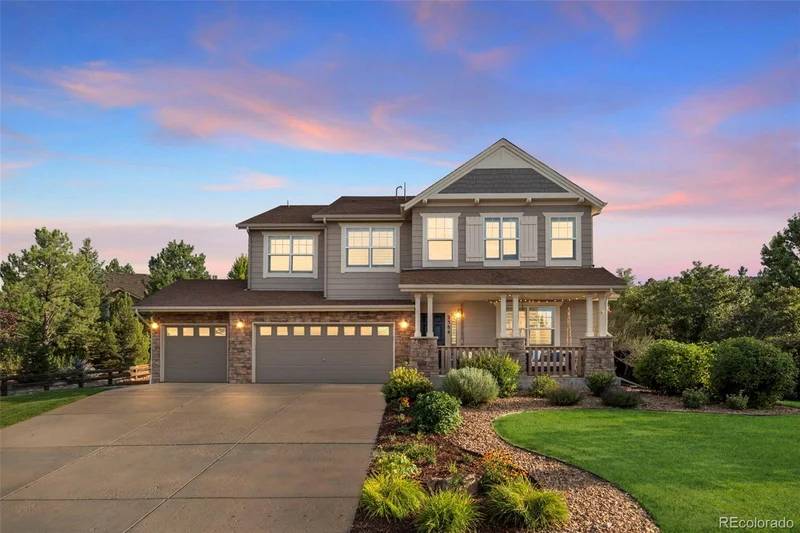
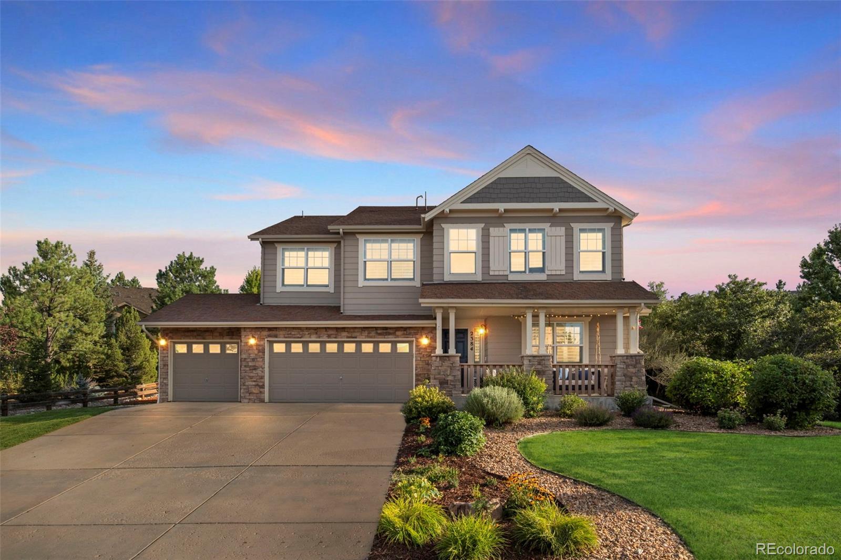
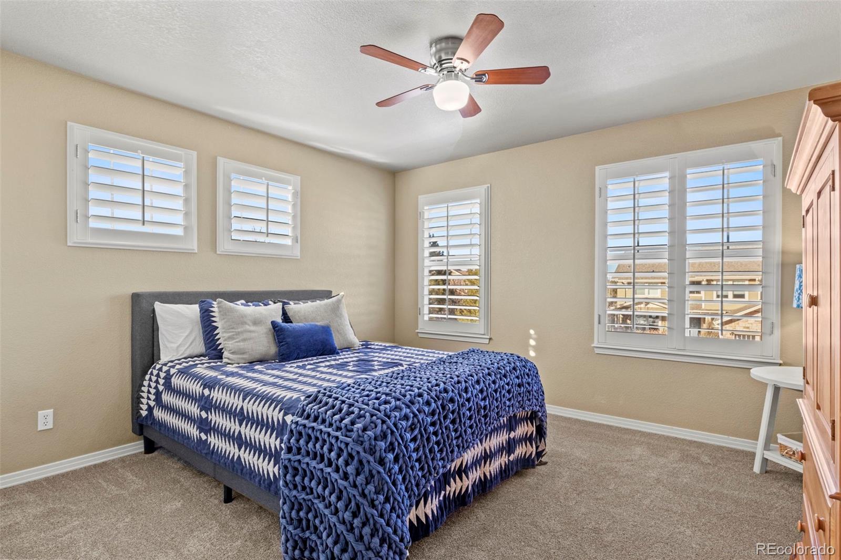
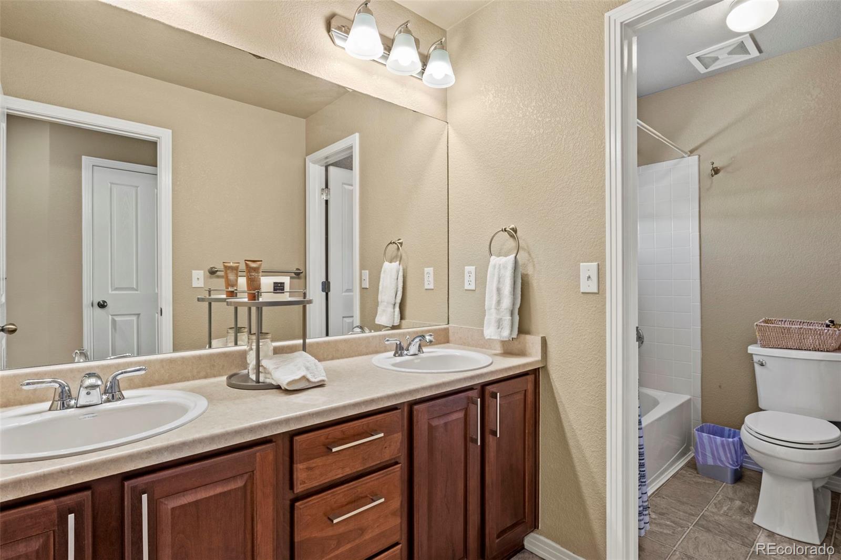
preferred lender. * * * NEW ROOF 2025, NEW FLOORS 2025, NEW CARPET 2025 , NEW PAINT, NEW WATER HEATER … MOVE IN READY * IMMACULATE. This 4 bedroom home is situated on over a ¼ acre lot in the highly desirable neighborhood of Escavera with
so Many upgrades. “CUSTOM” Best describes this home and the pride of ownership is apparent from the moment one steps
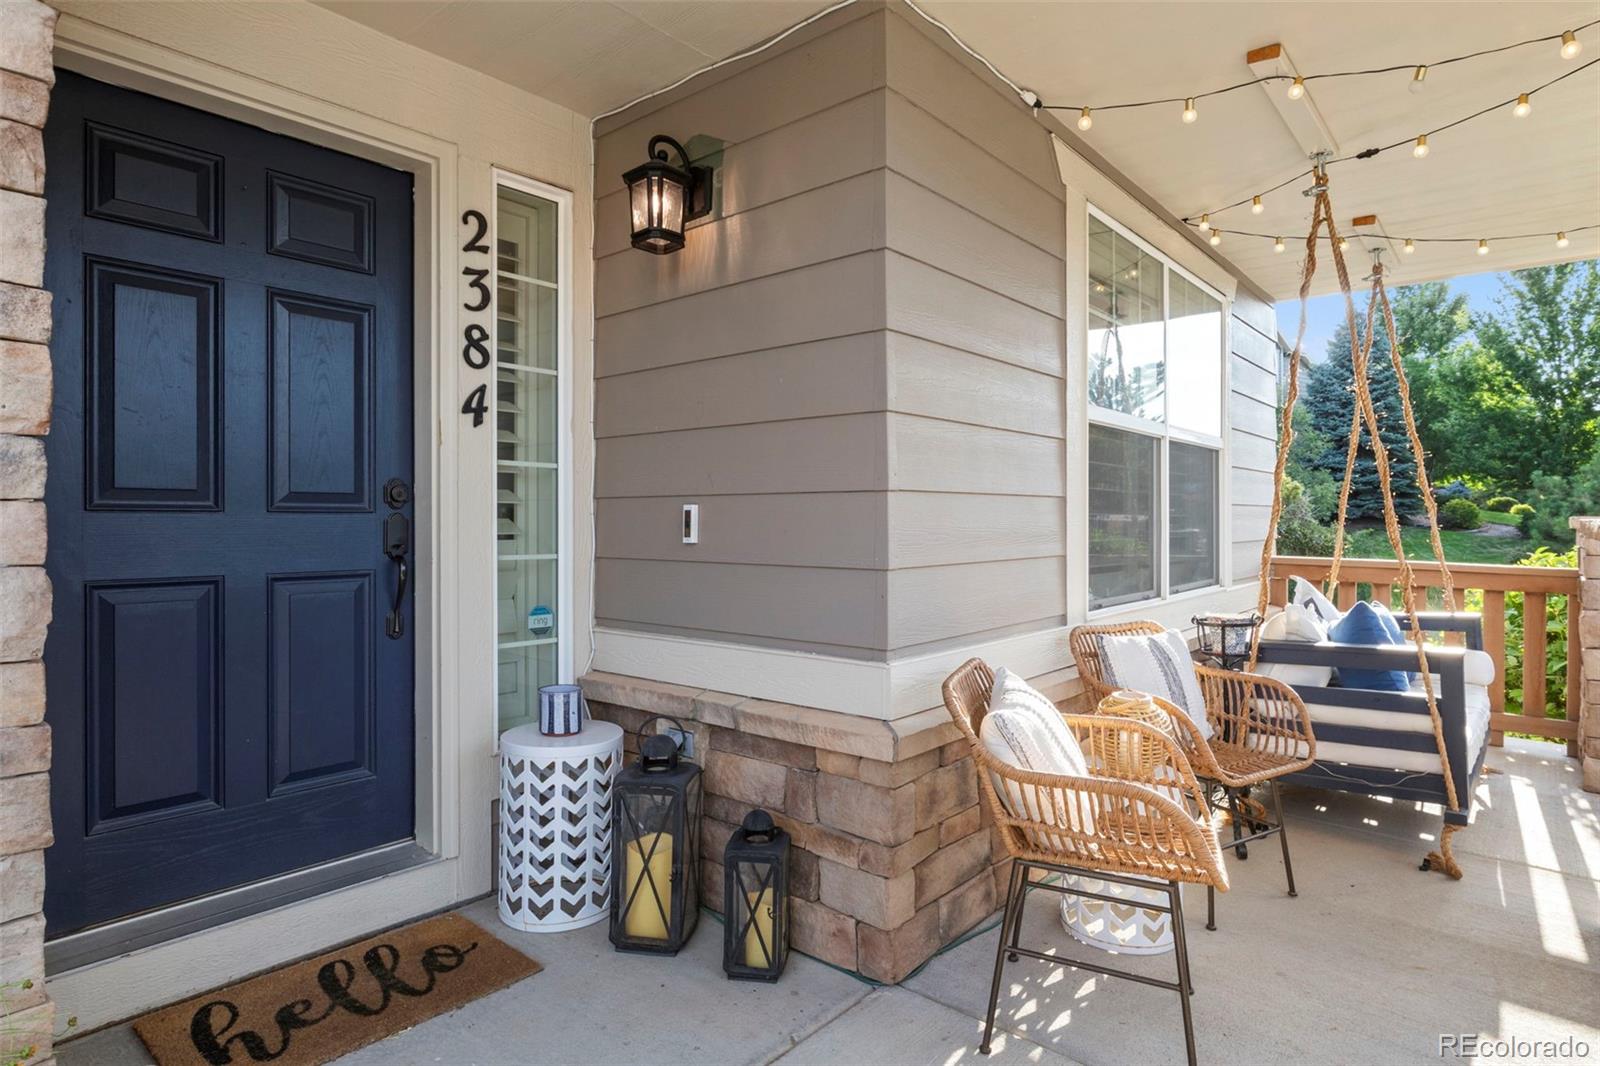
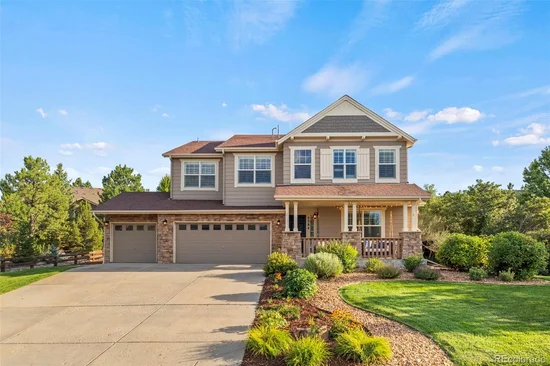
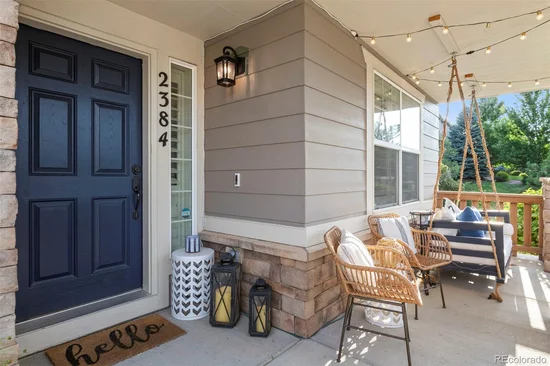
inside. The front porch features a custom porch swing for those warm summer evenings! As you enter you’ll notice brand
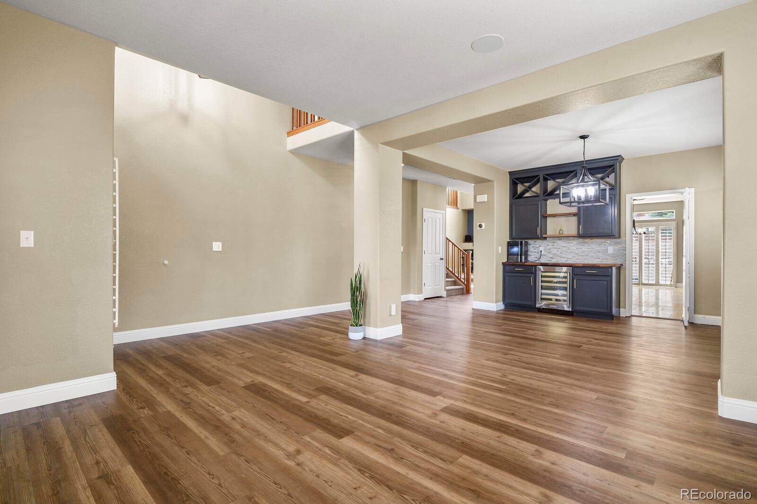
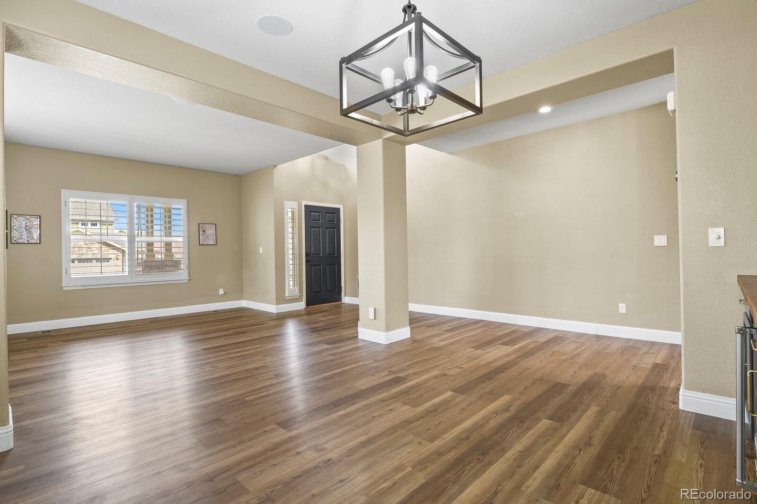
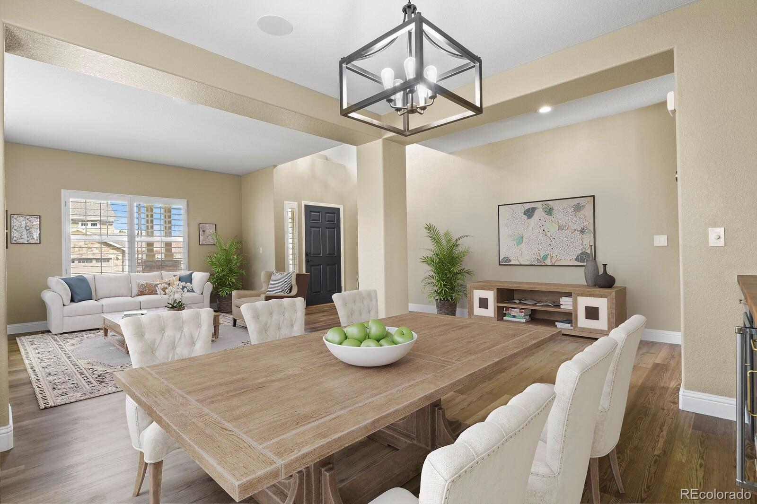
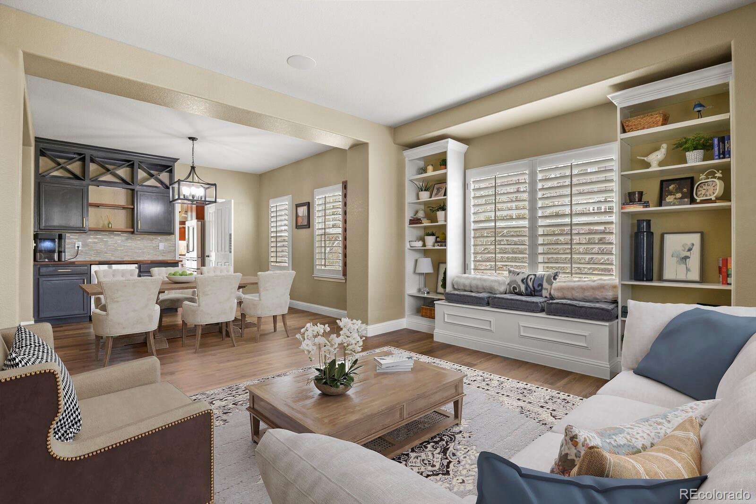
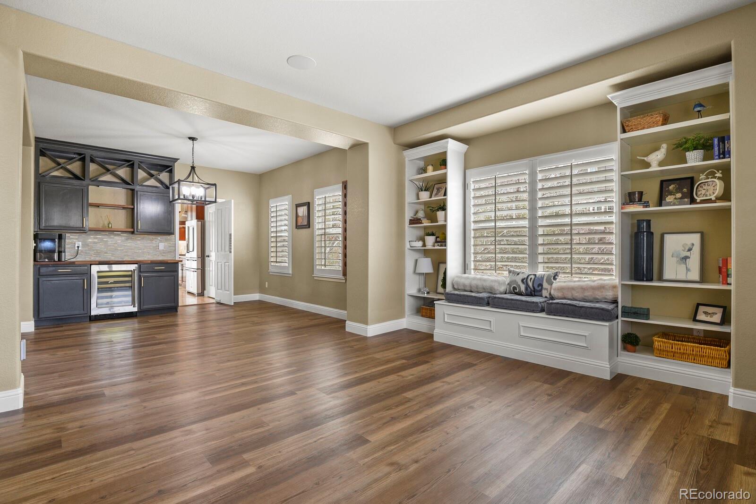
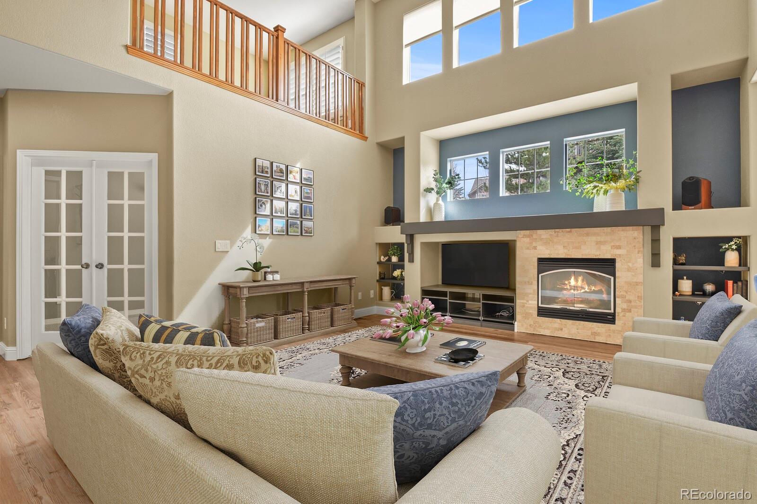
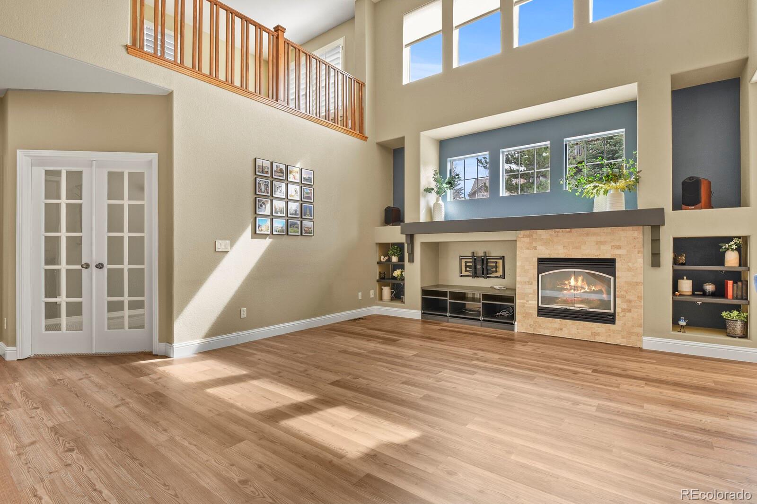
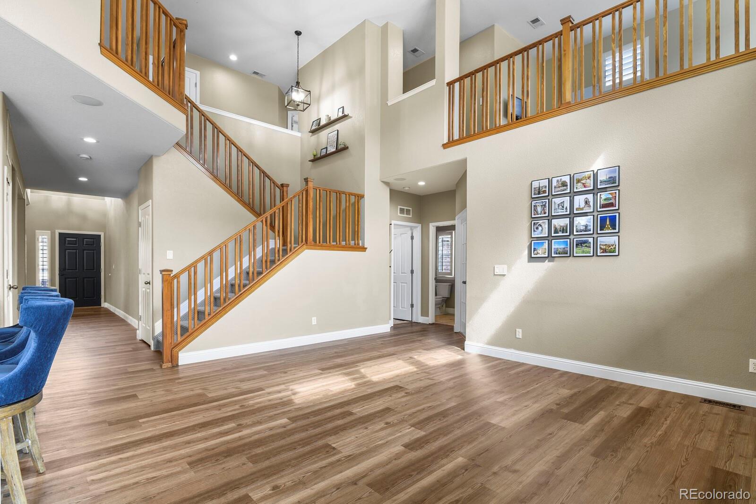
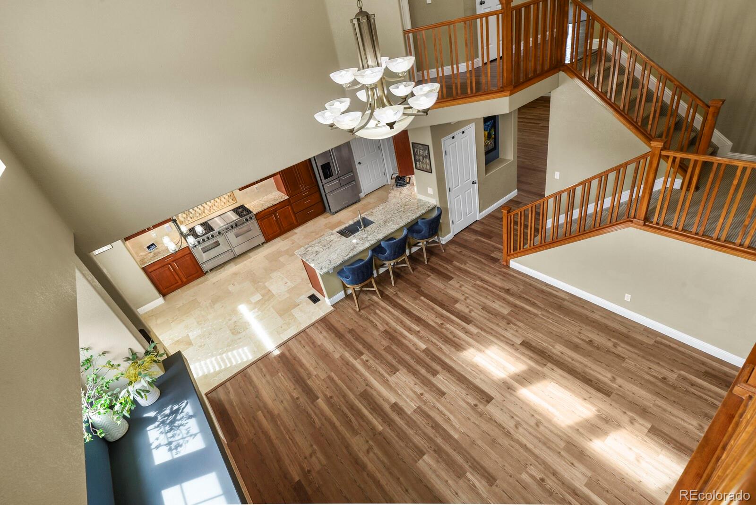
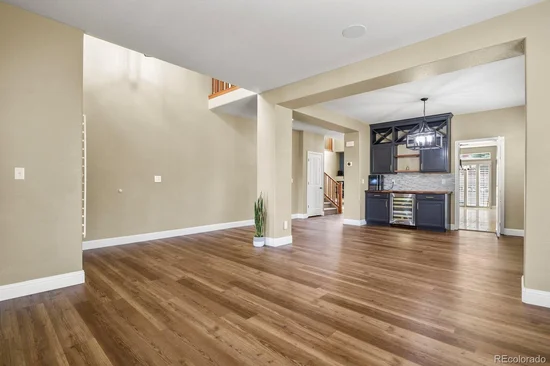
new LVP flooring throughout the main level and new paint throughout the home. The living room features custom built-in
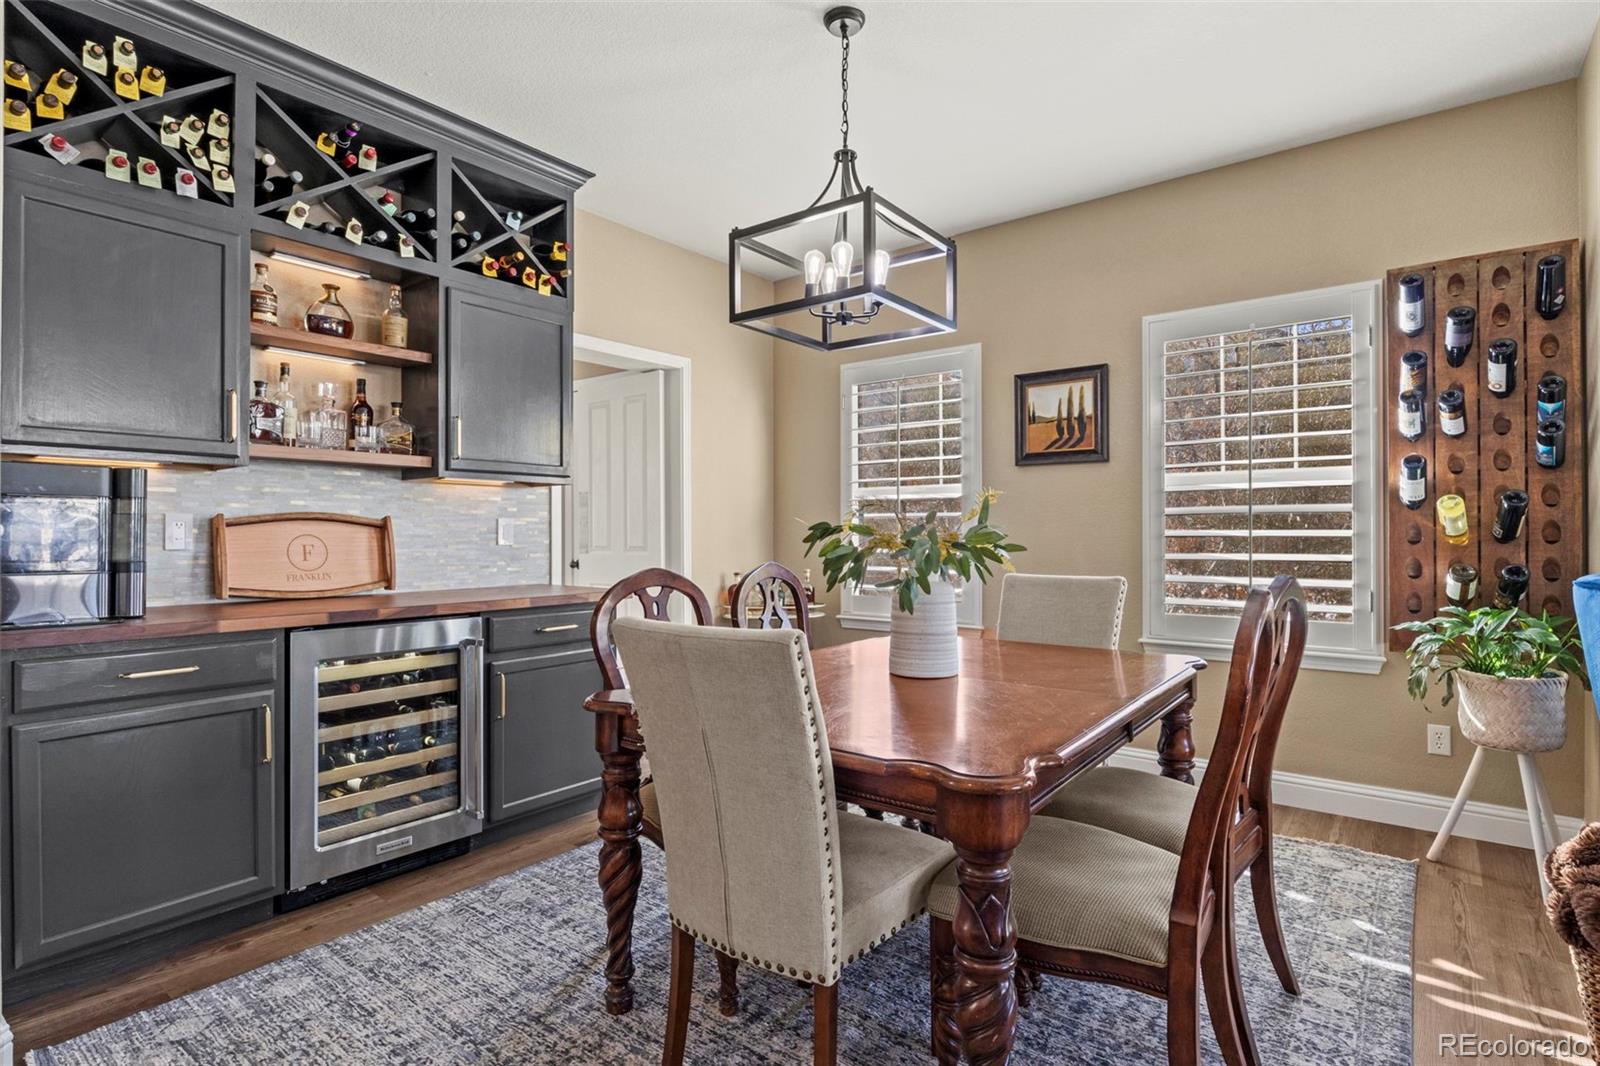
shelving and opens to the dining room with a custom bar area! The custom bar is complete with a wine fridge and
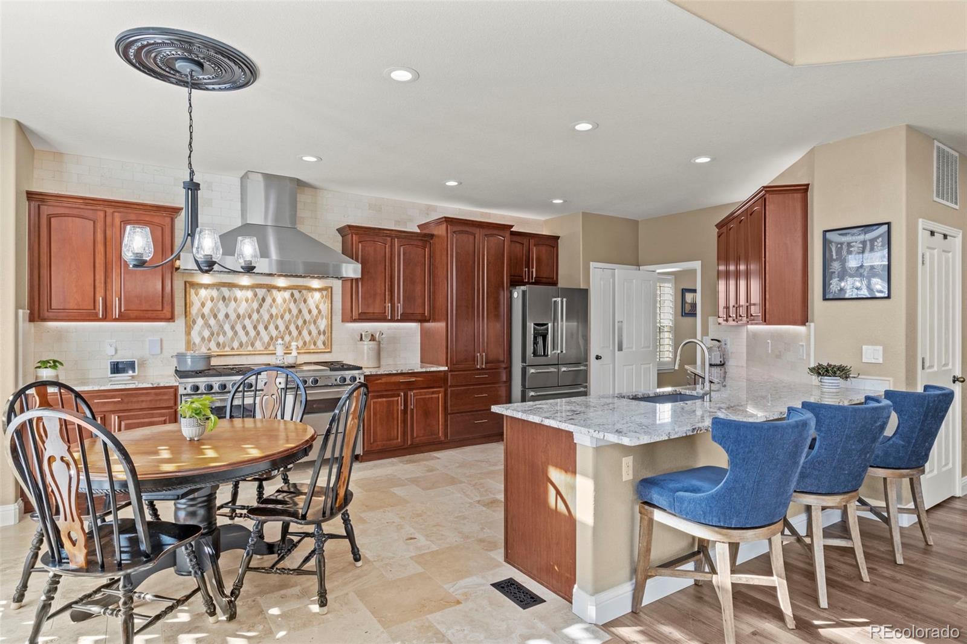
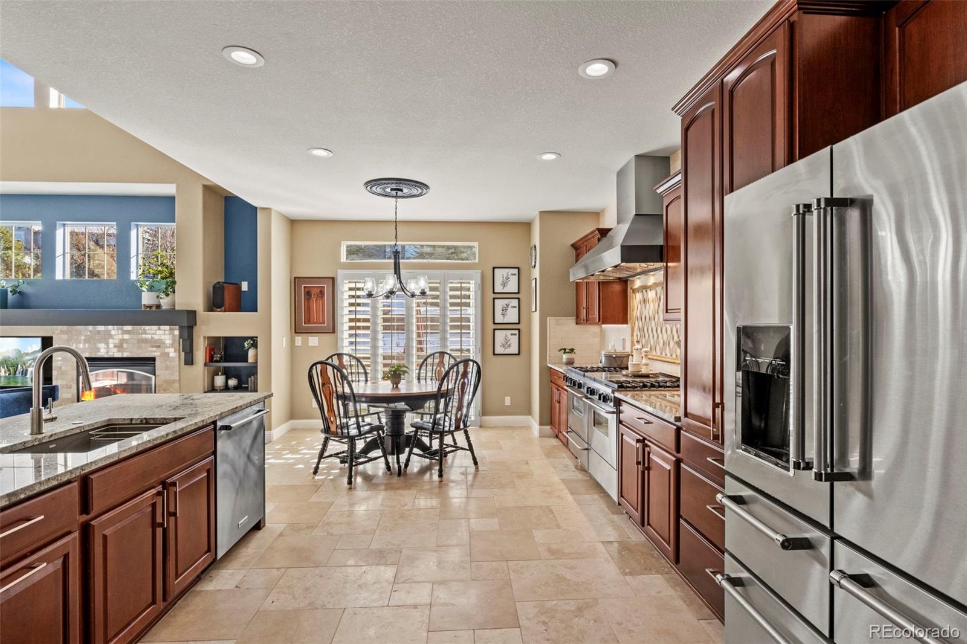
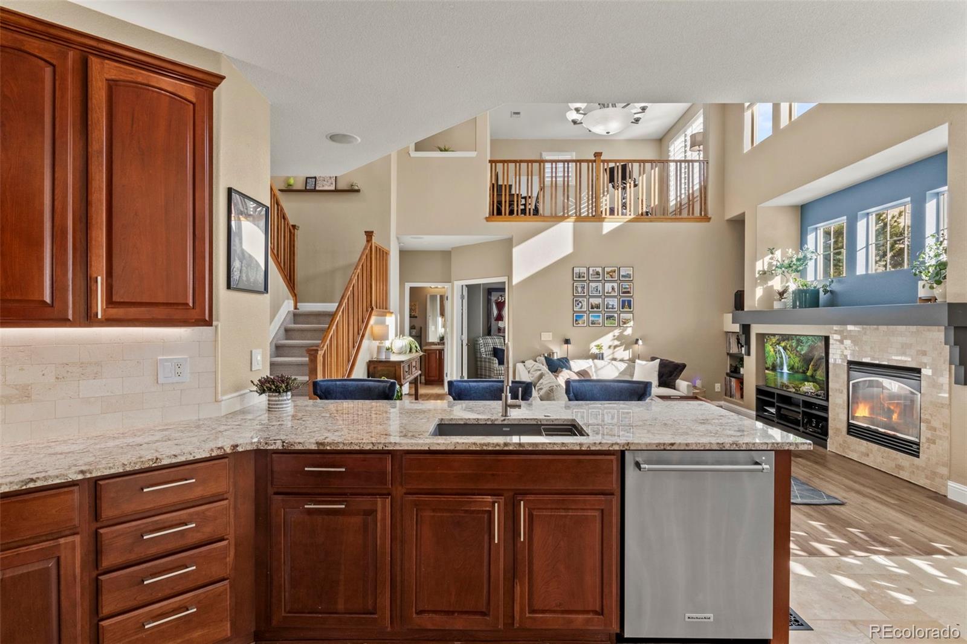
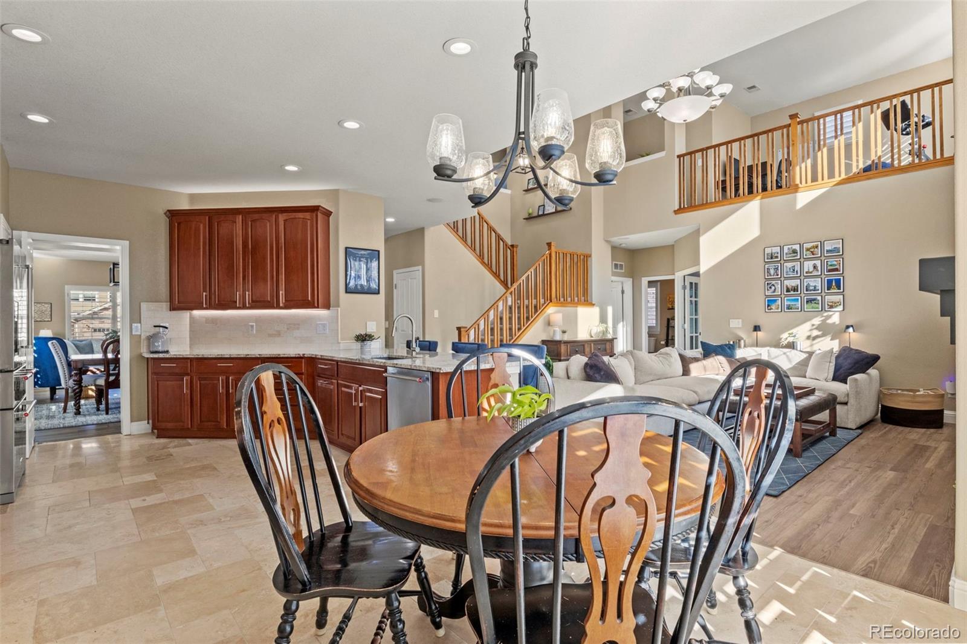
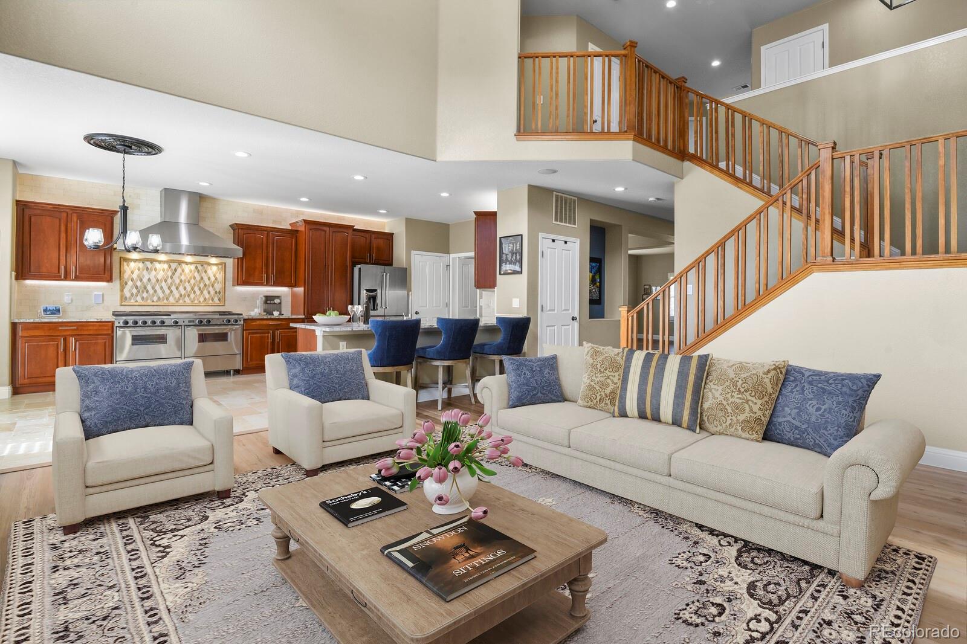
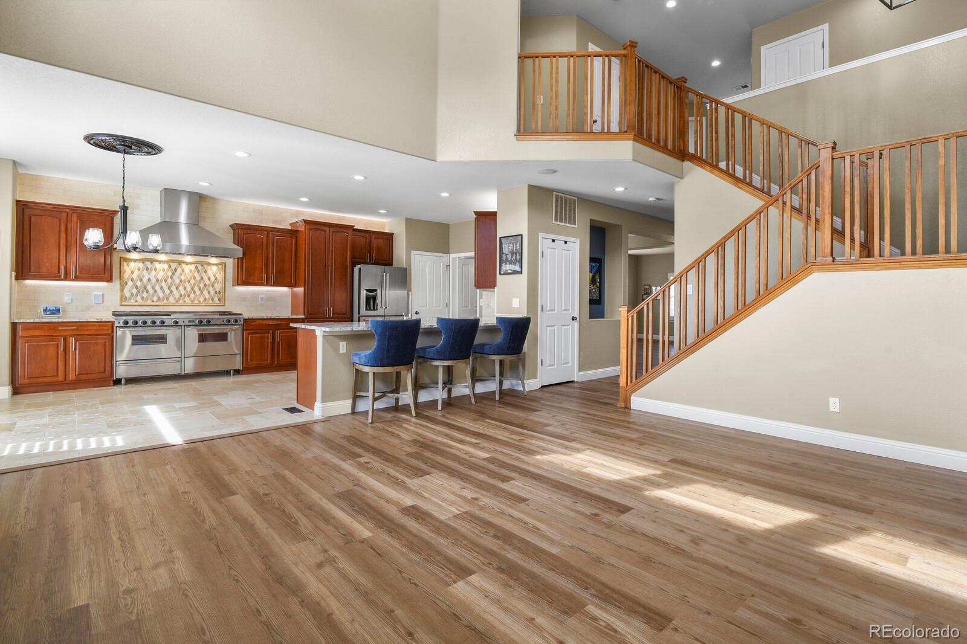
electrical conveniently added for additional appliances. The gourmet kitchen that opens to the family room is one of a kind
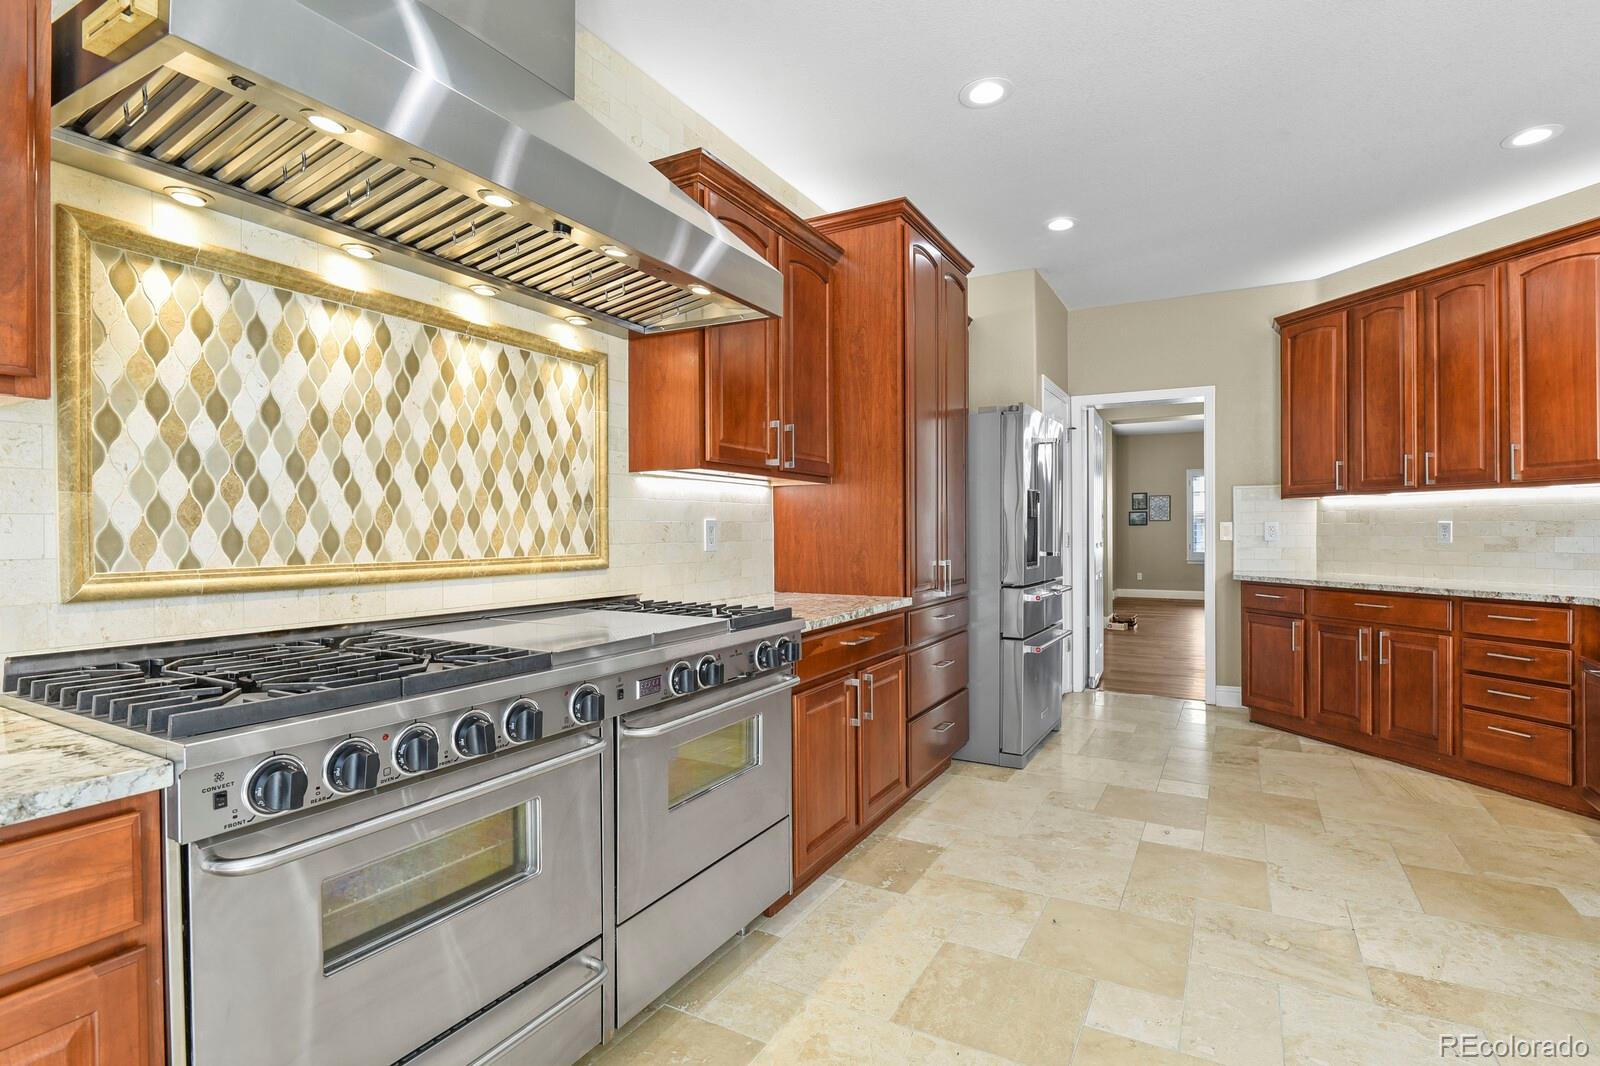
and the main level also offers a bedroom. The kitchen features travertine tile, granite countertops, a $10K Five Star custom
professional dual fuel range 6 burner, 2 griddle / grill top, and a 60”vent hood, a custom made coffee bar cabinet with pull
outs! The family room features ample natural lighting, a fireplace, built-in shelving, and vaulted ceilings. There is a FULL
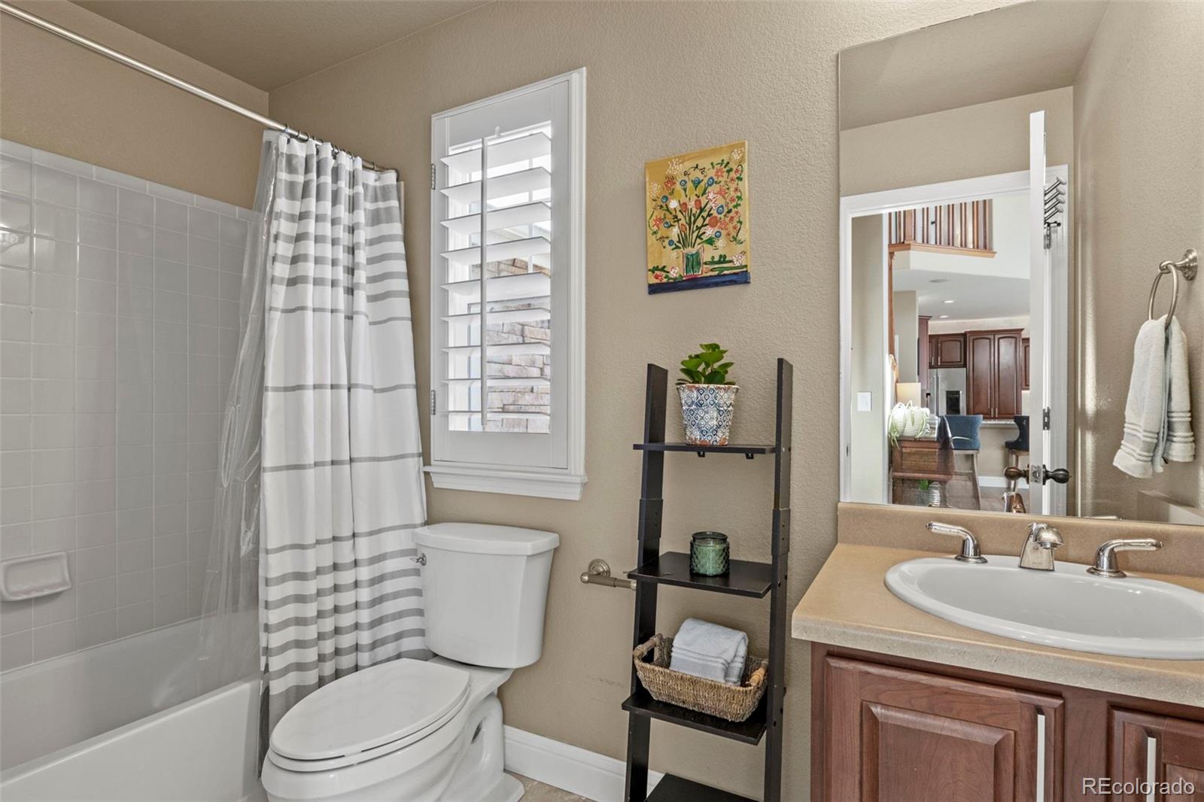
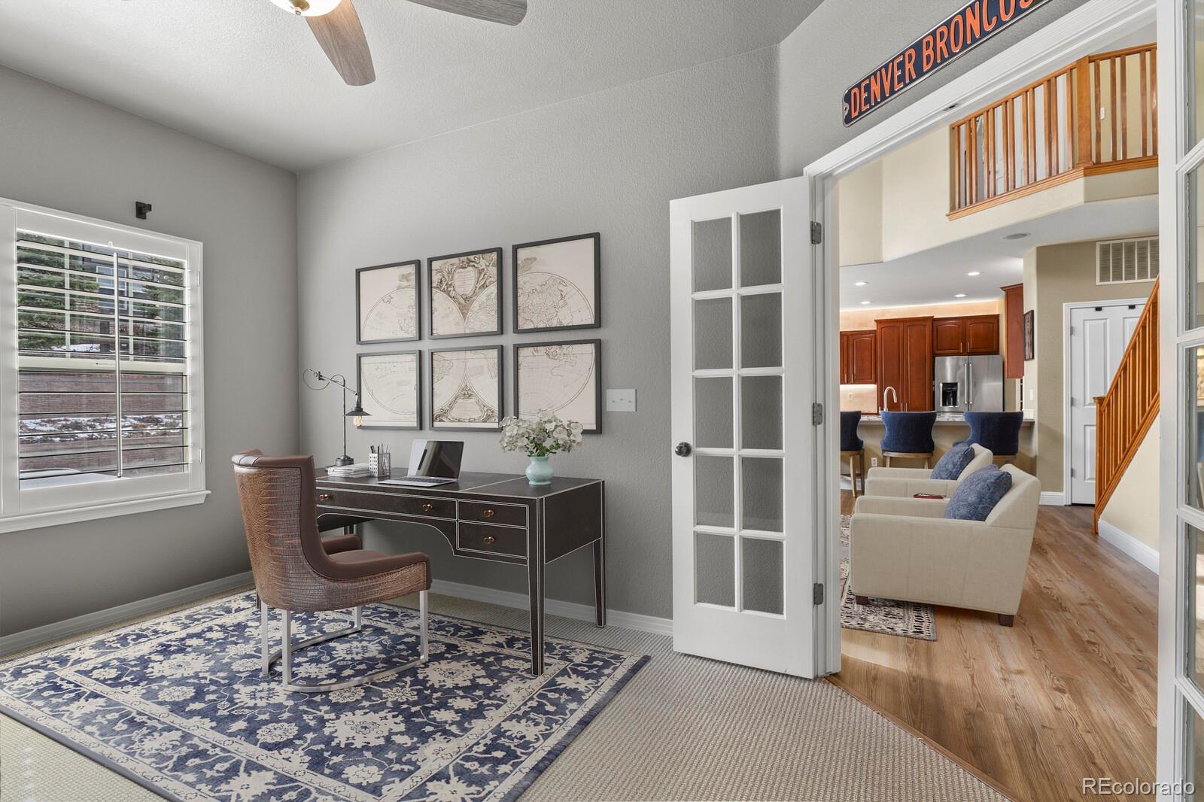
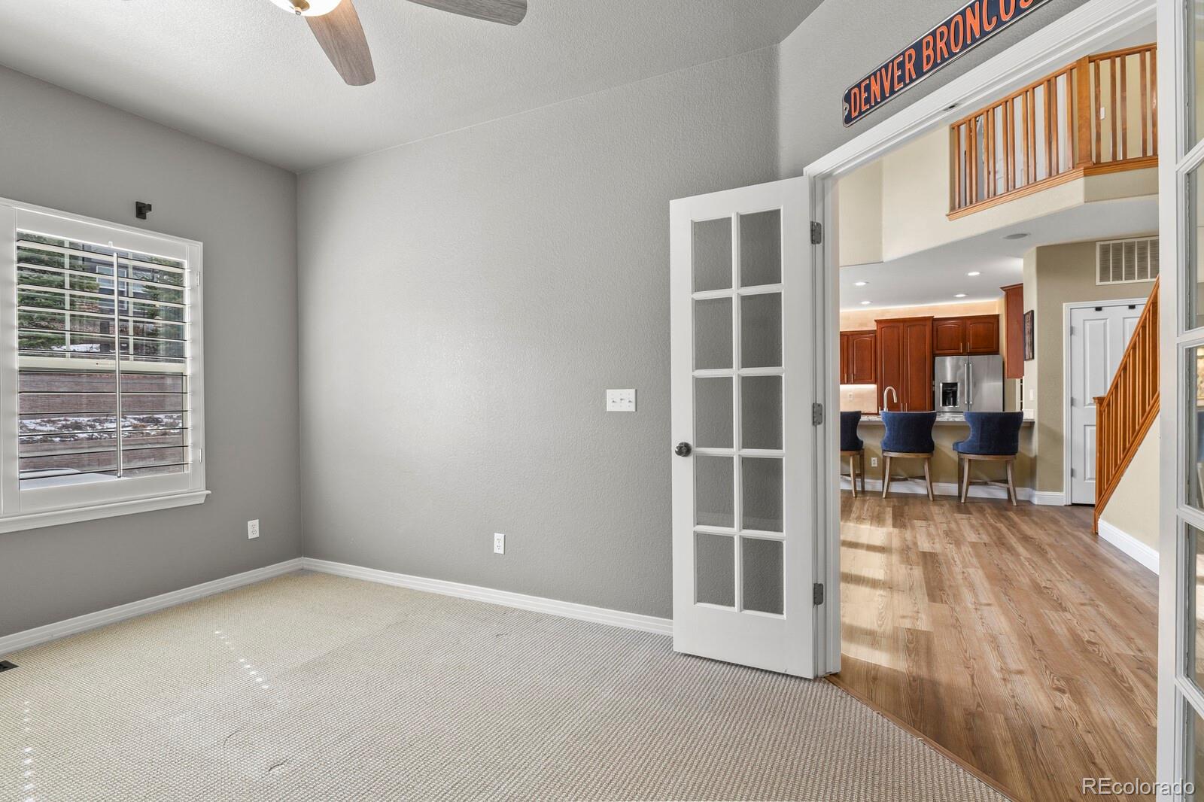
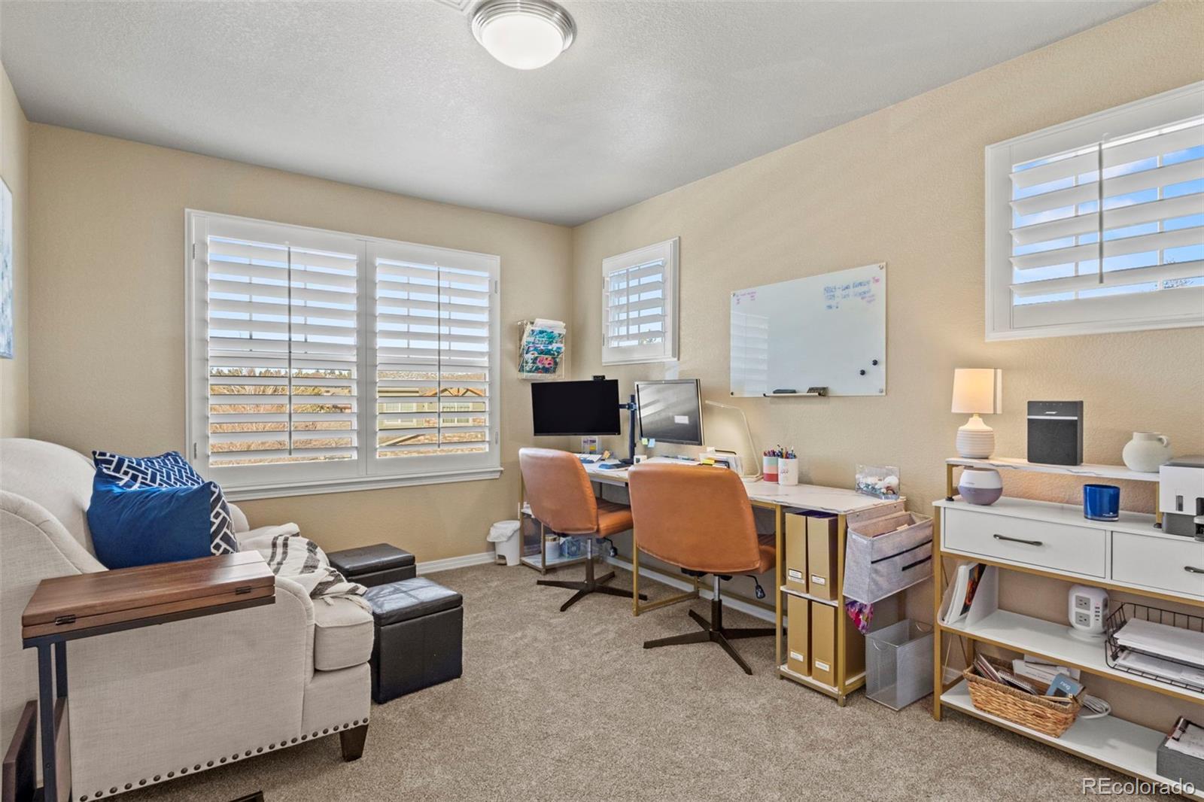
bathroom on the main level next to the office which would be a 5th main level bedroom. The second floor features brand
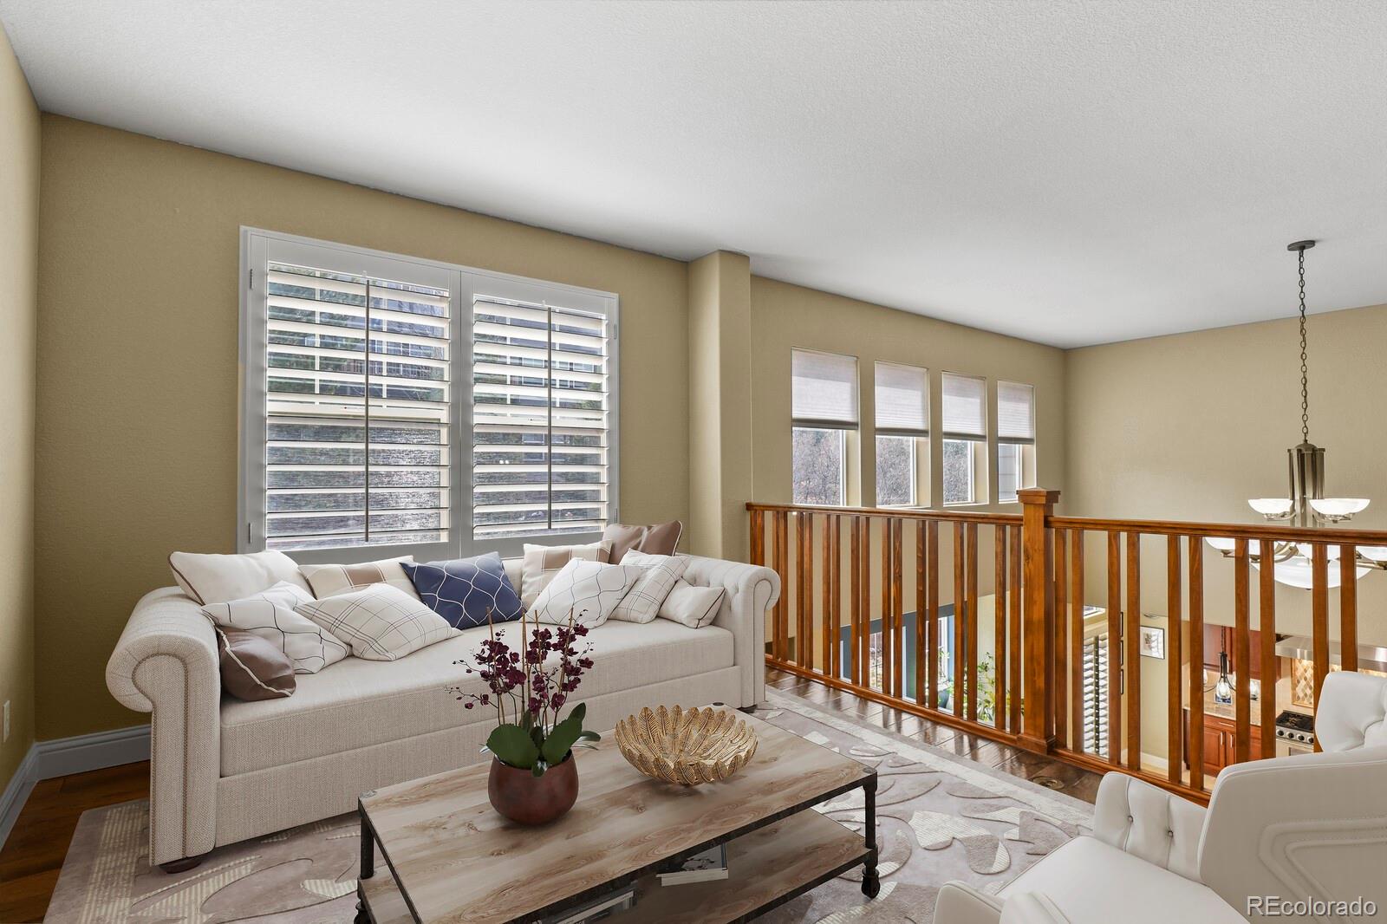
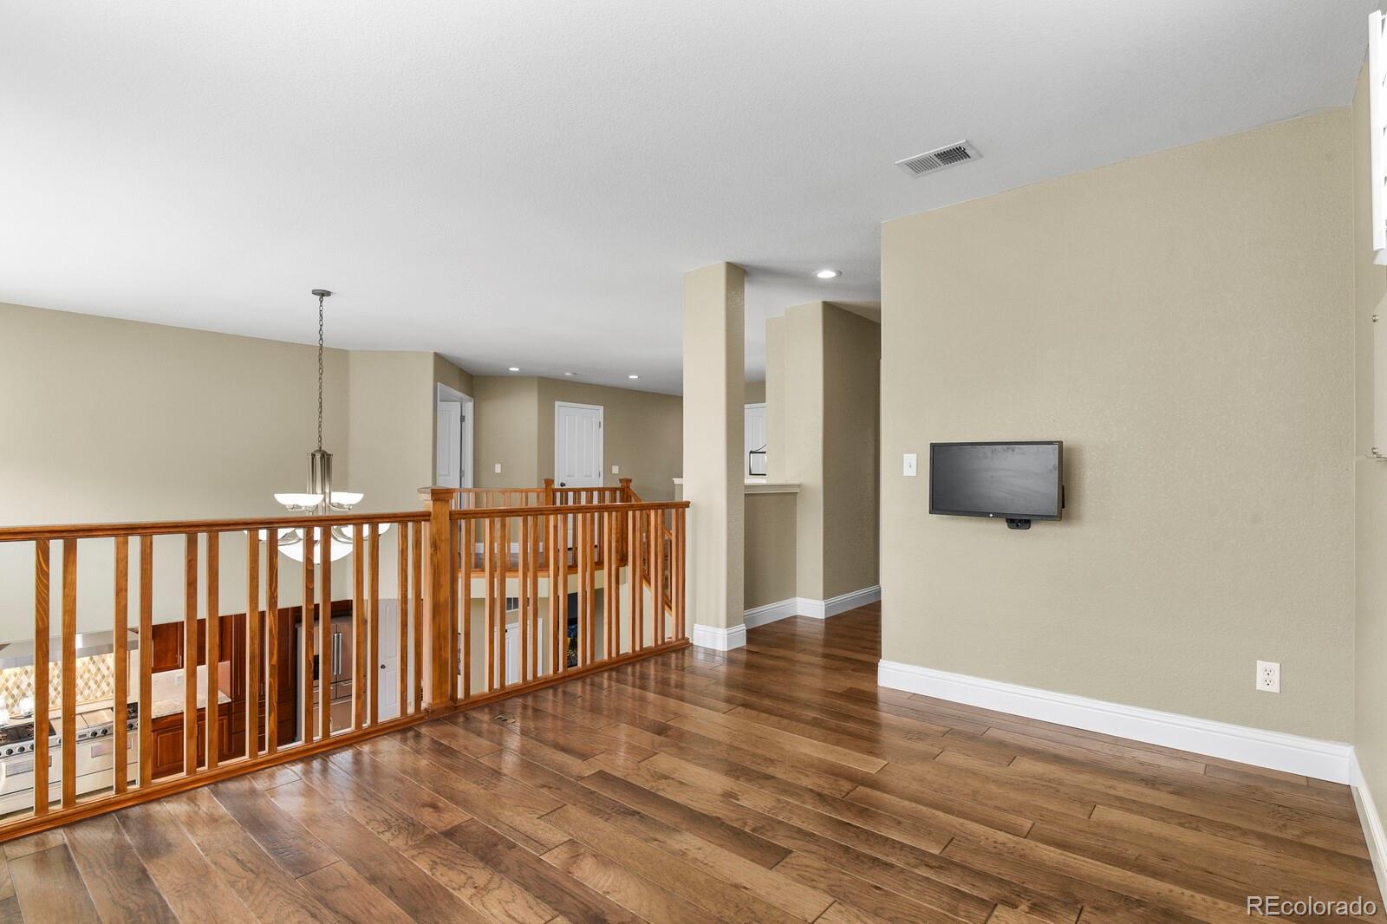
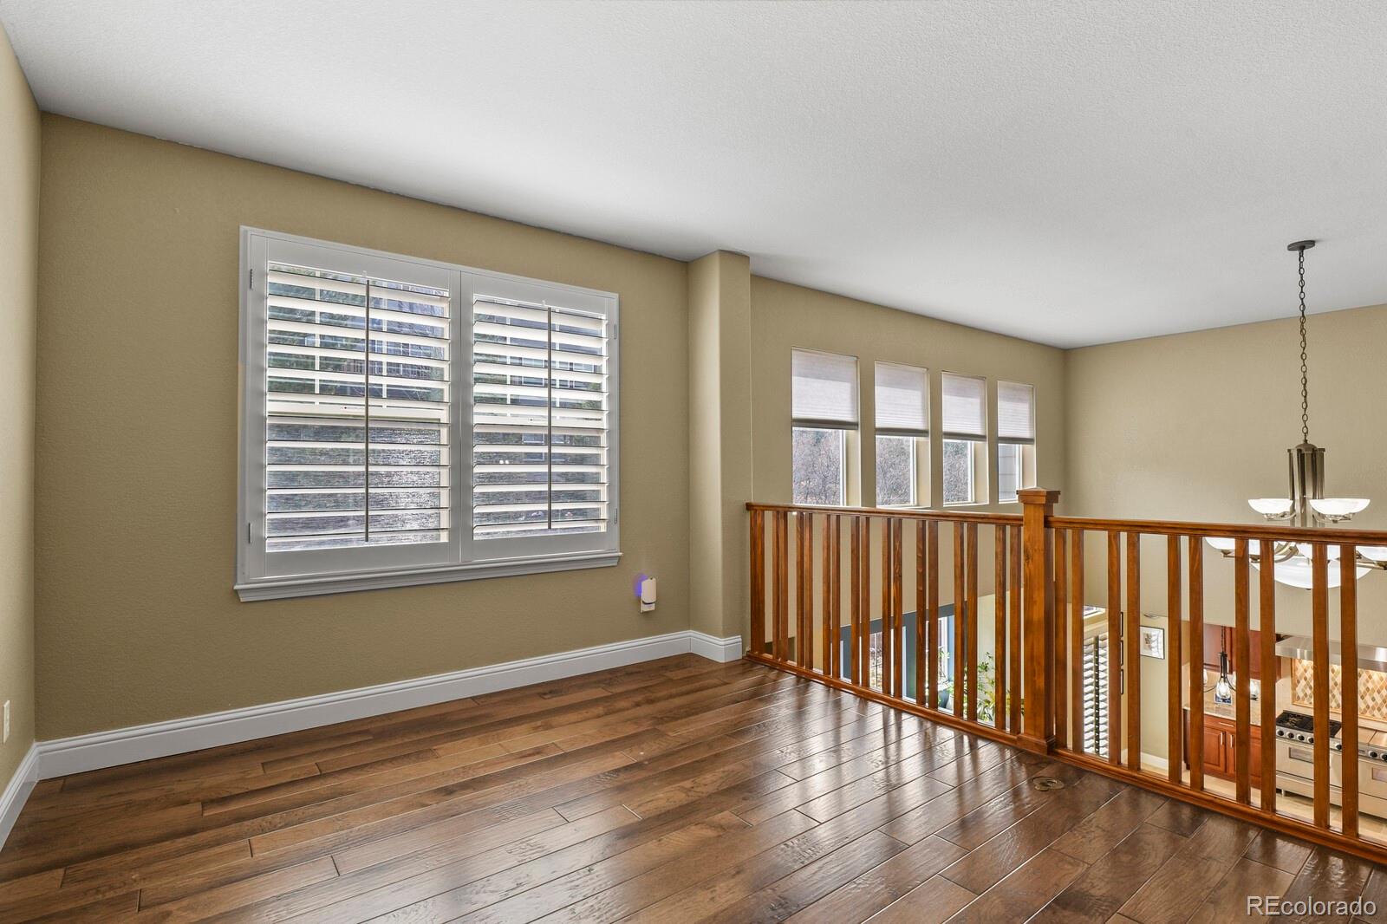
new carpet and engineered hardwood. The second floor offers 3 secondary bedrooms, a full bathroom and loft area that
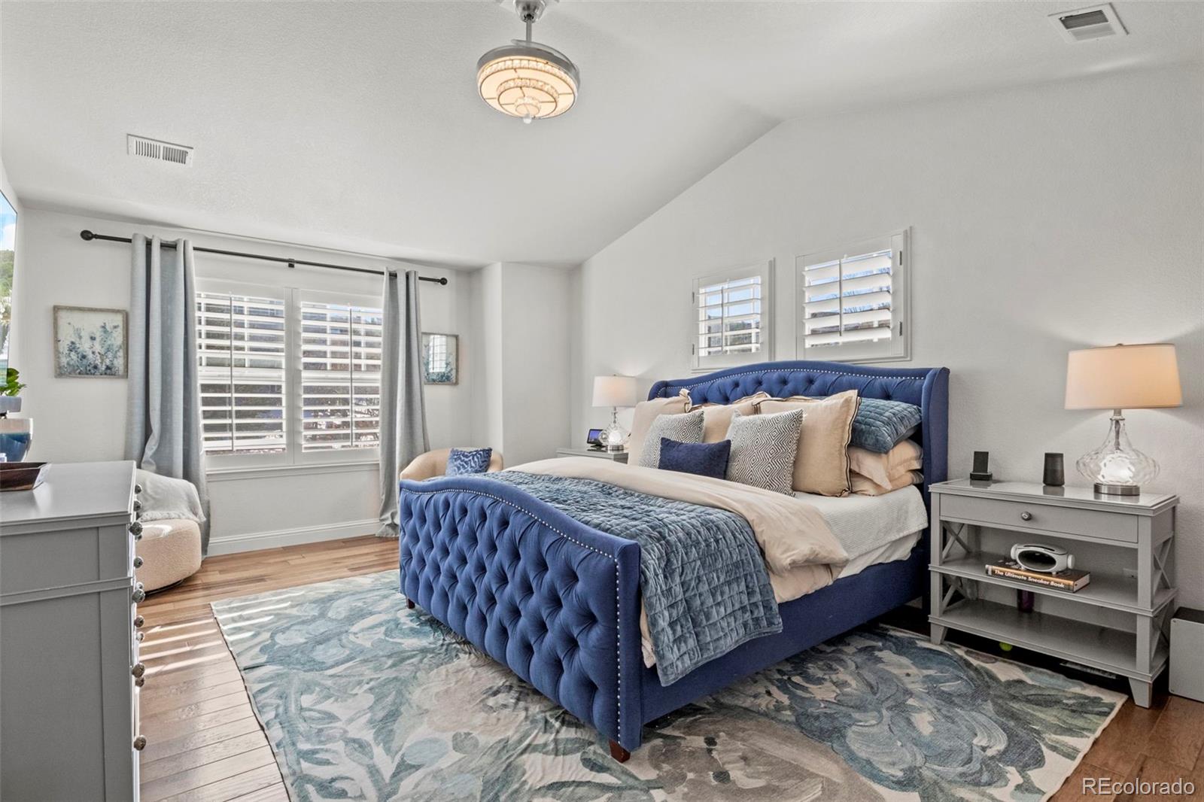
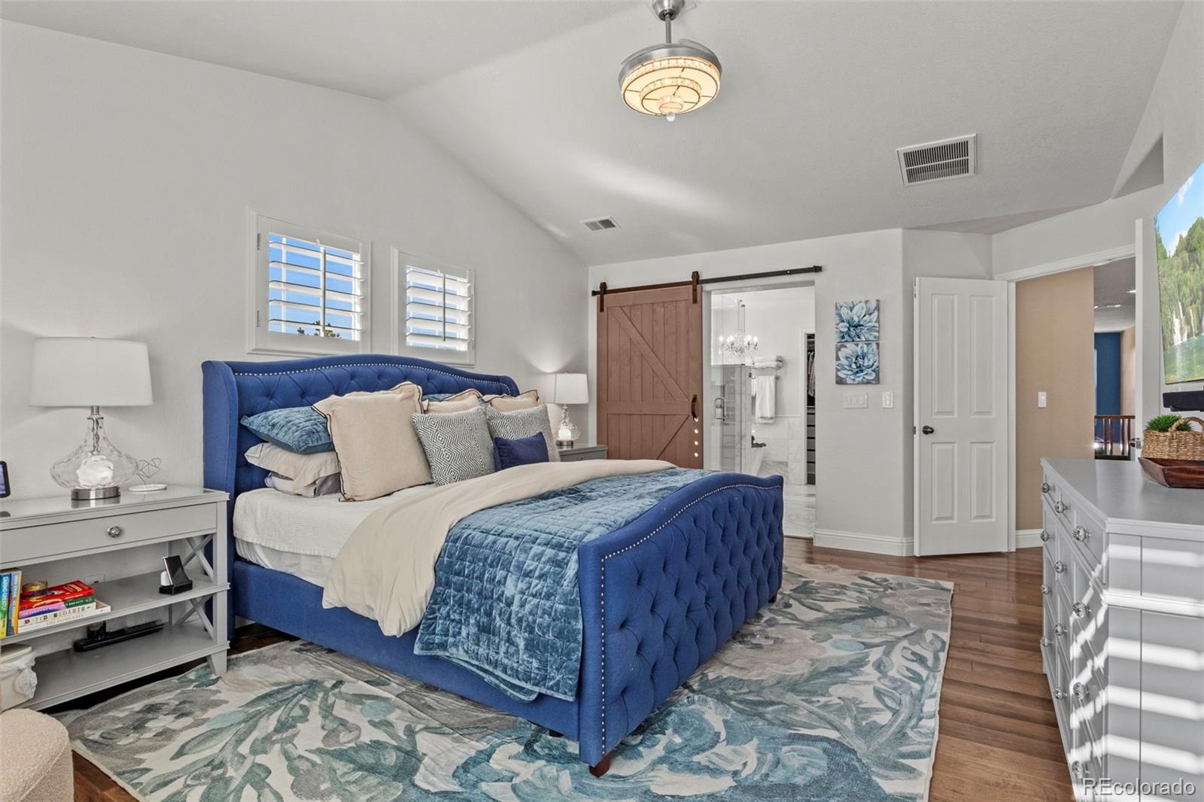
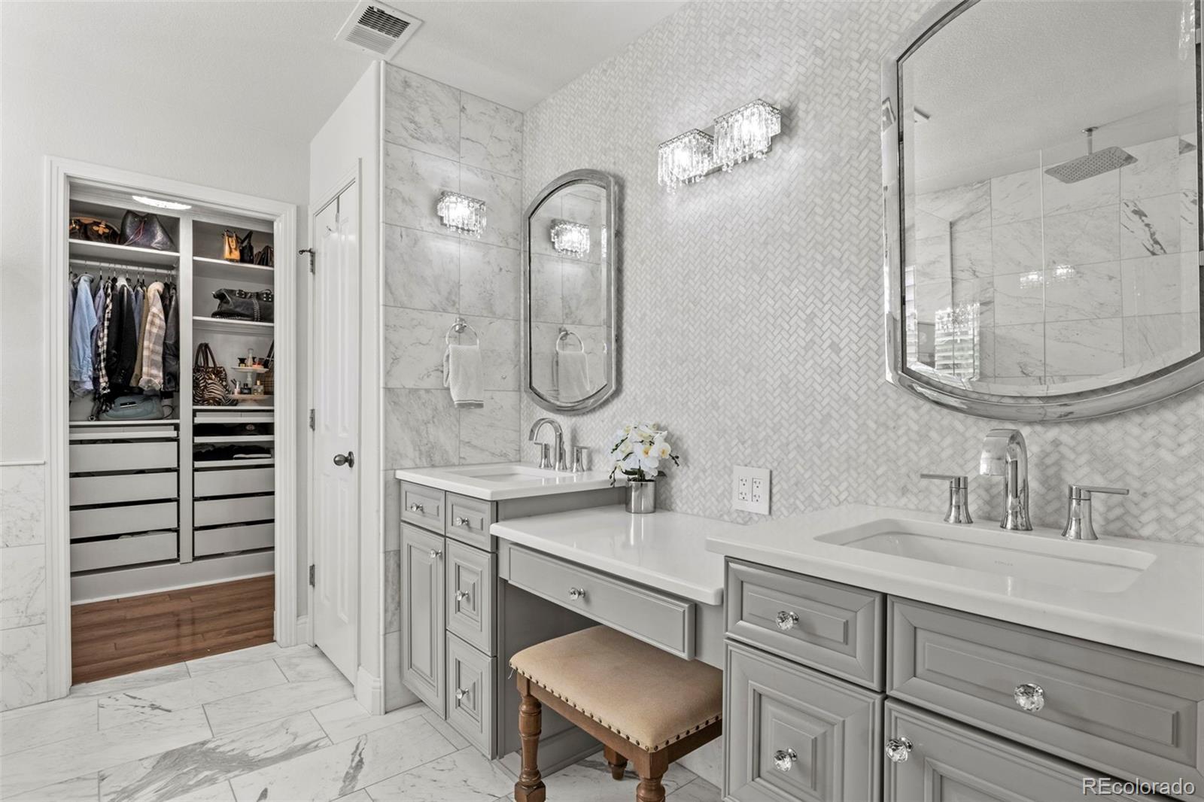
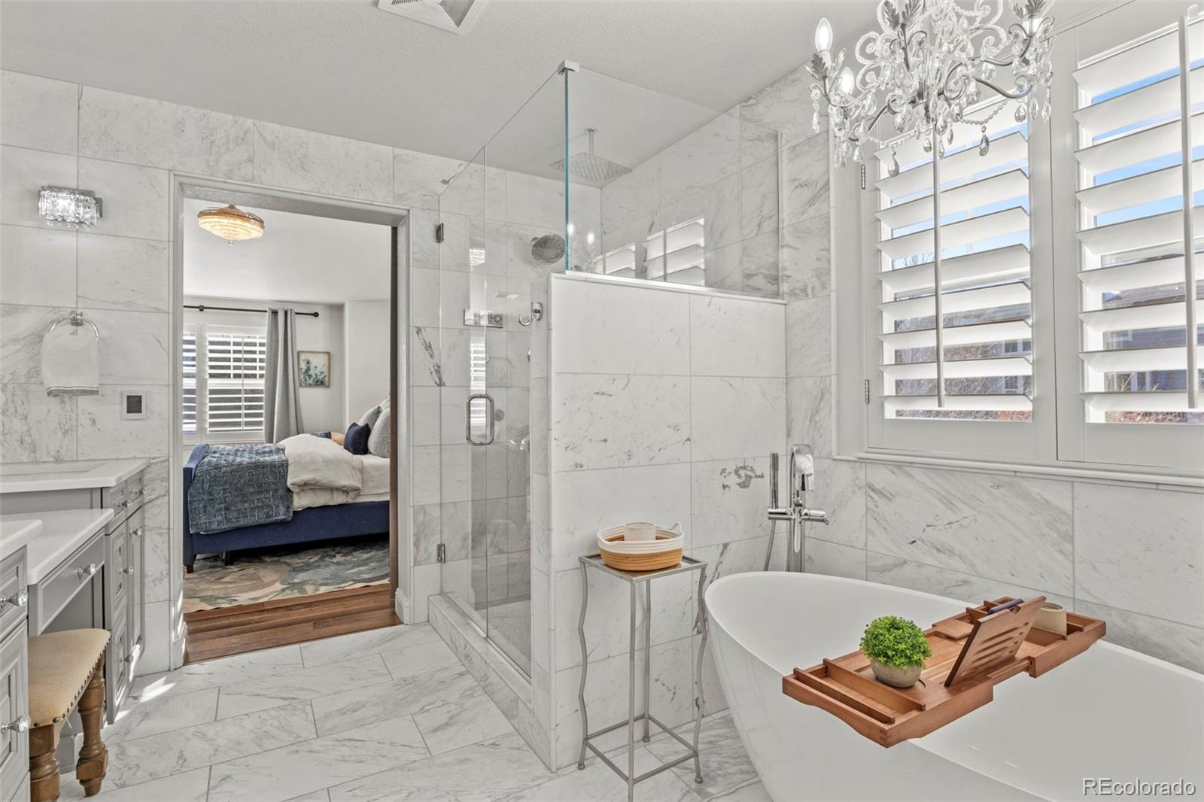
offers views of the open concept family room. The primary bedroom is oversized with a custom bathroom that will blow
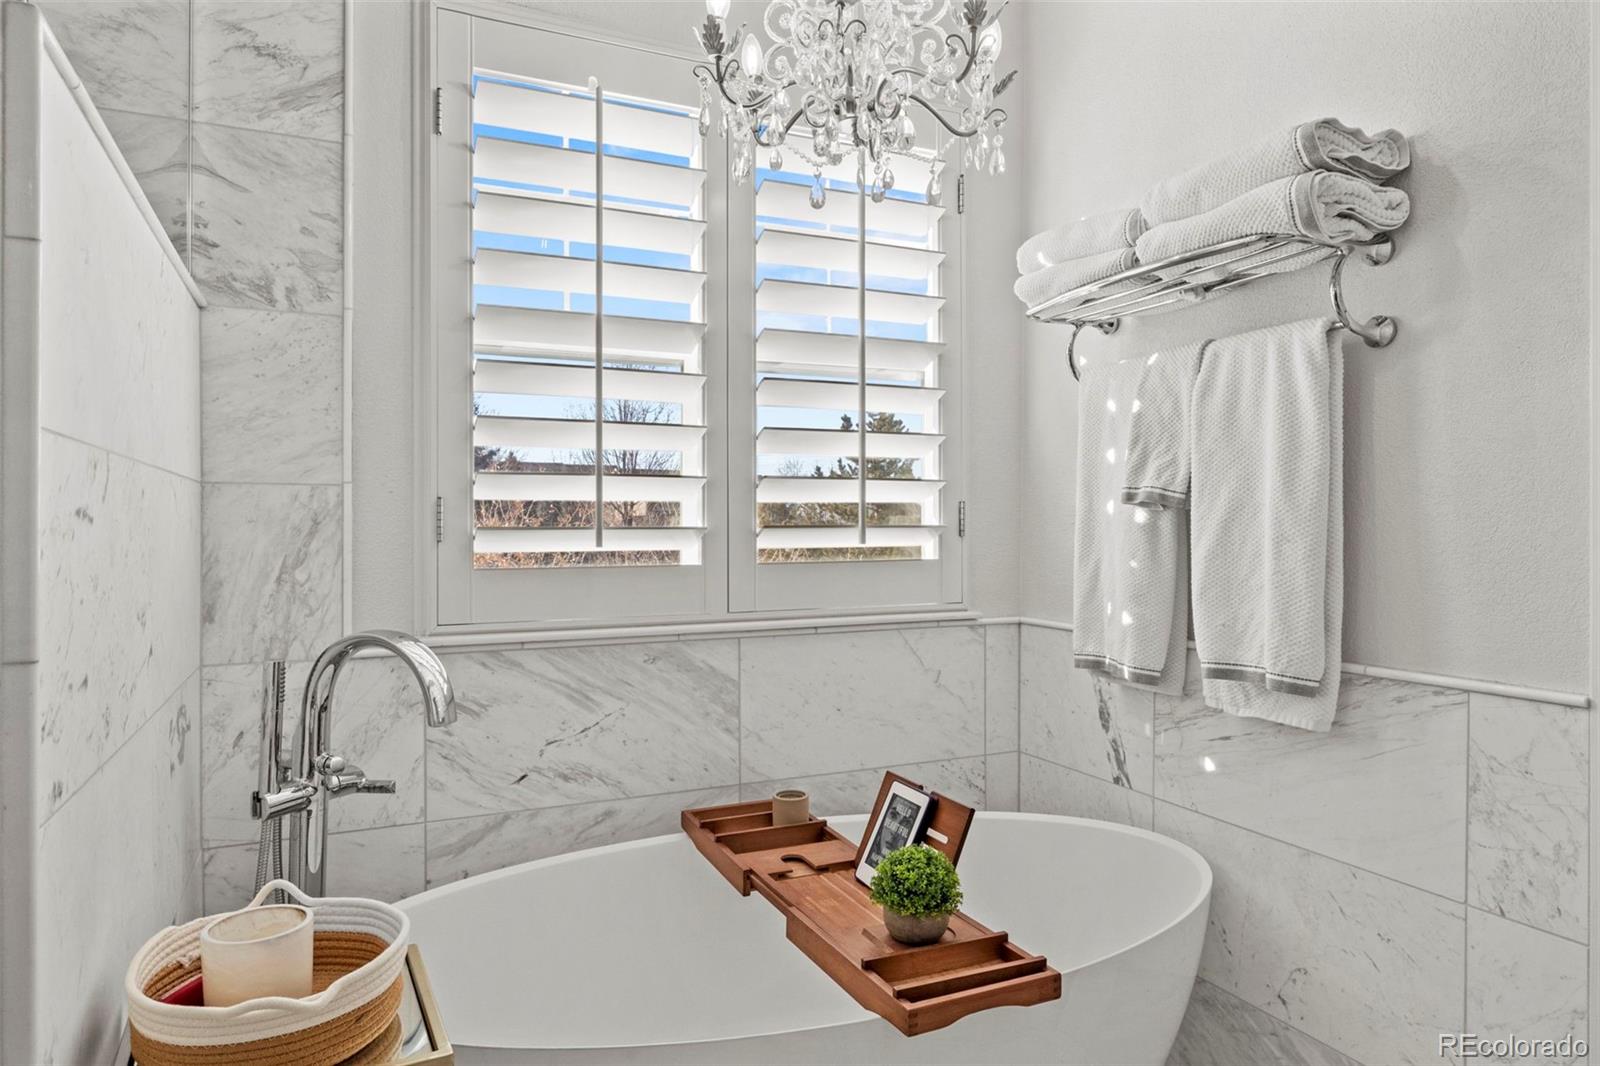
you away! Floor to ceiling marble! HEATED FLOORS, smart shower by Moen, custom cabinets, and a beautiful volcanic
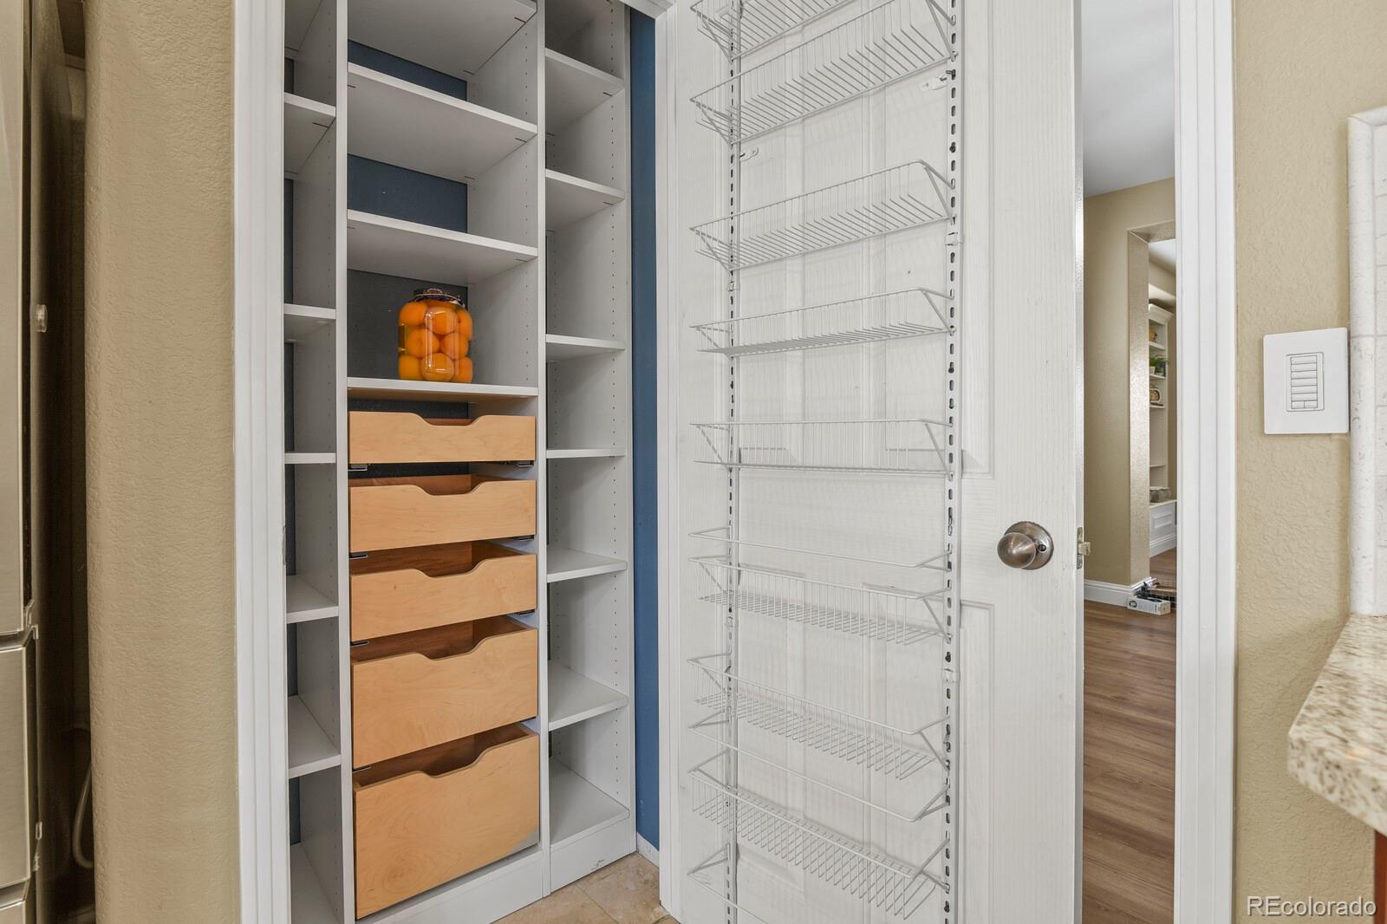
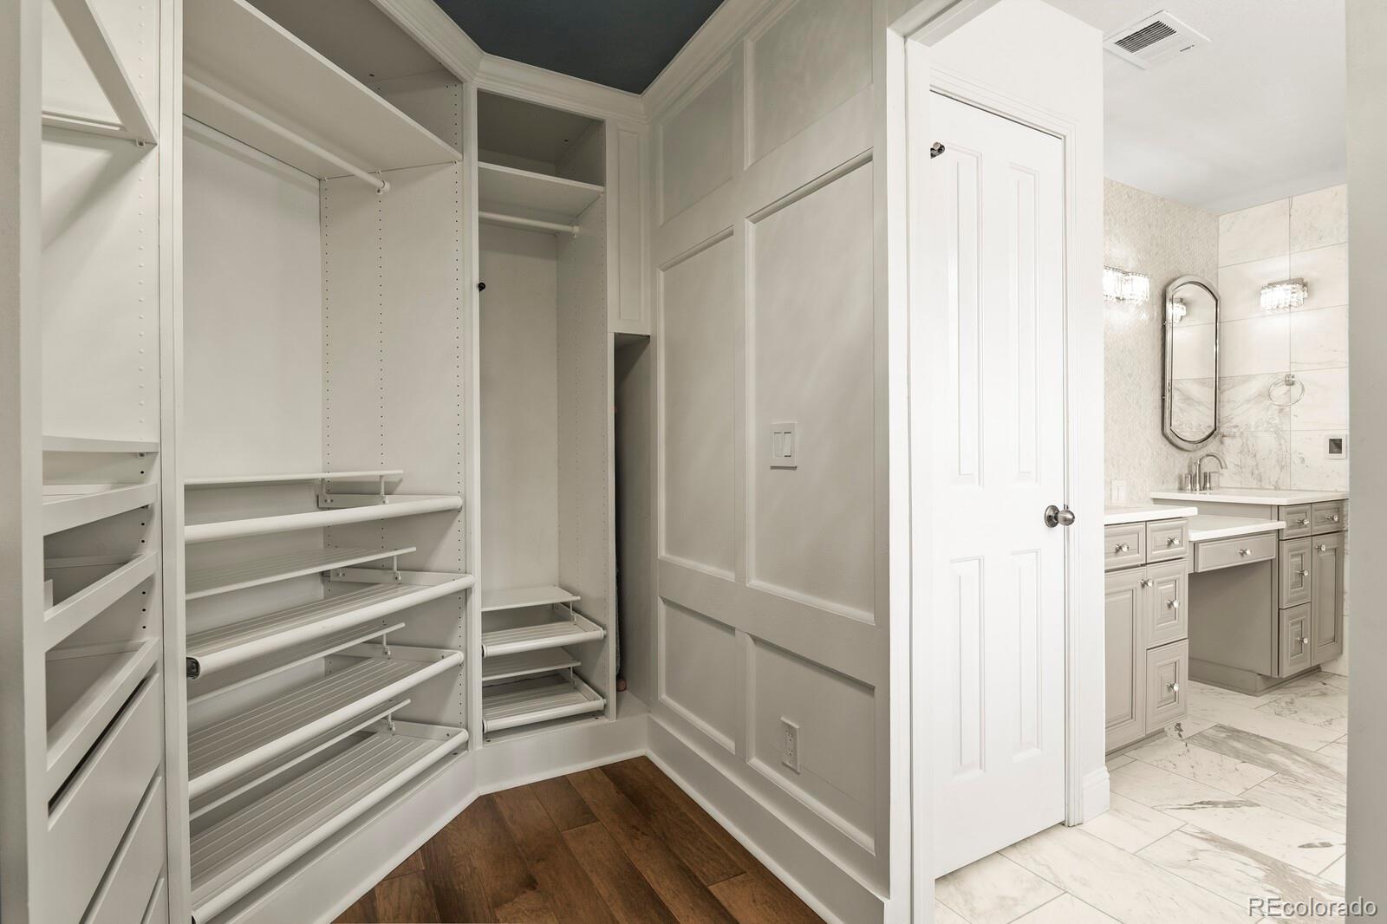
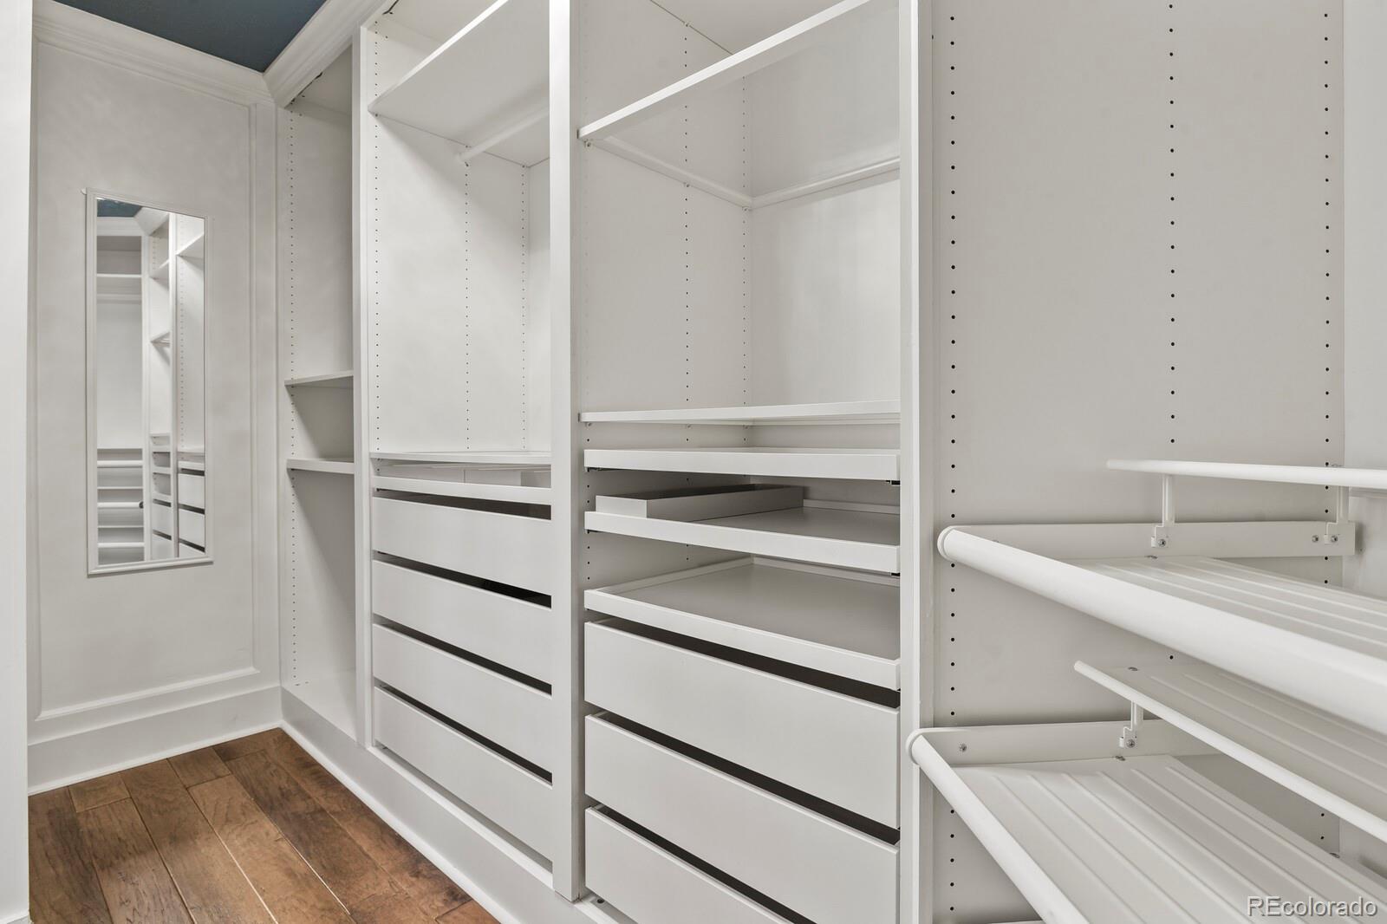
limestone free standing bathtub. The closets throughout the home have custom closet organizers (over $15K)! . There is
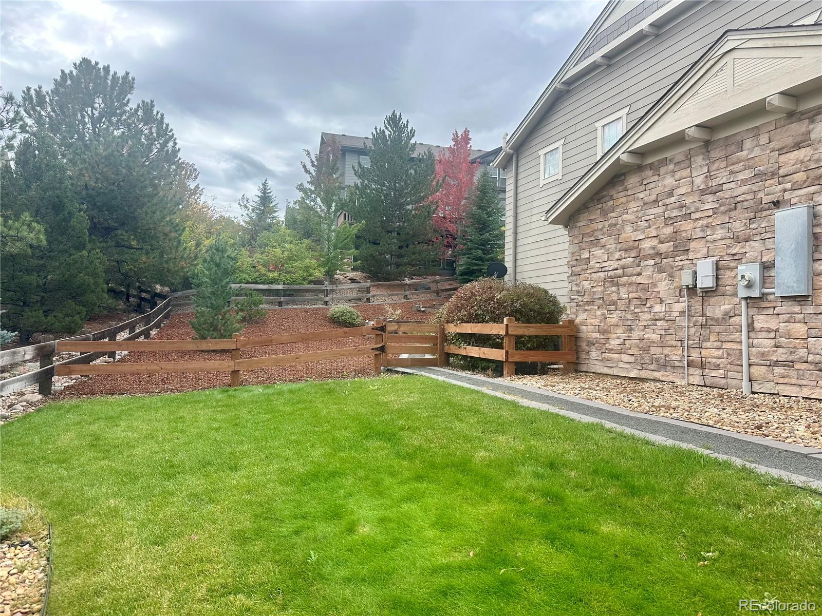
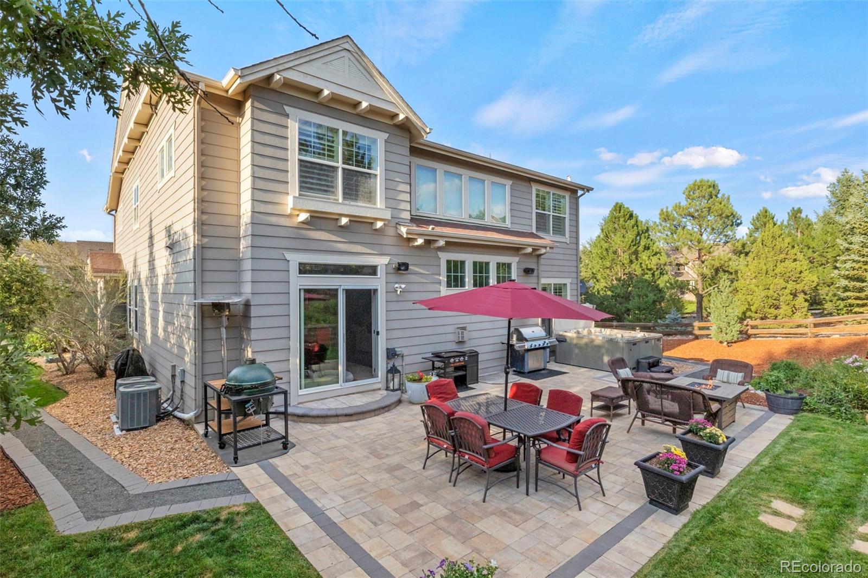
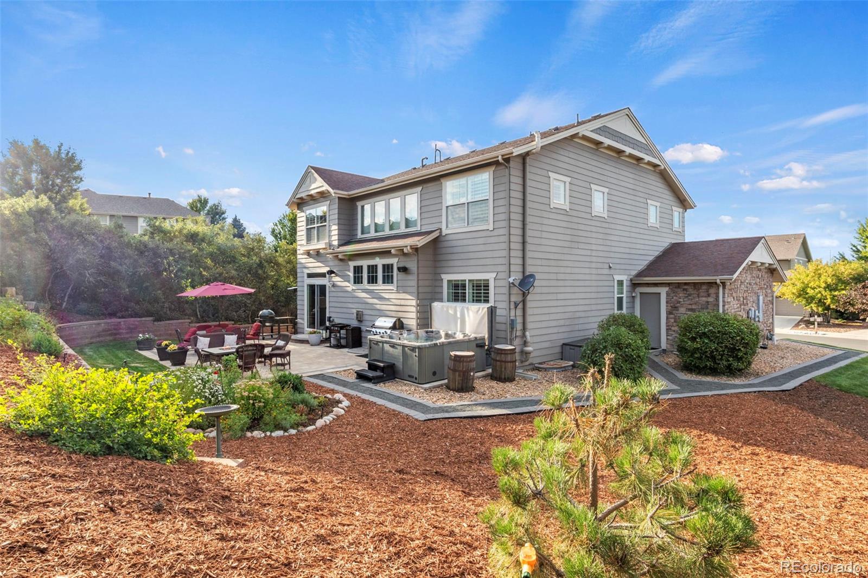
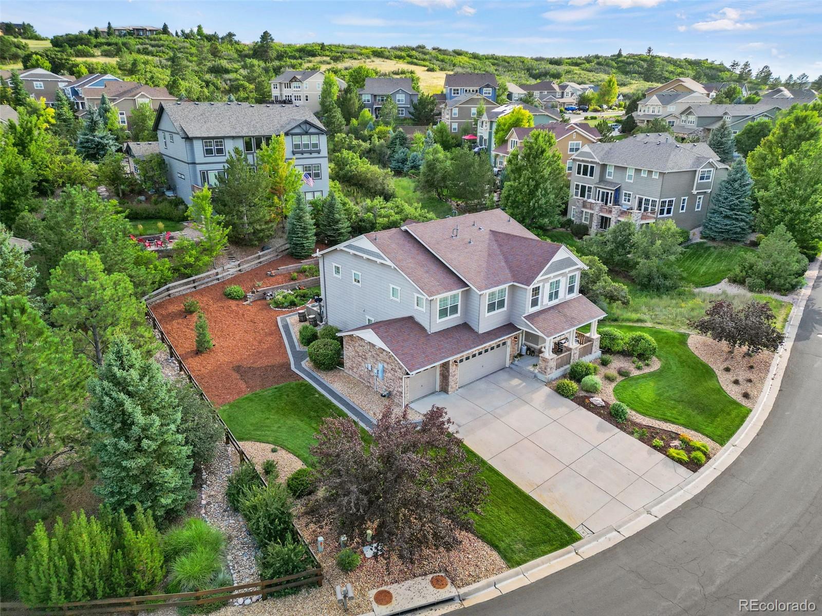
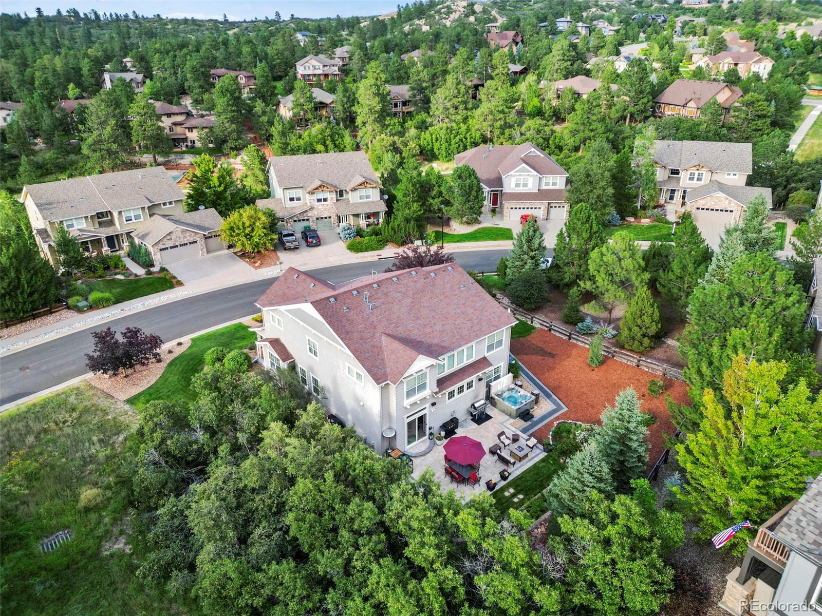
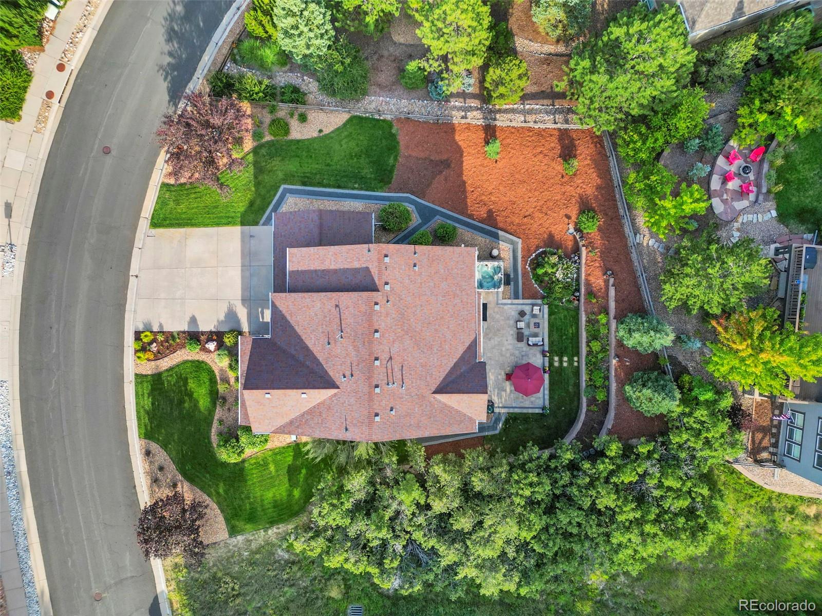
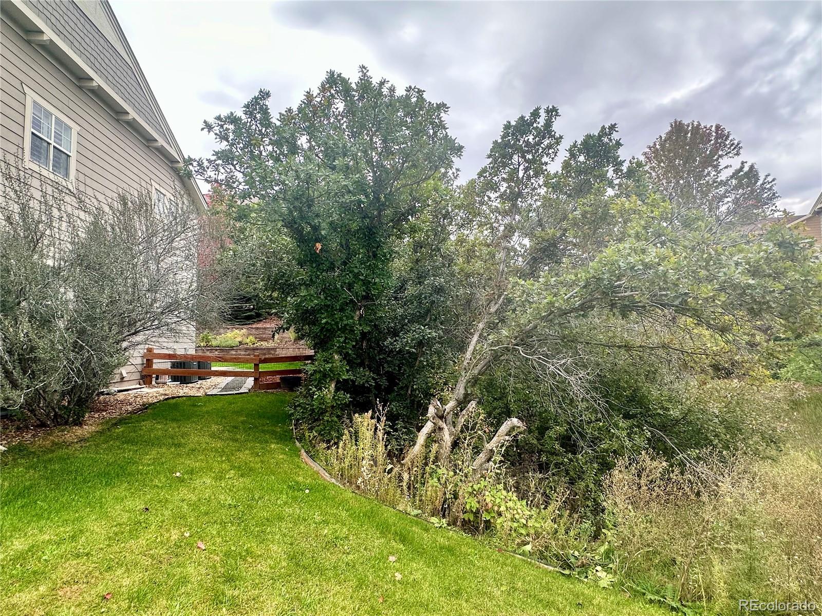
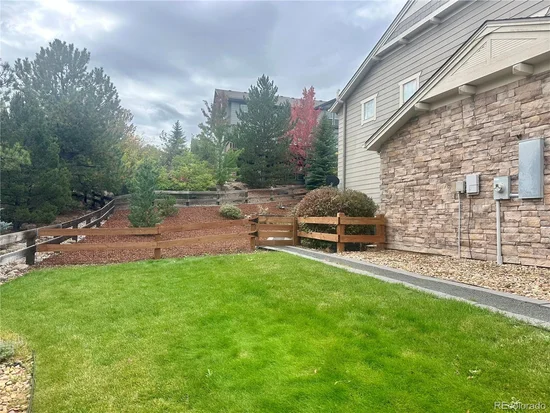
an EV 220V outlet in the garage! New fully fenced backyard and is adjacent to open space! BEST LOCATION!

Property Highlights

Property Type
Residential
Property Sub Type
Single Family Residence
Bedrooms
4
Total Bathrooms
3
Living Area
3,045
Price / Sqft
$295
Acres
0.28
Year Built
2004
Condition
Updated/Remodeled
Cumulative Days on Market
29

Location

City/Township
Castle Rock
Subdivision
Escavera
County
Douglas

Property Details
Price
$899,000
Condition
Updated/Remodeled
Property Type
Residential
Property Sub Type
Single Family Residence

Building

Structure Type
House
Levels
Two
Total Area
4,559

Community

Local Schools

Elementary School
Castle Rock
Middle School
Mesa
High School
Douglas County
School District
Douglas RE-1

Interior Features

Bedrooms and Bathrooms

Total Bathrooms
3
Bathrooms on Main Level
1
Full Bathrooms
3
Bedrooms
4

Rooms and Basement

Has Basement
Yes
Basement Features
Bath/Stubbed, Sump Pump, Unfinished

Area and Spaces

Living Area
3,045
Above Grade Finished Area
3,045

Heating and Cooling

Heating Features
Electric, Natural Gas

Building Details
Construction

Year Built
2004

Materials
Construction Materials
Other
Roof
Composition

Terms

Terms

Ownership
Individual
Exclusions
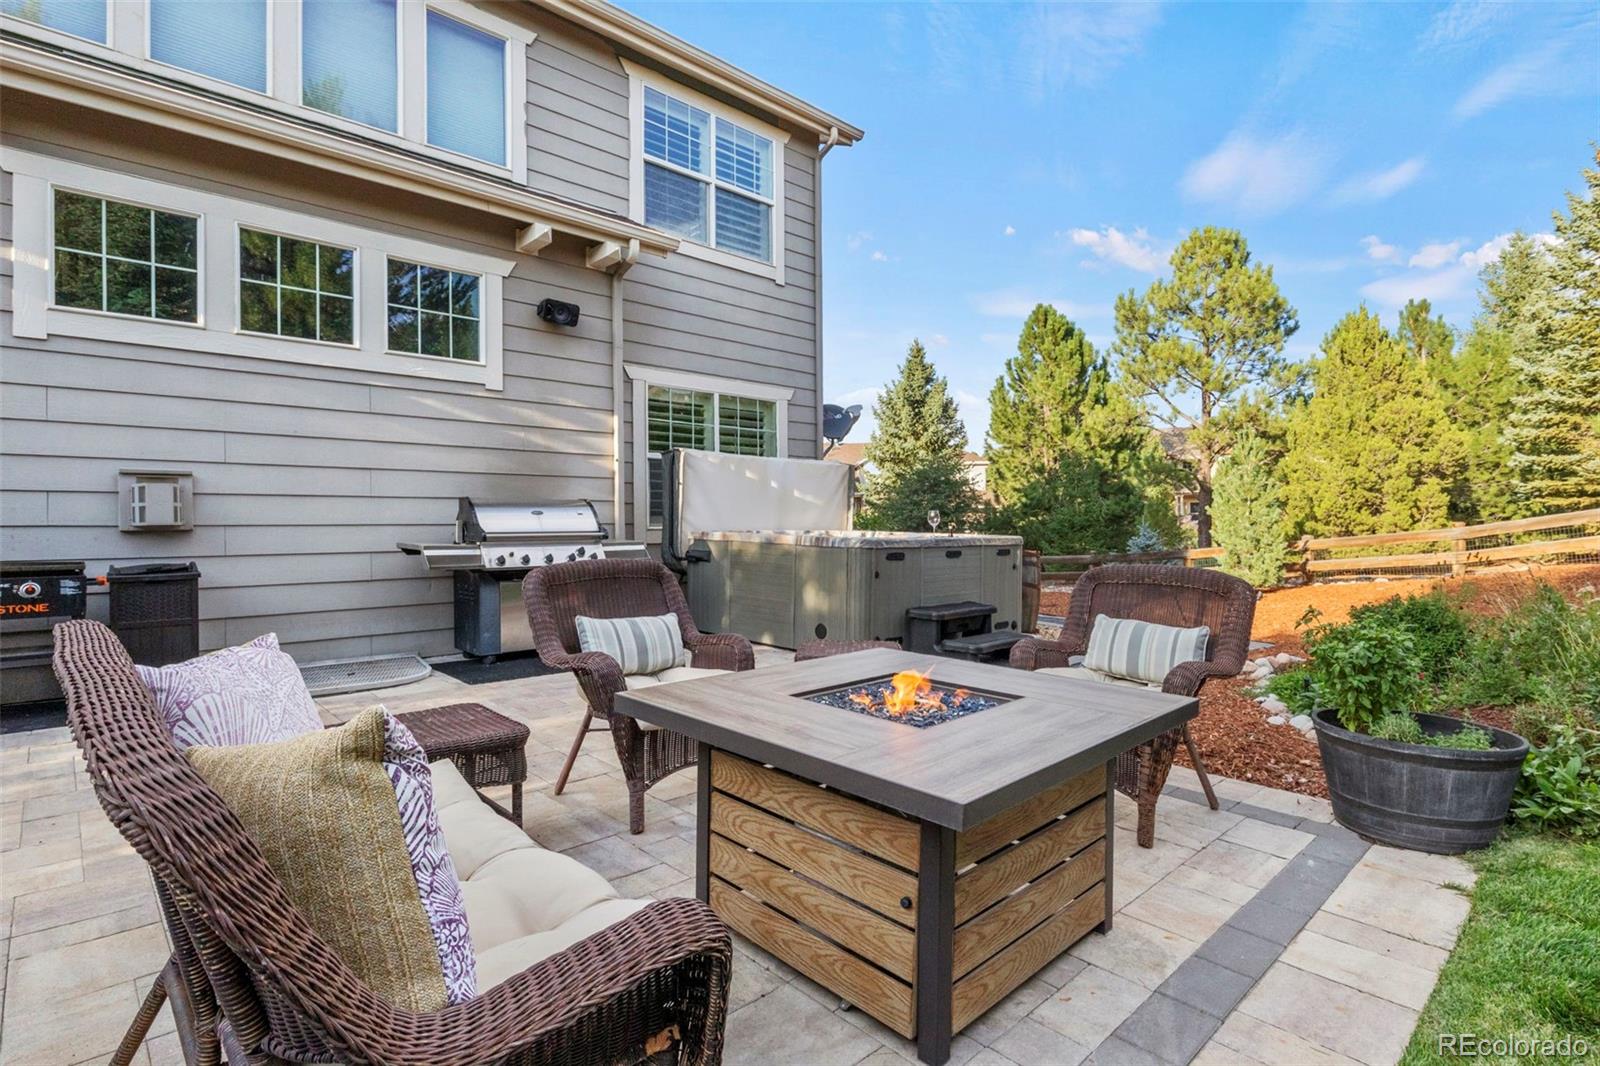
Hot Tub – While pictured, it is no longer on the property and not a part of the sale.
Special Conditions
None
Special Terms
Cash, Conventional, FHA, VA Loan
Cumulative Days on Market
29

Taxes

Tax

Tax (Annual)
$4,024

HOA

Has HOA
Yes
Association Fee
$95 /mo
Association Ammenities
Park, Playground, Trail(s)
Association Fee Includes
Recycling, Snow Removal, Trash

Heating, Cooling & Utilities

Cooling Features
Central Air

Utilities

Sewer
Public Sewer
Water Source
Public

Lot

Acres
0.28
Lot Size
0.28
Lot Size Area Sq Ft
12,196.80
Lot Features
Many Trees, Open Space

Exterior Features

Patio And Porch Features
Covered, Front Porch, Patio
Fencing
Full

Parking

Total Parking Spaces
3
Garage Capacity
3
Parking Features
220 Volts
Listed by Realty One Group Premier, ashleigh4re@gmail.com, 720-495-4516
Listing Data last updated 10/30/2026 12:40 am
Get a Link to this Property: Copy To Clipboard
QR Code link to this property

Phone:
Connect with:

Payment Calculator

per month. fixed. % interest.
$
%
$
%
Principal & Interest
+ Home Insurance
+ Property Tax
+ HOA Fees
per month
Total interest paid over s will be:
All estimates and provided for informational purposes only. Actual amounts may vary. The output of the tool is not a loan offer or solicitation, nor is it financial or legal advice. Information, rates, programs and loan scenarios shown are for example only as of 30-Oct-2026 and are subject to change without notice. Interest rates provided by the St. Louis Federal Reserve Economic Data (FRED). All products are subject to credit and property approval. Not all products are available in all states or for all loan amounts. Other restrictions and limitations apply. Contact your preferred lender for the pricing associated with your specific transaction. Calculations are generated by Open Source mortgage calculation software tools using common mathematical formulas. All calculations should be independently verified.
Get Walk Score Content

Property History

6 days ago
Property information last updated
34 days ago
Status Active. This is the date the listing was placed on market.
Cumulative Days on Market: 29 days (includes prior listings) · Currently listed since September 25, 2026. Data provided by the MLS.

Similar Properties