Property Details

Start of property details
Share this property:
2530 Lawrence Street, Unit RA108
Denver, CO 80205
11 days ago
NEW
$850,000
Active
3
Beds
3
Baths
2,322
Sqft
2018
Yr. Built
MLS# 7886449
Cumulative Days on Market: 13 · Includes prior listings · Currently listed since 09/11/26 · Data provided by the MLS.

Property Description

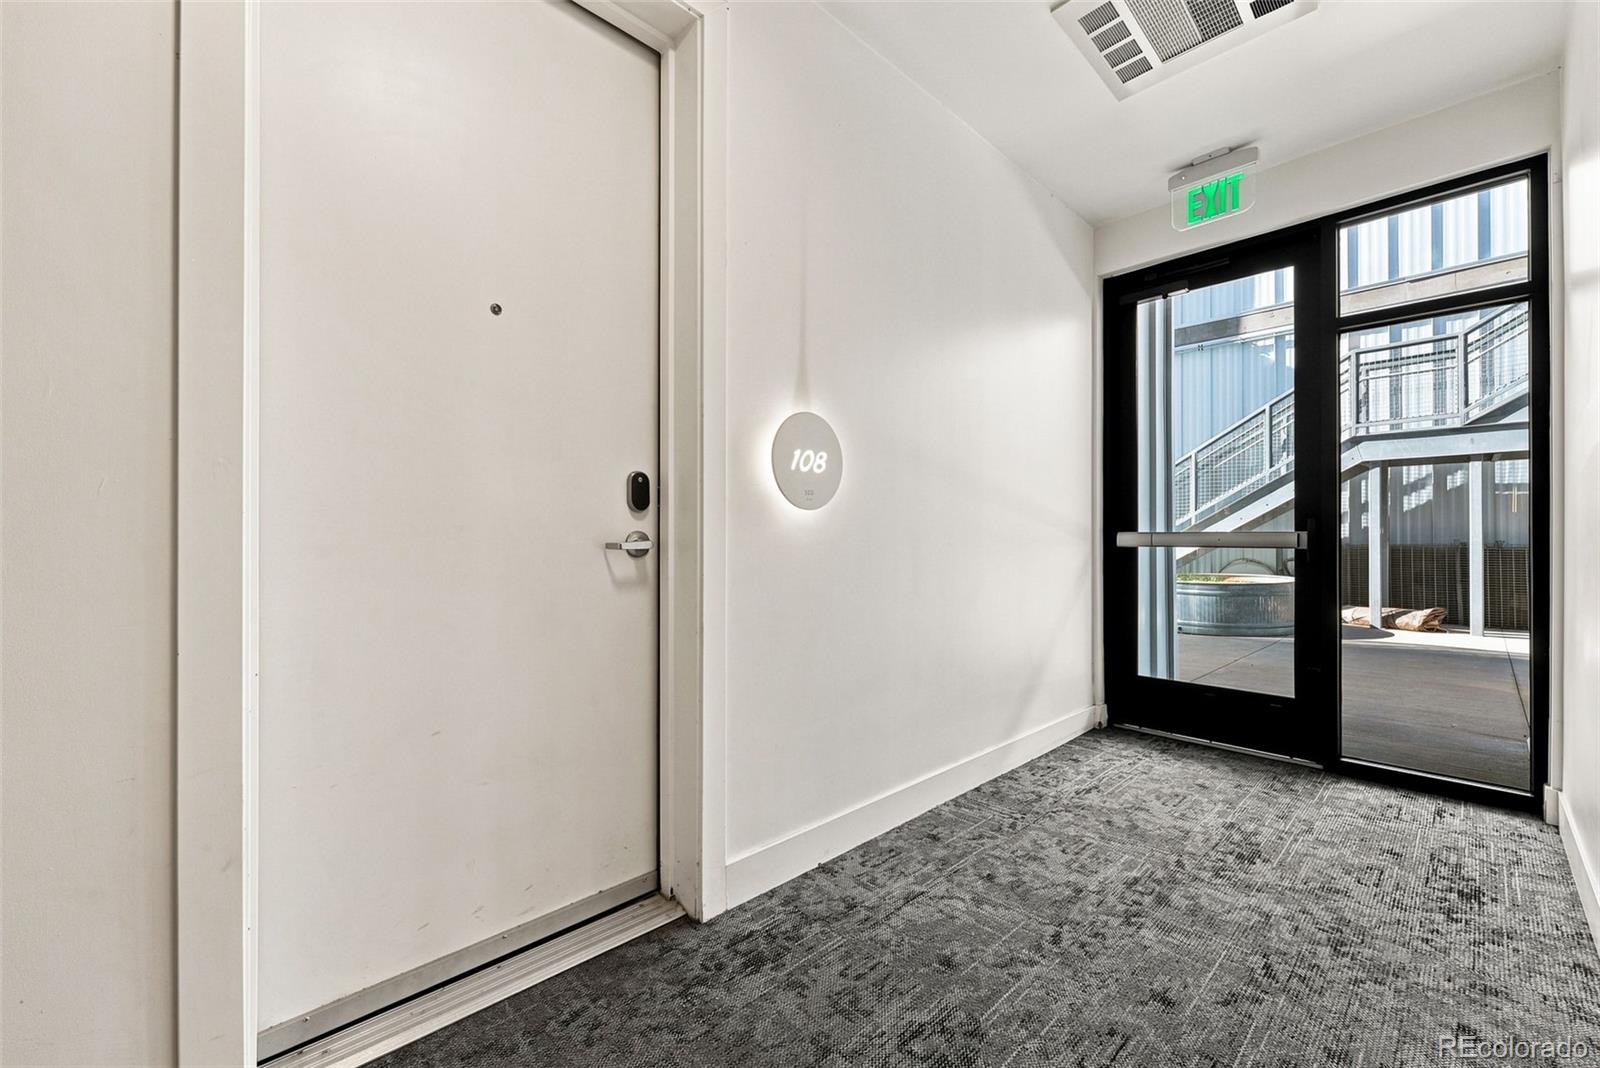
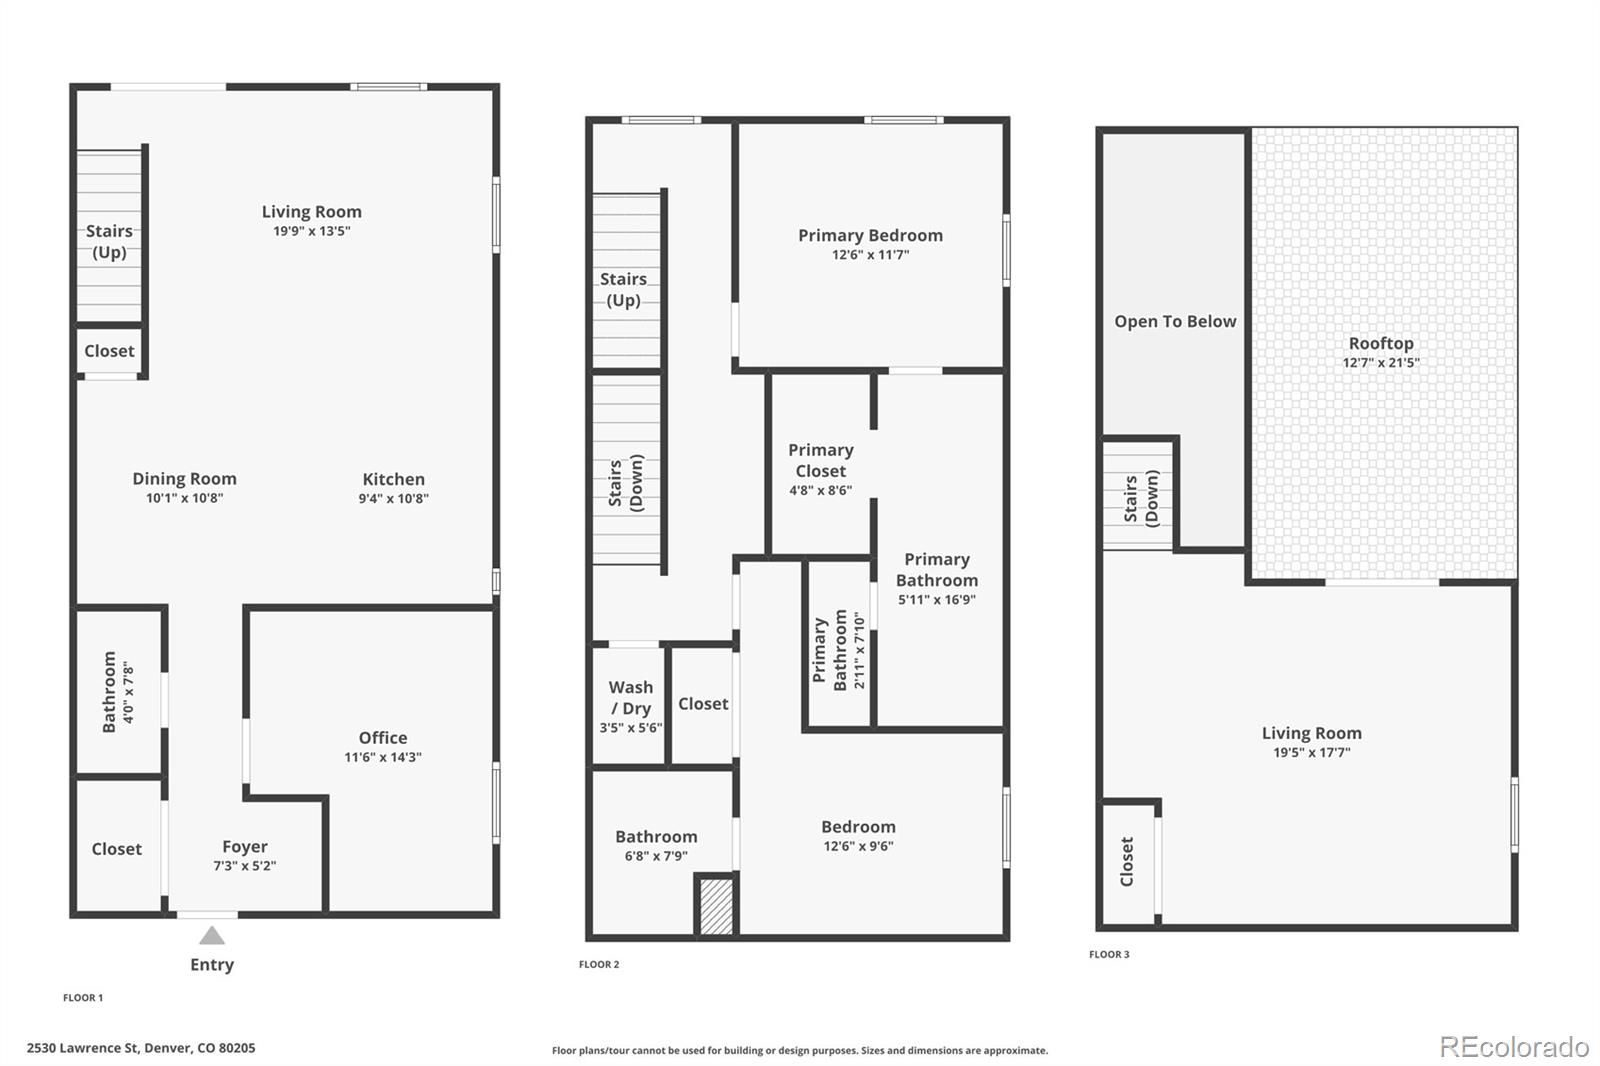
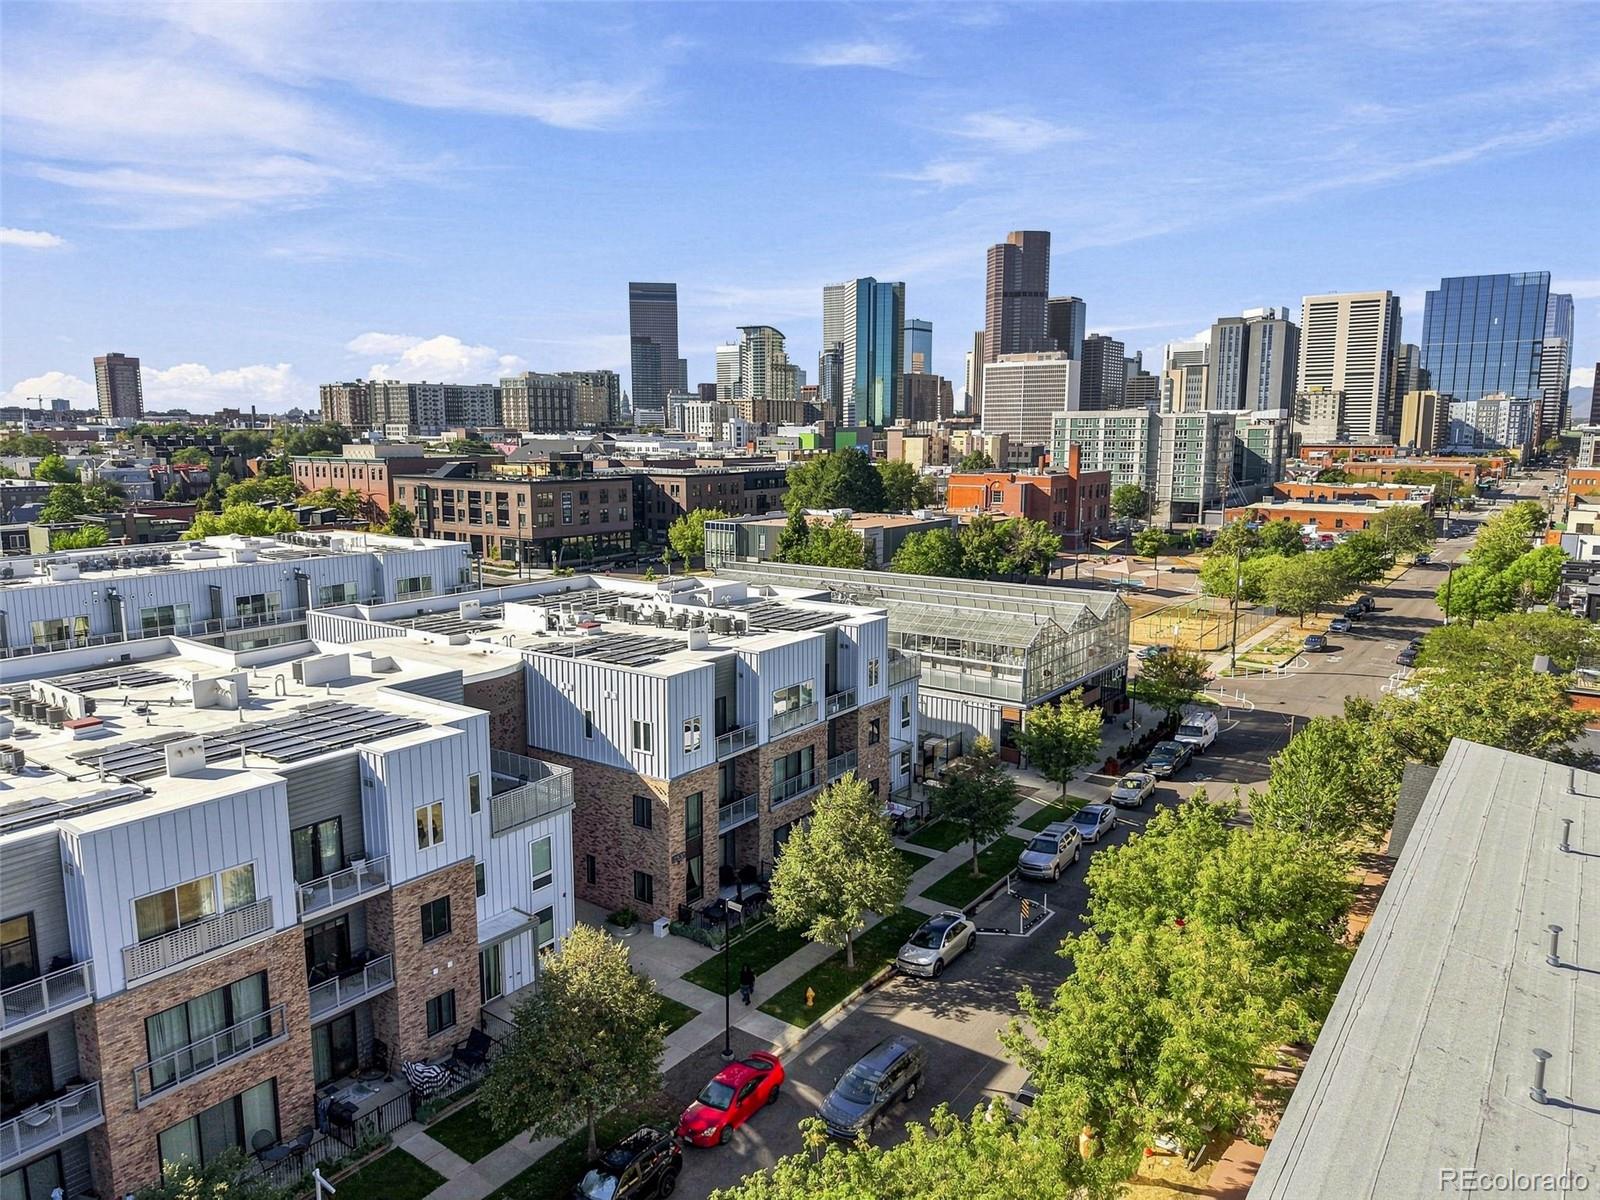
An exciting new price makes Residence 108 at S * Park an exceptional opportunity in RiNo! Now offered with a $100, 000 price reduction, this 3-bedroom, 3-bath residence delivers 2, 322 square feet across three levels, two outdoor spaces, two heated garage spaces and more than $80, 000 in updates—all one block from Larimer Street.

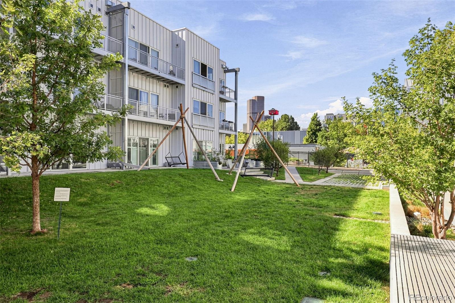
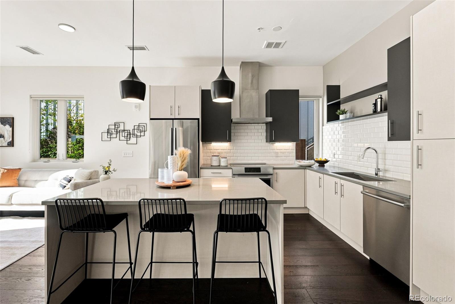
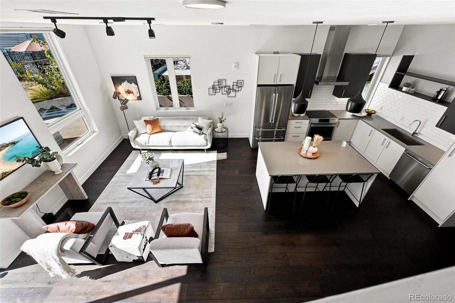
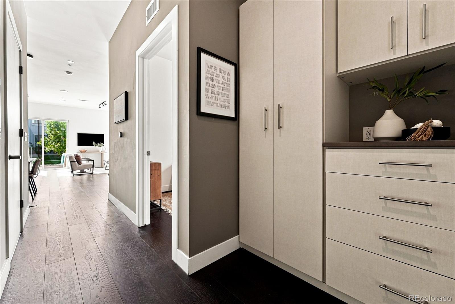
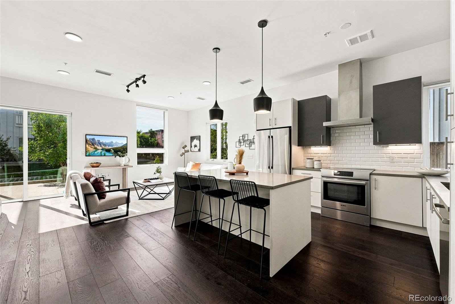
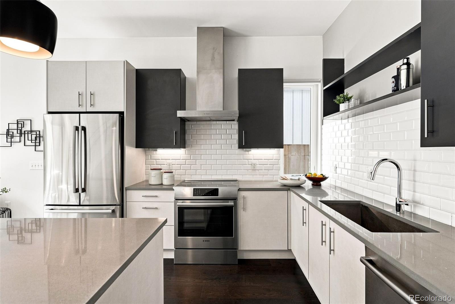
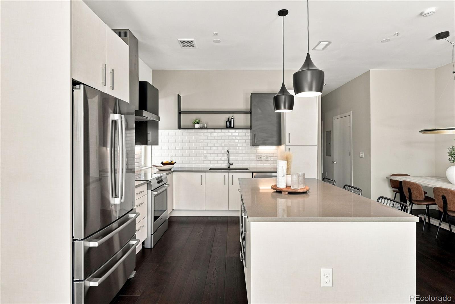
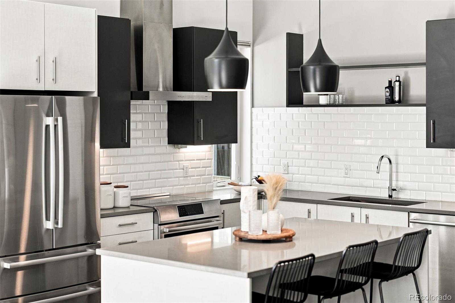
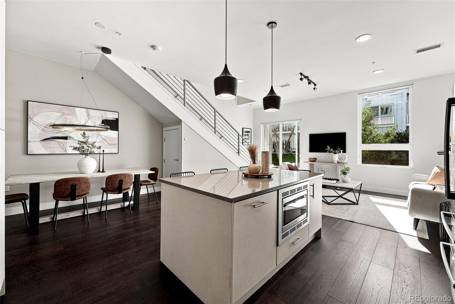
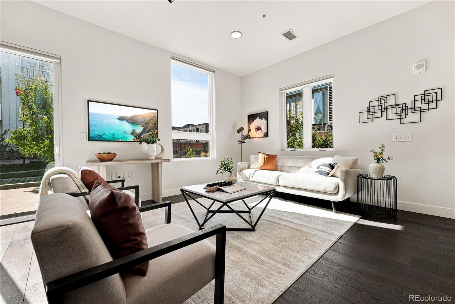
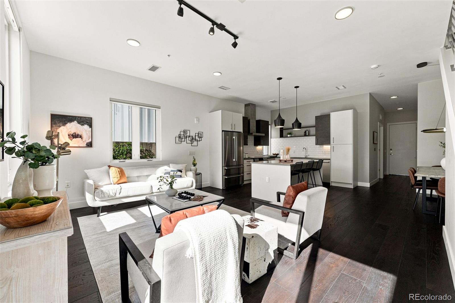
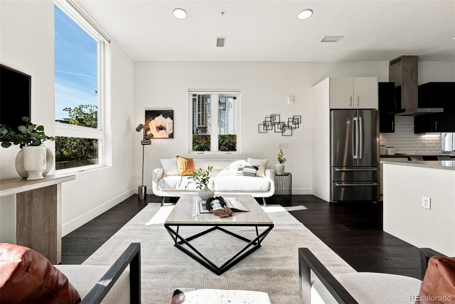
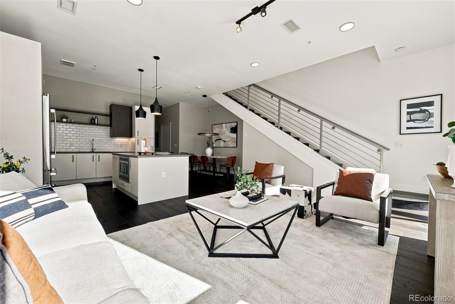
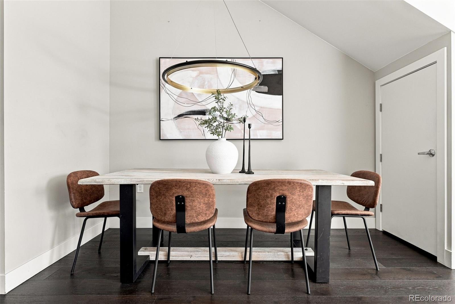
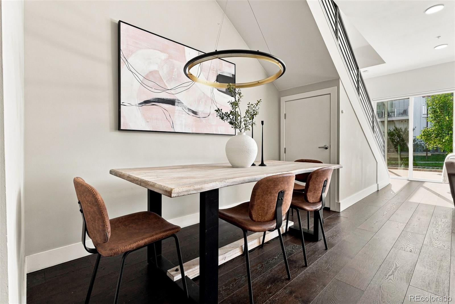
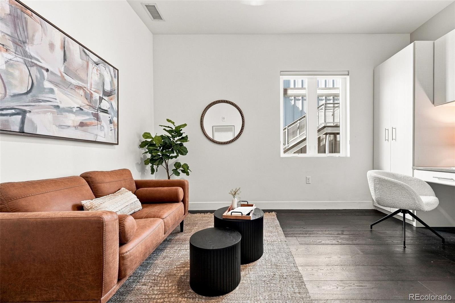
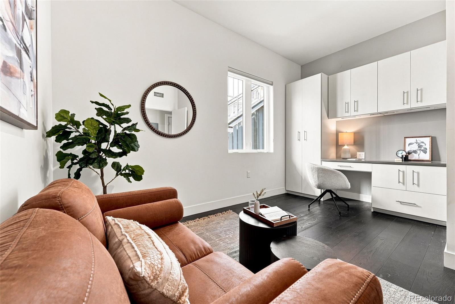
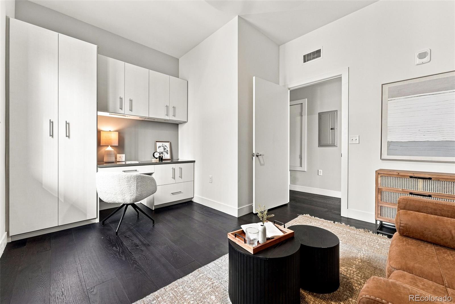
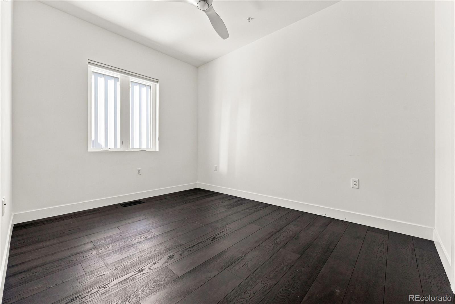
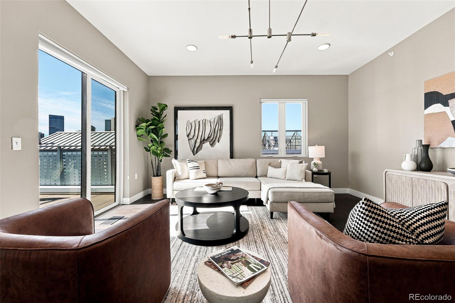
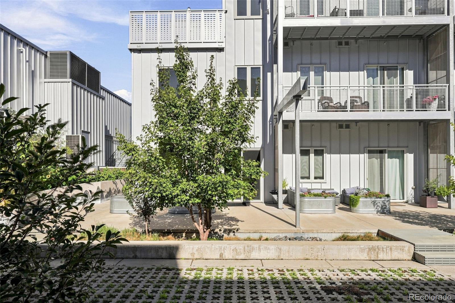
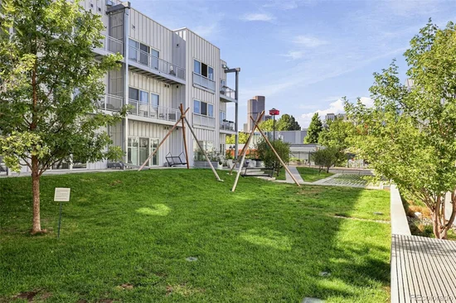
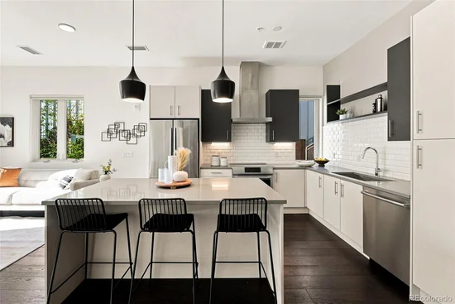
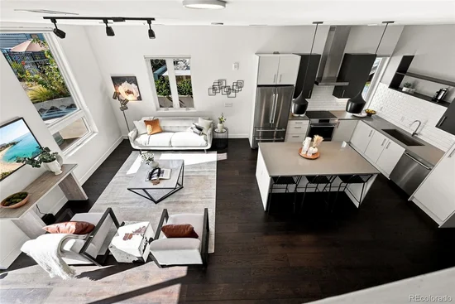
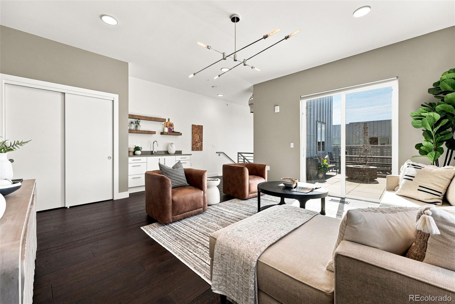
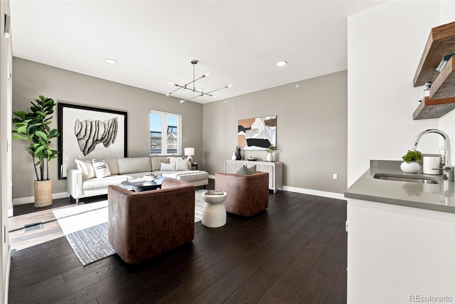
The open, light-filled main level features 10-foot ceilings, hardwood floors and a flexible bedroom or office with an adjacent bath. The chef’s kitchen impresses with quartz countertops, Bosch appliances, abundant cabinetry, customized storage and an oversized eat-in island. A Restoration Hardware chandelier anchors the dining area, while the living room opens to a private ground-level patio overlooking S * Park’s landscaped 20, 000-square-foot courtyard.

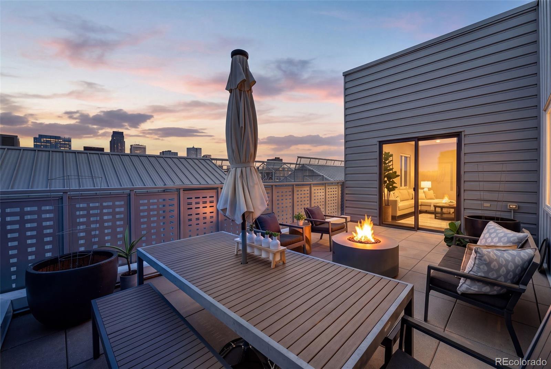
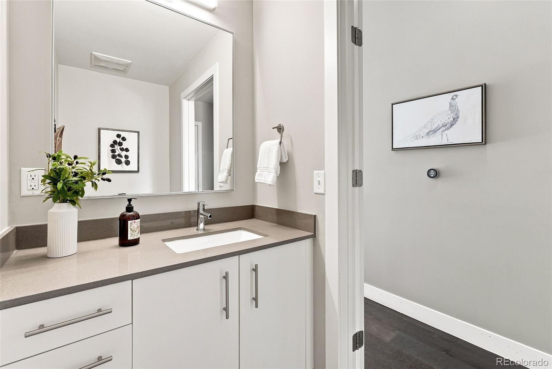
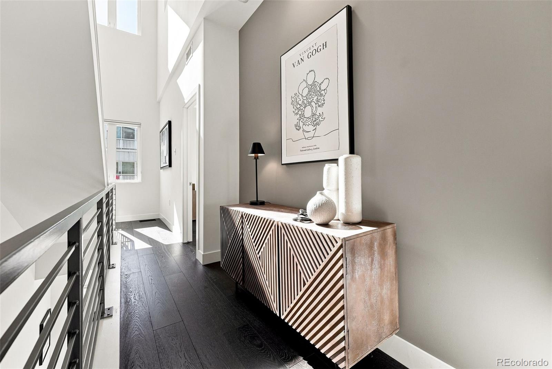
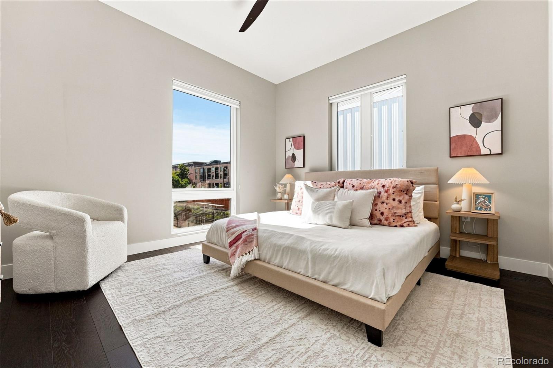
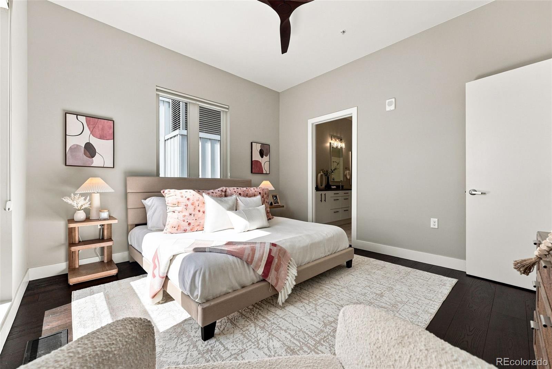
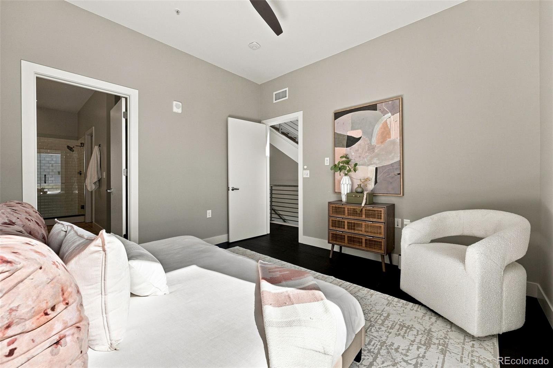
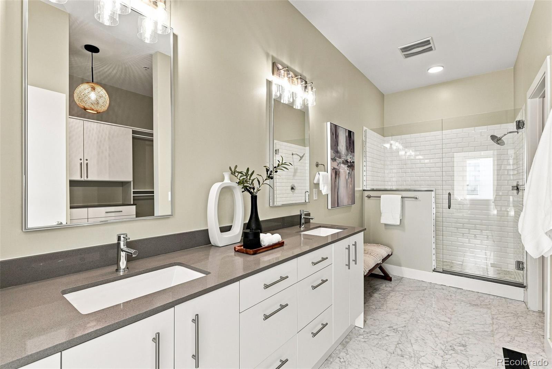
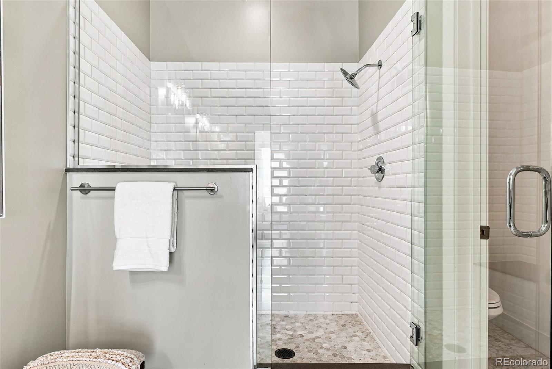
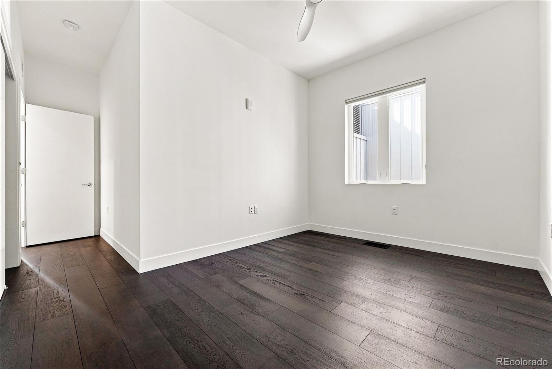
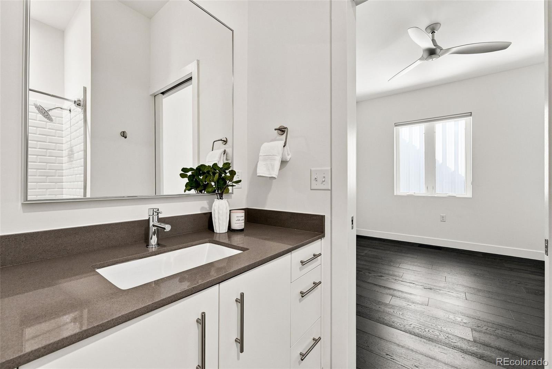
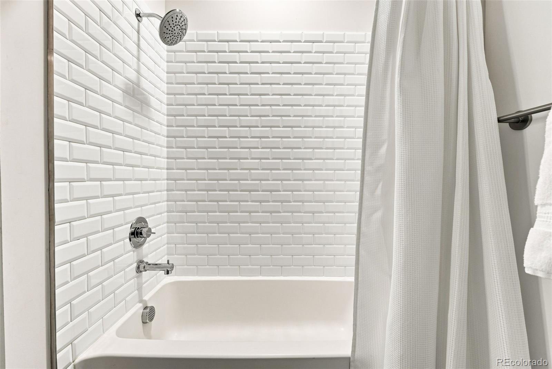
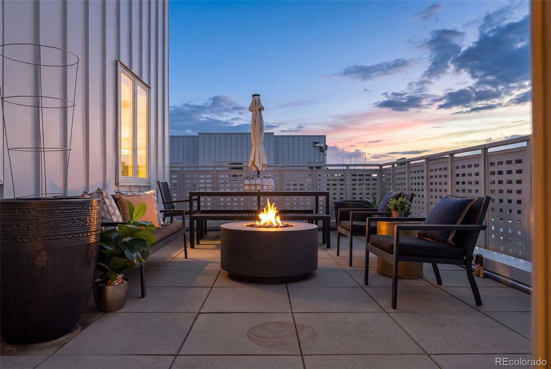
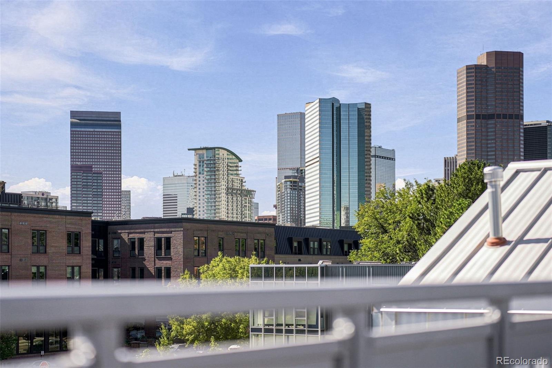
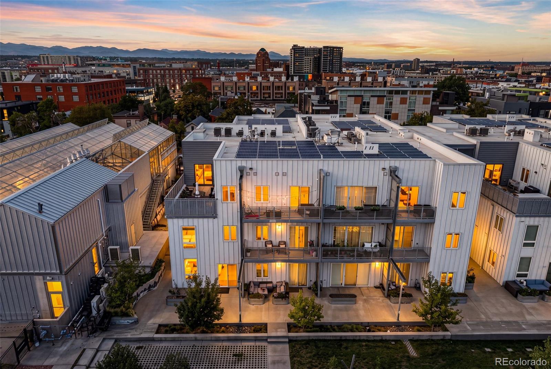
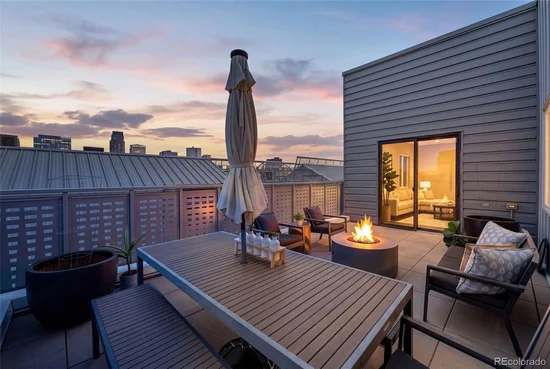
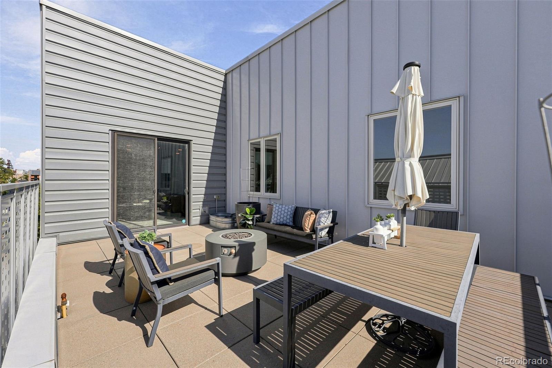
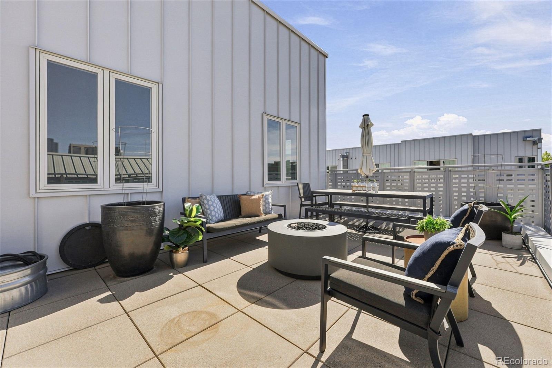
Upstairs, two private ensuite bedrooms feature custom California Closets and spa-inspired bathrooms. The primary suite captures Denver skyline views, creating a relaxing retreat above the energy of the city. On the third level, a second living room and wet bar lead to a show-stopping 320-square-foot rooftop terrace. Panoramic skyline and mountain views set the stage for gatherings, while the included fire pit and outdoor furniture make it ready to enjoy from day one. Natural gas and water connections simplify outdoor entertaining.

Additional highlights include hardwood flooring throughout, designer lighting, ample storage and a separate onsite storage unit. Designed by Tres Birds Workshop, S * Park combines contemporary architecture with sustainable features, including a community solar array and spectacular interior courtyard. The association also permits short-term rentals with required City of Denver approvals and permits.

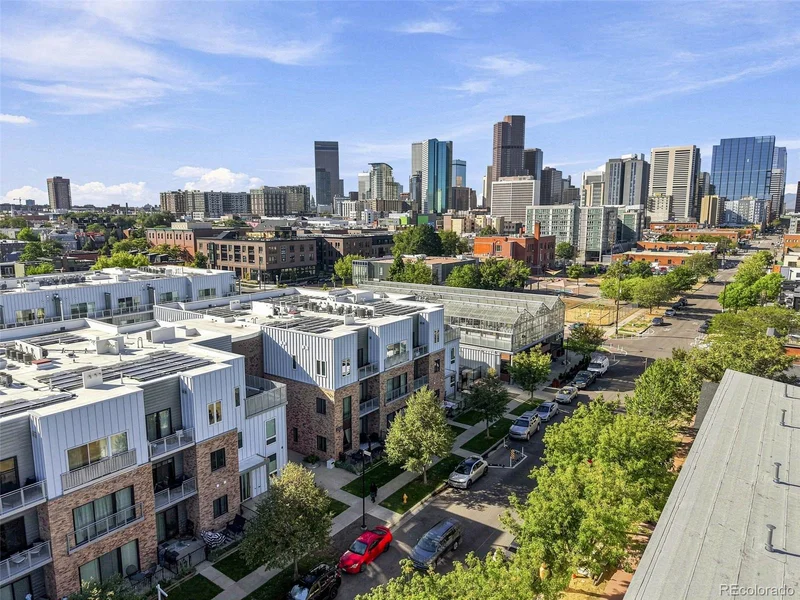
Outside your door, enjoy Denver favorites including Uchi, Beckon, Work and Class, Cart-Driver, Barcelona Wine Bar and Hop Alley. With RiNo, Curtis Park and Downtown at your doorstep, Residence 108 offers townhome-style space and privacy with the energy of city living.

Ask a Local Expert

Property Highlights

Property Type
Residential
Property Sub Type
Condominium
Architectural Style
Contemporary, Urban Contemporary
Bedrooms
3
Total Bathrooms
3
Living Area
2,322
Price / Sqft
$366
Year Built
2018
Condition
New Construction, Updated/Remodeled

Location

City/Township
Denver
View
City, Mountain(s)
Subdivision
Curtis Park
County
Denver
Zoning
G-MU-3

Property Details
Price
$850,000
Condition
New Construction, Updated/Remodeled
Property Type
Residential
Property Sub Type
Condominium

Building

Structure Type
Low Rise (1-3)
Levels
Three Or More
Total Area
2,322

Community

Local Schools

Elementary School
Gilpin
Middle School
Whittier E-8
High School
East
School District
Denver 1

Interior Features

Bedrooms and Bathrooms

Total Bathrooms
3
Bathrooms on Main Level
1
Full Bathrooms
1
1/2 Bathrooms
1
3/4 Bathrooms
1
Bedrooms
3
Bedrooms on Main Level
1

Area and Spaces

Living Area
2,322
Above Grade Finished Area
2,322

Appliances

Appliances
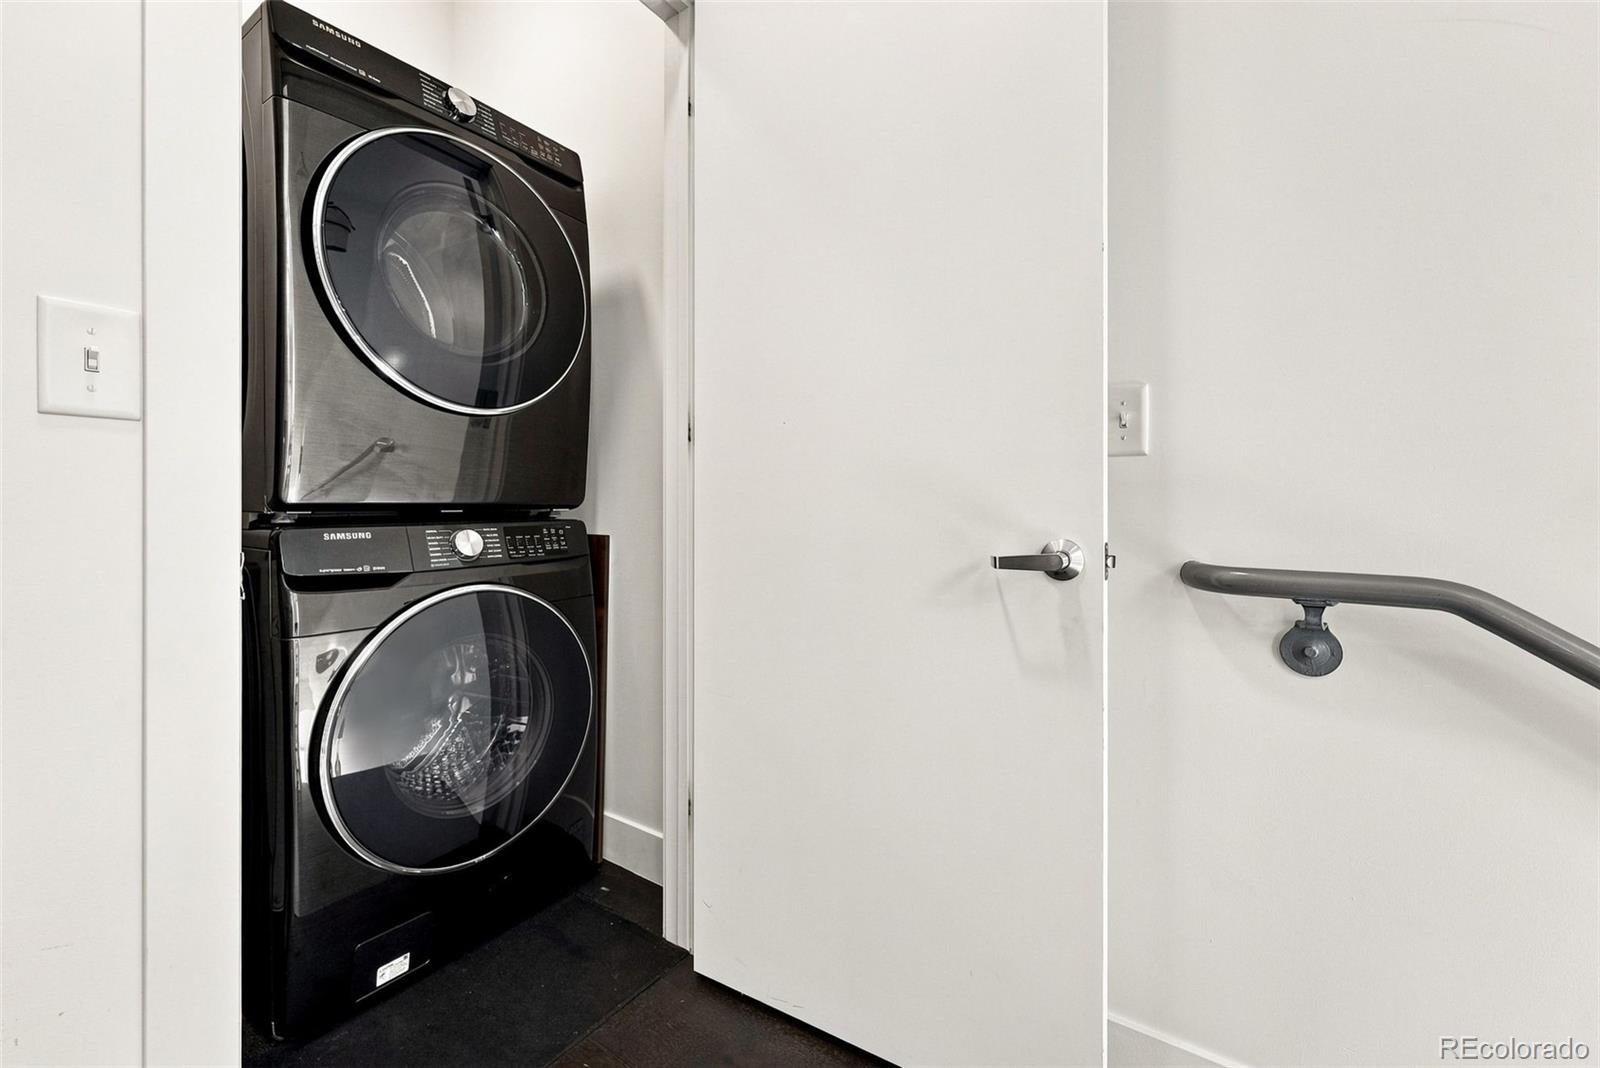
Bar Fridge, Dishwasher, Disposal, Dryer, Gas Water Heater, Microwave, Oven, Range, Range Hood, Refrigerator, Washer, Wine Cooler

Interior Features

Interior Features
Built-in Features, Ceiling Fan(s), Eat-in Kitchen, Entrance Foyer, Five Piece Bath, High Ceilings, High Speed Internet, Kitchen Island, Open Floorplan, Primary Suite, Quartz Counters, Smart Thermostat, Solid Surface Counters, Walk-In Closet(s), Wet Bar
Flooring
Laminate, Stone, Tile, Wood
Laundry Features
In Unit
Accessibility Features
Accessible Entrance
Window Features
Double Pane Windows, Window Coverings, Window Treatments
Security Features
Carbon Monoxide Detector(s), Secured Garage/Parking, Smoke Detector(s)
Electic
110V, 220 Volts
Entry Level
1
Entry Location
Corridor Access

Heating and Cooling

Heating Features
Forced Air, Natural Gas

Building Details
Construction

Architectural Style
Contemporary, Urban Contemporary
Builders Model
Nova
Year Built
2018
Property Attached
Yes
Common Walls
End Unit

Materials
Construction Materials
Brick, Metal Siding
Roof
Membrane

Terms

Terms

Ownership
Individual
Exclusions
Seller’s Personal Property and Staging Items.
Special Conditions
None
Special Terms
Cash, Conventional, FHA, VA Loan

Taxes

Tax

Tax (Annual)
$4,504

HOA

Has HOA
Yes
Association Fee
$1,203 /mo
Association Ammenities
Bike Maintenance Area, Dog/Pet Wash, Elevator(s), Garden Area, Gated, Storage
Association Fee Includes
Reserves, Insurance, Maintenance Grounds, Maintenance Structure, Recycling, Sewer, Snow Removal, Trash, Water

Heating, Cooling & Utilities

Cooling Features
Central Air

Utilities

Utilities
Cable Available, Electricity Connected, Internet Access (Wired), Natural Gas Connected
Sewer
Public Sewer

Green Energy

Energy Efficiency Features
Appliances, Construction, Doors, Exposure/Shade, HVAC, Insulation, Lighting, Roof, Thermostat, Water Heater, Windows

Utilities

Water Source
Public

Lot

Lot Features
Landscaped, Near Public Transit, Sprinklers In Front, Sprinklers In Rear
Road Surface
Paved
Road Frontage
Public

Exterior Features

Exterior Features
Balcony, Fire Pit, Garden, Gas Grill, Gas Valve, Lighting
Patio And Porch Features
Deck, Patio, Rooftop

Parking

Total Parking Spaces
2
Parking Features
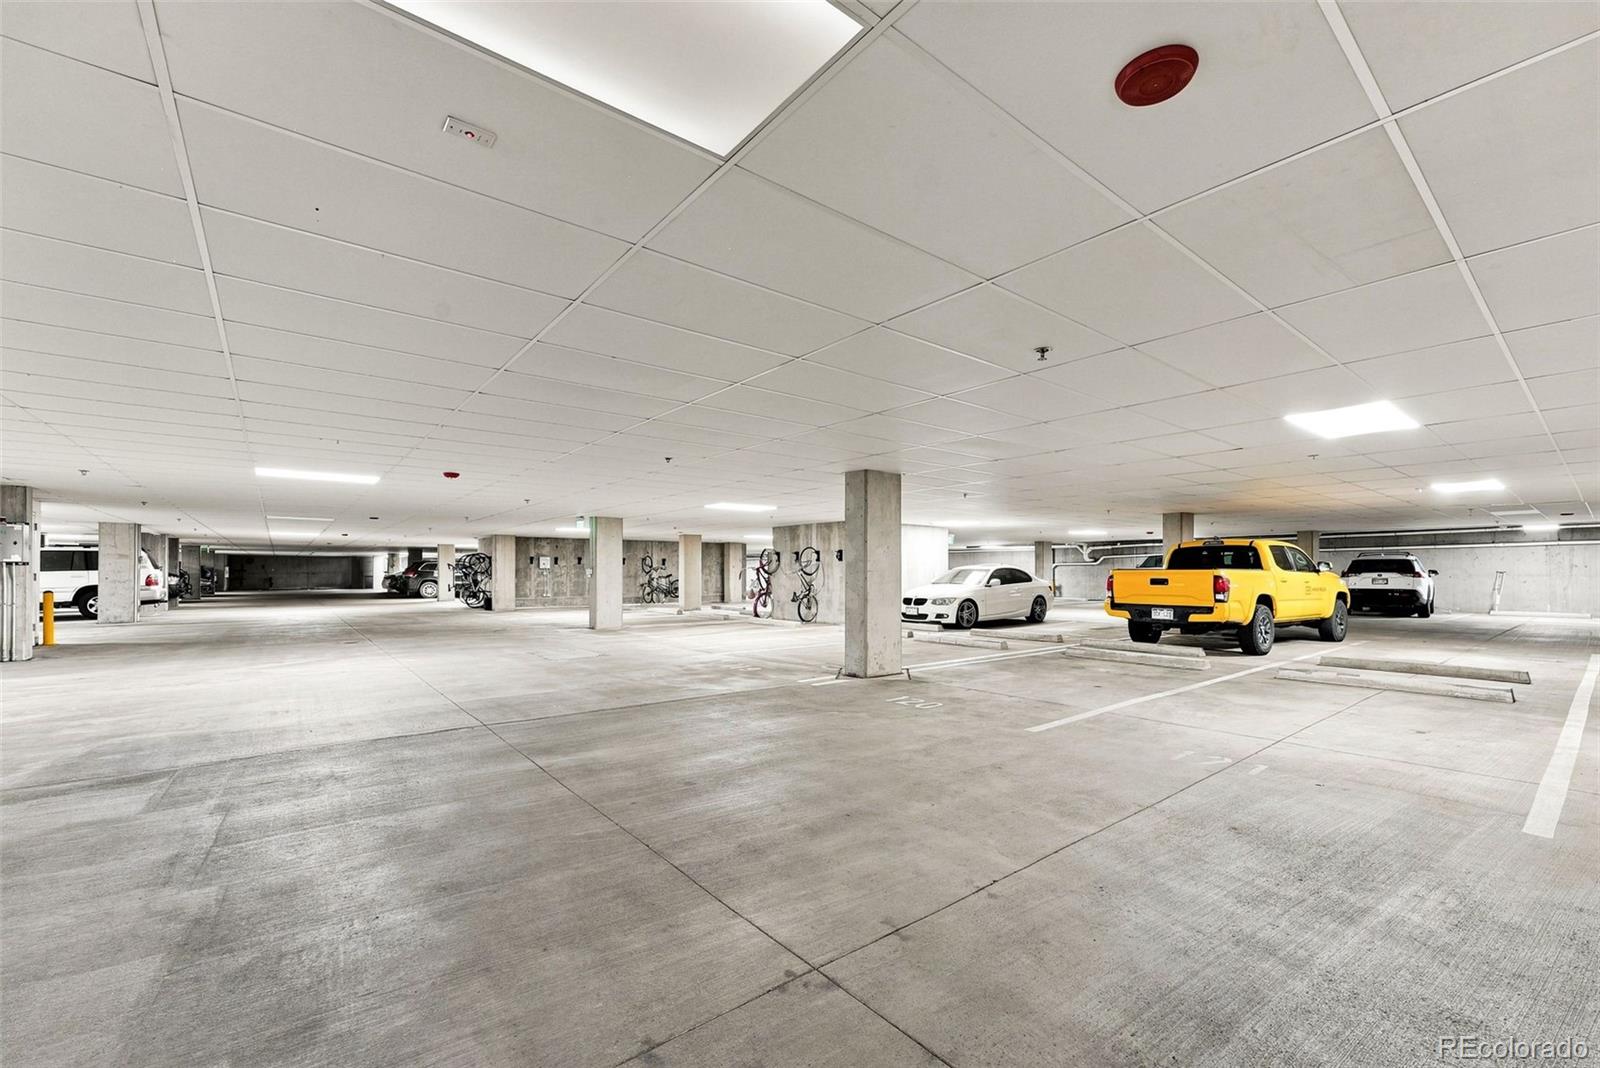
Concrete, Heated Garage, Lighted, Underground
Listed by Compass – Denver, chad.mendoza@compass.com, 720-314-0107
Listing Data last updated 09/23/2026 06:20 am
Get a Link to this Property: Copy To Clipboard
QR Code link to this property

Phone:
Connect with:

Payment Calculator

per month. fixed. % interest.
$
%
$
%
Principal & Interest
+ Home Insurance
+ Property Tax
+ HOA Fees
per month
Total interest paid over s will be:
All estimates and provided for informational purposes only. Actual amounts may vary. The output of the tool is not a loan offer or solicitation, nor is it financial or legal advice. Information, rates, programs and loan scenarios shown are for example only as of 23-Sep-2026 and are subject to change without notice. Interest rates provided by the St. Louis Federal Reserve Economic Data (FRED). All products are subject to credit and property approval. Not all products are available in all states or for all loan amounts. Other restrictions and limitations apply. Contact your preferred lender for the pricing associated with your specific transaction. Calculations are generated by Open Source mortgage calculation software tools using common mathematical formulas. All calculations should be independently verified.
Get Walk Score Content

Property History

5 days ago
Property information last updated
11 days ago
Status Active. This is the date the listing was placed on market.
Cumulative Days on Market: 13 days (includes prior listings) · Currently listed since September 11, 2026. Data provided by the MLS.

Similar Properties