Property Details

Start of property details
Share this property:
12366 W Nevada Place, Unit 305
Denver, CO 80228
7 days ago
REDUCED
$329,900
Active
3
Beds
1
Baths
1,250
Sqft
1985
Yr. Built
MLS# 7923720
Cumulative Days on Market: 41 · Includes prior listings · Currently listed since 08/06/26 · Data provided by the MLS.

Property Description

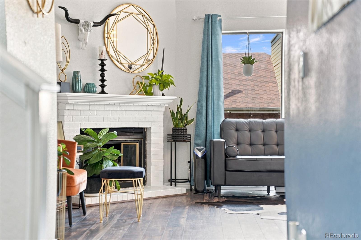
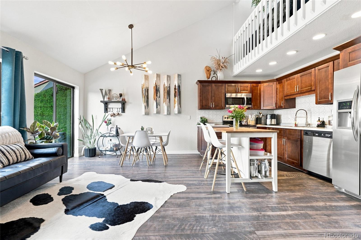
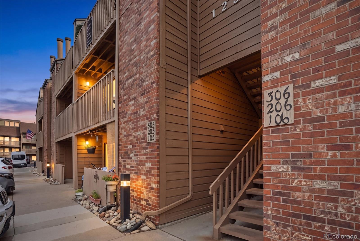
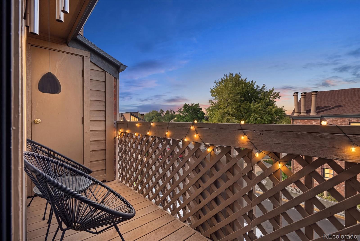
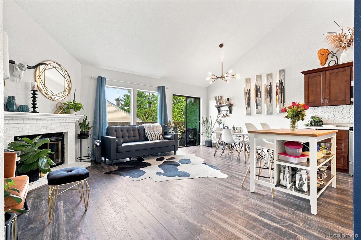
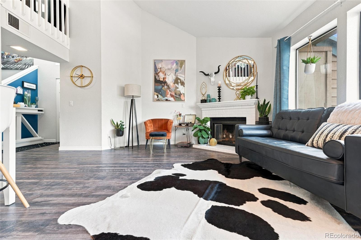
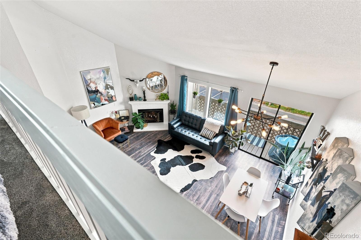
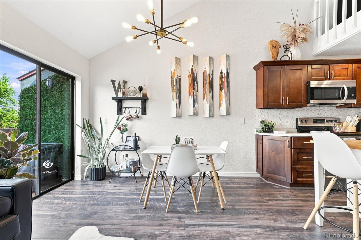
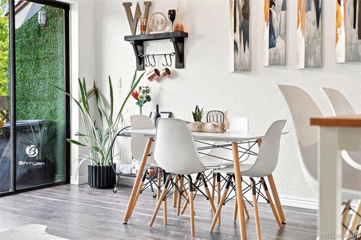
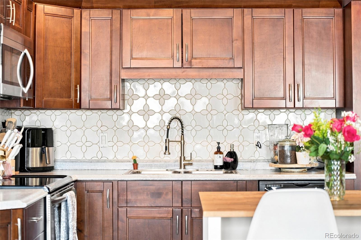
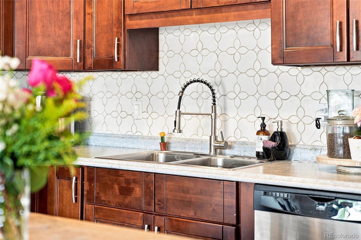
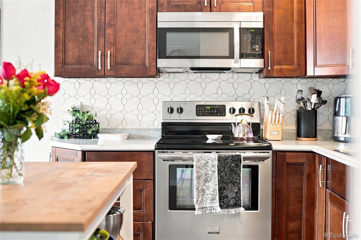
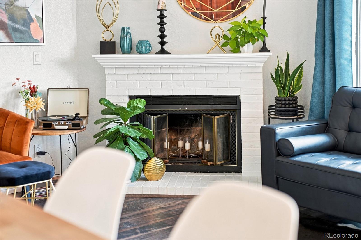
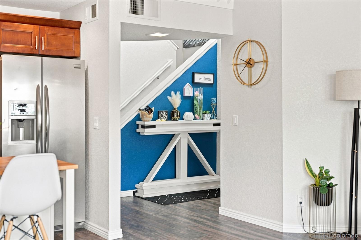
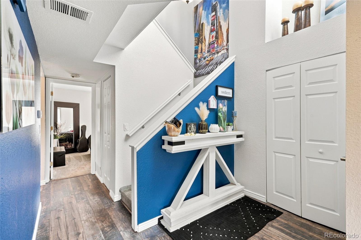
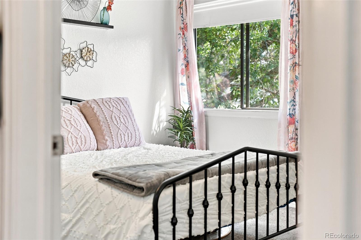
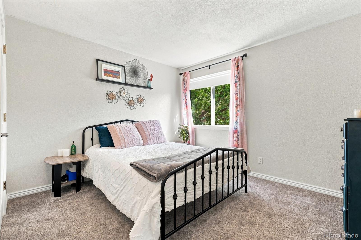
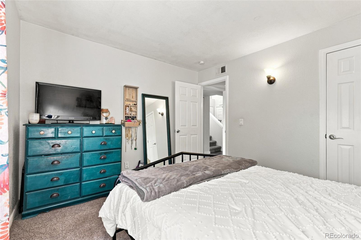
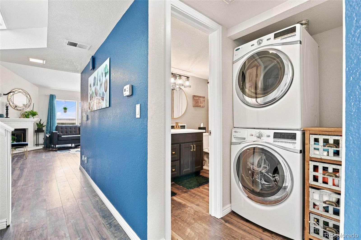
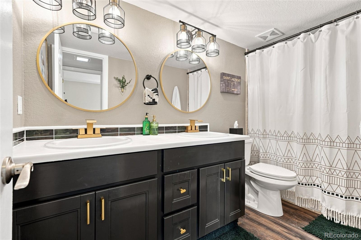
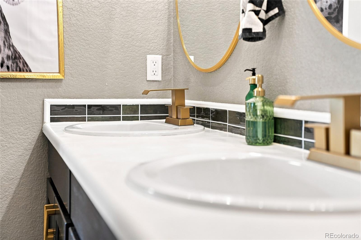
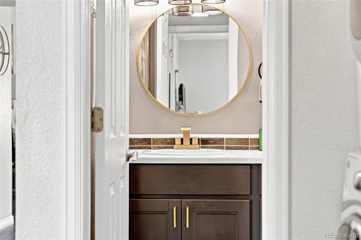
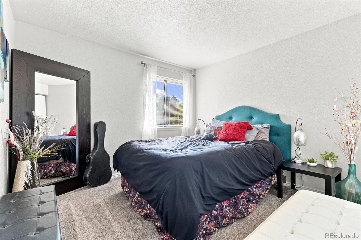
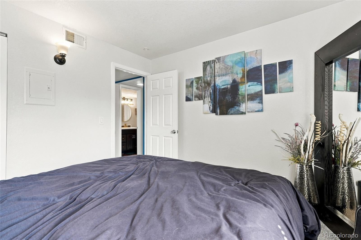
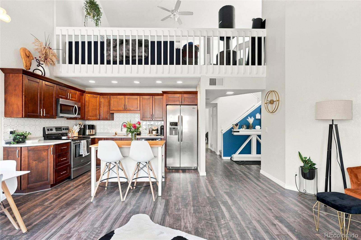
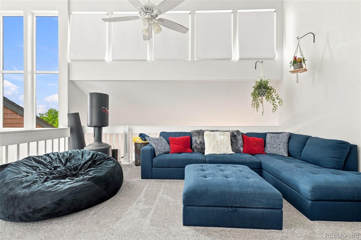
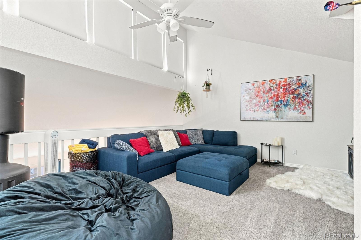
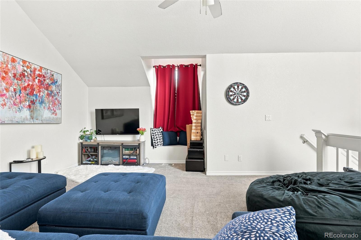
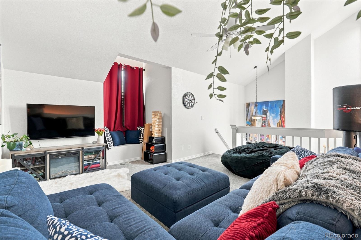
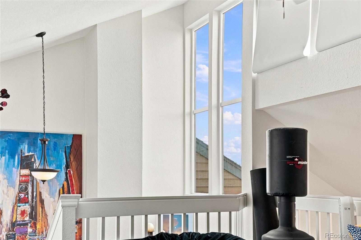
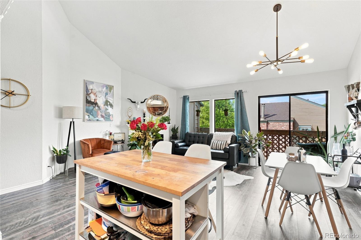
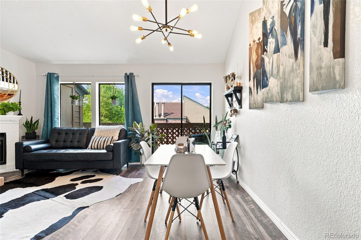
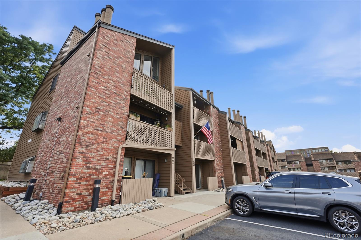
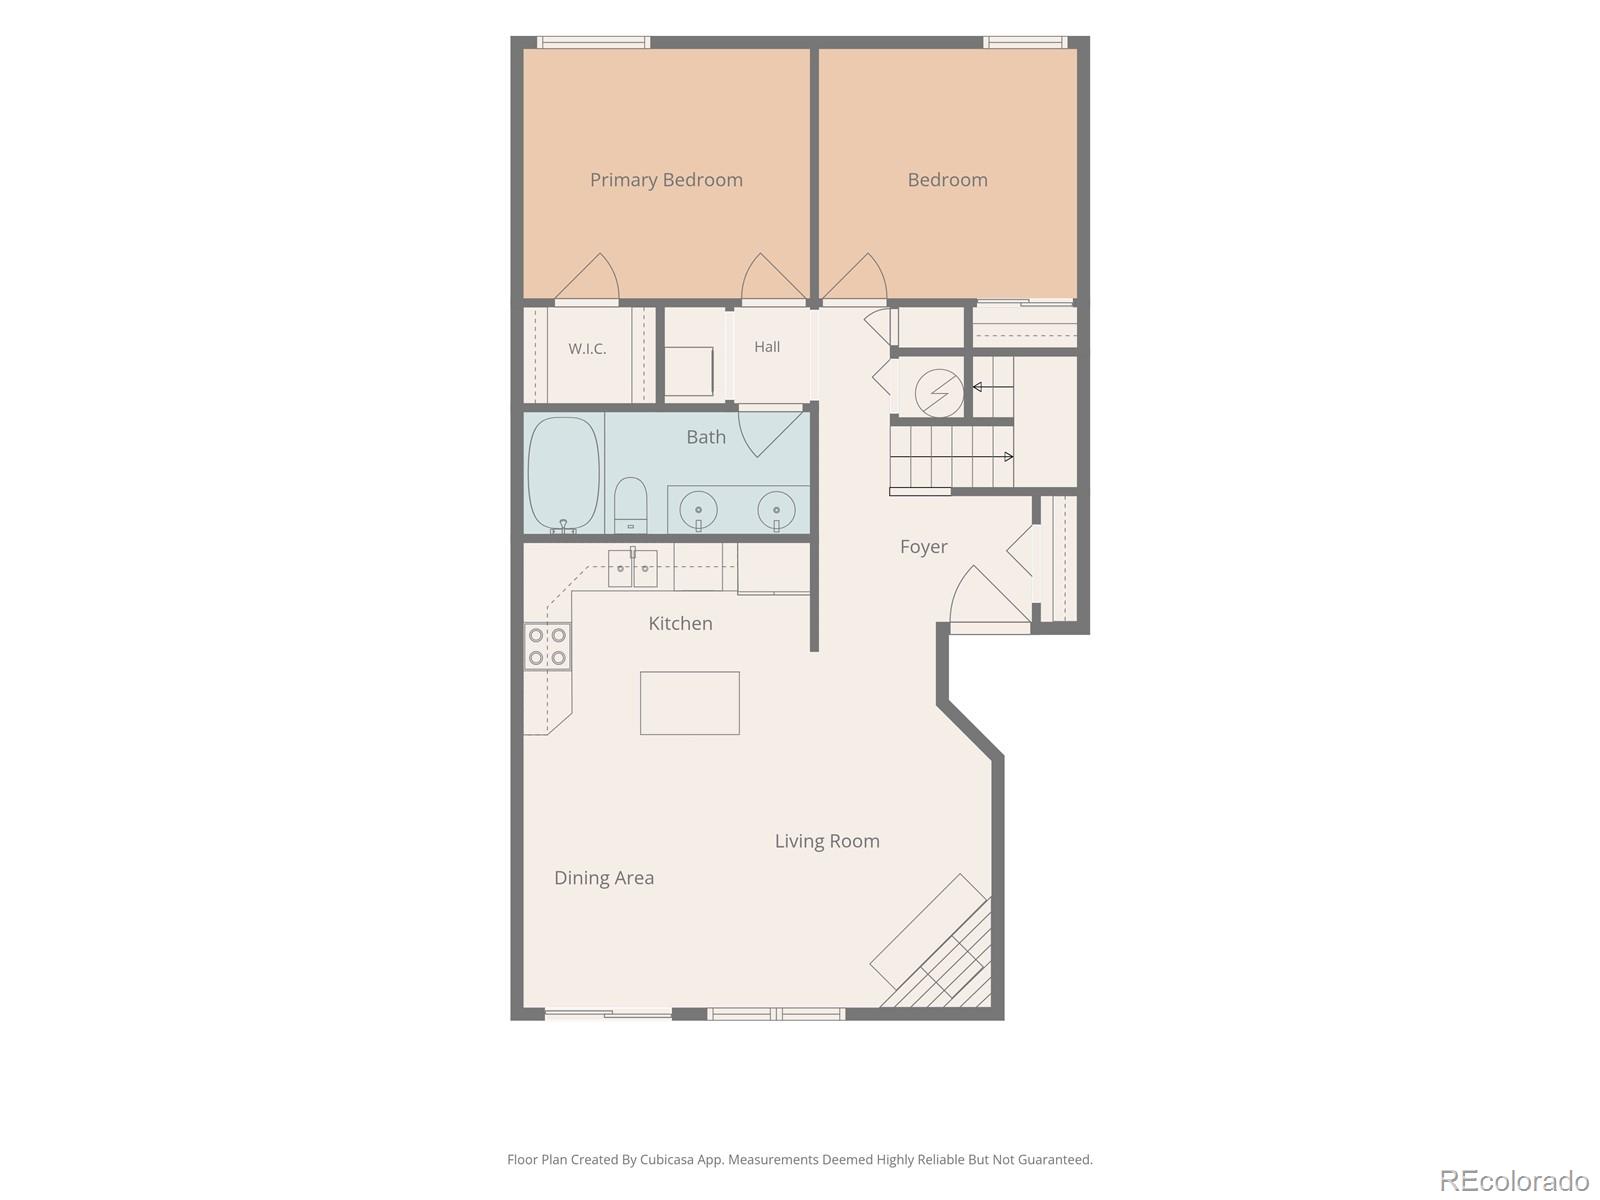
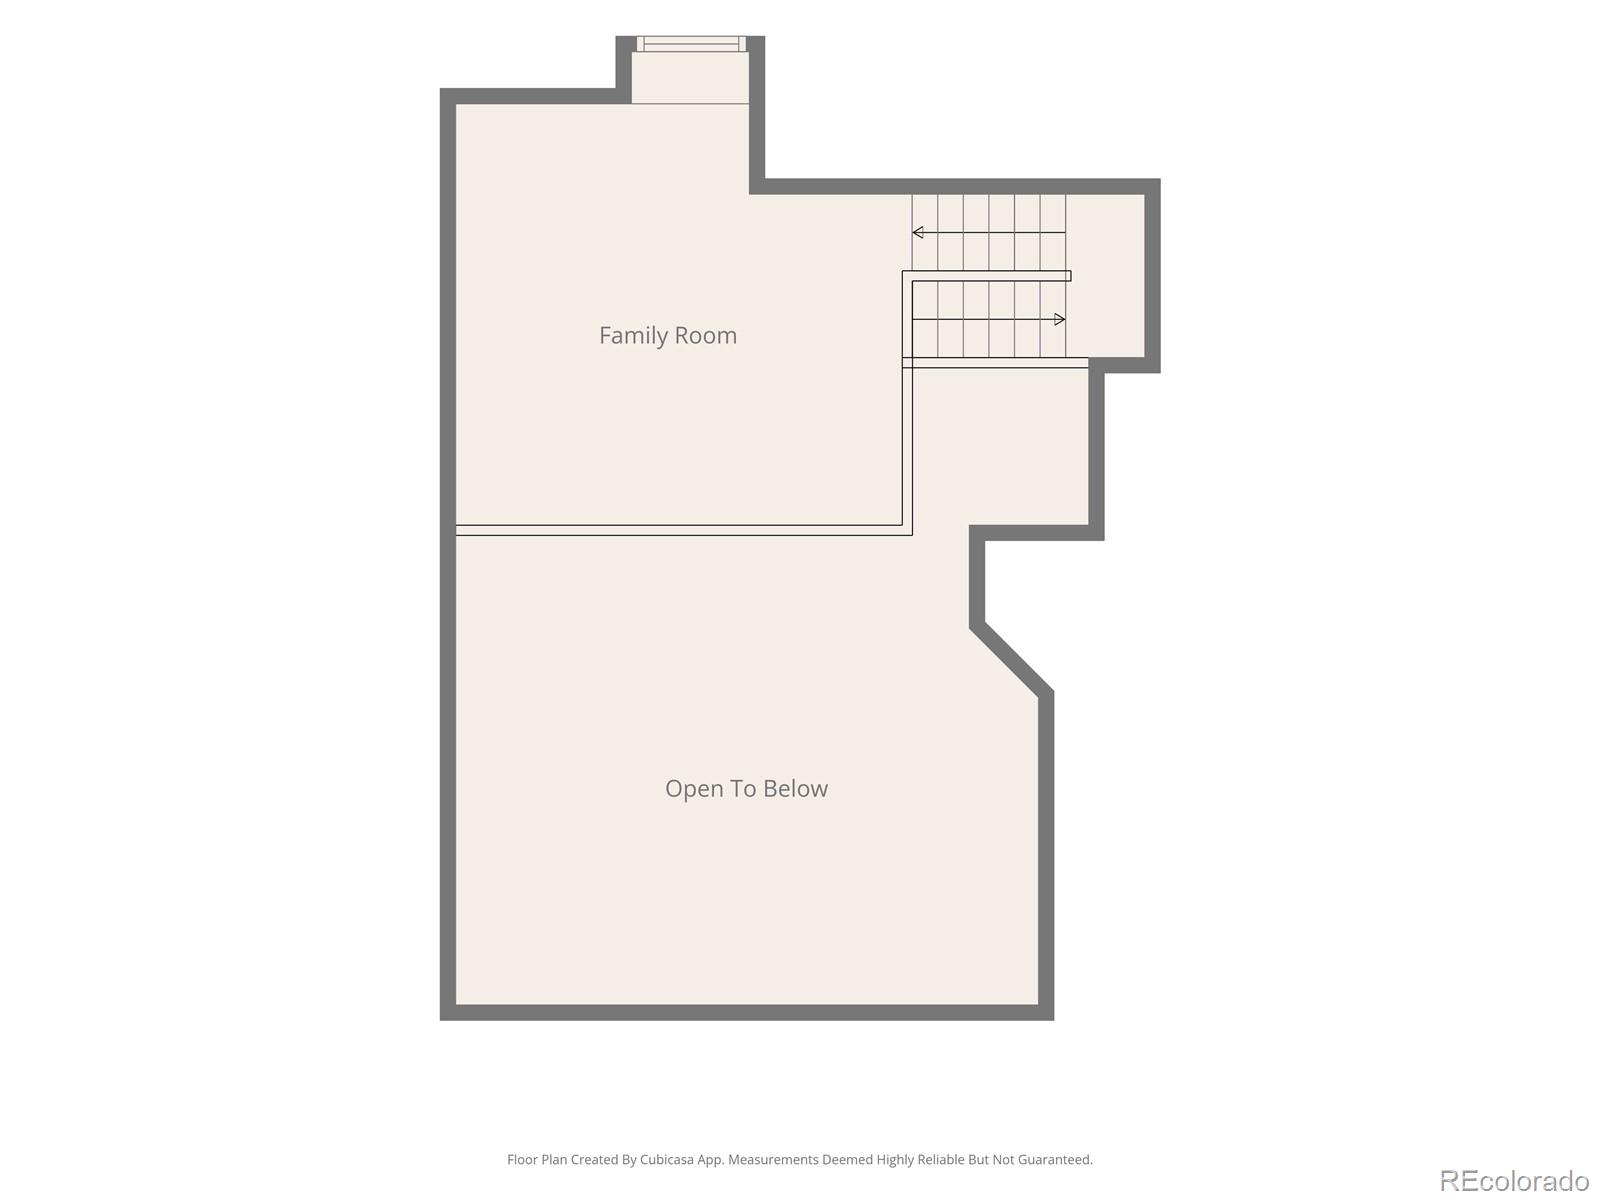
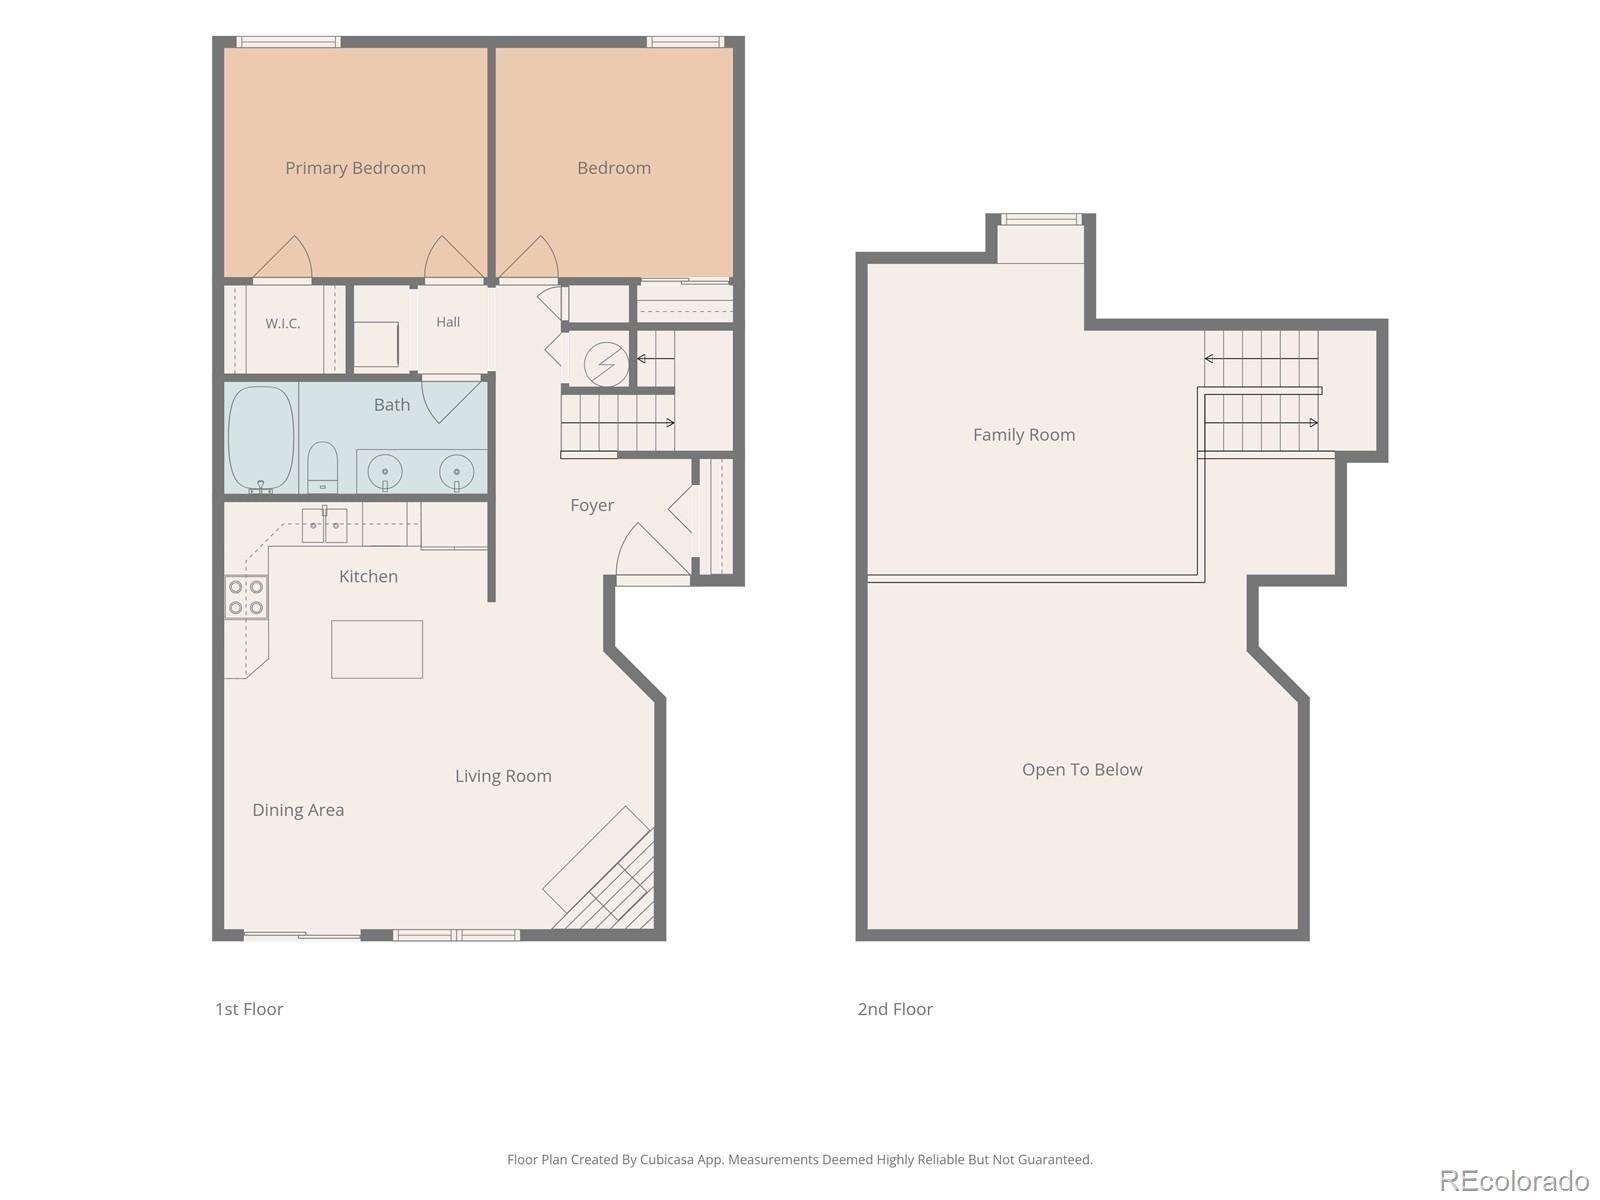
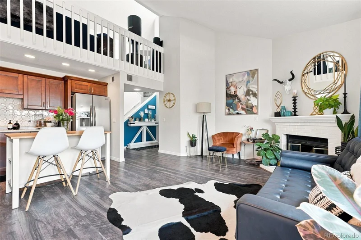
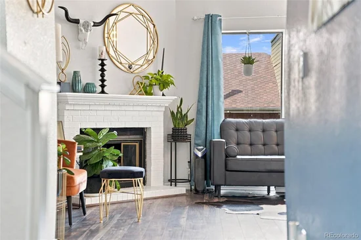
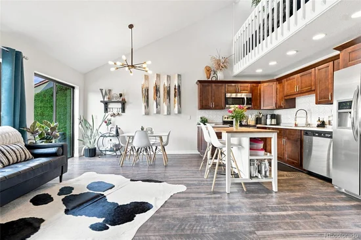
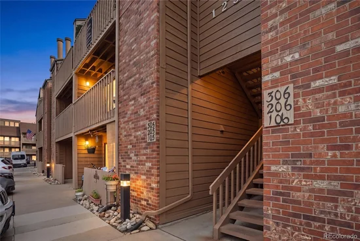
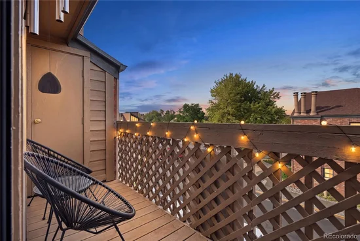
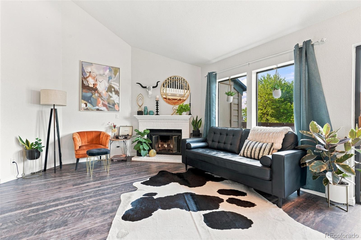
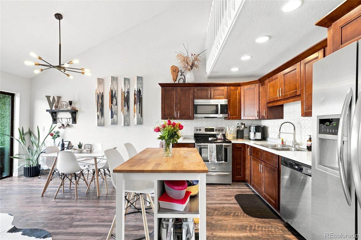
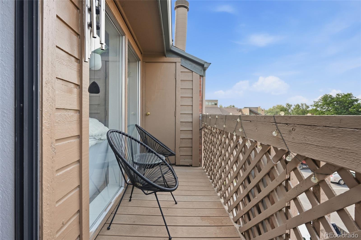
Your search ends here! Welcome to an exceptional opportunity within the sought-after Shadow Hills community, where effortless living meets timeless comfort. Perched on the top level, this beautifully appointed residence offers an inviting blend of privacy, natural light, and thoughtfully designed living spaces. Upon entering, you're welcomed by an open-concept floor plan that seamlessly connects the living and dining areas, creating an atmosphere ideal for both everyday living and elegant entertaining. A charming brick fireplace serves as the centerpiece of the home, while expansive sliding glass doors lead to a private balcony, inviting the outdoors in and filling the interior with warm natural light. The well-designed kitchen pairs style with functionality, featuring rich oak cabinetry, stainless steel appliances, and generous workspace to inspire everything from casual breakfasts to gourmet dinners. The spacious primary suite provides a peaceful retreat with a walk-in closet offering exceptional storage, while the secondary bedroom and versatile loft create endless possibilities for a home office, reading lounge, guest accommodations, or creative studio. Adding to the home's appeal, the property includes a dedicated parking space and is offered fully furnished, presenting an outstanding turnkey opportunity for a primary residence, second home, or investment property. With the community's rare allowance for short-term rentals, discerning investors will appreciate the flexibility and income potential this residence provides. Perfectly positioned in the heart of Lakewood, Shadow Hills offers convenient access to parks, shopping, acclaimed dining, and major commuter routes while maintaining a peaceful residential atmosphere. Whether you're seeking a sophisticated place to call home or an exceptional investment in one of the area's most desirable communities, this residence delivers comfort, convenience, and lasting value.

Ask a Local Expert

Property Highlights

Property Type
Residential
Property Sub Type
Condominium
Architectural Style
Contemporary
Bedrooms
3
Total Bathrooms
1
Living Area
1,250
Price / Sqft
$264
Year Built
1985

Location

City/Township
Denver
Subdivision
Shadow Hills
County
Jefferson
Zoning
Residential

Property Details
Price
$329,900
Property Type
Residential
Property Sub Type
Condominium

Building

Structure Type
Low Rise (1-3)
Levels
Two
Total Area
1,250

Community

Local Schools

Elementary School
Foothills
Middle School
Dunstan
High School
Green Mountain
School District
Jefferson County R-1

Interior Features

Bedrooms and Bathrooms

Total Bathrooms
1
Bathrooms on Main Level
1
Full Bathrooms
1
Bedrooms
3
Bedrooms on Main Level
2

Area and Spaces

Living Area
1,250
Above Grade Finished Area
1,250

Appliances

Appliances
Dishwasher, Disposal

Interior Features

Laundry Features
In Unit, Laundry Closet
Fireplace Features
Great Room
Entry Level
2
Entry Location
Stairs

Heating and Cooling

Heating Features
Forced Air, Natural Gas
Fireplaces
1

Building Details
Construction

Architectural Style
Contemporary
Year Built
1985
Property Attached
Yes
Common Walls
1 Common Wall

Materials
Construction Materials
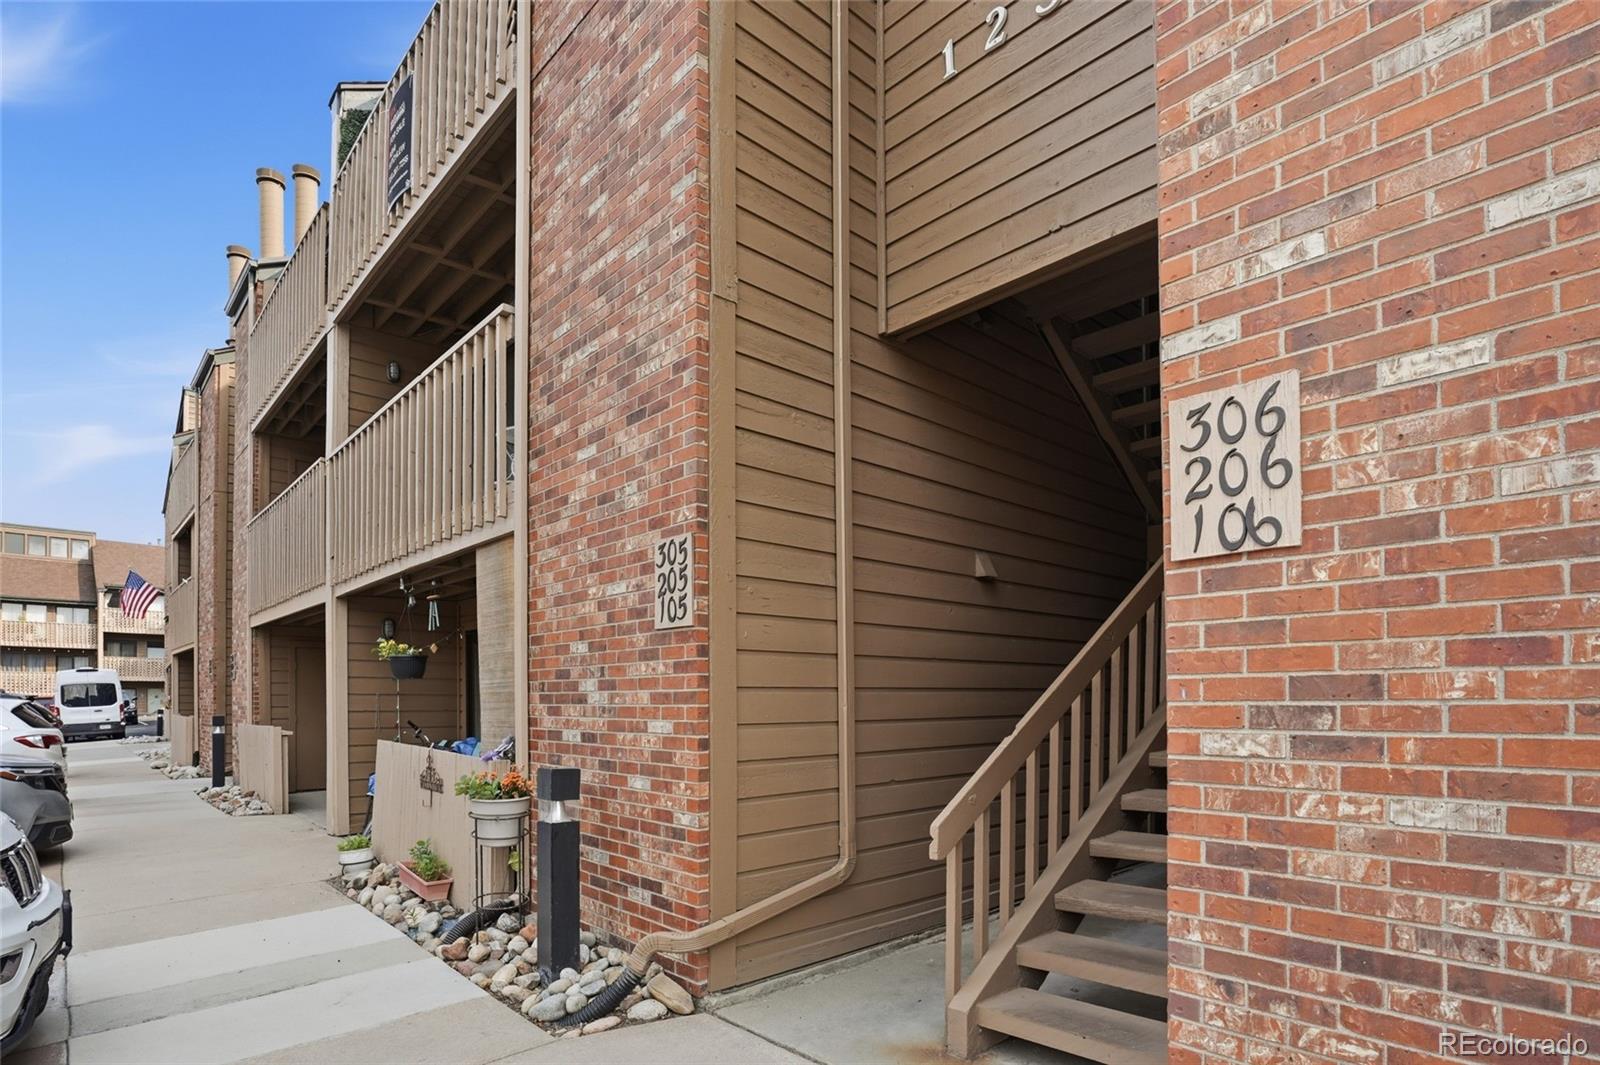
Brick, Frame, Wood Siding
Roof
Composition

Terms

Terms

Ownership
Individual
Exclusions
Sellers personal property. Furnishings are negotiable.
Special Conditions
None
Special Terms
Cash, Conventional, FHA, VA Loan

Taxes

Tax

Tax (Annual)
$2,055

HOA

Has HOA
Yes
Association Fee
$440 /mo
Association Fee Includes
Reserves, Maintenance Grounds, Maintenance Structure, Recycling, Sewer, Snow Removal, Trash, Water

Heating, Cooling & Utilities

Cooling Features
Central Air

Utilities

Utilities
Cable Available, Electricity Connected, Natural Gas Available, Phone Available
Sewer
Public Sewer
Water Source
Private

Lot

Road Surface
Paved
Road Frontage
Public

Exterior Features

Exterior Features
Balcony
Fencing
None

Parking

Total Parking Spaces
1
Listed by Engel & Volkers Denver, jordan.schwartz@engelvoelkers.com, 585-469-7637
Listing Data last updated 09/23/2026 01:00 am
Get a Link to this Property: Copy To Clipboard
QR Code link to this property

Phone:
Connect with:

Payment Calculator

per month. fixed. % interest.
$
%
$
%
Principal & Interest
+ Home Insurance
+ Property Tax
+ HOA Fees
per month
Total interest paid over s will be:
All estimates and provided for informational purposes only. Actual amounts may vary. The output of the tool is not a loan offer or solicitation, nor is it financial or legal advice. Information, rates, programs and loan scenarios shown are for example only as of 23-Sep-2026 and are subject to change without notice. Interest rates provided by the St. Louis Federal Reserve Economic Data (FRED). All products are subject to credit and property approval. Not all products are available in all states or for all loan amounts. Other restrictions and limitations apply. Contact your preferred lender for the pricing associated with your specific transaction. Calculations are generated by Open Source mortgage calculation software tools using common mathematical formulas. All calculations should be independently verified.
Get Walk Score Content

Property History

5 days ago
Property information last updated
7 days ago
Date of last price change
47 days ago
Status Active. This is the date the listing was placed on market.
Cumulative Days on Market: 41 days (includes prior listings) · Currently listed since August 6, 2026. Data provided by the MLS.

Similar Properties