Property Details

Start of property details
Share this property:
4373 Moore Street
Wheat Ridge, CO 80033
FOR SALE · Active
$460,000
$347 / Sqft
2
Beds
2
Baths
6
Garage
1,325
Sqft
0.26
Acres
MLS# 7953205
Cumulative Days on Market: 87 · Includes prior listings · Currently listed since 08/06/26 · Data provided by the MLS.

Property Description

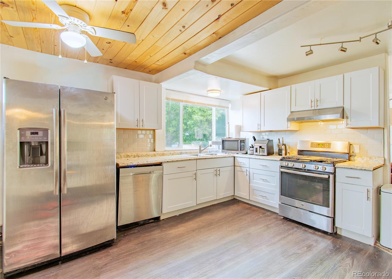
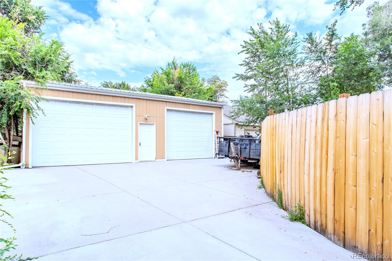
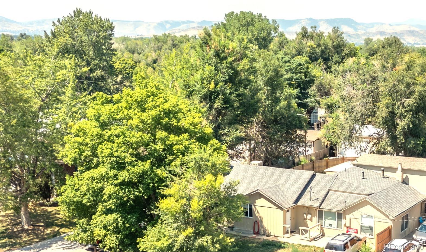
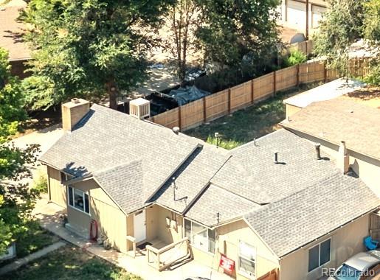
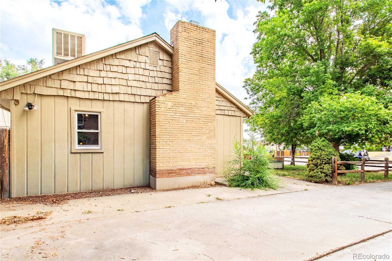
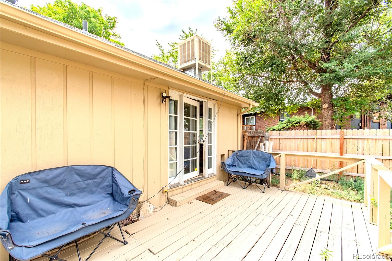
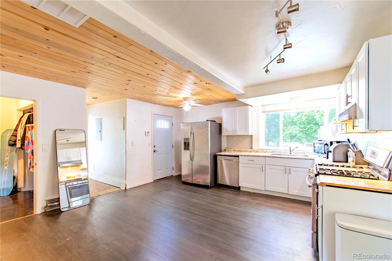
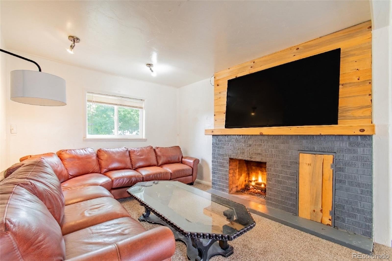
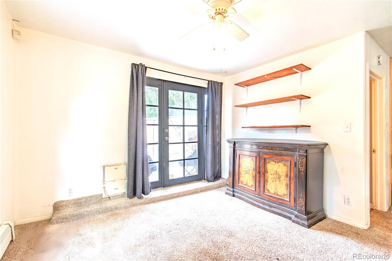
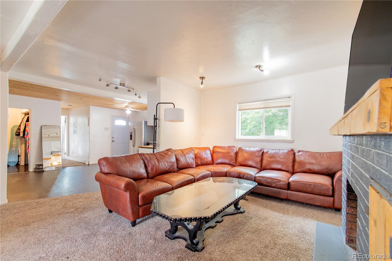
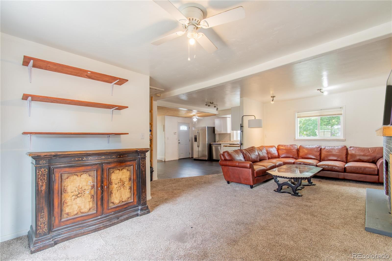
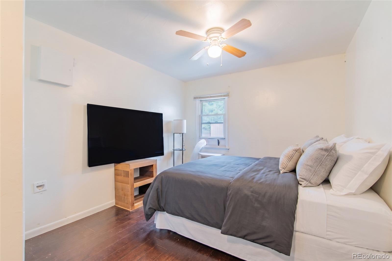
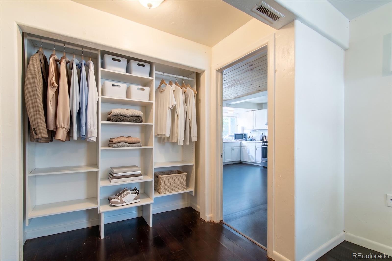
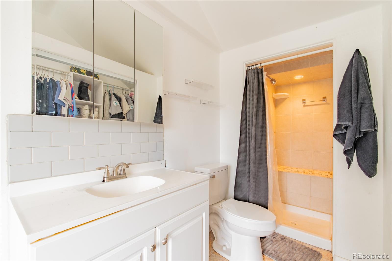
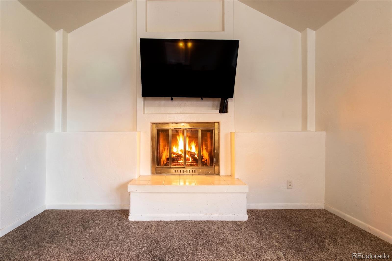
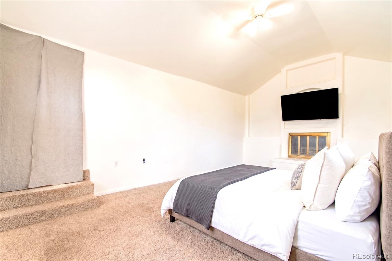
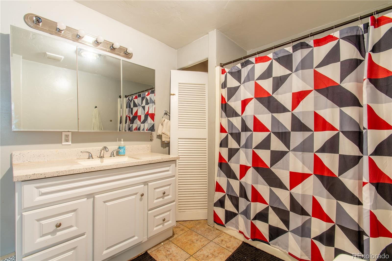
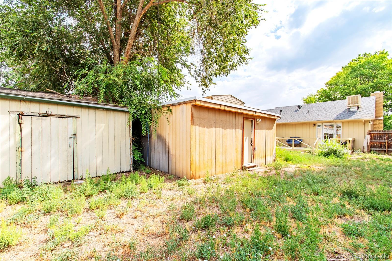
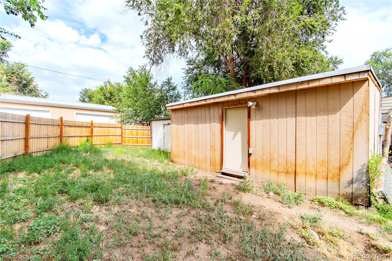
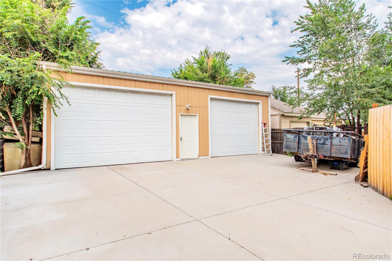
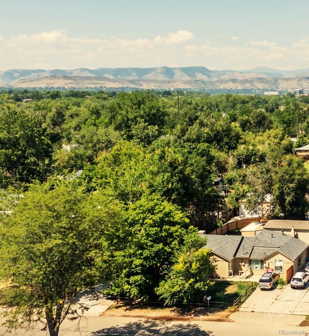
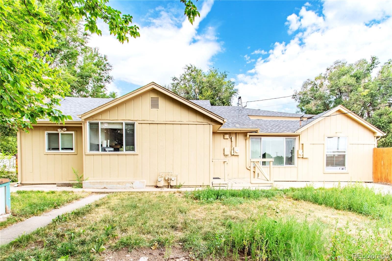
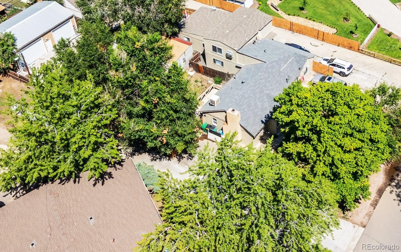
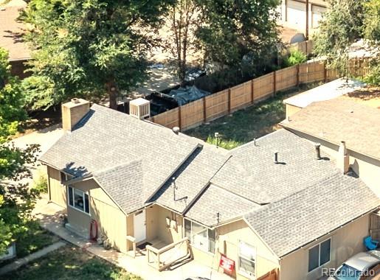
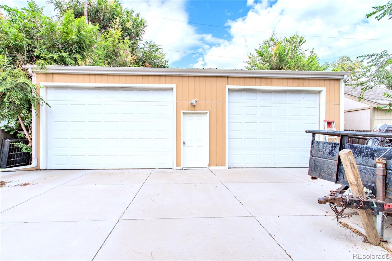
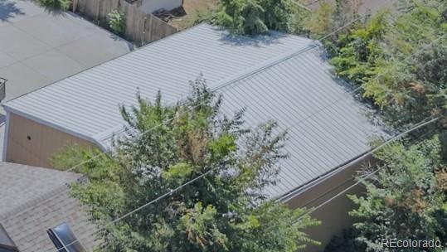
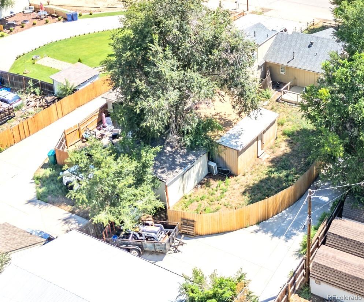
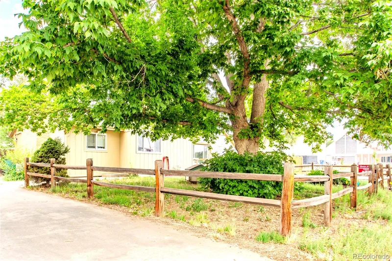
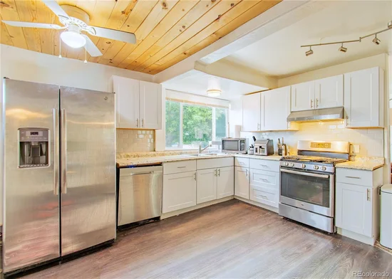
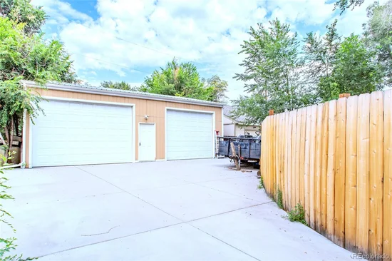
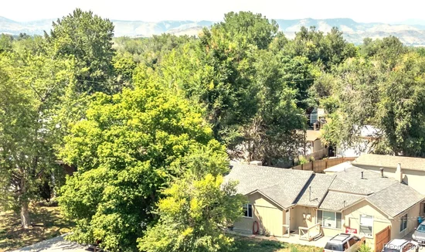
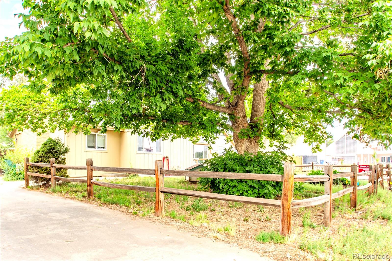
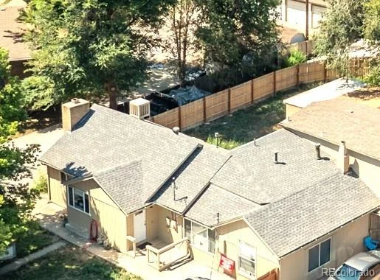
* * * New Price! * * * LOOKING FOR A HUGE – DETACHED GARAGE / WORKSHOP (next to your home?). Check it out | Also- Newer Long Concrete Private Driveway- for Extra Parking (left of property) | +Enjoy a Buyer Credit up to $5, 000 with Preferred Lender | Quick Closing and Possession | Located on over 1 / 4 ACRE | For Sale: 1 / 2 a Duplex (Front) + a MASSIVE 1400 SF DETACHED GARAGE / WORKSHOP (back left)| +WATCH VIDEO: https: / / videotour.ai / view-video / 4373-moore-st—wheat-ridge-8e48cb3d-8527-498a-ad3d-55ba171330aa | Fenced yard | NO HOA | This property offers the opportunity to own half of a duplex with 1, 325 SF of living space, plus an exceptional 48'x29' detached garage / workshop offering nearly 1400SF—a rare find in this location. TLC needed with the property. Step inside ~ the 2 bedroom and 2 bathroom ranch-style home and discover: a spacious kitchen, dining area, inviting living room with fireplace, primary bedroom suite with its own fireplace, a second bedroom that could also serve as an office, deck for entertaining. The home offers comfortable living today – while providing an opportunity to add your own personal touches and improvements. The real showstopper is the massive detached garage / workshop, complete with power, high ceilings, an exterior access door, and its own private long concrete driveway. Whether you need space for a business, vehicles, equipment, hobbies, storage, or a workshop, this expansive structure offers possibilities that are hard to find. Explore options with the county for a potential ADU using the existing detached structure. Outside, enjoy a large fenced backyard with room for gardening, play, pets, or entertaining on the back deck. Two sheds provide additional storage, while the abundance of parking adds even more versatility. Newer roof and freshly painted exterior. Convenient access to Downtown Denver, and a location close to parks, the Wheat Ridge Recreation Center, shopping, dining, and major commuter routes.

Property Highlights

Property Type
Residential
Property Sub Type
Single Family Residence
Architectural Style
Traditional
Bedrooms
2
Total Bathrooms
2
Living Area
1,325
Price / Sqft
$347
Acres
0.26
Year Built
1954
Condition
Fixer
Cumulative Days on Market
87

Location

City/Township
Wheat Ridge
Subdivision
Wheat Ridge | Fruit Dale | Near Kipling Heights
County
Jefferson

Property Details
Price
$460,000
Condition
Fixer
Property Type
Residential
Property Sub Type
Single Family Residence

Building

Structure Type
Duplex
Levels
One
Total Area
1,325

Community

Local Schools

Elementary School
Prospect Valley
Middle School
Everitt
High School
Wheat Ridge
School District
Jefferson County R-1

Interior Features

Bedrooms and Bathrooms

Total Bathrooms
2
Bathrooms on Main Level
2
Full Bathrooms
1
1/2 Bathrooms
1
Bedrooms
2
Bedrooms on Main Level
2

Area and Spaces

Living Area
1,325
Above Grade Finished Area
1,325

Appliances

Appliances
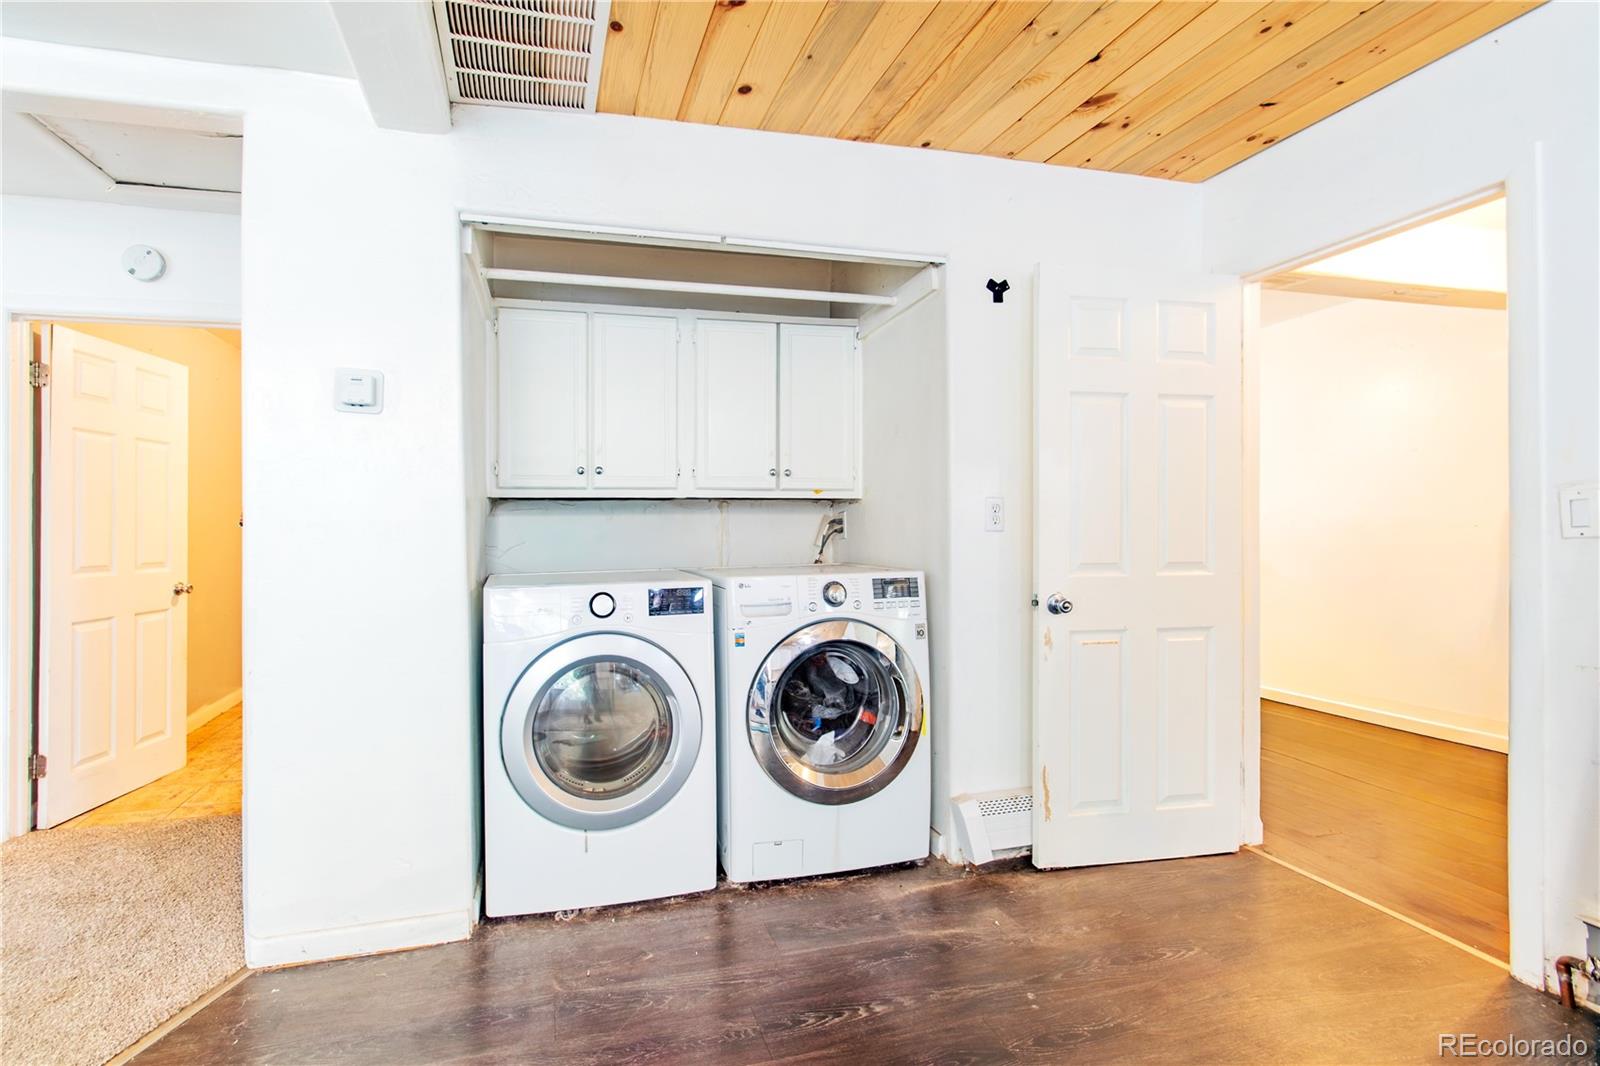
Dishwasher, Disposal, Dryer, Microwave, Oven, Range, Refrigerator, Washer

Interior Features

Interior Features
Breakfast Bar, Built-in Features, Ceiling Fan(s), Eat-in Kitchen, Entrance Foyer, Open Floorplan, Primary Suite
Flooring
Carpet, Laminate, Tile, Wood
Laundry Features
In Unit
Window Features
Window Coverings
Security Features
Carbon Monoxide Detector(s), Smoke Detector(s)
Electic
110V, 220 Volts
Fireplace Features
Basement, Living Room, Wood Burning, Wood Burning Stove
Entry Location
Ground

Heating and Cooling

Heating Features
Electric, Natural Gas, Wood, Wood Stove
Fireplaces
2

Building Details

Construction

Architectural Style
Traditional
Year Built
1954
Property Attached
Yes
Common Walls
End Unit

Materials

Construction Materials
Frame
Roof
Composition

Terms

Terms

Ownership
Individual
Exclusions
Seller’s personal belongings.
Special Conditions
None
Special Terms
1031 Exchange, Cash, Conventional, FHA, VA Loan
Cumulative Days on Market
87

Taxes

Tax

Tax (Annual)
$3,250

Heating, Cooling & Utilities

Cooling Features
Other

Utilities

Utilities
Cable Available, Electricity Available, Electricity Connected, Natural Gas Available, Natural Gas Connected, Phone Available, Phone Connected
Sewer
Public Sewer
Water Source
Public

Lot

Acres
0.26
Lot Size
0.26
Lot Size Area Sq Ft
11,325.60
Lot Features
Level
Road Surface
Paved
Road Frontage
Public, Year Round

Exterior Features

Exterior Features
Dog Run, Private Yard
Patio And Porch Features
Deck, Front Porch
Fencing
Partial

Parking

Total Parking Spaces
12
Garage Capacity
6
Parking Features
Concrete, Exterior Access Door, Lighted, Oversized, Oversized Door, Storage
Listed by Homes and Lifestyles of CO, kathryn@homeslifestyles.com, 720-226-8199
Listing Data last updated 11/05/2026 06:40 am
Get a Link to this Property: Copy To Clipboard
QR Code link to this property

Phone:
Connect with:

Payment Calculator

per month. fixed. % interest.
$
%
$
%
Principal & Interest
+ Home Insurance
+ Property Tax
+ HOA Fees
per month
Total interest paid over s will be:
All estimates and provided for informational purposes only. Actual amounts may vary. The output of the tool is not a loan offer or solicitation, nor is it financial or legal advice. Information, rates, programs and loan scenarios shown are for example only as of 5-Nov-2026 and are subject to change without notice. Interest rates provided by the St. Louis Federal Reserve Economic Data (FRED). All products are subject to credit and property approval. Not all products are available in all states or for all loan amounts. Other restrictions and limitations apply. Contact your preferred lender for the pricing associated with your specific transaction. Calculations are generated by Open Source mortgage calculation software tools using common mathematical formulas. All calculations should be independently verified.
Get Walk Score Content

Property History

Yesterday
Property information last updated
58 days ago
Date of last price change
90 days ago
Status Active. This is the date the listing was placed on market.
Cumulative Days on Market: 87 days (includes prior listings) · Currently listed since August 6, 2026. Data provided by the MLS.

Similar Properties