Property Details

Start of property details
Share this property:
8225 E Fairmount Drive, Unit 9-201
Denver, CO 80247
FOR SALE · Active
$250,000
$245 / Sqft
2
Beds
2
Baths
1,019
Sqft
1983
Yr. Built
MLS# 7967410
Cumulative Days on Market: 79 · Includes prior listings · Currently listed since 08/27/26 · Data provided by the MLS.

Property Description

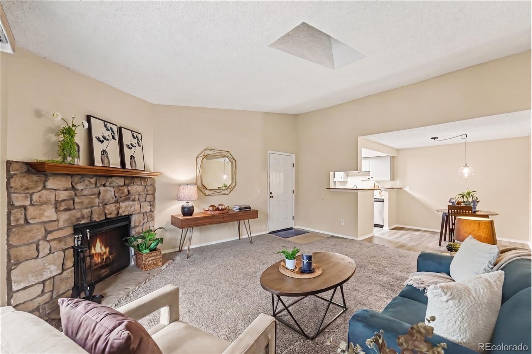
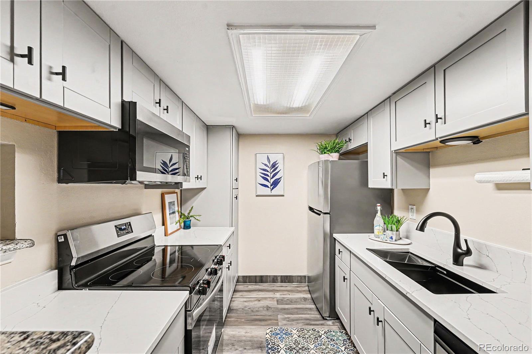
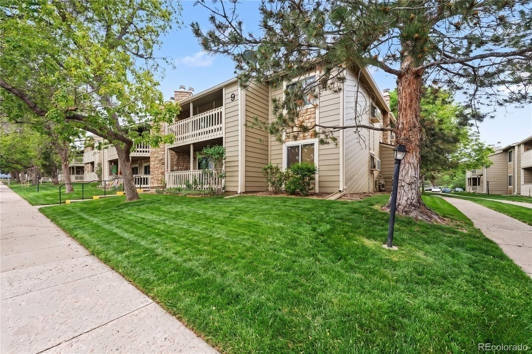
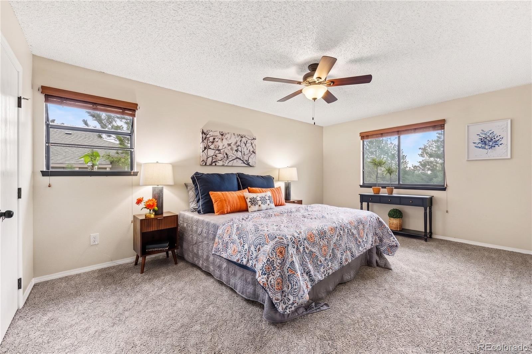
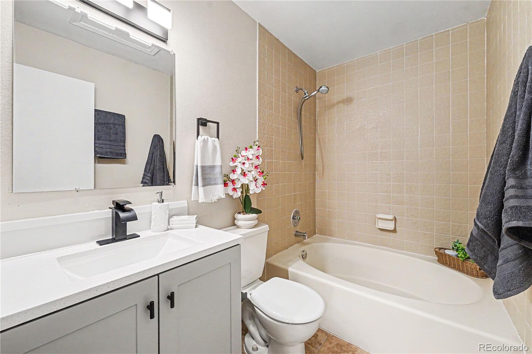
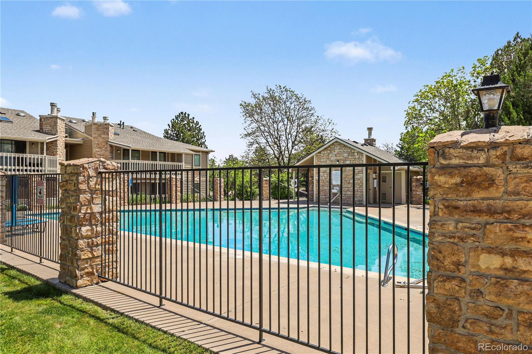
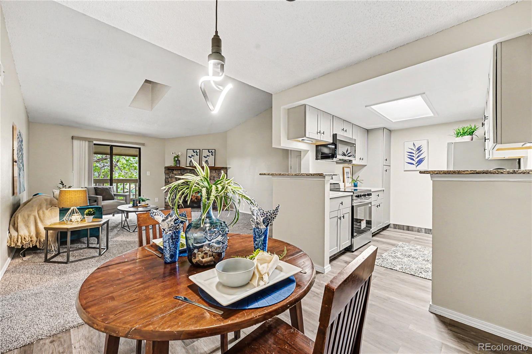
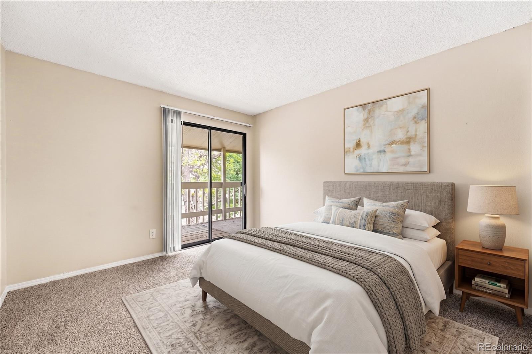
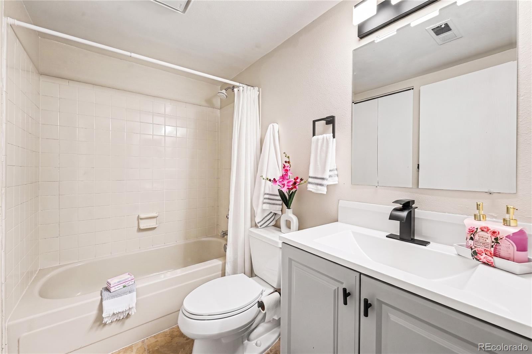
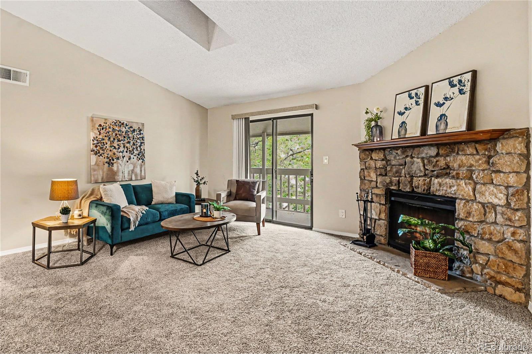
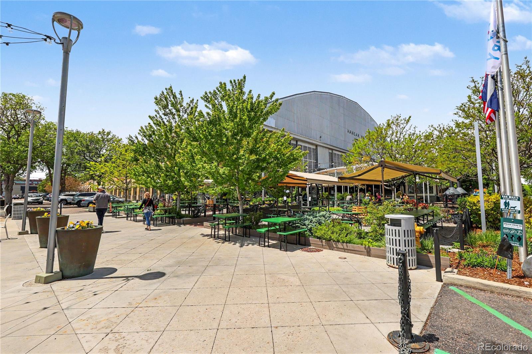
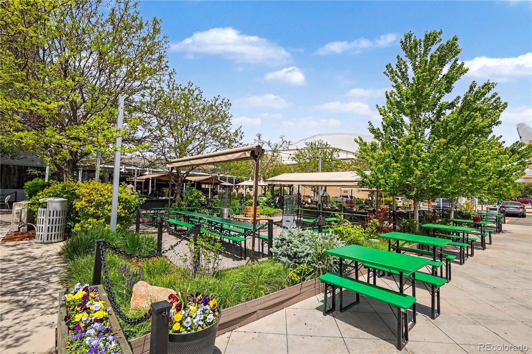
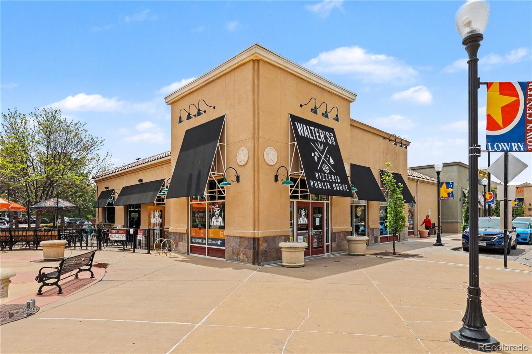
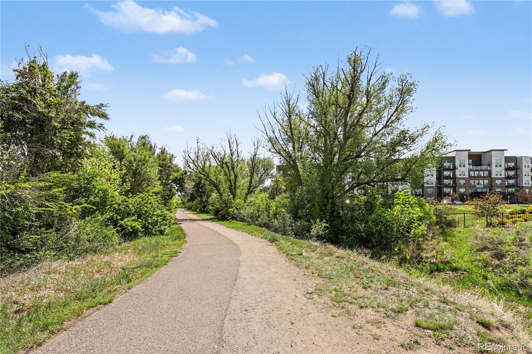
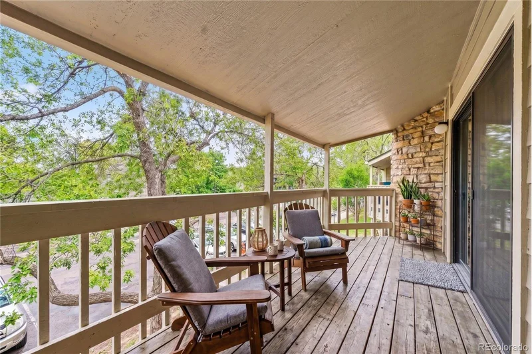
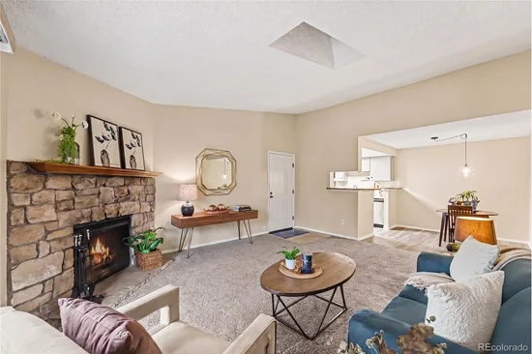
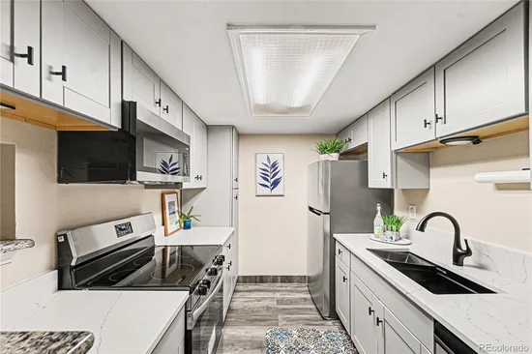
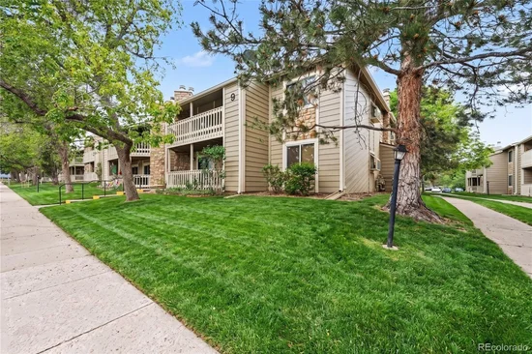
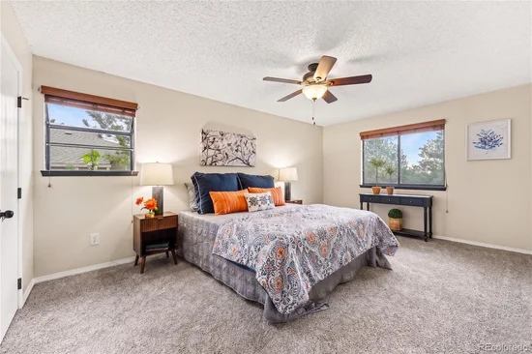
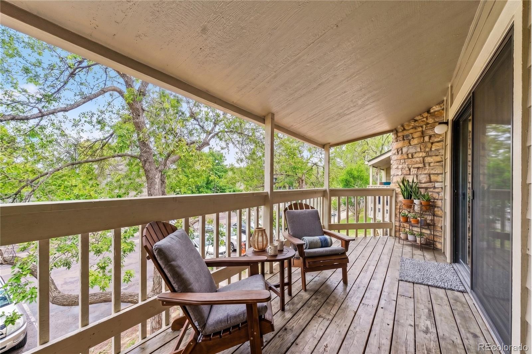
Tucked into a vibrant and growing Denver community, this top-floor condo offers a comfortable retreat with the convenience of city access close at hand. Warm tan tones create an inviting atmosphere, while the organized, low-maintenance layout makes everyday living feel simple and relaxed. Natural light fills the home through vaulted ceilings and a skylight, highlighting fresh paint, updated lighting, new luxury vinyl plank flooring, and new carpet throughout. The kitchen has quartz countertops, modern cabinetry, new appliances, and a modern workstation sink designed for style and functionality. Window coverings are included for added comfort from day one. The private balcony, naturally shaded by mature trees and connected directly to the rooms, creates a peaceful indoor-outdoor flow perfect for morning coffee or quiet evenings. Inside, the wood-burning stone fireplace creates a warm focal point for gathering and relaxing. With no neighbors above, the top-floor setting offers additional privacy and quiet. The primary suite features a bay window ideal for plants or a reading nook, a large soaking tub, and a spacious walk-in closet. Additional conveniences include a laundry room with washer and dryer included, a dedicated storage room, and reserved parking directly in front of the condo. Residents enjoy access to the community swimming pool and close proximity to the Lowry area, including Hangar 2 and Lowry Town Center, Lowry Beer Garden, Wings Over the Rockies Air and Space Museum, and the High Line Canal Trail. Nearby commuter routes, healthcare centers, shopping, dining, golf courses, and the Lowry Sports Complex provide easy access to both recreation and daily essentials. An inviting opportunity to enjoy comfort, convenience, and connection in a well-located Denver setting. Qualified buyers may be eligible for a lender-funded 1% temporary interest rate buydown exclusively available with the purchase of this property. Terms and conditions apply.

Property Highlights

Property Type
Residential
Property Sub Type
Condominium
Bedrooms
2
Total Bathrooms
2
Living Area
1,019
Price / Sqft
$245
Year Built
1983
Condition
Updated/Remodeled
Cumulative Days on Market
79

Location

City/Township
Denver
Direction Faces
Northeast
View
City
Subdivision
Woodside Village II Condos
County
Denver

Property Details

Price
$250,000
Condition
Updated/Remodeled
Property Type
Residential
Property Sub Type
Condominium

Building

Structure Type
Low Rise (1-3)
Levels
One
Total Area
1,019

Community

Local Schools

Elementary School
Place Bridge Academy
Middle School
Place Bridge Academy
High School
George Washington
School District
Denver 1

Interior Features

Bedrooms and Bathrooms

Total Bathrooms
2
Bathrooms on Main Level
2
Full Bathrooms
2
Bedrooms
2
Bedrooms on Main Level
2

Area and Spaces

Living Area
1,019
Above Grade Finished Area
1,019

Appliances

Appliances
Dishwasher, Disposal, Microwave, Range, Refrigerator

Interior Features

Interior Features
Breakfast Bar, Eat-in Kitchen, Granite Counters, High Ceilings, High Speed Internet, Kitchen Island, Open Floorplan, Pantry, Primary Suite, Quartz Counters, Smoke Free, Vaulted Ceiling(s), Walk-In Closet(s)
Flooring
Carpet, Vinyl
Laundry Features
In Unit
Window Features
Bay Window(s), Double Pane Windows, Skylight(s), Window Coverings
Security Features
Carbon Monoxide Detector(s), Smoke Detector(s)
Fireplace Features
Living Room, Wood Burning
Entry Level
2
Entry Location
Exterior Access

Heating and Cooling

Heating Features
Forced Air, Natural Gas
Fireplaces
1

Building Details

Construction

Year Built
1983
Property Attached
Yes
Common Walls
End Unit

Materials

Construction Materials
Frame, Stone, Wood Siding
Roof
Composition

Terms

Terms

Ownership
Individual
Exclusions
Seller’s personal property
Special Conditions
None
Special Terms
Cash, Conventional, FHA, VA Loan
Cumulative Days on Market
79

Taxes

Tax

Tax (Annual)
$1,459

HOA

Has HOA
Yes
Association Fee
$430 /mo
Association Ammenities
Parking, Pool
Association Fee Includes
Insurance, Maintenance Grounds, Maintenance Structure, Road Maintenance, Sewer, Snow Removal, Trash, Water

Heating, Cooling & Utilities

Cooling Features
Central Air

Utilities

Utilities
Cable Available, Electricity Available, Phone Available
Sewer
Public Sewer
Water Source
Public

Lot

Lot Features
Landscaped, Near Public Transit
Road Surface
Paved

Exterior Features

Exterior Features
Balcony, Rain Gutters
Patio And Porch Features
Covered, Deck

Parking

Total Parking Spaces
1
Parking Features
Asphalt
Listed by Keller Williams DTC, coinfo@empowerhome.com, 720-615-7905
Listing Data last updated 11/14/2026 02:00 pm
Get a Link to this Property: Copy To Clipboard
QR Code link to this property

Phone:
Connect with:

Payment Calculator

per month. fixed. % interest.
$
%
$
%
Principal & Interest
+ Home Insurance
+ Property Tax
+ HOA Fees
per month
Total interest paid over s will be:
All estimates and provided for informational purposes only. Actual amounts may vary. The output of the tool is not a loan offer or solicitation, nor is it financial or legal advice. Information, rates, programs and loan scenarios shown are for example only as of 14-Nov-2026 and are subject to change without notice. Interest rates provided by the St. Louis Federal Reserve Economic Data (FRED). All products are subject to credit and property approval. Not all products are available in all states or for all loan amounts. Other restrictions and limitations apply. Contact your preferred lender for the pricing associated with your specific transaction. Calculations are generated by Open Source mortgage calculation software tools using common mathematical formulas. All calculations should be independently verified.
Get Walk Score Content

Property History

Yesterday
Property information last updated
79 days ago
Status Active. This is the date the listing was placed on market.
Cumulative Days on Market: 79 days (includes prior listings) · Currently listed since August 27, 2026. Data provided by the MLS.

Similar Properties