Property Details

Start of property details
Share this property:
827 Harrison Street
Denver, CO 80206
FOR
SALE
$680,000
Active
3
Beds
2
Baths
1
Garage
1,409
Sqft
0.10
Acres
MLS# 7986227
Cumulative Days on Market: 26 · Includes prior listings · Currently listed since 08/27/26 · Data provided by the MLS.

Property Description

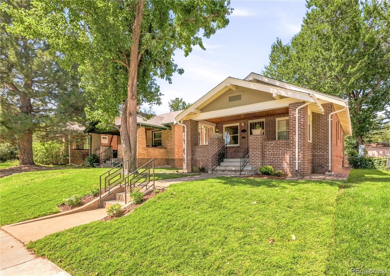
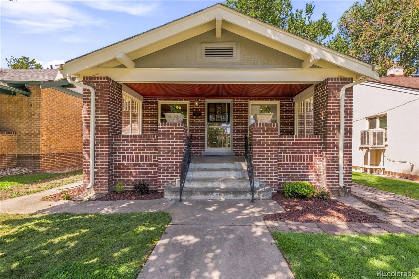
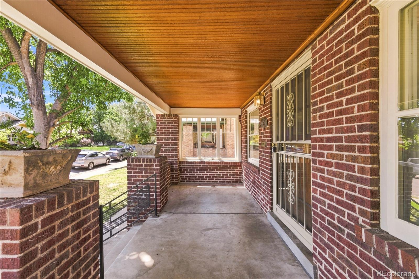
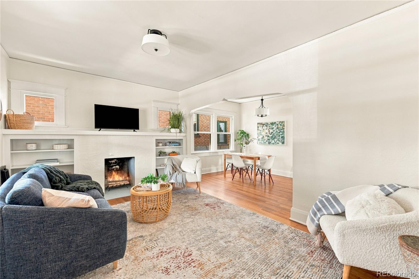
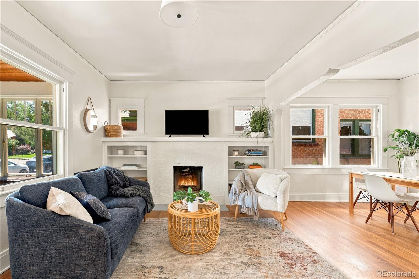
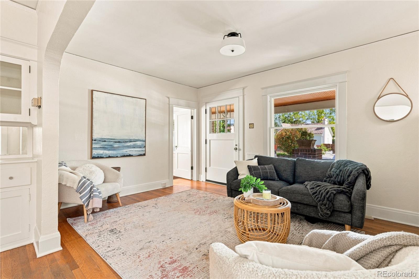
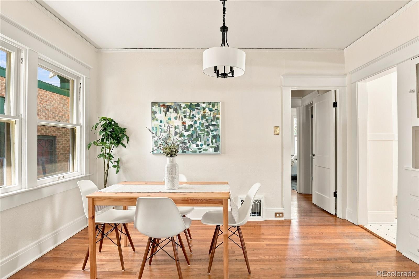
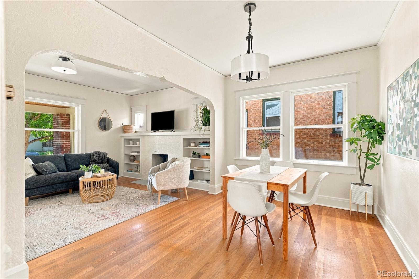
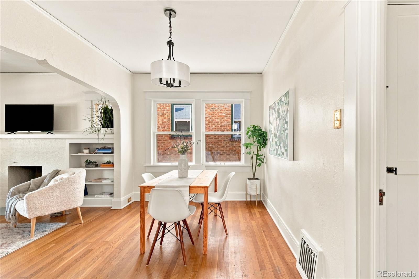
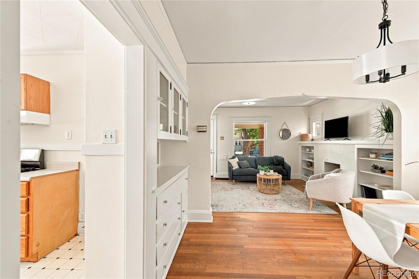
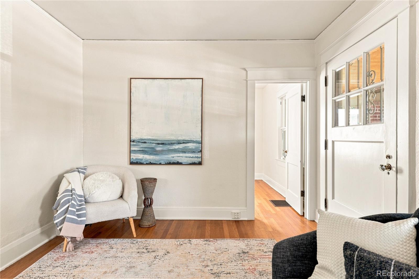
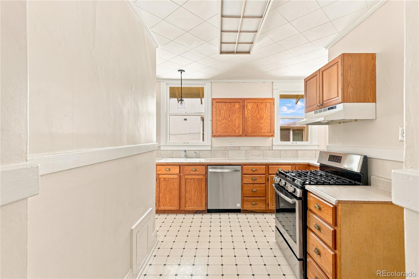
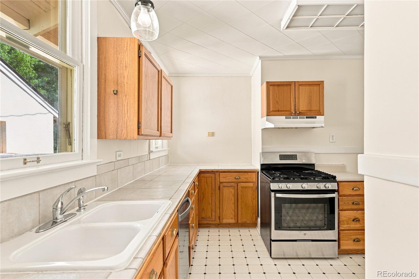
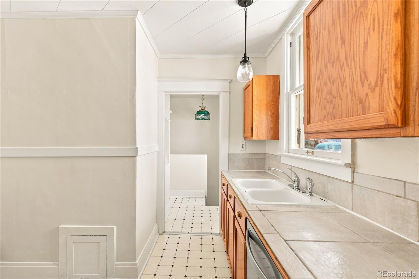
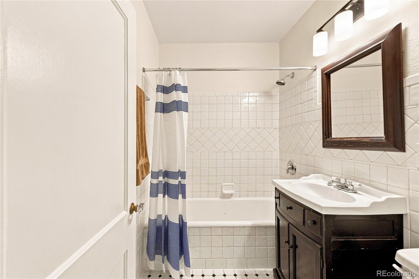
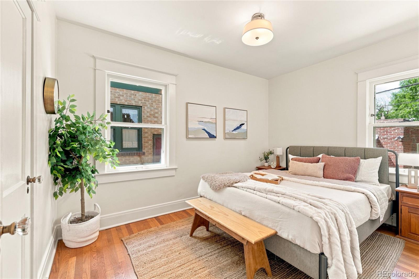
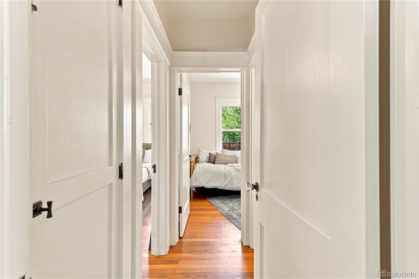
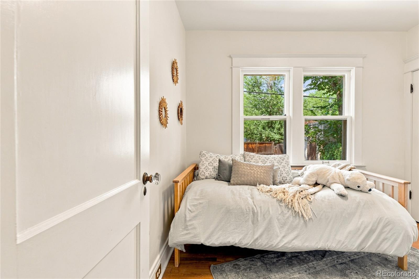
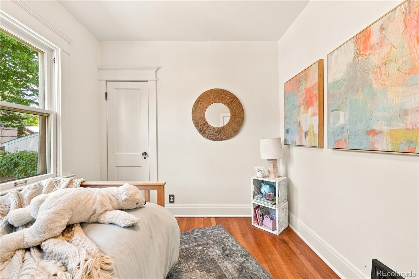
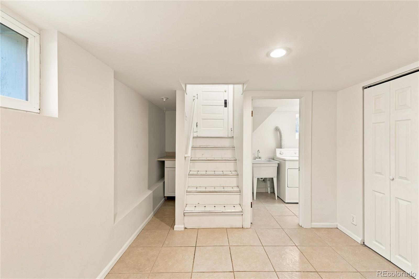
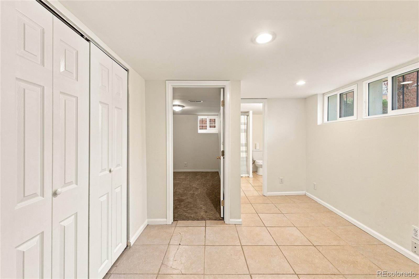
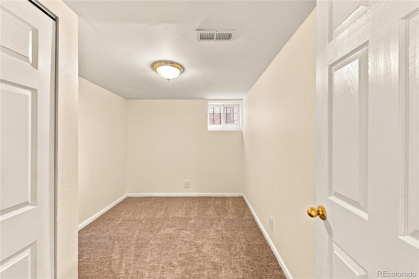
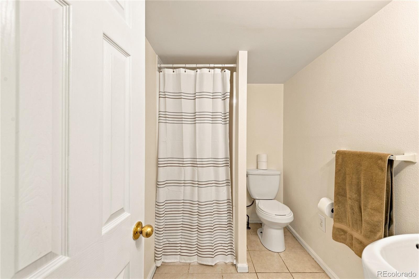
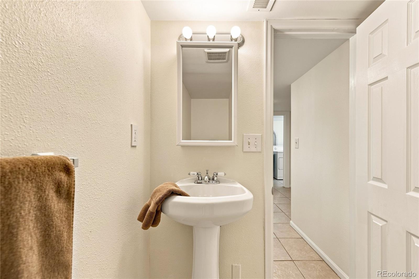
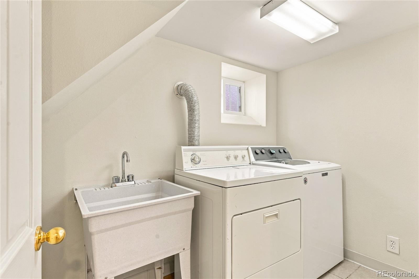
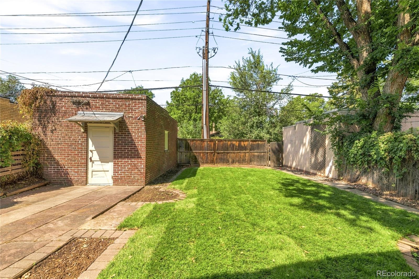
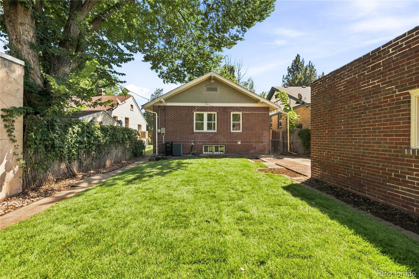
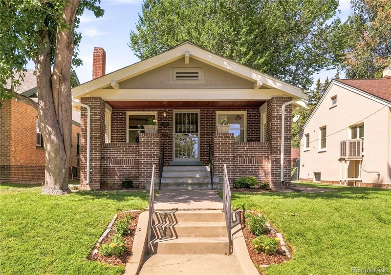
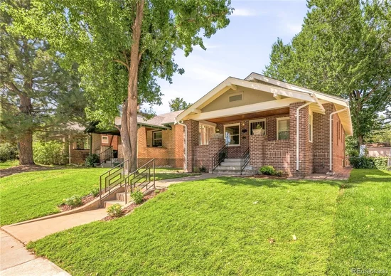
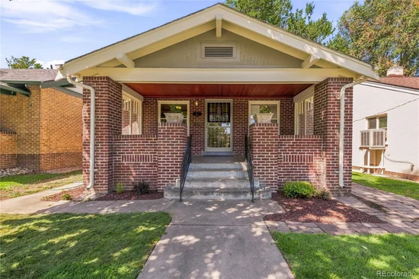
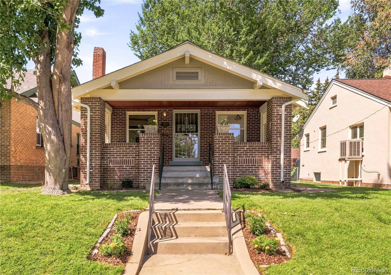
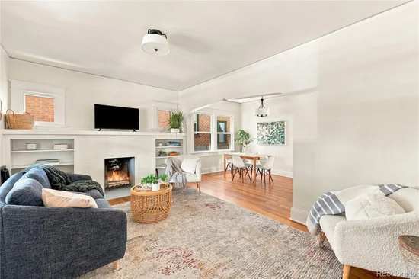
Welcome to this charming 1923 brick bungalow in the heart of highly sought-after Congress Park, where classic Denver character meets an exceptional walkable lifestyle. Just steps from Trader Joe’s, Snooze, Postino and the vibrant 9+CO district, you’ll enjoy an incredible selection of restaurants, coffee shops, shopping and entertainment right outside your door. Inside, the home features a bright, inviting floor plan with beautiful hardwood floors, a fireplace and three bedrooms conveniently located on the main level. The finished basement adds valuable additional living space, including a versatile bonus room perfect for a home office, workout space, media room or guest retreat, along with a second full bathroom and laundry area. Step outside to a spacious, private backyard with a patio and plenty of room for entertaining, gardening, pets or simply relaxing in your own urban oasis. A detached one-car garage provides additional parking and storage. With its classic bungalow charm, flexible living spaces and an outstanding Congress Park location close to neighborhood favorites, parks, dining, shopping and entertainment, 827 Harrison Street offers the best of Denver city living with the privacy and outdoor space of a single-family home. – Roof replaced, chimney caps added, roof venting added, and flashing sealed at chimney wall.
The Following will be completed the week of 9 / 13:
-Cosmetic repairs to rear door
-Downspout extensions installed
-Irrigation system confirmed functional with 3 working zones
-Garage door opener photo eyes relocated to 6" above finish floor
-Attic vents added
-Smoke and CO alarms installed
-HVAC system serviced and cleaned, condensate pipe leak repaired, fan and cooling coil cleaned
-GFCI receptacles installed / replaced in wet locations, open grounds addressed, and polarity corrected
-Sewer line replaced
-Radon mitigation system installed
-Vapor barrier installed in crawl space
-Irrigation supply line sealed

Ask a Local Expert

Property Highlights

Property Type
Residential
Property Sub Type
Single Family Residence
Architectural Style
Bungalow
Bedrooms
3
Total Bathrooms
2
Living Area
1,309
Price / Sqft
$519
Acres
0.10
Year Built
1923

Location

City/Township
Denver
Subdivision
Congress Park
County
Denver
Zoning
U-SU-B

Property Details
Price
$680,000
Property Type
Residential
Property Sub Type
Single Family Residence

Building

Structure Type
House
Levels
One
Total Area
1,409

Community

Local Schools

Elementary School
Teller
Middle School
Morey
High School
East
School District
Denver 1

Interior Features

Bedrooms and Bathrooms

Total Bathrooms
2
Bathrooms on Main Level
1
Full Bathrooms
1
3/4 Bathrooms
1
Bedrooms
3
Bedrooms on Main Level
2

Rooms and Basement

Has Basement
Yes
Basement Features
Finished, Partial

Area and Spaces

Living Area
1,309
Above Grade Finished Area
1,018
Below Grade Finished Area
291

Appliances

Appliances
Dishwasher, Disposal, Dryer, Microwave, Oven, Refrigerator, Self Cleaning Oven, Washer

Interior Features

Flooring
Carpet, Tile, Wood
Laundry Features
Sink
Security Features
Smoke Detector(s)
Fireplace Features
Living Room, Wood Burning, Wood Burning Stove

Heating and Cooling

Heating Features
Forced Air, Natural Gas
Fireplaces
1

Building Details

Construction

Architectural Style
Bungalow
Year Built
1923

Materials

Construction Materials
Brick, Frame
Roof
Composition

Terms

Terms

Ownership
Individual
Exclusions
Personal property and Staging.
Special Conditions
None
Special Terms
Cash, Conventional, Other

Taxes

Tax

Tax (Annual)
$3,867

Heating, Cooling & Utilities

Cooling Features
Central Air

Utilities

Utilities
Electricity Available, Natural Gas Available
Sewer
Public Sewer
Water Source
Public

Lot

Acres
0.10
Lot Size
4,460
Lot Size Area Sq Ft
4,460
Lot Features
Level
Road Surface
Paved
Road Frontage
Public

Exterior Features

Exterior Features
Private Yard, Rain Gutters
Patio And Porch Features
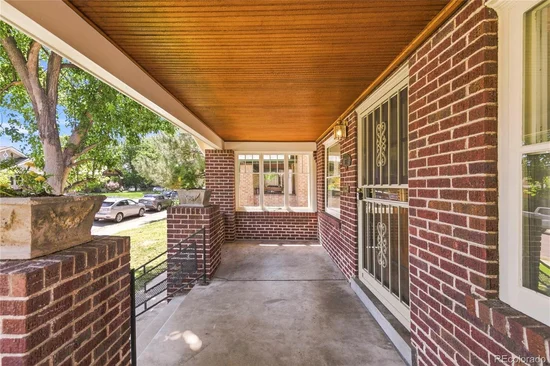
Front Porch, Patio
Fencing
Partial

Parking

Total Parking Spaces
1
Garage Capacity
1
Listed by 8z Real Estate, carl.vanloan@8z.com, 435-640-3218
Listing Data last updated 09/22/2026 09:20 am
Get a Link to this Property: Copy To Clipboard
QR Code link to this property

Phone:
Connect with:

Payment Calculator

per month. fixed. % interest.
$
%
$
%
Principal & Interest
+ Home Insurance
+ Property Tax
+ HOA Fees
per month
Total interest paid over s will be:
All estimates and provided for informational purposes only. Actual amounts may vary. The output of the tool is not a loan offer or solicitation, nor is it financial or legal advice. Information, rates, programs and loan scenarios shown are for example only as of 22-Sep-2026 and are subject to change without notice. Interest rates provided by the St. Louis Federal Reserve Economic Data (FRED). All products are subject to credit and property approval. Not all products are available in all states or for all loan amounts. Other restrictions and limitations apply. Contact your preferred lender for the pricing associated with your specific transaction. Calculations are generated by Open Source mortgage calculation software tools using common mathematical formulas. All calculations should be independently verified.
Get Walk Score Content

Property History

Yesterday
Property information last updated
8 days ago
Date of last price change
25 days ago
Status Active. This is the date the listing was placed on market.
Cumulative Days on Market: 26 days (includes prior listings) · Currently listed since August 27, 2026. Data provided by the MLS.

Similar Properties