Property Details

Start of property details
Share this property:
10635 Crystal Drive
Morrison, CO 80465
Yesterday
REDUCED
$895,000
Active
4
Beds
3
Baths
2
Garage
2,163
Sqft
2.02
Acres
MLS# 7992758
Cumulative Days on Market: 67 · Includes prior listings · Currently listed since 07/18/26 · Data provided by the MLS.

Property Description

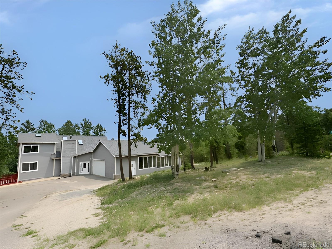
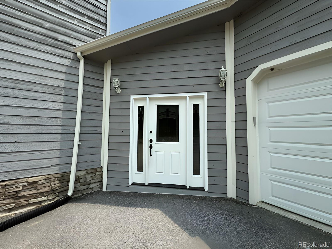
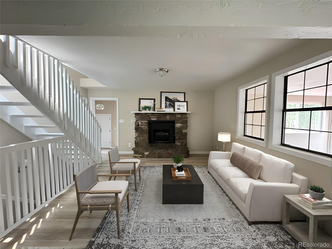
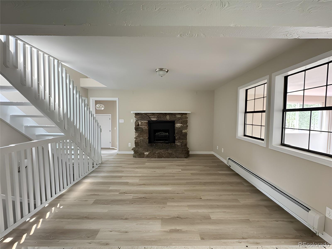
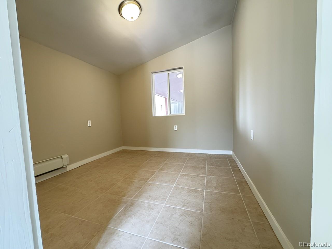
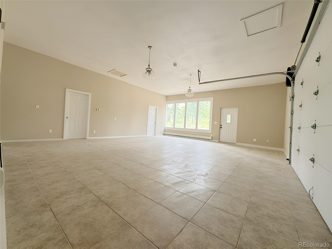
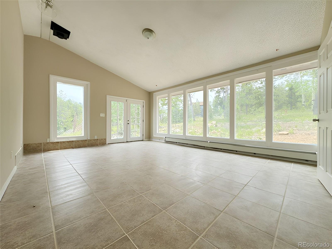
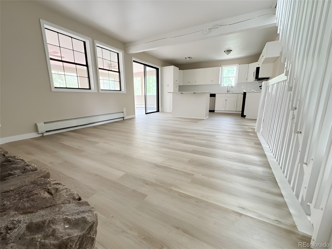
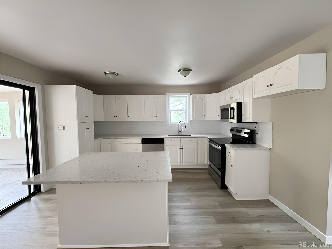
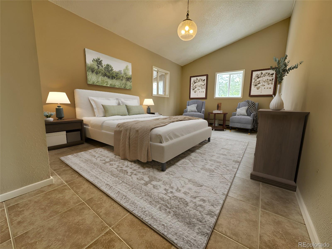
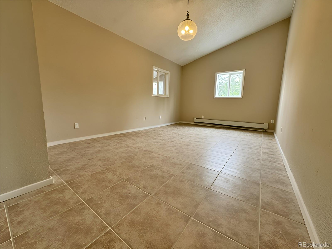
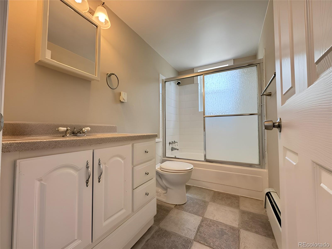
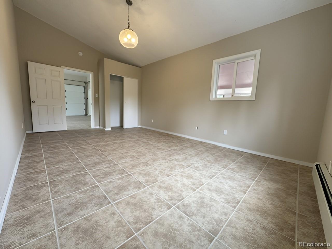
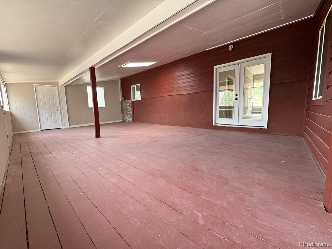
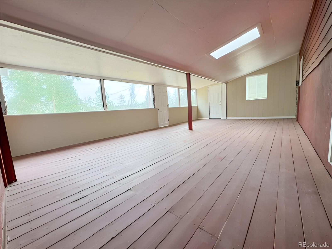
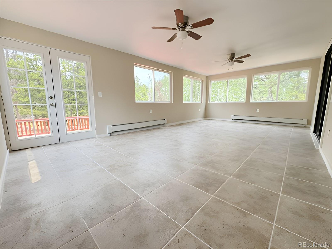
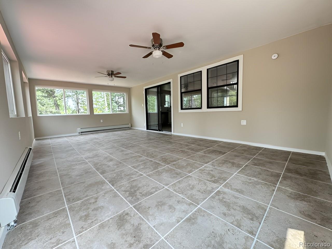
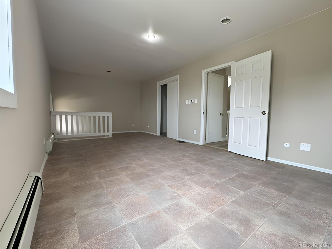
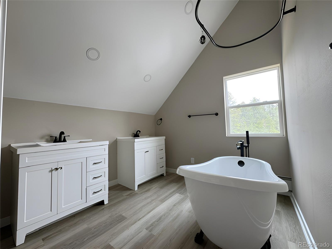
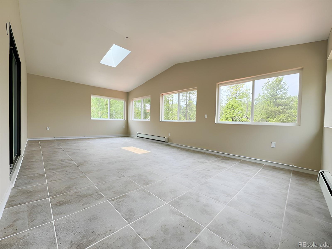
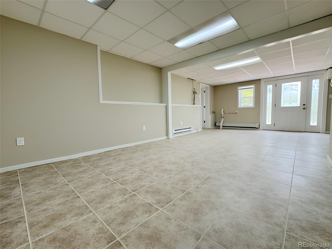
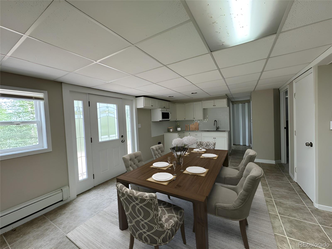
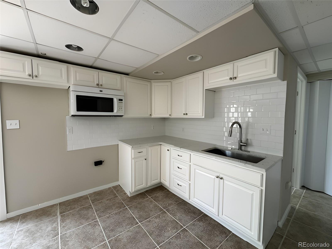
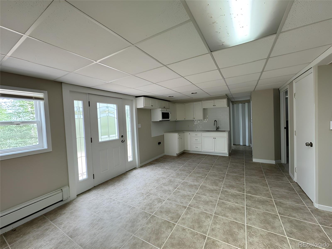
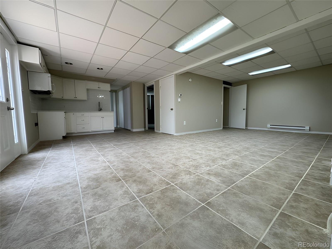
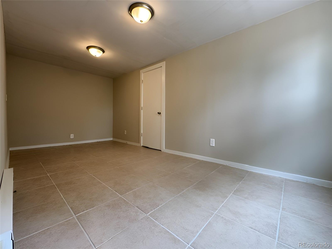
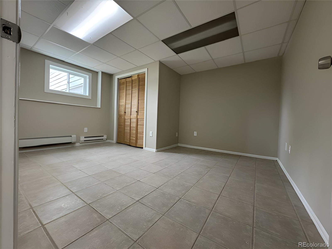
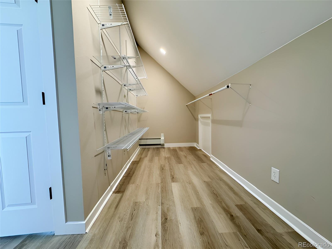
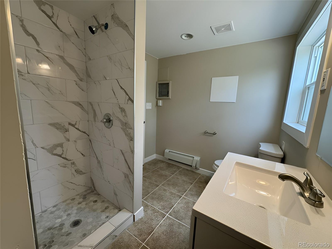
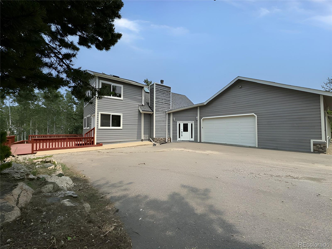
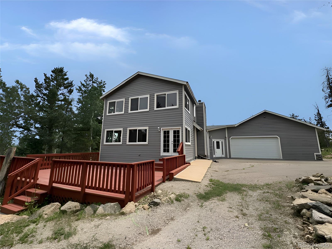
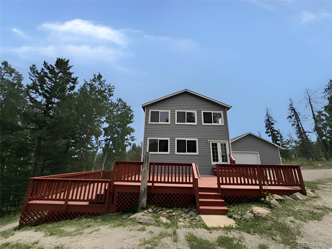
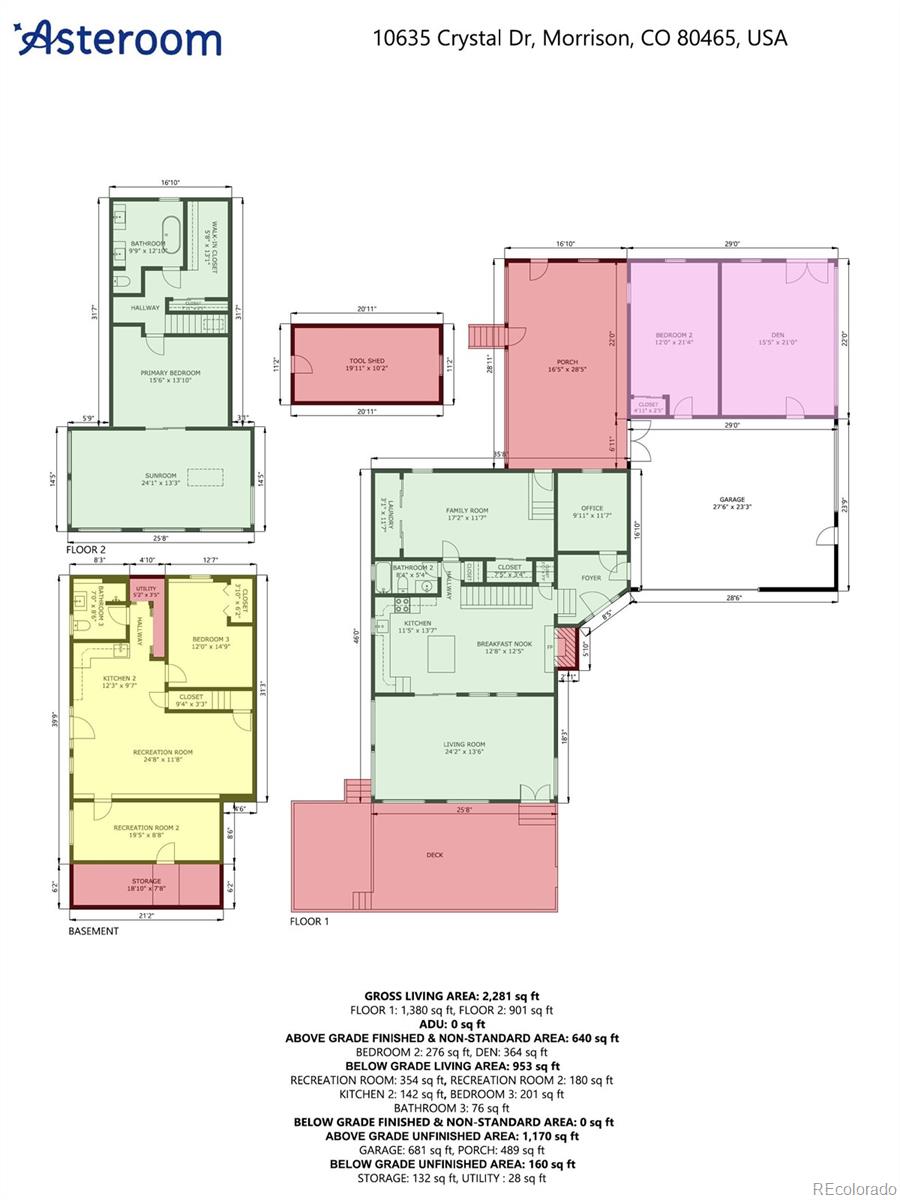
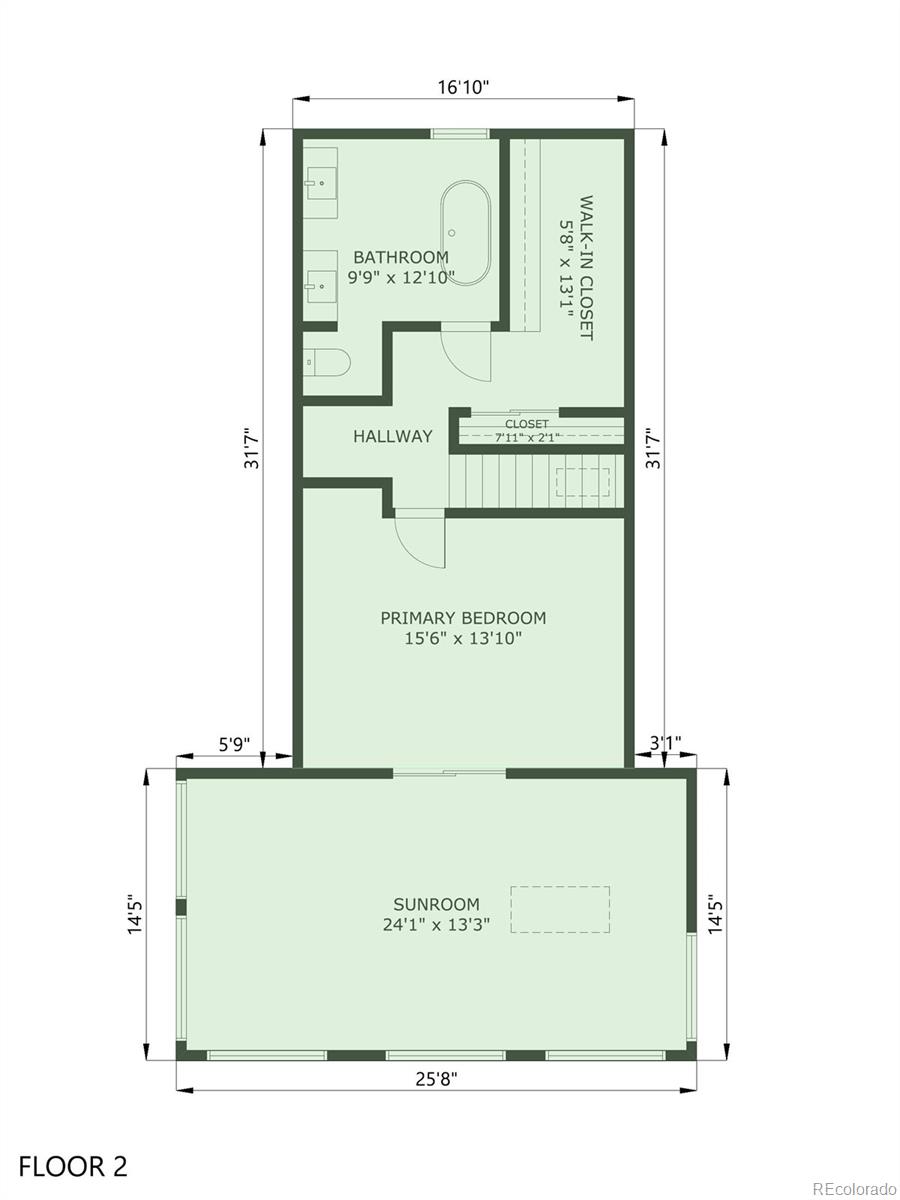
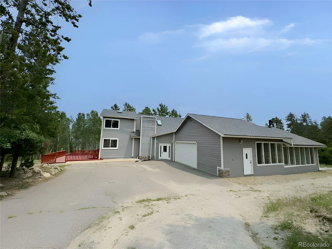
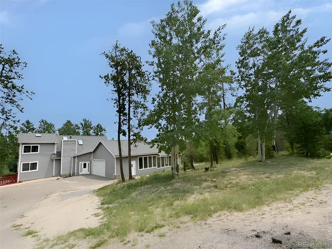
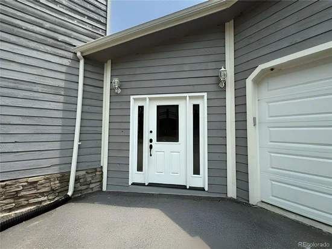
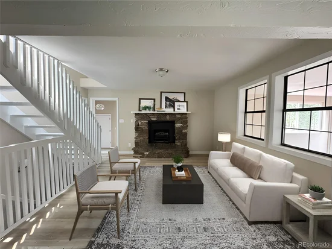
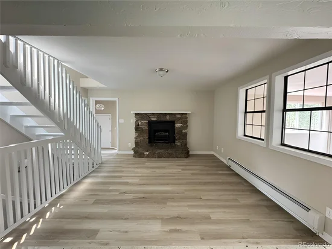
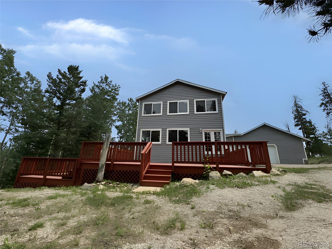
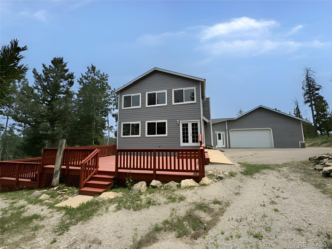
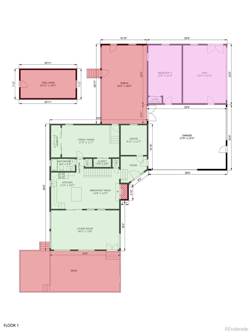
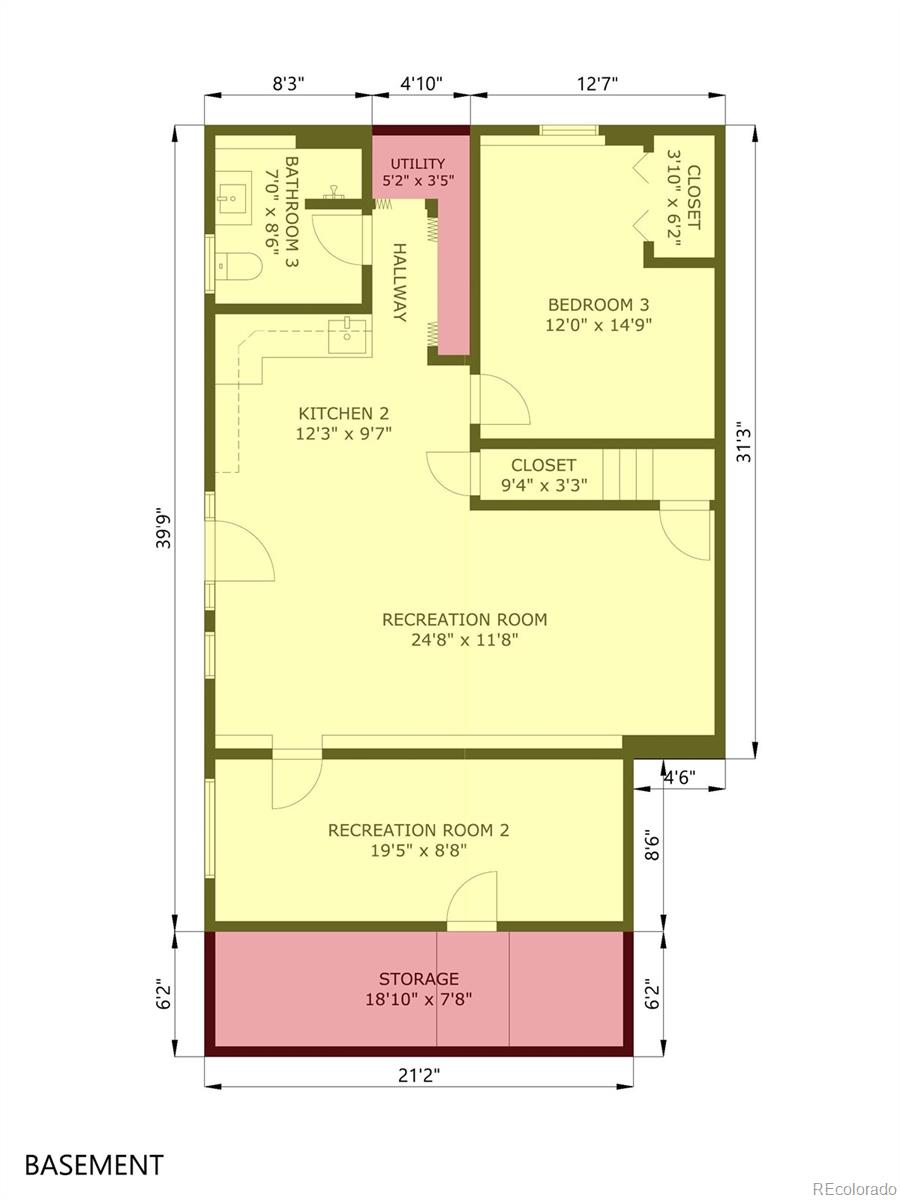
Escape to your own mountain retreat nestled in the scenic hills of Morrison. Offering the perfect balance of peaceful mountain living with convenient access to the city, this exceptional home is designed for both comfort and versatility. The main level welcomes you with a spacious living room featuring a cozy fireplace, along with an expansive great room that flows seamlessly into the beautifully updated kitchen and dining area, ideal for everyday living and entertaining alike. Also on the main floor, you’ll find a bedroom and bath, a warm and inviting sunroom filled with natural light, and a convenient laundry room. Upstairs features primary bedroom and bath and an additional sun room off the primary bedroom. The finished basement adds incredible flexibility with its own kitchenette, two additional bedrooms, full bath, perfect for multigenerational living, guests, or rental potential. Step outside to the large back deck, an ideal setting for entertaining or simply unwinding with a glass of wine while taking in the breathtaking mountain views. This is Colorado mountain living at its finest. Don’t miss the opportunity to make it yours. Schedule your showing today! Please Note : Some Photos in this Listing have been virtually staged. Buyers, complete the HomePath Ready Buyer homeownership course onHomePath.com. Attach certificate to offer up to 3% closing cost assistance. Check HomePath.com for more details. Restrictions apply.

Ask a Local Expert

Property Highlights

Property Type
Residential
Property Sub Type
Single Family Residence
Architectural Style
Contemporary
Bedrooms
4
Total Bathrooms
3
Living Area
2,163
Price / Sqft
$414
Acres
2.02
Year Built
1981

Location

City/Township
Morrison
Subdivision
Hilldale Pines
County
Jefferson
Zoning
SR-2

Property Details
Price
$895,000
Property Type
Residential
Property Sub Type
Single Family Residence

Building

Structure Type
House
Levels
Three Or More
Total Area
2,163

Community

Local Schools

Elementary School
West Jefferson
Middle School
West Jefferson
High School
Conifer
School District
Jefferson County R-1

Interior Features

Bedrooms and Bathrooms

Total Bathrooms
3
Bathrooms on Main Level
1
Full Bathrooms
2
3/4 Bathrooms
1
Bedrooms
4
Bedrooms on Main Level
1

Rooms and Basement

Has Basement
Yes
Basement Features
Exterior Entry, Finished, Walk-Out Access

Area and Spaces

Living Area
2,163
Above Grade Finished Area
1,302
Below Grade Finished Area
861

Appliances

Appliances
Dishwasher, Disposal, Microwave, Range, Tankless Water Heater

Interior Features

Interior Features
Entrance Foyer, Five Piece Bath, Granite Counters, In-Law Floorplan, Kitchen Island, Open Floorplan, Primary Suite, Radon Mitigation System, Vaulted Ceiling(s), Walk-In Closet(s)
Flooring
Carpet, Laminate, Tile
Security Features
Carbon Monoxide Detector(s)
Fireplace Features
Dining Room

Heating and Cooling

Heating Features
Baseboard, Hot Water
Fireplaces
1

Building Details
Construction

Architectural Style
Contemporary
Year Built
1981

Materials
Construction Materials
Frame, Wood Siding
Roof
Composition

Terms

Terms

Ownership
Bank/GSE
Exclusions
None known.
Special Conditions
None, Real Estate Owned
Special Terms
Cash, Conventional, FHA, Other, VA Loan

Taxes

Tax

Tax (Annual)
$4,145

Heating, Cooling & Utilities

Cooling Features
None

Utilities

Utilities
Cable Available, Electricity Connected
Sewer
Septic Tank
Water Source
Private, Well

Lot

Acres
2.02
Lot Size
87,991
Lot Size Area Sq Ft
87,991
Lot Features
Foothills, Level, Many Trees
Road Surface
Dirt
Road Frontage
Public

Exterior Features

Patio And Porch Features
Deck

Parking

Total Parking Spaces
2
Garage Capacity
2
Parking Features
Oversized
Listed by Dubrova and Associate LLC, mdubrova@gmail.com, 720-936-0540
Listing Data last updated 09/22/2026 11:20 pm
Get a Link to this Property: Copy To Clipboard
QR Code link to this property

Phone:
Connect with:

Payment Calculator

per month. fixed. % interest.
$
%
$
%
Principal & Interest
+ Home Insurance
+ Property Tax
+ HOA Fees
per month
Total interest paid over s will be:
All estimates and provided for informational purposes only. Actual amounts may vary. The output of the tool is not a loan offer or solicitation, nor is it financial or legal advice. Information, rates, programs and loan scenarios shown are for example only as of 23-Sep-2026 and are subject to change without notice. Interest rates provided by the St. Louis Federal Reserve Economic Data (FRED). All products are subject to credit and property approval. Not all products are available in all states or for all loan amounts. Other restrictions and limitations apply. Contact your preferred lender for the pricing associated with your specific transaction. Calculations are generated by Open Source mortgage calculation software tools using common mathematical formulas. All calculations should be independently verified.
Get Walk Score Content

Property History

Today
Property information last updated
Yesterday
Date of last price change
66 days ago
Status Active. This is the date the listing was placed on market.
Cumulative Days on Market: 67 days (includes prior listings) · Currently listed since July 18, 2026. Data provided by the MLS.

Similar Properties