Property Details

Start of property details
Share this property:
4430 Cody Street
Wheat Ridge, CO 80033
8 days ago REDUCED · Active
$825,000
$236 / Sqft
4
Beds
4
Baths
2
Garage
3,498
Sqft
0.25
Acres
MLS# 7995429
Cumulative Days on Market: 54 · Includes prior listings · Currently listed since 09/23/26 · Data provided by the MLS.

Property Description

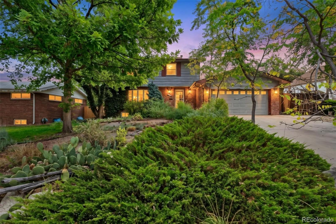
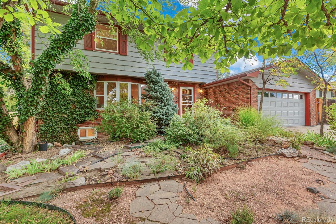
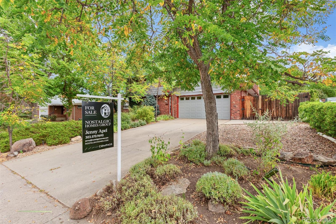
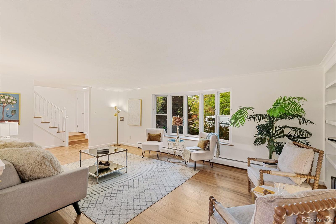
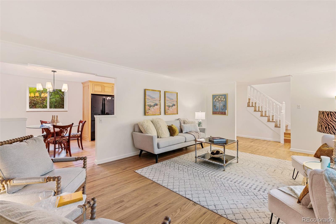
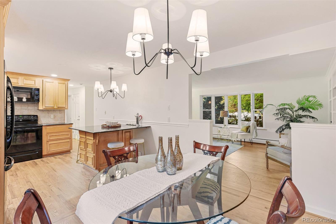
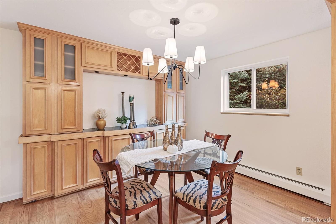
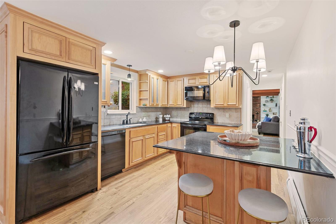
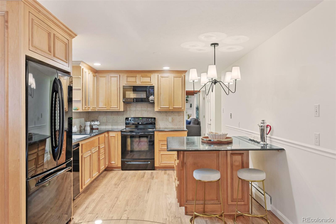
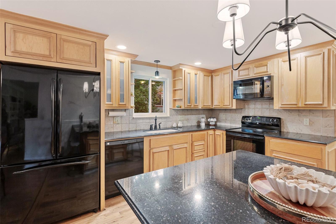
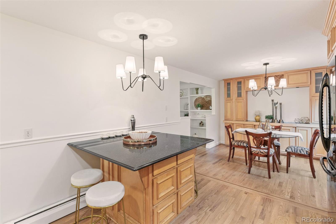
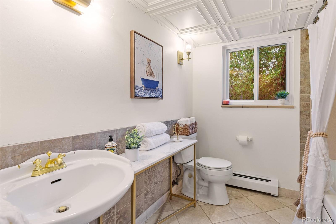
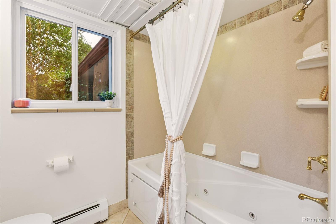
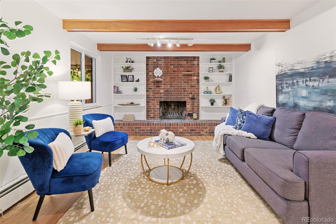
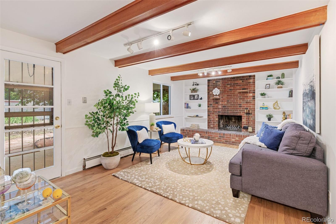
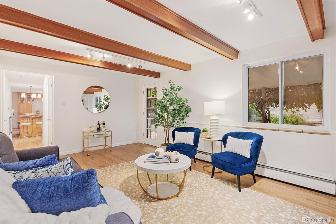
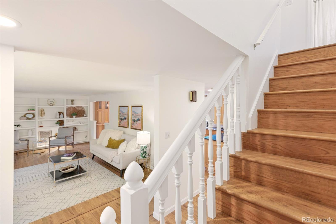
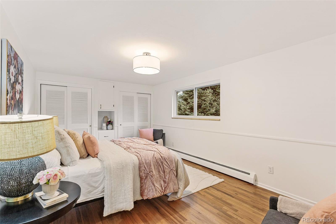
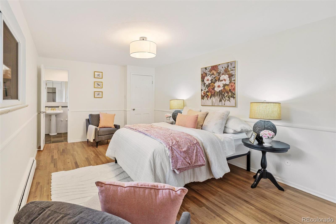
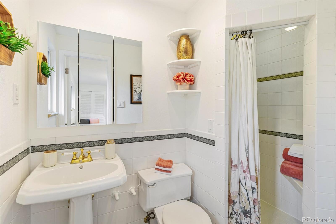
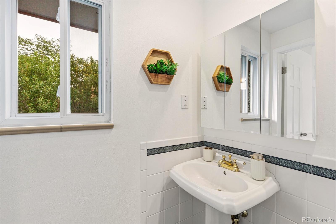
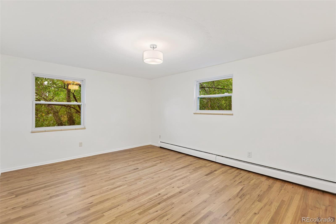
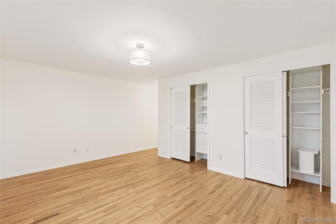
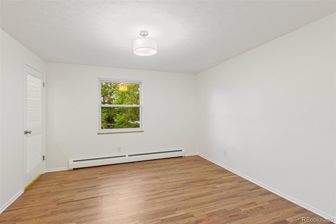
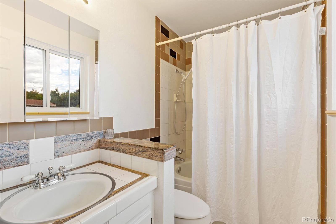
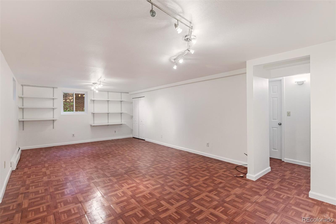
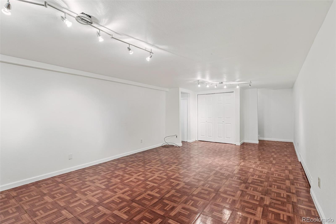
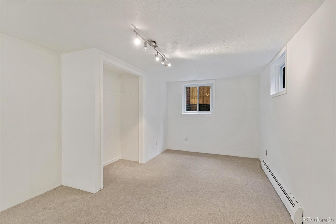
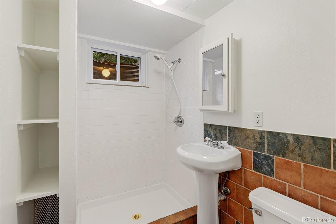
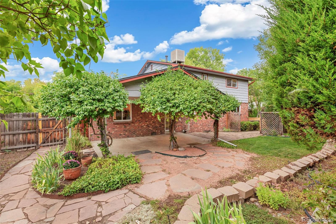
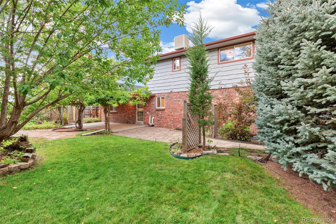
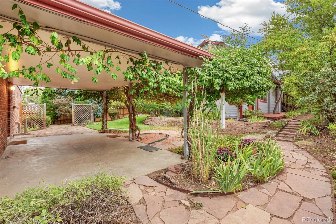
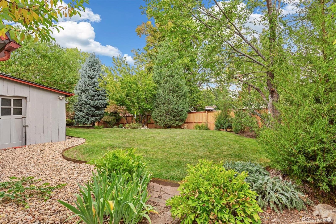
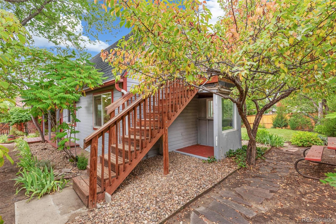
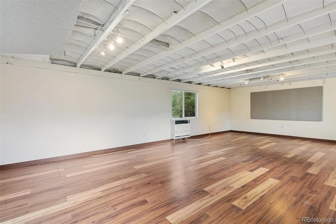
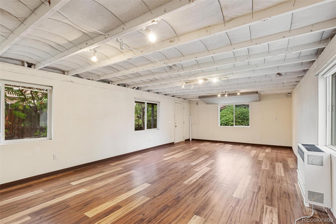
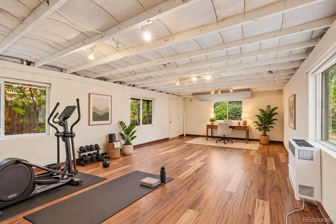
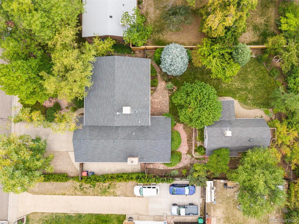
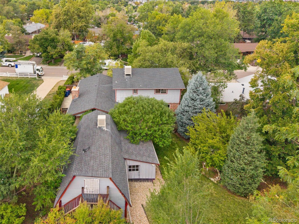
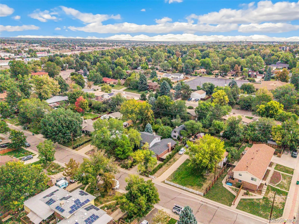
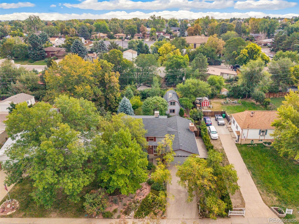
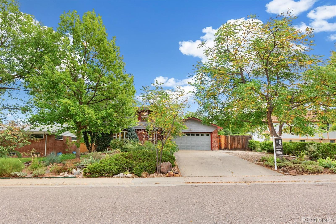
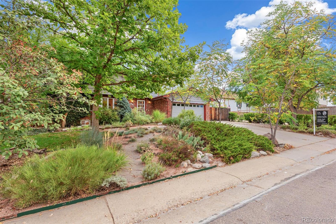
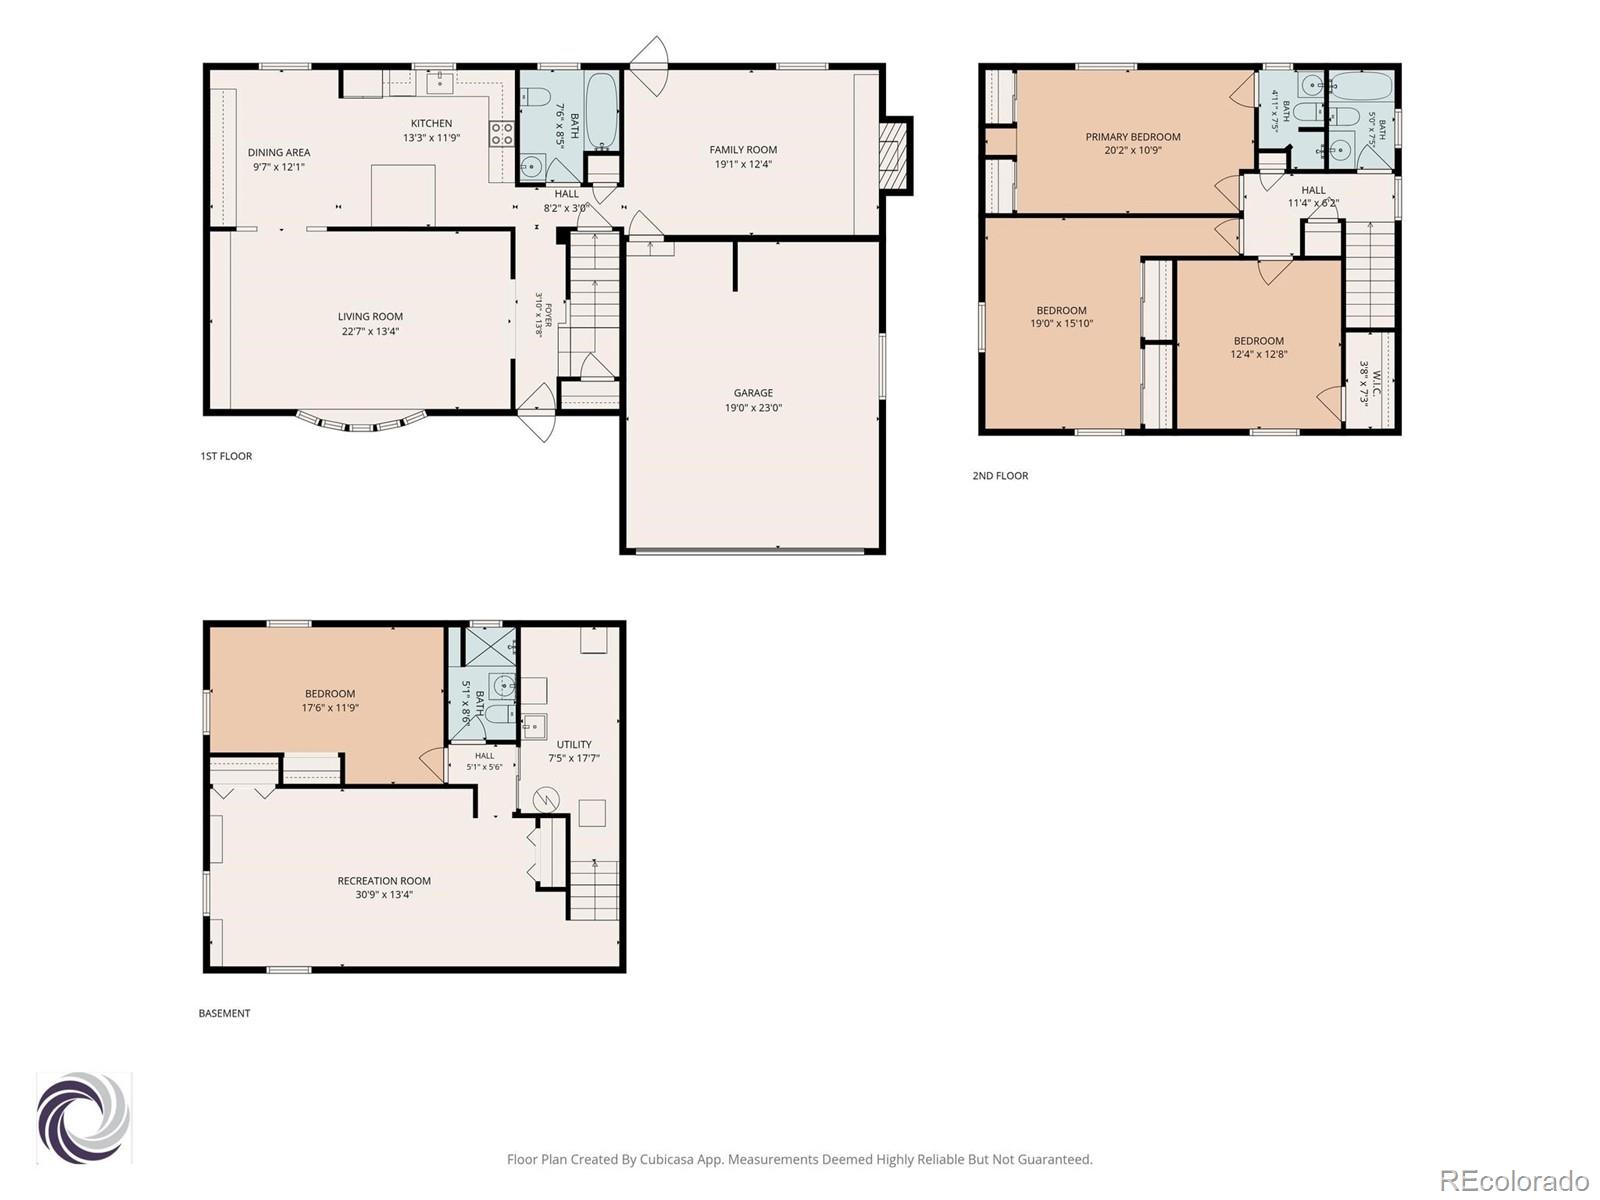
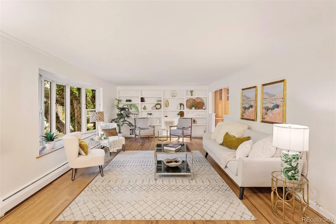
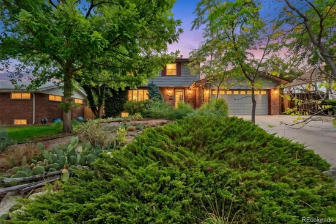
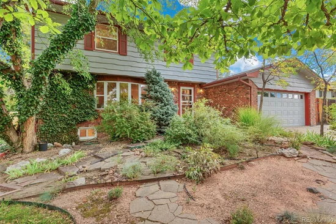
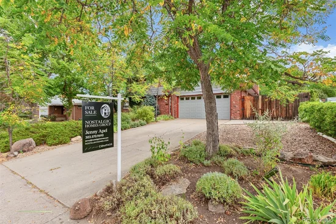
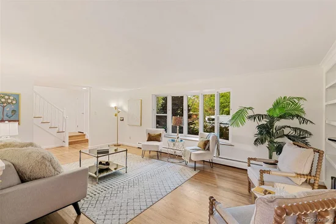
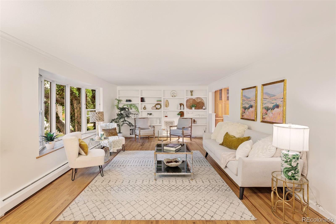
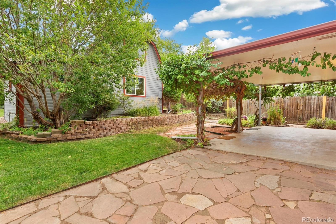
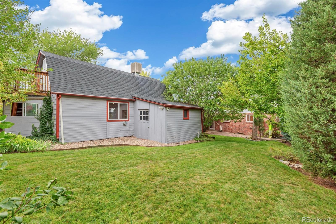
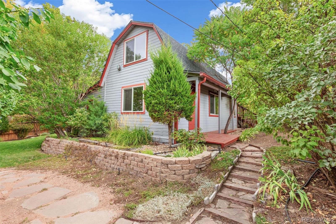
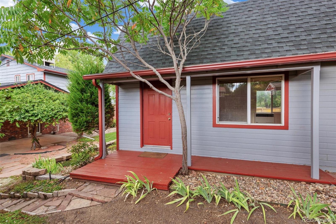
NEW PRICE on an Incredible Wheat Ridge Opportunity! Room to grow… 5 beds, 4 baths, nearly 3, 500 square feet that includes a heated barn / studio for an artisan of any sort! Thoughtfully designed traditional 2-story – hardwood floors throughout. Fresh updates! Enormous Living Room with built-ins, bay / plant window, can house a baby grand piano! Opens up to a casual dining area that includes a stylish built-in buffet and opens onto the kitchen – Kitchen is impressively dressed with maple cabinets, granite counters, and a big eating bar. Holiday hosting will be a breeze; there’s room for everyone, and the flow is excellent! Cozy Family Room off of kitchen features gas fireplace and more built-ins, opens onto a gracious backyard and covered patio. Full bath on main level. Second story houses 3 bedrooms and 2 baths. Primary Suite large enough for a king-sized suite of furniture, complete with a suited ¾ bathroom. 2 auxiliary bedrooms live upstairs; both are enormous. Full hall bath on second story. Basement delivers a Family Room that doubles as a Playroom fit for kids and adults alike! Plus, a 4th bedroom and a ¾ bath. Utility and laundry room round out the basement. Wait – there’s more… A detached heated and cooled BARN makes for a perfect home office, studio, gym, social space, or make it a future ADU? The main floor of the barn is the finished space; the 2nd story is heated and cooled but more in line with storage. 2-car attached garage + boat or RV storage. Walk to Anderson Park to recreate – moments from hiking and biking trails, close to schools, fun dining, and trendy shopping!

Property Highlights

Property Type
Residential
Property Sub Type
Single Family Residence
Architectural Style
Traditional
Bedrooms
4
Total Bathrooms
4
Living Area
3,498
Price / Sqft
$236
Acres
0.25
Year Built
1966
Cumulative Days on Market
54

Location

City/Township
Wheat Ridge
Direction Faces
West
Subdivision
Wheat Ridge – Bel Aire – Graul
County
Jefferson

Property Details
Price
$825,000
Property Type
Residential
Property Sub Type
Single Family Residence

Building

Structure Type
House
Levels
Two
Total Area
3,498

Community

Local Schools

Elementary School
Stevens
Middle School
Everitt
High School
Wheat Ridge
School District
Jefferson County R-1

Interior Features

Bedrooms and Bathrooms

Total Bathrooms
4
Bathrooms on Main Level
1
Full Bathrooms
2
3/4 Bathrooms
2
Bedrooms
4

Rooms and Basement

Has Basement
Yes
Basement Features
Finished

Area and Spaces

Living Area
3,498
Above Grade Finished Area
2,003
Below Grade Finished Area
1,495

Appliances

Appliances
Dishwasher, Disposal, Dryer, Microwave, Oven, Range, Refrigerator, Washer

Interior Features

Interior Features
Built-in Features, Eat-in Kitchen, Granite Counters, Kitchen Island, Open Floorplan, Primary Suite, Smoke Free
Flooring
Carpet, Wood
Laundry Features
Sink, In Unit
Window Features
Bay Window(s), Double Pane Windows
Fireplace Features
Family Room, Gas

Heating and Cooling

Heating Features
Natural Gas, Radiant
Fireplaces
1

Building Details
Construction

Architectural Style
Traditional
Year Built
1966

Materials
Construction Materials
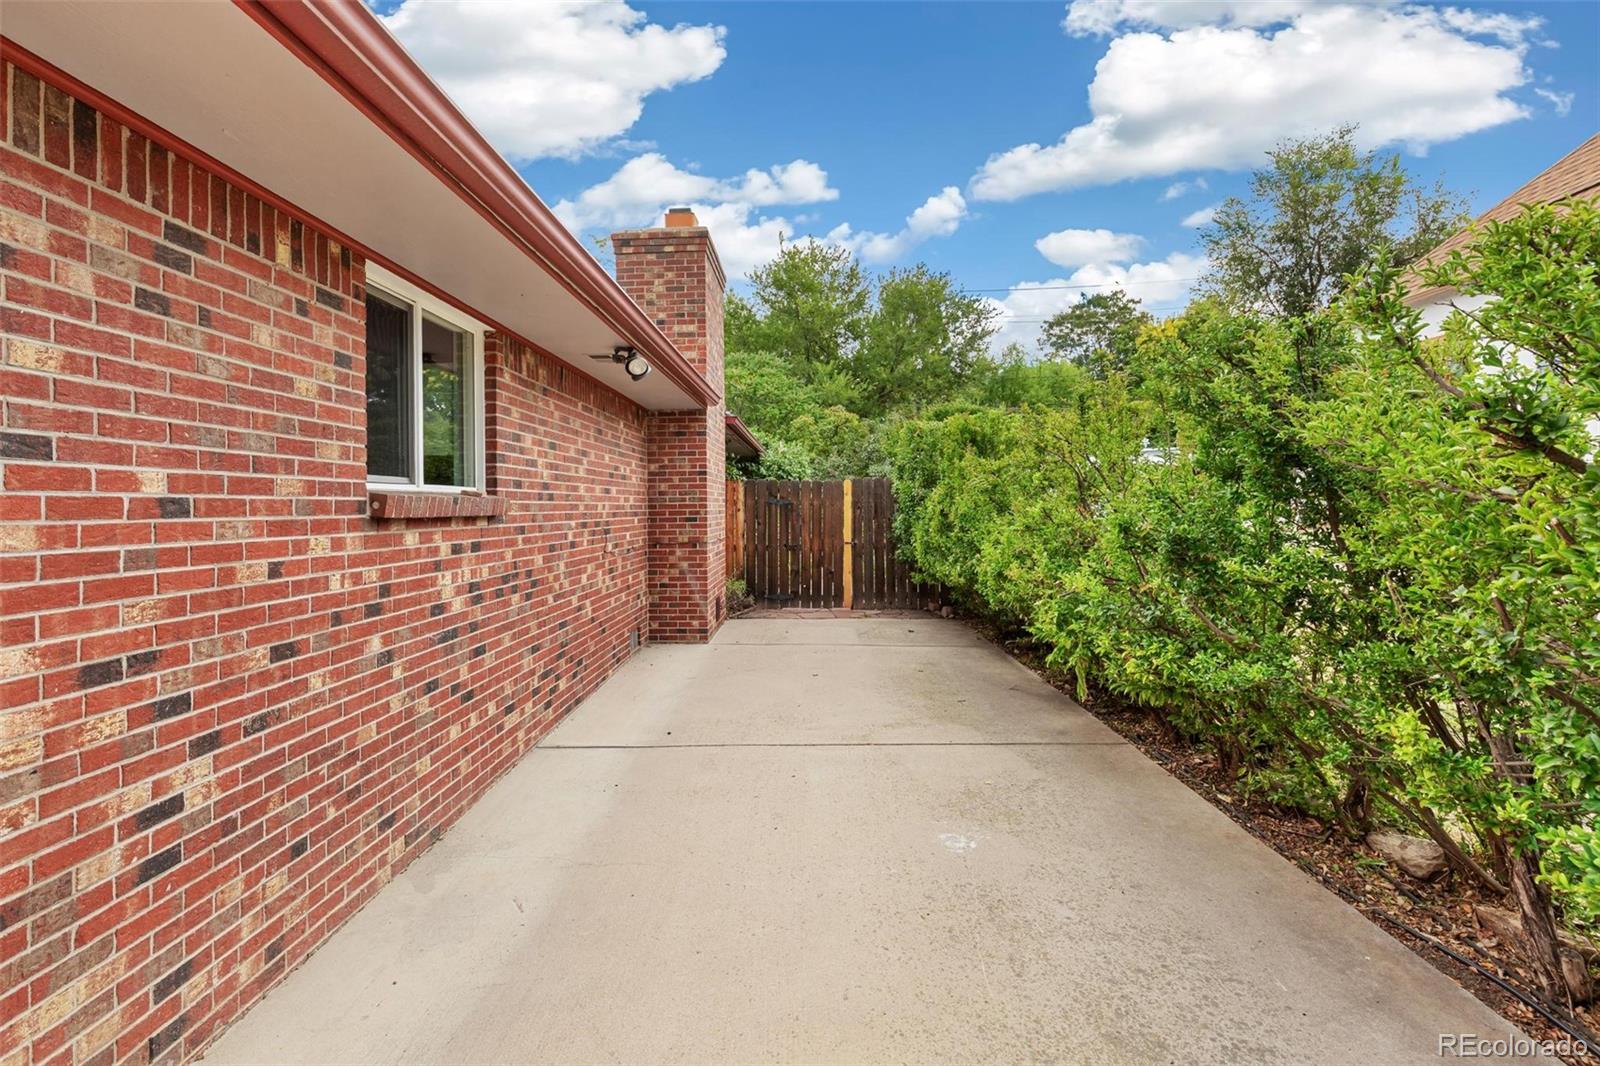
Brick, Wood Siding
Roof
Composition

Terms

Terms

Ownership
Individual
Exclusions
Table in main floor bathroom
Special Conditions
None
Special Terms
Cash, Conventional, FHA, VA Loan
Cumulative Days on Market
54

Taxes

Tax

Tax (Annual)
$4,305

Heating, Cooling & Utilities

Cooling Features
Evaporative Cooling

Utilities

Sewer
Public Sewer
Water Source
Public

Lot

Acres
0.25
Lot Size
10,890
Lot Size Area Sq Ft
10,890
Lot Features
Irrigated, Landscaped, Many Trees, Near Public Transit, Sprinklers In Rear

Exterior Features

Exterior Features
Private Yard
Patio And Porch Features
Covered, Front Porch, Patio
Fencing
Partial

Parking

Total Parking Spaces
3
Garage Capacity
2
Listed by Compass – Denver, jenny@nostalgichomes.com, 303-570-9690
Listing Data last updated 11/16/2026 05:00 pm
Get a Link to this Property: Copy To Clipboard
QR Code link to this property

Phone:
Connect with:

Payment Calculator

per month. fixed. % interest.
$
%
$
%
Principal & Interest
+ Home Insurance
+ Property Tax
+ HOA Fees
per month
Total interest paid over s will be:
All estimates and provided for informational purposes only. Actual amounts may vary. The output of the tool is not a loan offer or solicitation, nor is it financial or legal advice. Information, rates, programs and loan scenarios shown are for example only as of 17-Nov-2026 and are subject to change without notice. Interest rates provided by the St. Louis Federal Reserve Economic Data (FRED). All products are subject to credit and property approval. Not all products are available in all states or for all loan amounts. Other restrictions and limitations apply. Contact your preferred lender for the pricing associated with your specific transaction. Calculations are generated by Open Source mortgage calculation software tools using common mathematical formulas. All calculations should be independently verified.
Get Walk Score Content

Property History

Yesterday
Property information last updated
8 days ago
Date of last price change
54 days ago
Status Active. This is the date the listing was placed on market.
Cumulative Days on Market: 54 days (includes prior listings) · Currently listed since September 23, 2026. Data provided by the MLS.

Similar Properties