Property Details

Start of property details
Share this property:
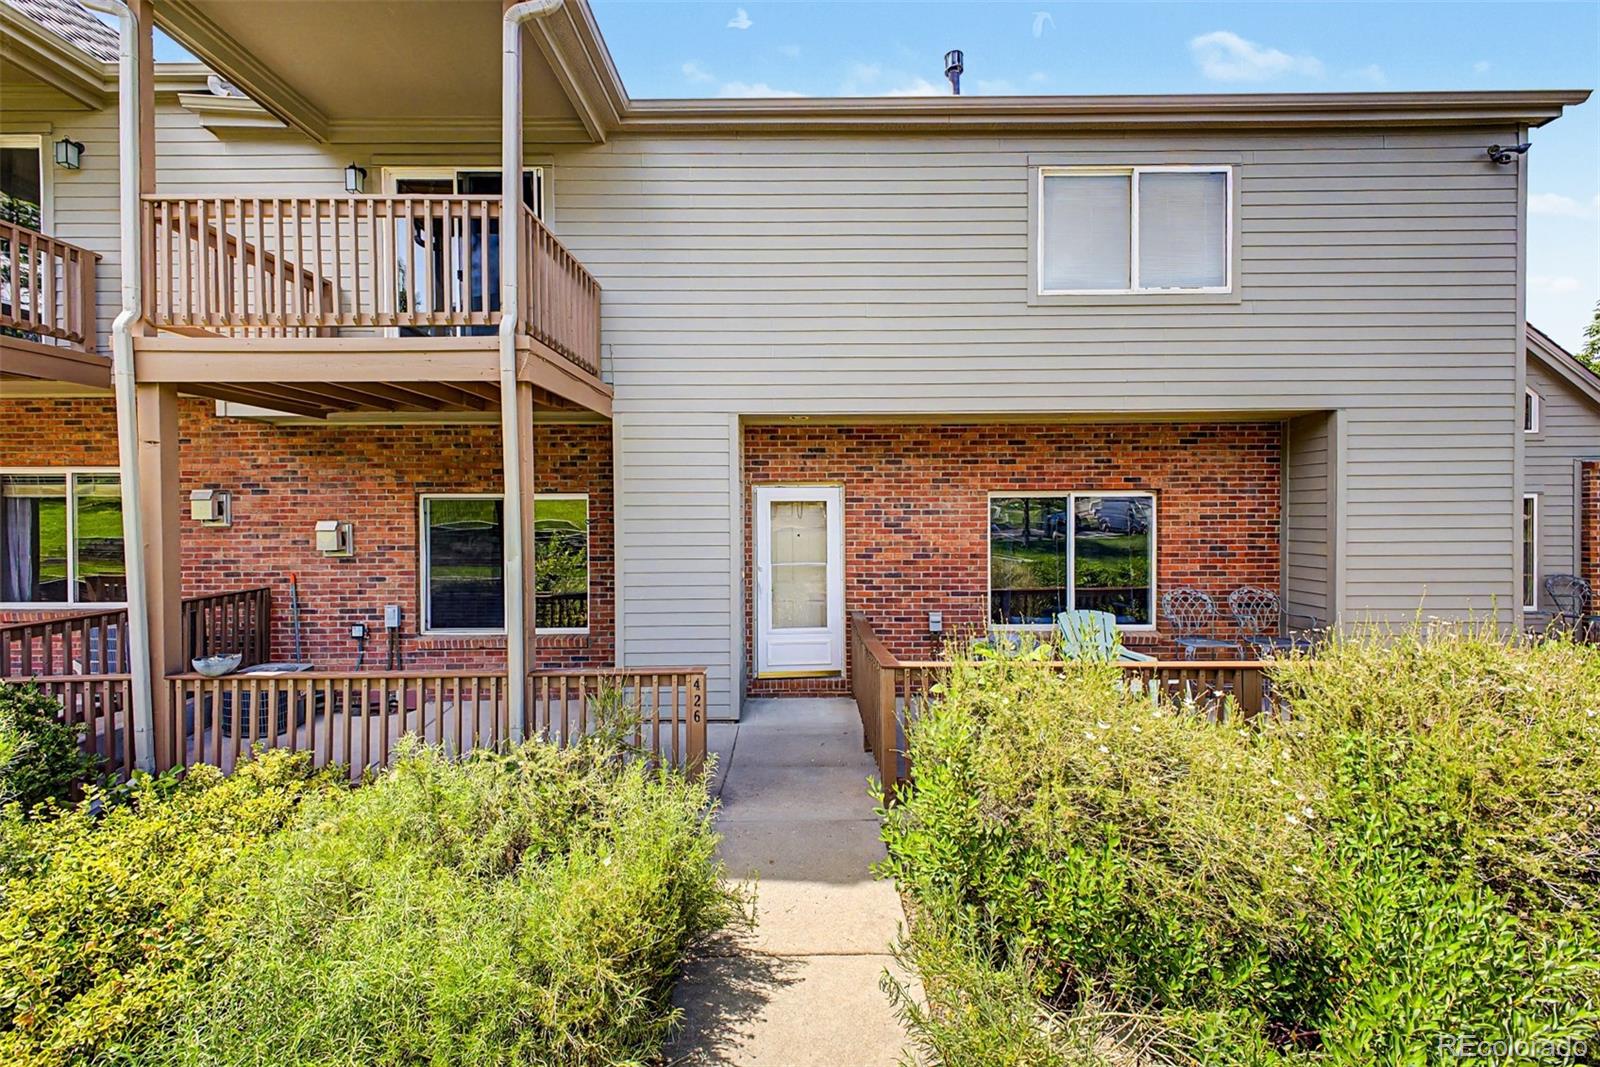
426 Anvil Way
Golden, CO 80401
FOR
SALE
$460,000
Active
2
Beds
2
Baths
2
Garage
1,287
Sqft
0.01
Acres
MLS# 8005126
Cumulative Days on Market: 162 · Includes prior listings · Currently listed since 04/10/26 · Data provided by the MLS.

Property Description

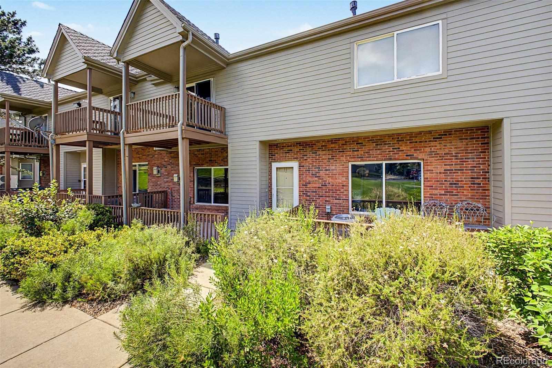
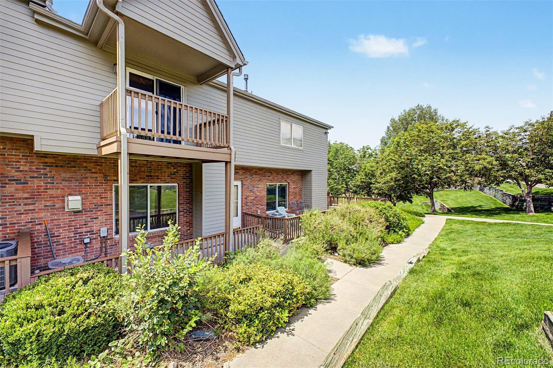
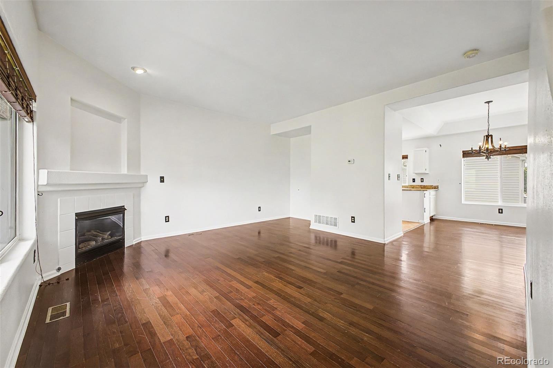
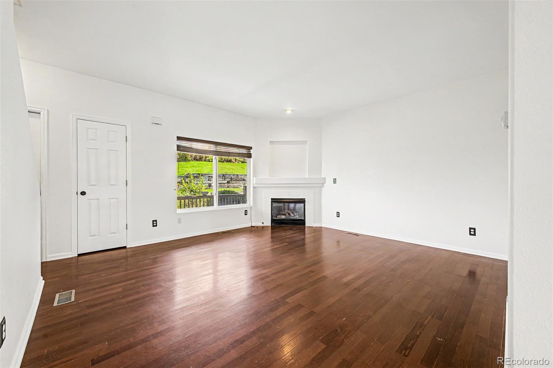
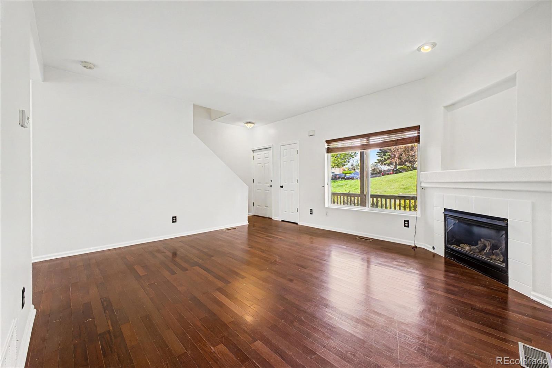
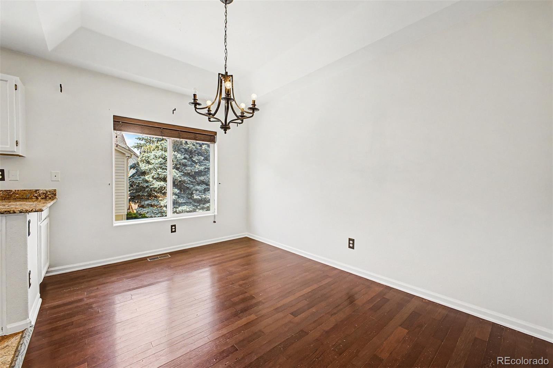
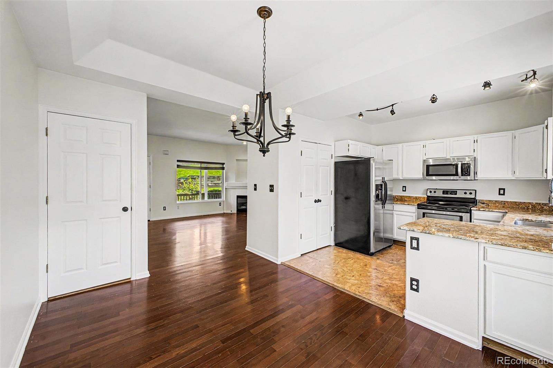
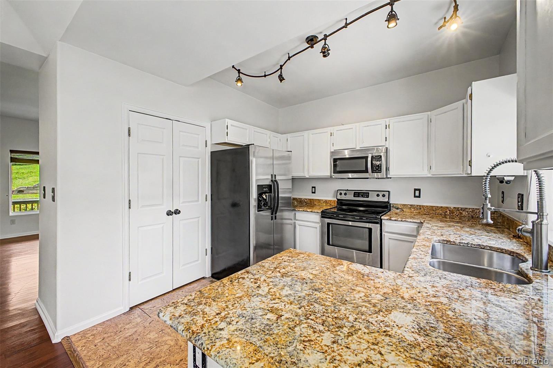
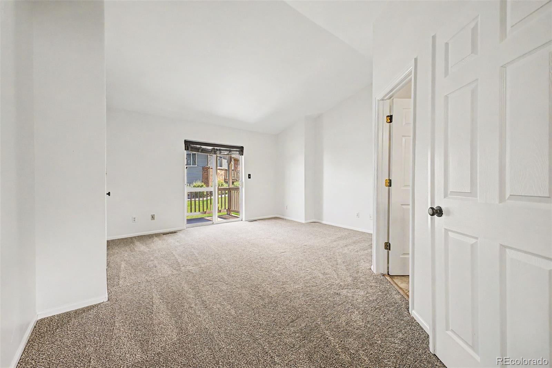
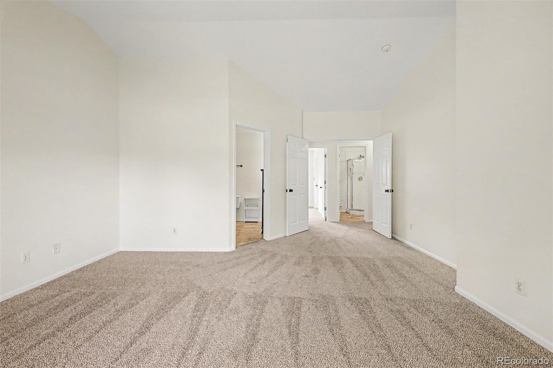
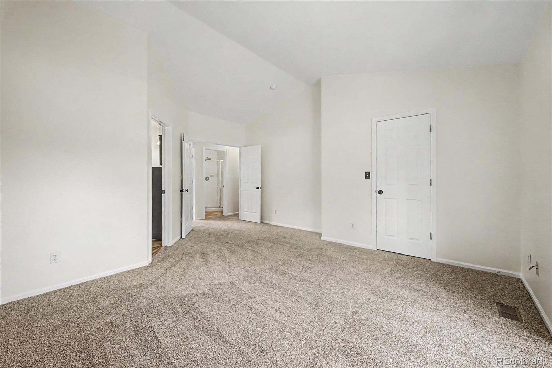
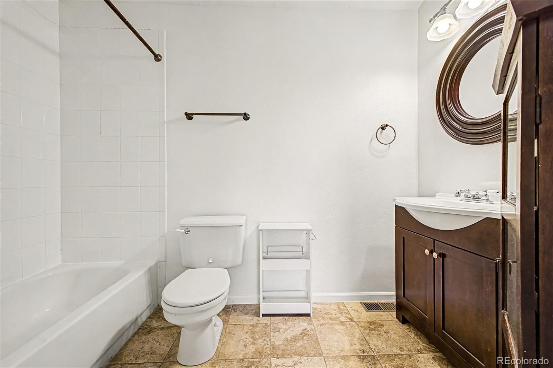
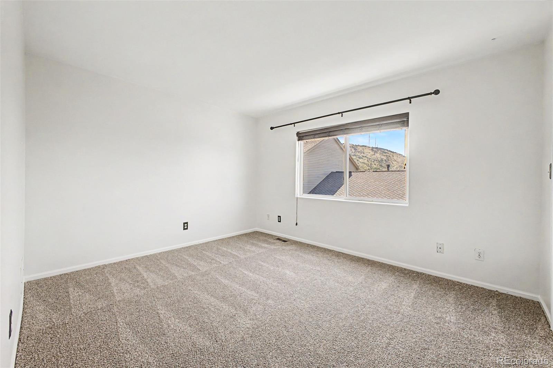
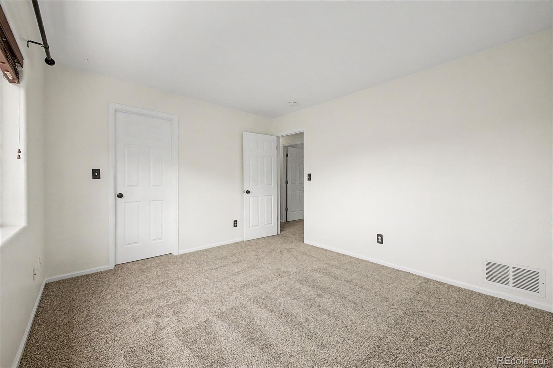
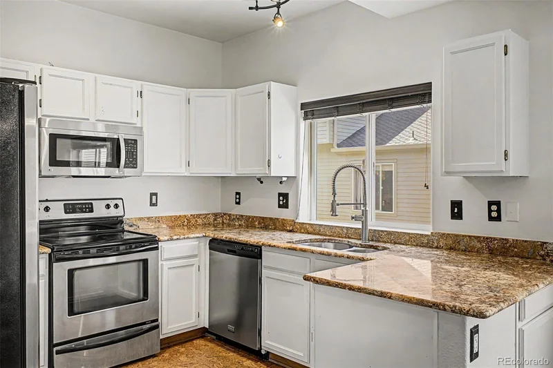
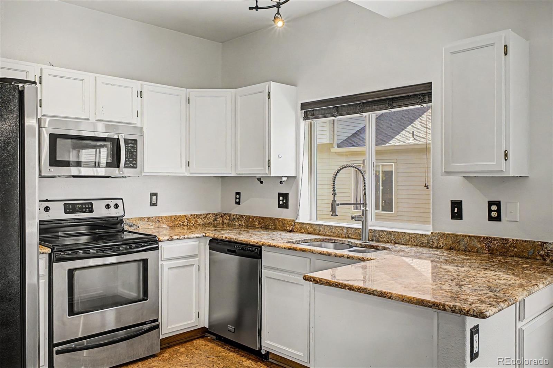
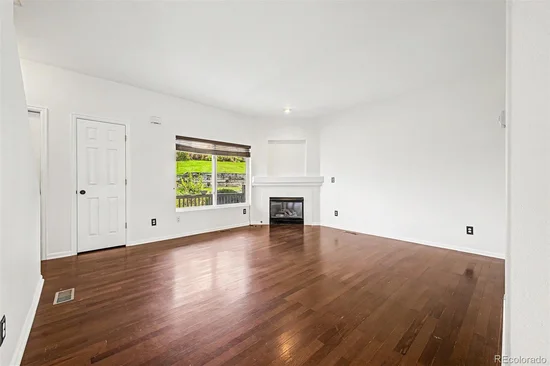
Welcome home to your 2story Golden Townhome with new paint and carpet! You leave your garage and within minutes the landscape changes.

The road softens, the air shifts, and the foothills start to rise in front of you like they’ve been waiting all day. You pass bikes on racks, trail runners stretching at the curb, someone already dusty from a morning climb. This is how the day starts here.

By the time most people are settling into traffic, you’ve already been on a trail.

Apex is right there. Green Mountain just beyond. Dakota Ridge within reach. Not as a weekend plan, but as part of your rhythm. Something you can do on a Tuesday without thinking about it.

Head the other direction and Golden shows up quickly. Coffee, restaurants, Clear Creek moving through town, people lingering a little longer than they planned. It feels like a place people choose, not pass through.

And when you need the city, it’s simple. Straight shot into Denver. Red Rocks when you want it. Mountains when you need them.

That’s the quiet power of this location. It doesn’t force a choice.

You’re not deciding between access and escape.
You’re not trading convenience for character.

You just live in the middle of both.

And after a while, you stop thinking about it.

It just becomes your normal. Welcome home!

Ask a Local Expert

Property Highlights

Property Type
Residential
Property Sub Type
Townhouse
Bedrooms
2
Total Bathrooms
2
Living Area
1,287
Price / Sqft
$357
Acres
0.01
Year Built
1997
Condition
Updated/Remodeled

Location

City/Township
Golden
Subdivision
Heritage Village Twnhms
County
Jefferson

Property Details
Price
$460,000
Condition
Updated/Remodeled
Property Type
Residential
Property Sub Type
Townhouse

Building

Structure Type
Townhouse
Levels
Two
Total Area
1,287

Community

Local Schools

Elementary School
Shelton
Middle School
Bell
High School
Golden
School District
Jefferson County R-1

Interior Features

Bedrooms and Bathrooms

Total Bathrooms
2
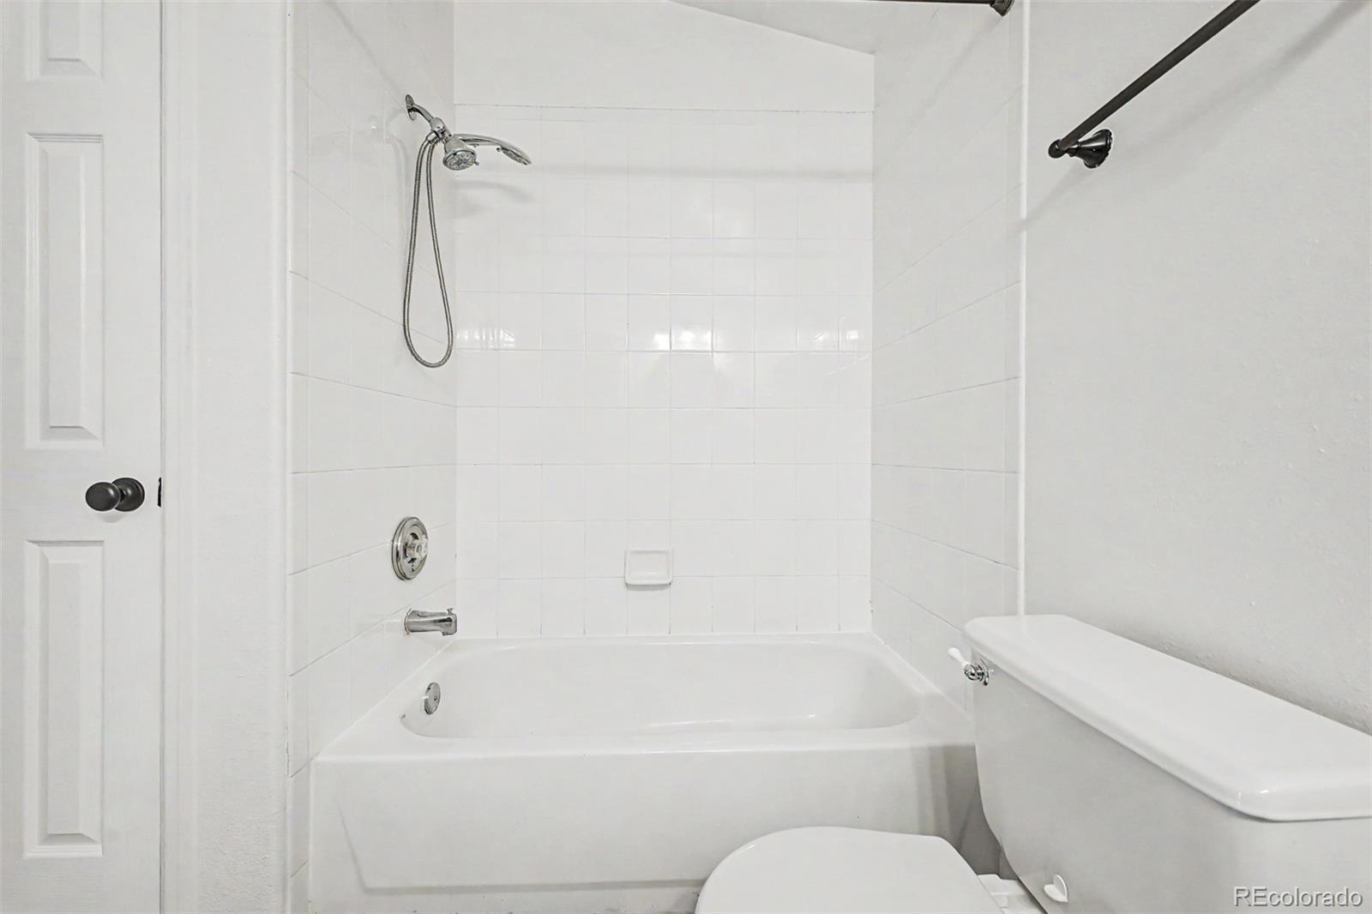
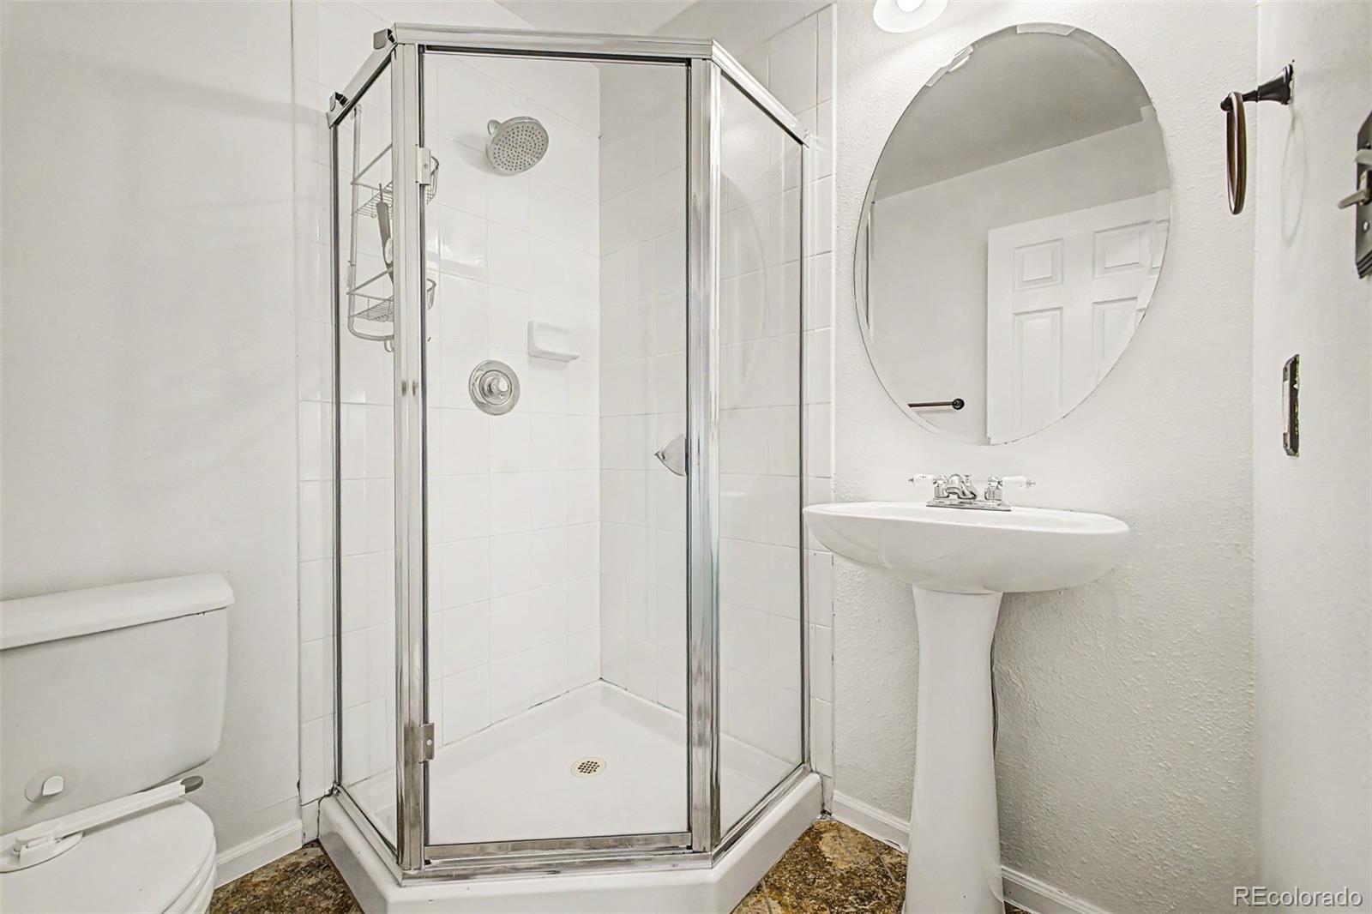
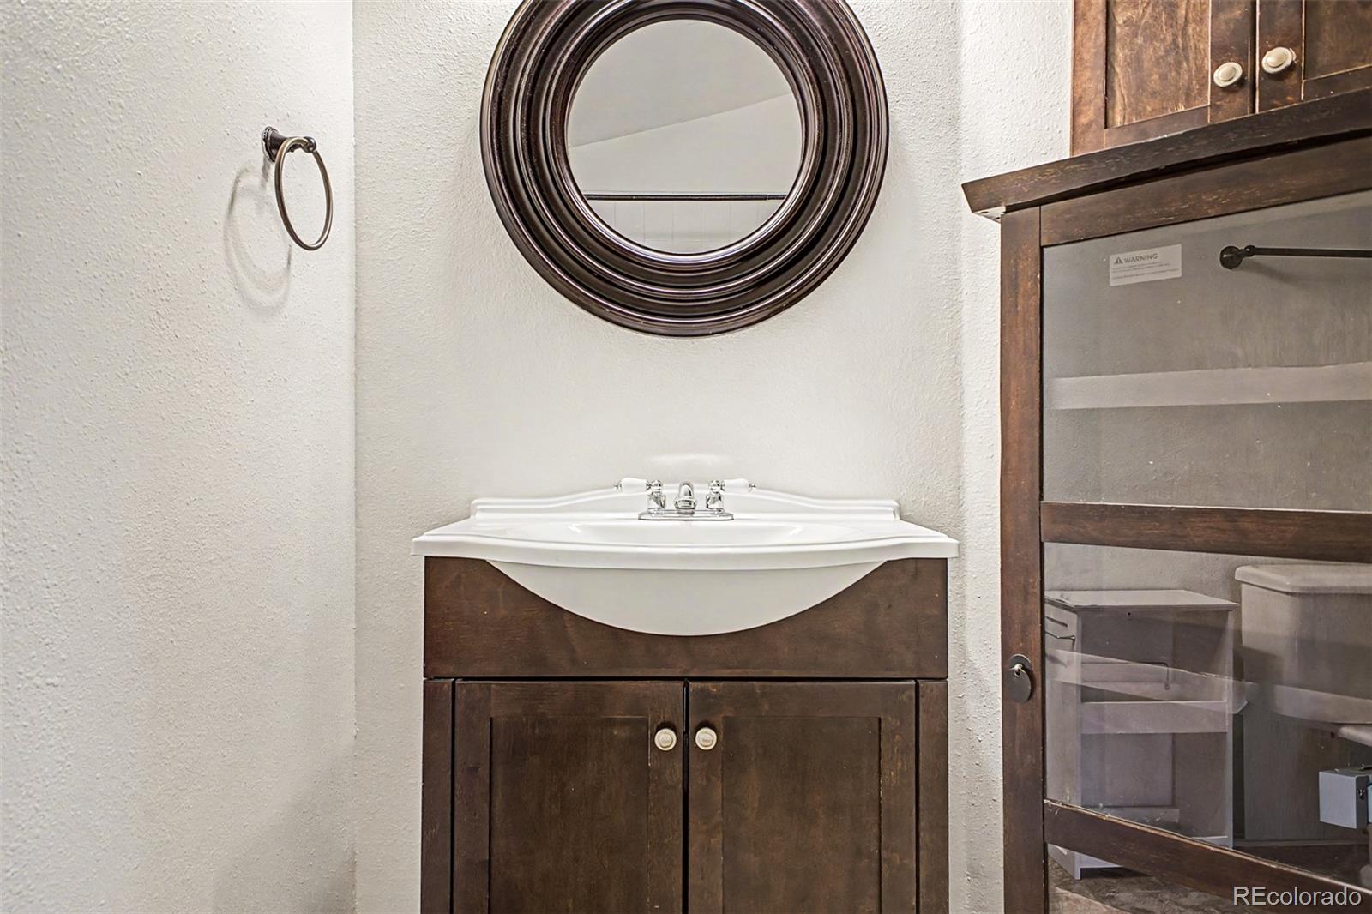
Full Bathrooms
1
3/4 Bathrooms
1
Bedrooms
2

Rooms and Basement

Has Basement
Yes
Basement Features
Finished, Partial

Area and Spaces

Living Area
1,287
Above Grade Finished Area
1,147
Below Grade Finished Area
140

Appliances

Appliances
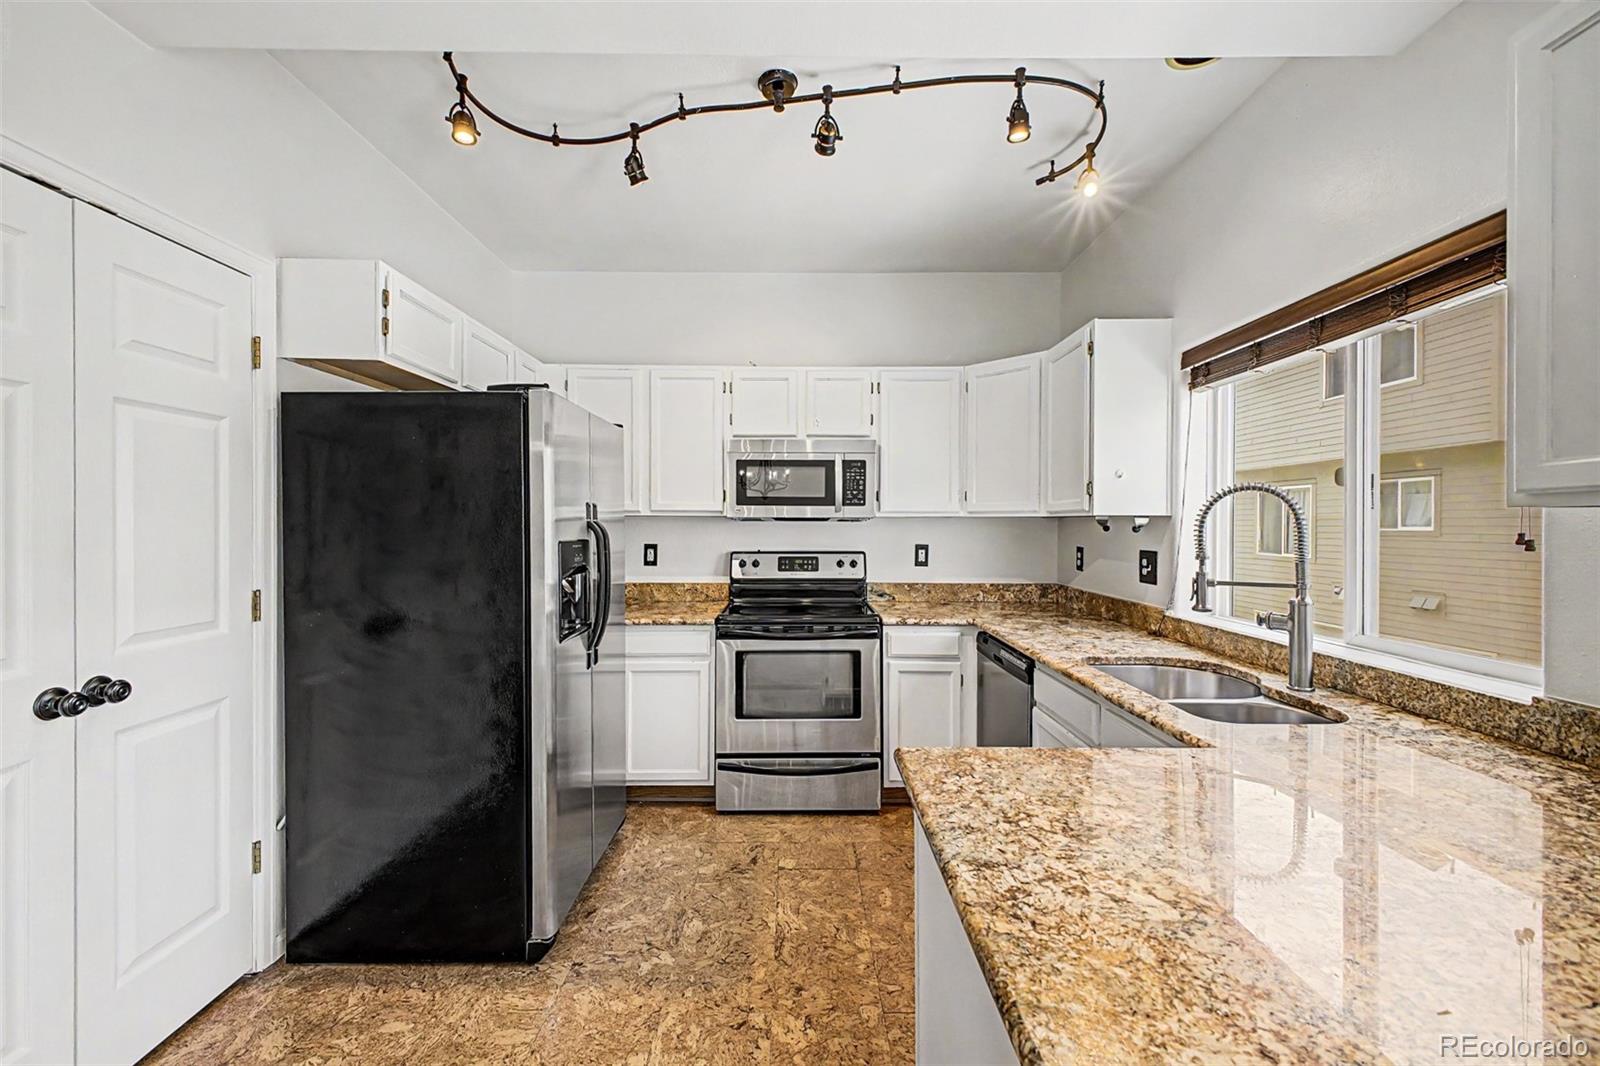
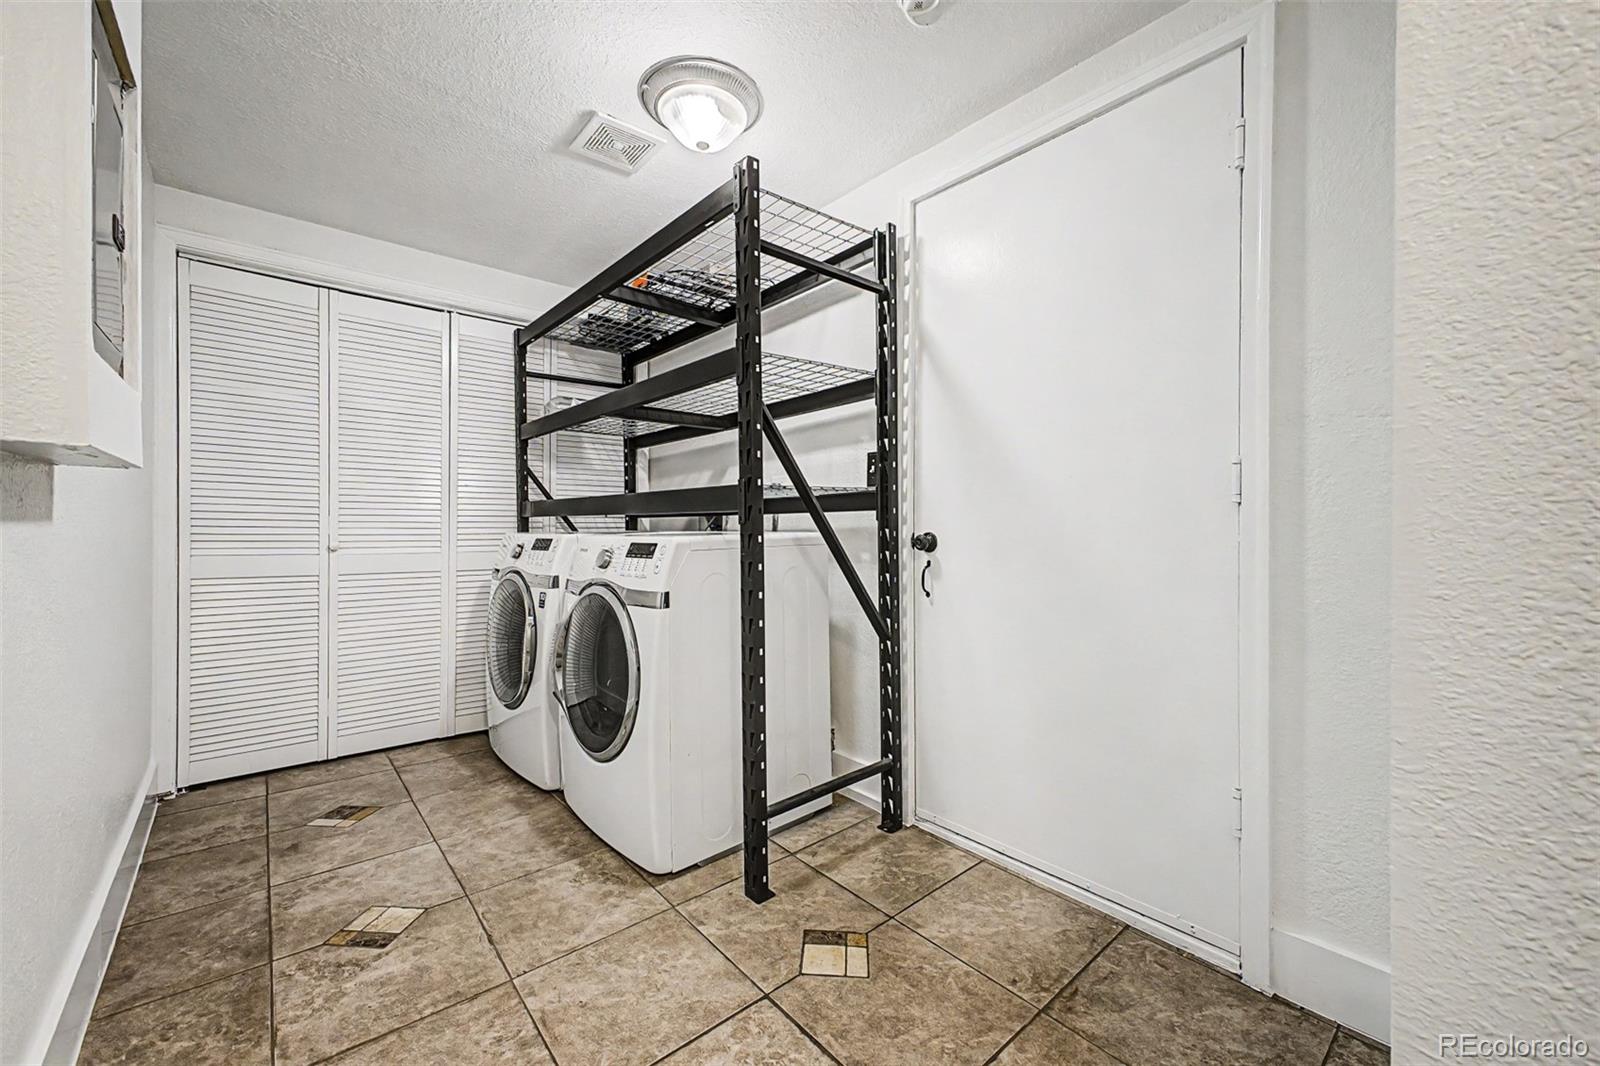
Dishwasher, Disposal, Dryer, Microwave, Refrigerator, Self Cleaning Oven, Washer

Interior Features

Interior Features
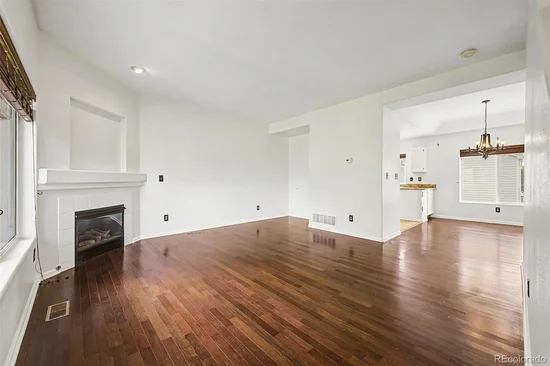
High Ceilings, Open Floorplan, Pantry, Primary Suite, Smoke Free, Walk-In Closet(s)
Flooring
Carpet, Laminate, Tile, Wood
Laundry Features
In Unit
Security Features
Smoke Detector(s)
Fireplace Features
Gas, Living Room
Entry Location
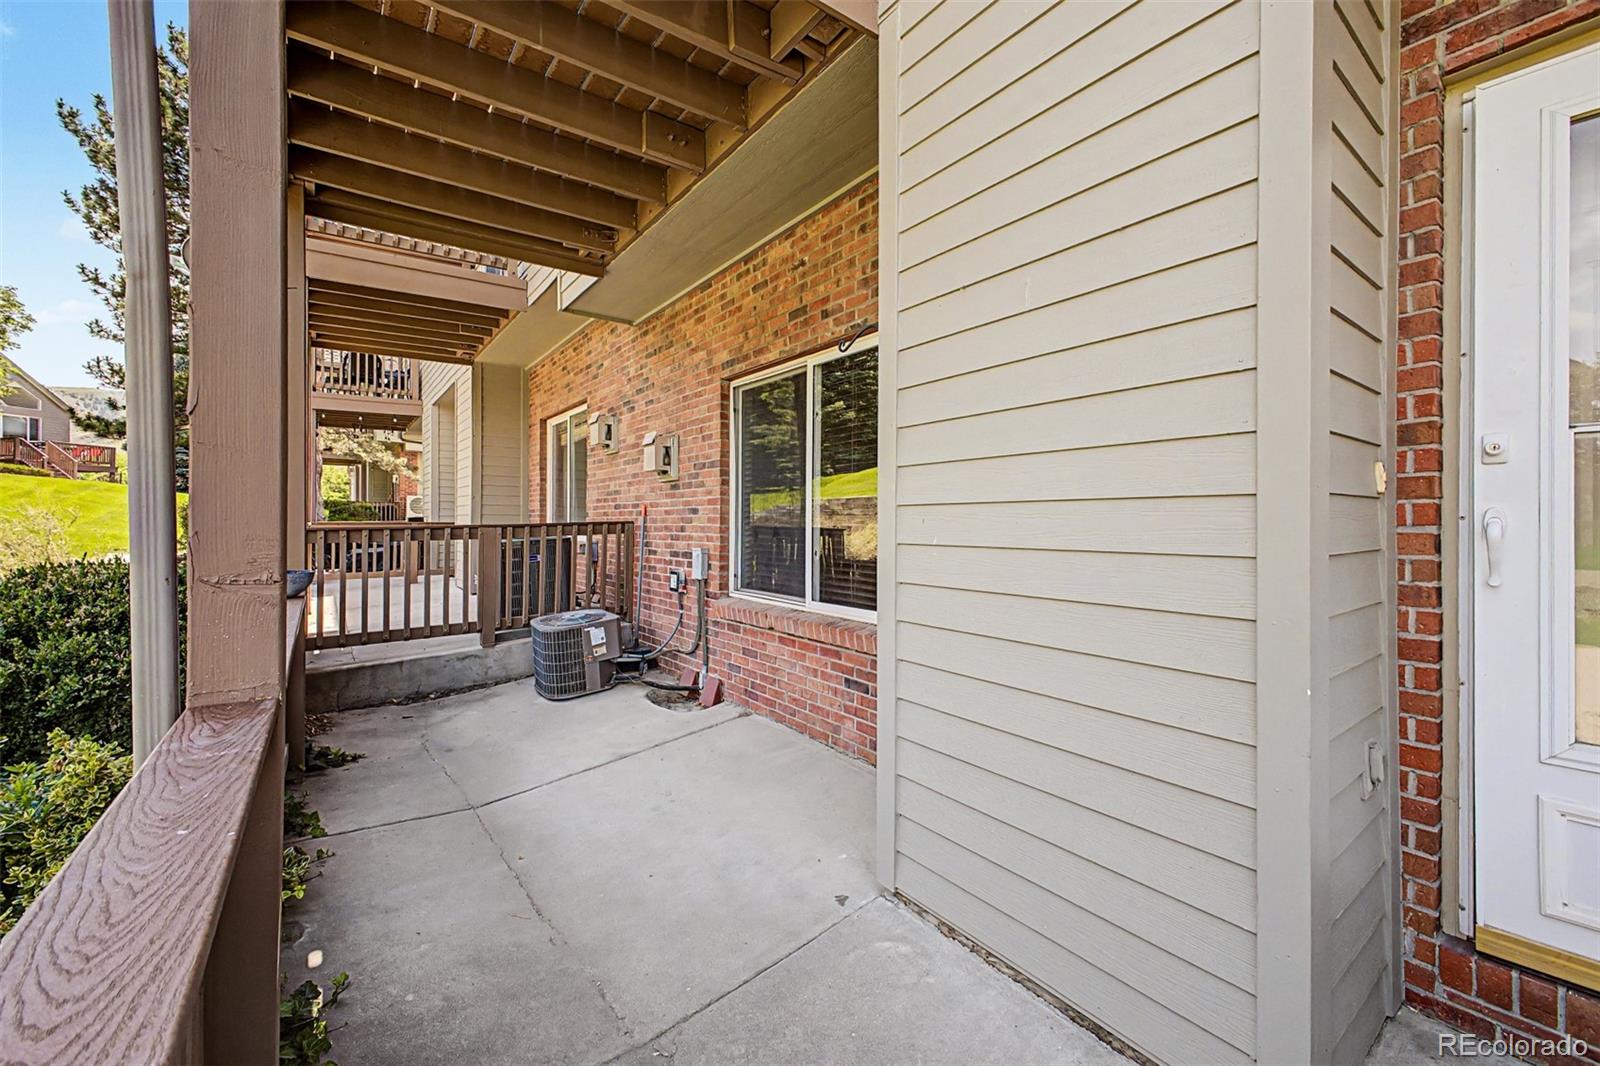
Courtyard

Heating and Cooling

Heating Features
Forced Air
Fireplaces
1

Building Details

Construction

Year Built
1997
Property Attached
Yes
Foundations
Slab
Common Walls
2+ Common Walls

Materials

Construction Materials
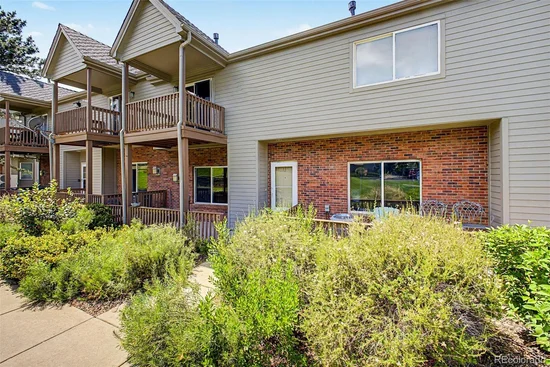
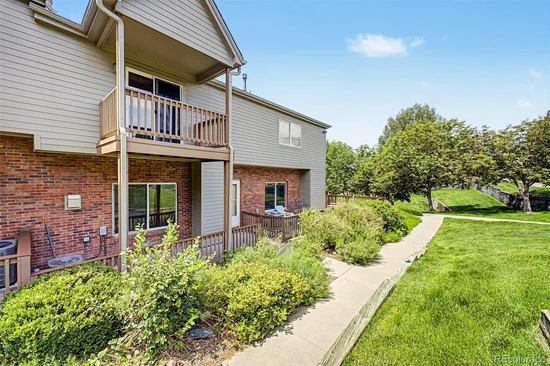
Brick, Frame, Wood Siding
Roof
Composition

Terms

Terms

Ownership
Individual
Exclusions
Seller personal Property
Special Conditions
None
Special Terms
Cash, Conventional, FHA, VA Loan

Taxes

Tax

Tax (Annual)
$2,518

HOA

Has HOA
Yes
Association Fee
$360 /mo
Association Fee Includes
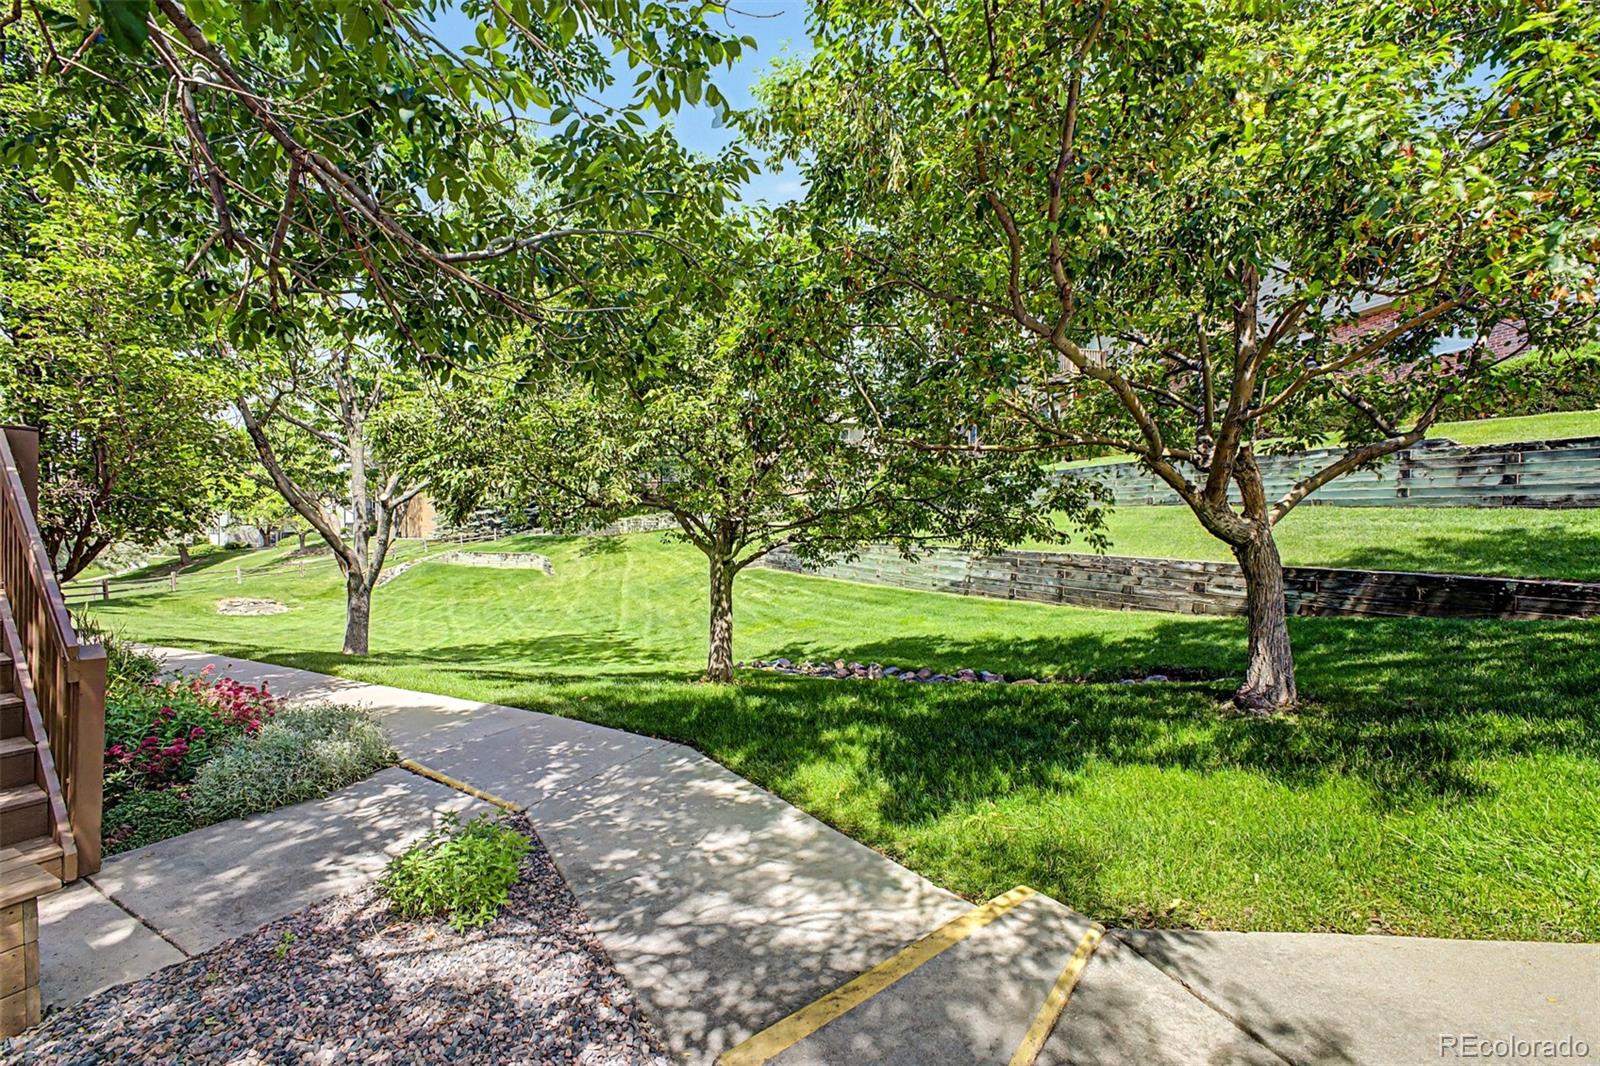
Insurance, Maintenance Grounds, Maintenance Structure, Road Maintenance, Sewer, Snow Removal, Trash, Water

Heating, Cooling & Utilities

Cooling Features
Central Air

Utilities

Utilities
Cable Available, Electricity Available
Sewer
Public Sewer
Water Source
Public

Lot

Acres
0.01
Lot Size
566
Lot Size Area Sq Ft
566
Lot Features
Near Public Transit
Road Surface
Paved
Road Frontage
Public

Exterior Features

Exterior Features
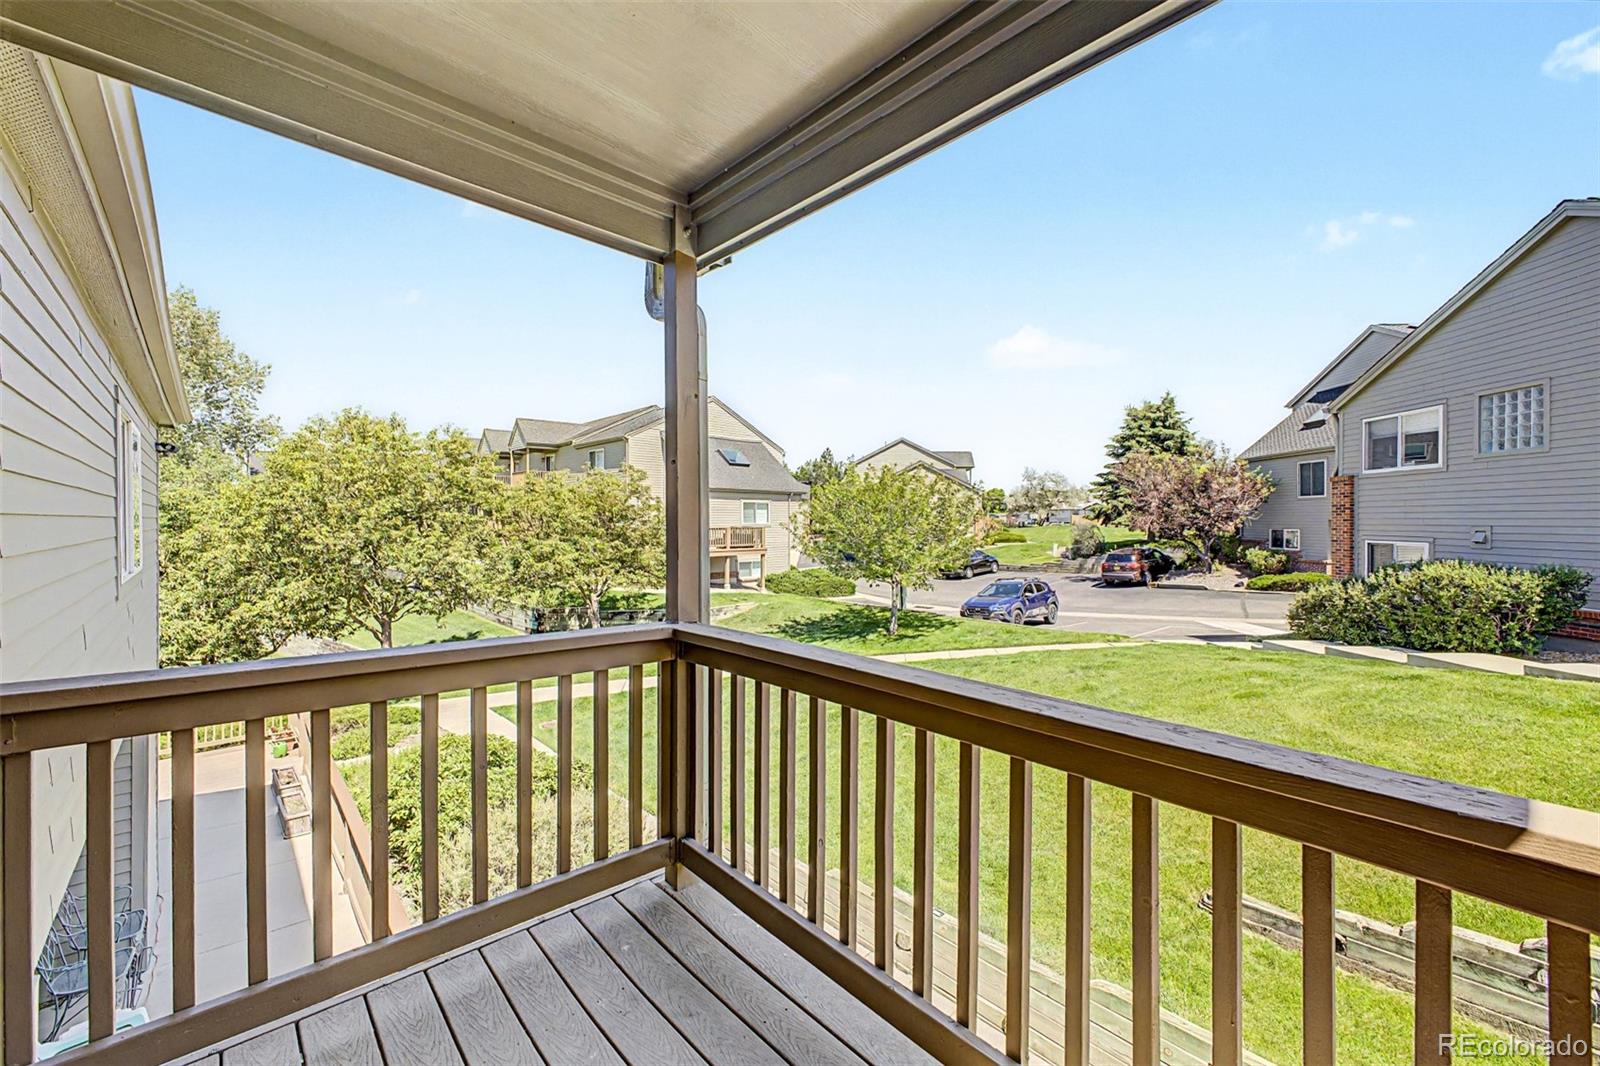
Balcony
Patio And Porch Features
Deck, Patio

Parking

Total Parking Spaces
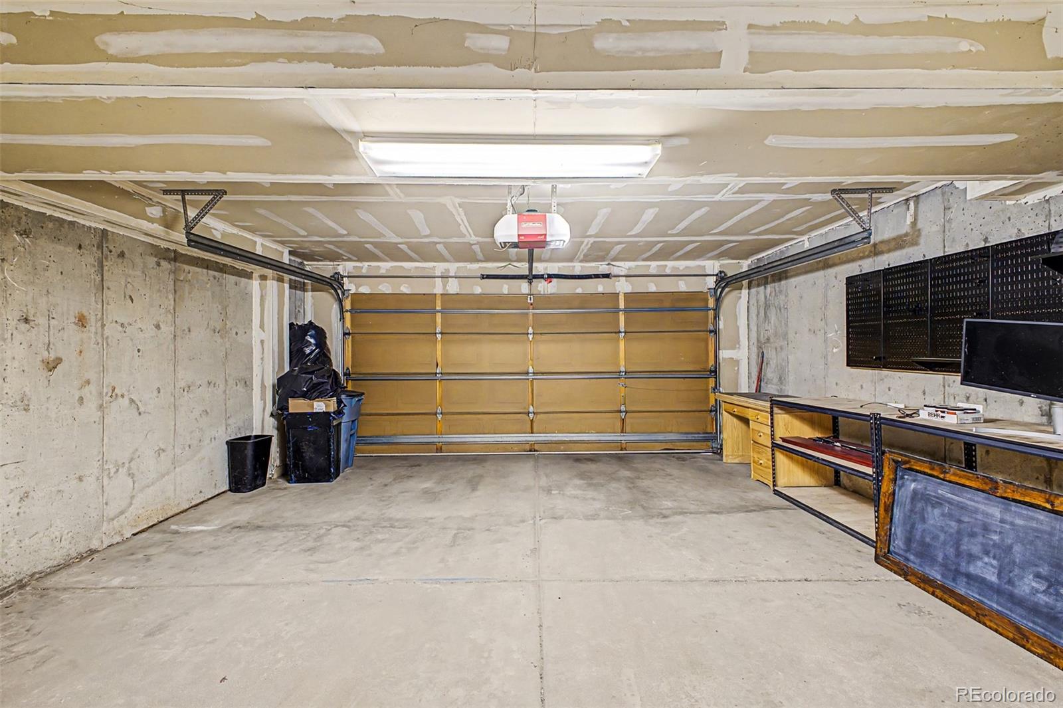
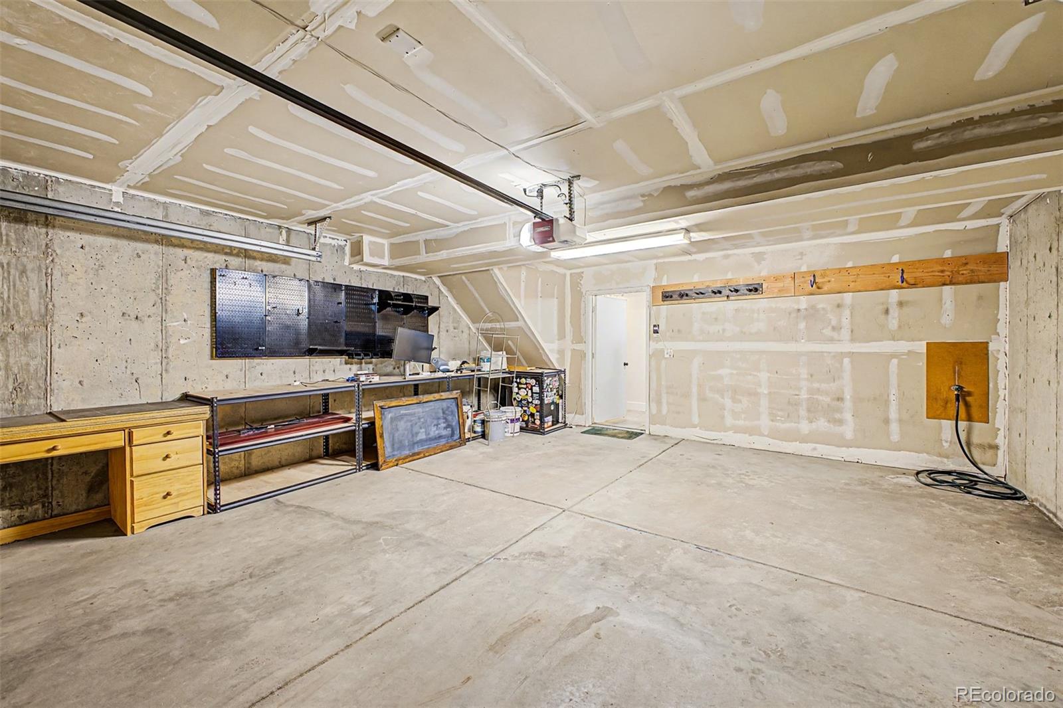
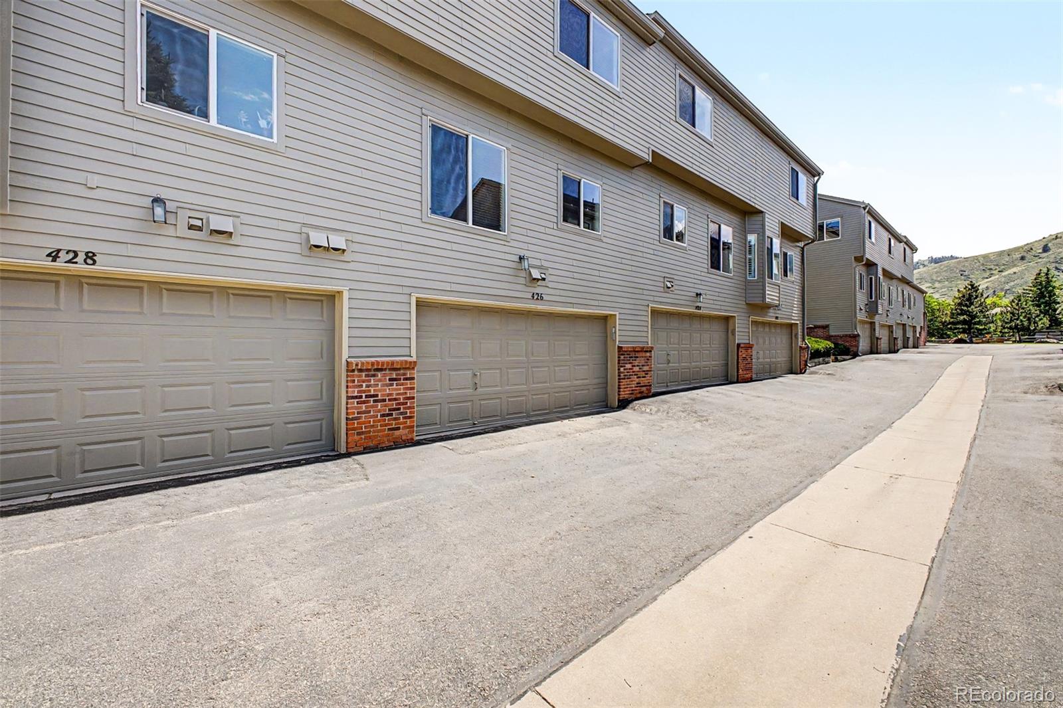
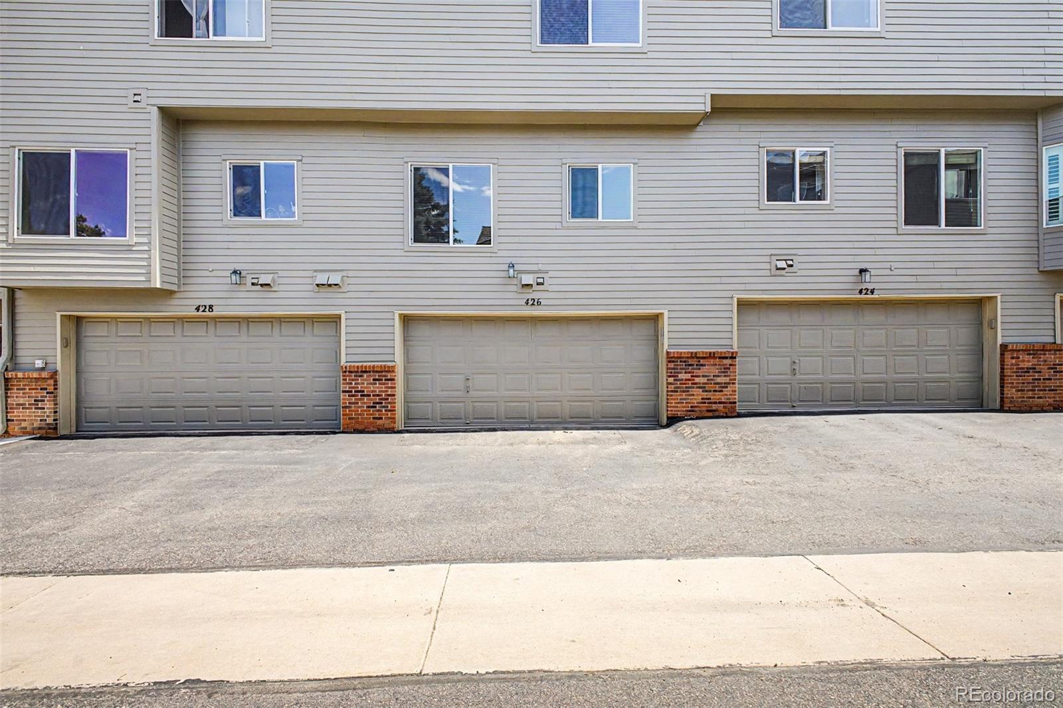
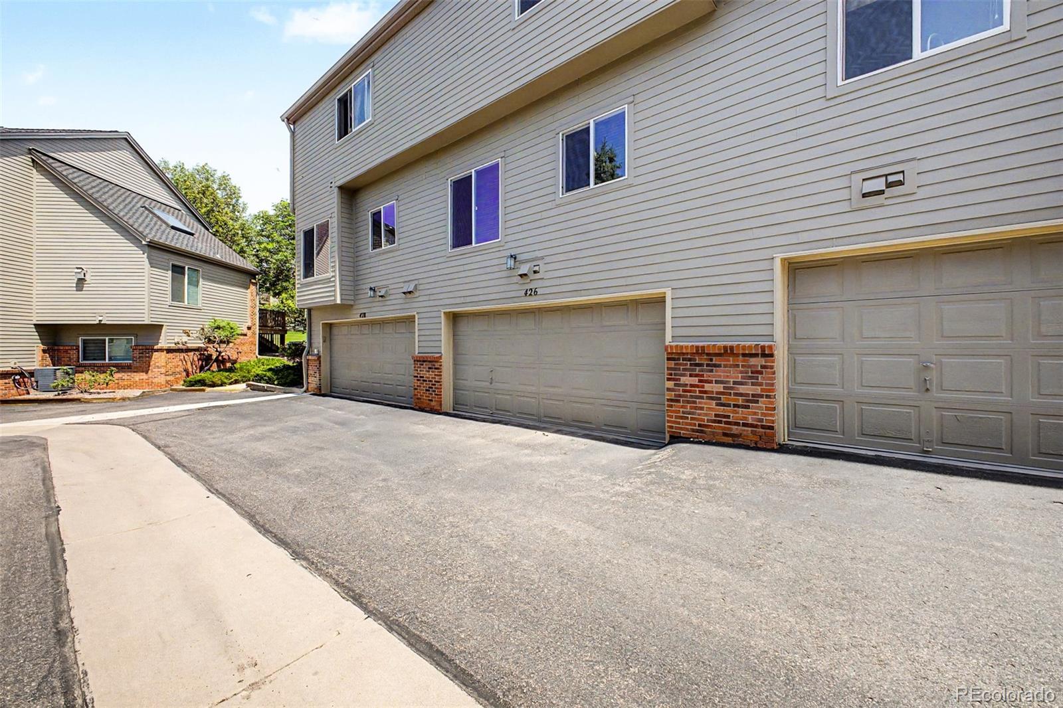
2
Garage Capacity
2
Parking Features
Concrete
Listed by Guide Real Estate, sarah@chdagent.com, 720-837-2724
Listing Data last updated 09/22/2026 09:20 am
Get a Link to this Property: Copy To Clipboard
QR Code link to this property

Phone:
Connect with:

Payment Calculator

per month. fixed. % interest.
$
%
$
%
Principal & Interest
+ Home Insurance
+ Property Tax
+ HOA Fees
per month
Total interest paid over s will be:
All estimates and provided for informational purposes only. Actual amounts may vary. The output of the tool is not a loan offer or solicitation, nor is it financial or legal advice. Information, rates, programs and loan scenarios shown are for example only as of 22-Sep-2026 and are subject to change without notice. Interest rates provided by the St. Louis Federal Reserve Economic Data (FRED). All products are subject to credit and property approval. Not all products are available in all states or for all loan amounts. Other restrictions and limitations apply. Contact your preferred lender for the pricing associated with your specific transaction. Calculations are generated by Open Source mortgage calculation software tools using common mathematical formulas. All calculations should be independently verified.
Get Walk Score Content

Property History

4 days ago
Property information last updated
76 days ago
Date of last price change
164 days ago
Status Active. This is the date the listing was placed on market.
Cumulative Days on Market: 162 days (includes prior listings) · Currently listed since April 10, 2026. Data provided by the MLS.

Similar Properties