Property Details

Start of property details
Share this property:
6895 S Ulster Circle
Englewood, CO 80112
FOR
SALE
$669,973
Active
3
Beds
2
Baths
1
Garage
2,136
Sqft
0.28
Acres
MLS# 8006604
Cumulative Days on Market: 26 · Includes prior listings · Currently listed since 08/28/26 · Data provided by the MLS.

Property Description

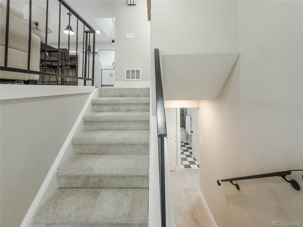
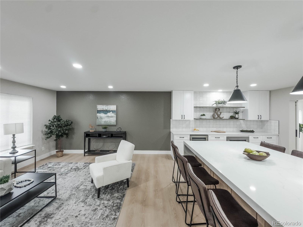
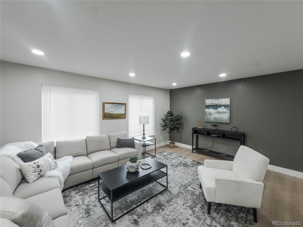
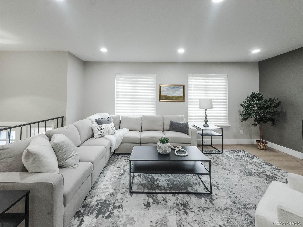
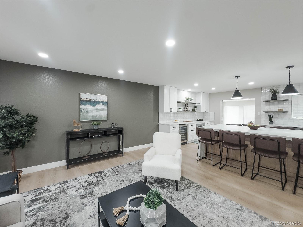
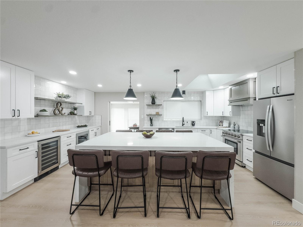
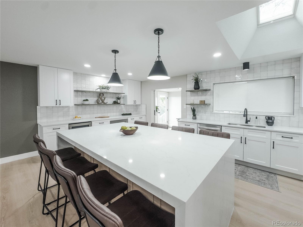
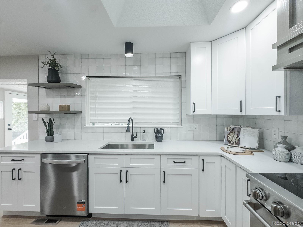
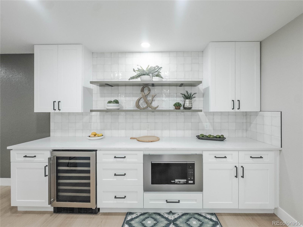
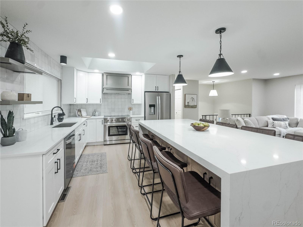
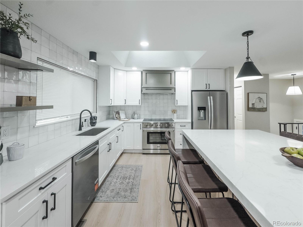
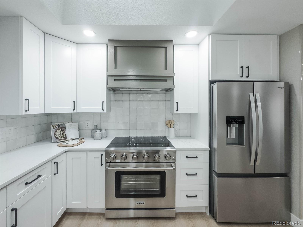
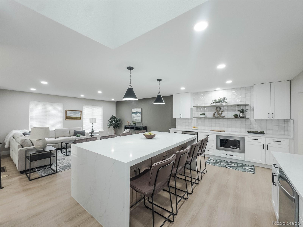
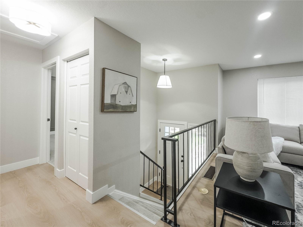
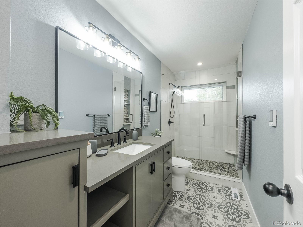
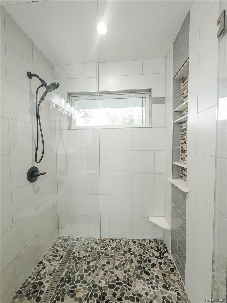
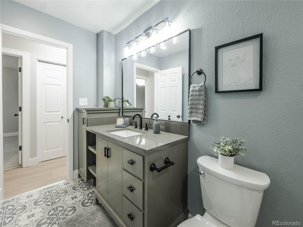
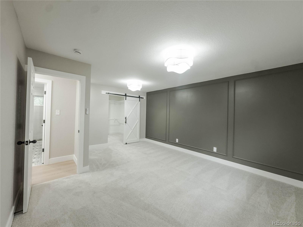
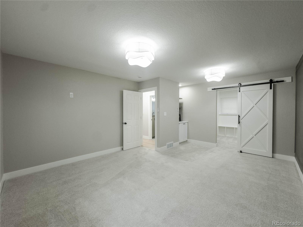
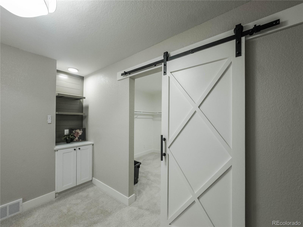
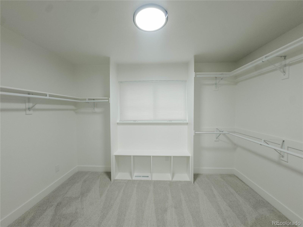
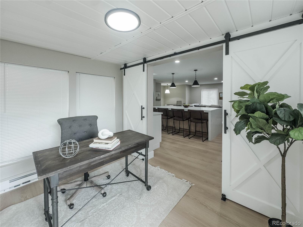
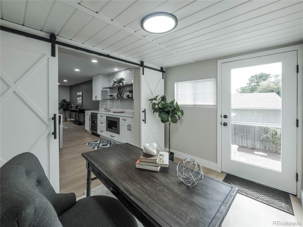
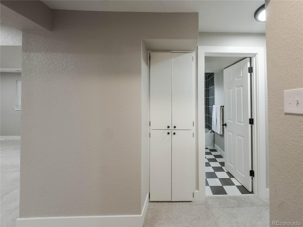
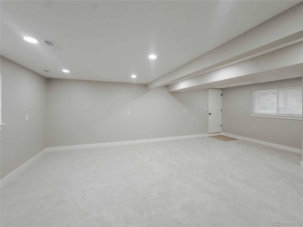
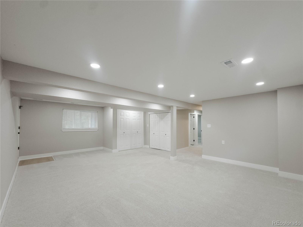
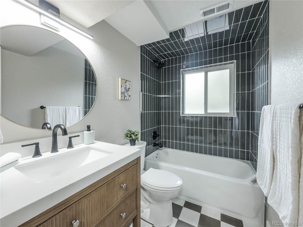
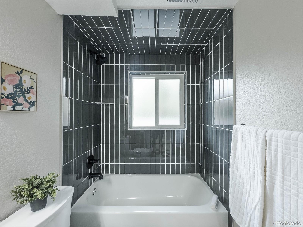
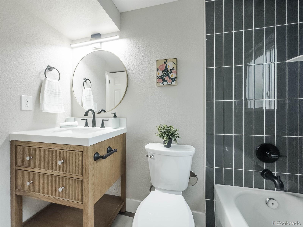
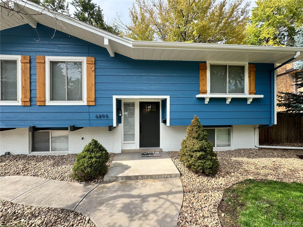
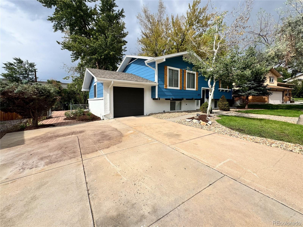
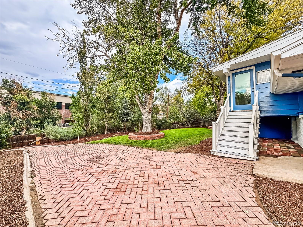
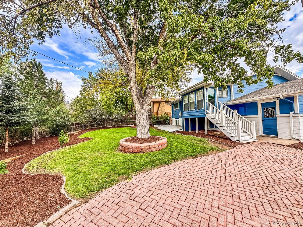
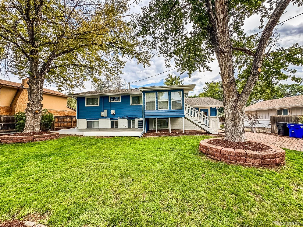
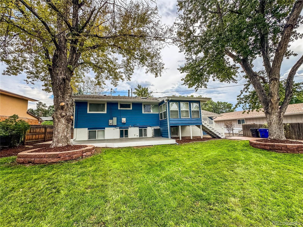
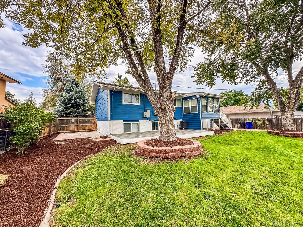
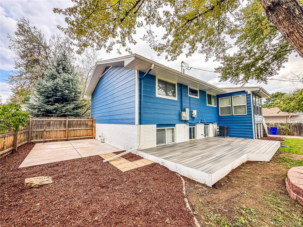
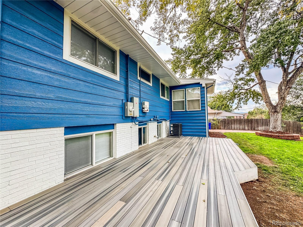
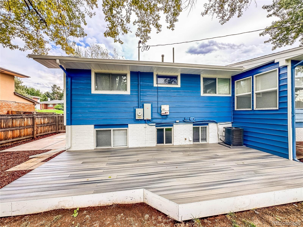
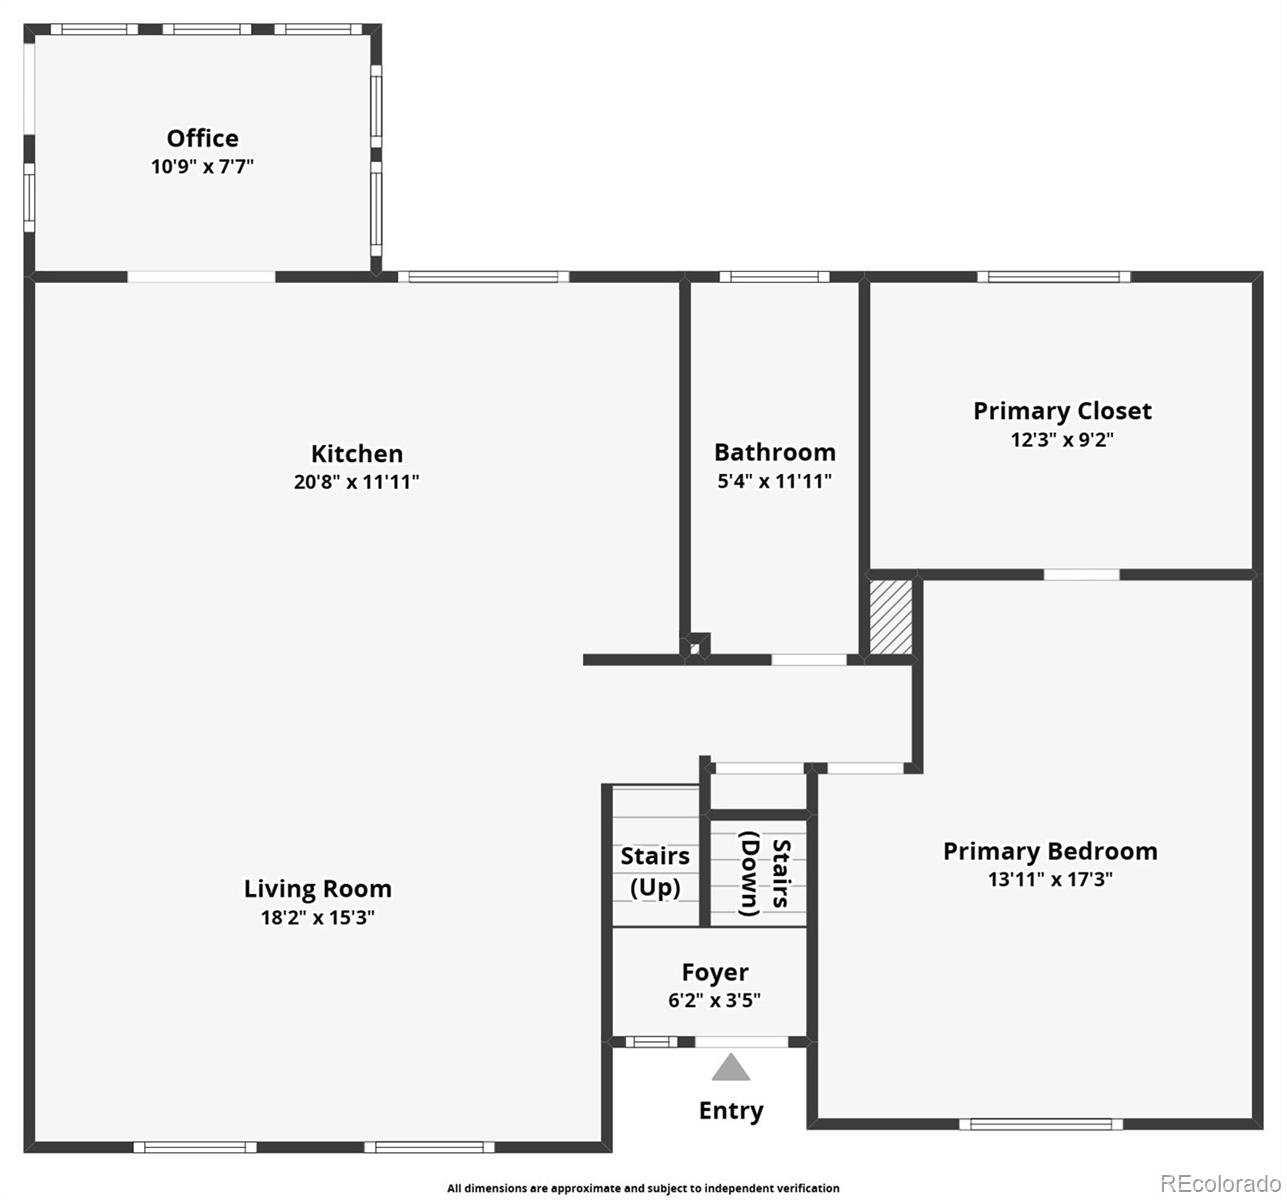
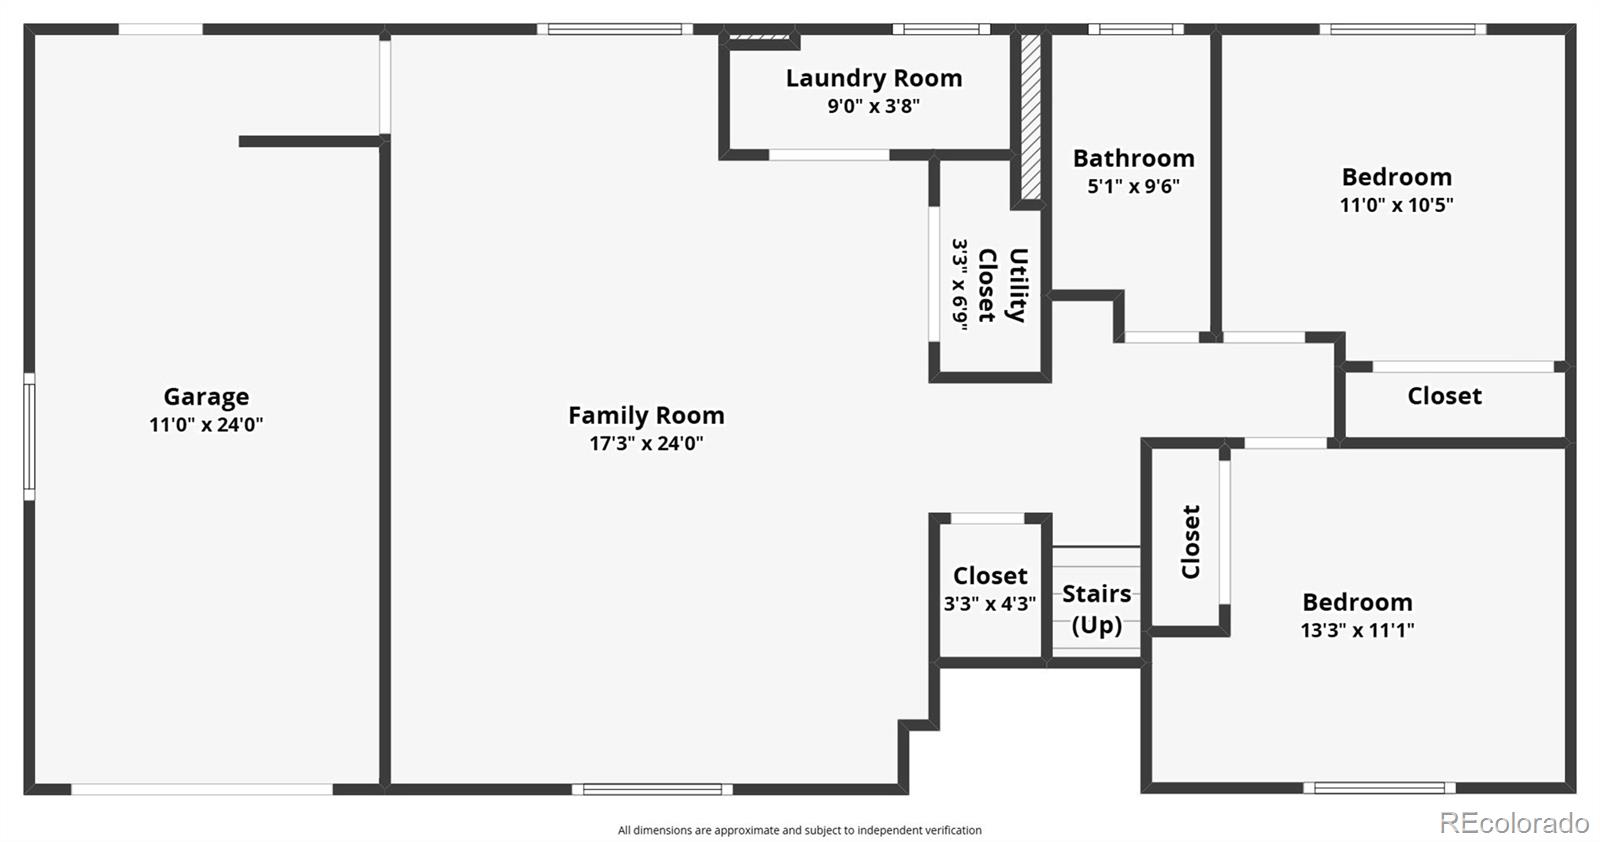
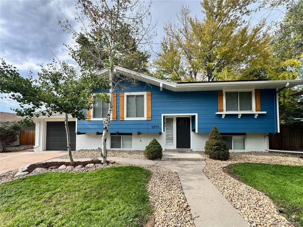
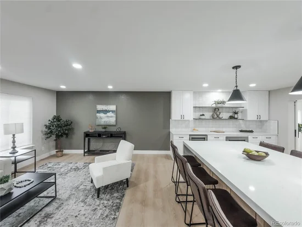
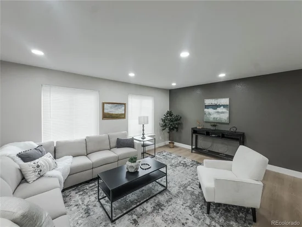
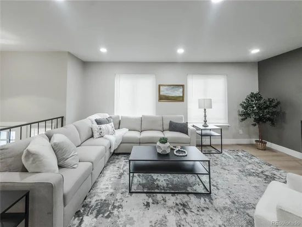
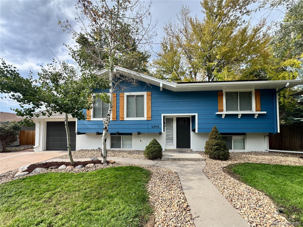
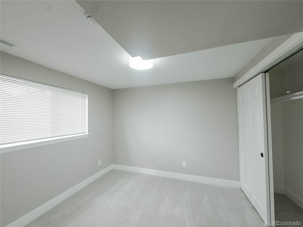
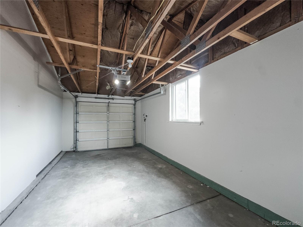
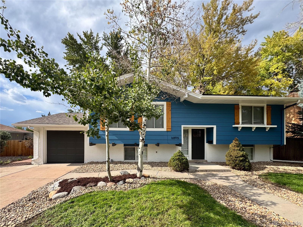
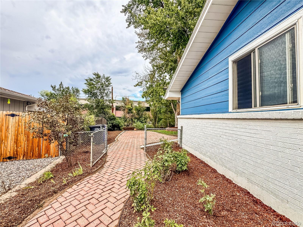
Welcome to your Walnut Hills glow-up! This beautifully redesigned 3-bedroom, 2-bathroom home has been given the kind of makeover that makes you want to cancel your weekend plans and just stay home. Fresh siding and exterior paint give the curb appeal a serious upgrade, while new interior paint, fresh texture, laminate flooring, and plush carpet create a warm, modern vibe from the moment you walk through the door. And then there’s the kitchen—the undeniable star of the show—with brand-new cabinetry, countertops, a designer backsplash, new appliances, and an oversized island topped with a show-stopping waterfall countertop. Whether you’re hosting friends, spreading out takeout, or simply standing around admiring your kitchen like you personally designed it, this space is ready for it all. The primary bedroom keeps the good times going with a spacious walk-in closet and its very own coffee bar, because mornings are simply better when the caffeine station is steps away. The lower-level bathroom has also joined the renovation party with a new tub and shower surround, vanity, and countertop. Outside the obvious pretty stuff, the practical upgrades are just as impressive, including a new A / C system, and roof certification to help keep things comfortable and energy-conscious. Add in a 1-car attached garage and a location that puts Arapahoe Road, I-25, shopping, restaurants, parks, and all the everyday essentials within easy reach, and you’ve got a move-in-ready home that checks a whole lot of boxes without asking you to lift a finger. Come see it for yourself—your future couch is waiting.

Ask a Local Expert

Property Highlights

Property Type
Residential
Property Sub Type
Single Family Residence
Bedrooms
3
Total Bathrooms
2
Living Area
2,136
Price / Sqft
$314
Acres
0.28
Year Built
1971
Condition
Updated/Remodeled

Location

City/Township
Englewood
Subdivision
Walnut Hills
County
Arapahoe

Property Details
Price
$669,973
Condition
Updated/Remodeled
Property Type
Residential
Property Sub Type
Single Family Residence

Building

Structure Type
House
Levels
Bi-Level
Total Area
2,136

Community

Local Schools

Elementary School
Walnut Hills
Middle School
Campus
High School
Cherry Creek
School District
Cherry Creek 5

Interior Features

Bedrooms and Bathrooms

Total Bathrooms
2
Full Bathrooms
1
3/4 Bathrooms
1
Bedrooms
3

Area and Spaces

Living Area
2,136
Above Grade Finished Area
2,136

Appliances

Appliances
Dishwasher, Disposal, Microwave, Range, Range Hood, Refrigerator

Interior Features

Interior Features
Granite Counters
Flooring
Carpet, Laminate, Tile
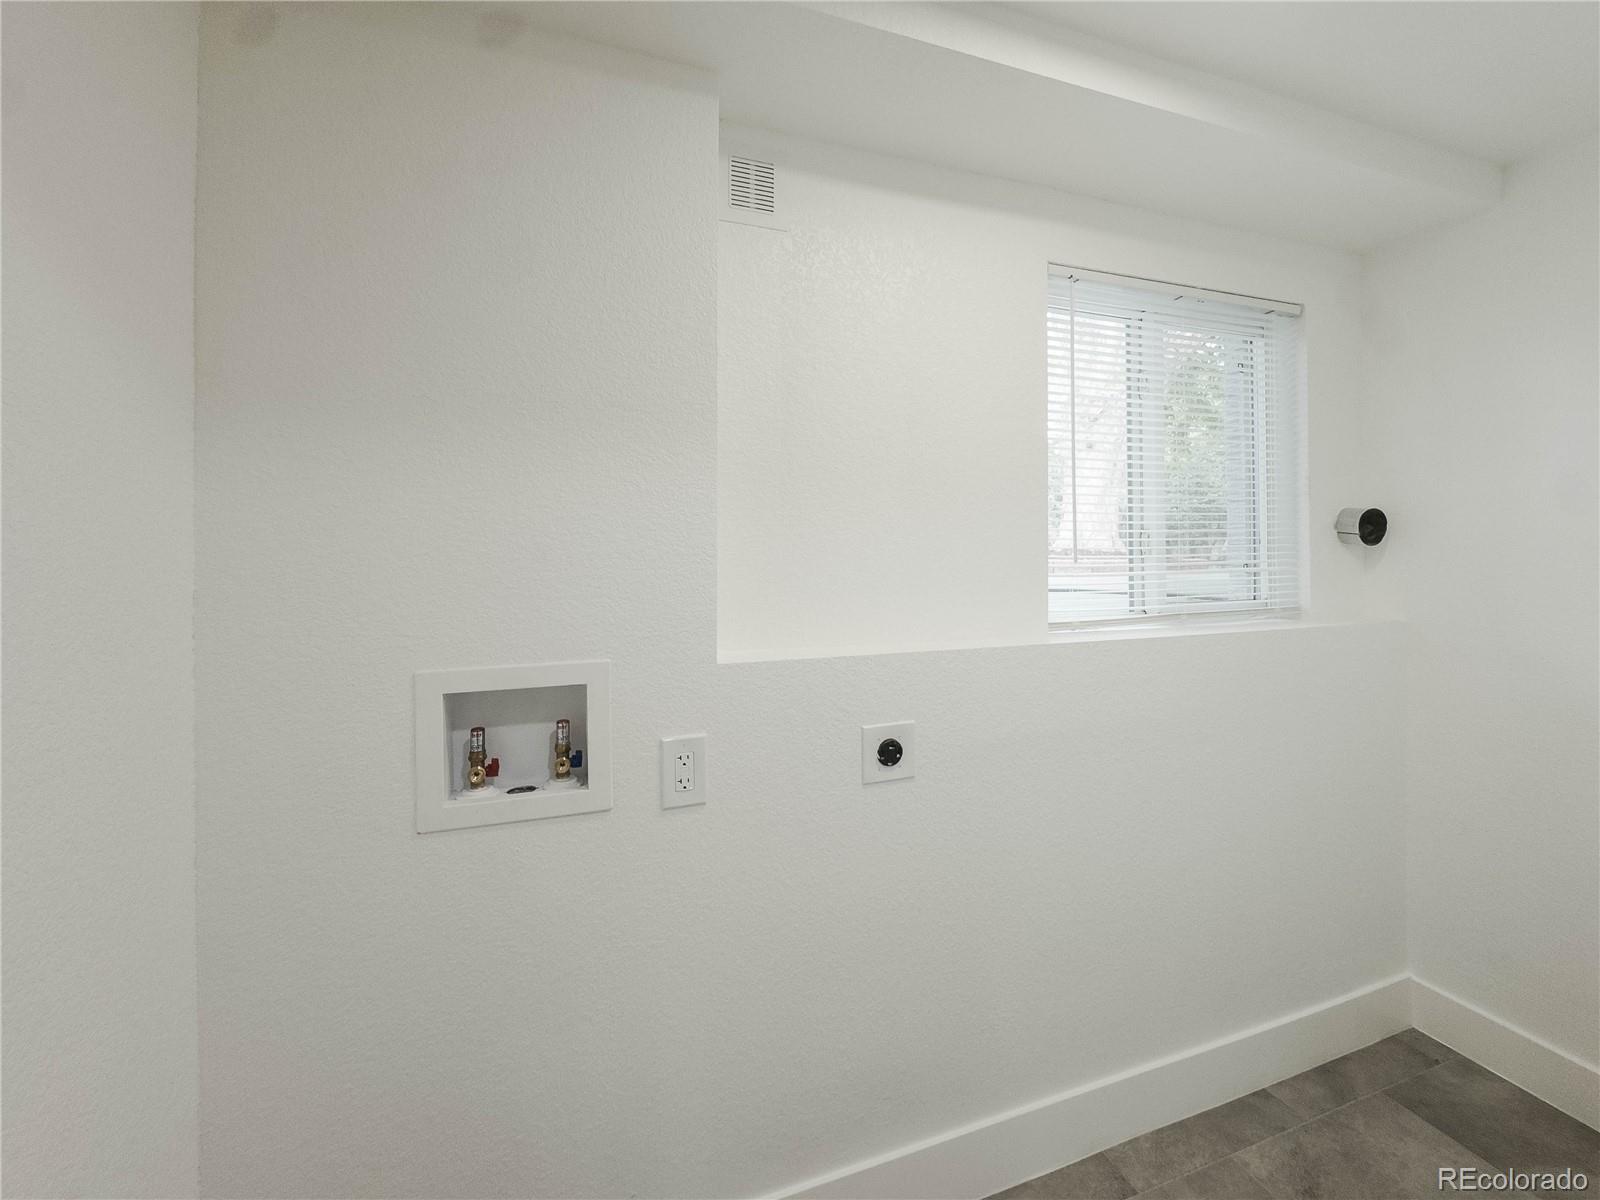
Laundry Features
In Unit

Heating and Cooling

Heating Features
Forced Air, Natural Gas

Building Details
Construction

Year Built
1971

Materials
Construction Materials
Brick, Frame
Roof
Composition

Terms

Terms

Ownership
Corporation/Trust
Exclusions
Any Staging Items
Special Conditions
None
Special Terms
Cash, Conventional, FHA, VA Loan

Taxes

Tax

Tax (Annual)
$4,047

Heating, Cooling & Utilities

Cooling Features
Central Air

Utilities

Utilities
Electricity Available, Electricity Connected
Sewer
Public Sewer
Water Source
Public

Lot

Acres
0.28
Lot Size
0.28
Lot Size Area Sq Ft
12,196.80
Lot Features
Level, Many Trees
Road Surface
Paved
Road Frontage
Public

Exterior Features

Patio And Porch Features
Patio
Fencing
Partial

Parking

Total Parking Spaces
1
Garage Capacity
1
Listed by Buy-Out Company Realty, LLC, jennifer@bocrealty.com
Listing Data last updated 09/22/2026 05:40 pm
Get a Link to this Property: Copy To Clipboard
QR Code link to this property

Phone:
Connect with:

Payment Calculator

per month. fixed. % interest.
$
%
$
%
Principal & Interest
+ Home Insurance
+ Property Tax
+ HOA Fees
per month
Total interest paid over s will be:
All estimates and provided for informational purposes only. Actual amounts may vary. The output of the tool is not a loan offer or solicitation, nor is it financial or legal advice. Information, rates, programs and loan scenarios shown are for example only as of 22-Sep-2026 and are subject to change without notice. Interest rates provided by the St. Louis Federal Reserve Economic Data (FRED). All products are subject to credit and property approval. Not all products are available in all states or for all loan amounts. Other restrictions and limitations apply. Contact your preferred lender for the pricing associated with your specific transaction. Calculations are generated by Open Source mortgage calculation software tools using common mathematical formulas. All calculations should be independently verified.
Get Walk Score Content

Property History

4 days ago
Property information last updated
25 days ago
Status Active. This is the date the listing was placed on market.
Cumulative Days on Market: 26 days (includes prior listings) · Currently listed since August 28, 2026. Data provided by the MLS.

Similar Properties