Property Details

Start of property details
Share this property:
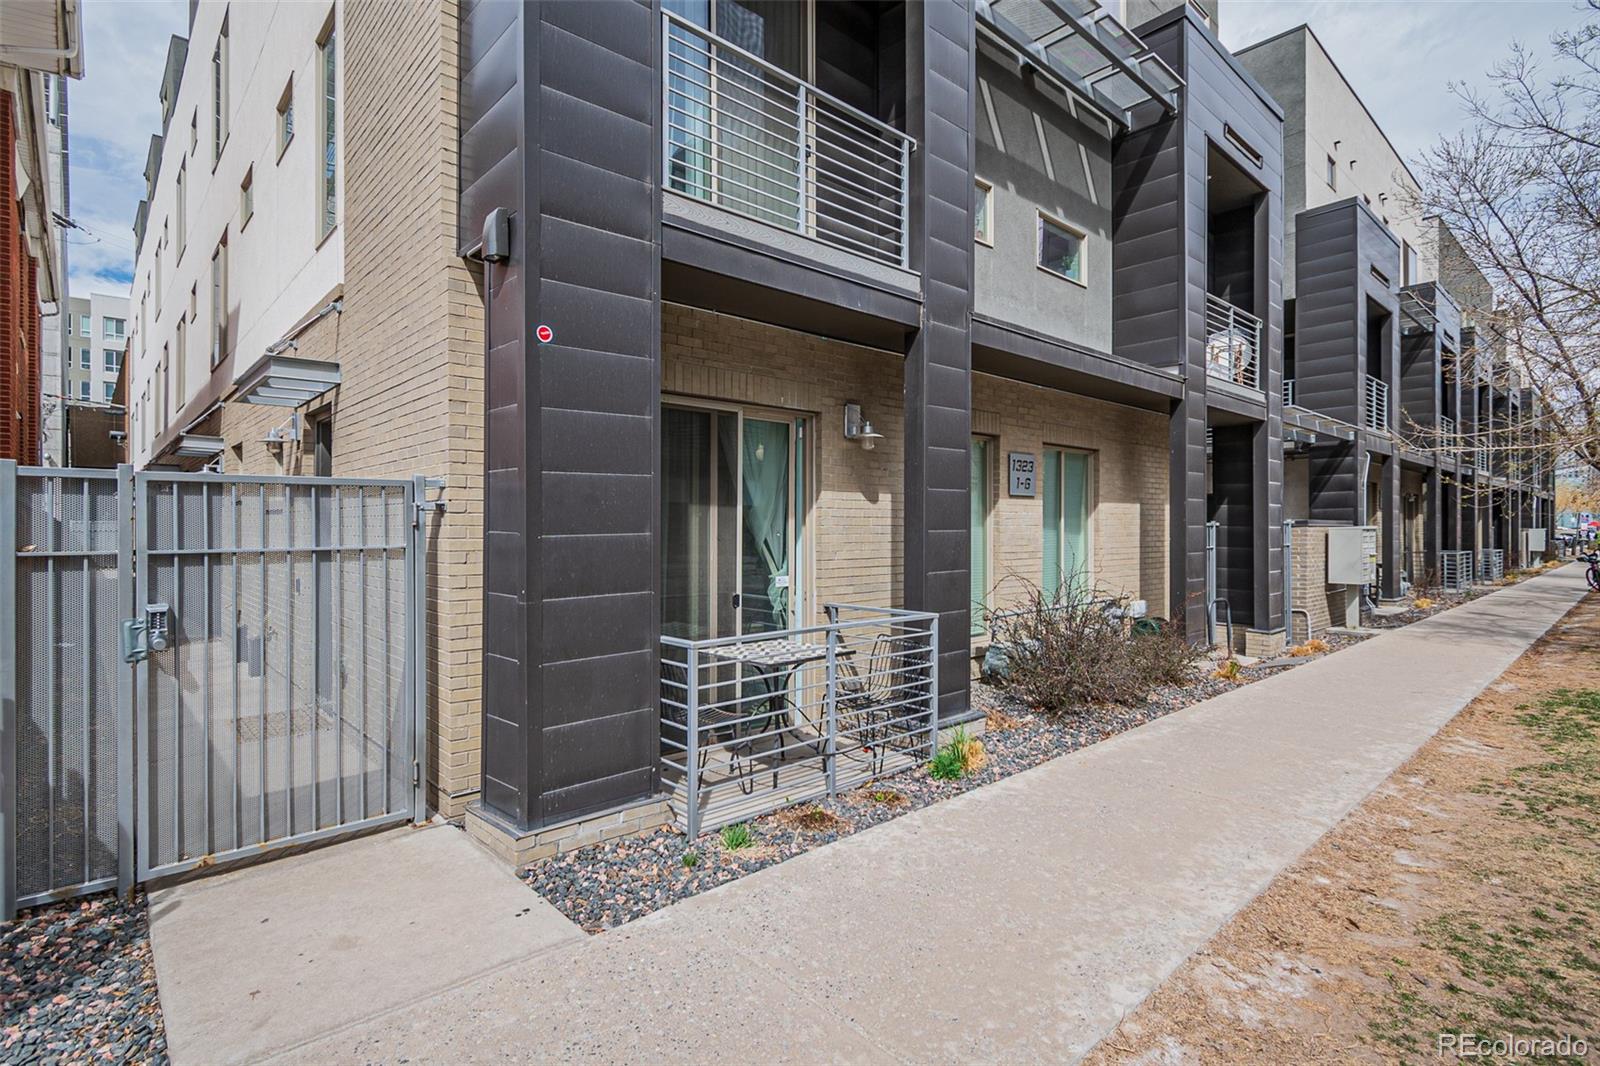
1323 Elati Street, Unit 6
Denver, CO 80204
FOR
SALE
$669,000
Active
3
Beds
4
Baths
2
Garage
1,775
Sqft
2016
Yr. Built
MLS# 8027408
Cumulative Days on Market: 74 · Includes prior listings · Currently listed since 07/17/26 · Data provided by the MLS.

Property Description

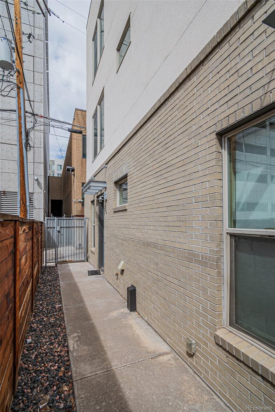
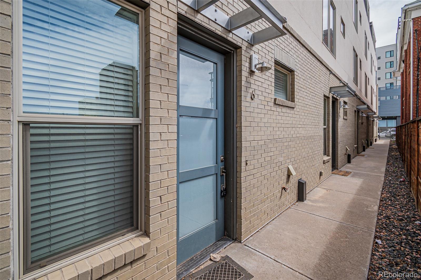
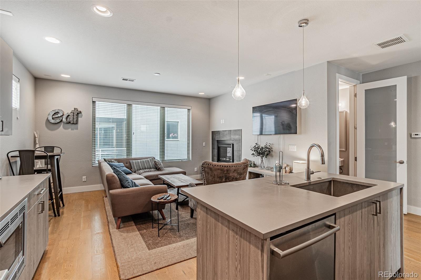
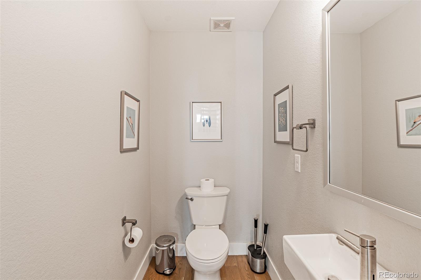
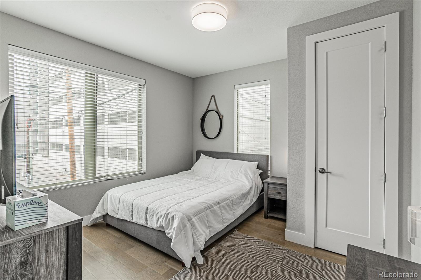
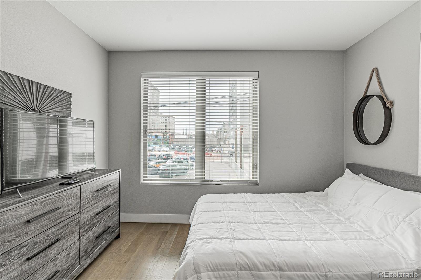
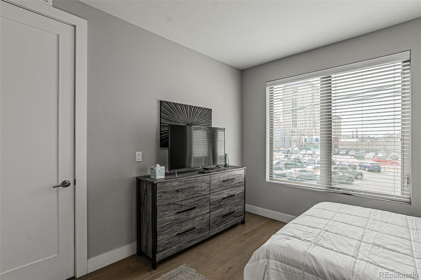
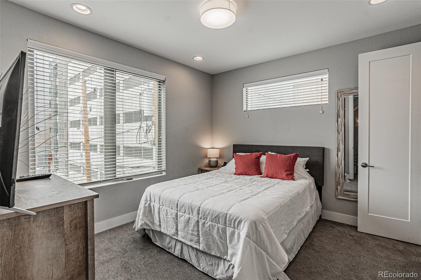
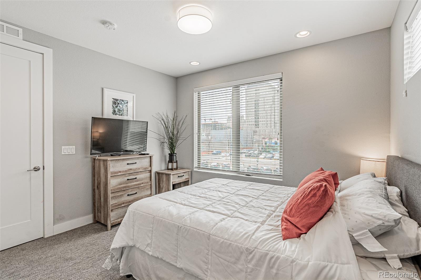
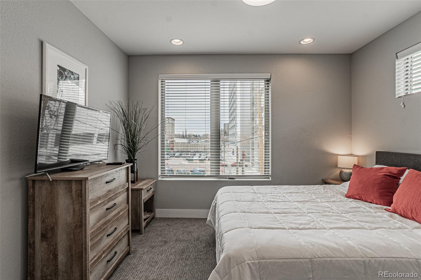
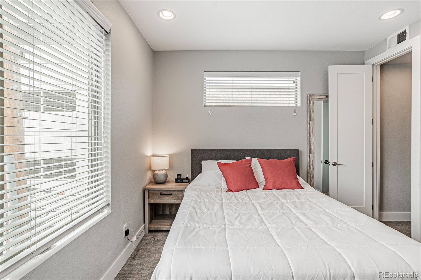
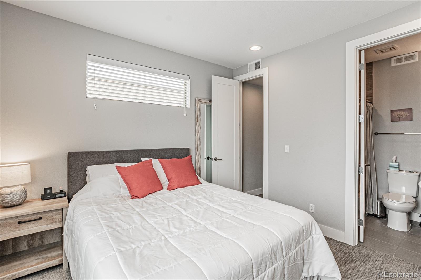
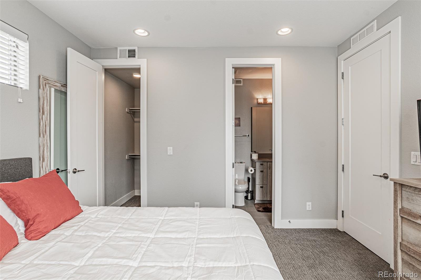
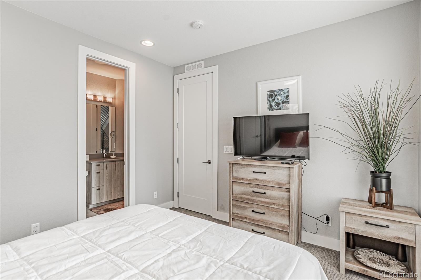
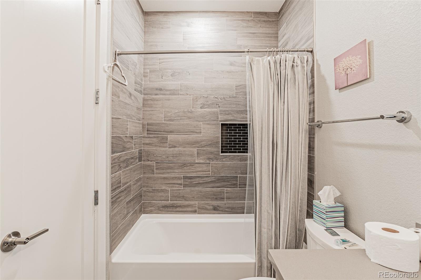
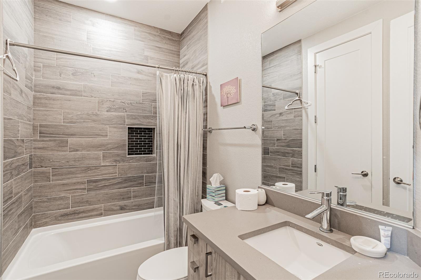
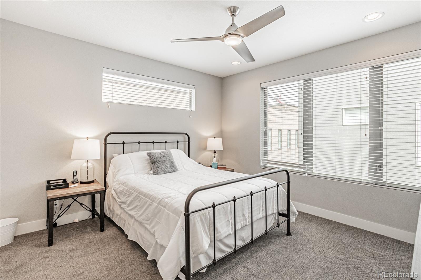
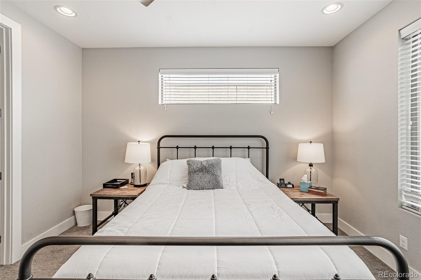
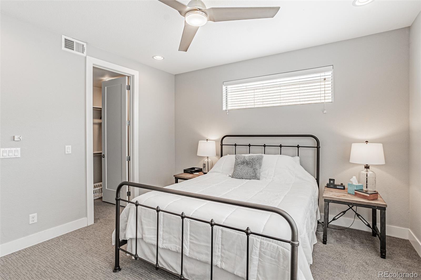
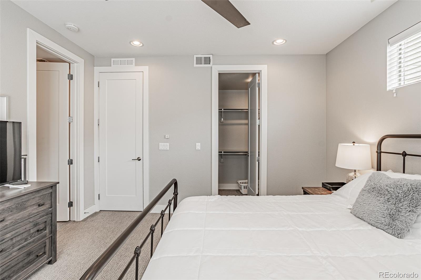
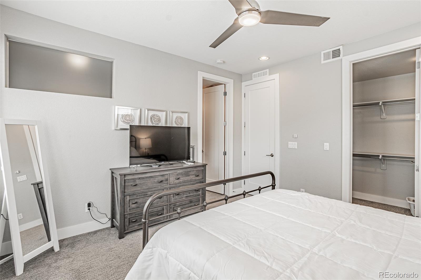
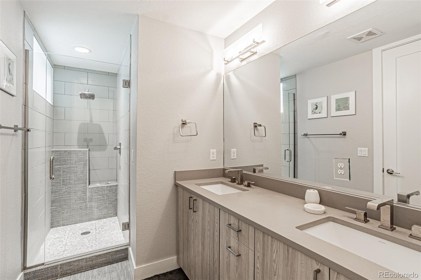
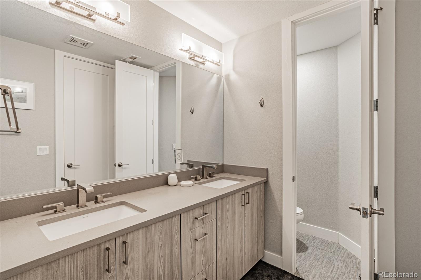
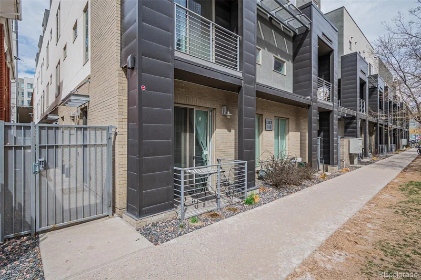
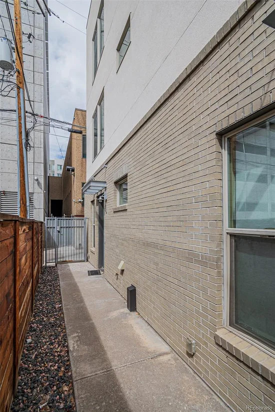
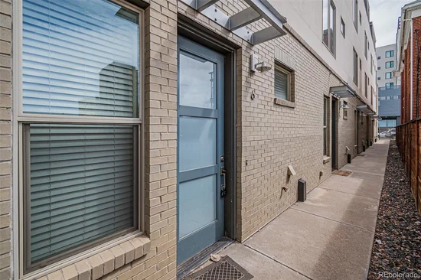
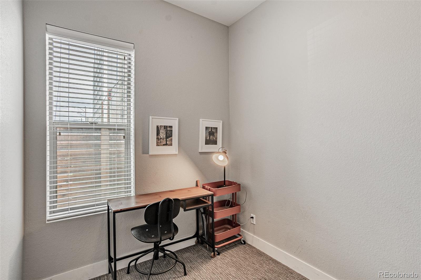
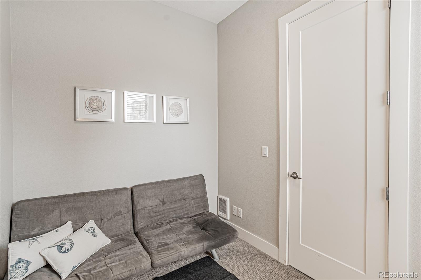
Welcome to 1323 Elati Street, Unit 6, perfectly positioned in the heart of Denver. Featuring fresh paint and new carpet, this modern, thoughtfully designed townhouse is move-in ready and offers three bedrooms, three bathrooms, and a dedicated office, creating the ideal balance for everyday living, working from home, and entertaining.

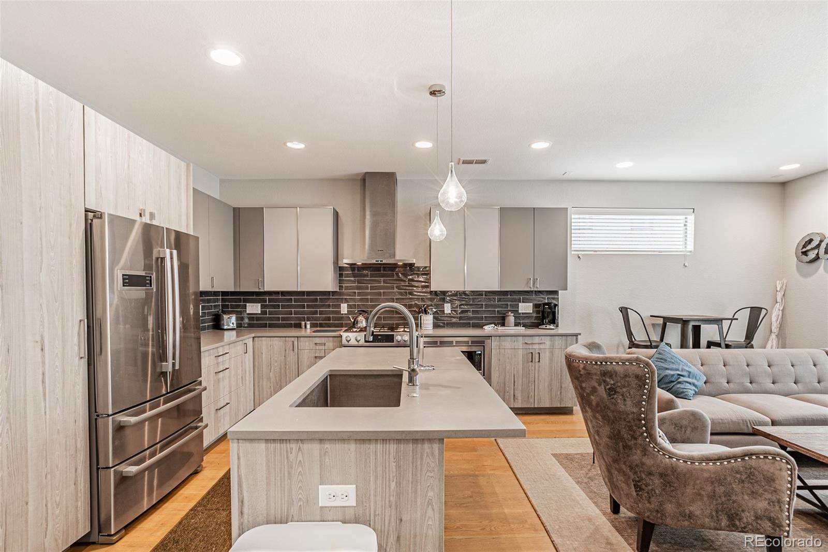
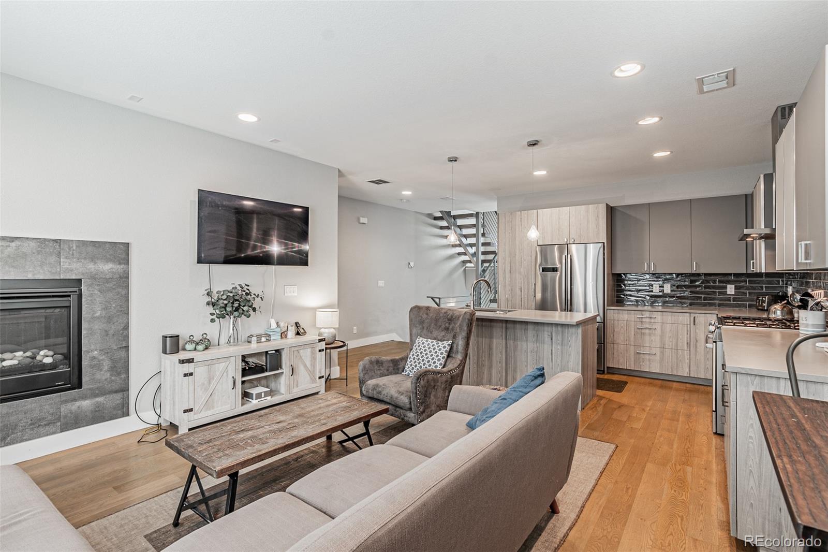
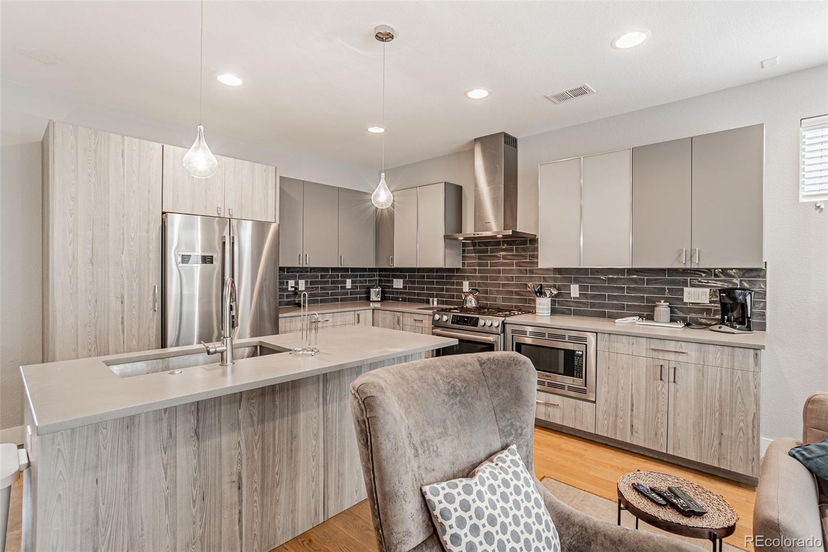
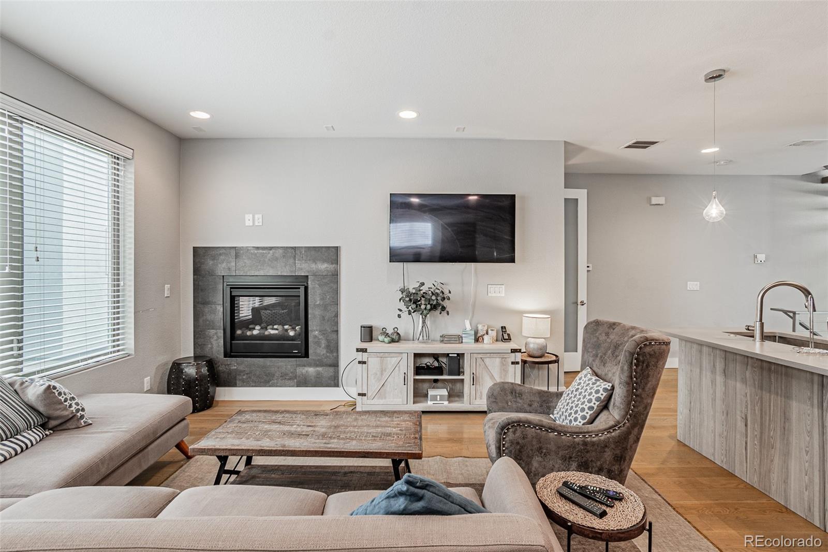
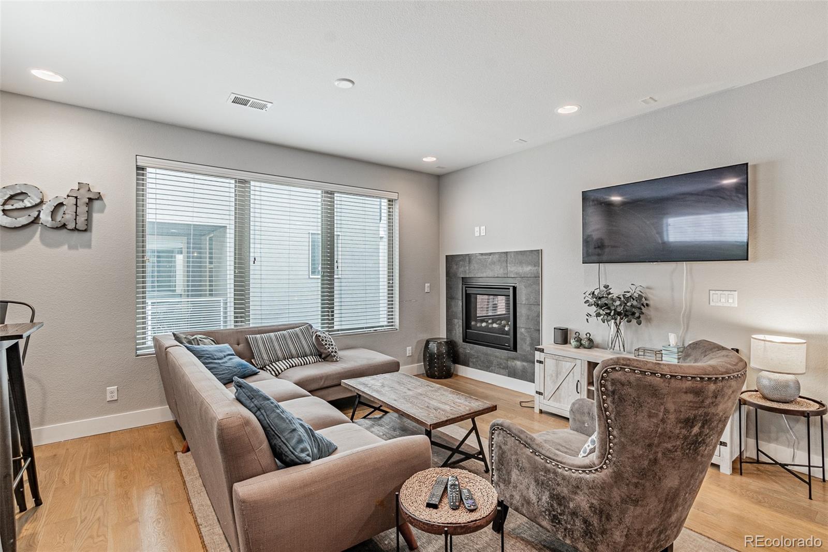
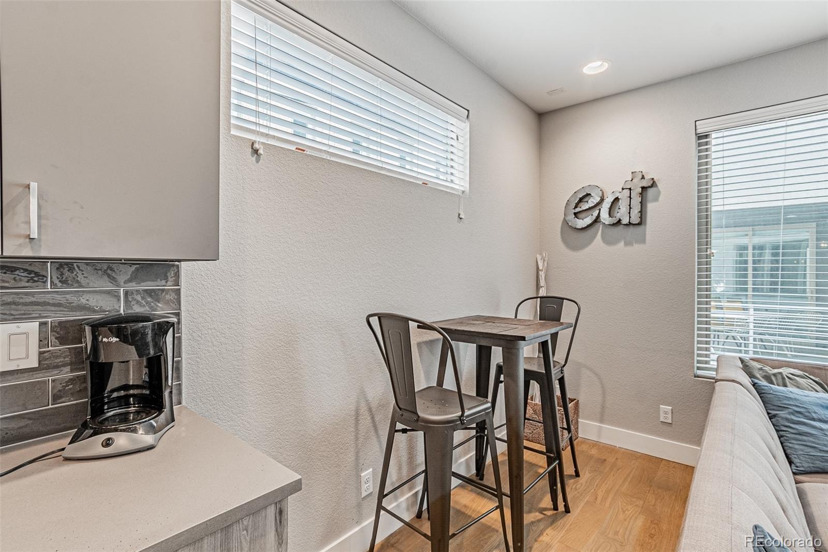
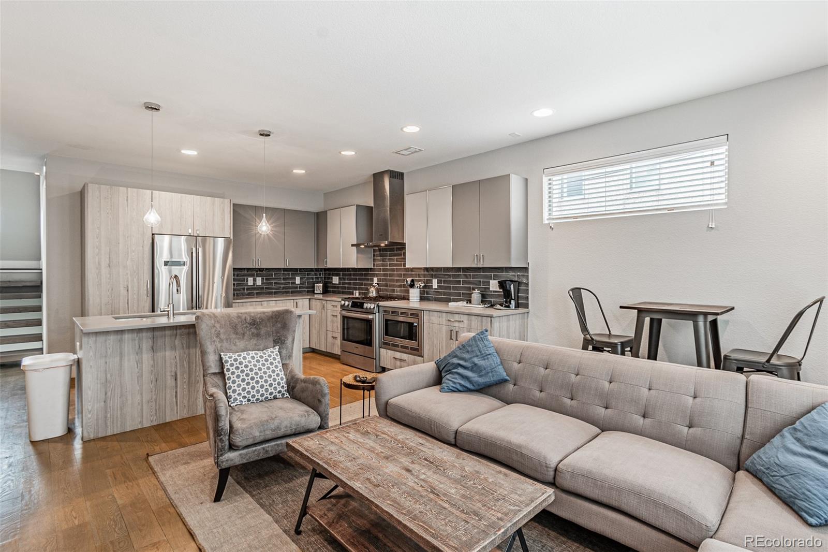
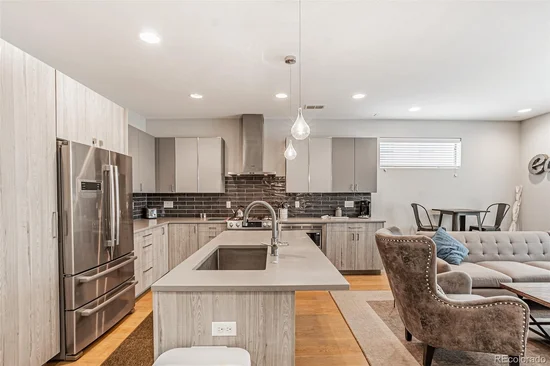
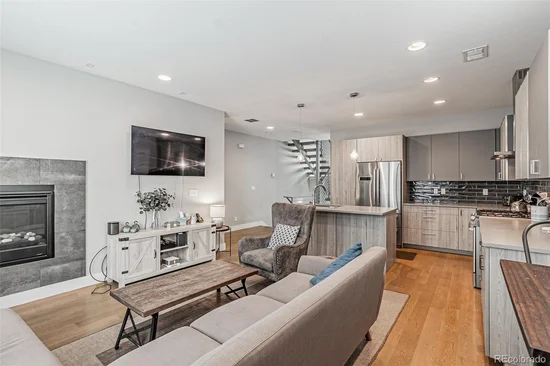
A two-car garage provides secure, convenient parking, an invaluable feature in this sought-after location. Inside, you’ll find a clean, contemporary aesthetic with elevated finishes throughout. The stylish and functional kitchen features stainless steel appliances, generous storage, and an open layout that flows seamlessly into the bright, welcoming living area, perfect for quiet evenings or hosting friends.

Just minutes from the proposed new Broncos stadium and Burnham Yard redevelopment, this home is ideally positioned near one of Denver’s largest planned mixed-use projects while offering easy access to Downtown Denver, South Broadway, museums, dining, and entertainment.

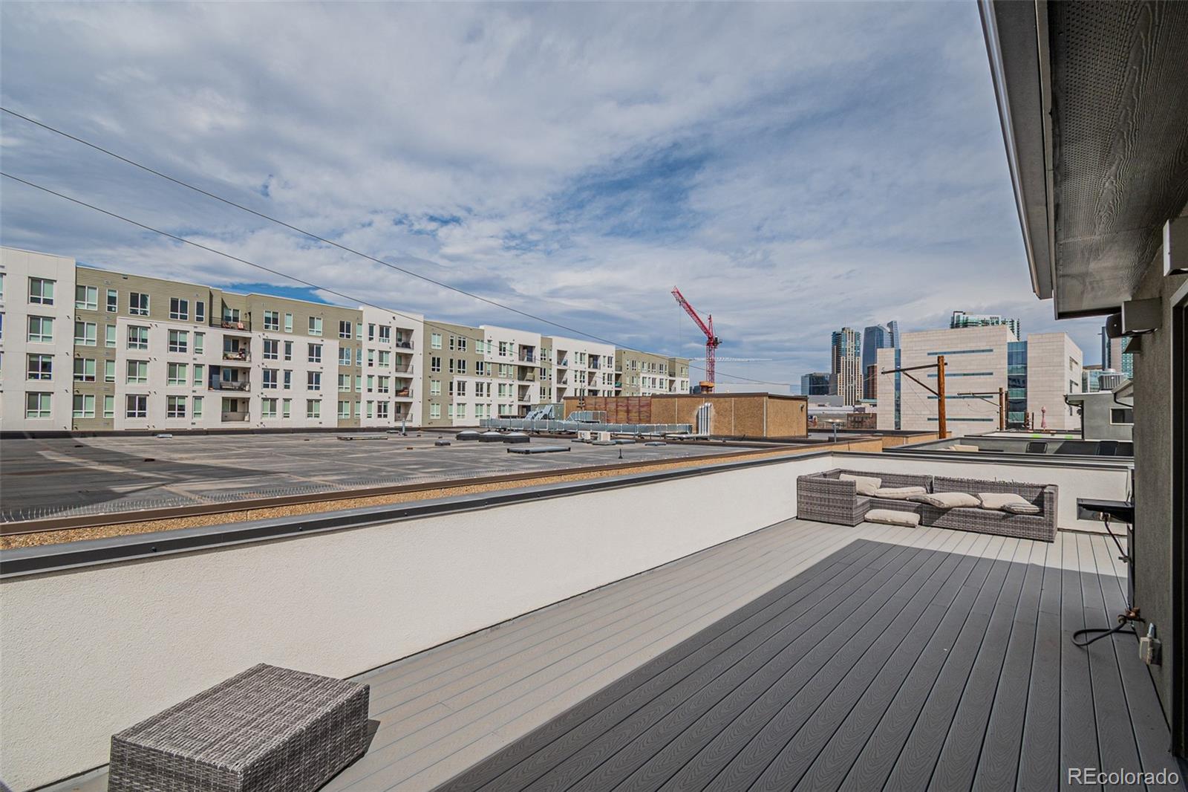
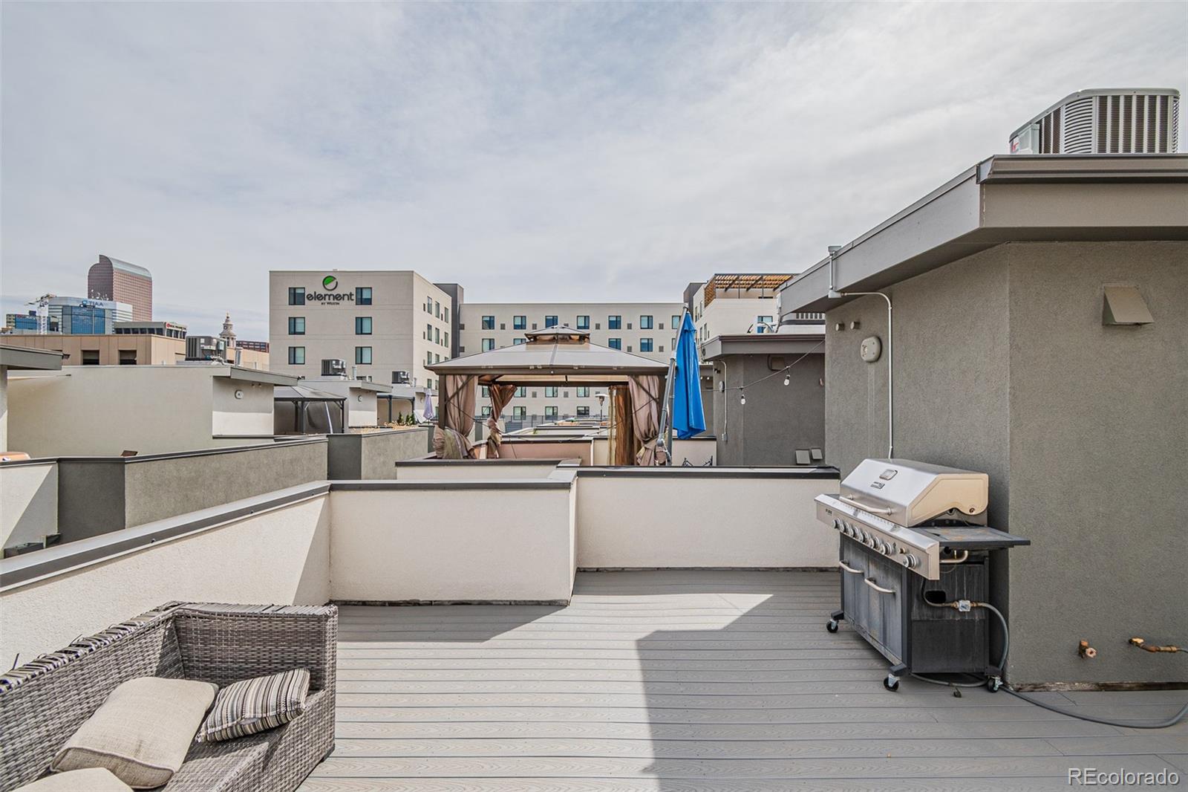
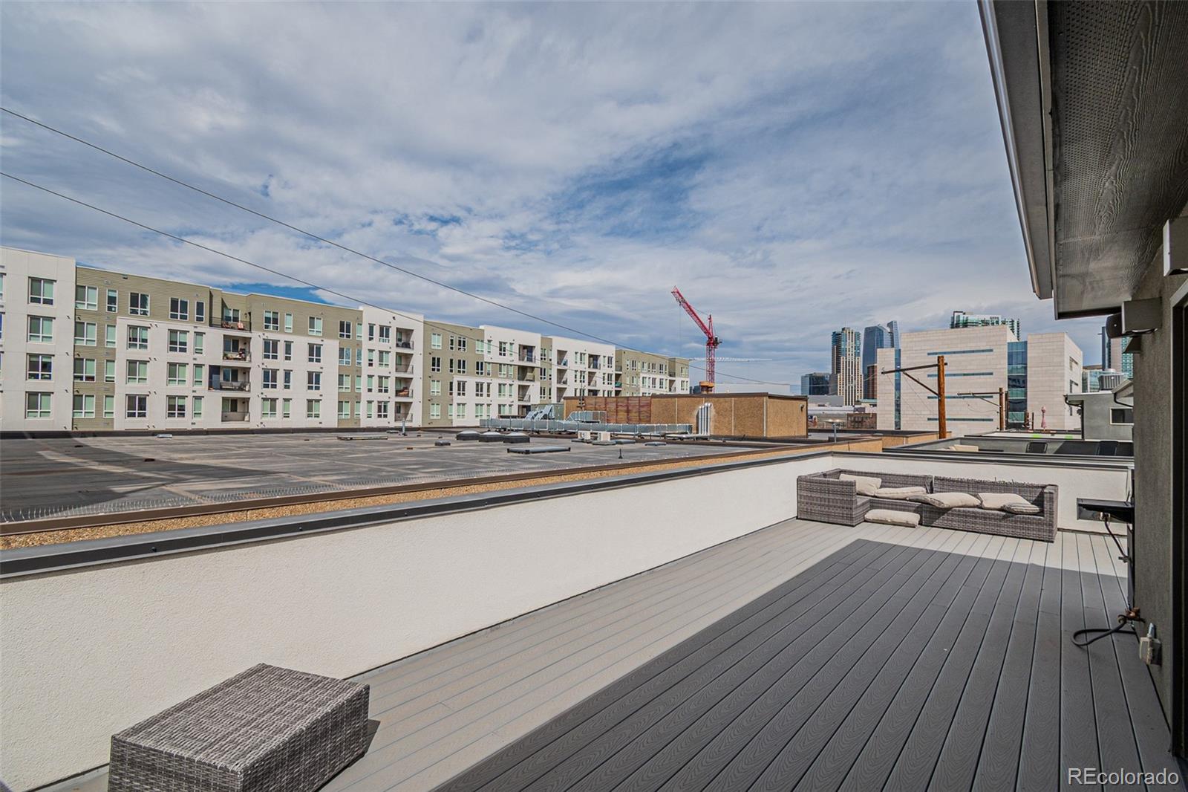
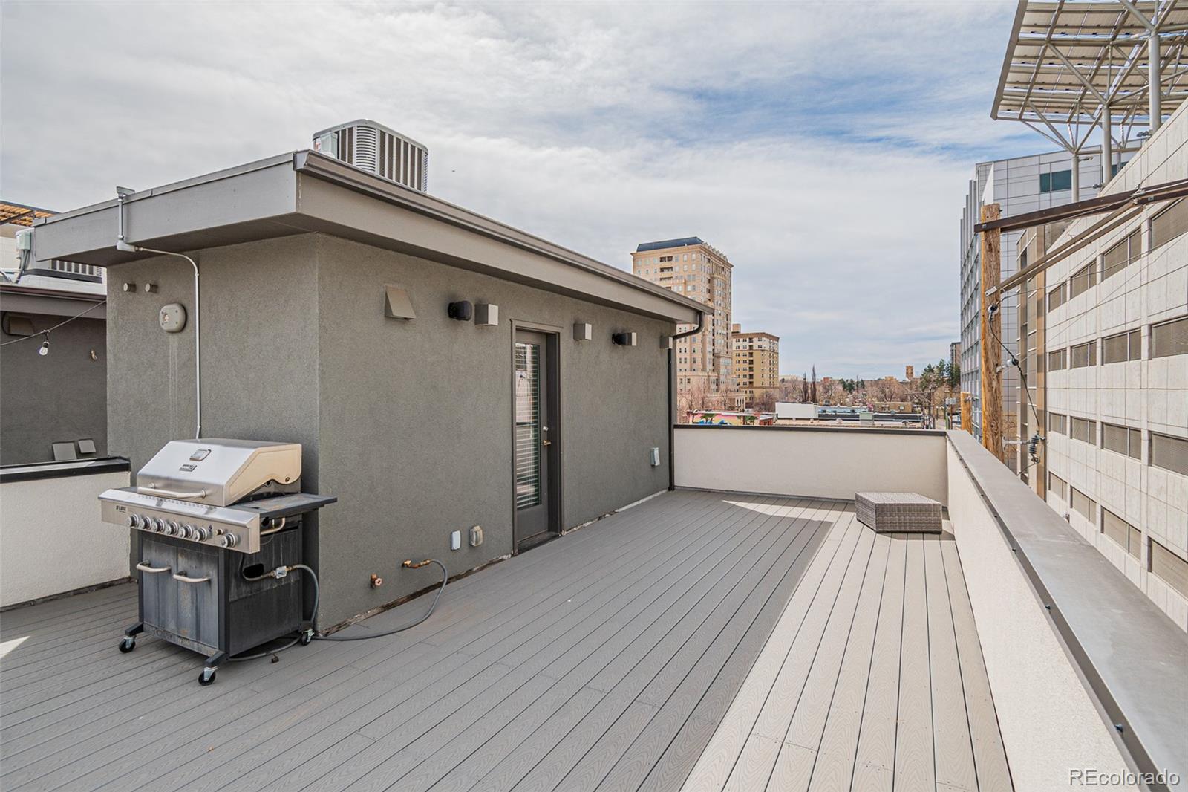
The rooftop patio offers sweeping city views and an inviting outdoor retreat. Whether you’re enjoying your morning coffee, hosting a summer gathering, or unwinding at the end of the day, it is a wonderful place to take in the Denver skyline.

Ask a Local Expert

Property Highlights

Property Type
Residential
Property Sub Type
Townhouse
Architectural Style
Urban Contemporary
Bedrooms
3
Total Bathrooms
4
Living Area
1,775
Price / Sqft
$377
Year Built
2016

Location

City/Township
Denver
Direction Faces
South
View
City
Subdivision
Golden Triangle
County
Denver
Zoning
D-GT

Property Details
Price
$669,000
Property Type
Residential
Property Sub Type
Townhouse

Building

Structure Type
Townhouse
Levels
Three Or More
Total Area
1,775

Community

Local Schools

Elementary School
Greenlee
Middle School
Kepner
High School
West
School District
Denver 1

Interior Features

Bedrooms and Bathrooms

Total Bathrooms
4
Bathrooms on Main Level
1
Full Bathrooms
1
1/2 Bathrooms
2
3/4 Bathrooms
1
Bedrooms
3
Bedrooms on Main Level
1

Area and Spaces

Living Area
1,775
Above Grade Finished Area
1,775

Appliances

Appliances
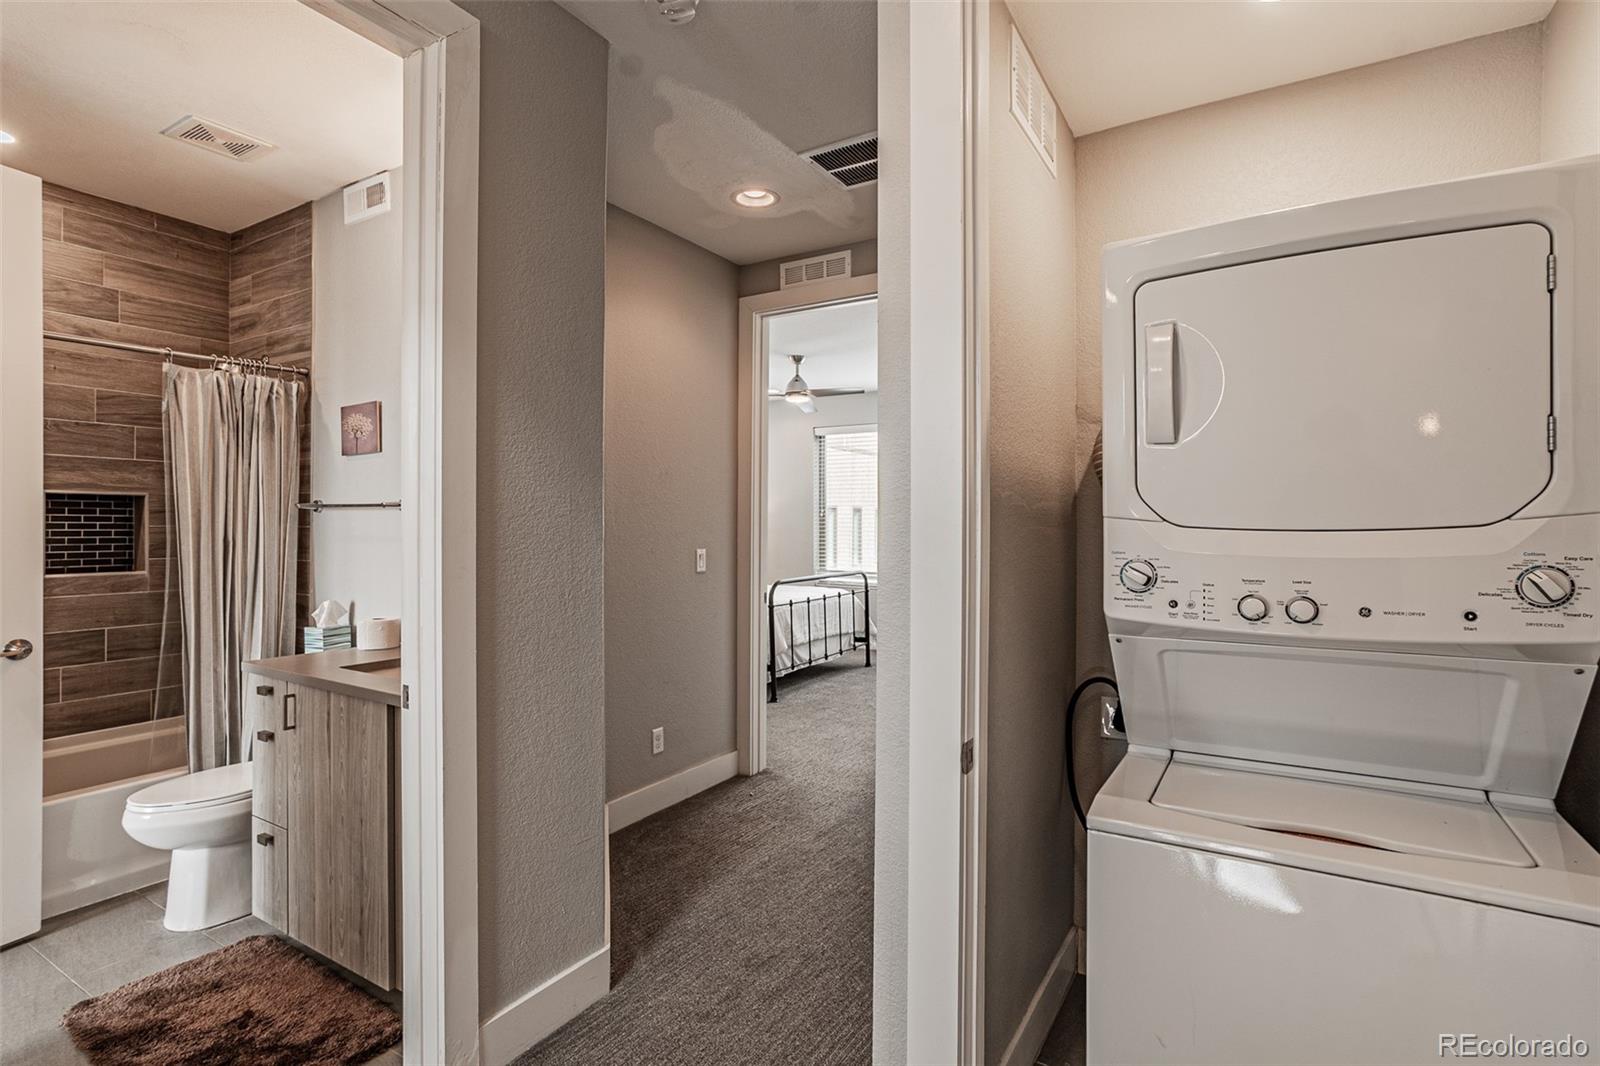
Dishwasher, Dryer, Microwave, Oven, Refrigerator, Washer

Interior Features

Interior Features
Eat-in Kitchen, High Ceilings, Kitchen Island
Flooring
Carpet, Laminate, Tile
Security Features
Carbon Monoxide Detector(s), Smoke Detector(s)
Fireplace Features
Electric

Heating and Cooling

Heating Features
Forced Air
Fireplaces
1

Building Details
Construction

Architectural Style
Urban Contemporary
Year Built
2016
Property Attached
Yes
Common Walls
End Unit, 1 Common Wall

Materials
Construction Materials
Frame, Other, Stucco
Roof
Other

Terms

Terms

Ownership
Individual
Exclusions
Owner’s personal property
Special Conditions
None
Special Terms
Cash, Conventional, FHA, VA Loan

Taxes

Tax

Tax (Annual)
$3,746

HOA

Has HOA
Yes
Association Fee
$291.78 /mo
Association Ammenities
Gated
Association Fee Includes
Maintenance Grounds, Snow Removal, Trash, Water

Heating, Cooling & Utilities

Cooling Features
Central Air

Utilities

Utilities
Electricity Connected
Sewer
Public Sewer
Water Source
Public

Exterior Features

Patio And Porch Features
Rooftop

Parking

Total Parking Spaces
2
Garage Capacity
2
Listed by Keyrenter Property Management Denver, michellewhiting@keyrenterdenver.com
Listing Data last updated 09/29/2026 06:00 am
Get a Link to this Property: Copy To Clipboard
QR Code link to this property

Phone:
Connect with:

Payment Calculator

per month. fixed. % interest.
$
%
$
%
Principal & Interest
+ Home Insurance
+ Property Tax
+ HOA Fees
per month
Total interest paid over s will be:
All estimates and provided for informational purposes only. Actual amounts may vary. The output of the tool is not a loan offer or solicitation, nor is it financial or legal advice. Information, rates, programs and loan scenarios shown are for example only as of 29-Sep-2026 and are subject to change without notice. Interest rates provided by the St. Louis Federal Reserve Economic Data (FRED). All products are subject to credit and property approval. Not all products are available in all states or for all loan amounts. Other restrictions and limitations apply. Contact your preferred lender for the pricing associated with your specific transaction. Calculations are generated by Open Source mortgage calculation software tools using common mathematical formulas. All calculations should be independently verified.
Get Walk Score Content

Property History

11 days ago
Property information last updated
63 days ago
Date of last price change
73 days ago
Status Active. This is the date the listing was placed on market.
Cumulative Days on Market: 74 days (includes prior listings) · Currently listed since July 17, 2026. Data provided by the MLS.

Similar Properties