Property Details

Start of property details
Share this property:
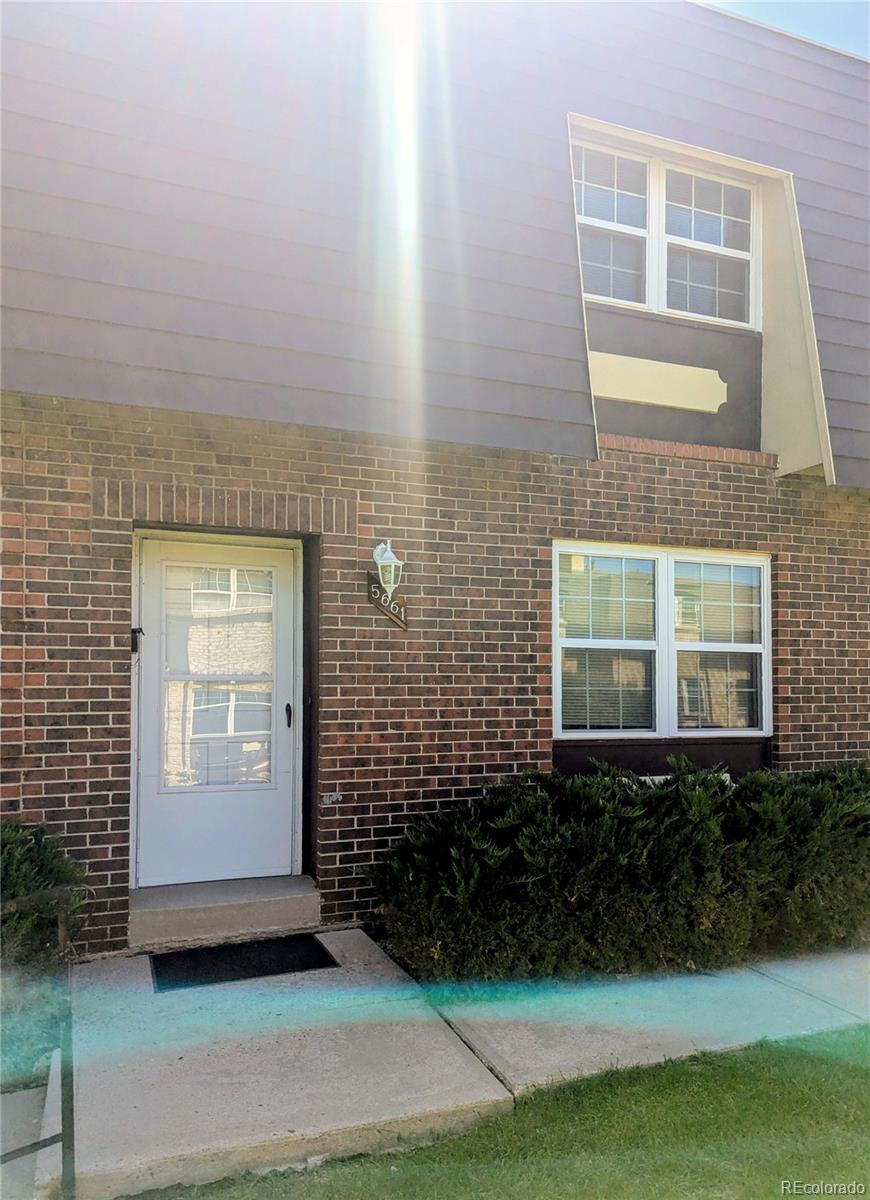
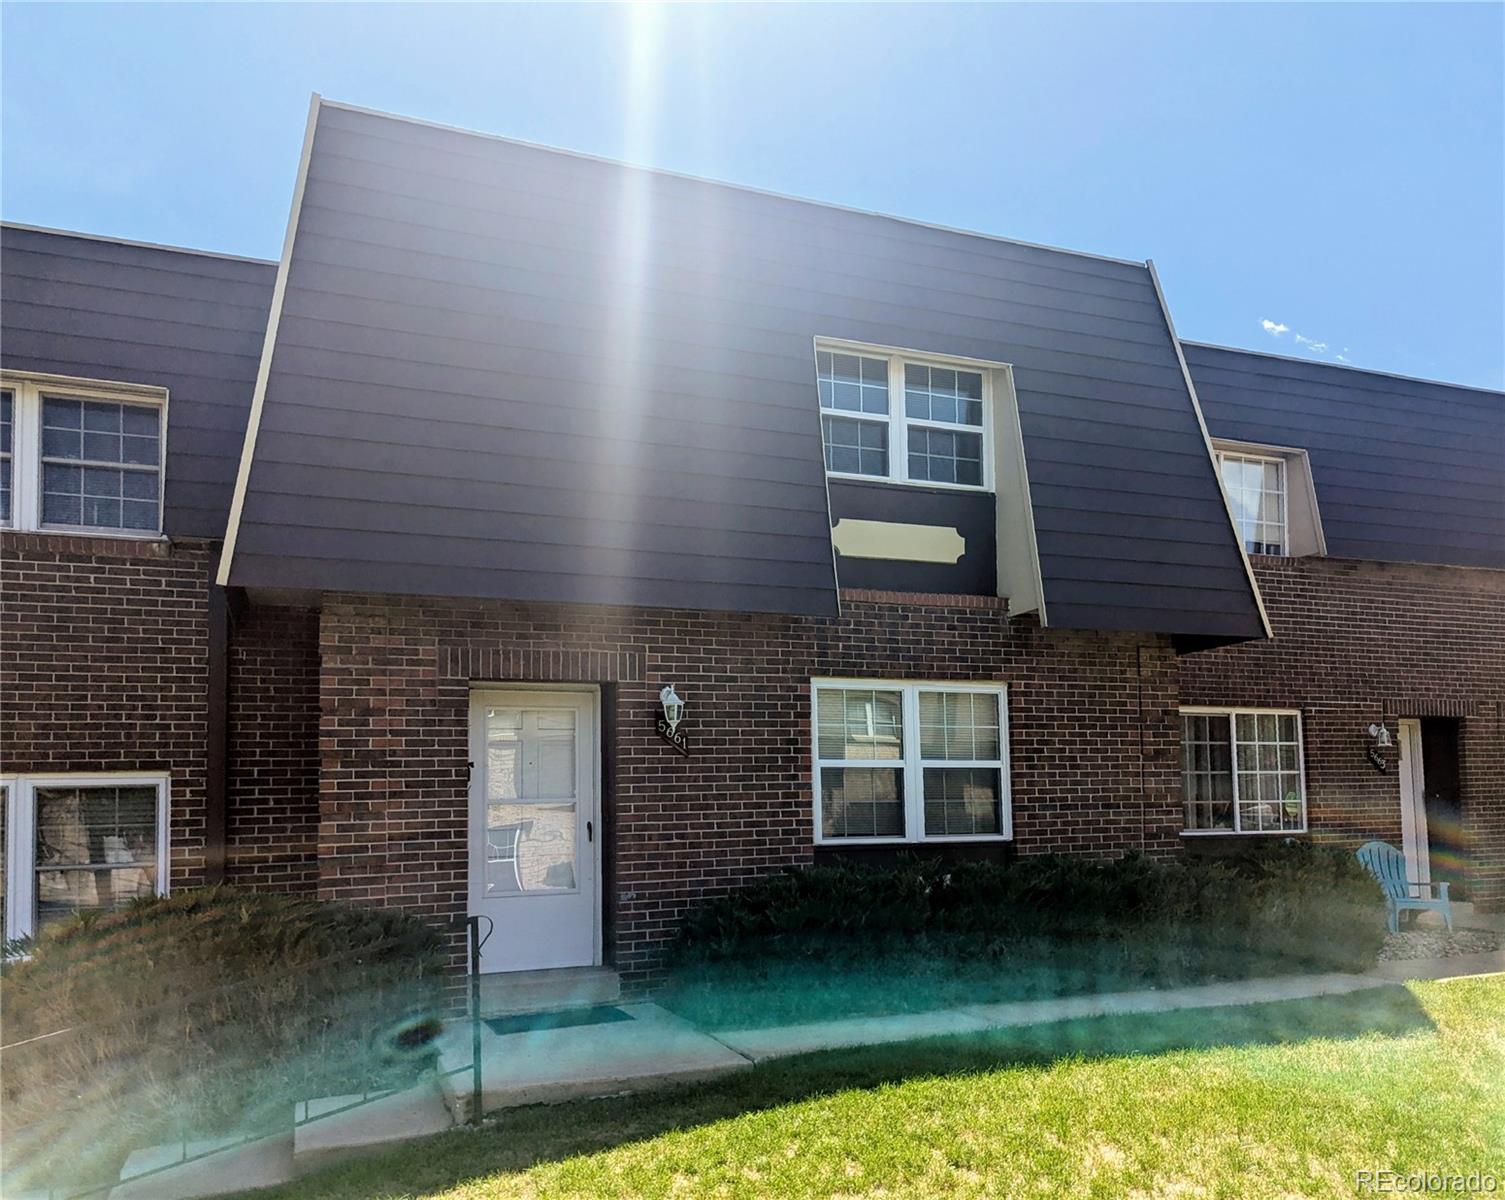
5661 S Lowell Boulevard
Littleton, CO 80123
24 days ago
REDUCED
$235,000
Active
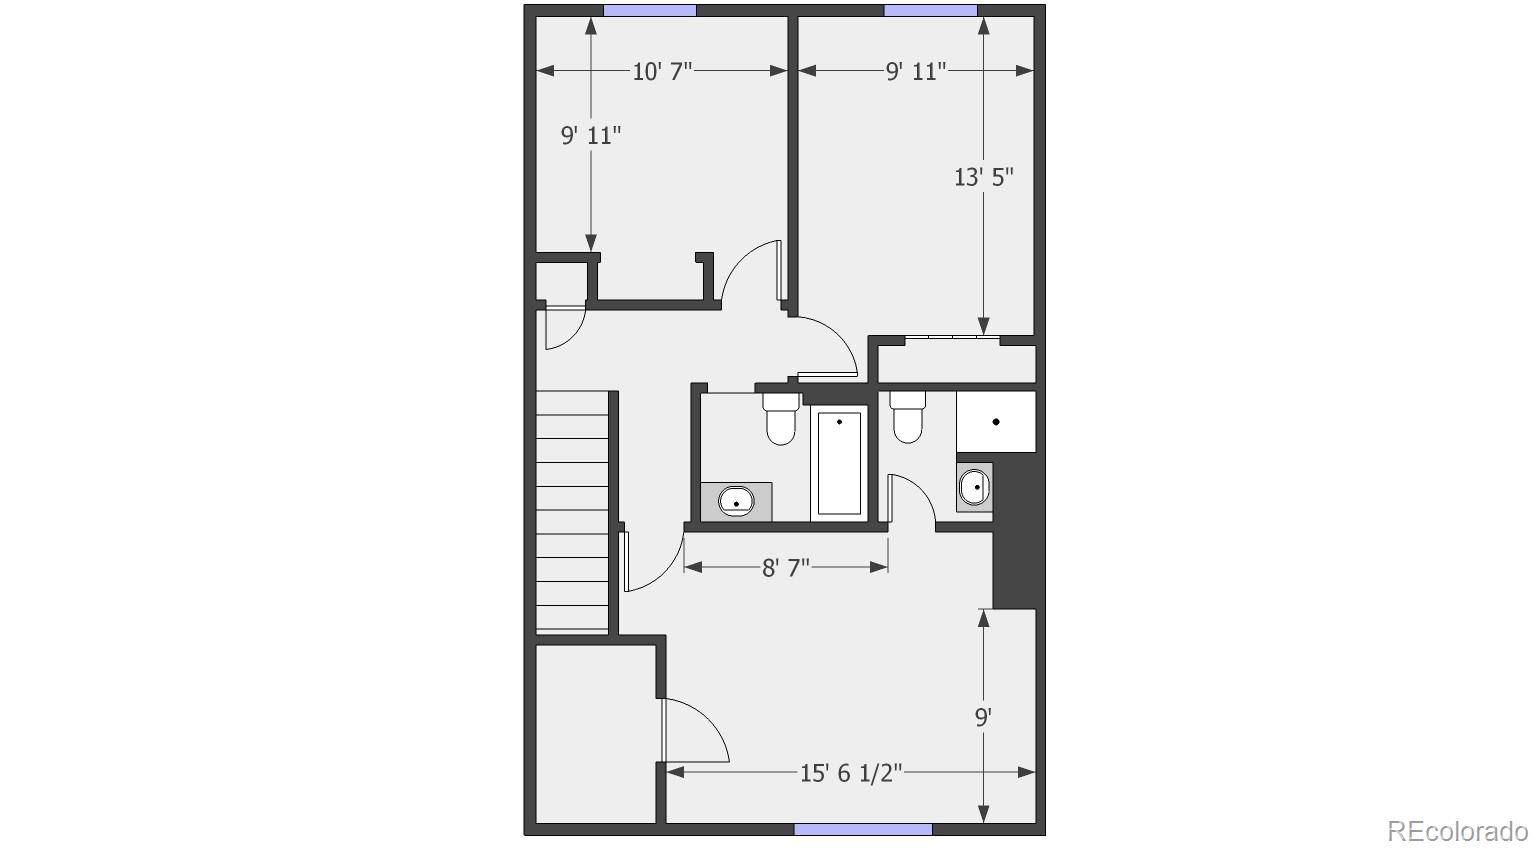
3
Beds
3
Baths
1,540
Sqft
0.02
Acres
1970
Yr. Built
MLS# 8040094
Cumulative Days on Market: 47 · Includes prior listings · Currently listed since 08/04/26 · Data provided by the MLS.

Property Description

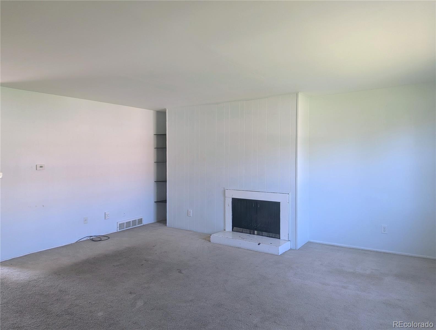
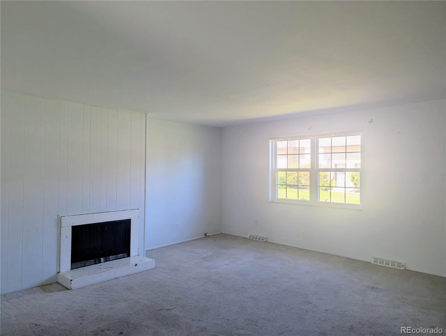
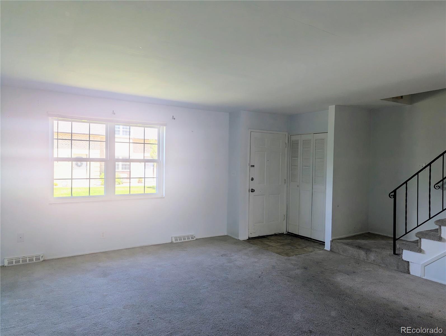
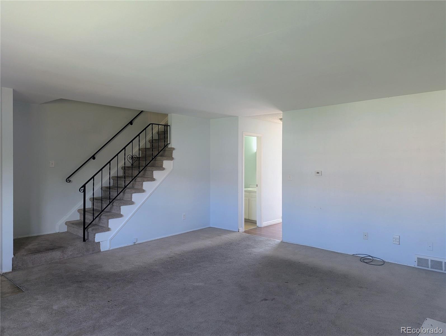
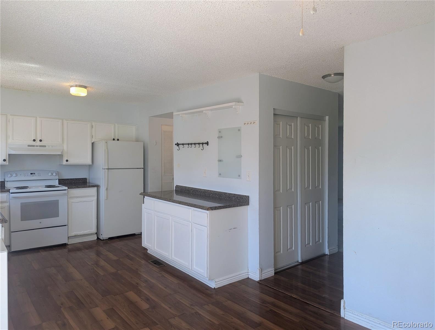
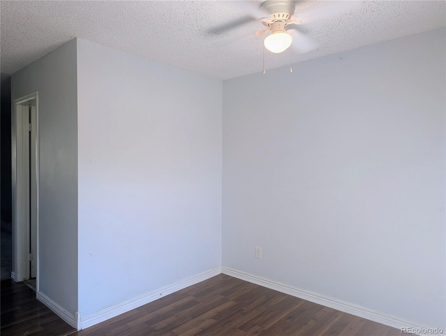
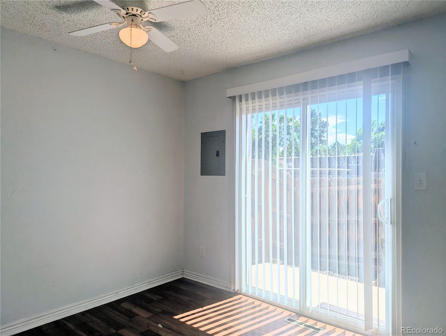
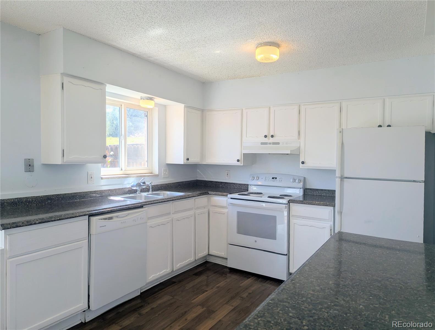
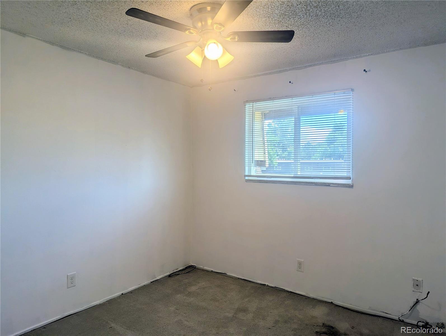
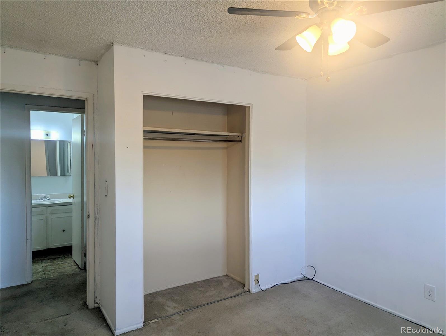
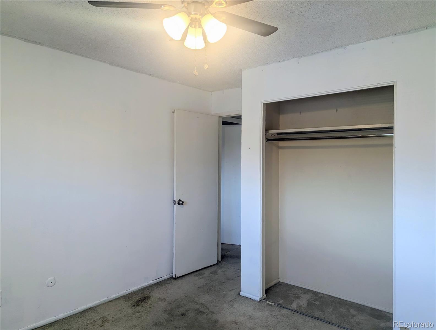
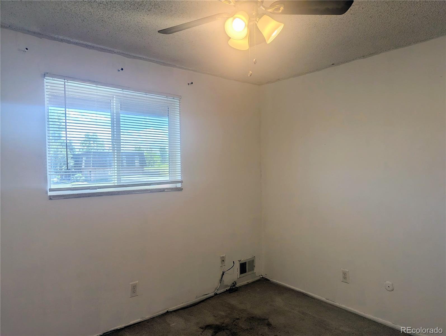
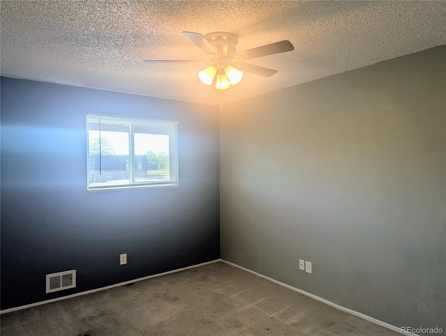
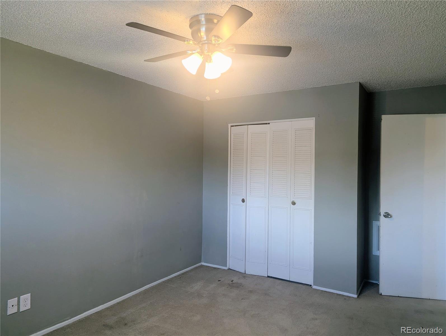
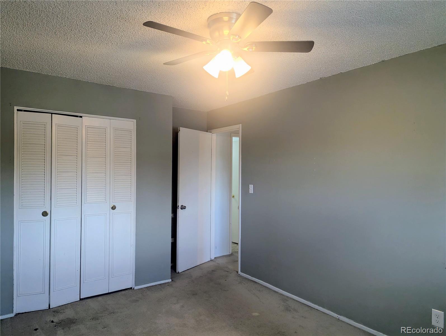
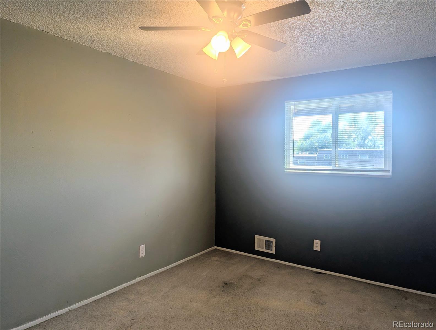
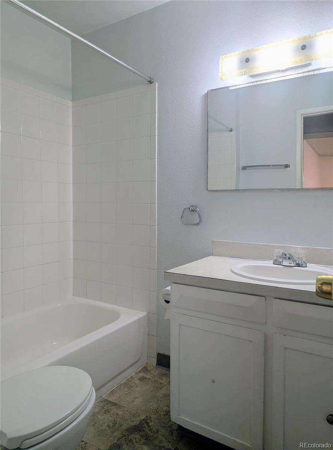
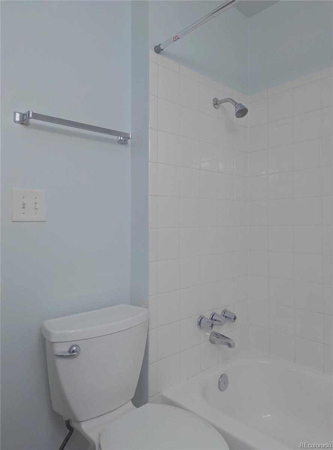
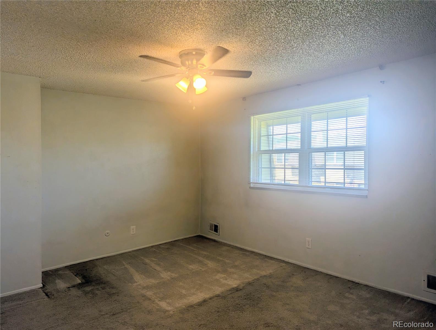
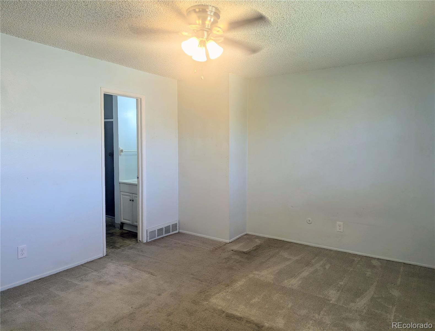
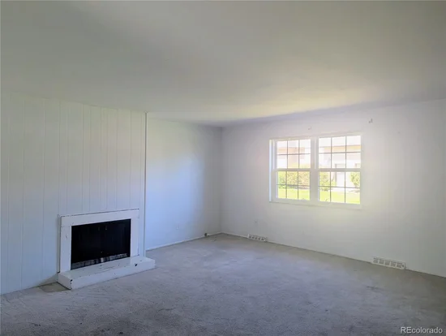
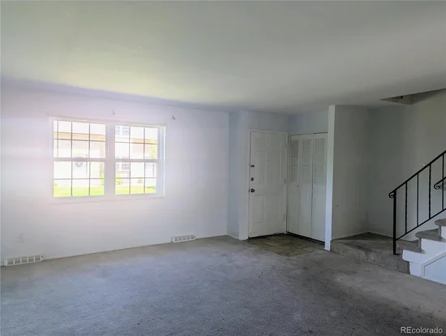
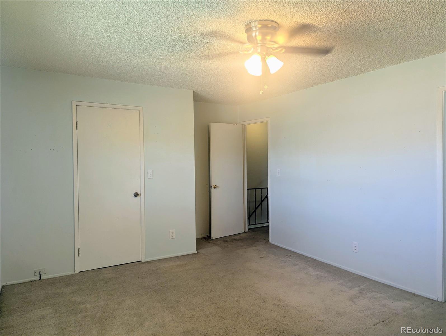
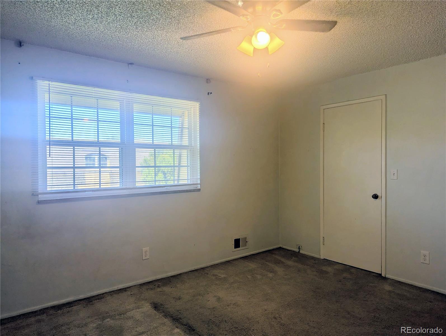
Back on market! Previous buyer was laid off and couldn't achieve financing. Attention Investors and DIY Buyers! Excellent equity-capture opportunity in a stable neighborhood with an estimated ARV of $365, 000. Structure and major systems are functional, sitting right between a cosmetic refresh and a custom layout update. Perfect for a fix-and-flip, rental addition, or a live-in renovation. Seller prefers cash or quick-closing financing but will consider traditional financing for the right offer. Sold strictly as-is.

Bring your design ideas to this versatile property located in a highly stable, established Littleton neighborhood. Featuring a strong foundation and functional major systems, the home offers a seamless canvas for your creative updates. Skip the stress of major structural overhauls and focus your efforts on high-return cosmetic upgrades, custom finishes, or a personalized floor plan layout to maximize your market value.

The prime location ensures strong long-term rental demand and excellent resale value. Future residents will love the close proximity to top-rated local schools, neighborhood parks, and outdoor recreation along the scenic South Platte River.

Ask a Local Expert

Property Highlights

Property Type
Residential
Property Sub Type
Condominium
Bedrooms
3
Total Bathrooms
3
Living Area
1,540
Price / Sqft
$153
Acres
0.02
Year Built
1970
Condition
Fixer

Location

City/Township
Littleton
Direction Faces
North
Subdivision
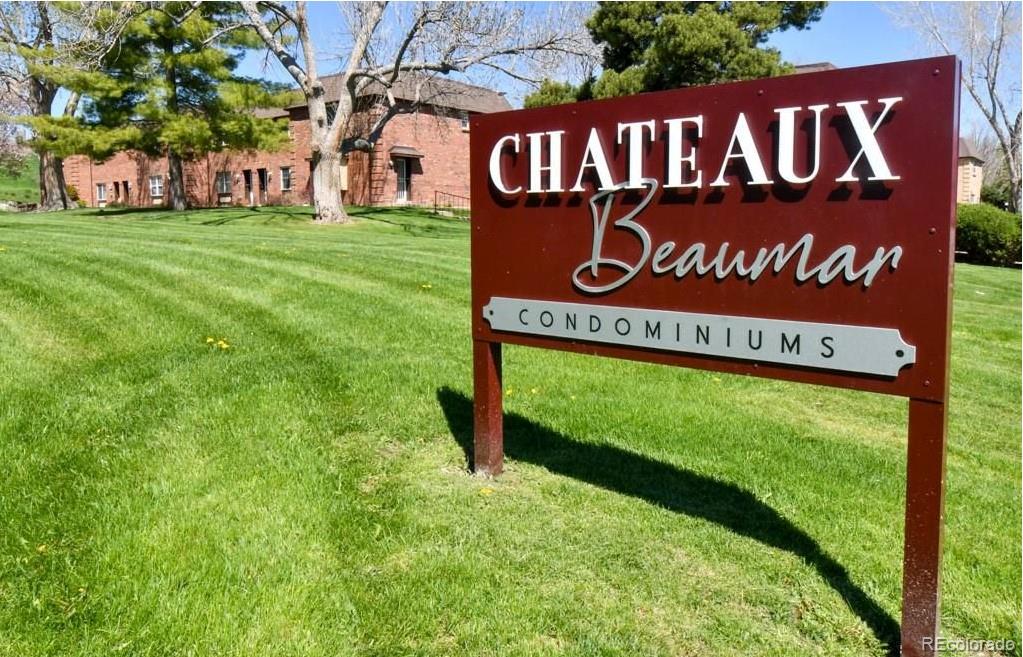
Chateaux Beaumar Condos
County
Arapahoe
Zoning
RES

Property Details
Price
$235,000
Condition
Fixer
Property Type
Residential
Property Sub Type
Condominium

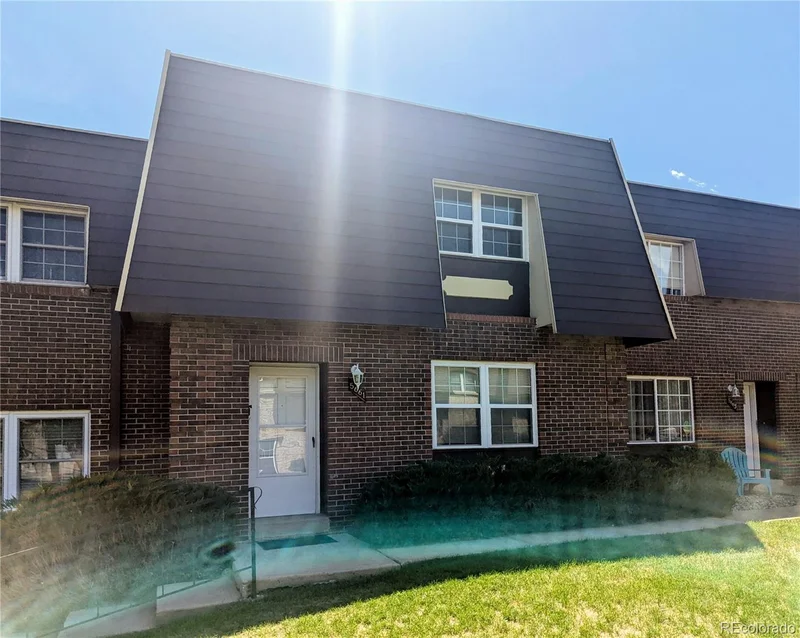
Building

Structure Type
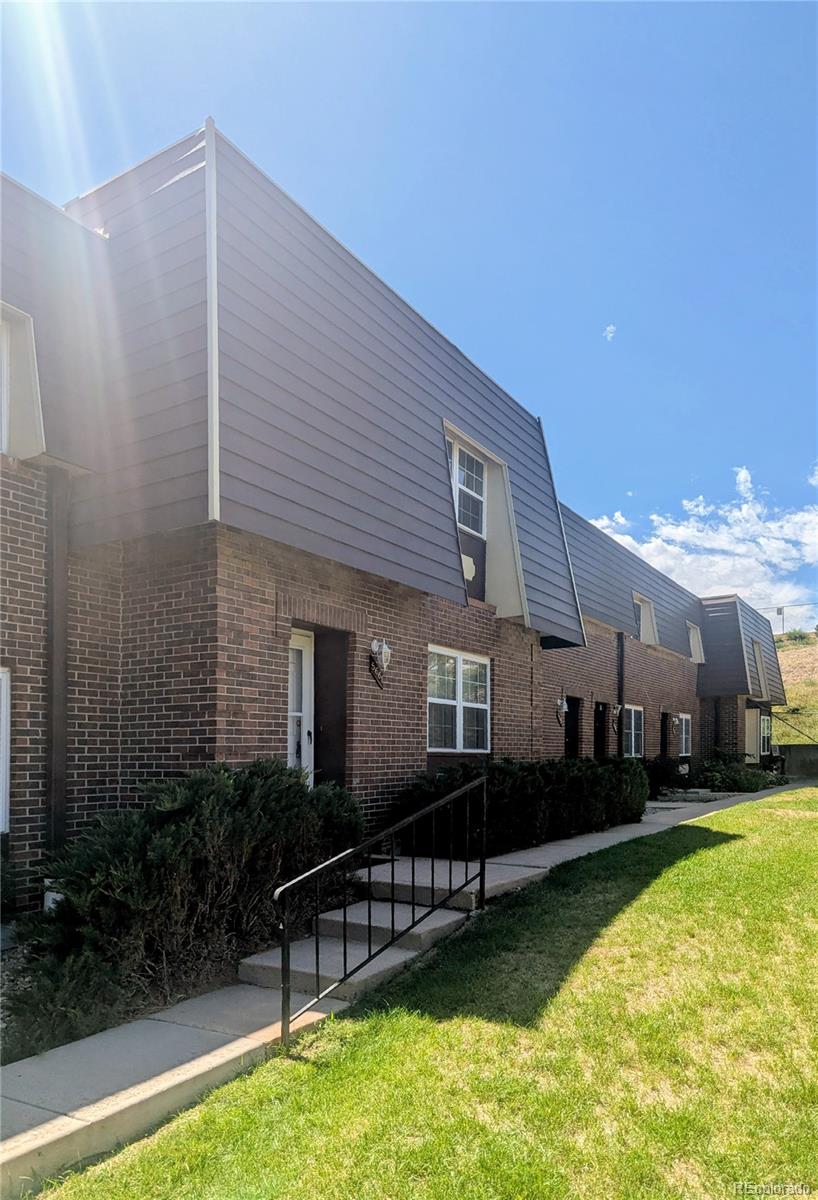
Townhouse
Levels
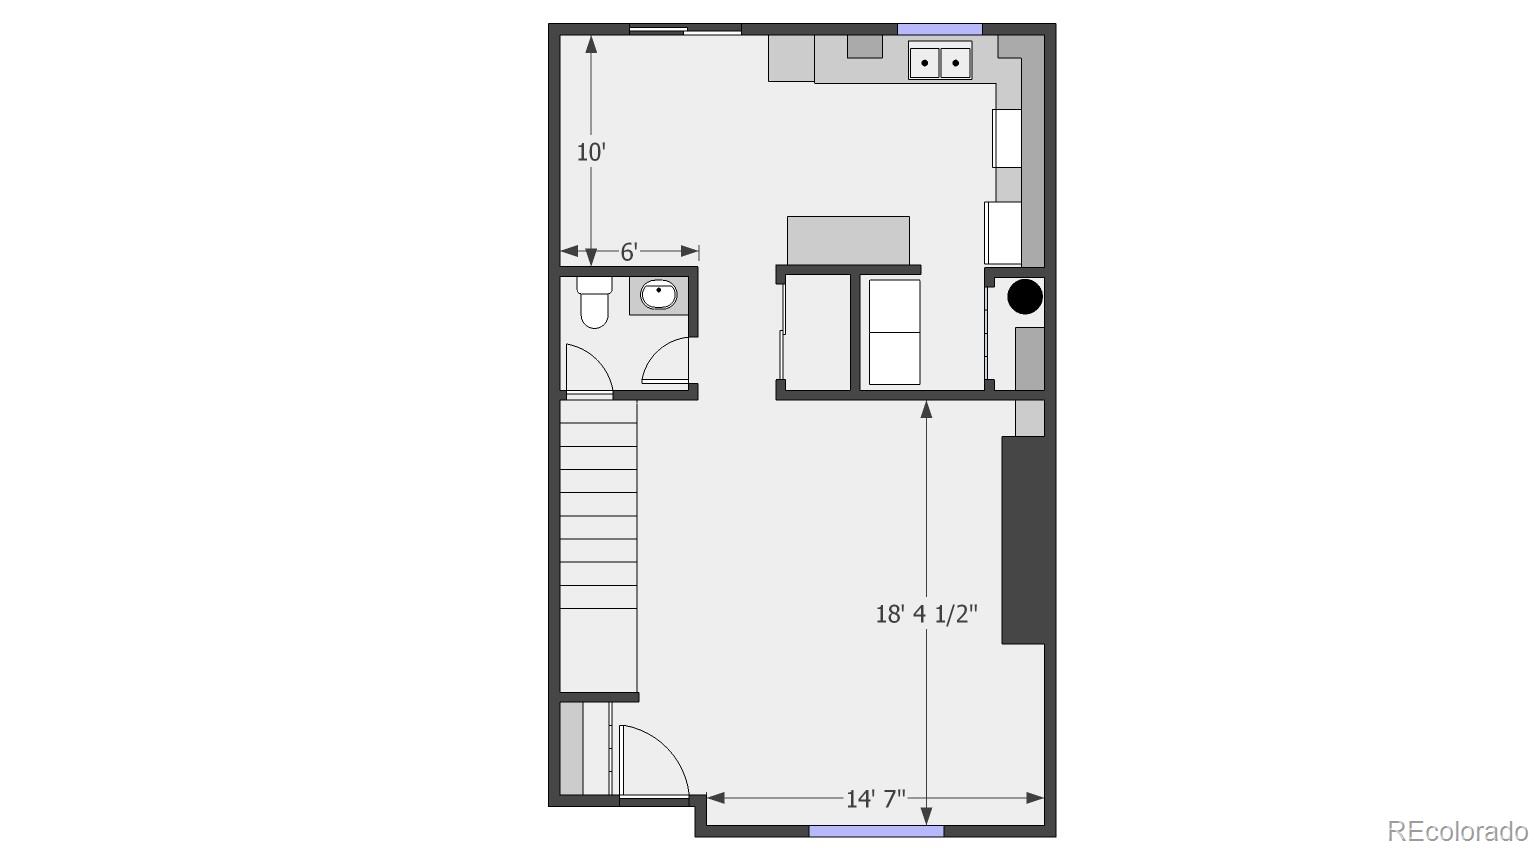
Two
Total Area
1,540

Community

Local Schools

Elementary School
Wilder
Middle School
Goddard
High School
Littleton
School District
Littleton 6

Interior Features

Bedrooms and Bathrooms

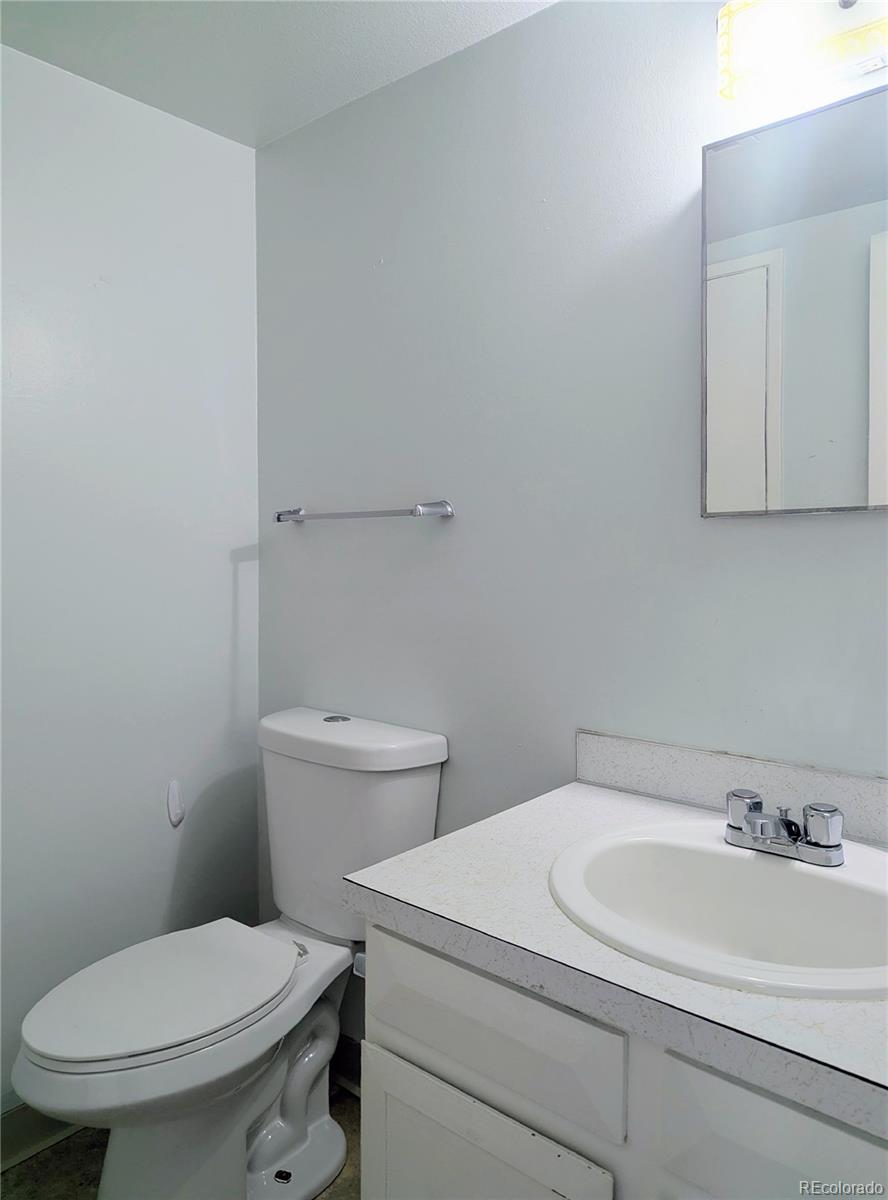
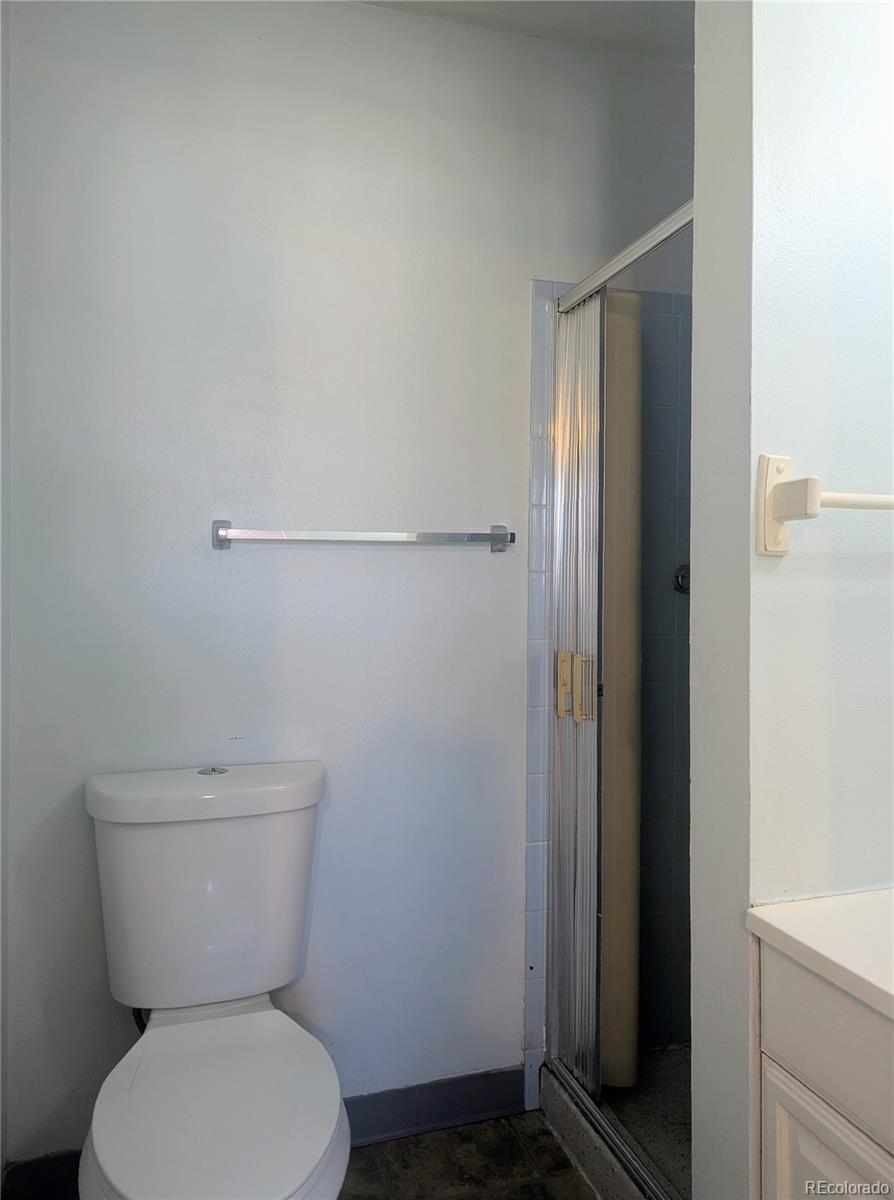
Total Bathrooms
3
Bathrooms on Main Level
1
Full Bathrooms
1
1/2 Bathrooms
1
3/4 Bathrooms
1
Bedrooms
3

Rooms and Basement

Basement Features
Crawl Space, Exterior Entry

Area and Spaces

Living Area
1,540
Above Grade Finished Area
1,540

Appliances

Appliances
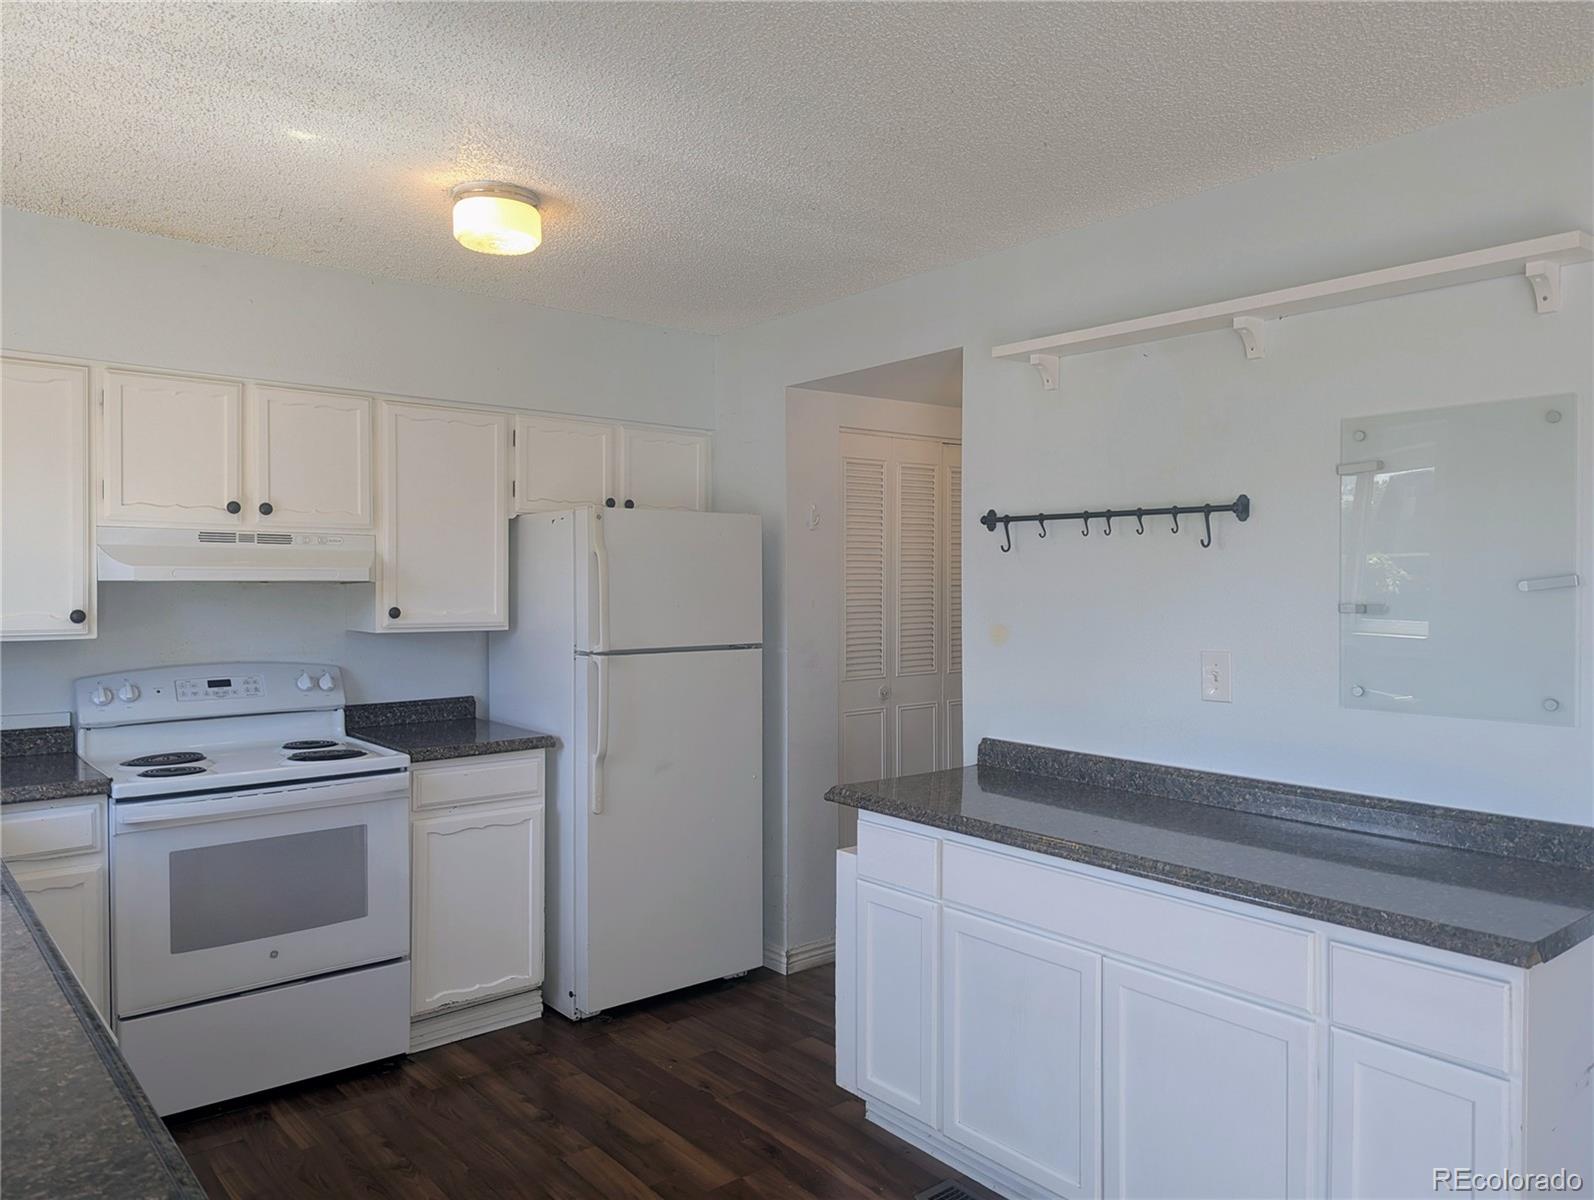
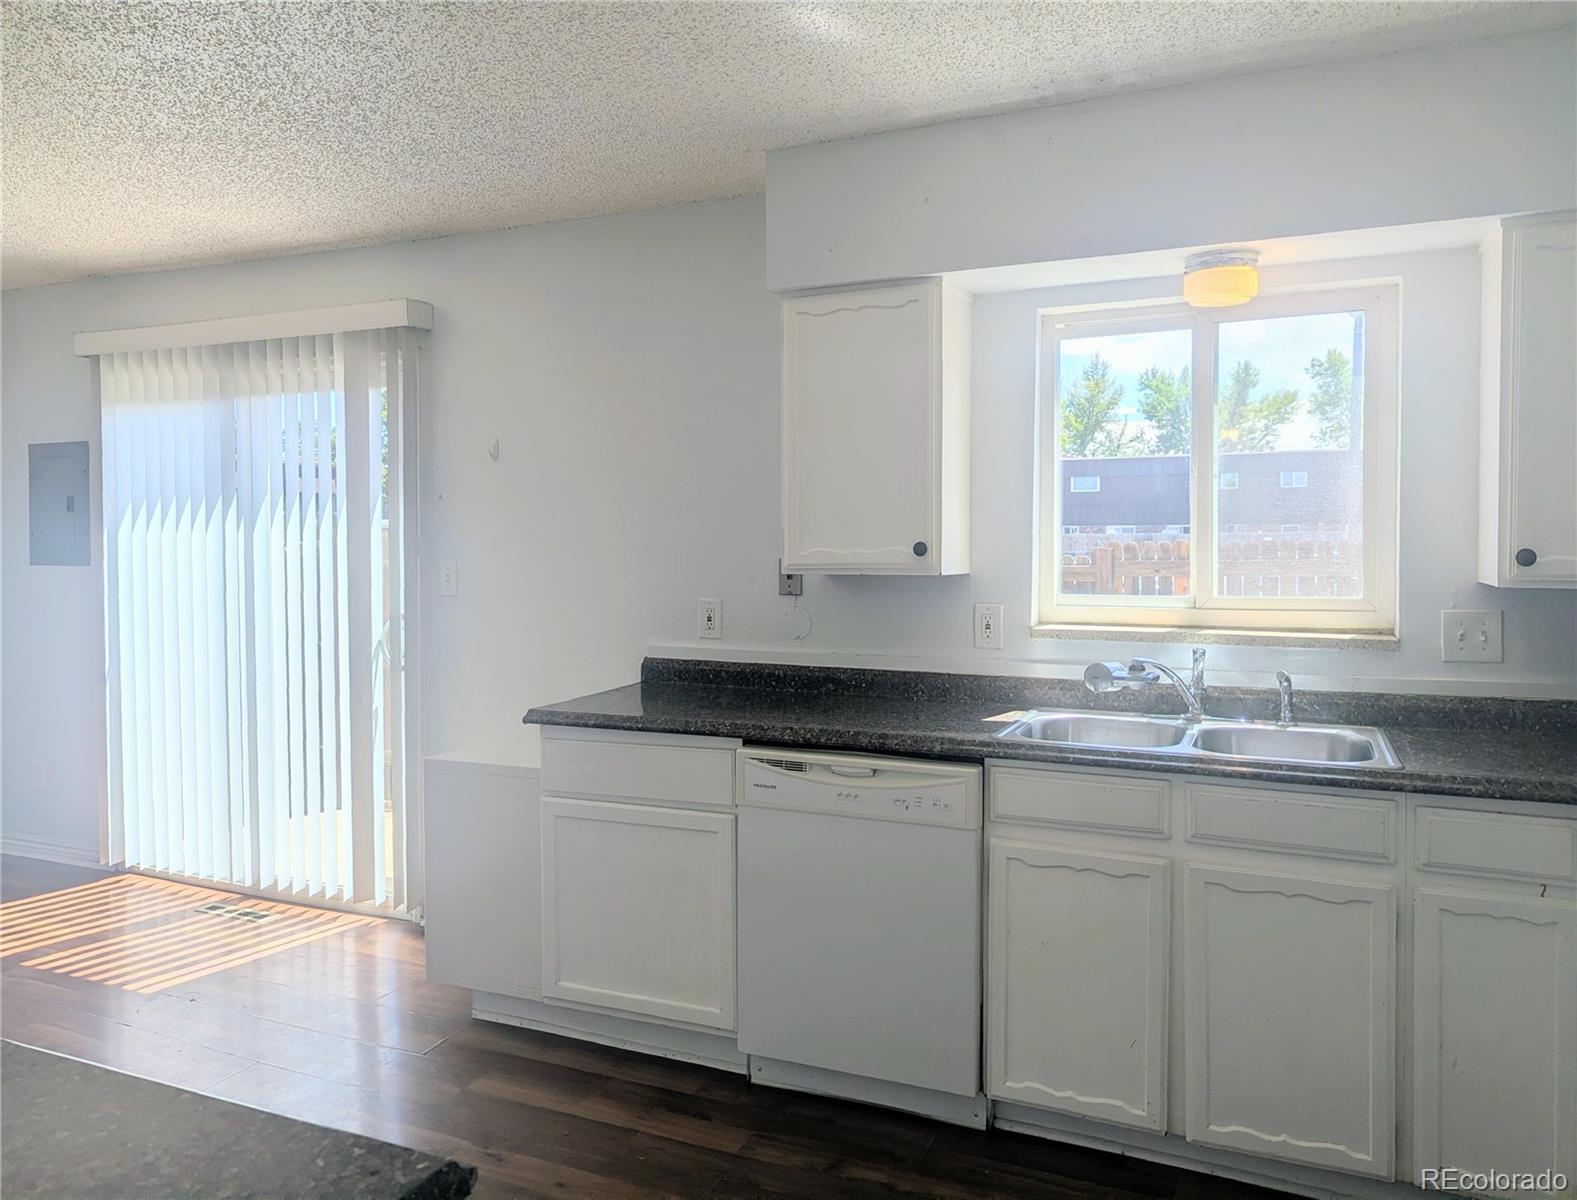
Dishwasher, Disposal, Dryer, Gas Water Heater, Range, Range Hood, Refrigerator, Washer

Interior Features

Interior Features
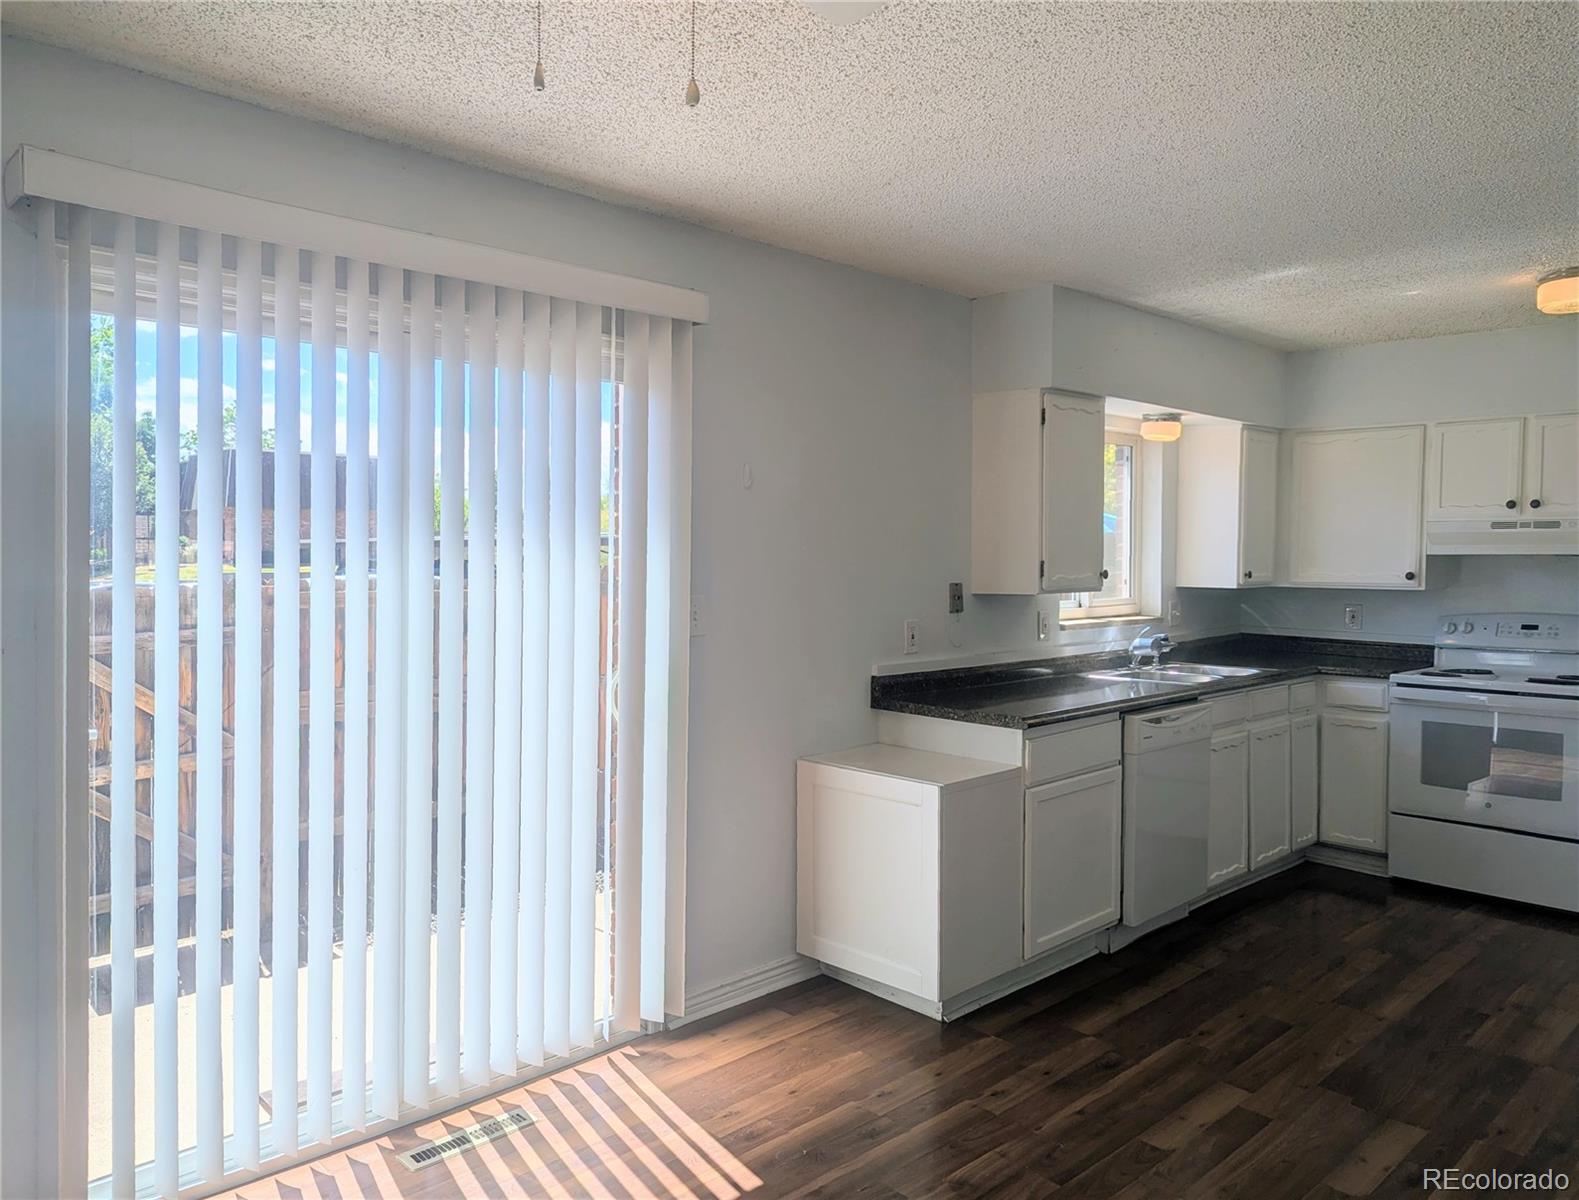
Ceiling Fan(s), Eat-in Kitchen, Laminate Counters, Pantry, Primary Suite
Flooring
Carpet, Laminate
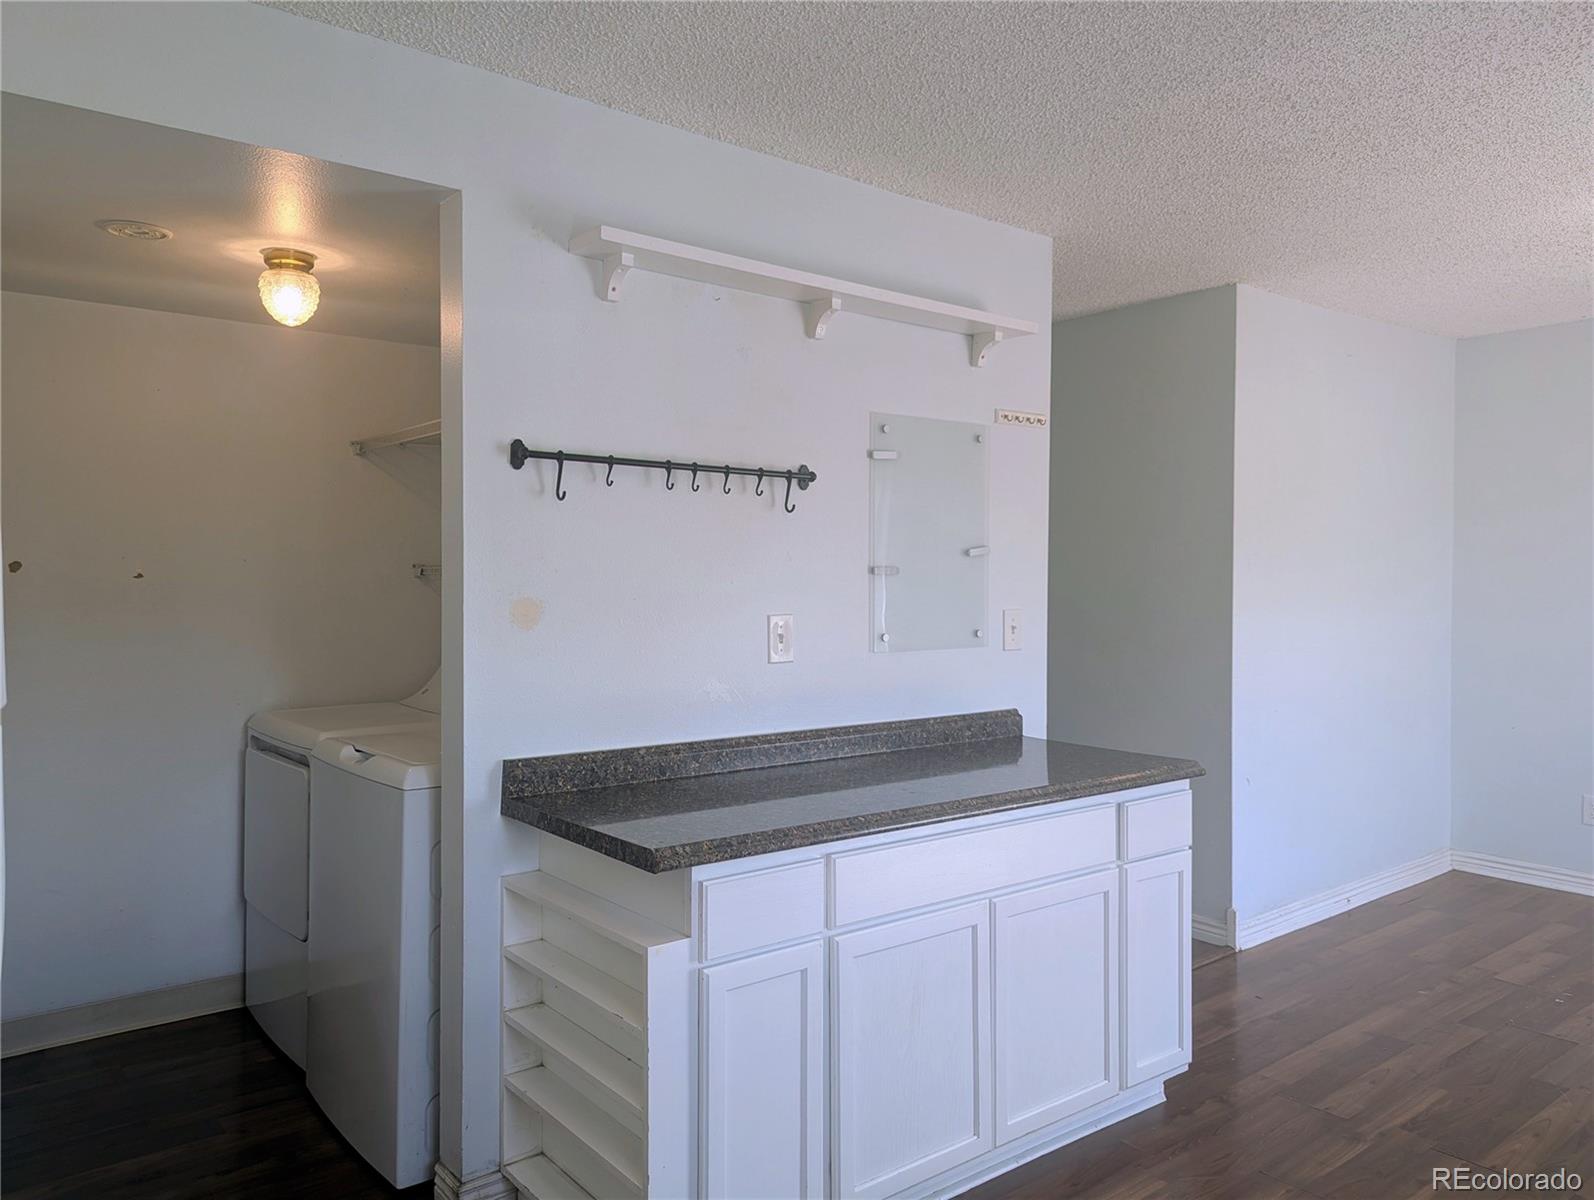
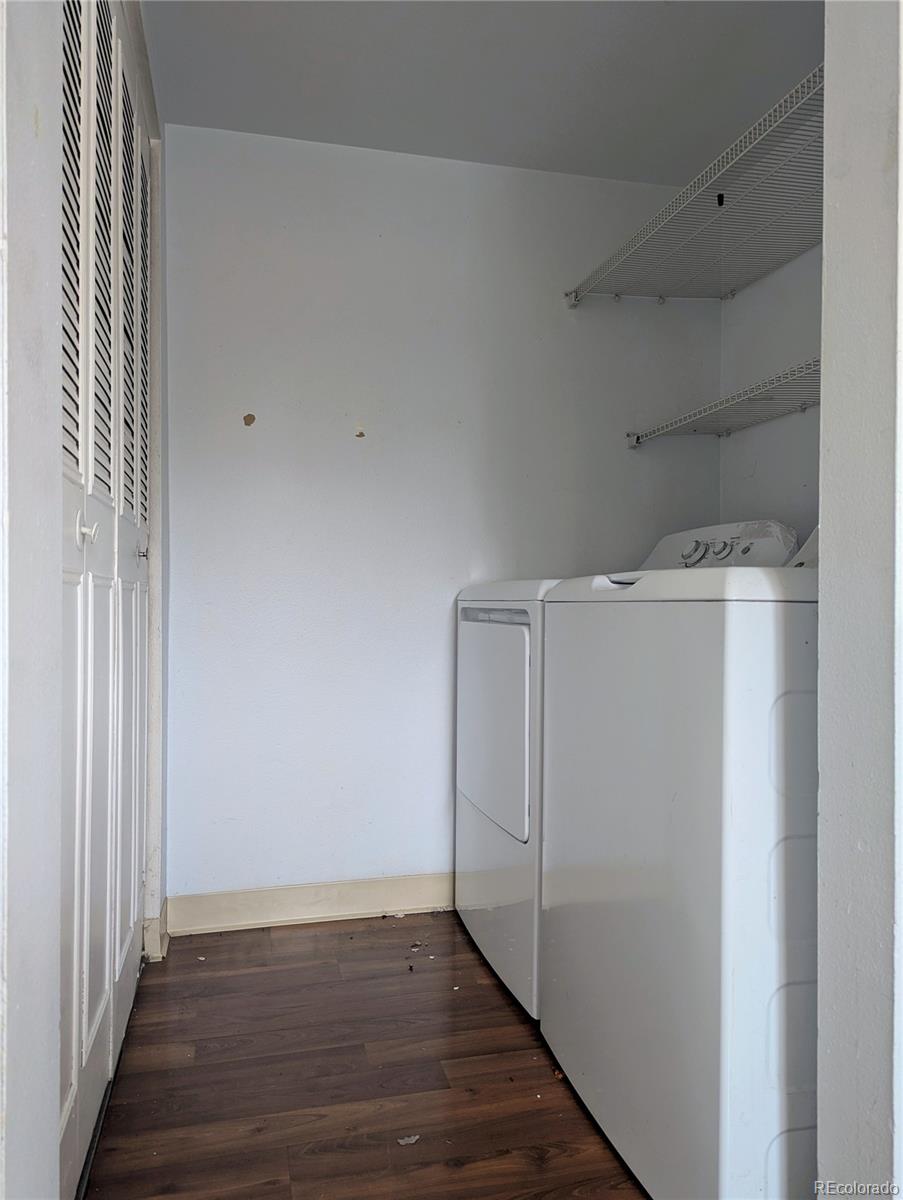
Laundry Features
In Unit
Window Features
Double Pane Windows
Security Features
Smoke Detector(s)
Electic
110V, 220 Volts
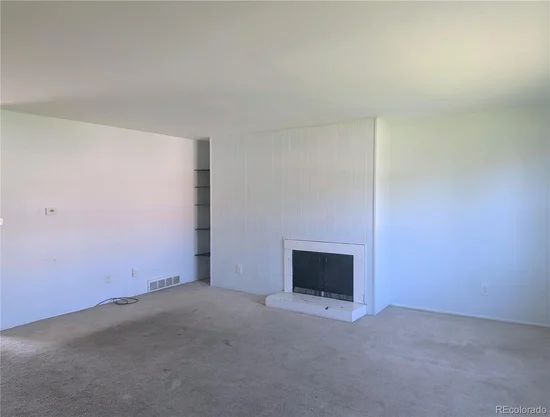
Fireplace Features
Living Room, Wood Burning
Entry Level
1
Entry Location
Ground

Heating and Cooling

Heating Features
Forced Air
Fireplaces
1

Building Details
Construction

Year Built
1970
Property Attached
Yes
Foundations
Concrete Perimeter, Slab
Common Walls
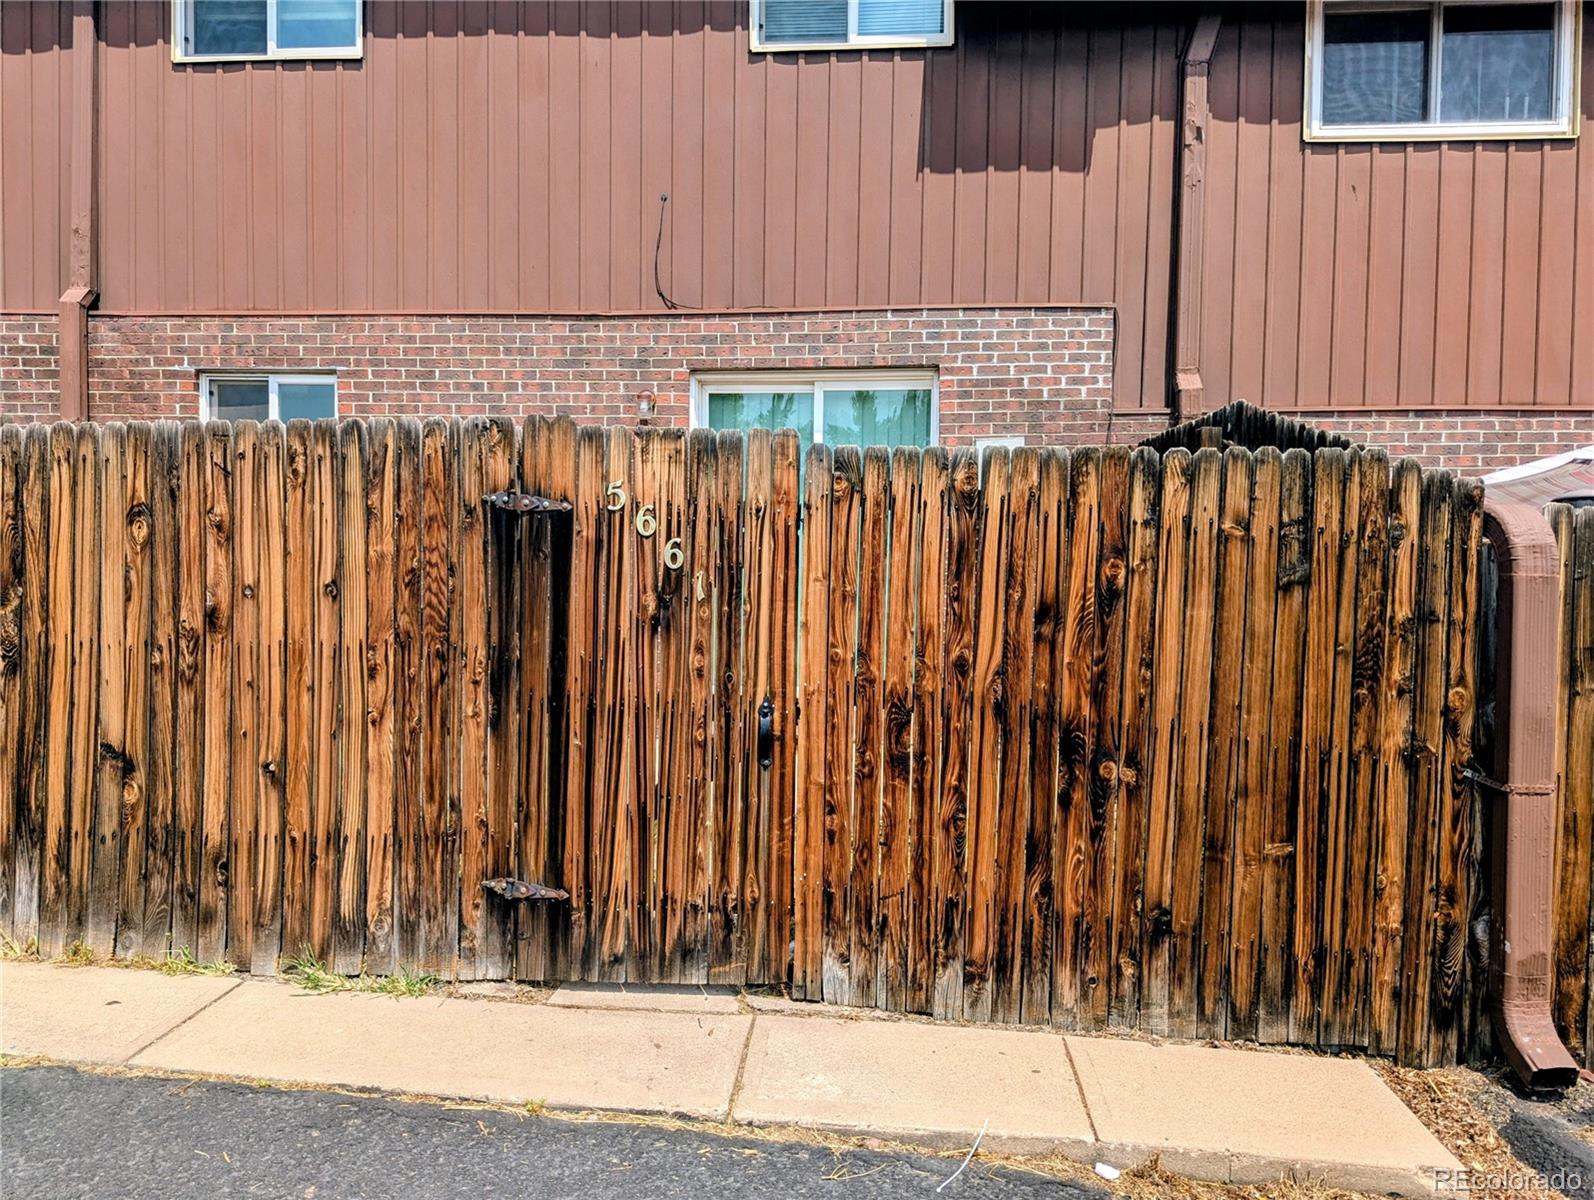
2+ Common Walls
Materials

Construction Materials
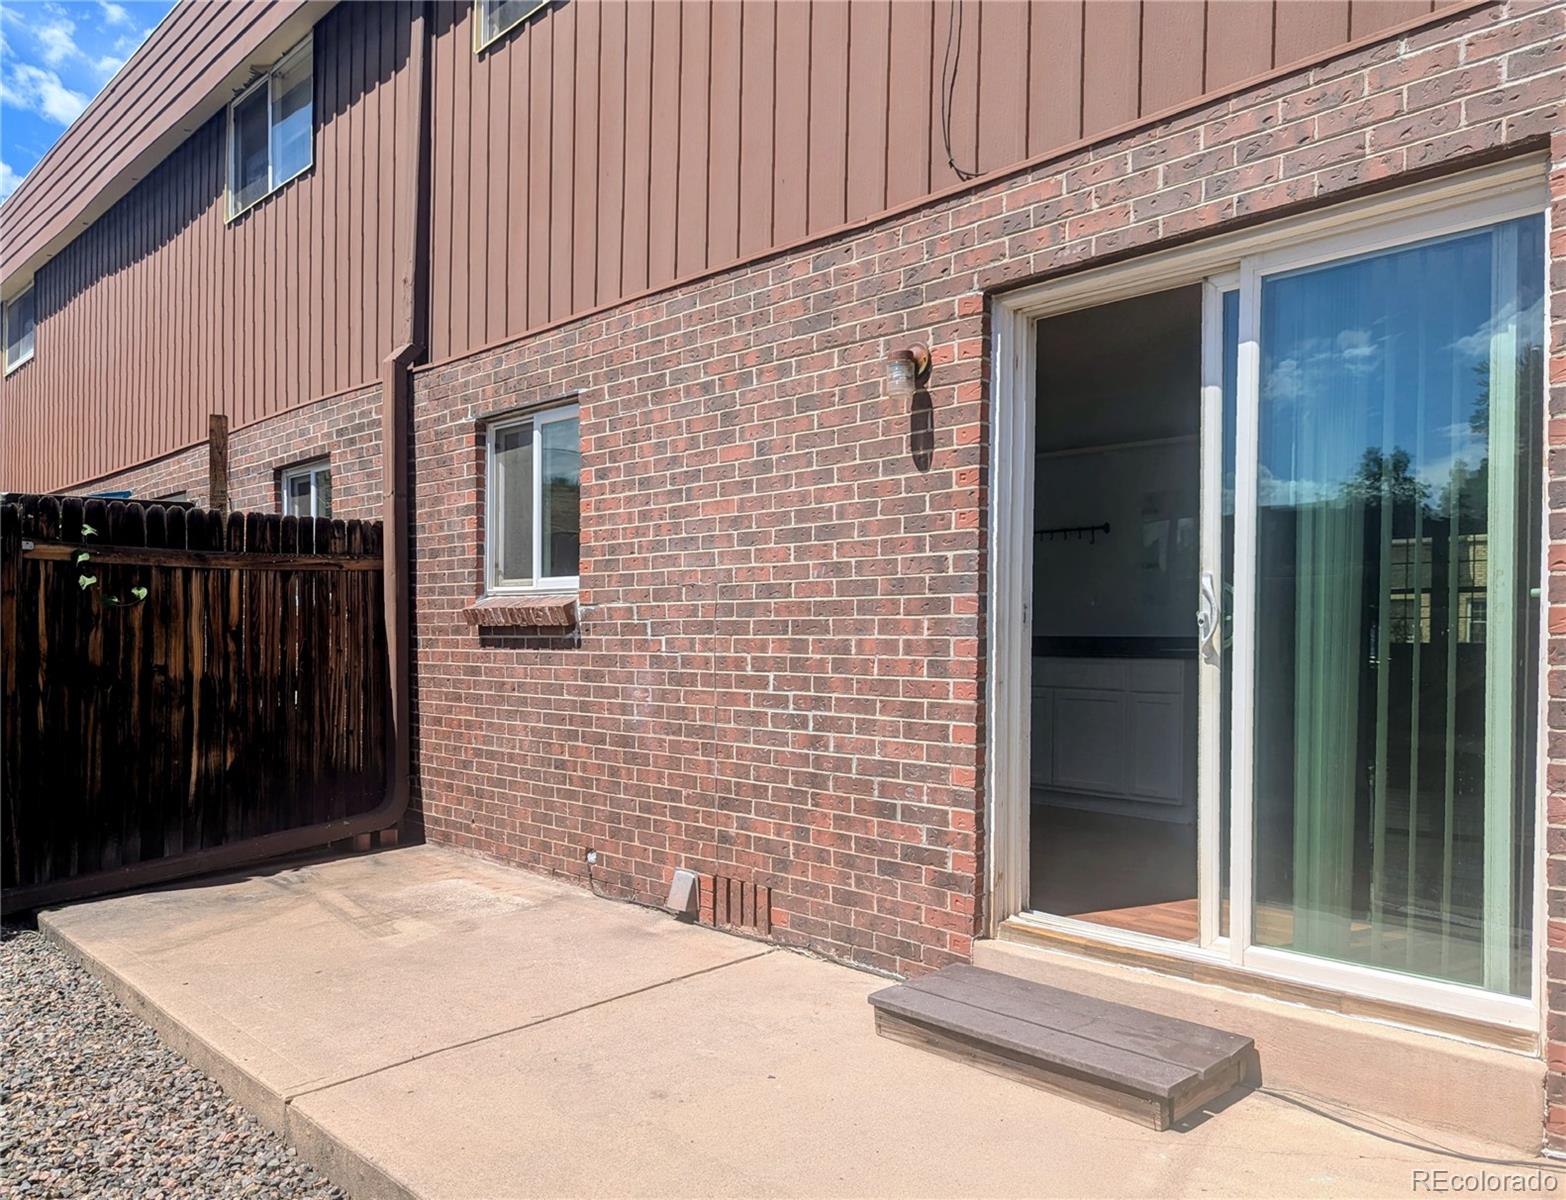
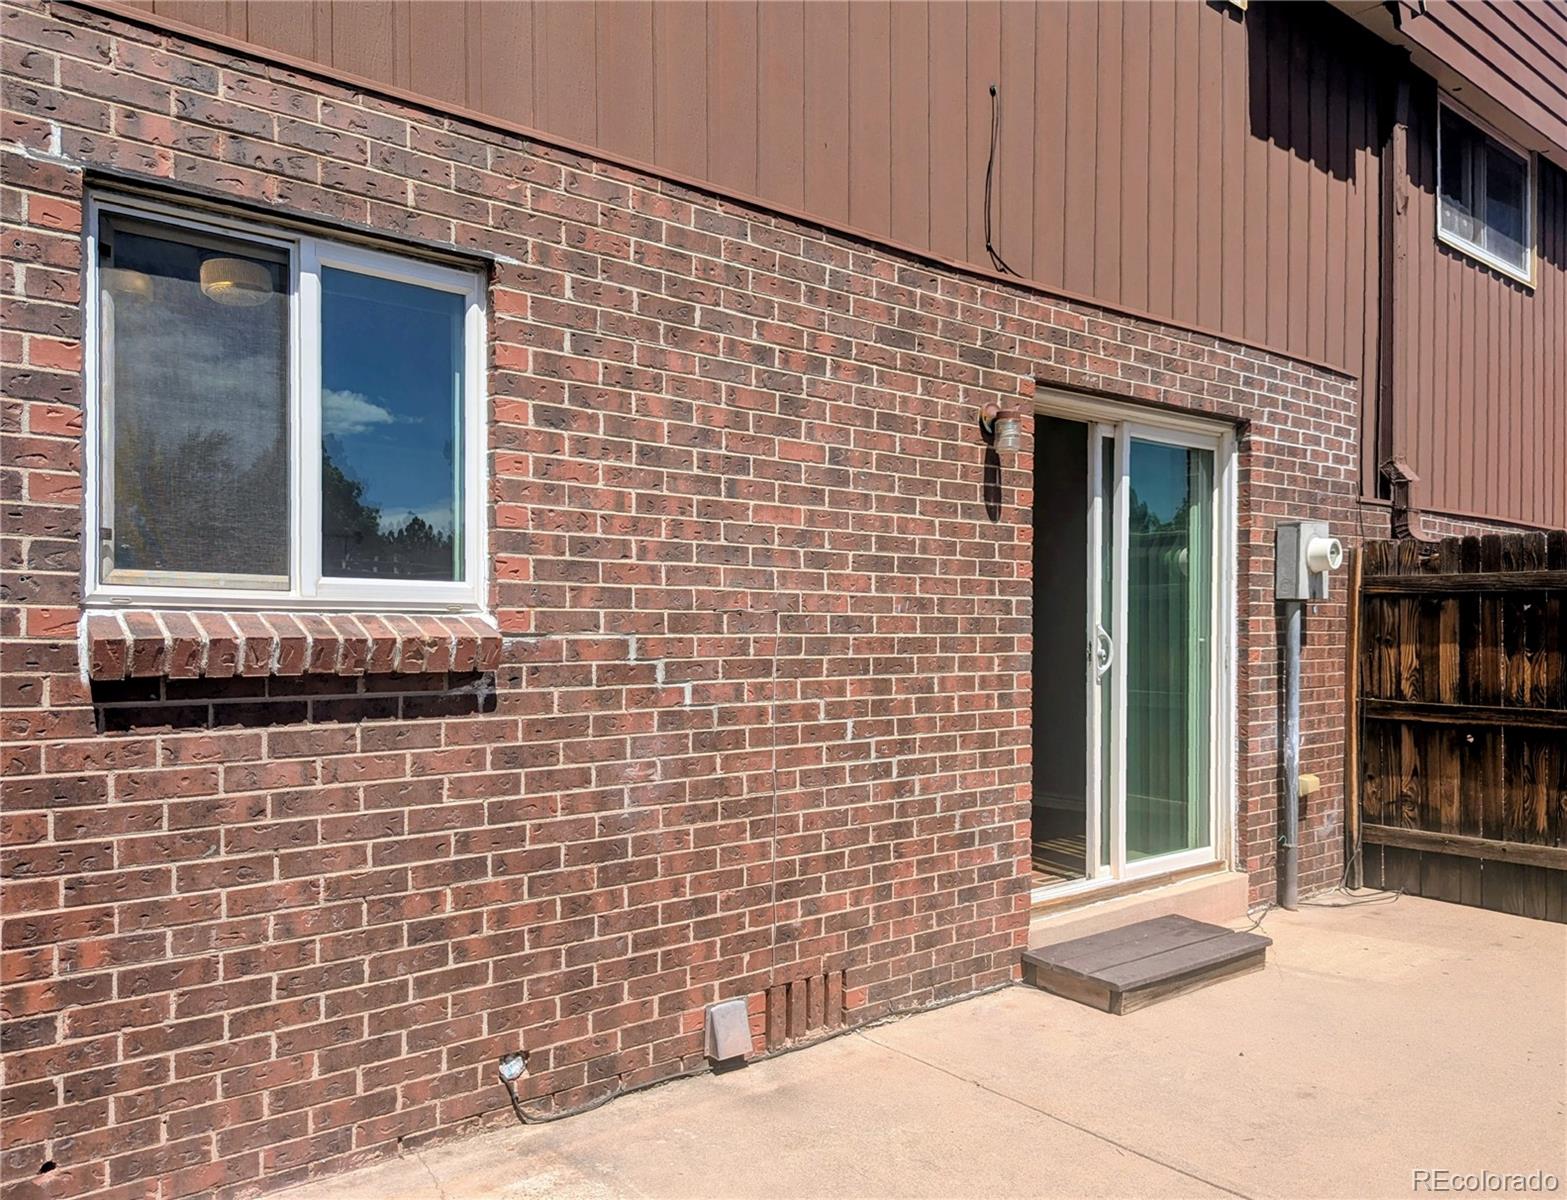
Brick, Frame
Roof
Composition

Terms

Terms

Ownership
Individual
Exclusions
No exclusions.
Special Conditions
None
Special Terms
Cash, Conventional, FHA, VA Loan

Taxes

Tax

Tax (Annual)
$2,612

HOA

Has HOA
Yes
Association Fee
$630 /mo
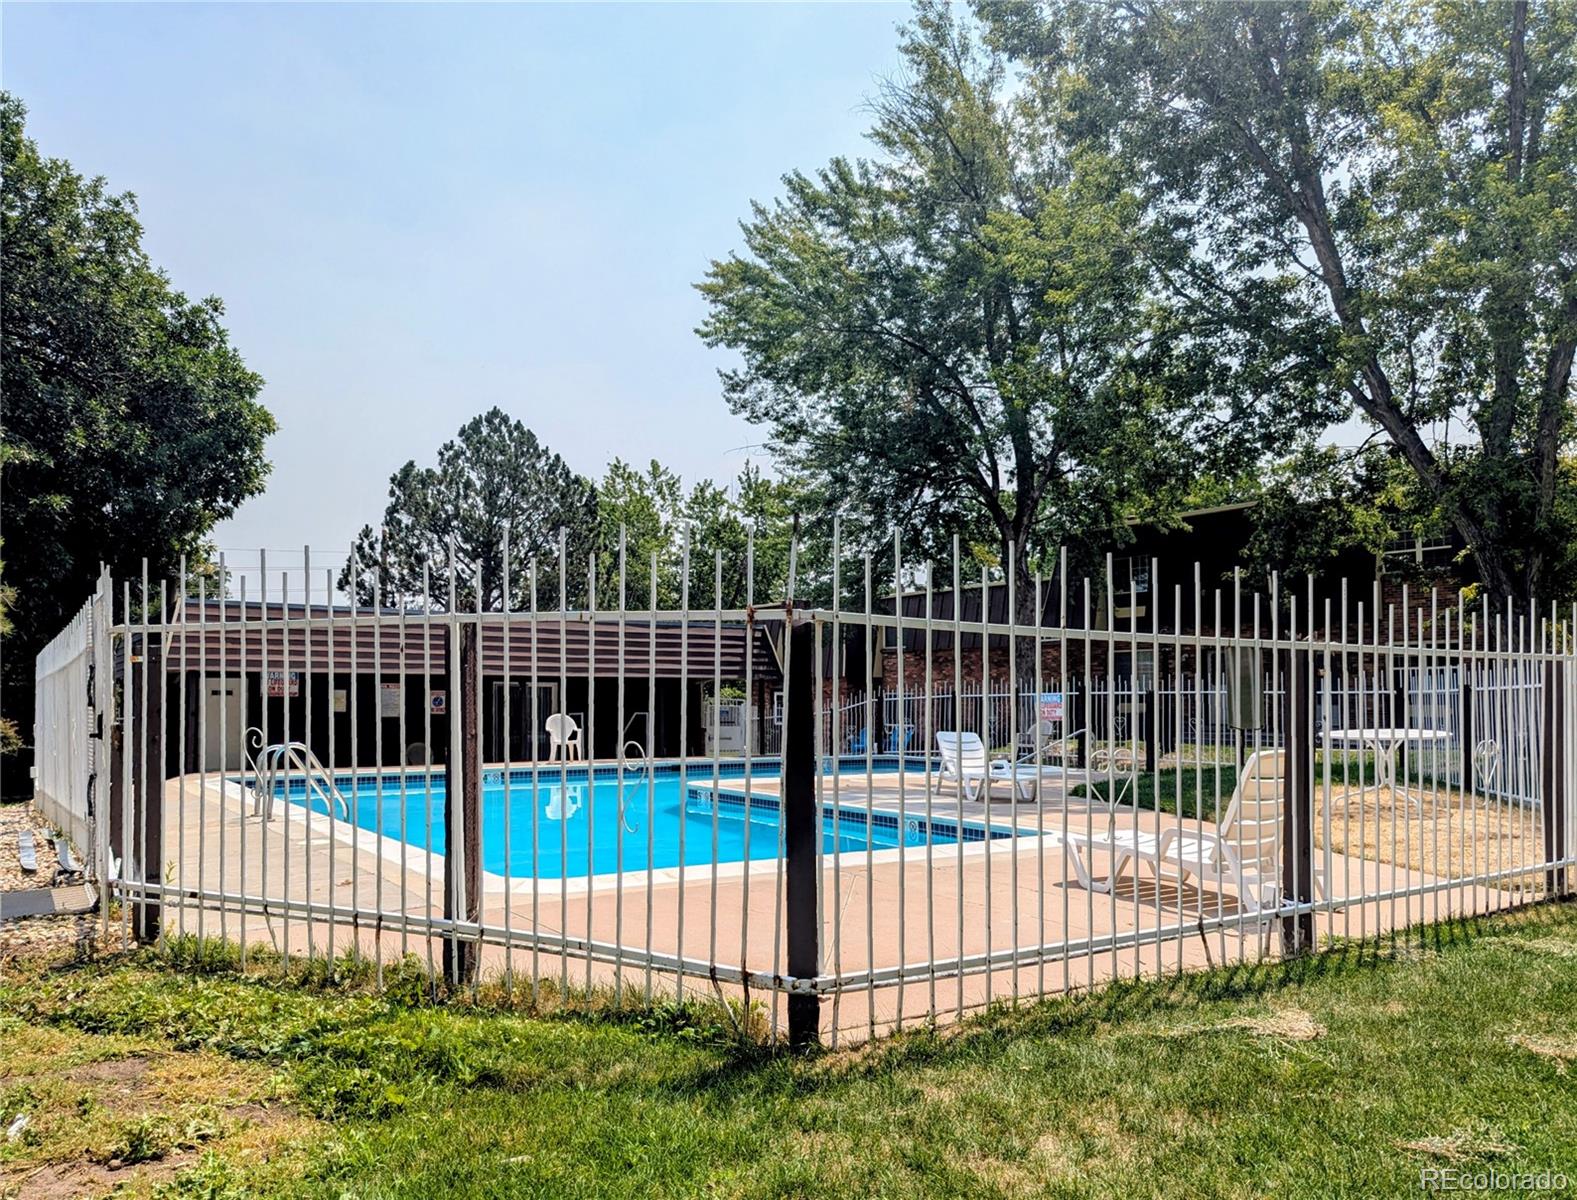
Association Ammenities
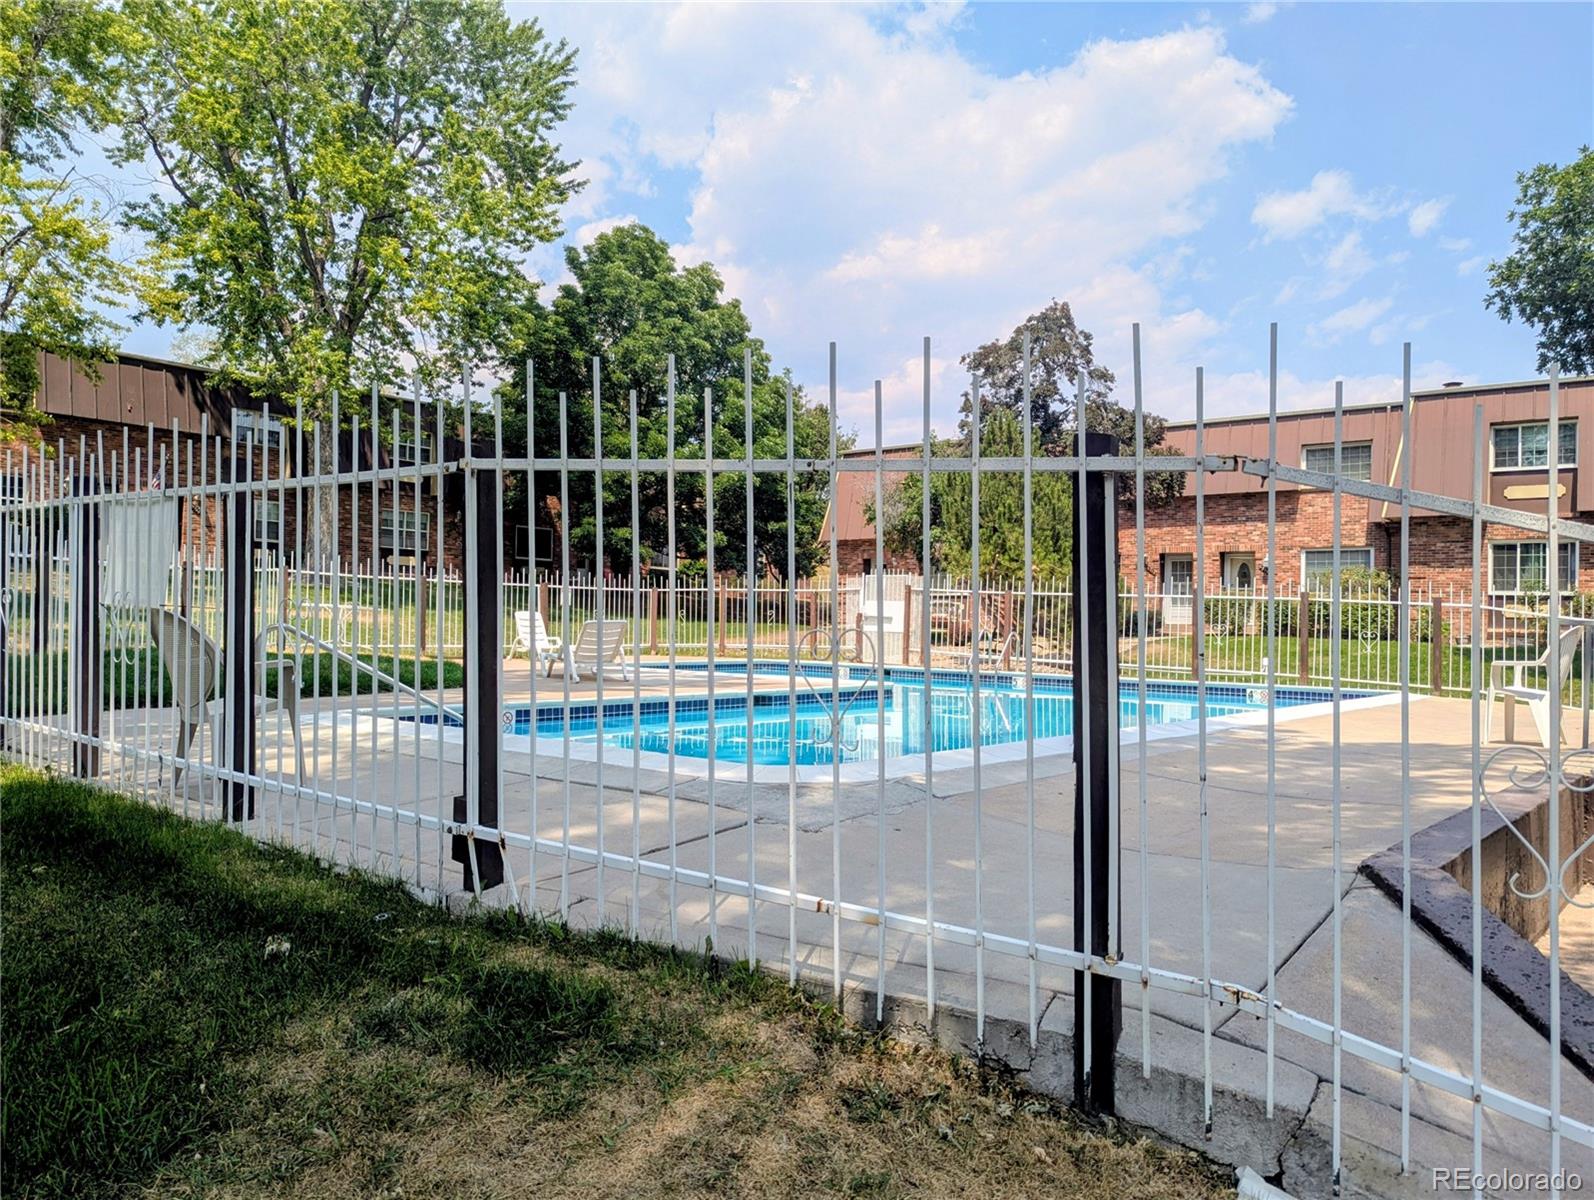
Clubhouse, Pool
Association Fee Includes
Reserves, Exterior Maintenance w/out Roof, Insurance, Irrigation, Maintenance Grounds, Maintenance Structure, Sewer, Snow Removal, Trash, Water

Heating, Cooling & Utilities

Cooling Features
None

Utilities

Utilities
Cable Available, Electricity Connected, Internet Access (Wired), Natural Gas Connected, Phone Available
Sewer
Public Sewer
Water Source
Public

Lot

Acres
0.02
Lot Size
719
Lot Size Area Sq Ft
719
Road Surface
Paved
Road Frontage
Public

Exterior Features

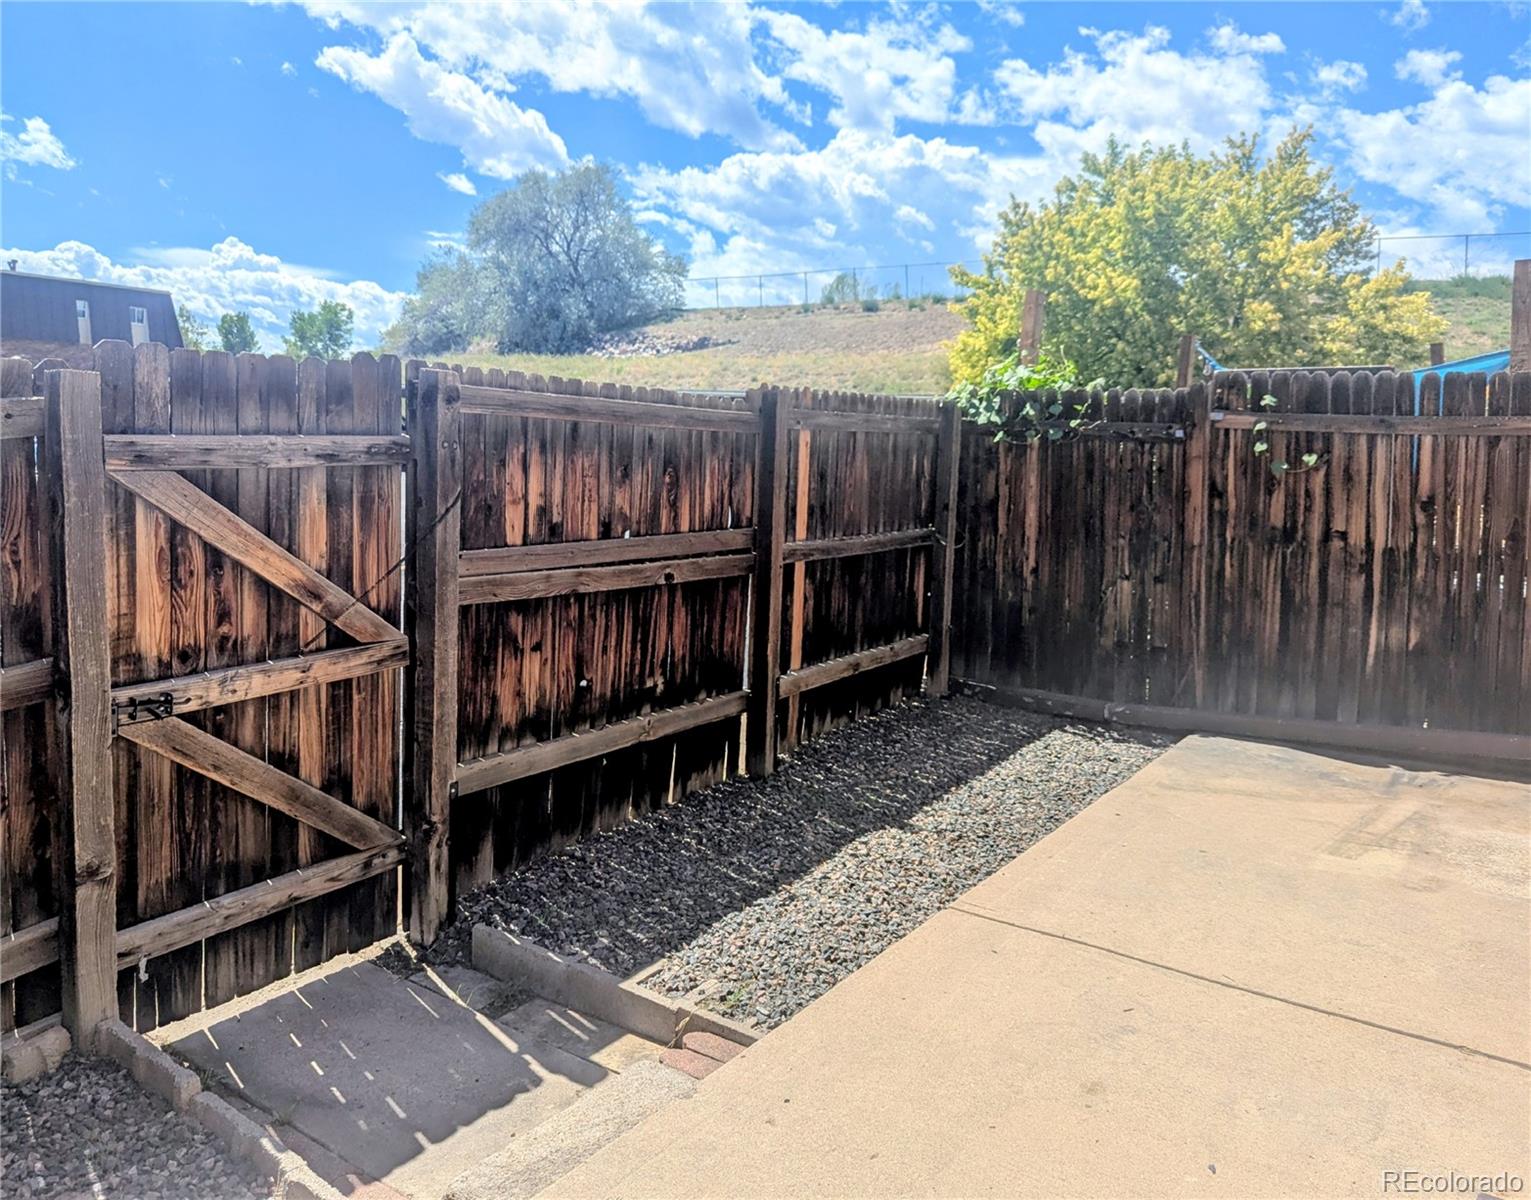
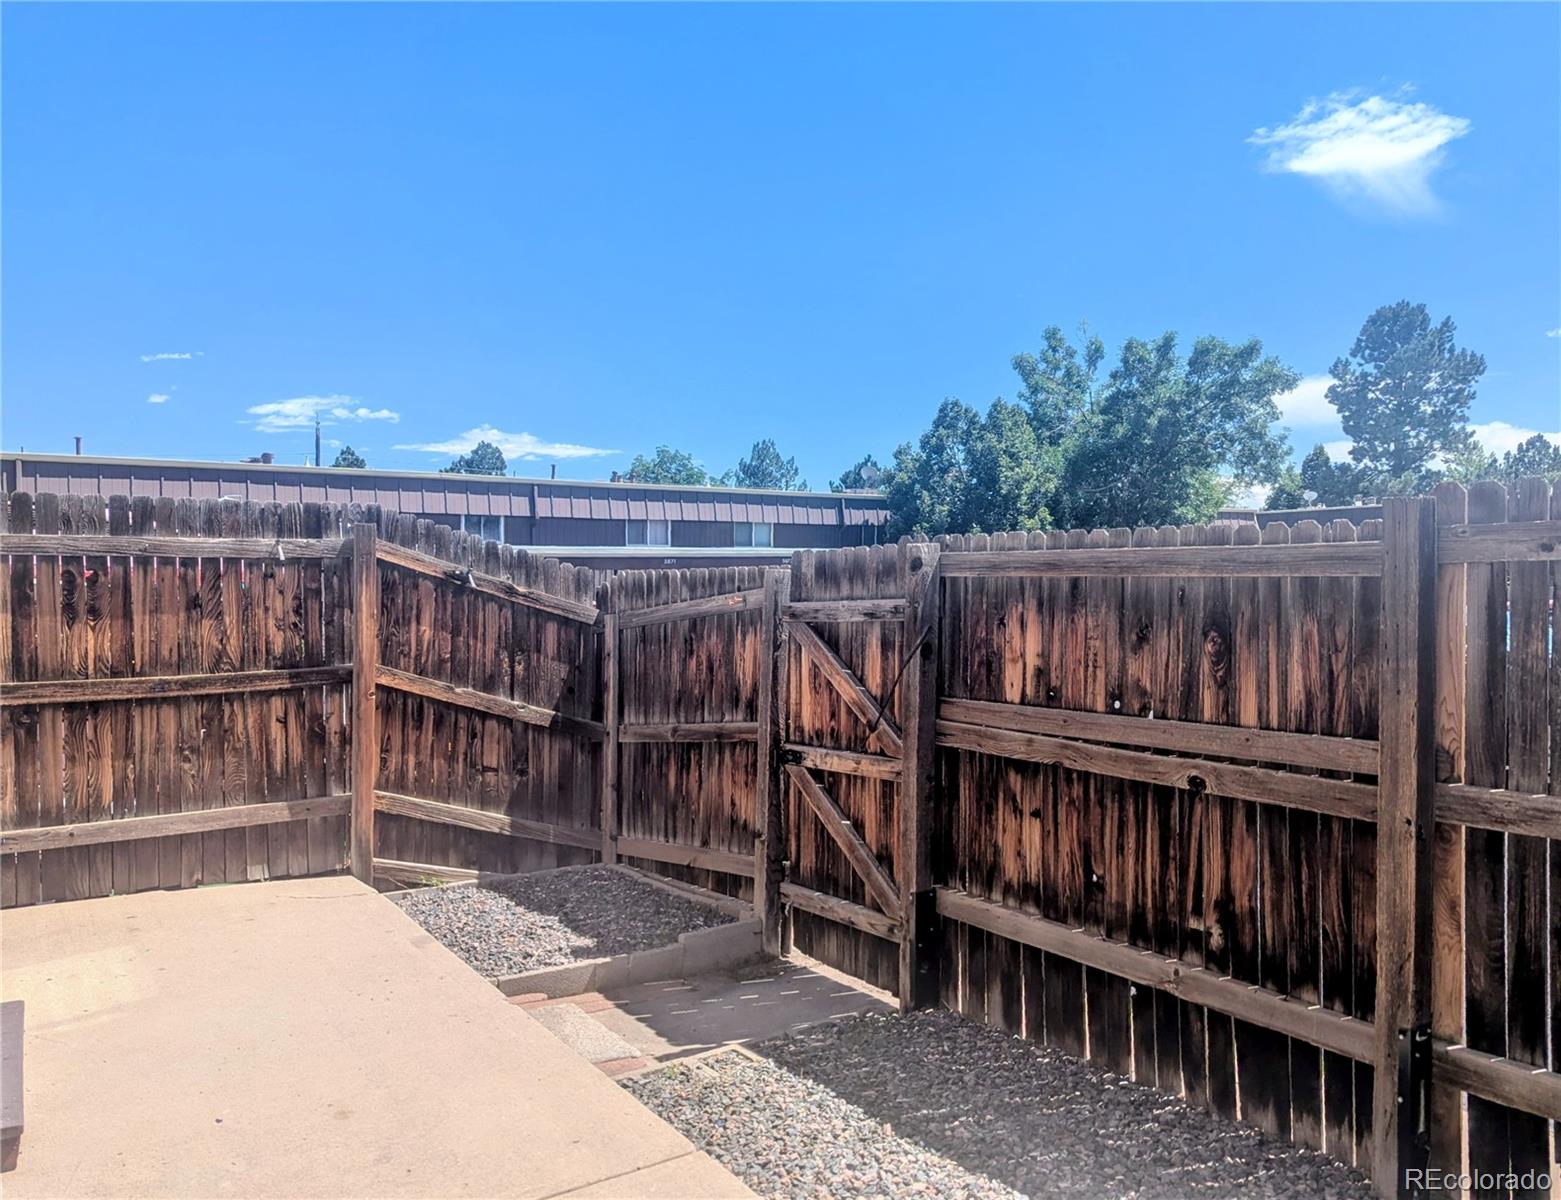
Patio And Porch Features
Patio

Parking

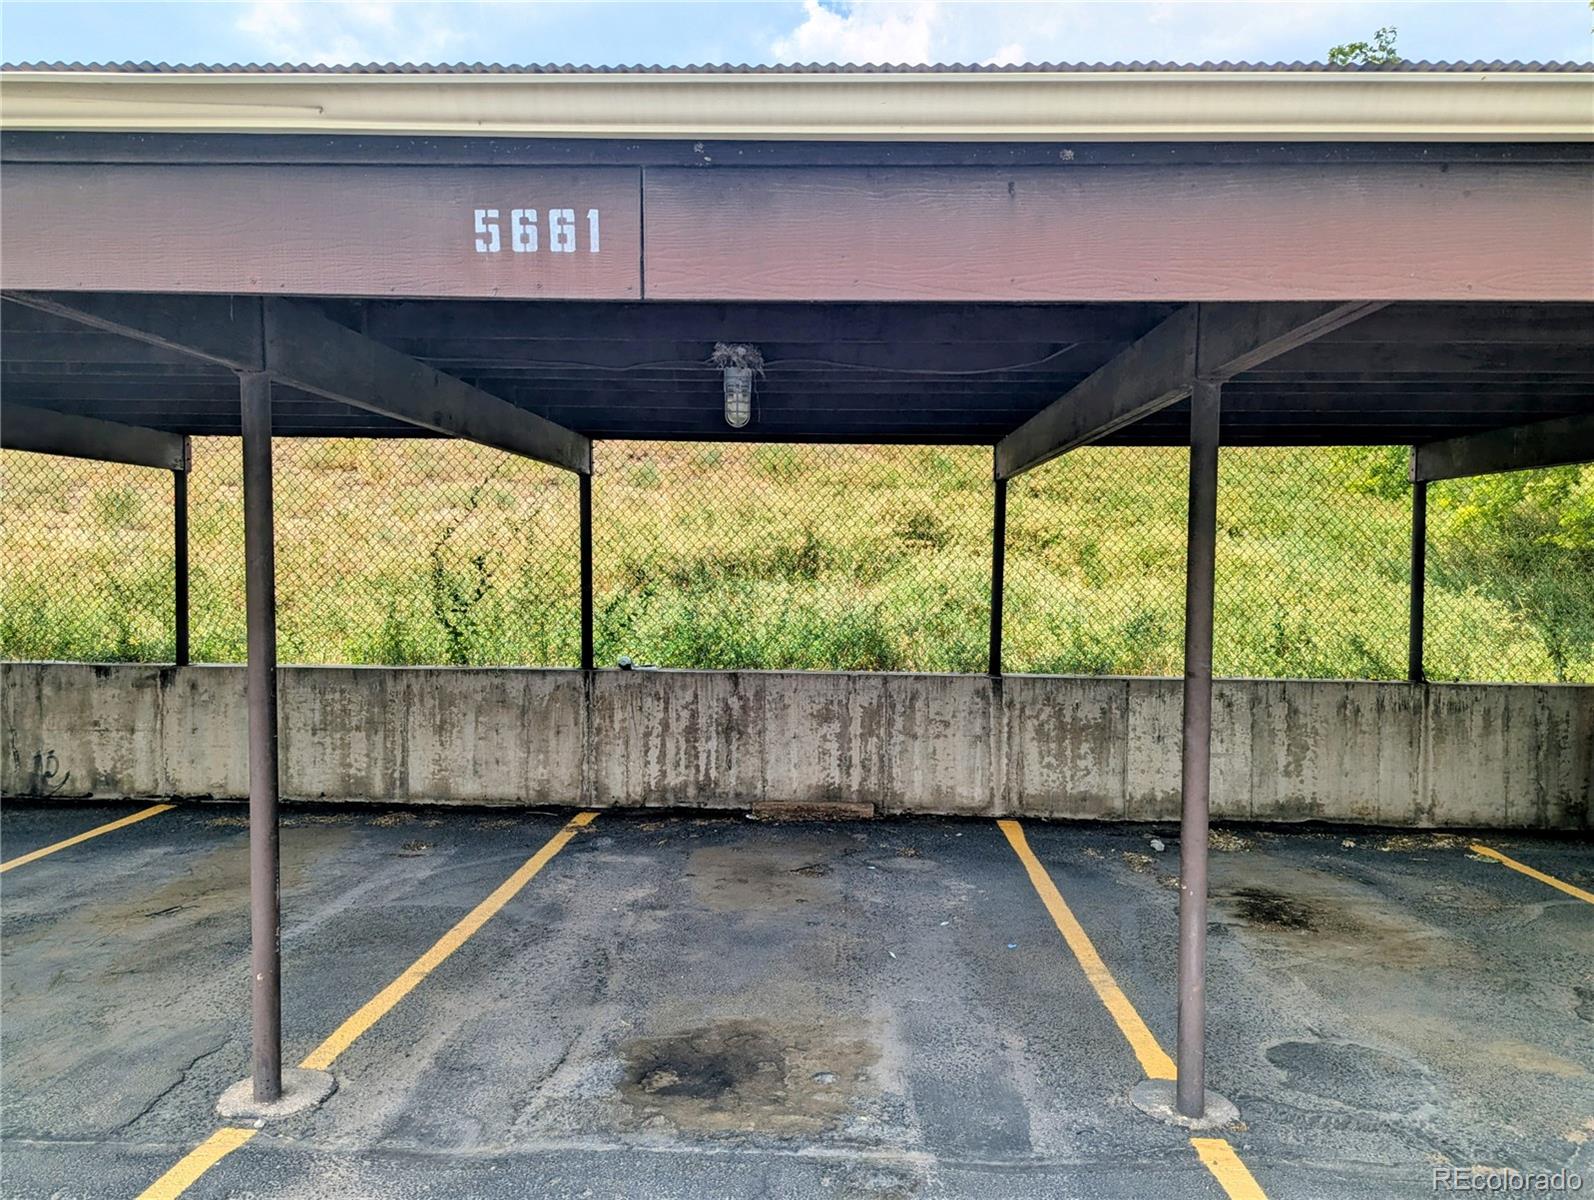
Total Parking Spaces
2
Parking Features
Asphalt
Listed by All Properties LLC, brion@allpropertiesllc.com, 720-432-7466
Listing Data last updated 09/23/2026 12:20 pm
Get a Link to this Property: Copy To Clipboard
QR Code link to this property

Phone:
Connect with:

Payment Calculator

per month. fixed. % interest.
$
%
$
%
Principal & Interest
+ Home Insurance
+ Property Tax
+ HOA Fees
per month
Total interest paid over s will be:
All estimates and provided for informational purposes only. Actual amounts may vary. The output of the tool is not a loan offer or solicitation, nor is it financial or legal advice. Information, rates, programs and loan scenarios shown are for example only as of 23-Sep-2026 and are subject to change without notice. Interest rates provided by the St. Louis Federal Reserve Economic Data (FRED). All products are subject to credit and property approval. Not all products are available in all states or for all loan amounts. Other restrictions and limitations apply. Contact your preferred lender for the pricing associated with your specific transaction. Calculations are generated by Open Source mortgage calculation software tools using common mathematical formulas. All calculations should be independently verified.
Get Walk Score Content

Property History

5 days ago
Property information last updated
24 days ago
Date of last price change
50 days ago
Status Active. This is the date the listing was placed on market.
Cumulative Days on Market: 47 days (includes prior listings) · Currently listed since August 4, 2026. Data provided by the MLS.

Similar Properties