Property Details

Start of property details
Share this property:
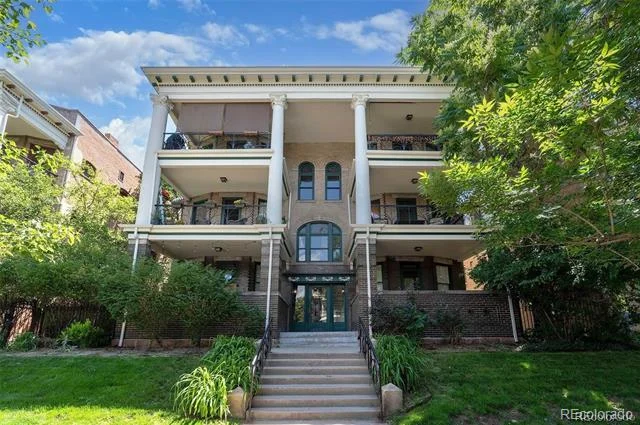
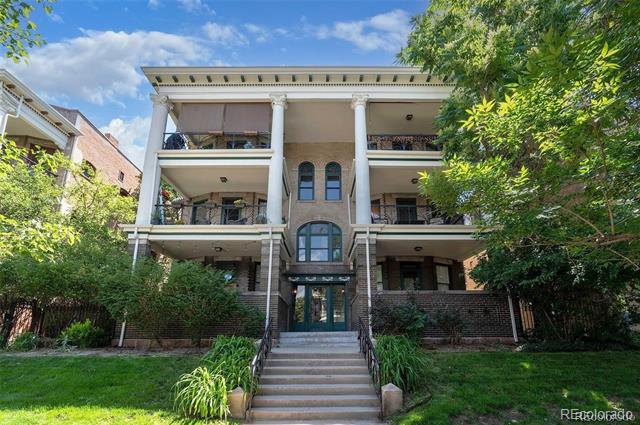
1550 N Ogden Street, Unit B
Denver, CO 80218
FOR
SALE
$550,000
Active
2
Beds
2
Baths
1,772
Sqft
1906
Yr. Built
MLS# 8047135
Cumulative Days on Market: 19 · Includes prior listings · Currently listed since 09/04/26 · Data provided by the MLS.

Property Description

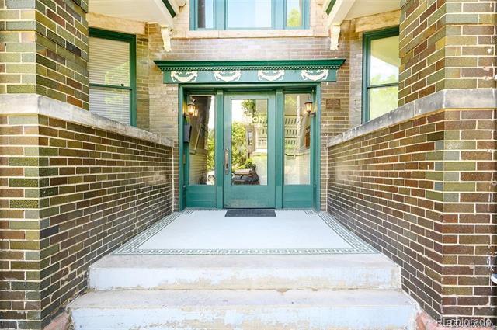
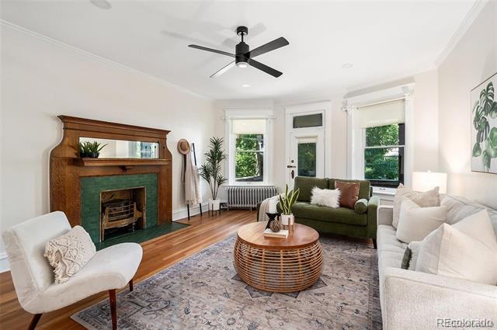
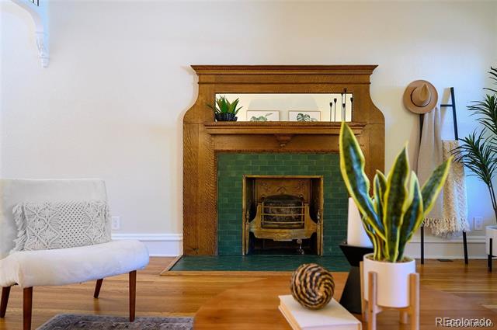
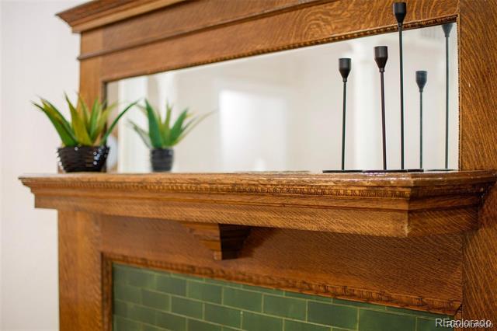
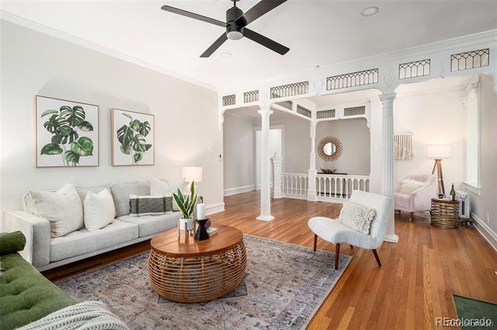
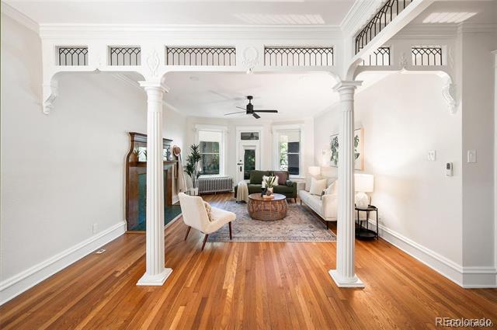
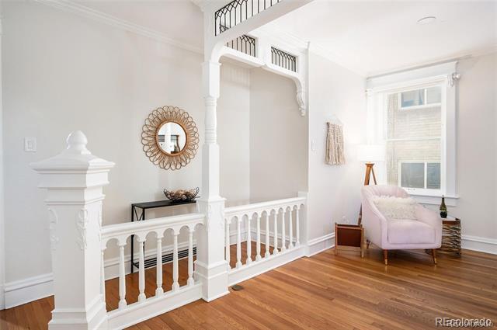
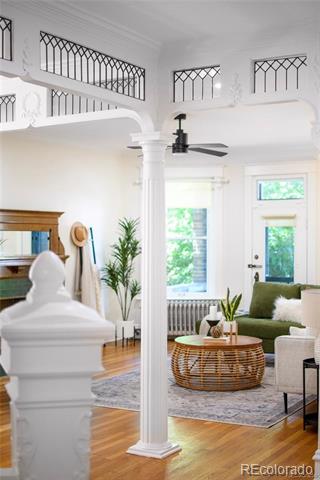
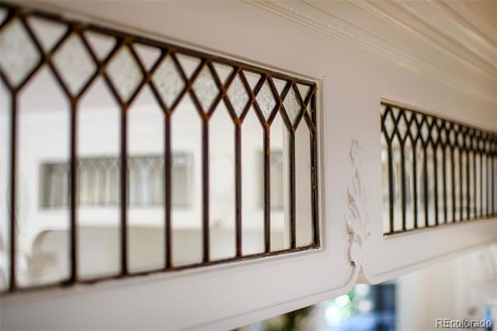
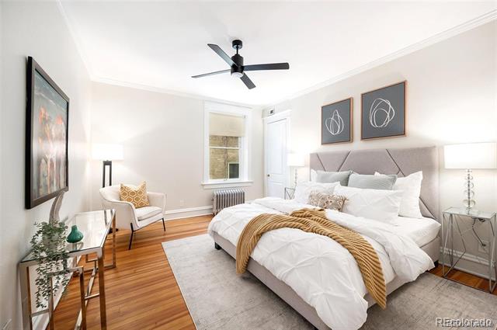
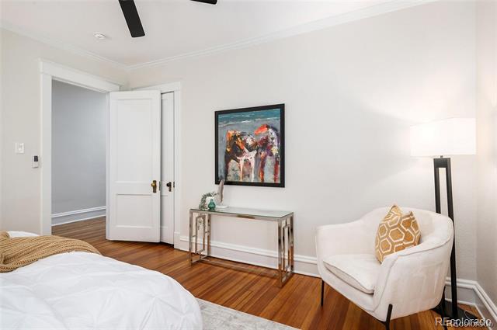
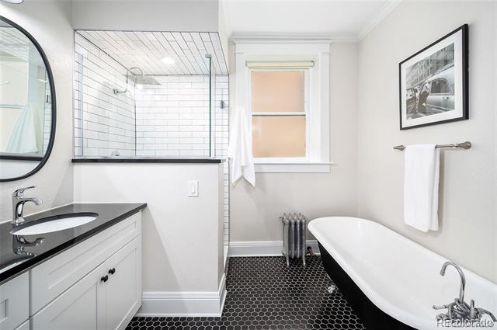
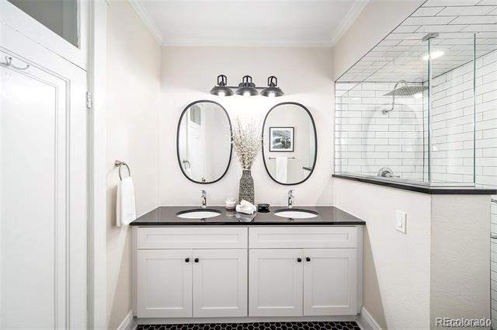
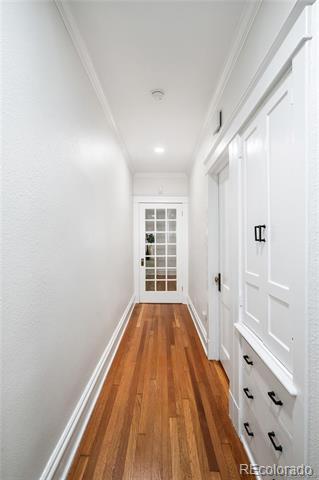
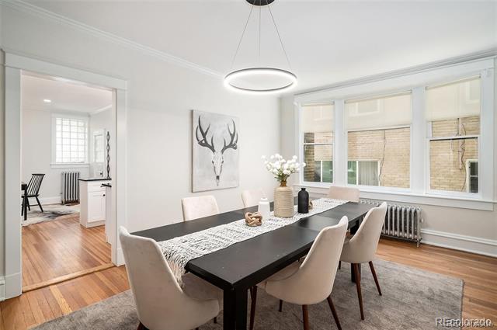
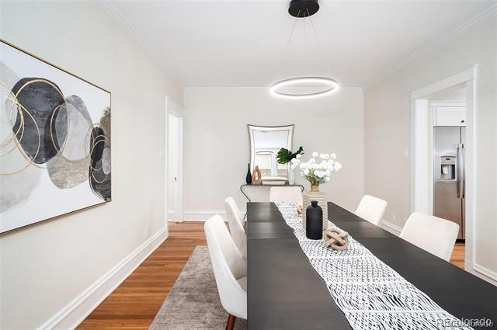
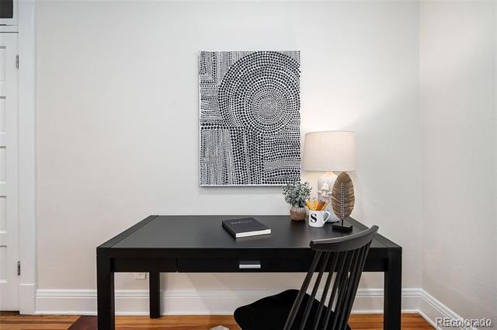
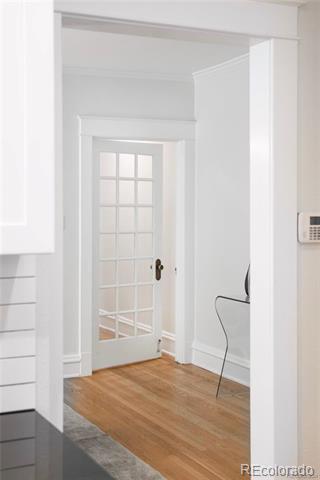
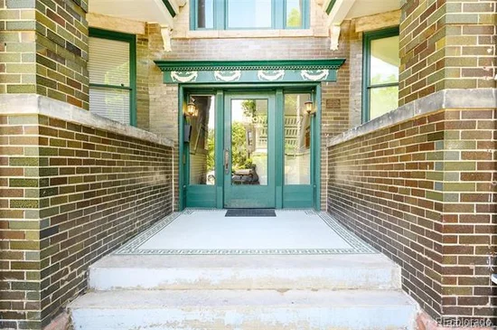
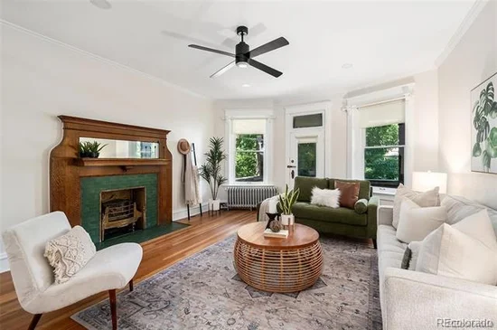
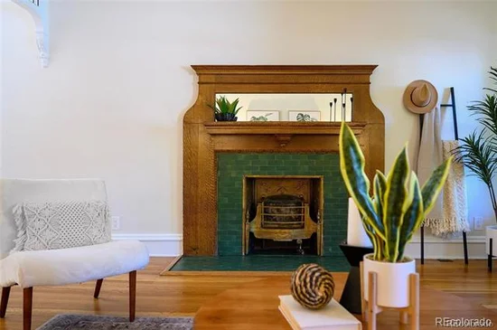
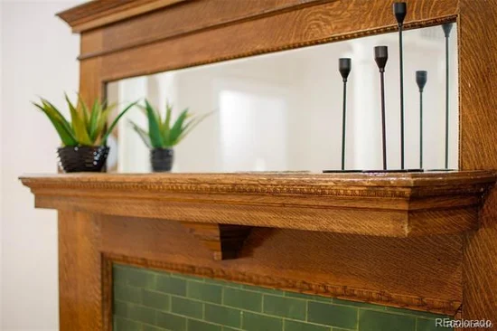
Step into a home that tells a story. This spacious, light-filled unit has been lovingly transformed while preserving its soul, original Douglas Fir wood floors, a vintage fireplace, detailed woodwork, built-ins, and a classic clawfoot tub all whisper of a bygone era.

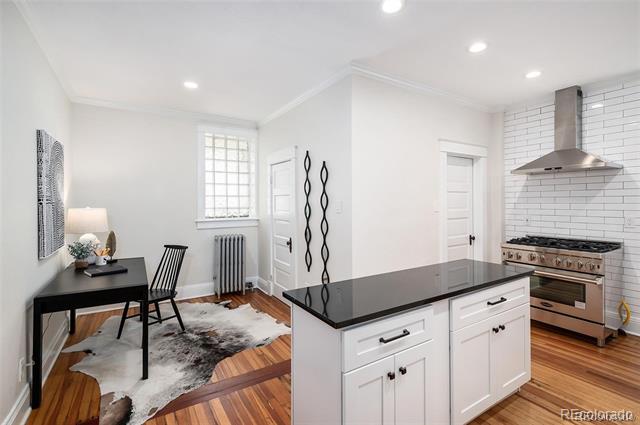
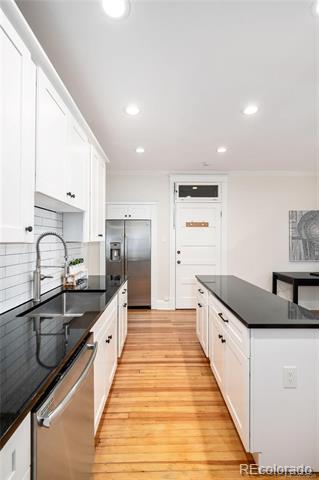
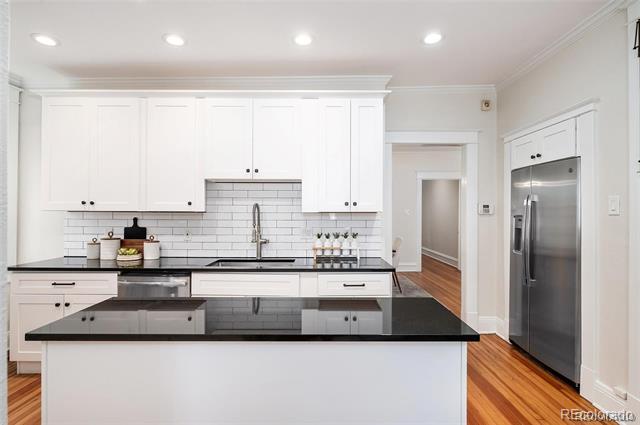
The heart of the home a restaurant-style kitchen is a dream for cooks and entertainers alike, featuring a 6-burner commercial range, custom cabinetry, and beautiful tile work that adds just the right touch of artistry.

Nestled just steps from The Ogden Theater, buzzing nightlife, downtown energy, and easy public transit, you'll feel connected to it all, yet tucked away in your own peaceful sanctuary.

Places like this don’t come along often. Come see it for yourself… and fall in love.

Ask a Local Expert

Property Highlights

Property Type
Residential
Property Sub Type
Condominium
Bedrooms
2
Total Bathrooms
2
Living Area
1,772
Price / Sqft
$310
Year Built
1906
Condition
Updated/Remodeled

Location

City/Township
Denver
Direction Faces
West
View
City
Subdivision
Uptown
County
Denver
Zoning
G-RO-3

Property Details
Price
$550,000
Condition
Updated/Remodeled
Property Type
Residential
Property Sub Type
Condominium

Building

Structure Type
Low Rise (1-3)
Levels
Three Or More
Total Area
1,772

Community

Local Schools

Elementary School
Whittier E-8
Middle School
Wyatt
High School
East
School District
Denver 1

Interior Features

Bedrooms and Bathrooms

Total Bathrooms
2
Bathrooms on Main Level
2
Full Bathrooms
2
Bedrooms
2
Bedrooms on Main Level
2

Area and Spaces

Living Area
1,772
Above Grade Finished Area
1,772

Appliances

Appliances
Convection Oven, Cooktop, Dishwasher, Disposal, Oven

Interior Features

Interior Features
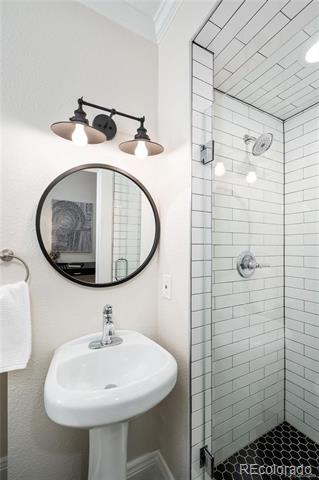
Breakfast Bar, Built-in Features, Five Piece Bath, Granite Counters
Flooring
Wood
Laundry Features
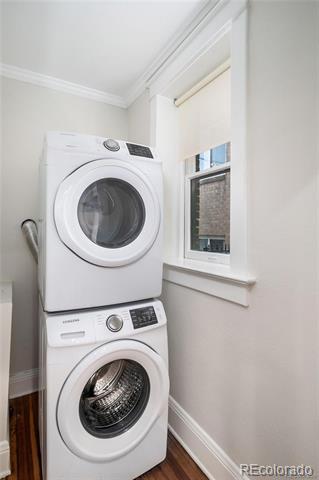
In Unit
Security Features
Smoke Detector(s)
Fireplace Features
Family Room, Gas, Gas Log
Entry Level
2
Entry Location
Courtyard

Heating and Cooling

Heating Features
Hot Water
Fireplaces
1

Building Details

Construction

Year Built
1906
Property Attached
Yes
Common Walls
1 Common Wall

Materials

Construction Materials
Brick
Roof
Membrane, Rolled/Hot Mop

Terms

Terms

Ownership
Individual
Exclusions
None
Special Conditions
None

Rental Terms

Lease Amount
2500.00

Terms

Special Terms
1031 Exchange, Cash, Conventional, FHA, Jumbo

Taxes

Tax

Tax (Annual)
$2,133

HOA

Has HOA
Yes
Association Fee
$585 /mo
Association Fee Includes
Heat, Sewer, Snow Removal, Trash, Water

Heating, Cooling & Utilities

Cooling Features
Air Conditioning-Room

Utilities

Utilities
Cable Available, Electricity Connected, Natural Gas Available, Natural Gas Connected
Sewer
Public Sewer
Water Source
Public

Lot

Road Surface
Paved

Exterior Features

Exterior Features
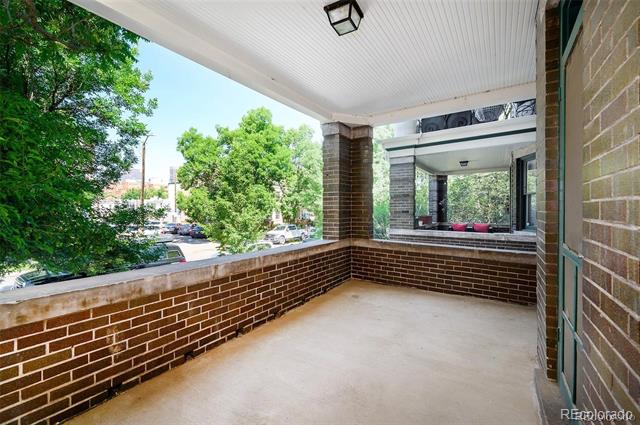
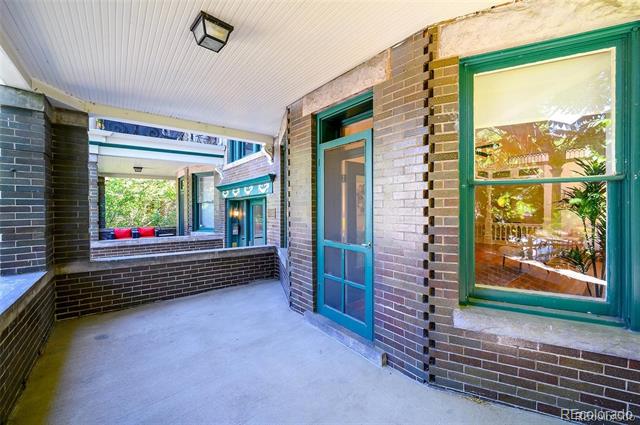
Balcony

Parking

Total Parking Spaces
2
Parking Features
Tandem
Listed by HomeSmart Realty, chris@mymovematters.com, 303-229-4585
Listing Data last updated 09/23/2026 06:20 am
Get a Link to this Property: Copy To Clipboard
QR Code link to this property

Phone:
Connect with:

Payment Calculator

per month. fixed. % interest.
$
%
$
%
Principal & Interest
+ Home Insurance
+ Property Tax
+ HOA Fees
per month
Total interest paid over s will be:
All estimates and provided for informational purposes only. Actual amounts may vary. The output of the tool is not a loan offer or solicitation, nor is it financial or legal advice. Information, rates, programs and loan scenarios shown are for example only as of 23-Sep-2026 and are subject to change without notice. Interest rates provided by the St. Louis Federal Reserve Economic Data (FRED). All products are subject to credit and property approval. Not all products are available in all states or for all loan amounts. Other restrictions and limitations apply. Contact your preferred lender for the pricing associated with your specific transaction. Calculations are generated by Open Source mortgage calculation software tools using common mathematical formulas. All calculations should be independently verified.
Get Walk Score Content

Property History

5 days ago
Property information last updated
18 days ago
Status Active. This is the date the listing was placed on market.
Cumulative Days on Market: 19 days (includes prior listings) · Currently listed since September 4, 2026. Data provided by the MLS.

Similar Properties