Property Details

Start of property details
Share this property:
2516 Lanyon Drive
Longmont, CO 80503
10 days ago REDUCED · Active
$540,000
$252 / Sqft
5
Beds
2
Baths
2
Garage
2,144
Sqft
0.26
Acres
MLS# 8053043
Cumulative Days on Market: 44 · Includes prior listings · Currently listed since 09/30/26 · Data provided by the MLS.

Property Description

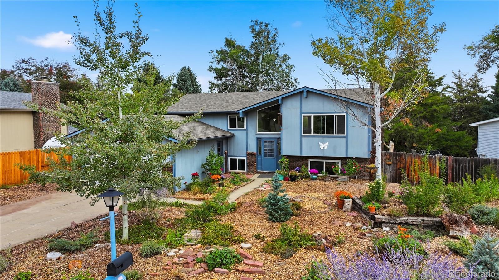
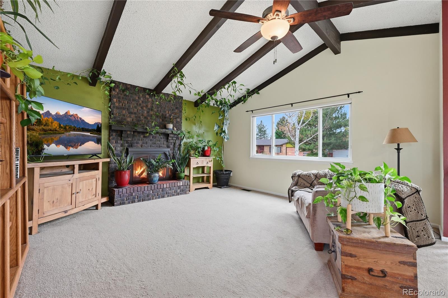
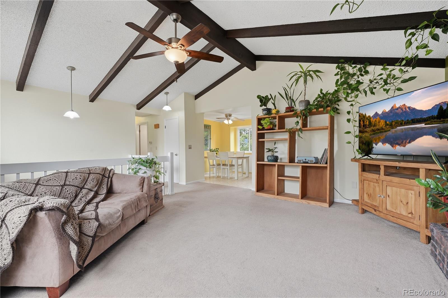
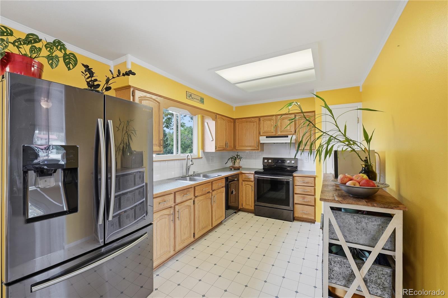
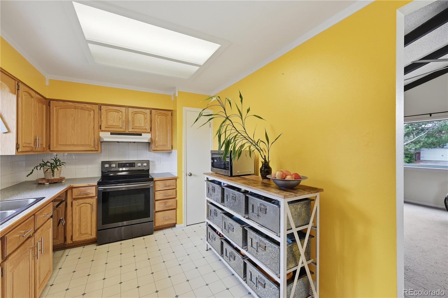
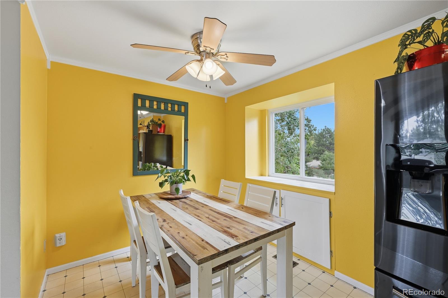
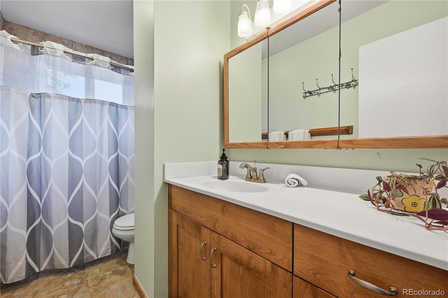
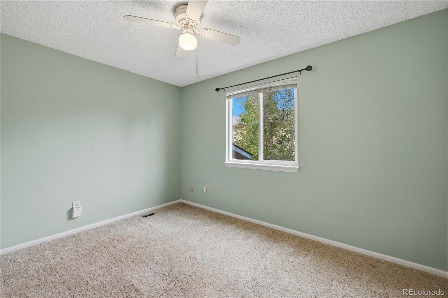
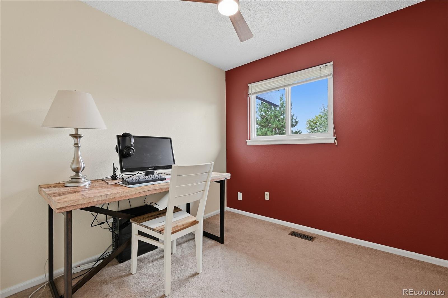
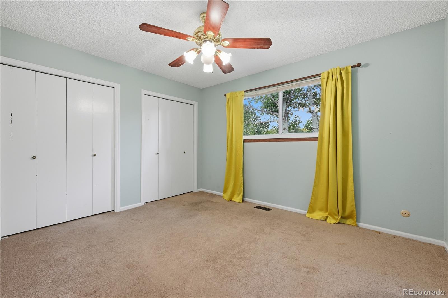
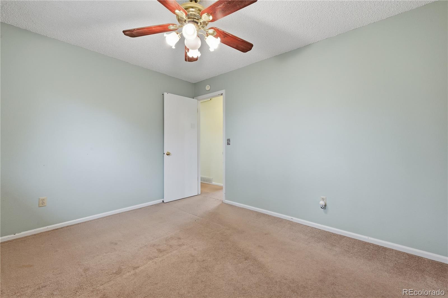
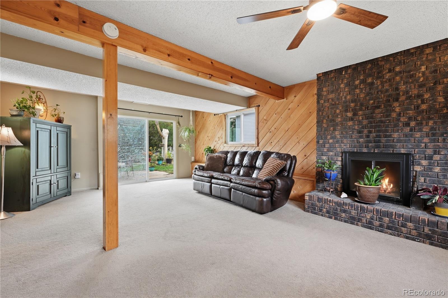
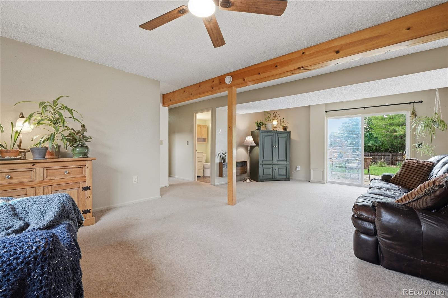
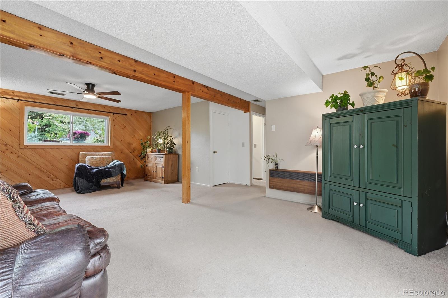
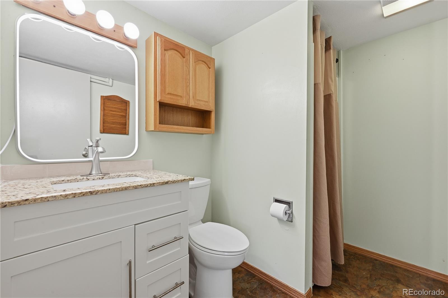
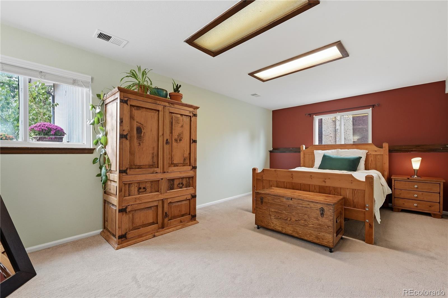
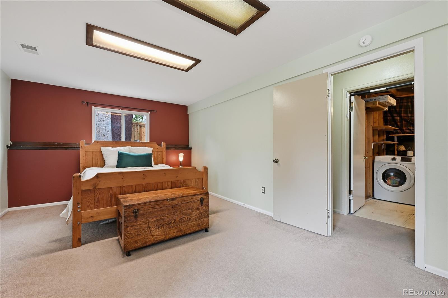
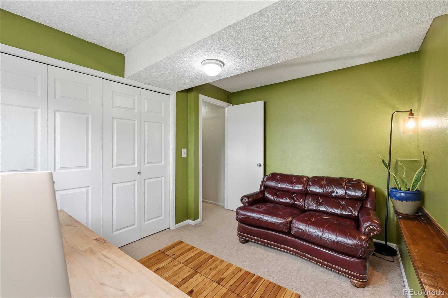
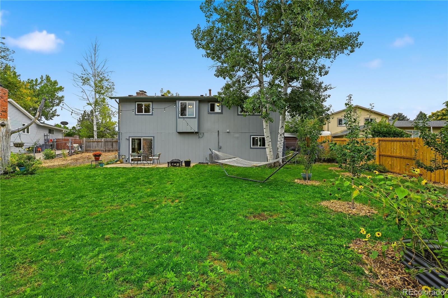
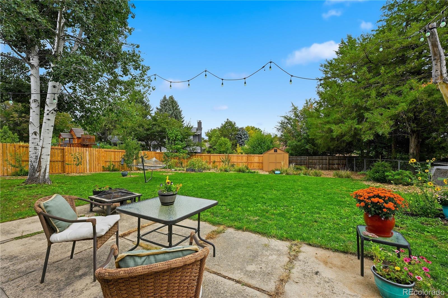
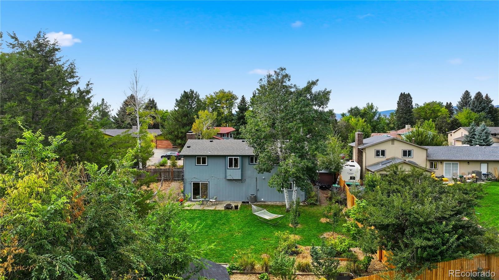
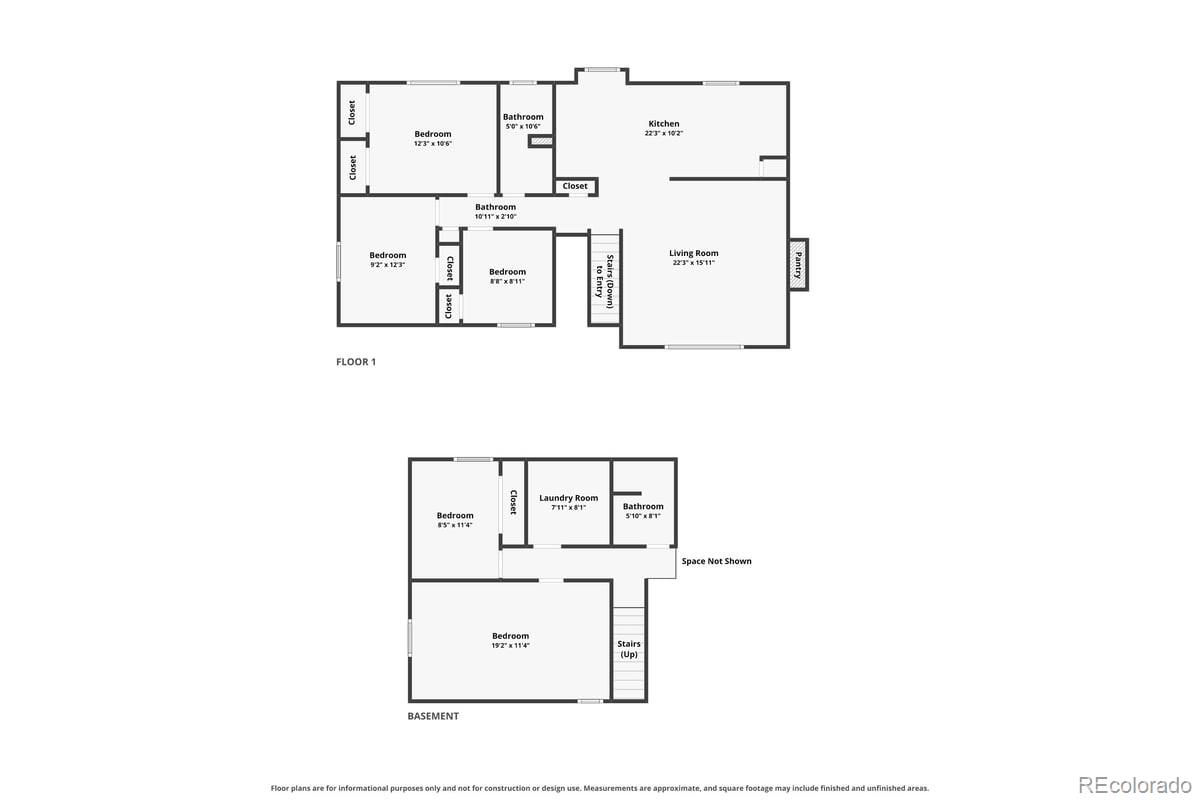
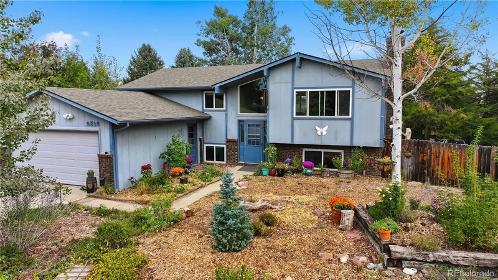
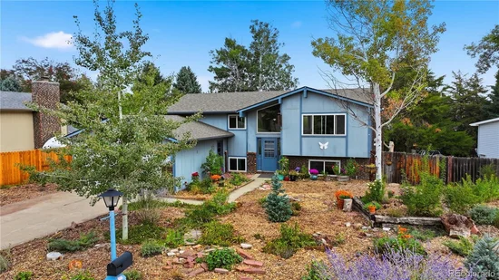
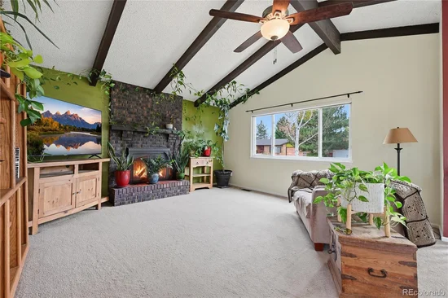
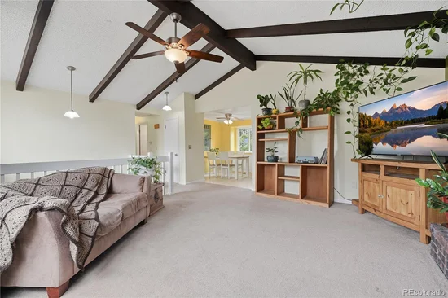
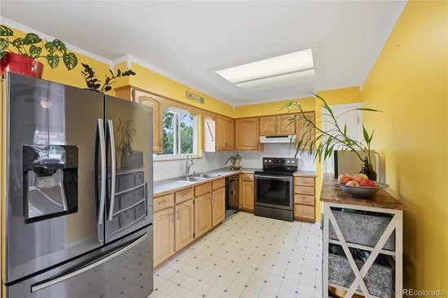
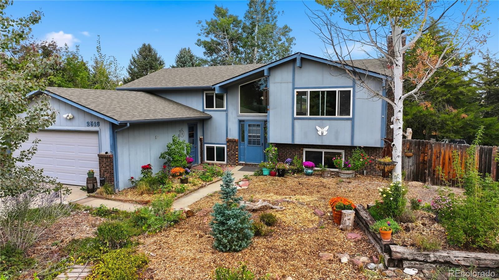
* * Seller offering a $6, 000 concession! * * North Longmont split-level home ready for you to settle in and make it yours! On over a 1 / 4 acre lot, outdoor space is plentiful on this property. The front yard is a water-conscious design made of native and pollinator-friendly plants, both beautiful and mindful. The backyard has garden beds, fruit trees (plum, cherry and pear), and a storage shed, along with a large grassy area for everyone two and four legged alike to enjoy. Inside, the upper level living room has high ceilings with wood beam accents and LOTS of light, making it the perfect space for your indoor plant collection. Plus a lovely wood-burning stove to cozy up to during the Colorado winter months. All the windows were recently professionally cleaned. Bright kitchen with storage shelf included and an eat-in space off to the side. All kitchen appliances are included! Three bedrooms and a full bathroom are also located on the upper level. Downstairs provides even more space to relax in the den area, with ANOTHER wood-burning fireplace to enjoy. A fourth bedroom is here, along with a HUGE 5th bedroom that currently serves as as the primary bedroom. This neighborhood is nearby Safeway, shops and services and main roads through Longmont.

Property Highlights

Property Type
Residential
Property Sub Type
Single Family Residence
Bedrooms
5
Total Bathrooms
2
Living Area
2,144
Price / Sqft
$252
Acres
0.26
Year Built
1975
Cumulative Days on Market
44

Location

City/Township
Longmont
Subdivision
Montview Park
County
Boulder

Property Details

Price
$540,000
Property Type
Residential
Property Sub Type
Single Family Residence

Building

Structure Type
House
Levels
Multi/Split
Total Area
2,144

Community

Local Schools

Elementary School
Longmont Estates
Middle School
Westview
High School
Silver Creek
School District
St. Vrain Valley RE-1J

Interior Features

Bedrooms and Bathrooms

Total Bathrooms
2
Full Bathrooms
1
3/4 Bathrooms
1
Bedrooms
5

Rooms and Basement

Has Basement
Yes
Basement Features
Daylight, Finished, Full

Area and Spaces

Living Area
2,144
Above Grade Finished Area
1,094

Appliances

Appliances
Dishwasher, Disposal, Dryer, Microwave, Oven, Refrigerator, Washer

Interior Features

Interior Features
Built-in Features, Ceiling Fan(s), Eat-in Kitchen, High Ceilings
Flooring
Carpet, Linoleum
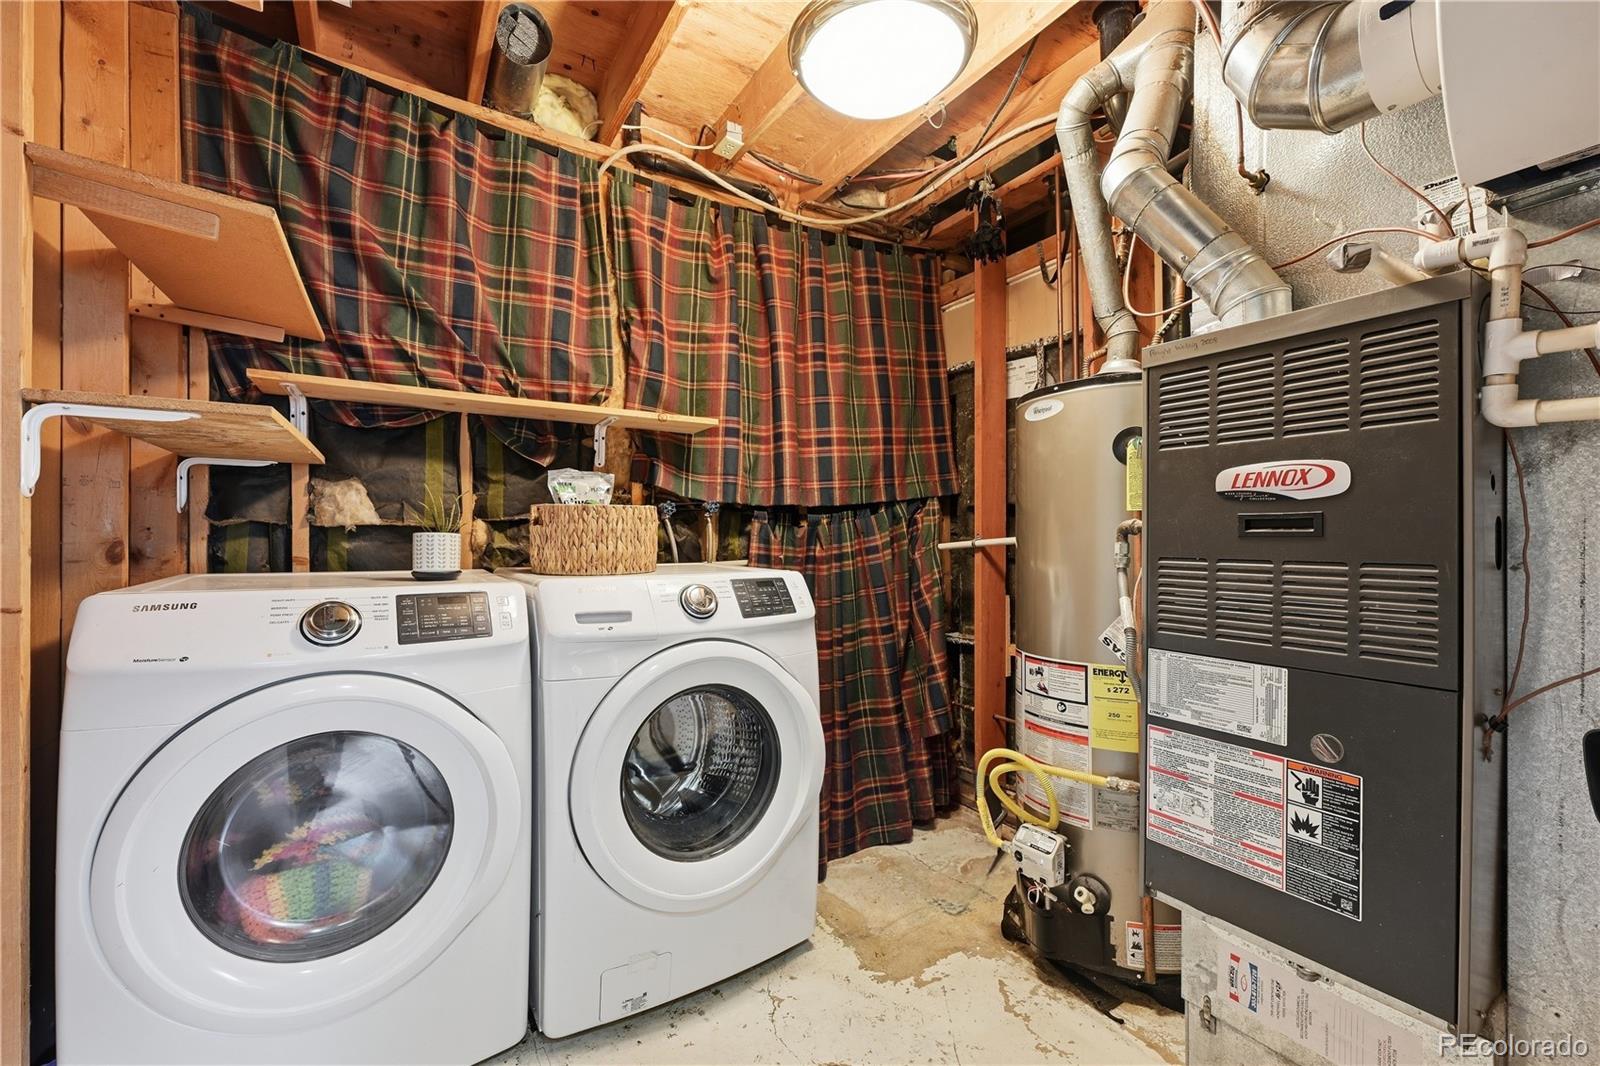
Laundry Features
In Unit
Fireplace Features
Basement, Living Room, Wood Burning

Heating and Cooling

Heating Features
Forced Air
Fireplaces
2

Building Details

Construction

Year Built
1975

Materials

Construction Materials
Frame
Roof
Composition

Terms

Terms

Ownership
Individual
Exclusions
Seller’s Personal Property
Special Conditions
None
Special Terms
Cash, Conventional, FHA
Cumulative Days on Market
44

Taxes

Tax

Tax (Annual)
$3,649

Heating, Cooling & Utilities

Cooling Features
Attic Fan, Central Air

Utilities

Utilities
Cable Available, Electricity Connected, Natural Gas Connected
Sewer
Public Sewer
Water Source
Public

Lot

Acres
0.26
Lot Size
0.26
Lot Size Area Sq Ft
11,325.60
Lot Features
Sprinklers In Rear

Exterior Features

Exterior Features
Garden, Private Yard
Fencing
Full

Parking

Total Parking Spaces
2
Garage Capacity
2
Parking Features
Concrete, Exterior Access Door
Listed by Navigate Realty, sarahjo@coloradowelcomesyou.com, 720-934-3404
Listing Data last updated 11/14/2026 05:00 pm
Get a Link to this Property: Copy To Clipboard
QR Code link to this property

Phone:
Connect with:

Payment Calculator

per month. fixed. % interest.
$
%
$
%
Principal & Interest
+ Home Insurance
+ Property Tax
+ HOA Fees
per month
Total interest paid over s will be:
All estimates and provided for informational purposes only. Actual amounts may vary. The output of the tool is not a loan offer or solicitation, nor is it financial or legal advice. Information, rates, programs and loan scenarios shown are for example only as of 15-Nov-2026 and are subject to change without notice. Interest rates provided by the St. Louis Federal Reserve Economic Data (FRED). All products are subject to credit and property approval. Not all products are available in all states or for all loan amounts. Other restrictions and limitations apply. Contact your preferred lender for the pricing associated with your specific transaction. Calculations are generated by Open Source mortgage calculation software tools using common mathematical formulas. All calculations should be independently verified.
Get Walk Score Content

Property History

Yesterday
Property information last updated
10 days ago
Date of last price change
45 days ago
Status Active. This is the date the listing was placed on market.
Cumulative Days on Market: 44 days (includes prior listings) · Currently listed since September 30, 2026. Data provided by the MLS.

Similar Properties