Property Details

Start of property details
Share this property:
2840 W 26th Avenue, Unit 105
Denver, CO 80211
Yesterday
REDUCED
$675,000
Active
3
Beds
4
Baths
2
Garage
1,937
Sqft
0.02
Acres
MLS# 8057387
Cumulative Days on Market: 215 · Includes prior listings · Currently listed since 02/20/26 · Data provided by the MLS.

Property Description

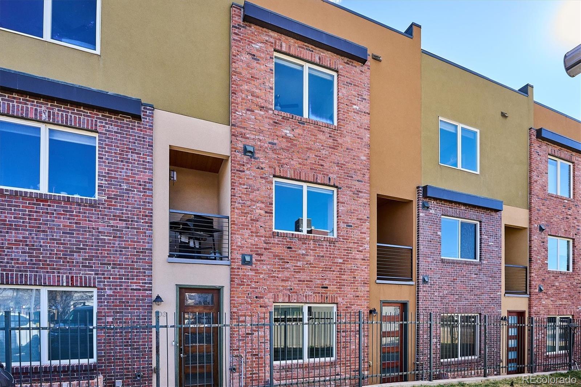
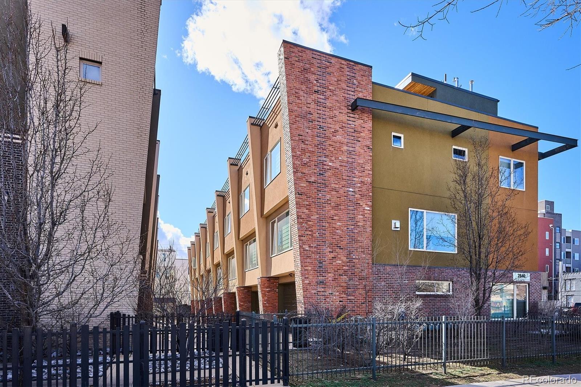
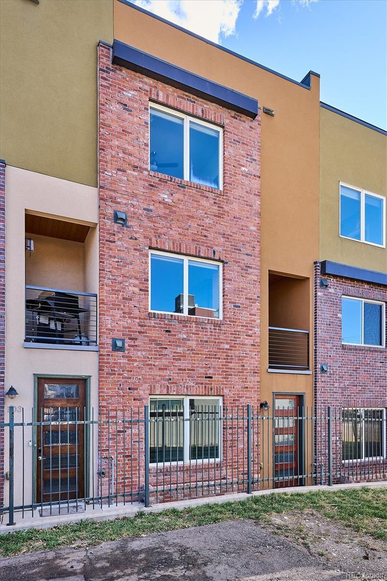
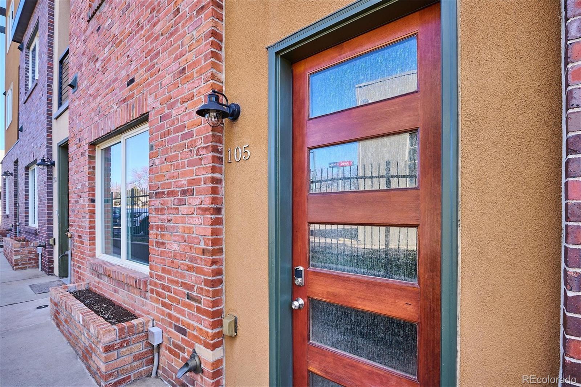
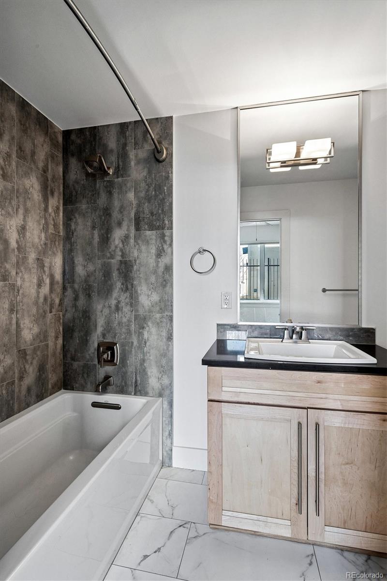
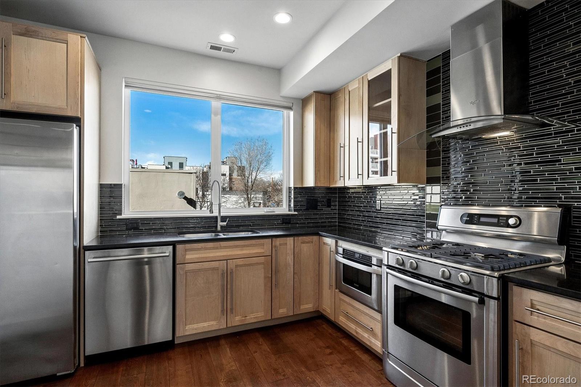
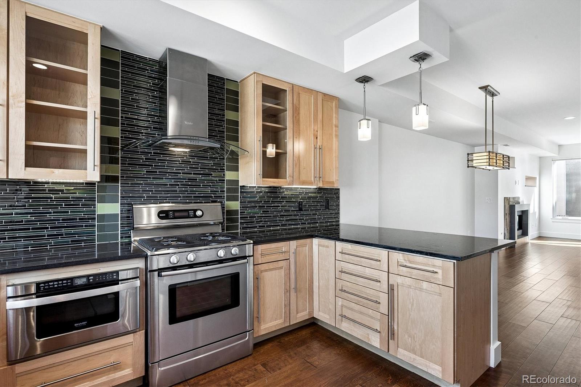
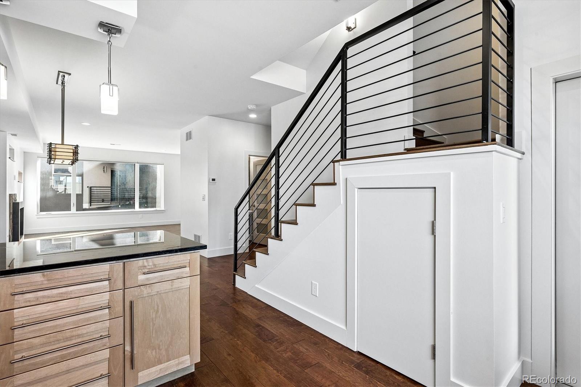
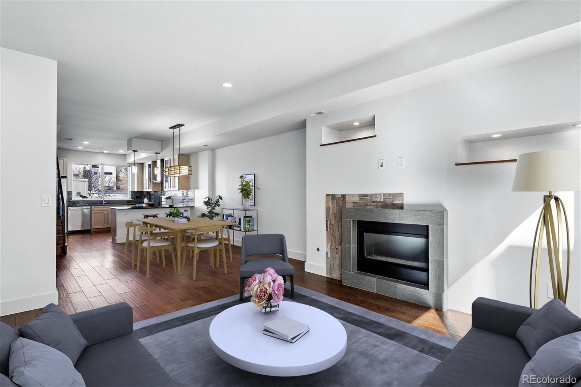
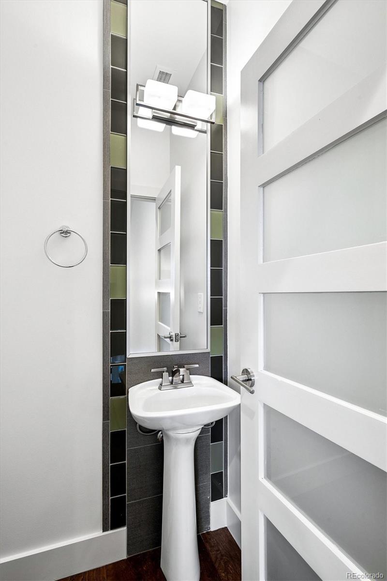
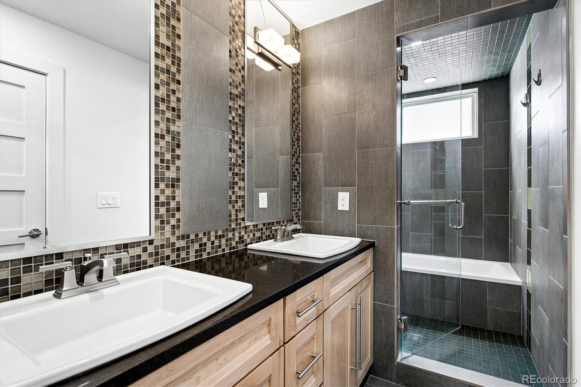
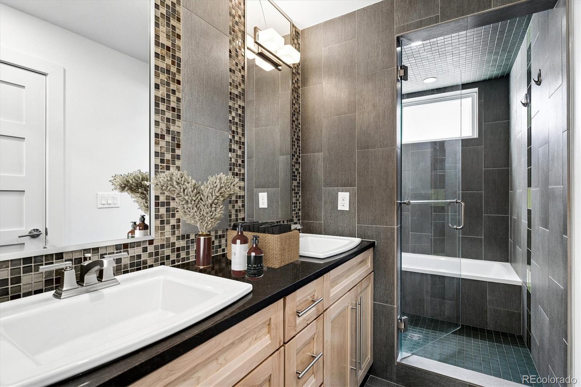
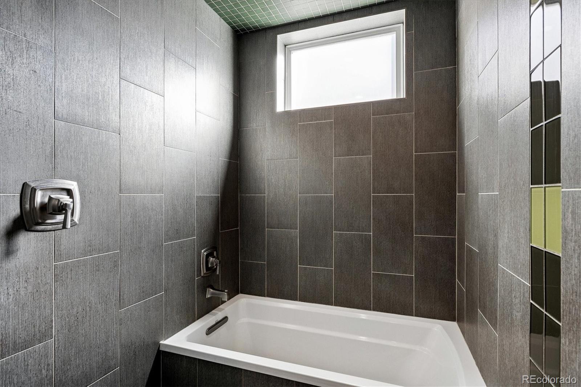
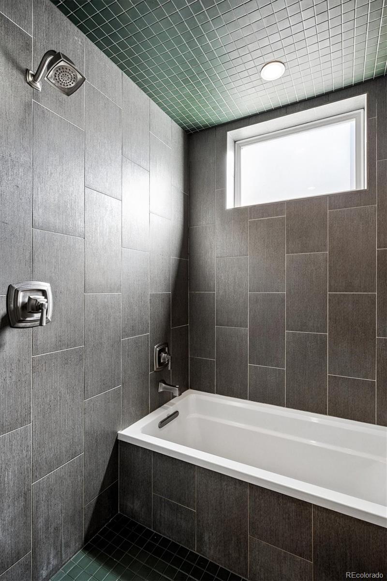
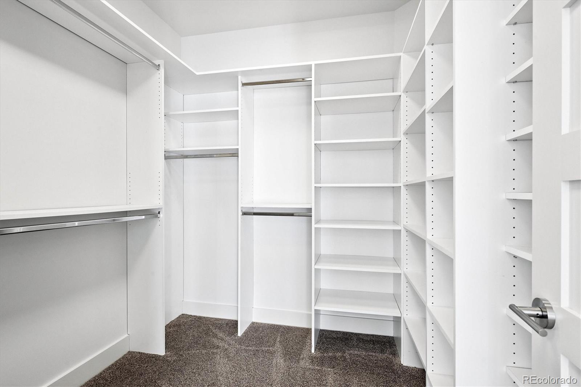
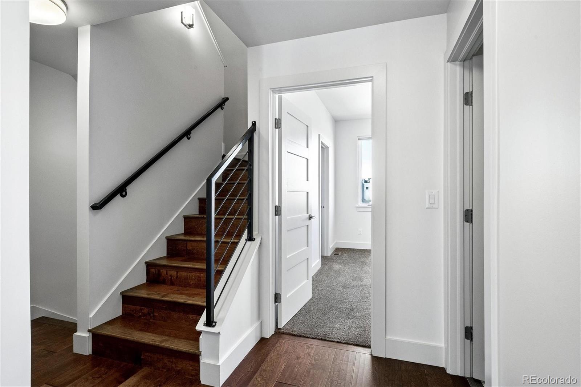
675, 000 for this unit is unheard of! HUGE PRICE IMPROVEMENT!!!! Grab it quick!!!!! GREAT PRICE PER SQUARE FOOT!!!!Best price in Jefferson Park with 3 Bedrooms!!! Could be a great Owner / Rental to help pay for the mortgage!
SQUARE FOOTAGE MEETS SKYLINE VIEWS. Stop settling for cramped urban living.
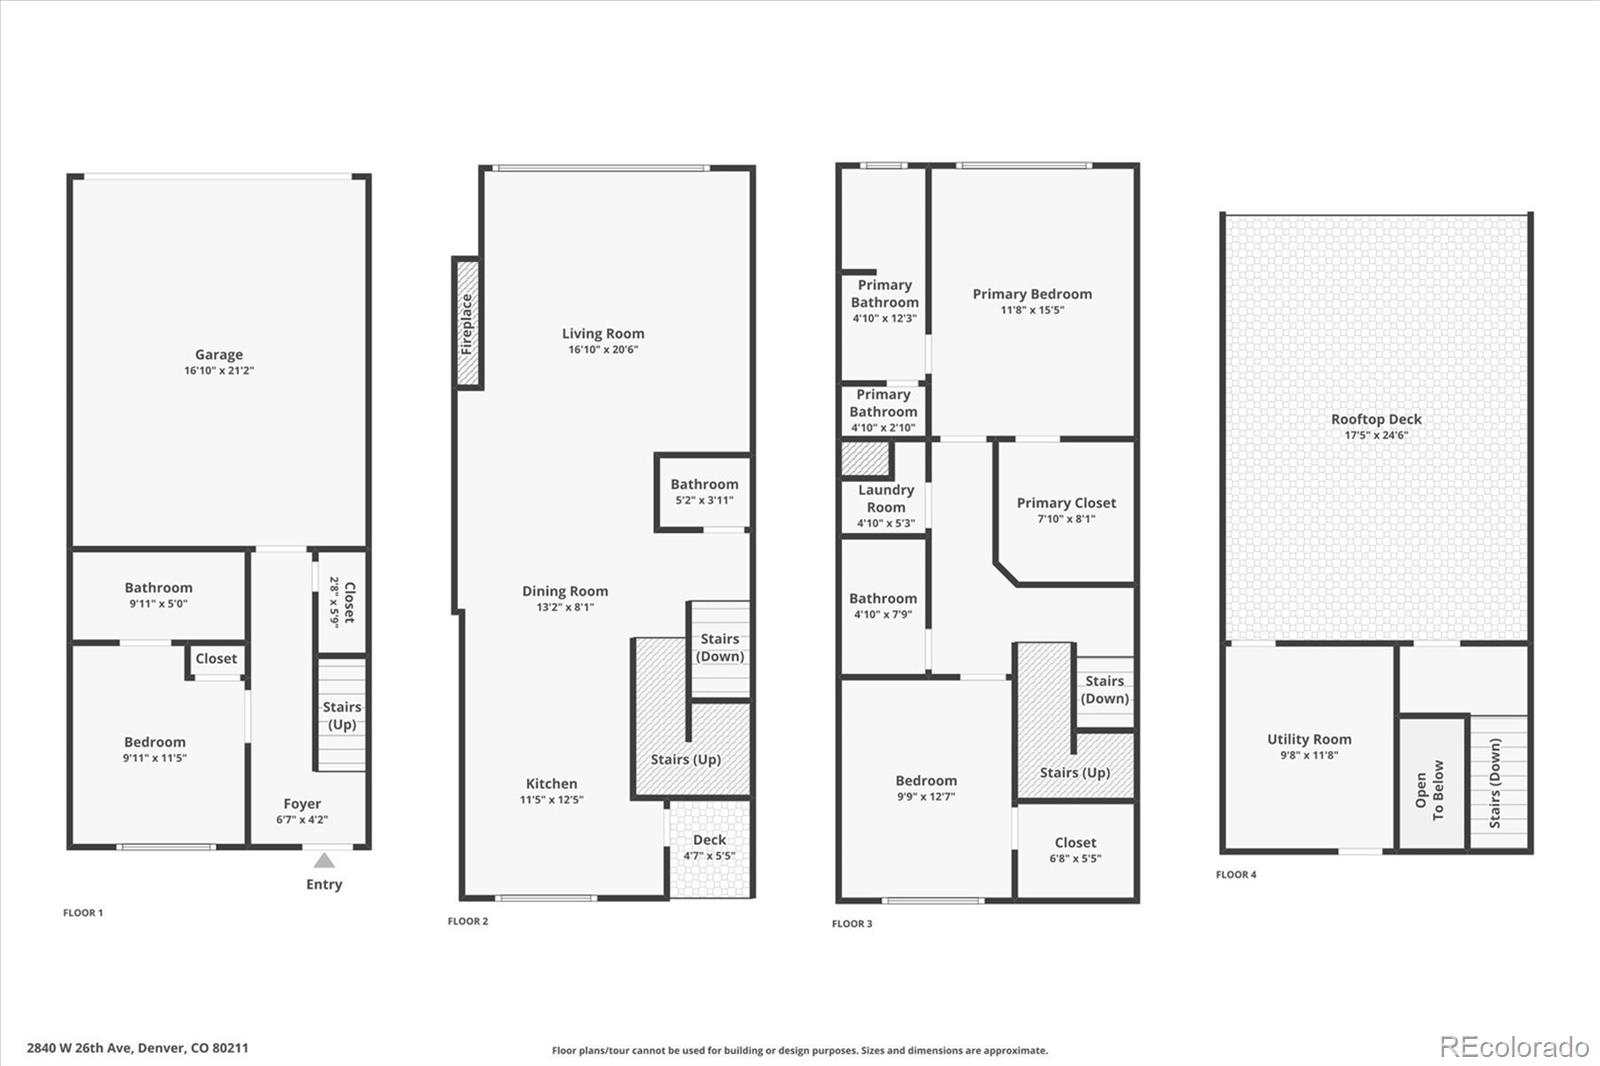
Unit 105 offers nearly 2, 000 sq. ft. of high-end living space at an incredible value of
just $392 / sqft—the best price-per-foot for a 3-bedroom luxury townhouse in 80211.
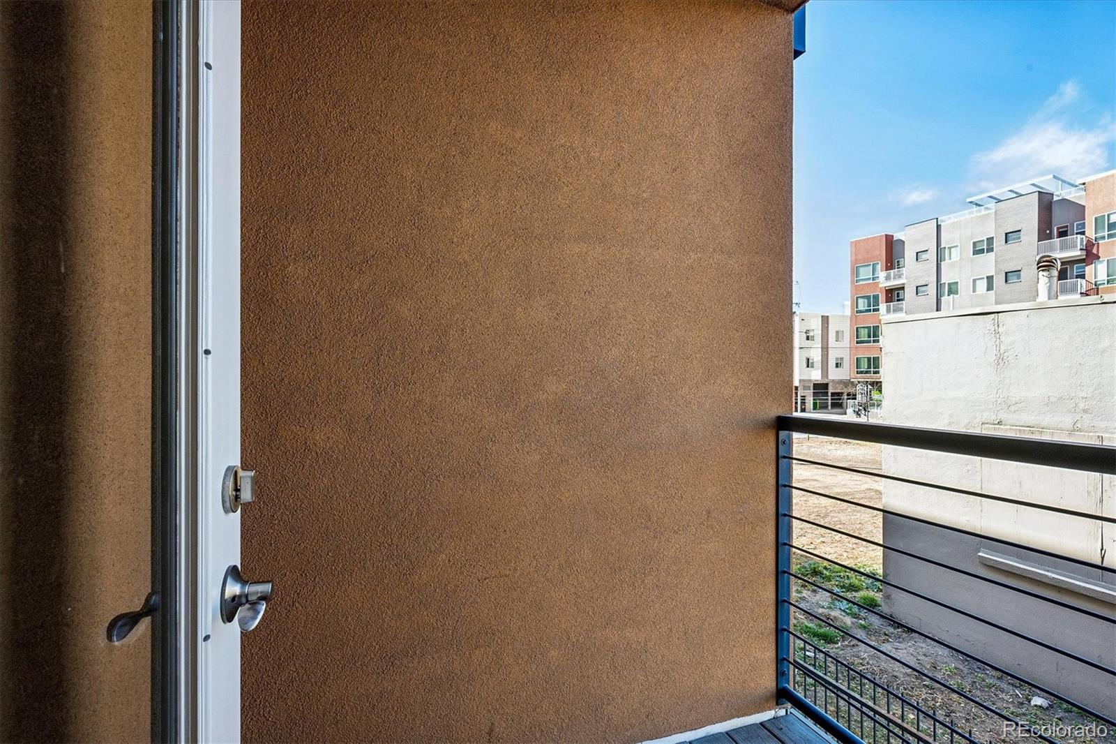
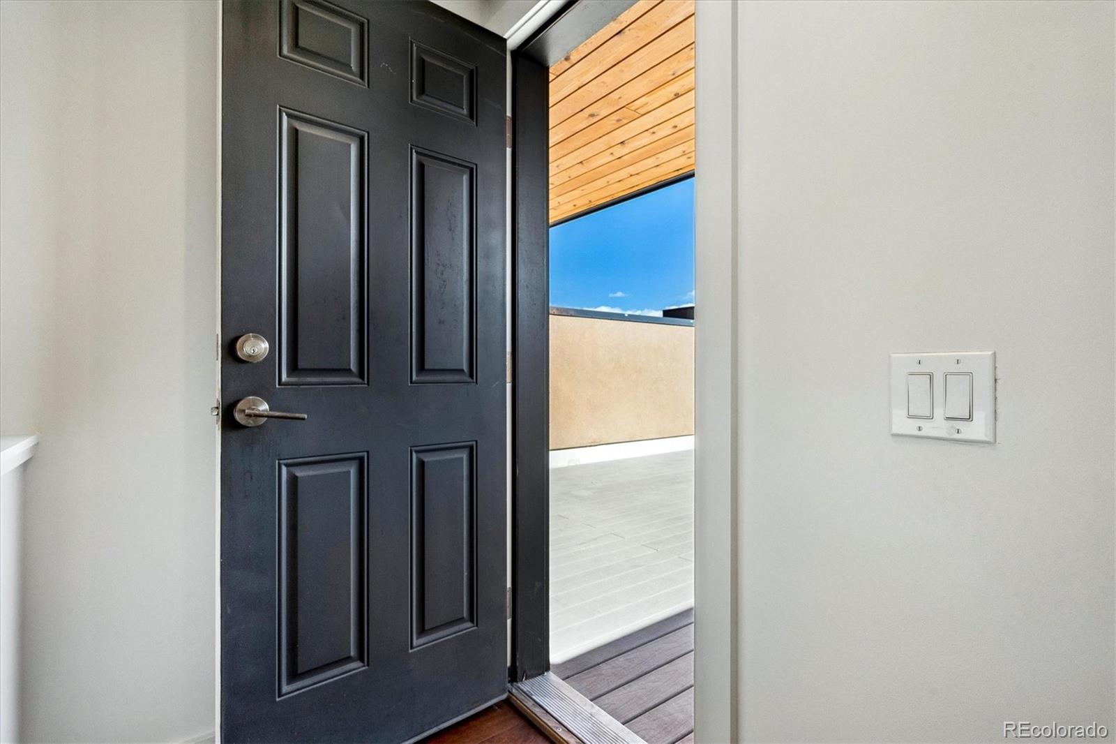
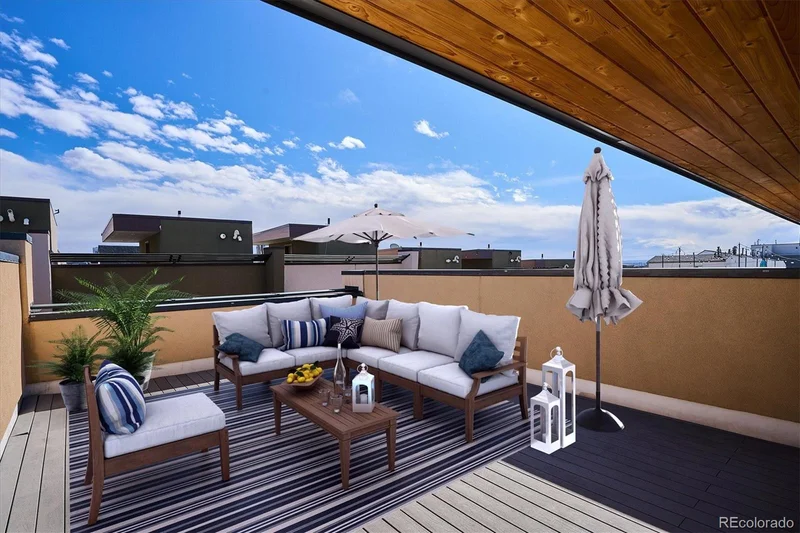
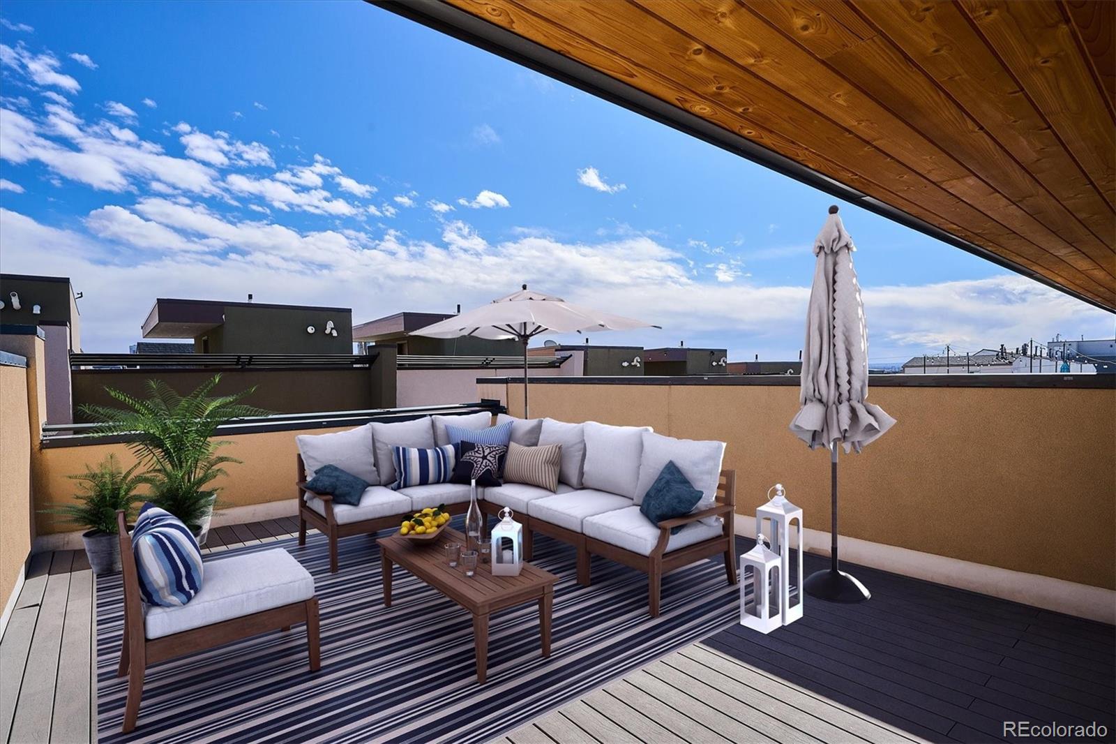
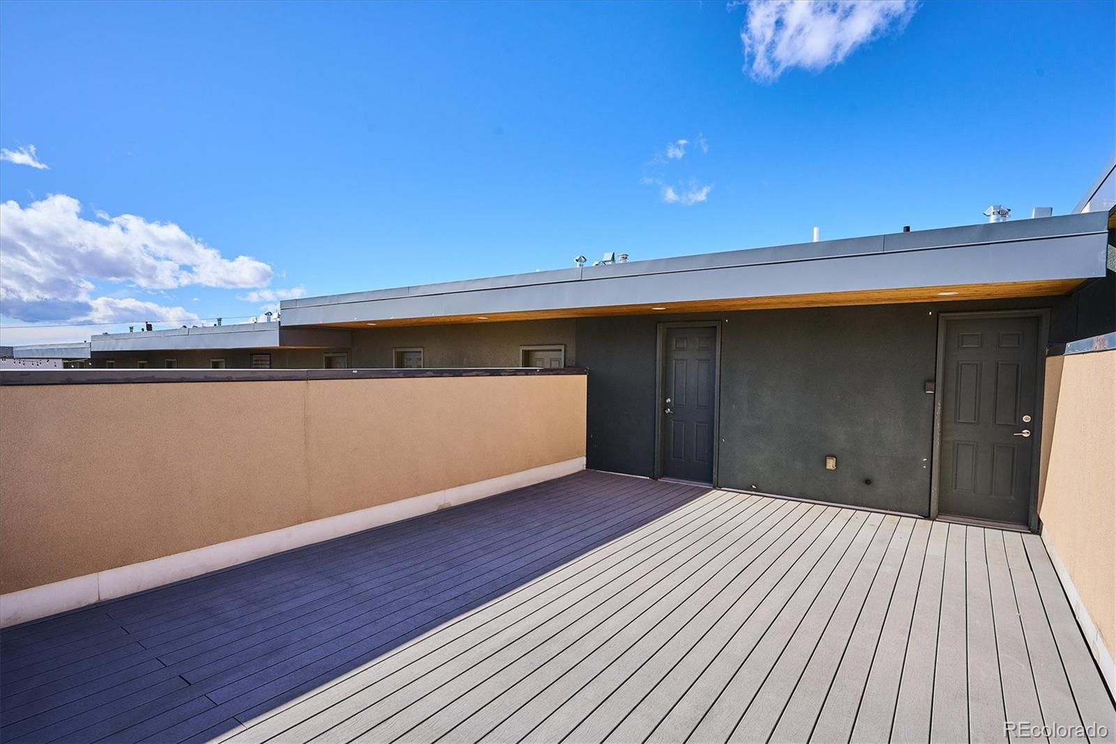
THE SHOWSTOPPER: Elevate your lifestyle on the massive 408 sq. ft. private
rooftop deck. Whether hosting sunset cocktails with panoramic Denver views or
enjoying a quiet morning coffee, this is the outdoor oasis you've been looking for. Some fabulous features include: Rare Side-by-Side 2-Car Garage plus oversized storage for all your
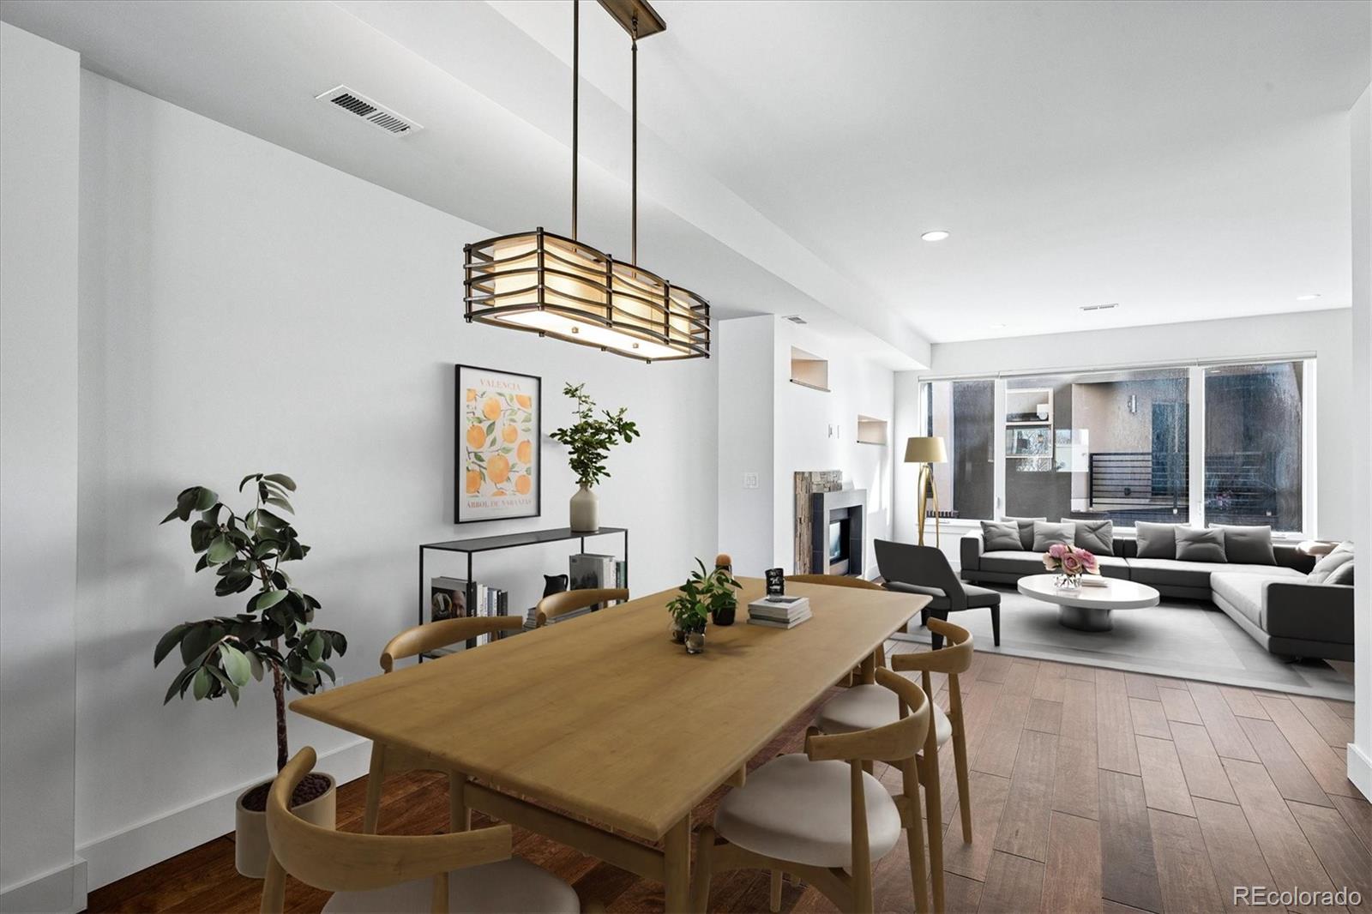
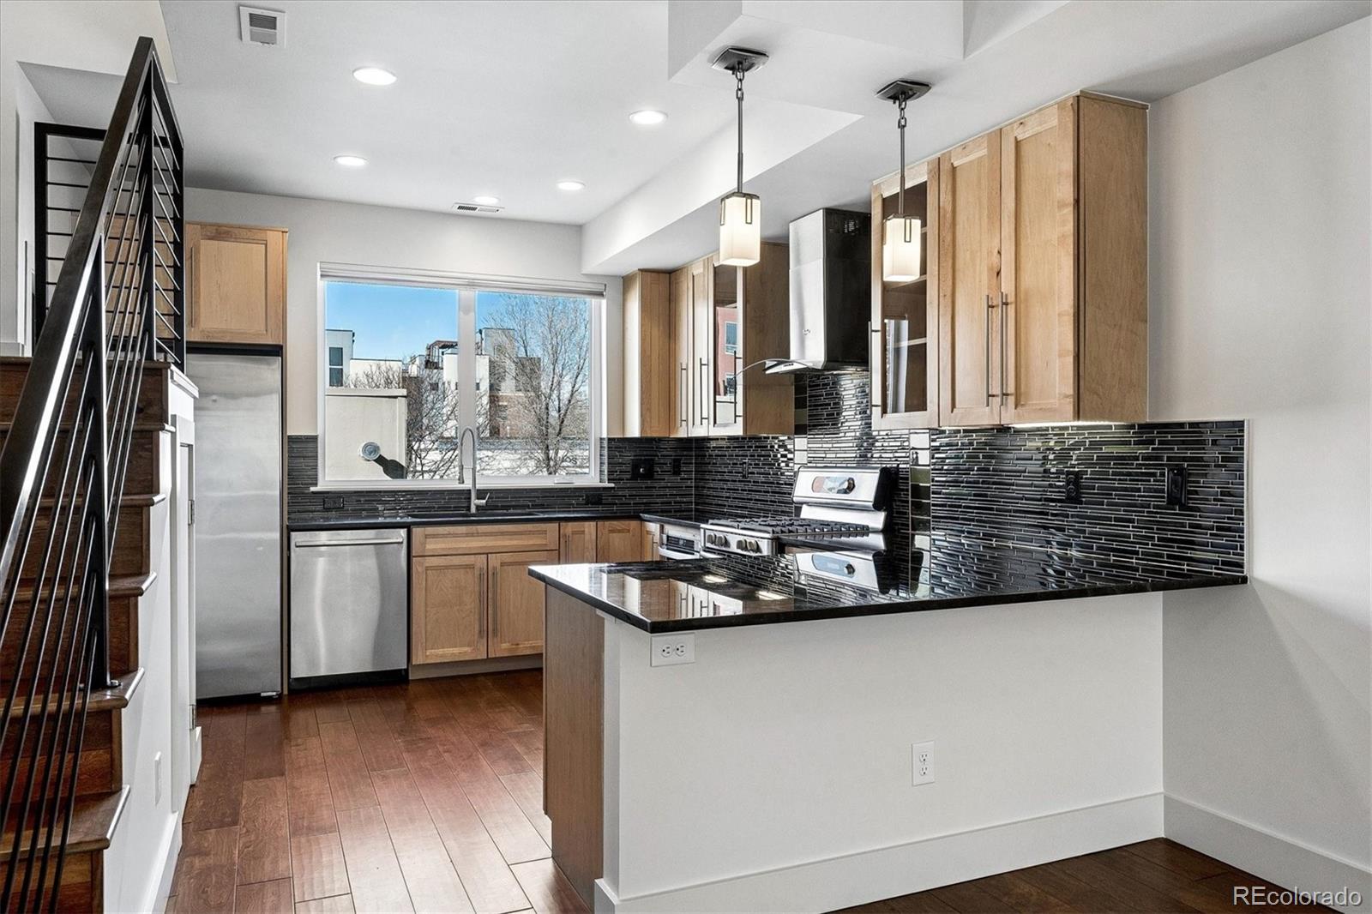
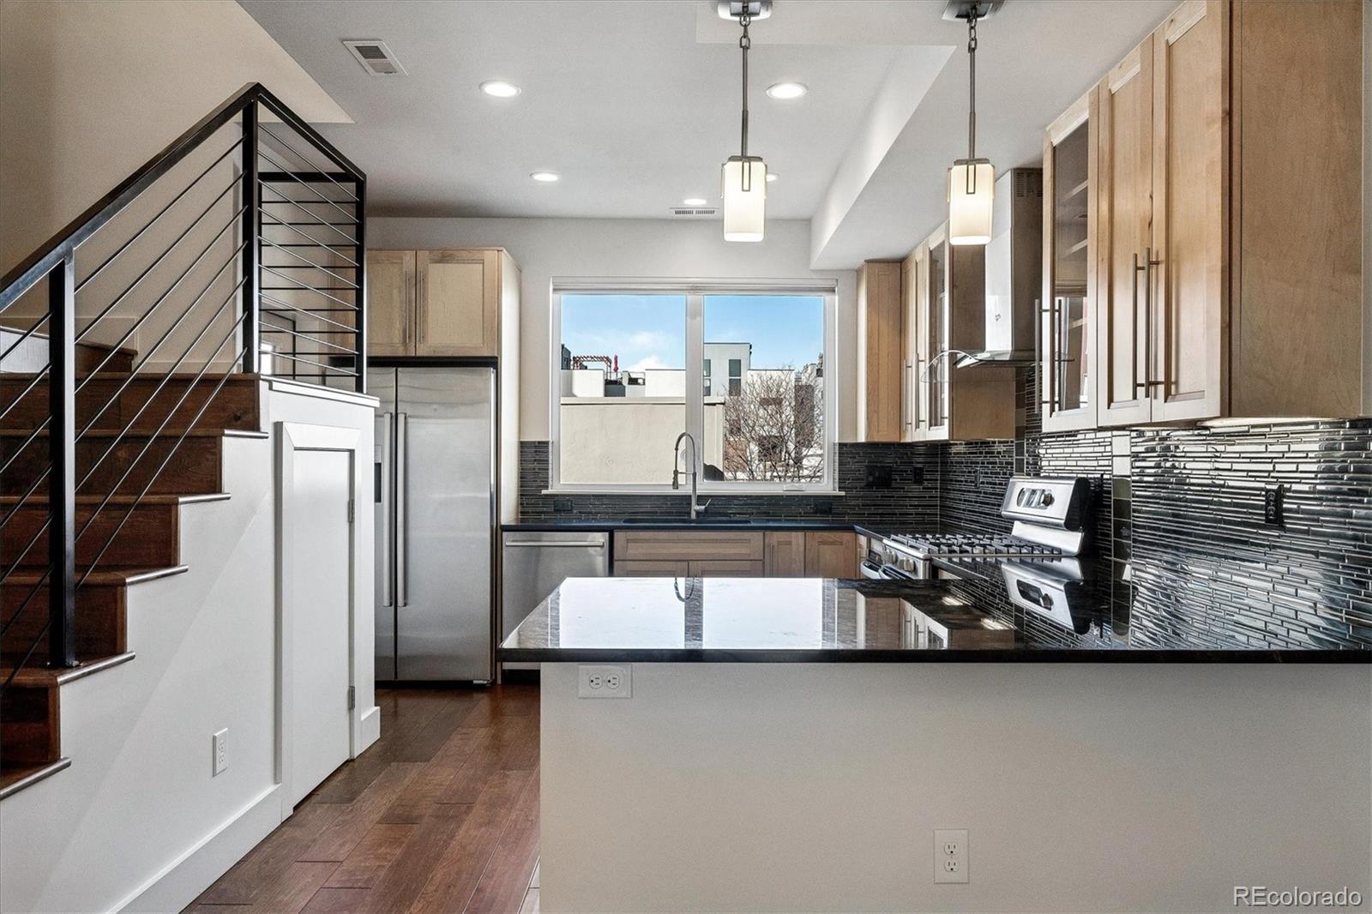
Colorado gear. Chef-Inspired Design Kitchen! An expansive open-concept main floor features a
gourmet kitchen with premium finishes, flowing into a sun-drenched living area.
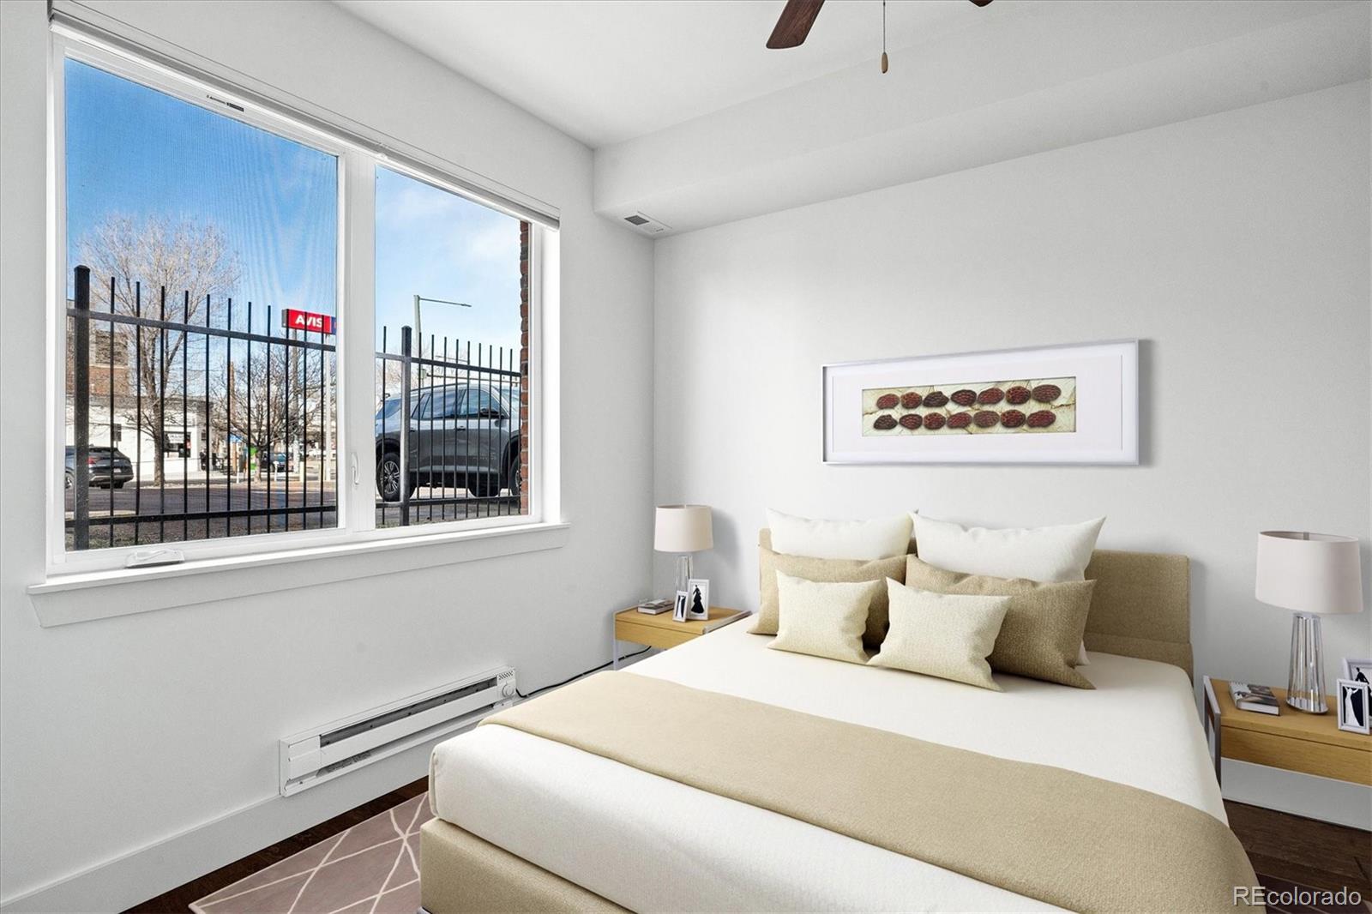
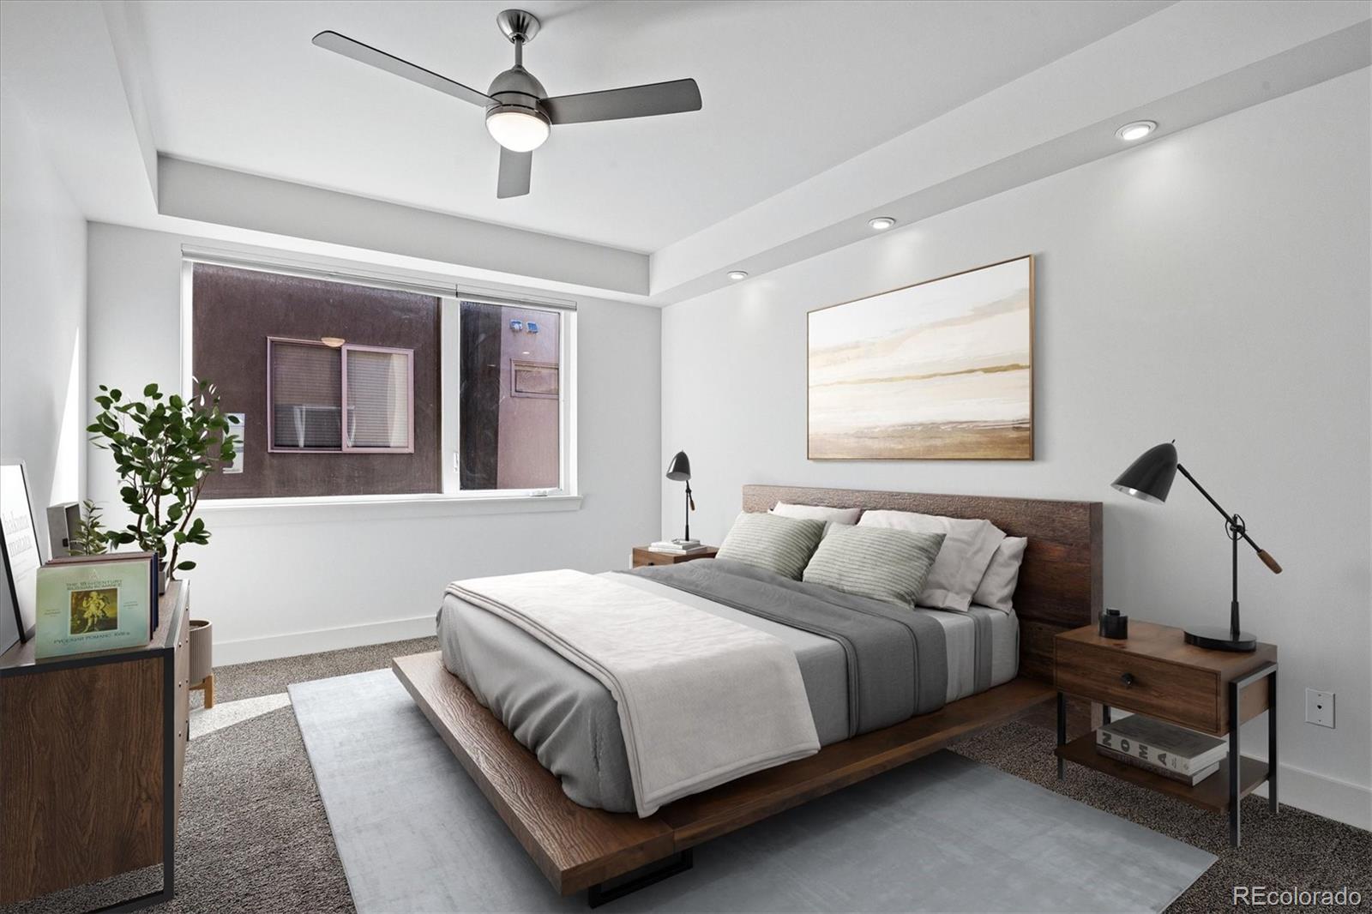
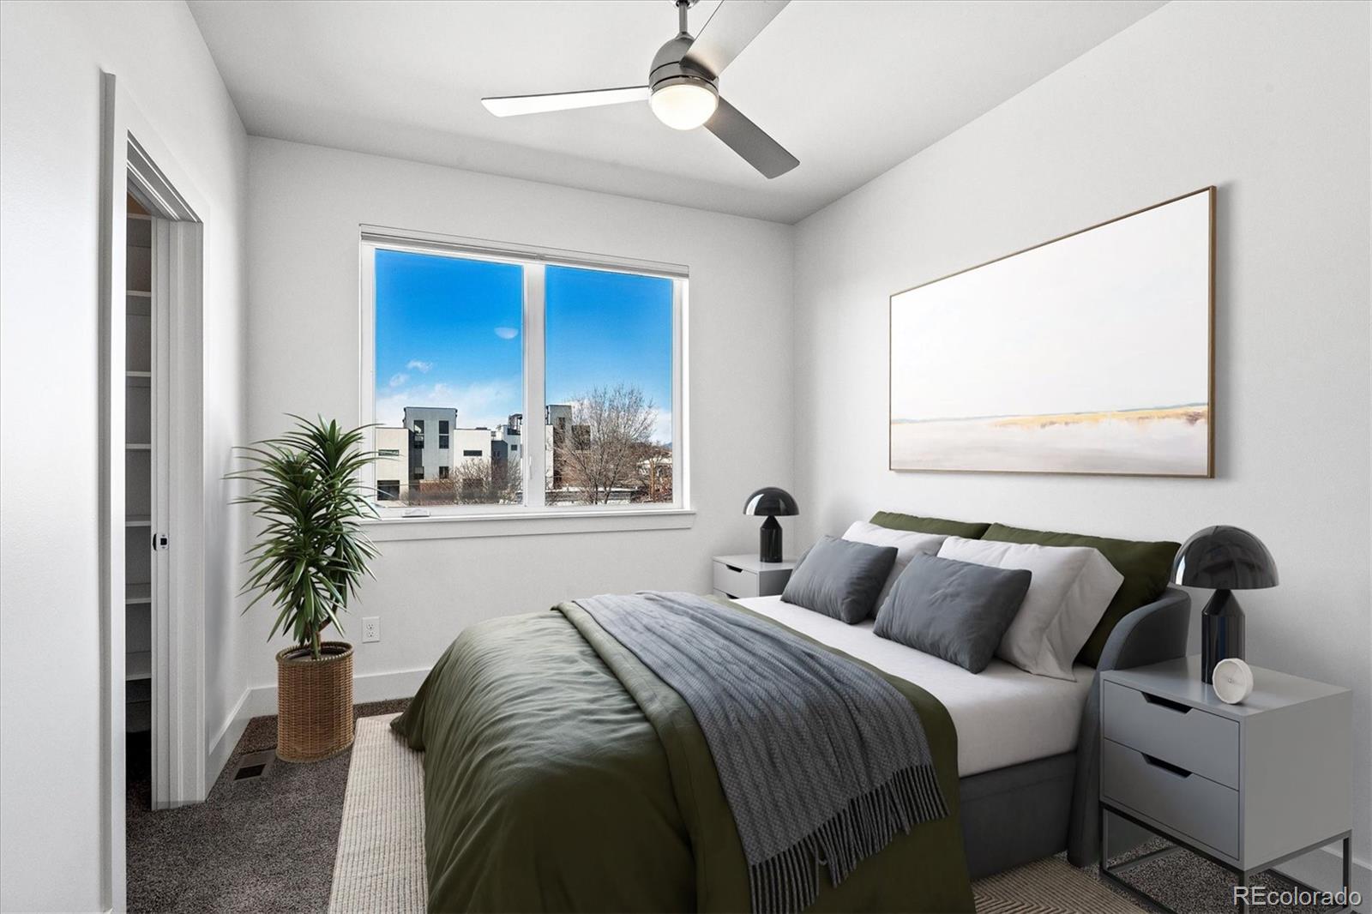
The Perfect Layout: Three true bedrooms provide the flexibility for a dedicated
home office or guest suite without sacrificing space.
Location and Walkability: Steps from Jefferson Park, Empower Field, and the
vibrant dining scene of LoHi.
INVESTOR and BUYER ALERT: Professionally managed HOA with stable reserves and
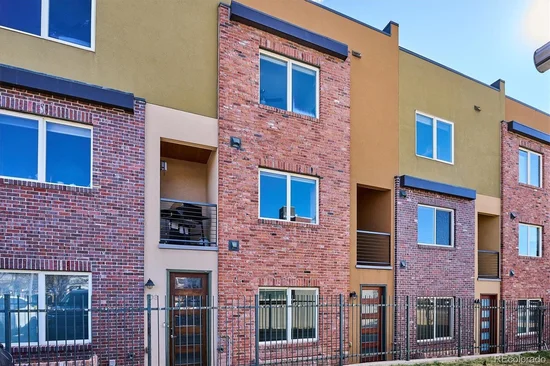
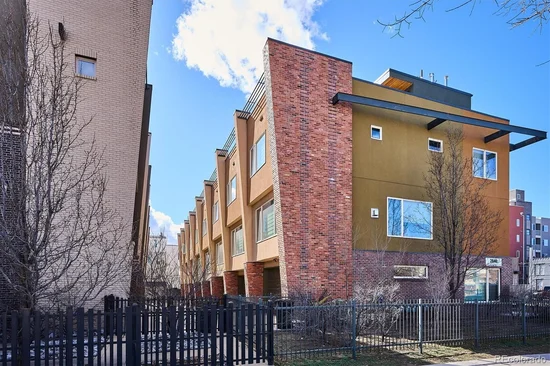
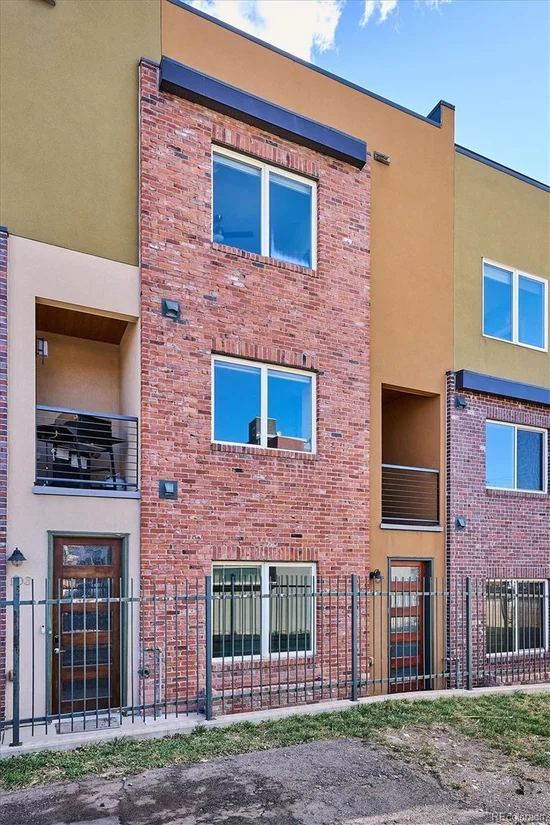
lower-than-average property taxes for the 80211 area. This 2013 build combines
modern efficiency with the space of a single-family home. Schedule your tour
today—this 3-bedroom value won't last long at this price!

Ask a Local Expert

Property Highlights

Property Type
Residential
Property Sub Type
Townhouse
Architectural Style
Contemporary
Bedrooms
3
Total Bathrooms
4
Living Area
1,937
Price / Sqft
$348
Acres
0.02
Year Built
2013

Location

City/Township
Denver
Subdivision
jefferson park
County
Denver
Zoning
G-MU-3

Property Details
Price
$675,000
Property Type
Residential
Property Sub Type
Townhouse

Building

Structure Type
Townhouse
Levels
Three Or More
Total Area
1,937

Community

Local Schools

Elementary School
Brown
Middle School
Strive Lake
High School
North
School District
Denver 1

Interior Features

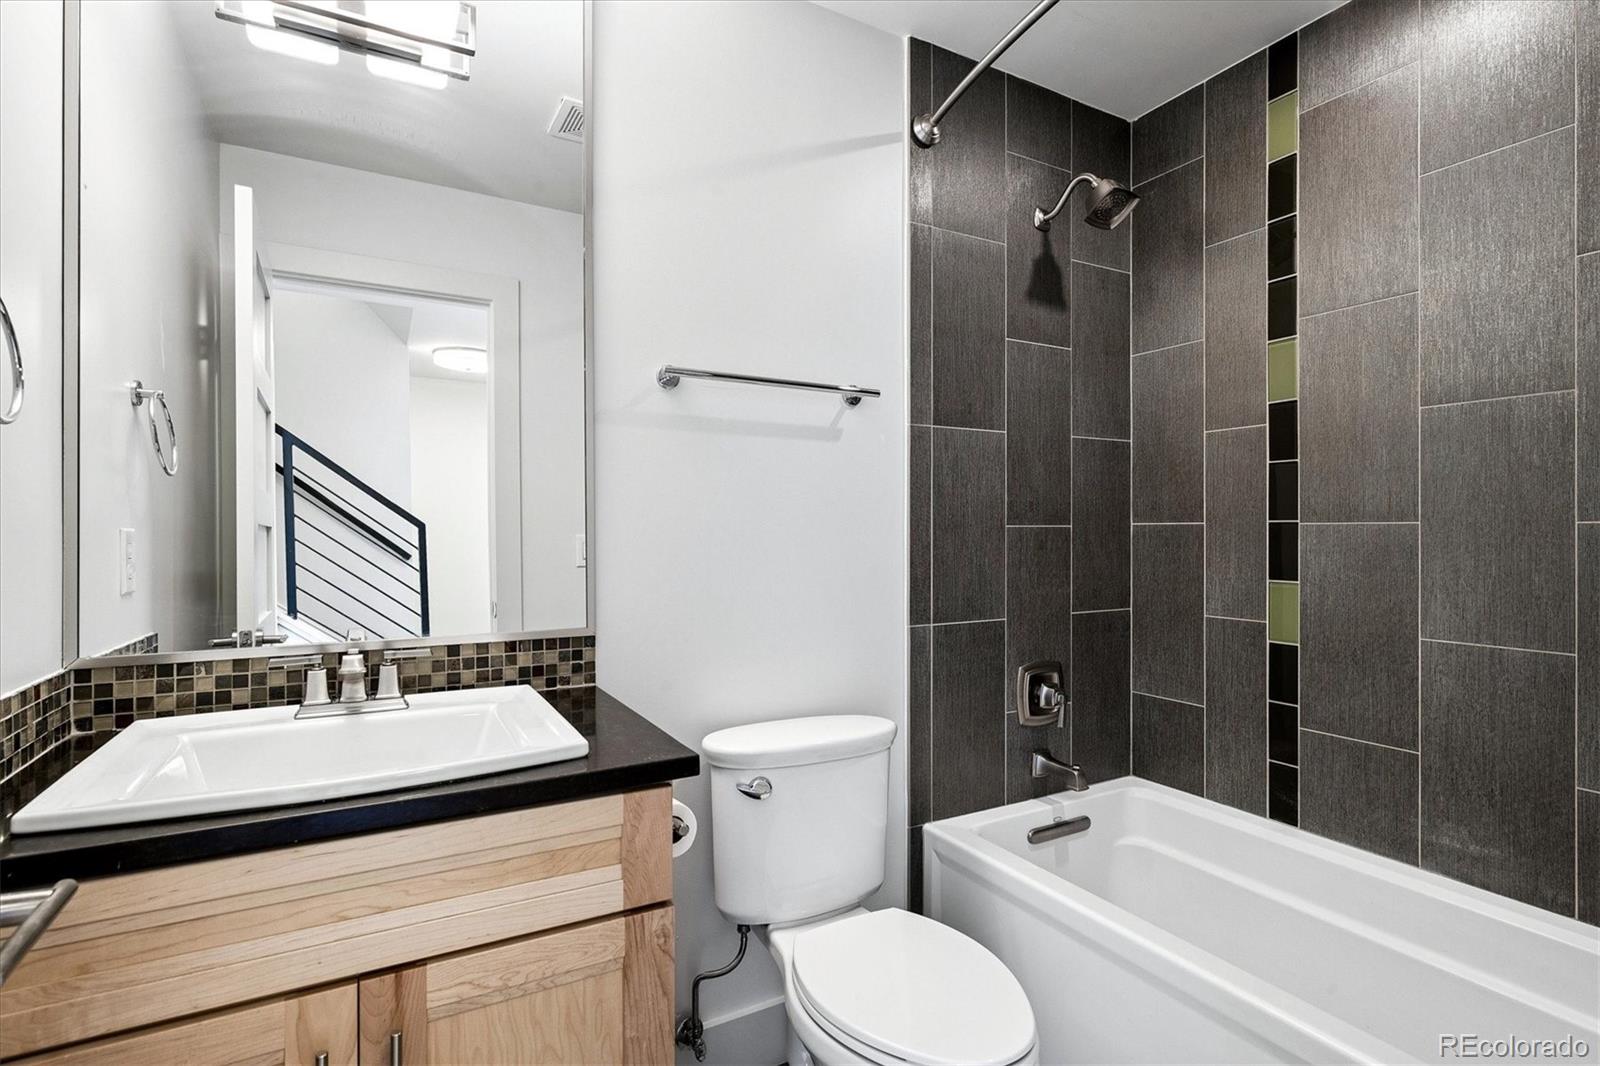
Bedrooms and Bathrooms

Total Bathrooms
4
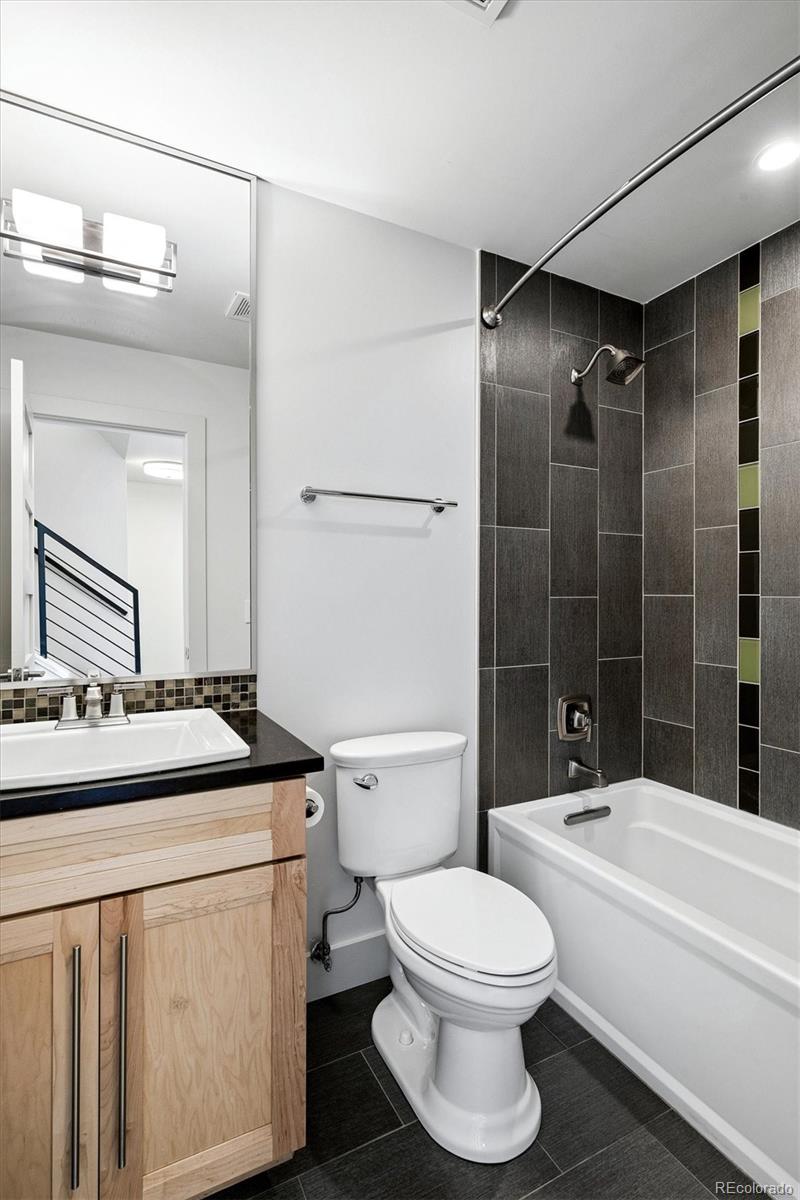
Bathrooms on Main Level
1
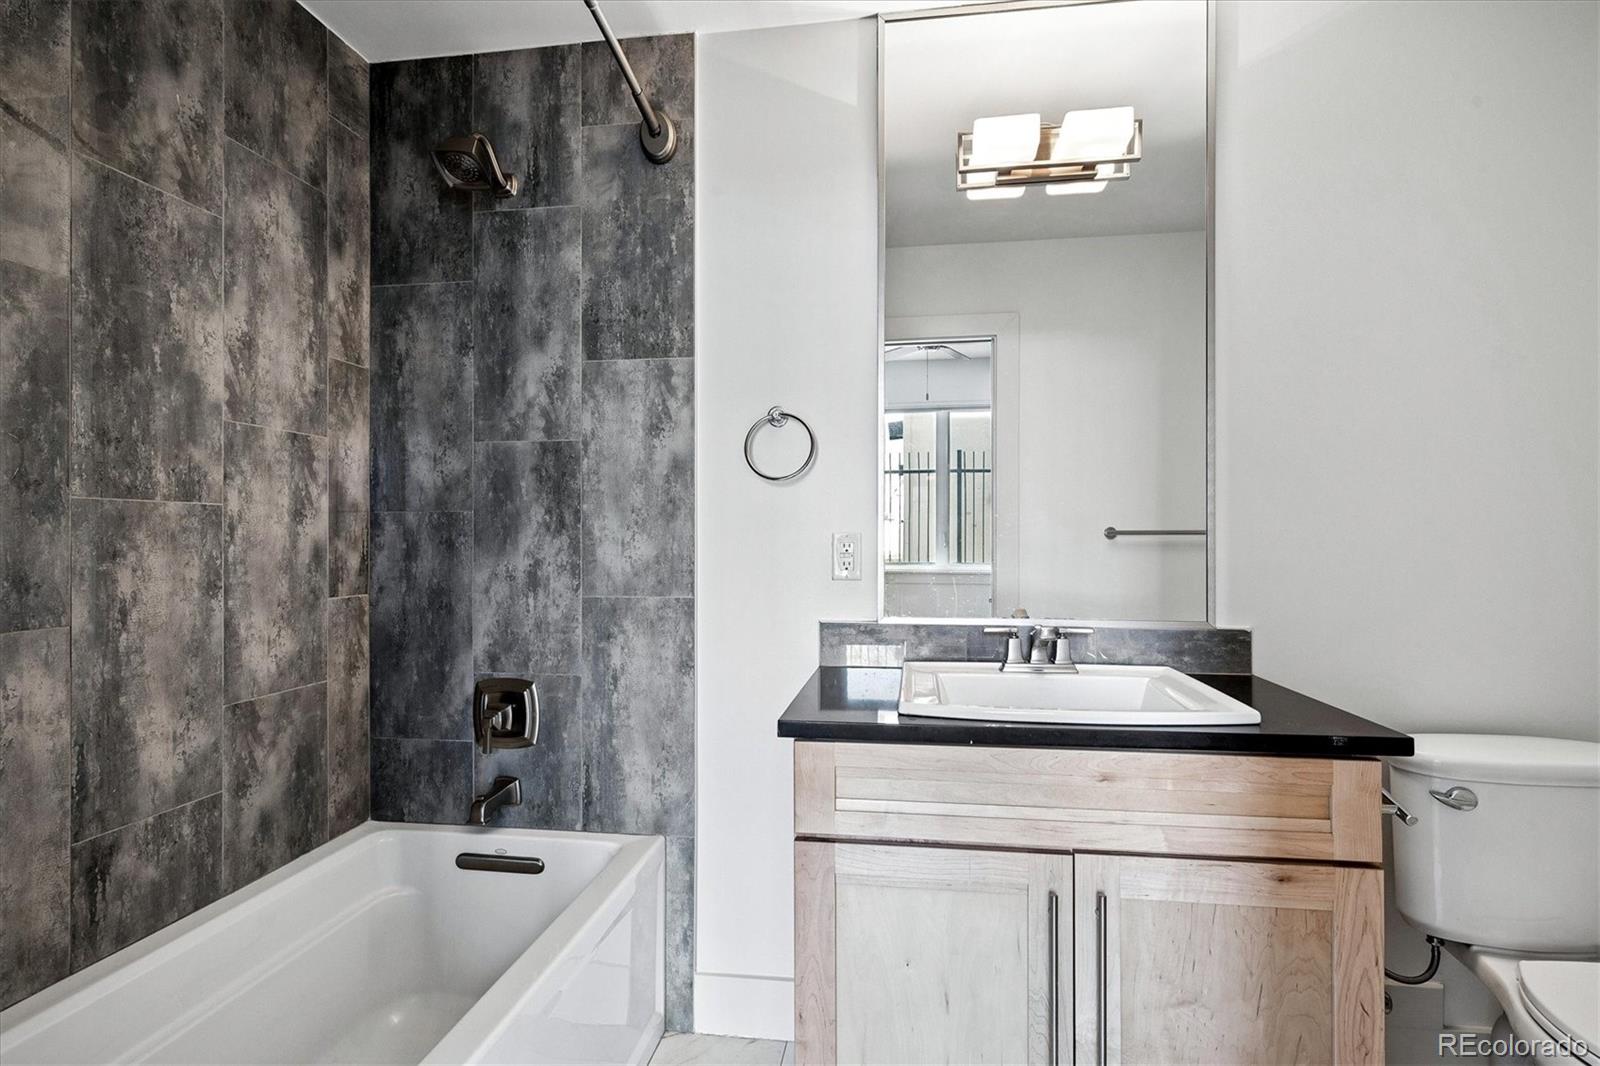
Full Bathrooms
3
1/2 Bathrooms
1
Bedrooms
3
Bedrooms on Main Level
1

Area and Spaces

Living Area
1,937
Above Grade Finished Area
1,937

Appliances

Appliances
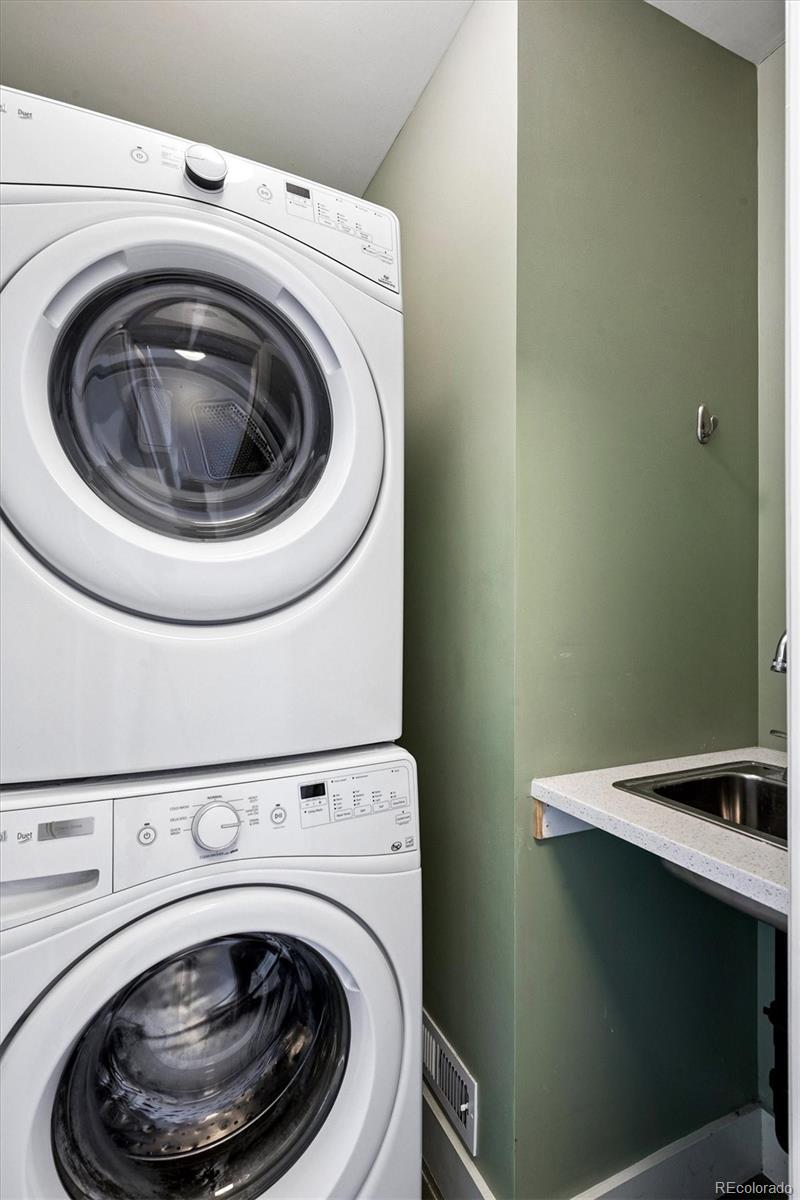
Dishwasher, Disposal, Dryer, Microwave, Oven, Refrigerator, Self Cleaning Oven, Washer

Interior Features

Interior Features
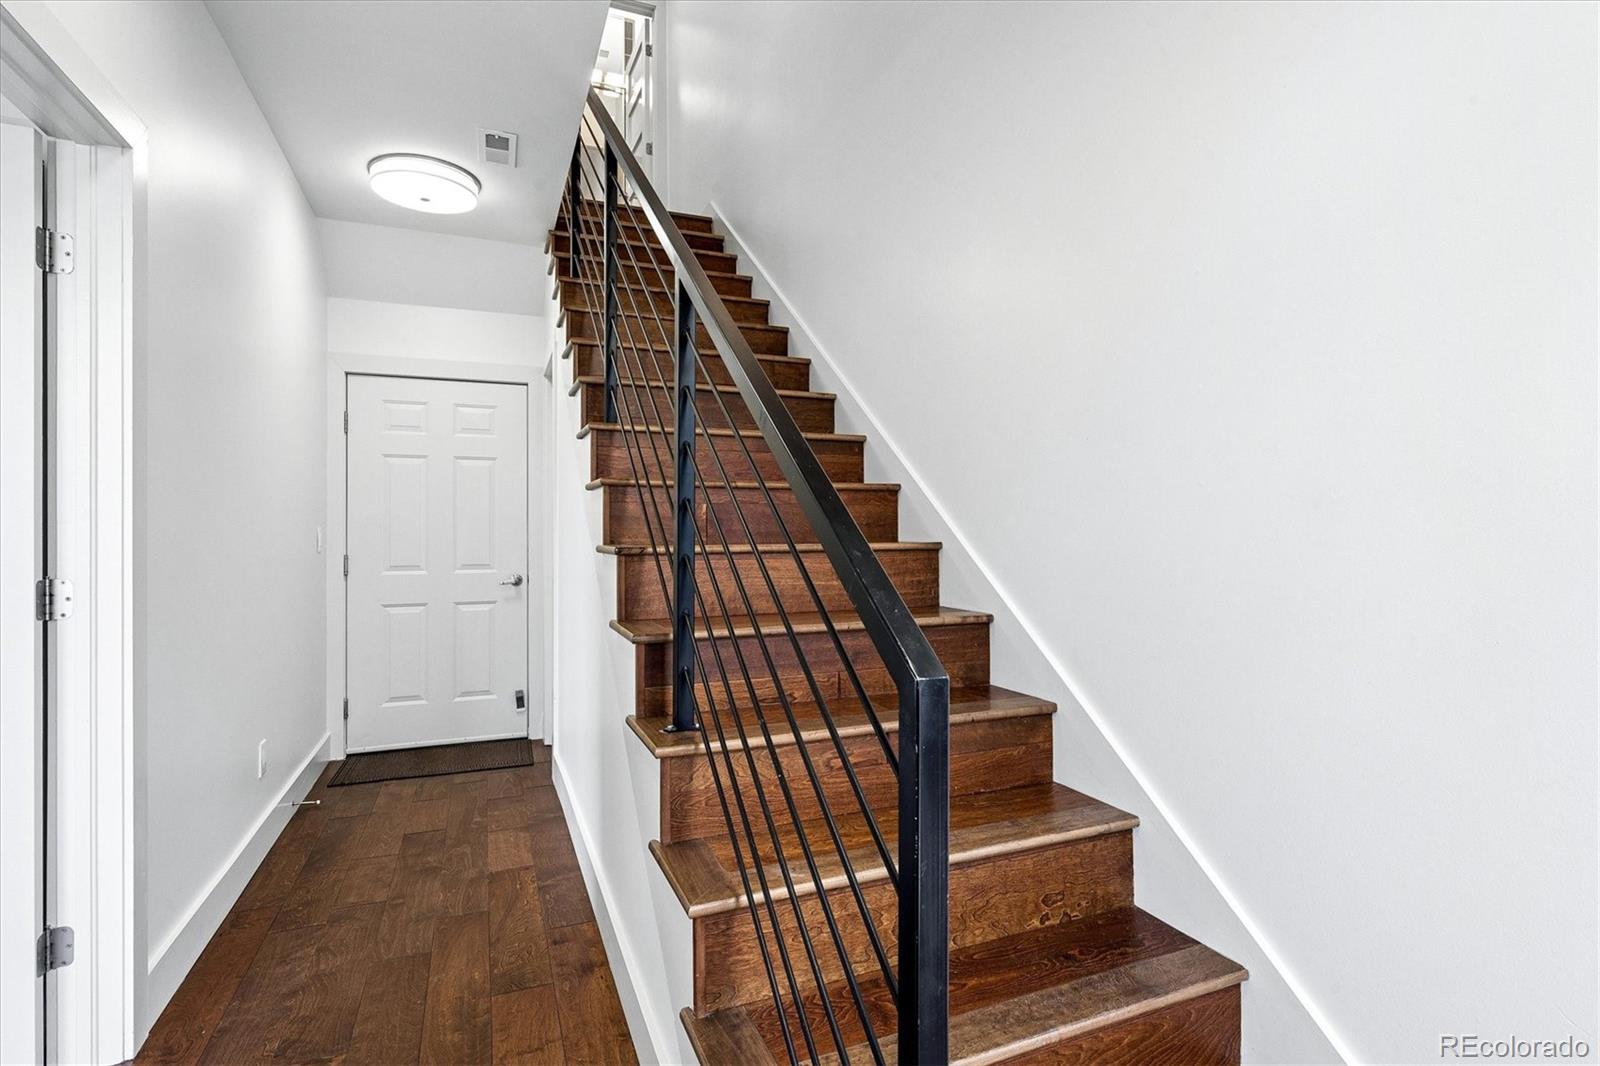
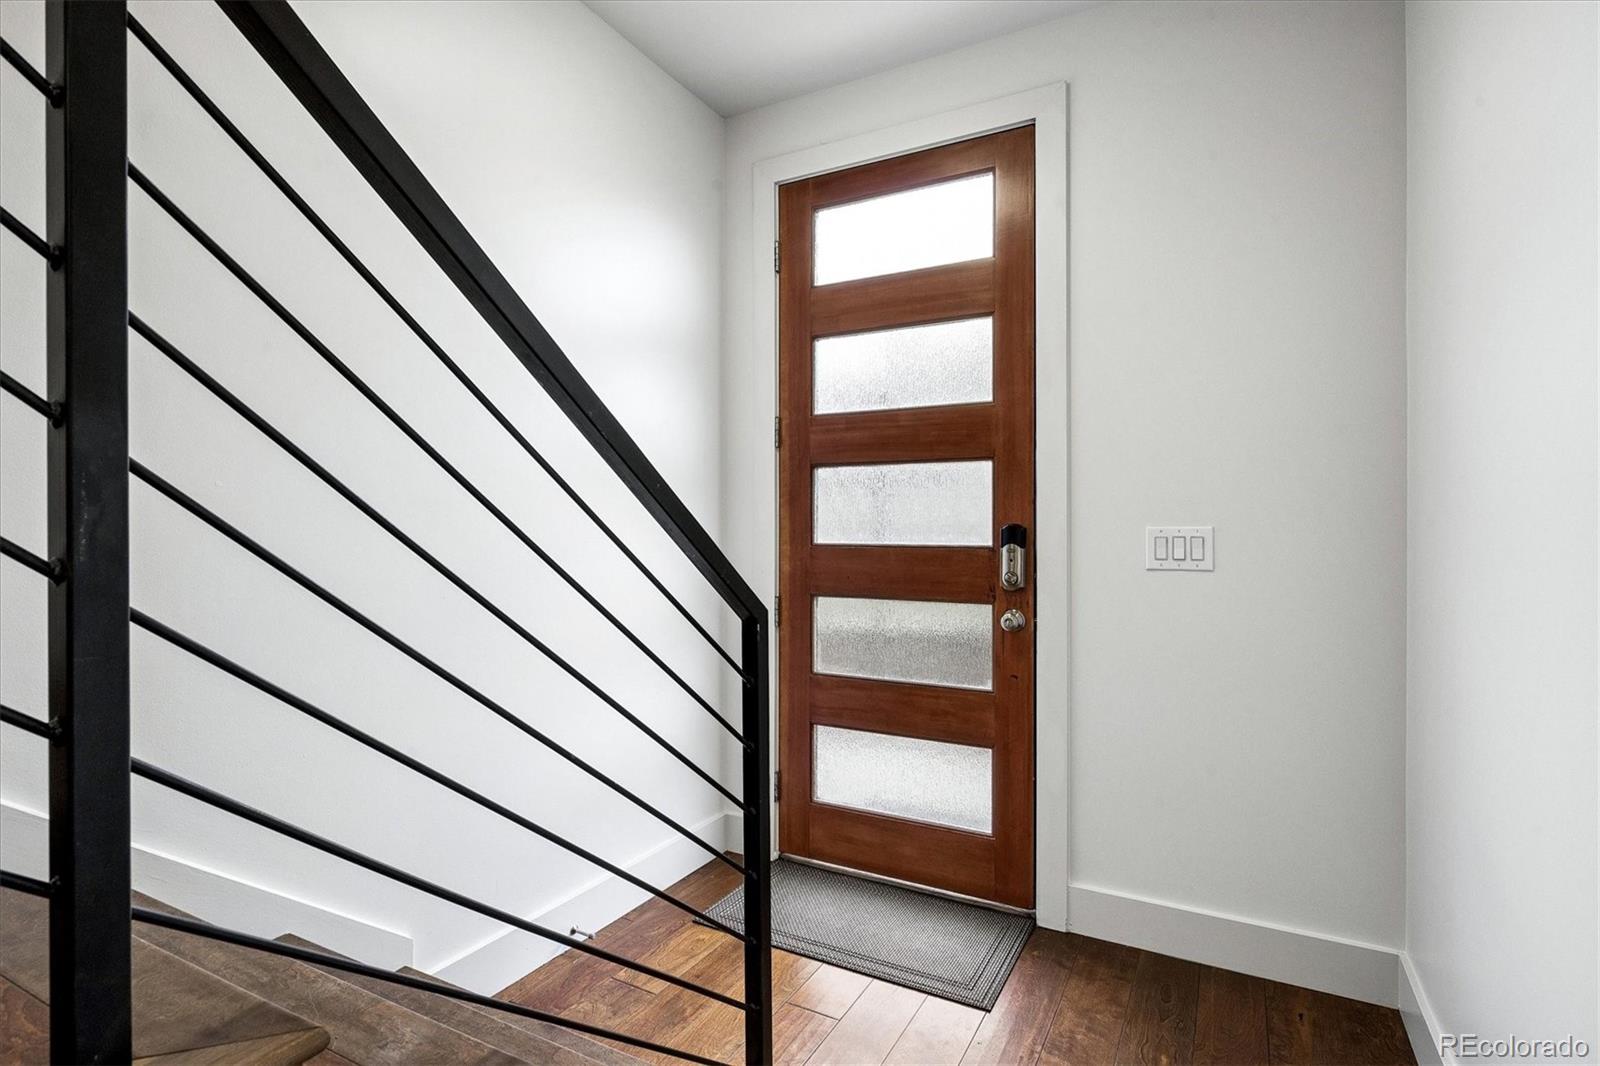
Ceiling Fan(s), Entrance Foyer, High Speed Internet, Smoke Free
Security Features
Smart Locks, Smoke Detector(s)
Entry Location
Ground

Heating and Cooling

Heating Features
Forced Air

Building Details
Construction

Architectural Style
Contemporary
Year Built
2013
Property Attached
Yes
Common Walls
2+ Common Walls
Materials

Construction Materials
Brick, Frame
Roof
Composition

Terms

Terms

Ownership
Individual
Exclusions
none
Special Conditions
None
Special Terms
Cash, Conventional, VA Loan

Taxes

Tax

Tax (Annual)
$4,046

HOA

Has HOA
Yes
Association Fee
$375 /mo

Heating, Cooling & Utilities

Cooling Features
Central Air

Utilities

Sewer
Public Sewer
Water Source
Public

Lot

Acres
0.02
Lot Size
1,081
Lot Size Area Sq Ft
1,081

Parking

Total Parking Spaces
2
Garage Capacity
2
Listed by RE/MAX Leaders, 303-834-1144
Listing Data last updated 09/23/2026 06:20 am
Get a Link to this Property: Copy To Clipboard
QR Code link to this property

Phone:
Connect with:

Payment Calculator

per month. fixed. % interest.
$
%
$
%
Principal & Interest
+ Home Insurance
+ Property Tax
+ HOA Fees
per month
Total interest paid over s will be:
All estimates and provided for informational purposes only. Actual amounts may vary. The output of the tool is not a loan offer or solicitation, nor is it financial or legal advice. Information, rates, programs and loan scenarios shown are for example only as of 23-Sep-2026 and are subject to change without notice. Interest rates provided by the St. Louis Federal Reserve Economic Data (FRED). All products are subject to credit and property approval. Not all products are available in all states or for all loan amounts. Other restrictions and limitations apply. Contact your preferred lender for the pricing associated with your specific transaction. Calculations are generated by Open Source mortgage calculation software tools using common mathematical formulas. All calculations should be independently verified.
Get Walk Score Content

Property History

Today
Property information last updated
Yesterday
Date of last price change
214 days ago
Status Active. This is the date the listing was placed on market.
Cumulative Days on Market: 215 days (includes prior listings) · Currently listed since February 20, 2026. Data provided by the MLS.

Similar Properties