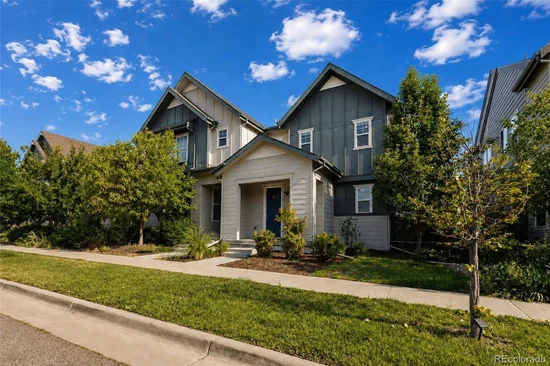
Property Details

Start of property details
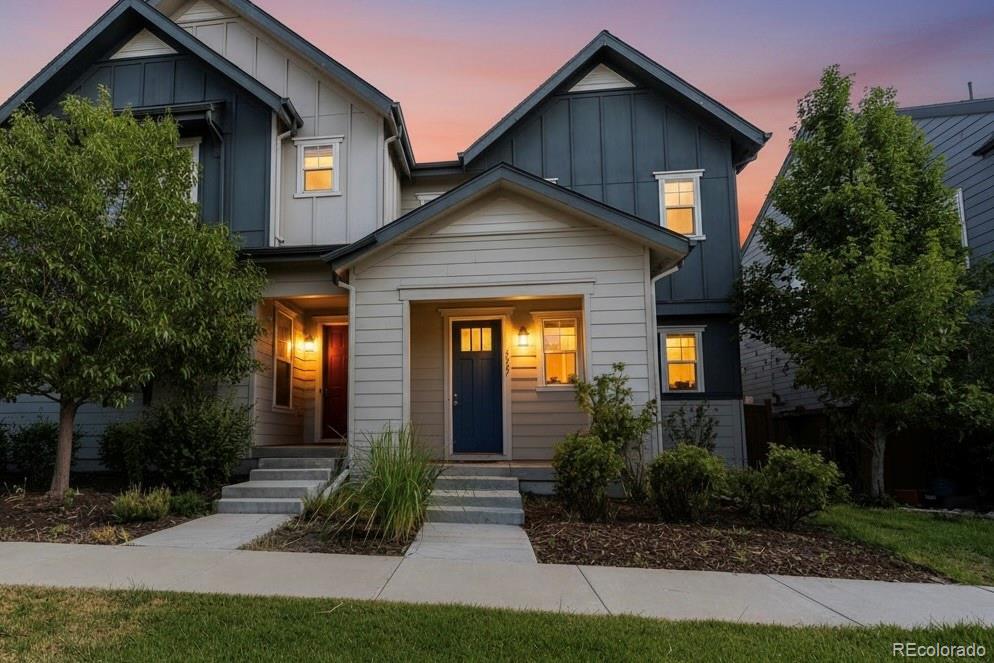
Share this property:
9327 E 60th Avenue
Denver, CO 80238
27 days ago
REDUCED
$599,900
Active
3
Beds
3
Baths
2
Garage
2,457
Sqft
0.06
Acres
MLS# 8060631
Cumulative Days on Market: 82 · Includes prior listings · Currently listed since 07/03/26 · Data provided by the MLS.

Property Description

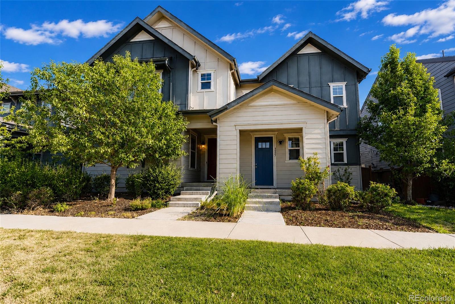
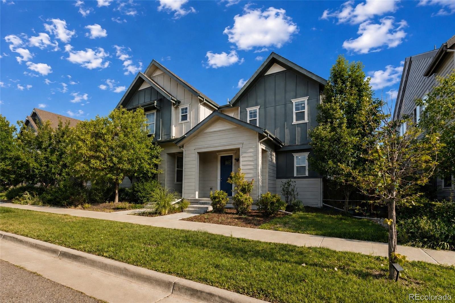
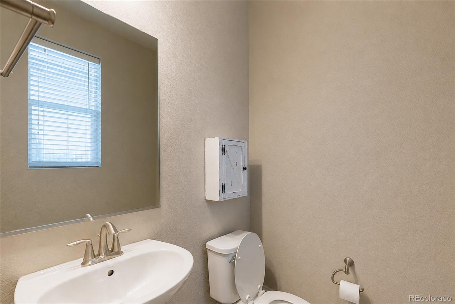
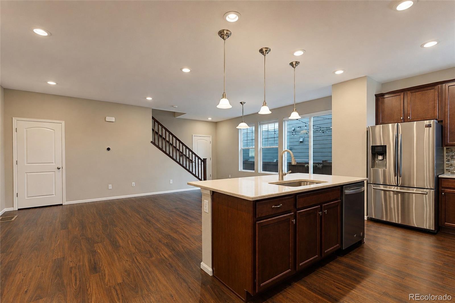
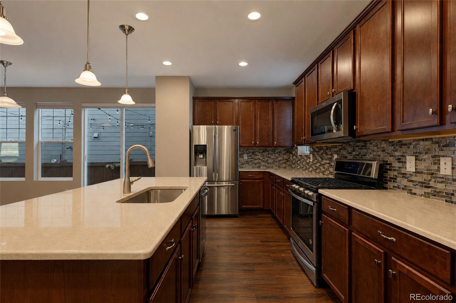
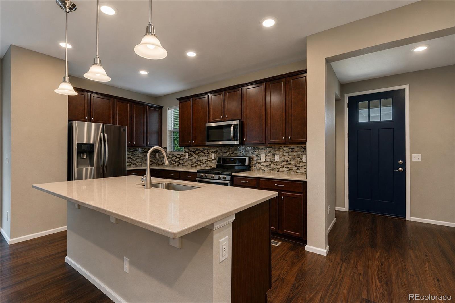
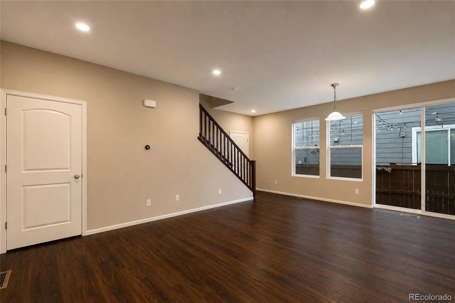
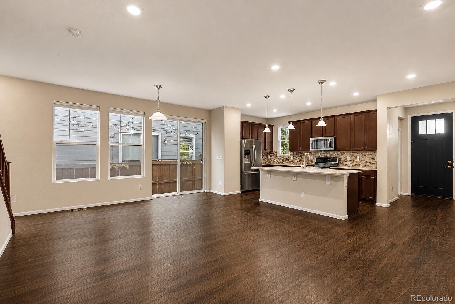
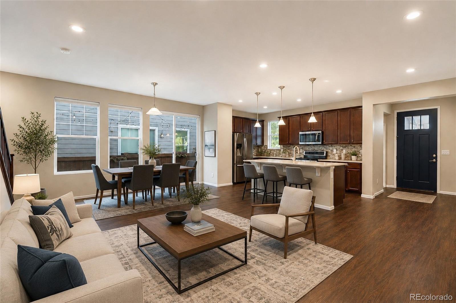
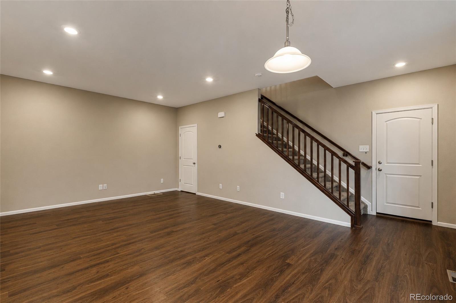
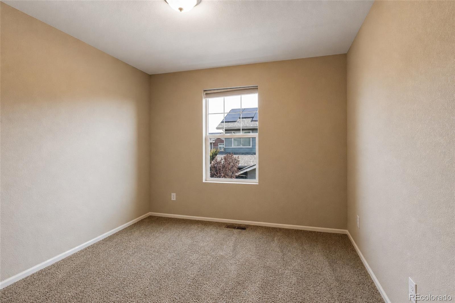
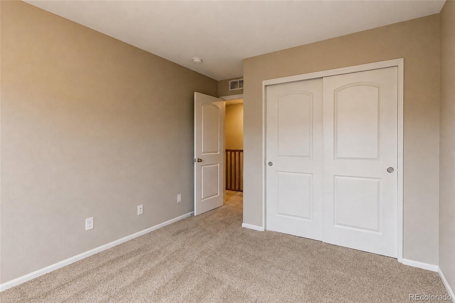
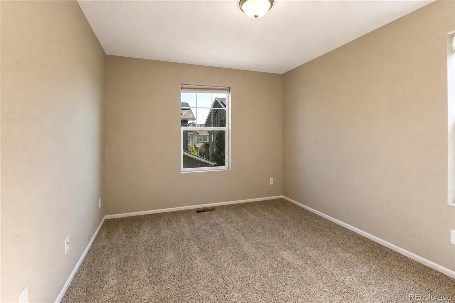
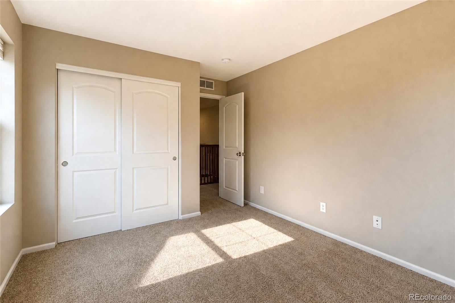
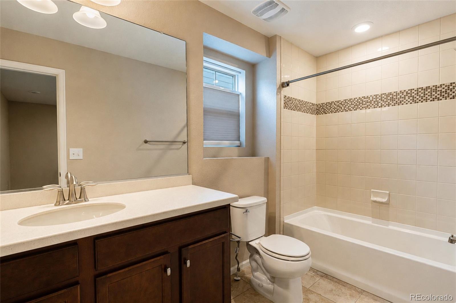
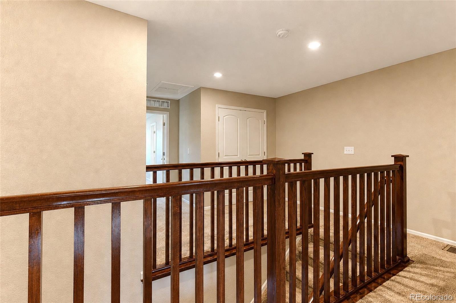
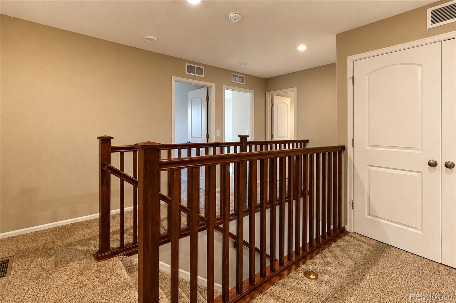
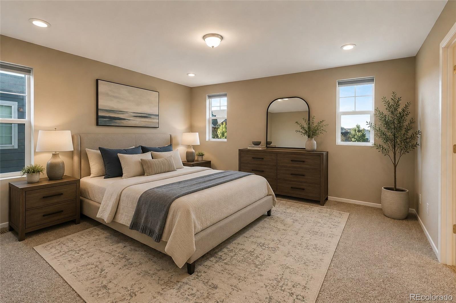
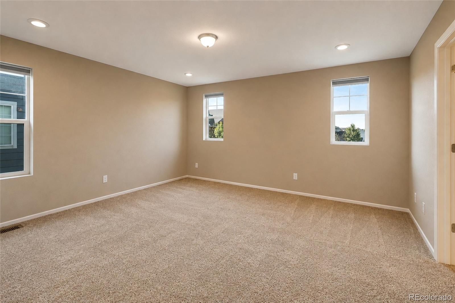
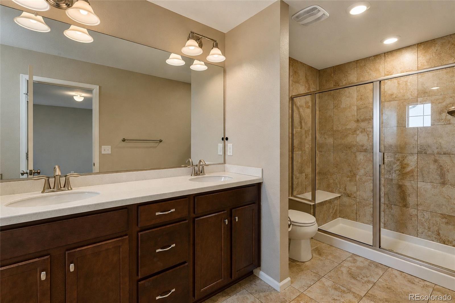
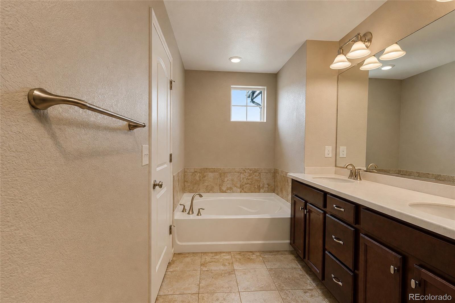
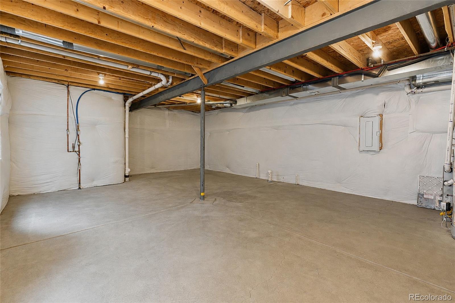
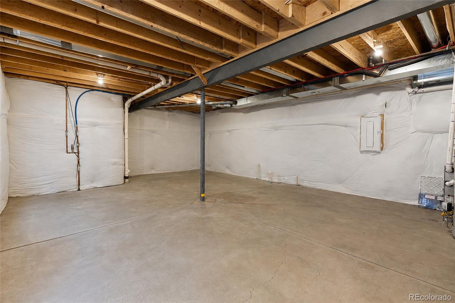
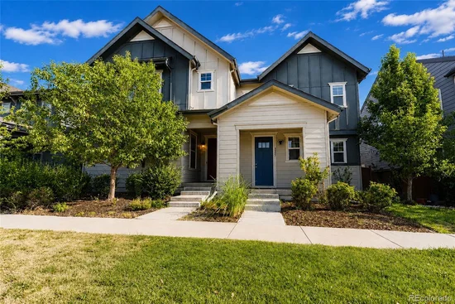
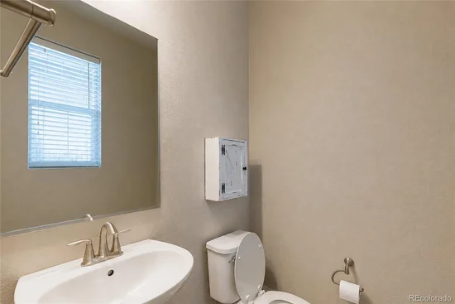
Welcome to 9327 E 60th Avenue, a bright two-story home in Central Park! The main level greets you with a welcoming open floor plan offering generous space for both living and dining, perfect for entertaining or everyday life. The kitchen shines with granite countertops and plenty of storage, and a convenient half bath completes the main floor. Upstairs, unwind in the primary suite featuring a walk-in closet and a luxurious 5-piece bath. Two additional bedrooms, a full bathroom, and an upstairs laundry make daily routines a breeze. The unfinished basement is a blank canvas, finish it your way and build instant equity.

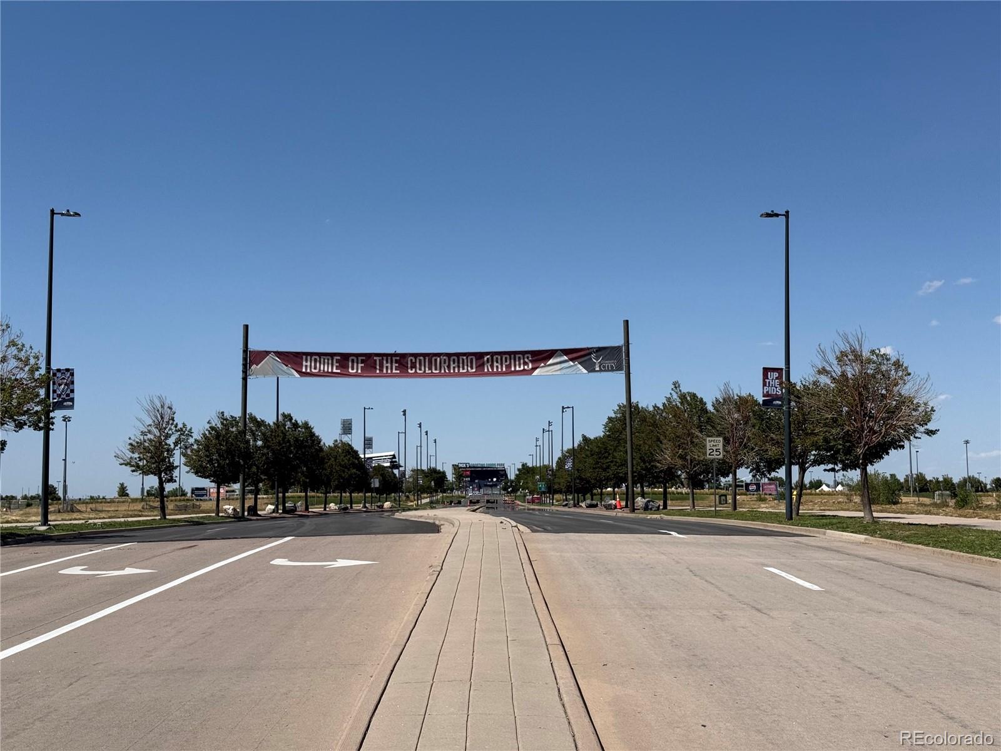
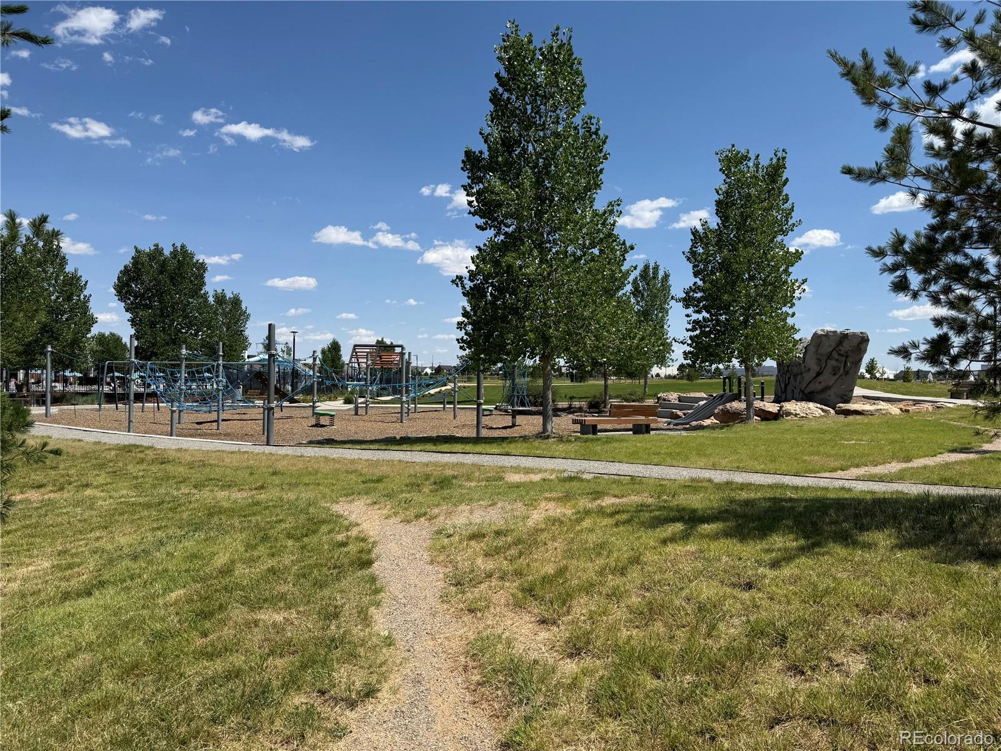
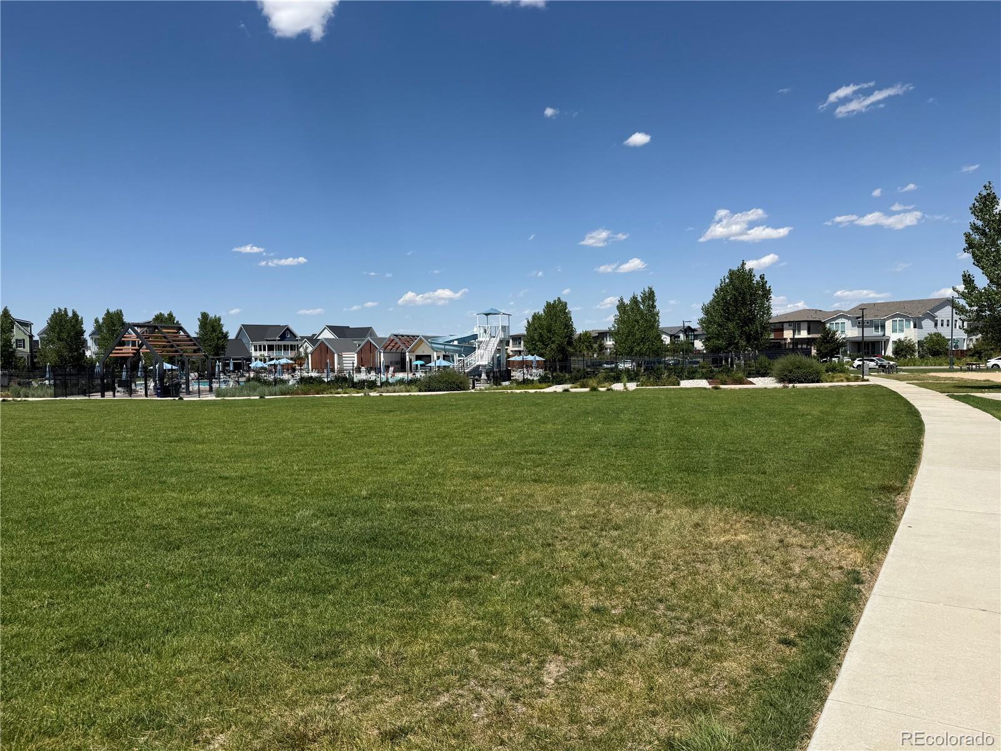
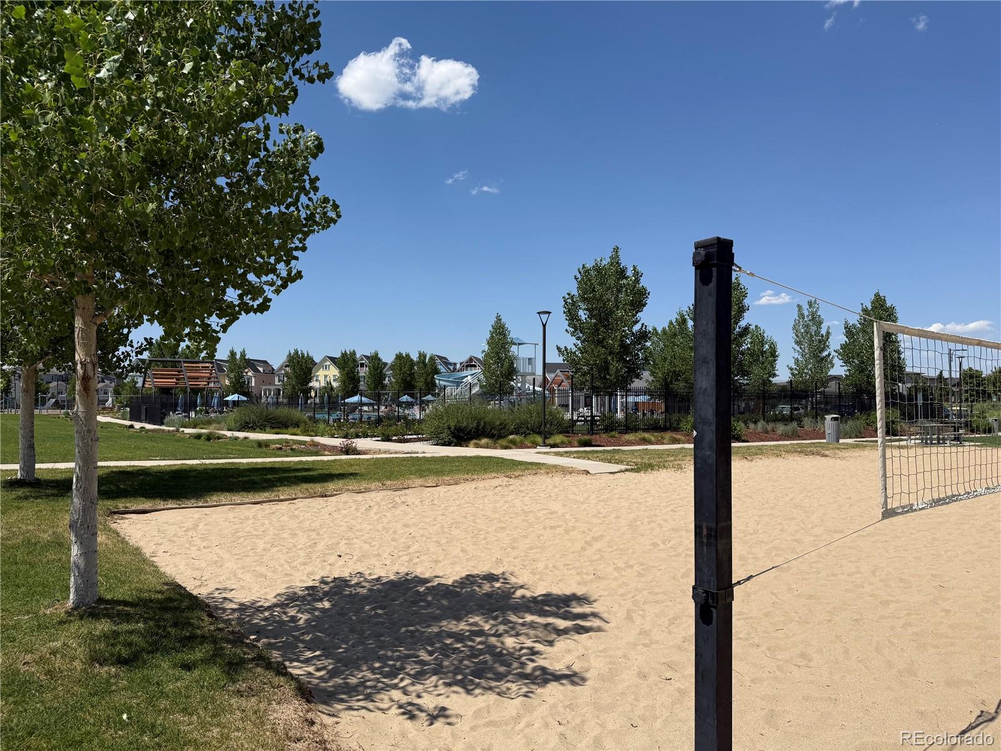
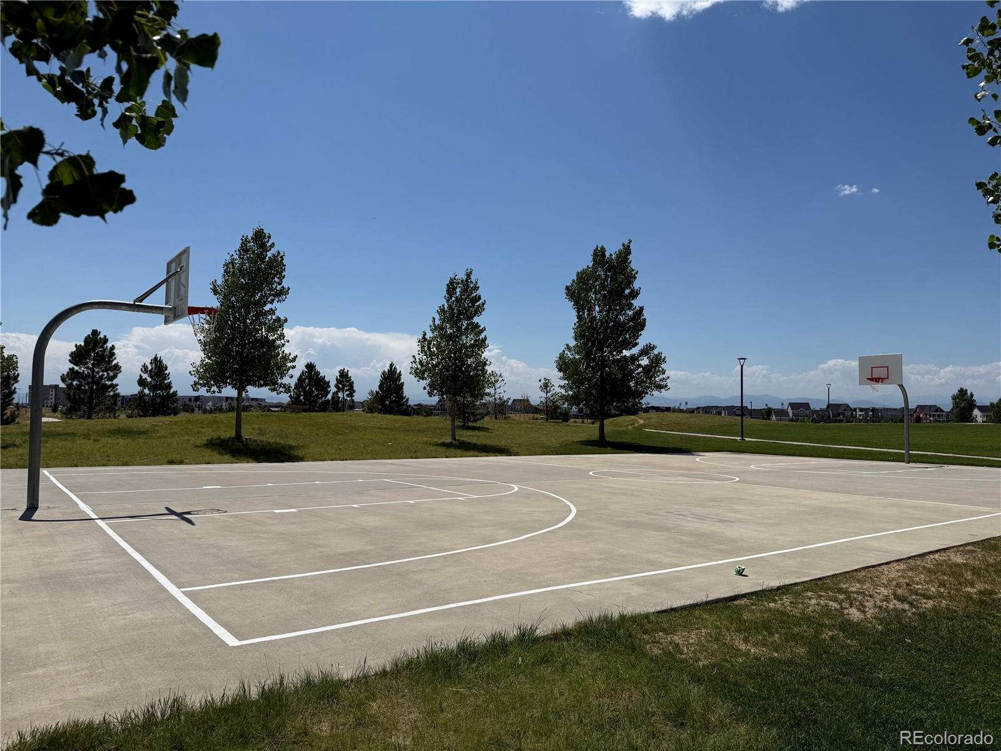
Beyond your front door, enjoy everything that makes Central Park one of Denver's most community-invested neighborhoods: seven MCA pools included with your HOA, 50+ parks, top-rated schools, farmers markets, and miles of trails in one of the city's most walkable communities. Nature lovers will adore the nearby Rocky Mountain Arsenal National Wildlife Refuge with bison, bald eagles, and endless open space. Catch a Rapids match at Dick's Sporting Goods Park just down the street, or shop and dine at The Shops at Northfield minutes away. Commuting is easy with quick access to the A-Line light rail, I-70, Anschutz Medical Campus, downtown Denver, and DIA. Move-in ready with room to grow. Come see why so many are proud to call Central Park home!

Ask a Local Expert

Property Highlights

Property Type
Residential
Property Sub Type
Single Family Residence
Bedrooms
3
Total Bathrooms
3
Living Area
1,738
Price / Sqft
$345
Acres
0.06
Year Built
2017
Condition
Updated/Remodeled

Location

City/Township
Denver
Direction Faces
South
Subdivision
Central Park
County
Denver
Zoning
M-RX-5

Property Details
Price
$599,900
Condition
Updated/Remodeled
Property Type
Residential
Property Sub Type
Single Family Residence

Building

Structure Type
Duplex
Levels
Two
Total Area
2,457

Community

Local Schools

Elementary School
Swigert International
Middle School
DSST: Montview
High School
Venture Prep School
School District
Denver 1

Interior Features

Bedrooms and Bathrooms

Total Bathrooms
3
Bathrooms on Main Level
1
Full Bathrooms
2
1/2 Bathrooms
1
Bedrooms
3

Rooms and Basement

Has Basement
Yes
Basement Features
Full, Unfinished

Area and Spaces

Living Area
1,738
Above Grade Finished Area
1,738

Appliances

Appliances
Dishwasher, Dryer, Range, Refrigerator, Washer

Interior Features

Interior Features
Breakfast Bar, Five Piece Bath, Granite Counters, High Ceilings, High Speed Internet, Kitchen Island, Open Floorplan, Primary Suite, Smart Thermostat
Flooring
Carpet, Tile, Vinyl
Window Features
Egress Windows, Window Coverings
Security Features
Carbon Monoxide Detector(s)

Heating and Cooling

Heating Features
Forced Air

Building Details
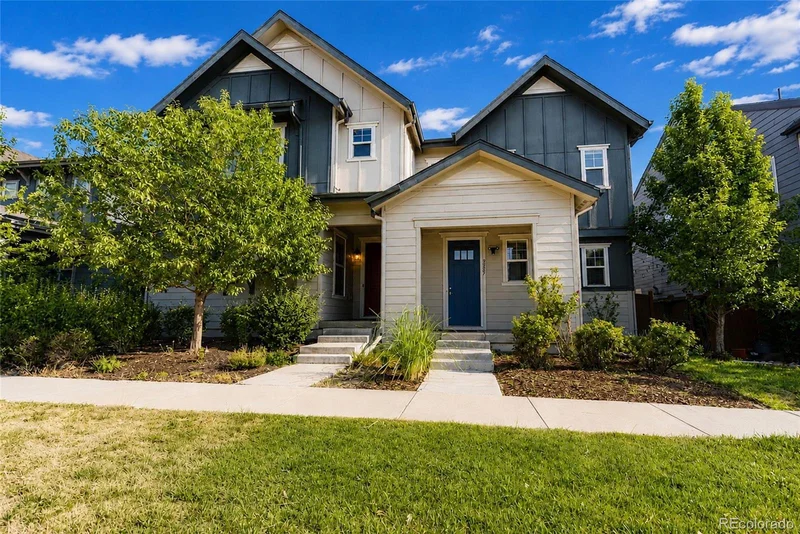
Construction

Builder
KB Home
Year Built
2017
Property Attached
Yes
Common Walls
End Unit, 1 Common Wall

Materials
Construction Materials
Frame
Roof
Composition

Terms

Terms

Ownership
Individual
Exclusions
none.
Special Conditions
None
Special Terms
Cash, Conventional, FHA, VA Loan

Taxes

Tax

Tax (Annual)
$6,056

HOA

Has HOA
Yes
Association Fee
$58 /mo
Association Ammenities
Park, Playground, Pool, Trail(s)
Association Fee Includes
Maintenance Grounds

Heating, Cooling & Utilities

Cooling Features
Central Air

Utilities

Utilities
Cable Available, Electricity Connected, Internet Access (Wired), Natural Gas Available
Sewer
Public Sewer
Water Source
Public

Lot

Acres
0.06
Lot Size
2,400
Lot Size Area Sq Ft
2,400
Lot Features
Level, Sprinklers In Front, Sprinklers In Rear

Exterior Features

Exterior Features
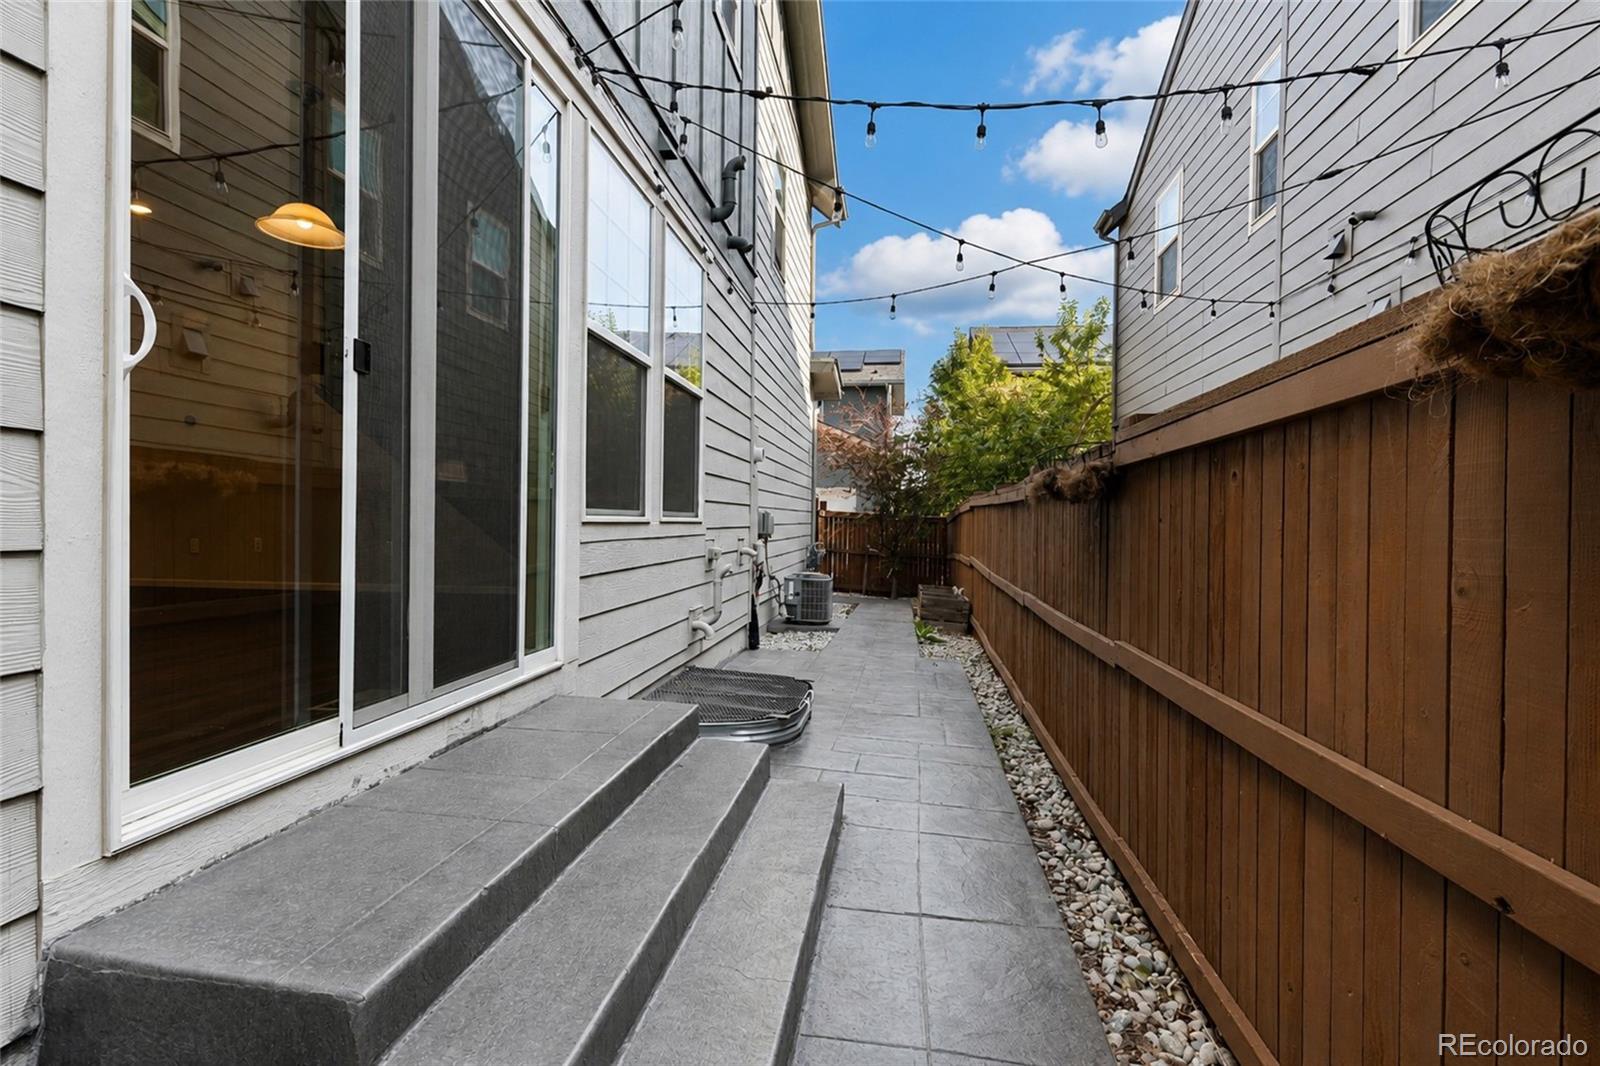
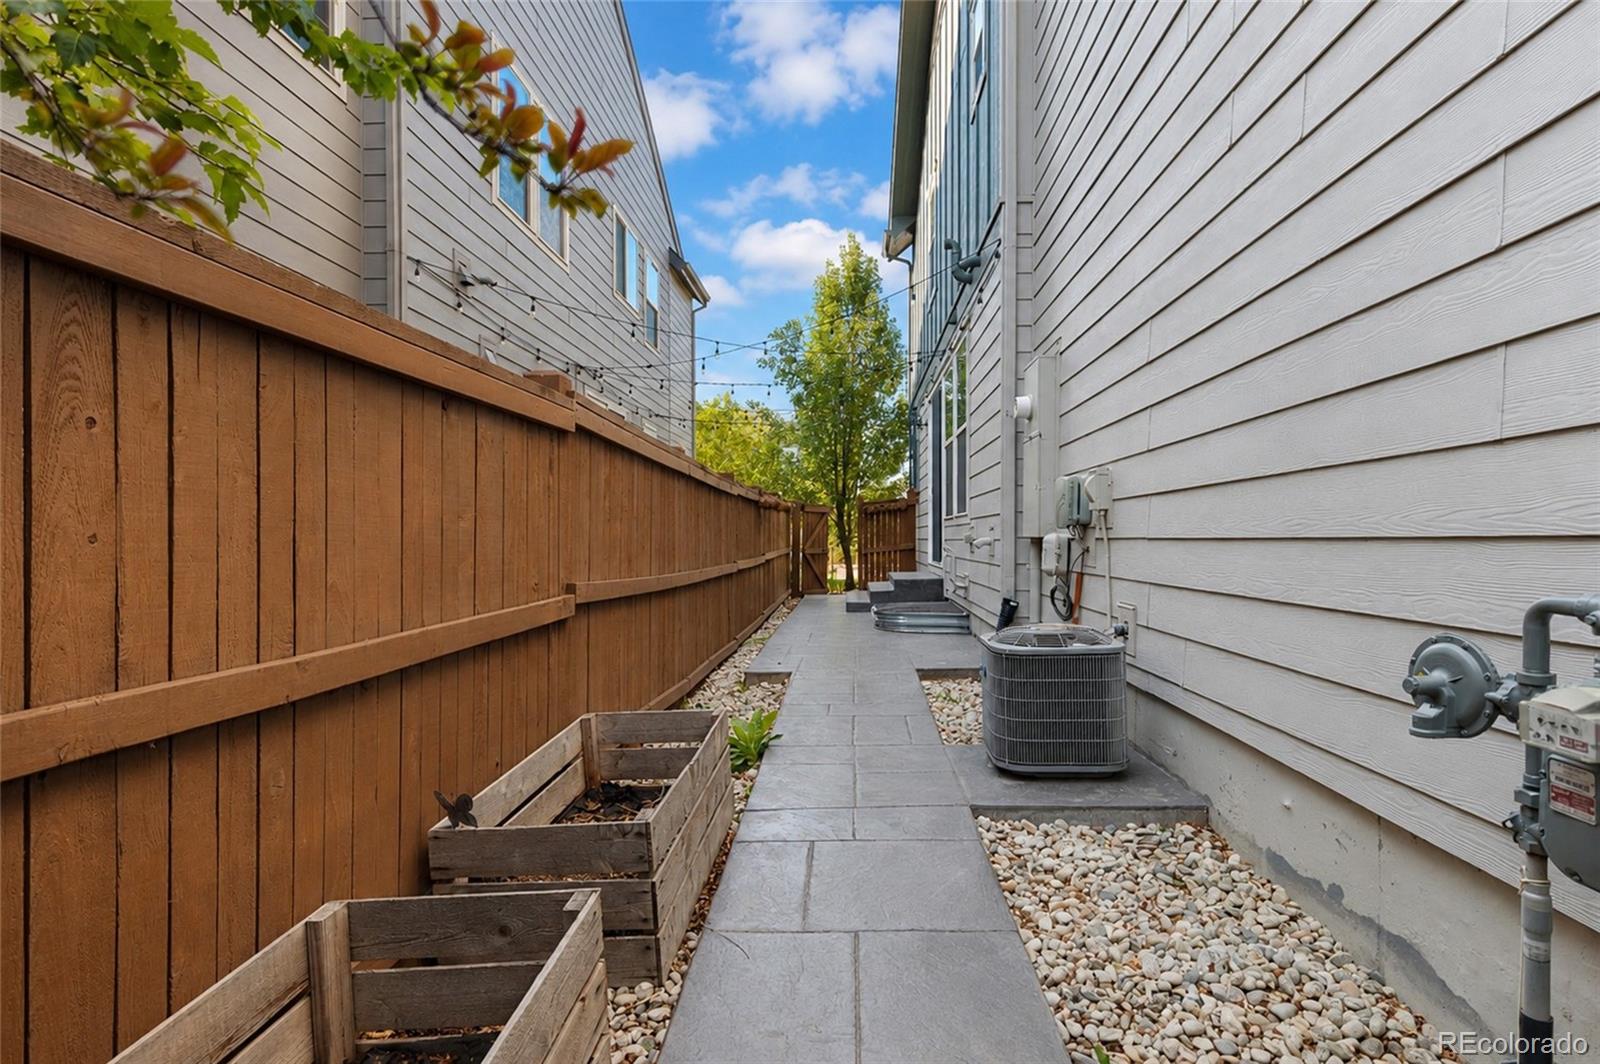
Private Yard
Patio And Porch Features
Front Porch, Patio
Fencing
Full

Parking

Total Parking Spaces
2
Garage Capacity
2
Parking Features
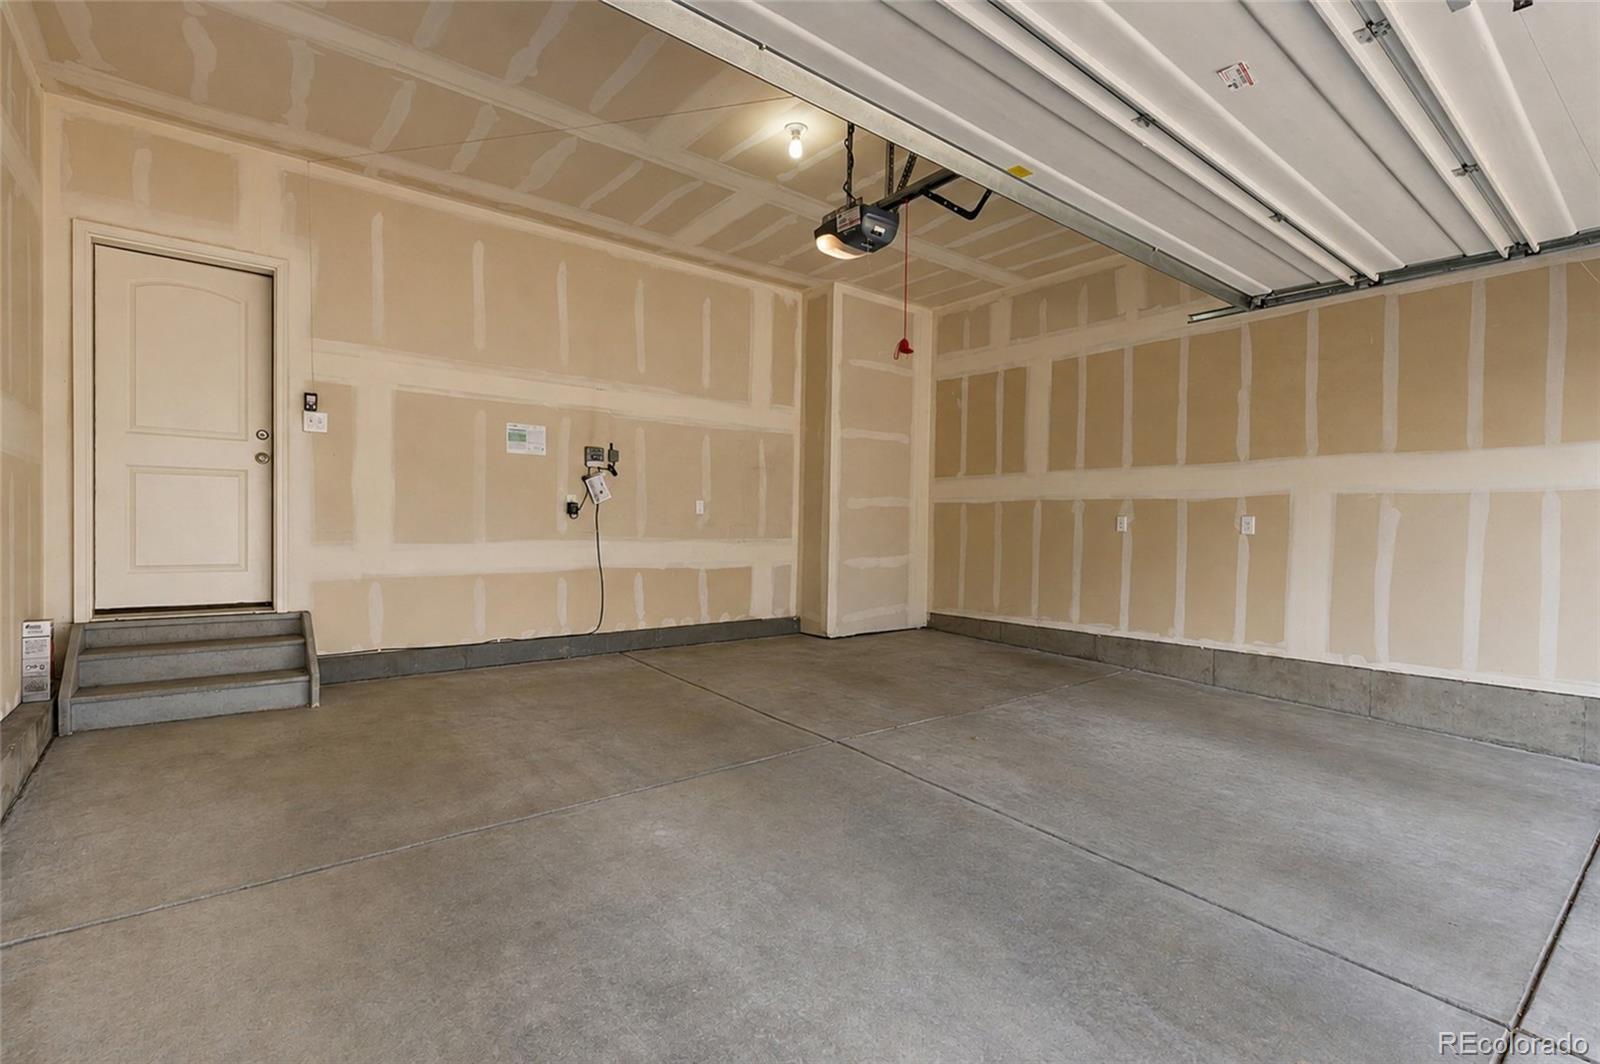
220 Volts, Finished Garage, Insulated Garage

Pool Features

Pool Features
Outdoor Pool
Listed by Keller Williams Realty Downtown LLC, eli0915@gmail.com, 720-579-4919
Listing Data last updated 09/22/2026 06:20 pm
Get a Link to this Property: Copy To Clipboard
QR Code link to this property

Phone:
Connect with:

Payment Calculator

per month. fixed. % interest.
$
%
$
%
Principal & Interest
+ Home Insurance
+ Property Tax
+ HOA Fees
per month
Total interest paid over s will be:
All estimates and provided for informational purposes only. Actual amounts may vary. The output of the tool is not a loan offer or solicitation, nor is it financial or legal advice. Information, rates, programs and loan scenarios shown are for example only as of 23-Sep-2026 and are subject to change without notice. Interest rates provided by the St. Louis Federal Reserve Economic Data (FRED). All products are subject to credit and property approval. Not all products are available in all states or for all loan amounts. Other restrictions and limitations apply. Contact your preferred lender for the pricing associated with your specific transaction. Calculations are generated by Open Source mortgage calculation software tools using common mathematical formulas. All calculations should be independently verified.
Get Walk Score Content

Property History

5 days ago
Property information last updated
27 days ago
Date of last price change
81 days ago
Status Active. This is the date the listing was placed on market.
Cumulative Days on Market: 82 days (includes prior listings) · Currently listed since July 3, 2026. Data provided by the MLS.

Similar Properties