Property Details

Start of property details
Share this property:
4110 Hale Parkway, Unit 2H
Denver, CO 80220
FOR
SALE
$125,000
Active
1
Beds
1
Baths
617
Sqft
1972
Yr. Built
MLS# 8074908
Cumulative Days on Market: 128 · Includes prior listings · Currently listed since 05/18/26 · Data provided by the MLS.

Property Description

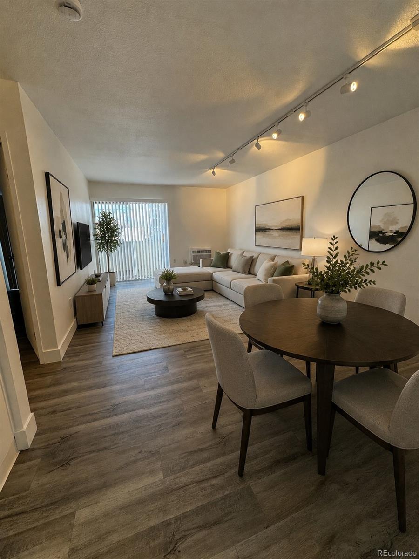
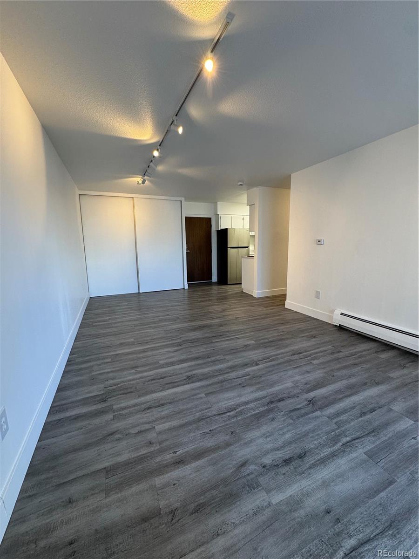
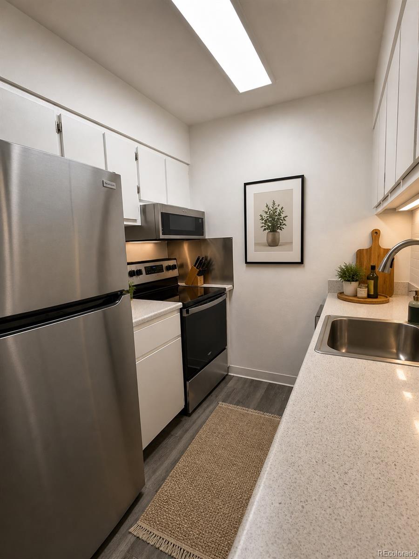
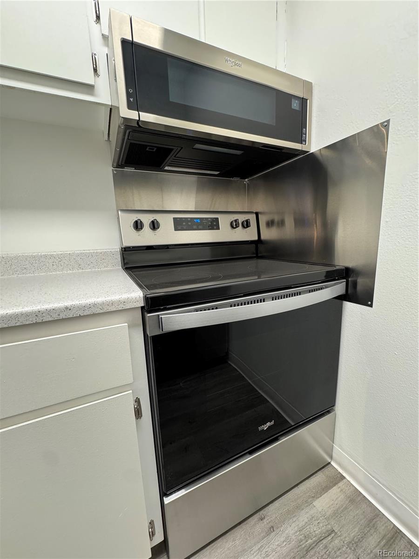
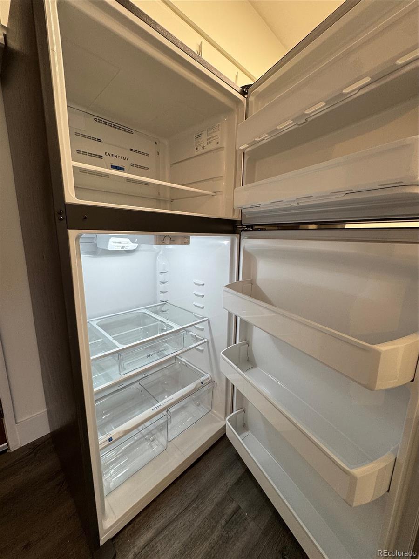
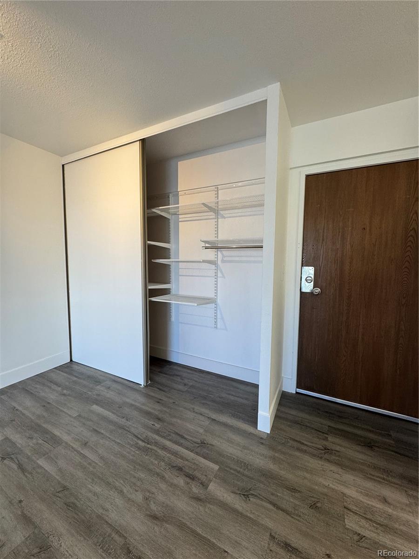
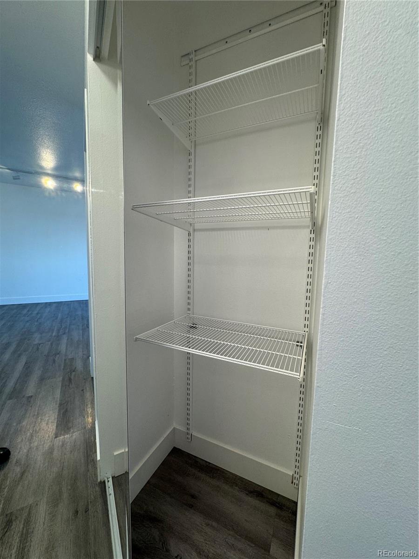
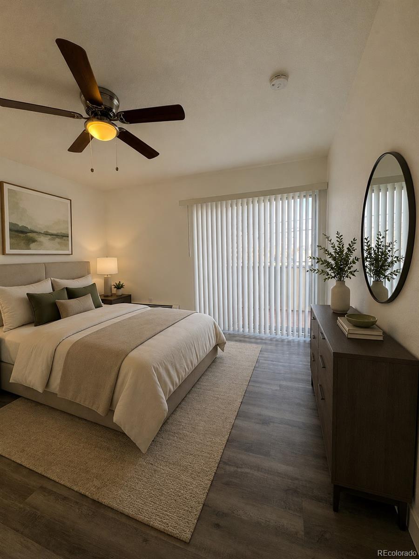
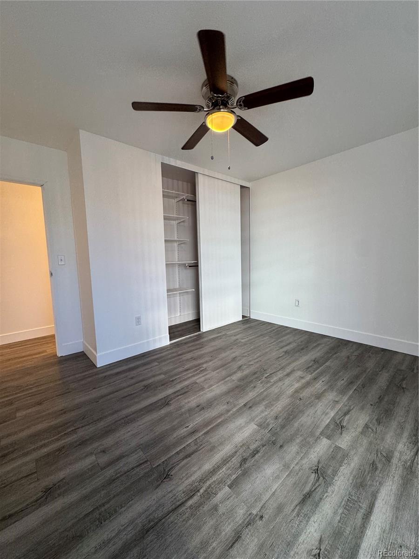
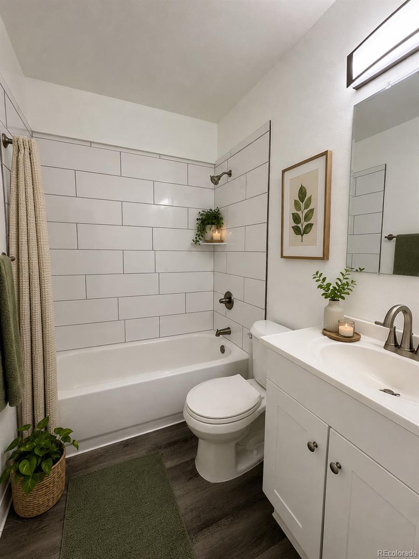
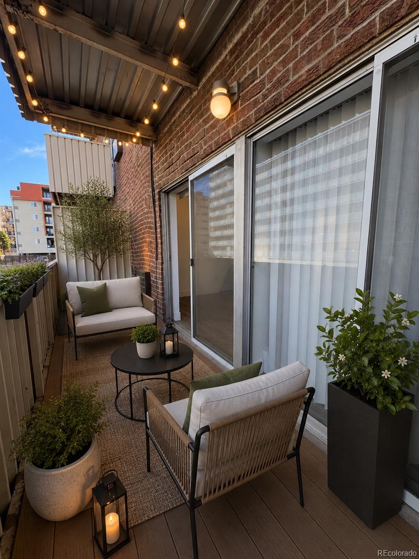
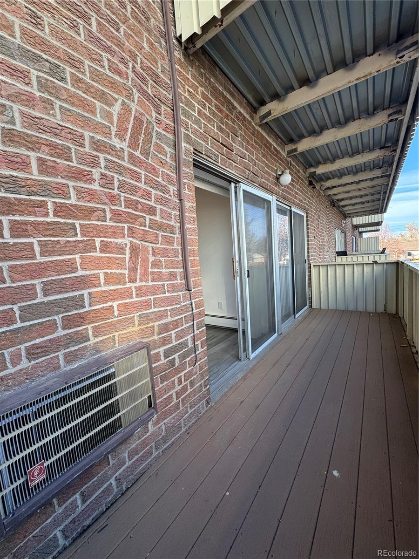
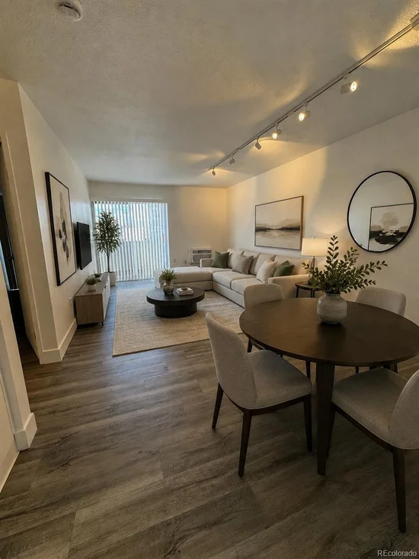
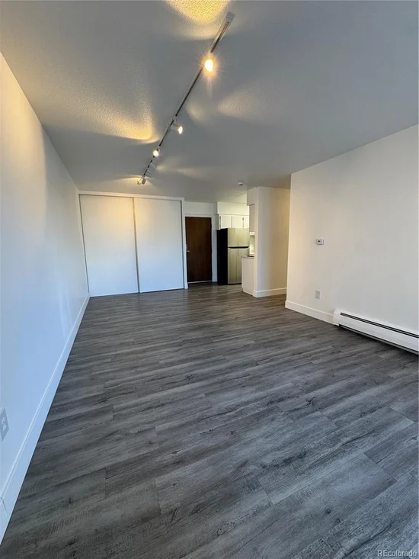
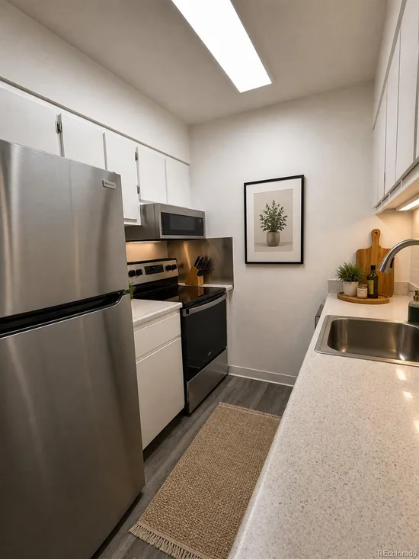
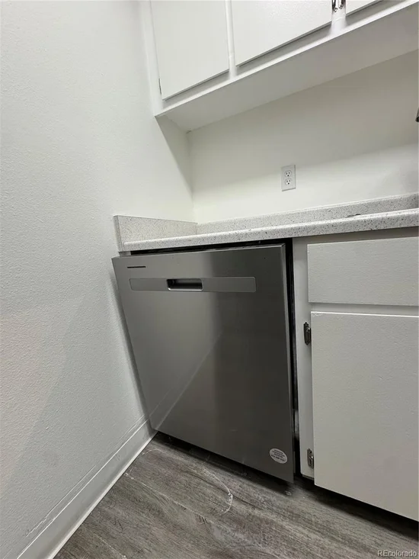
Welcome to an exceptional opportunity to own a beautifully updated residence in one of Denver's most convenient and desirable neighborhoods. Thoughtfully renovated and designed for effortless living, this inviting condo offers the perfect combination of style, comfort, and location. Natural light fills the spacious open floor plan, creating a warm and welcoming atmosphere that immediately feels like home. From the expansive living room, step onto your private covered balcony to enjoy morning coffee, unwind after a busy day, or simply take in the surroundings. The beautifully updated kitchen is designed to impress with quartz countertops, stainless steel appliances, abundant cabinetry, and generous workspace that makes everyday living both functional and enjoyable. The spacious primary suite provides a quiet retreat with abundant closet space, while the updated bath showcases fresh contemporary finishes. Every detail has been thoughtfully selected to create a residence that is truly move-in ready. Residents enjoy the convenience of a secure building with elevator access, deeded parking, a private storage locker, and well-maintained community amenities. Perfectly positioned in the heart of Denver, you'll appreciate being just minutes from Trader Joe's, AMC Theatre, City Park, the Denver Museum of Nature and Science, the Denver Zoo, Rose Medical Center, National Jewish Health, and an outstanding collection of neighborhood restaurants, coffee shops, and everyday conveniences. Downtown Denver, Cherry Creek, Anschutz Medical Campus, and major commuter routes are all within easy reach.

Ask a Local Expert

Property Highlights

Property Type
Residential
Property Sub Type
Condominium
Bedrooms
1
Total Bathrooms
1
Living Area
617
Price / Sqft
$203
Year Built
1972

Location

City/Township
Denver
Direction Faces
East
Subdivision
Hale
County
Denver
Zoning
G-MU-12

Property Details

Price
$125,000
Property Type
Residential
Property Sub Type
Condominium

Building

Structure Type
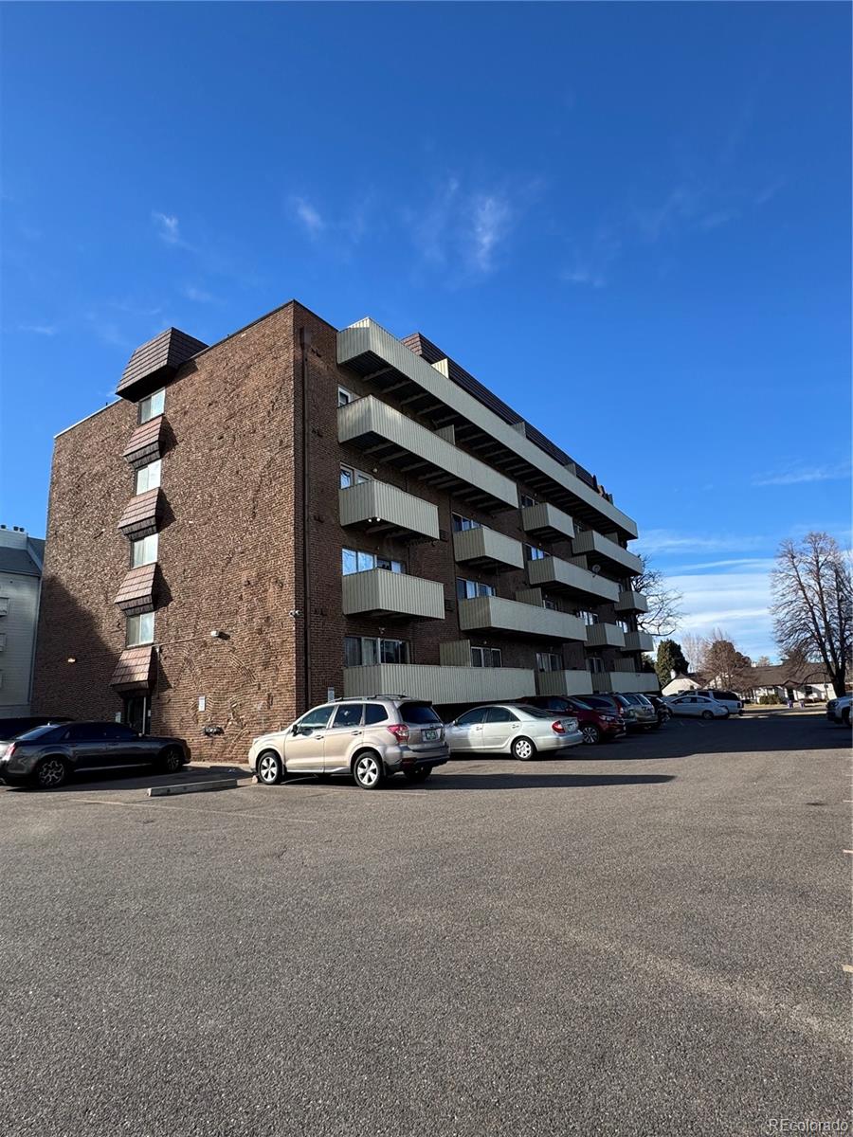
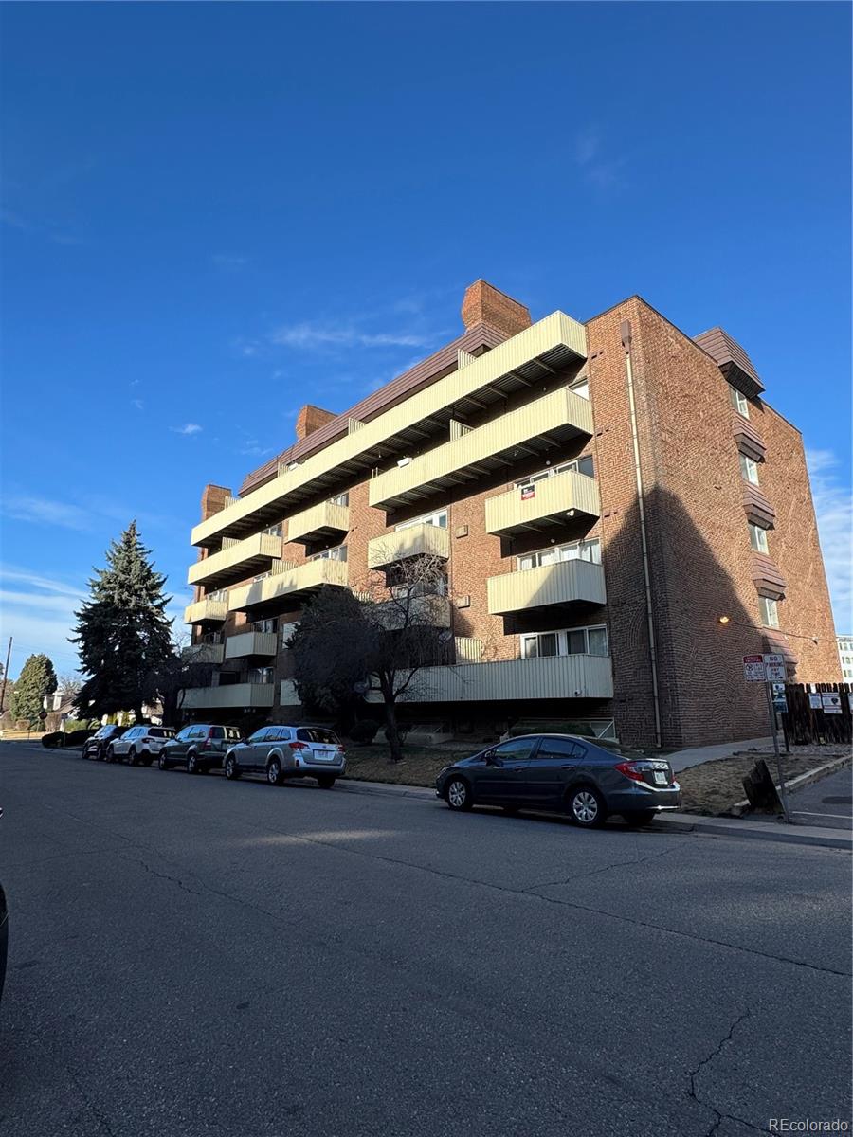
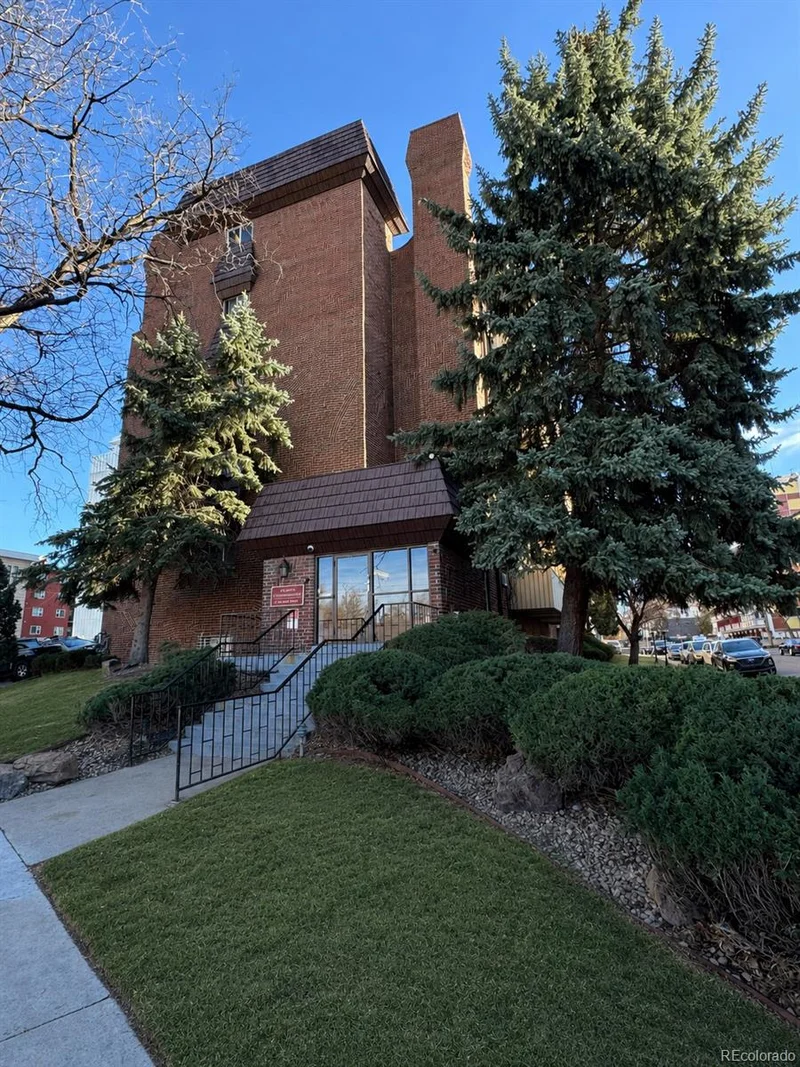
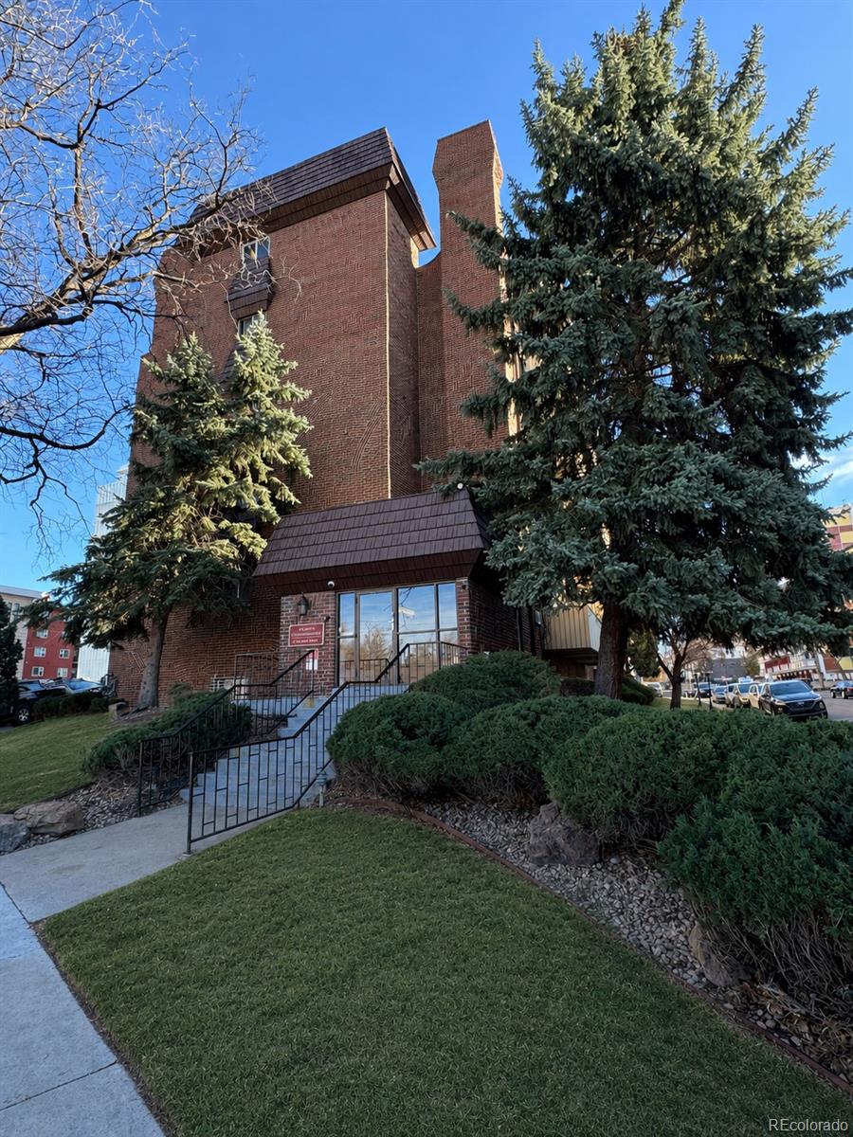
Mid Rise (4-7)
Levels
One
Total Area
617

Community

Local Schools

Elementary School
Palmer
Middle School
Hill
High School
East
School District
Denver 1

Interior Features

Bedrooms and Bathrooms

Total Bathrooms
1
Bathrooms on Main Level
1
Full Bathrooms
1
Bedrooms
1
Bedrooms on Main Level
1

Area and Spaces

Living Area
617
Above Grade Finished Area
617

Appliances

Appliances
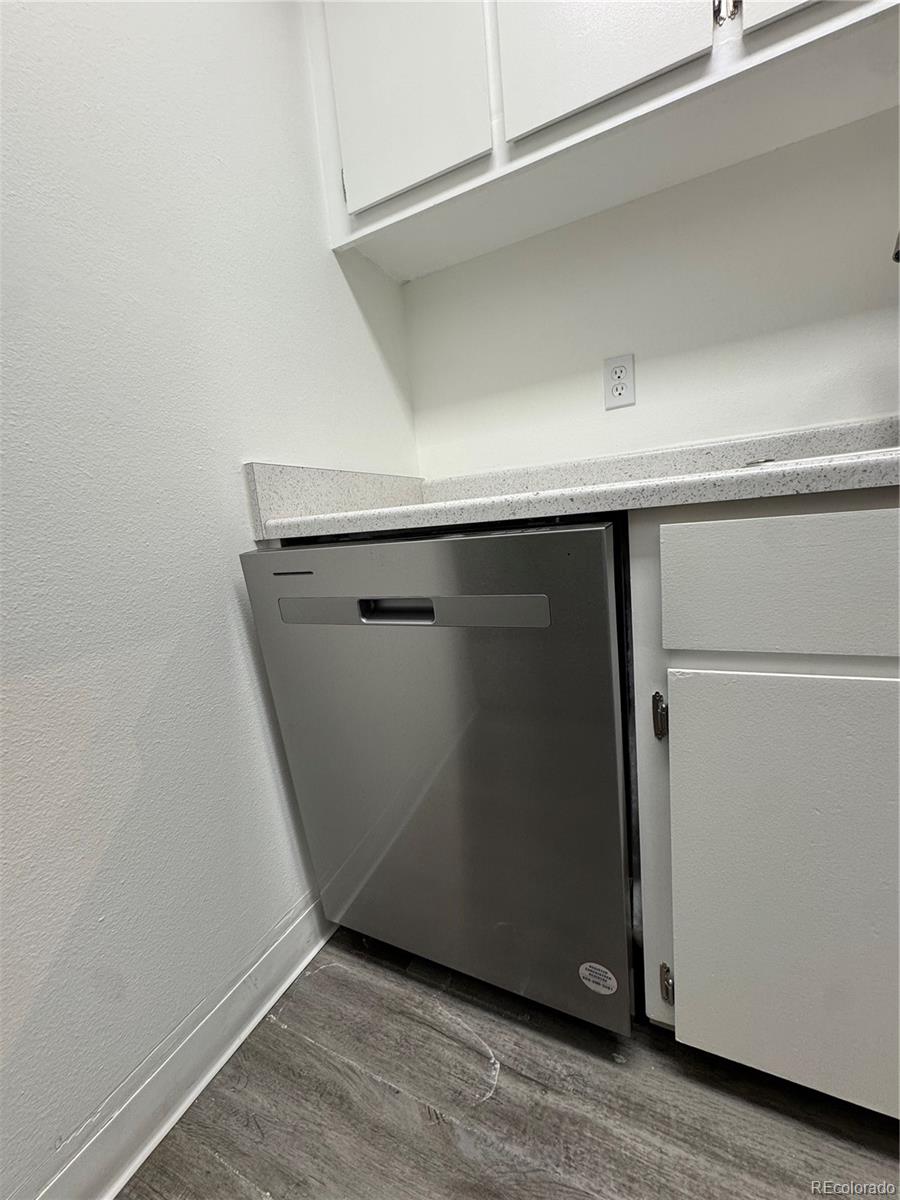
Dishwasher, Microwave, Range, Refrigerator

Interior Features

Interior Features
Ceiling Fan(s), No Stairs, Open Floorplan, Smoke Free
Flooring
Laminate
Laundry Features
Common Area
Security Features
Security Entrance, Smoke Detector(s)
Entry Level
2
Entry Location
Corridor Access

Heating and Cooling

Heating Features
Hot Water

Building Details

Construction

Year Built
1972
Property Attached
Yes
Common Walls
2+ Common Walls

Materials

Construction Materials
Brick, Concrete, Steel Siding
Roof
Membrane

Terms

Terms

Ownership
Estate
Exclusions
Seller`s Personal Property
Special Conditions
None
Special Terms
Cash, Conventional

Taxes

Tax

Tax (Annual)
$917

HOA

Has HOA
Yes
Association Fee
$549 /mo
Association Ammenities
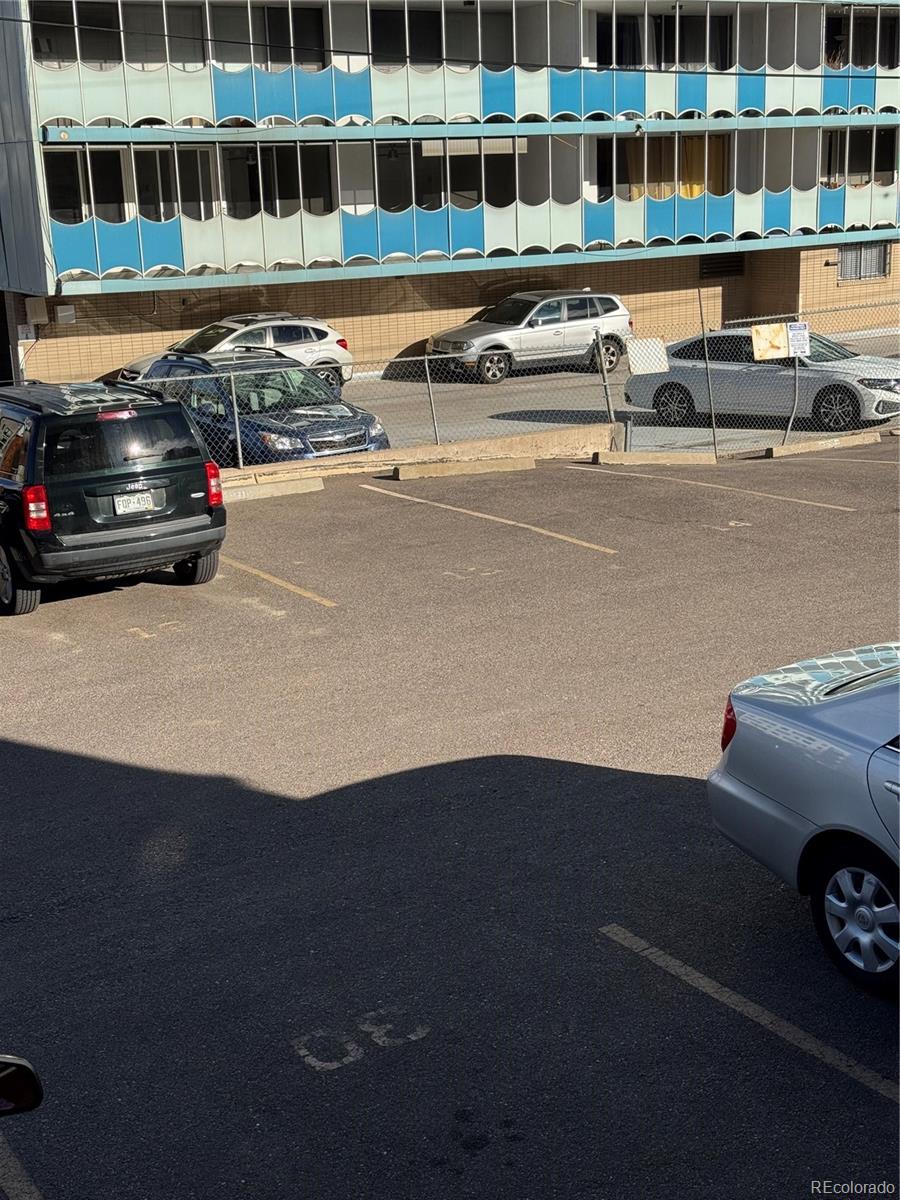
Bike Storage, Coin Laundry, Elevator(s), Parking, Storage
Association Fee Includes
Reserves, Heat, Insurance, Maintenance Grounds, Maintenance Structure, Sewer, Snow Removal, Trash, Water

Heating, Cooling & Utilities

Cooling Features
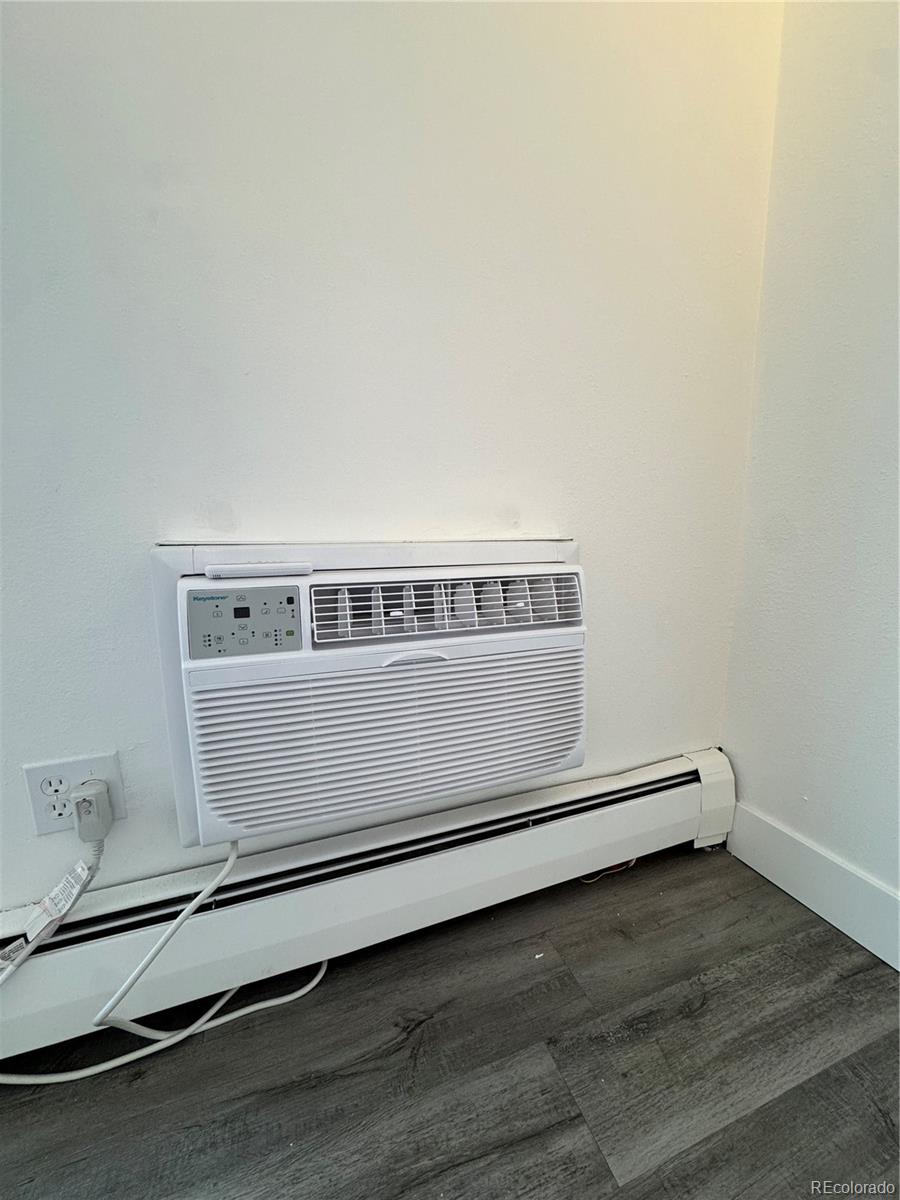
Air Conditioning-Room

Utilities

Sewer
Public Sewer
Water Source
Public

Exterior Features

Exterior Features
Balcony, Elevator
Patio And Porch Features
Deck

Parking

Total Parking Spaces
1
Parking Features
Asphalt
Listed by Kentwood Real Estate Cherry Creek, stockjonekos@gmail.com, 720-201-6800
Listing Data last updated 09/23/2026 09:40 am
Get a Link to this Property: Copy To Clipboard
QR Code link to this property

Phone:
Connect with:

Payment Calculator

per month. fixed. % interest.
$
%
$
%
Principal & Interest
+ Home Insurance
+ Property Tax
+ HOA Fees
per month
Total interest paid over s will be:
All estimates and provided for informational purposes only. Actual amounts may vary. The output of the tool is not a loan offer or solicitation, nor is it financial or legal advice. Information, rates, programs and loan scenarios shown are for example only as of 23-Sep-2026 and are subject to change without notice. Interest rates provided by the St. Louis Federal Reserve Economic Data (FRED). All products are subject to credit and property approval. Not all products are available in all states or for all loan amounts. Other restrictions and limitations apply. Contact your preferred lender for the pricing associated with your specific transaction. Calculations are generated by Open Source mortgage calculation software tools using common mathematical formulas. All calculations should be independently verified.
Get Walk Score Content

Property History

5 days ago
Property information last updated
33 days ago
Date of last price change
127 days ago
Status Active. This is the date the listing was placed on market.
Cumulative Days on Market: 128 days (includes prior listings) · Currently listed since May 18, 2026. Data provided by the MLS.

Similar Properties