Property Details

Start of property details
Share this property:
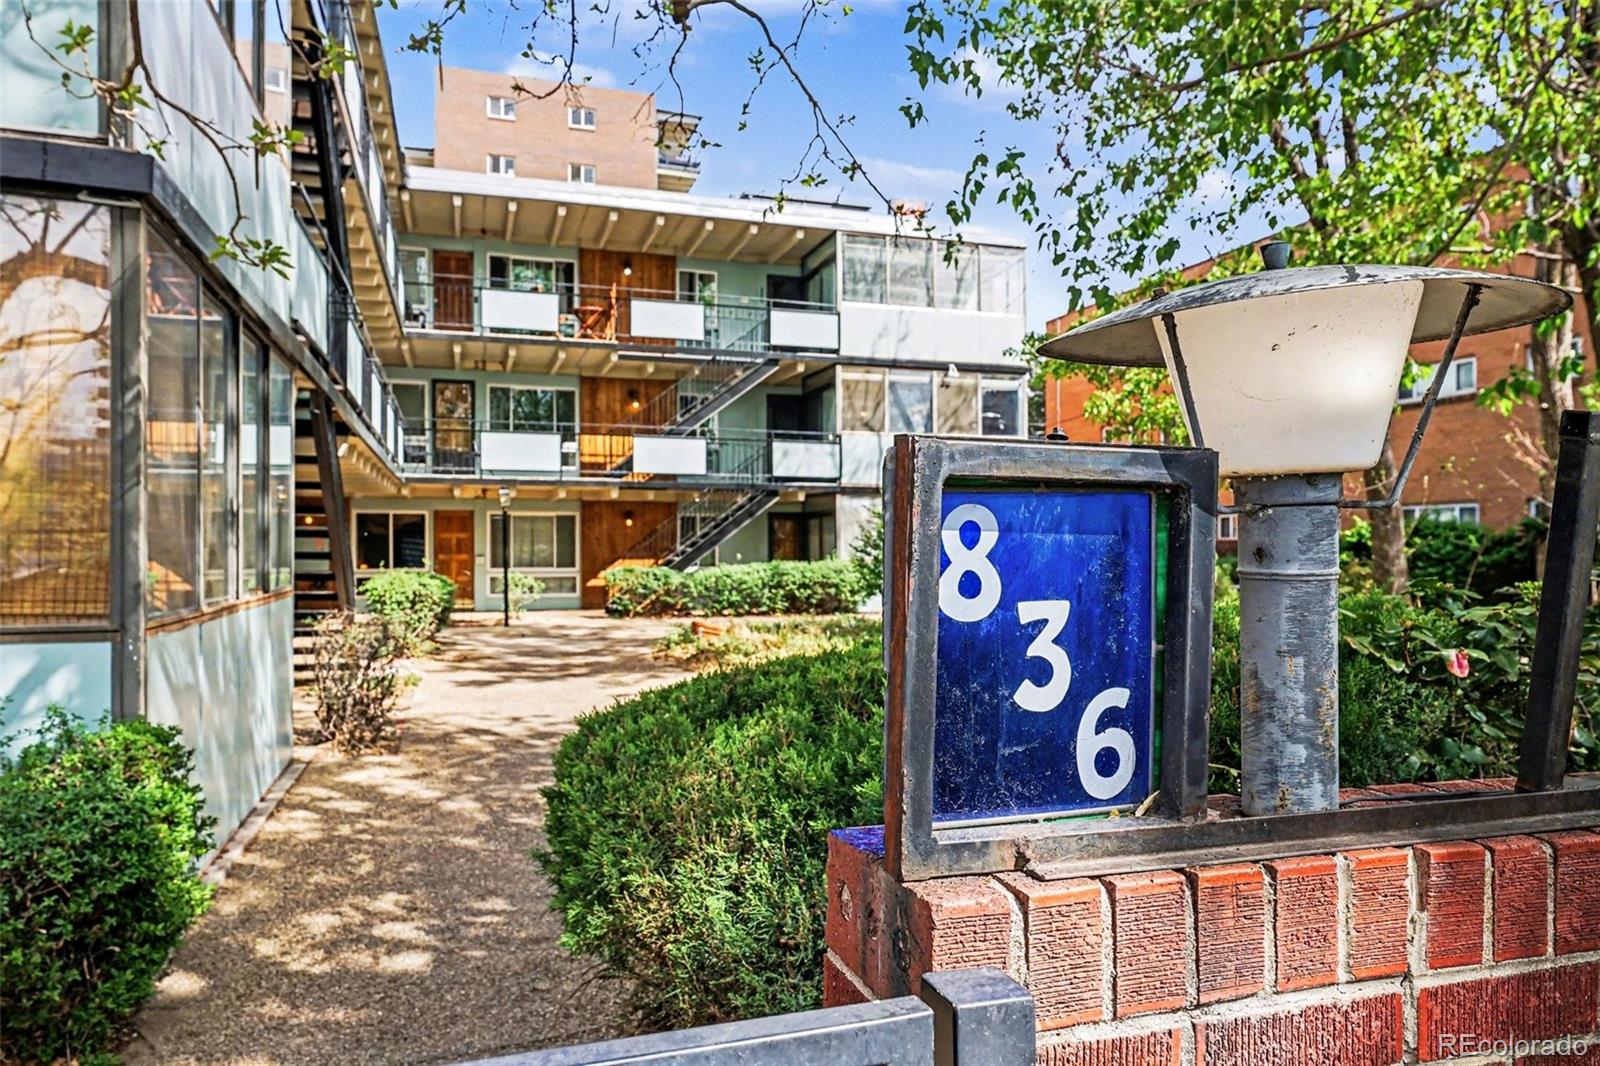
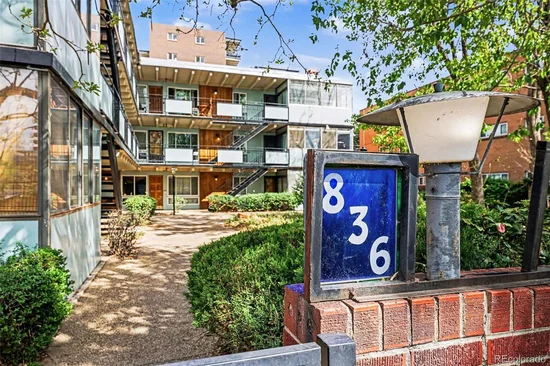
836 Dexter Street, Unit 205
Denver, CO 80220
13 days ago REDUCED · Active
$379,000
$315 / Sqft
2
Beds
2
Baths
1,203
Sqft
1959
Yr. Built
MLS# 8088994
Cumulative Days on Market: 200 · Includes prior listings · Currently listed since 04/17/26 · Data provided by the MLS.

Property Description

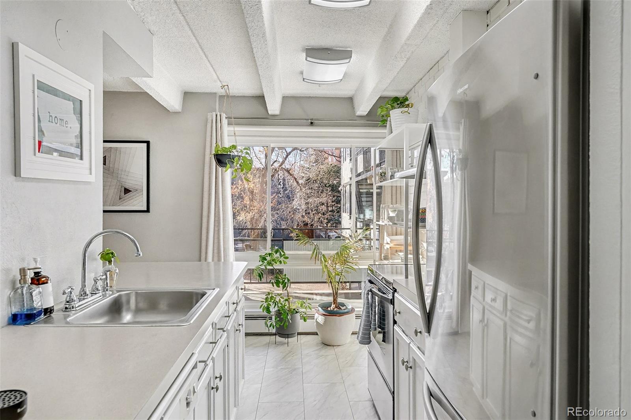
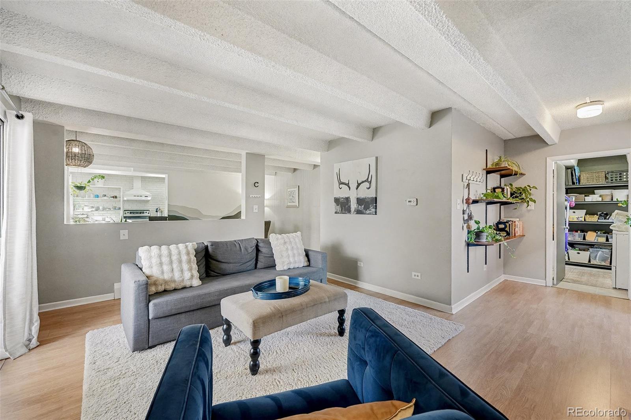
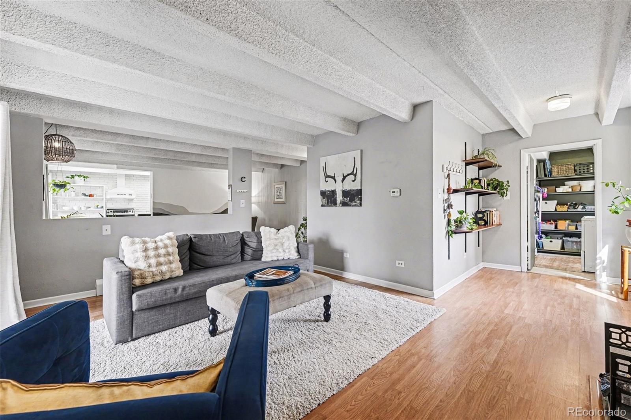
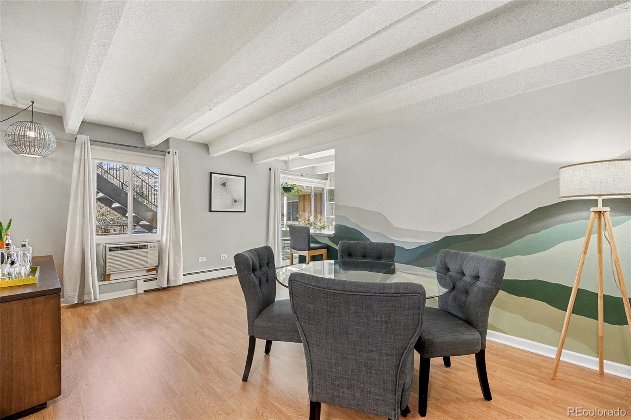
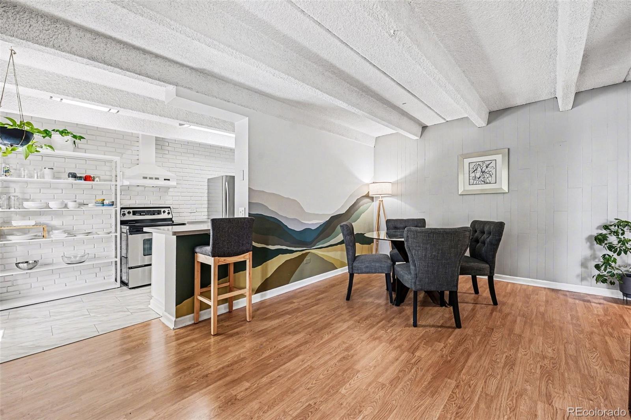
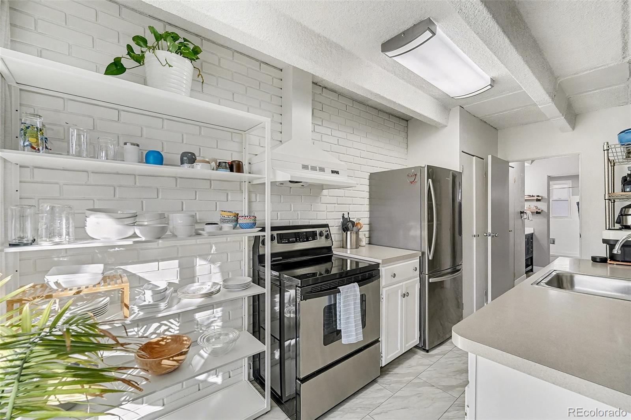
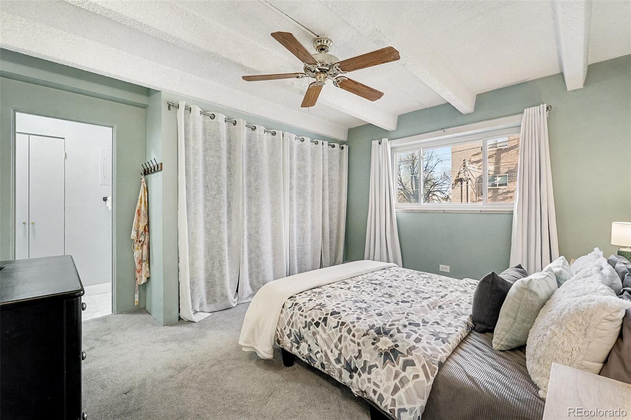
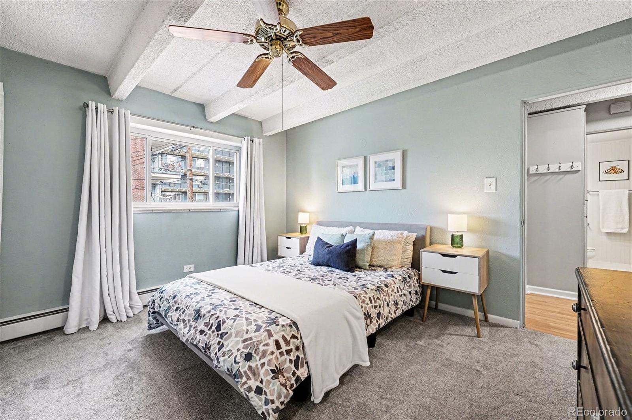
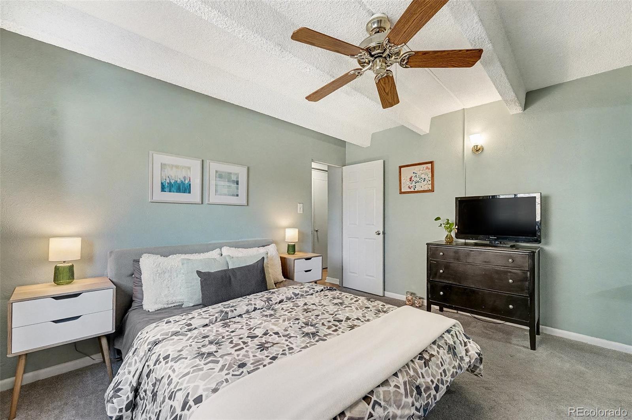
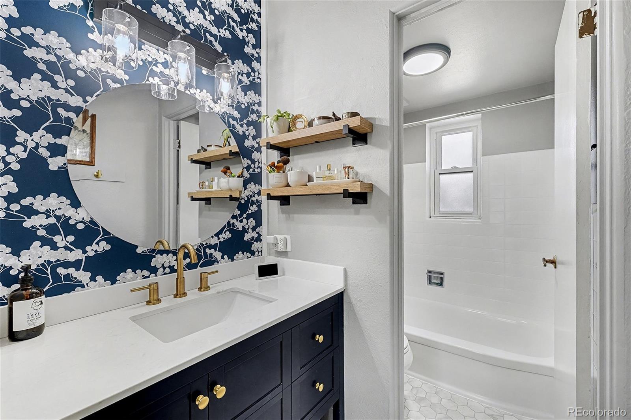
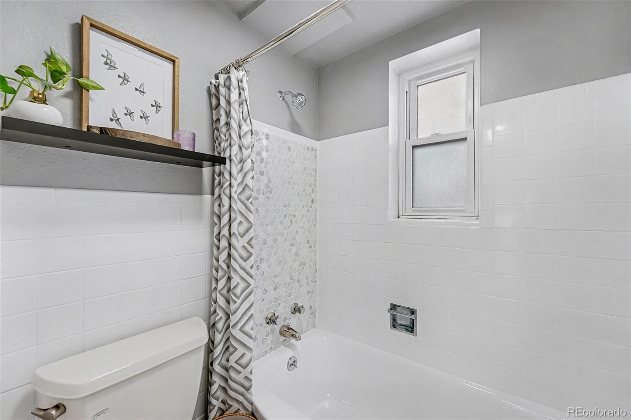
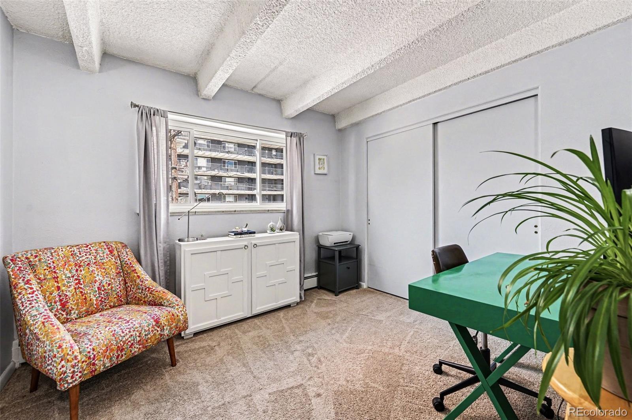
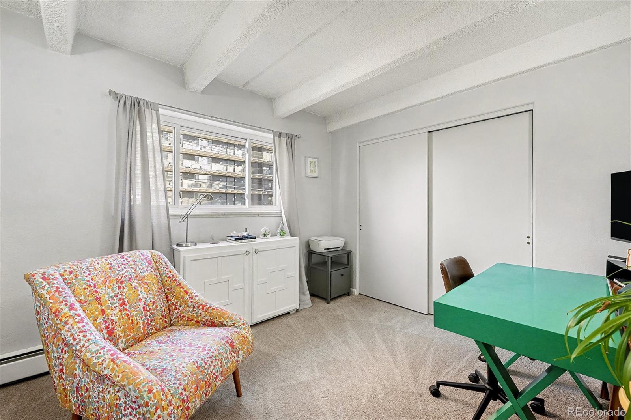
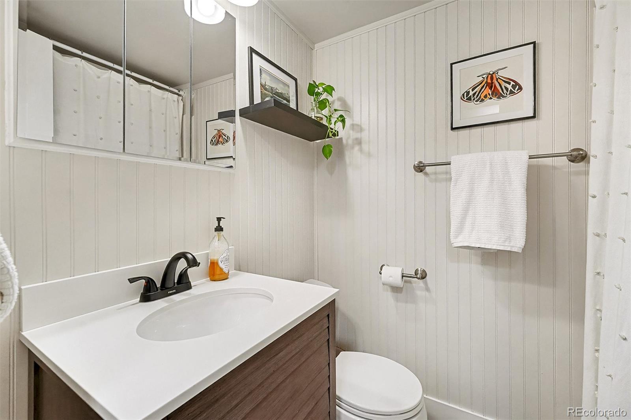
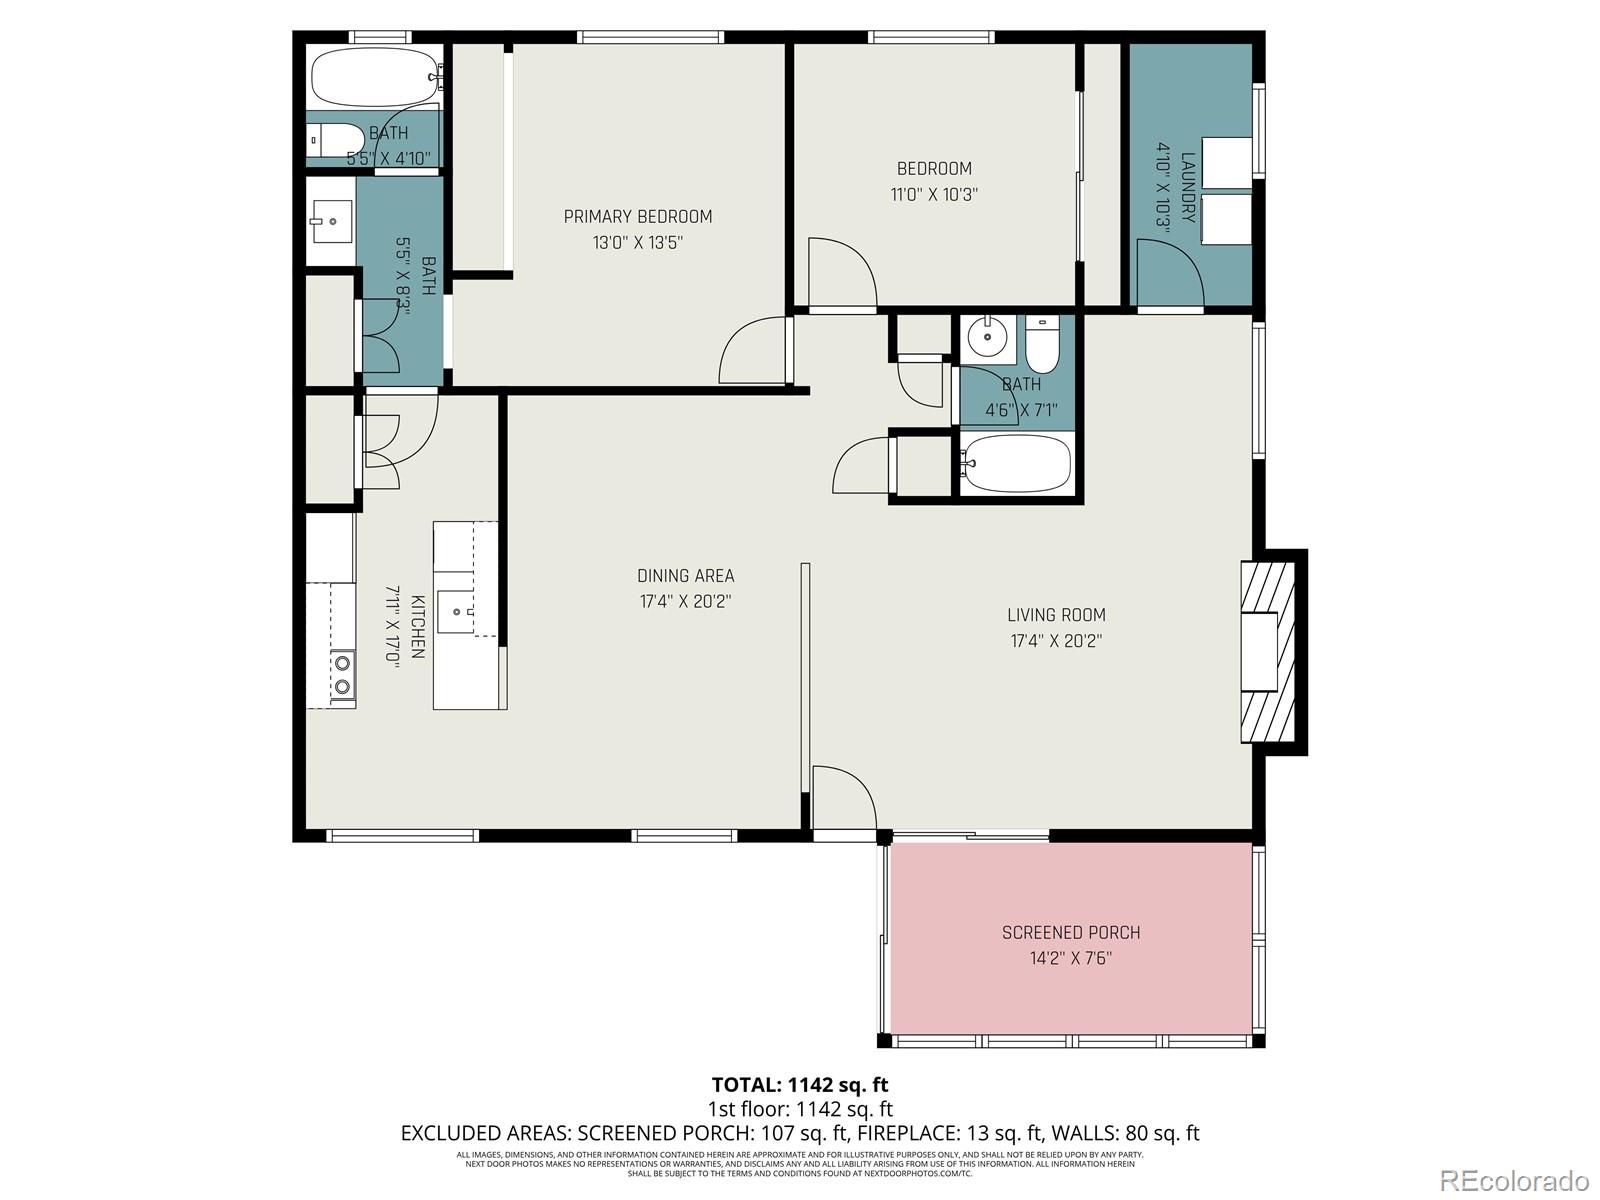
Exceptional Value in the Heart of Denver! Discover an incredible opportunity to own a spacious, move-in-ready condo in Denver’s desirable Mayfair / Hale neighborhood, complete with a permanent 1-point interest rate buydown through our preferred lender, reserved parking, a low and stable HOA, and rare in-unit laundry! With 2 bedrooms, 2 bathrooms, and 1, 203 square feet, this bright corner unit offers an outstanding combination of space, convenience, and affordability in a prime central Denver location.

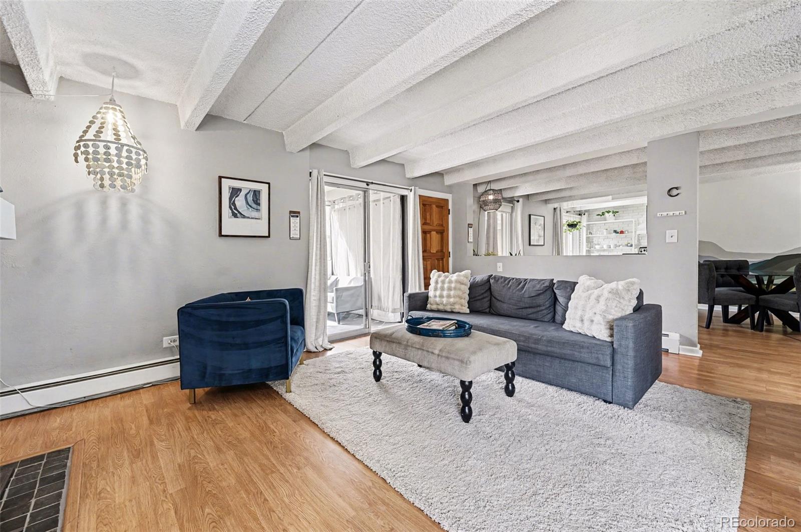
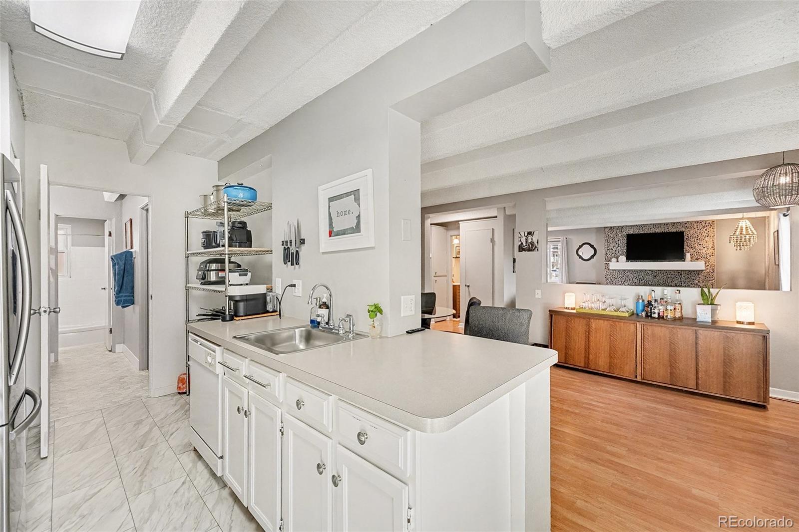
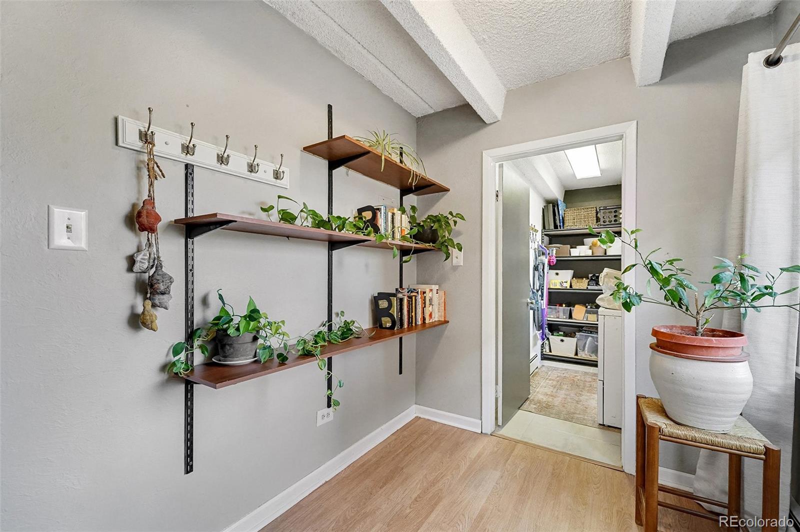
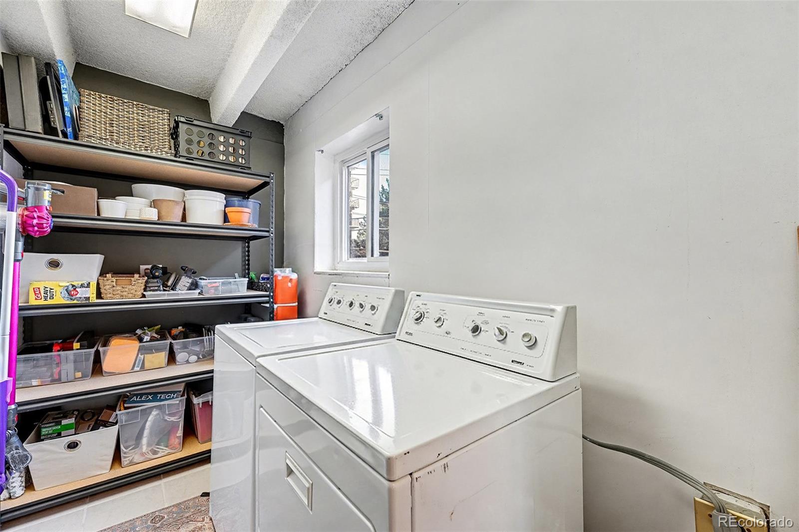
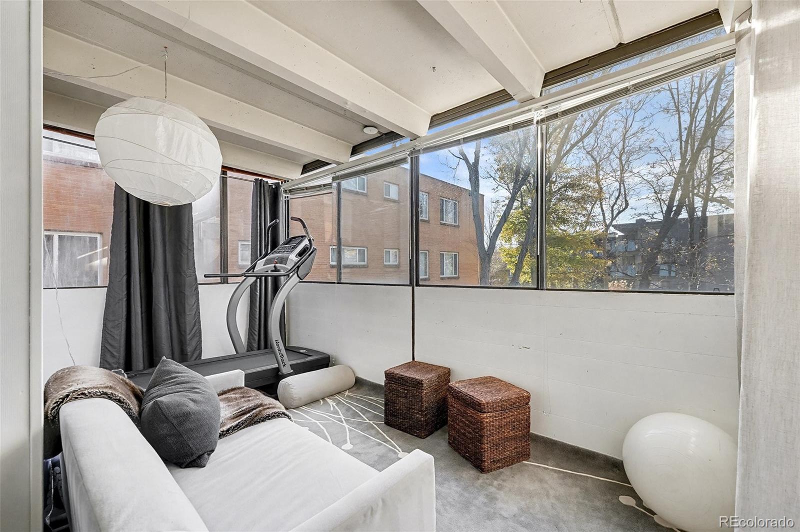
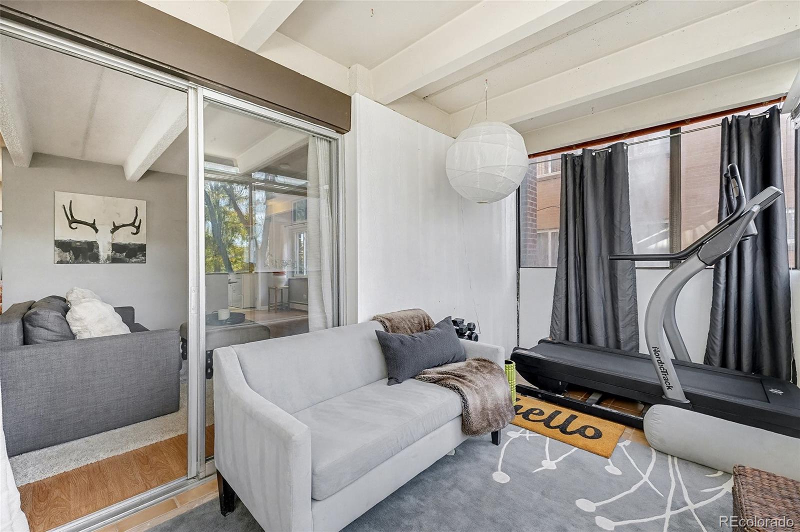
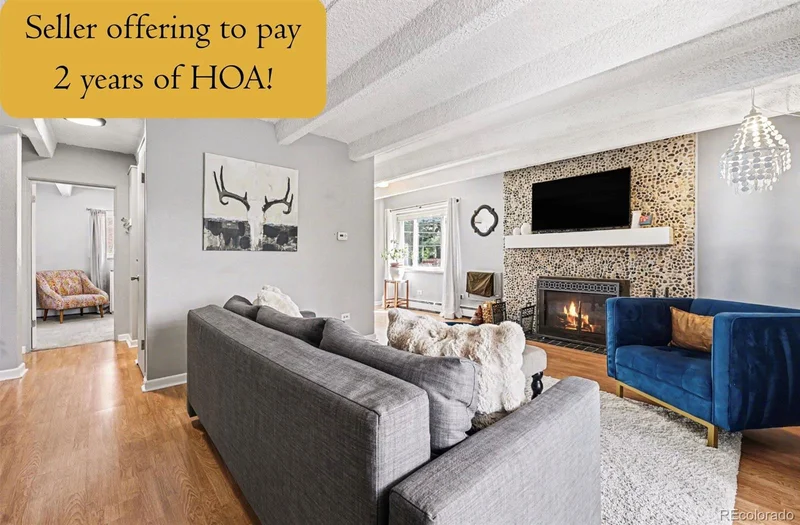
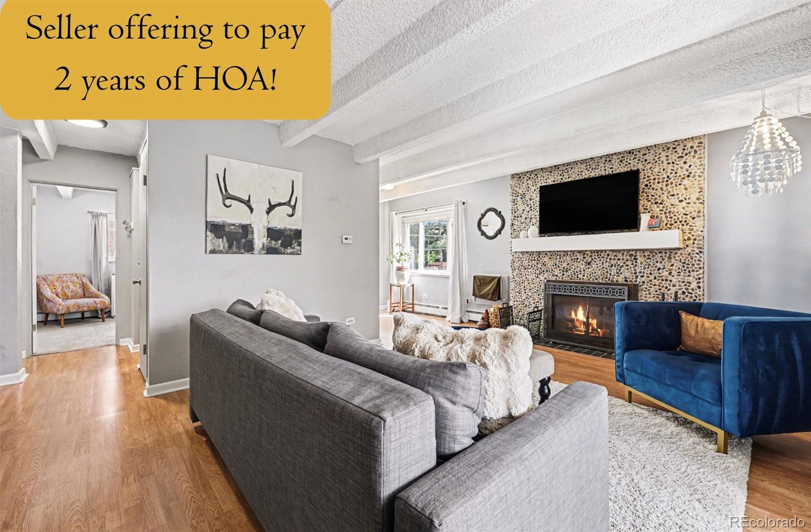
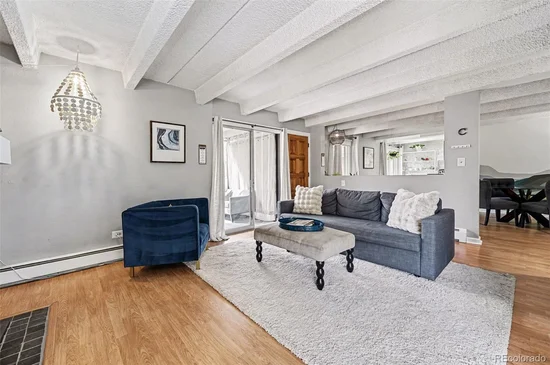
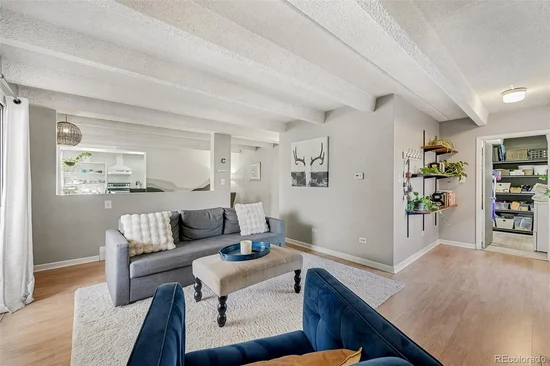
Natural light fills the open living and dining areas, creating a welcoming atmosphere with plenty of room to relax or entertain. The thoughtfully designed floor plan features a spacious kitchen, generous bedrooms, a dedicated private laundry room with additional storage, and a private enclosed patio that can be enjoyed throughout the year. As a corner unit, the home also offers added privacy and an open, airy feel.

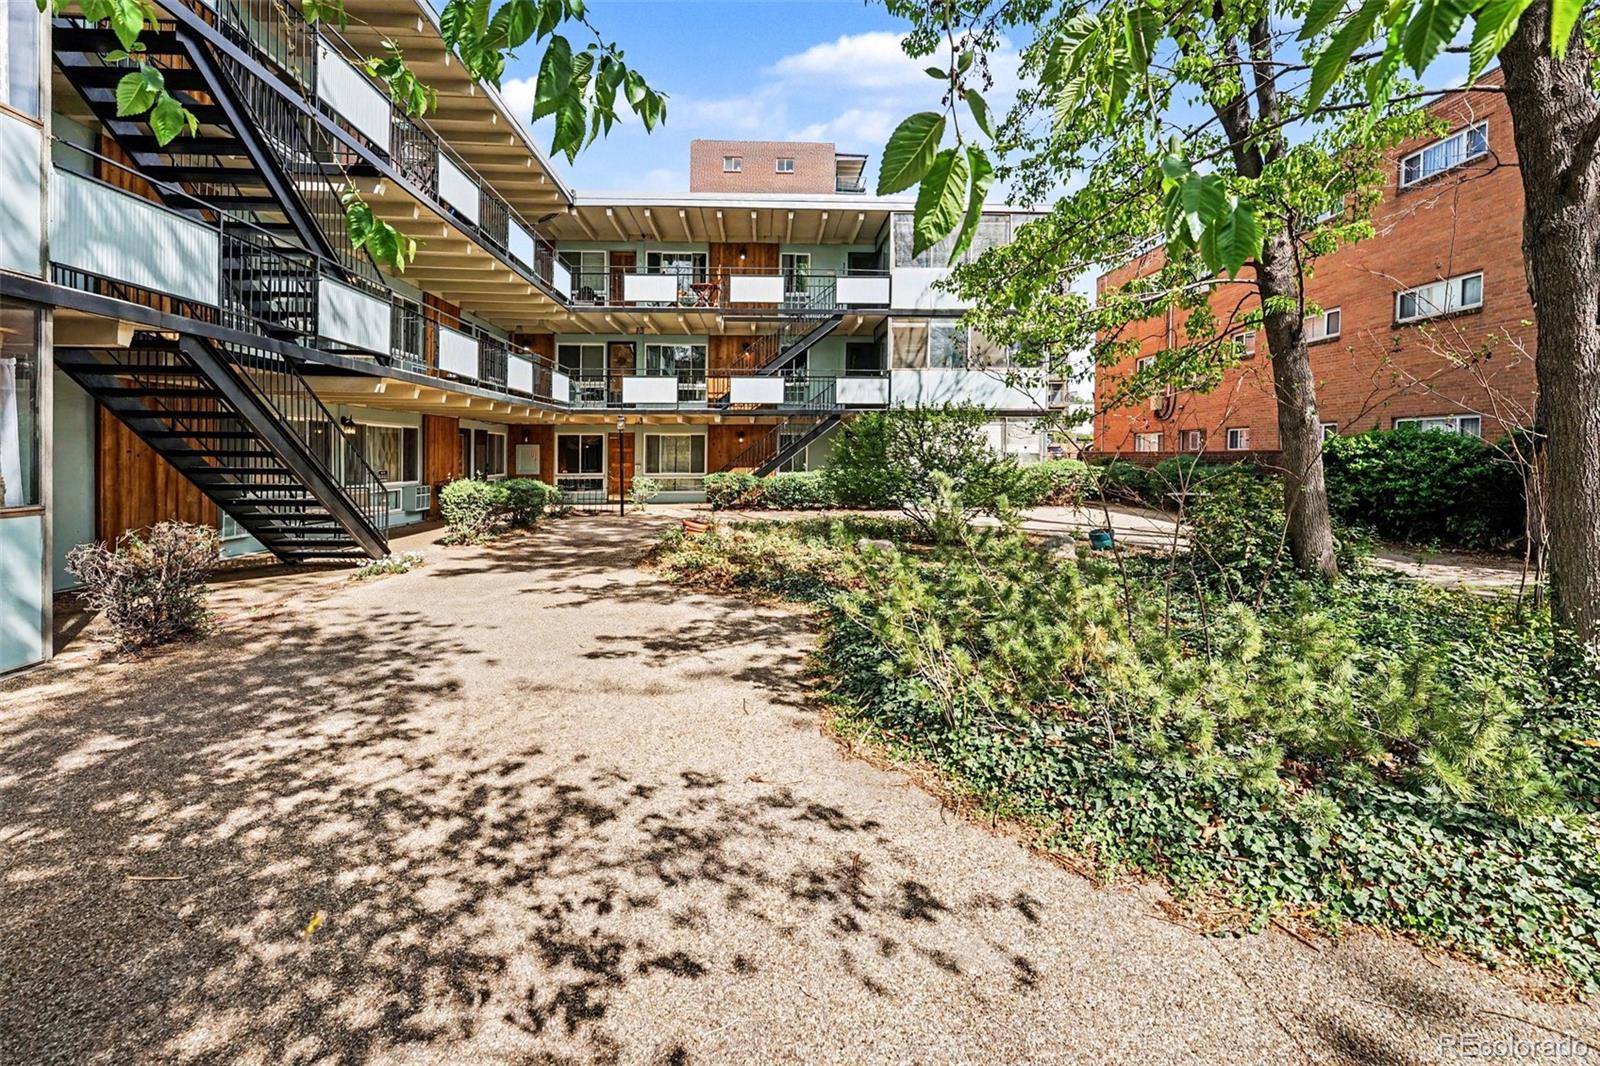
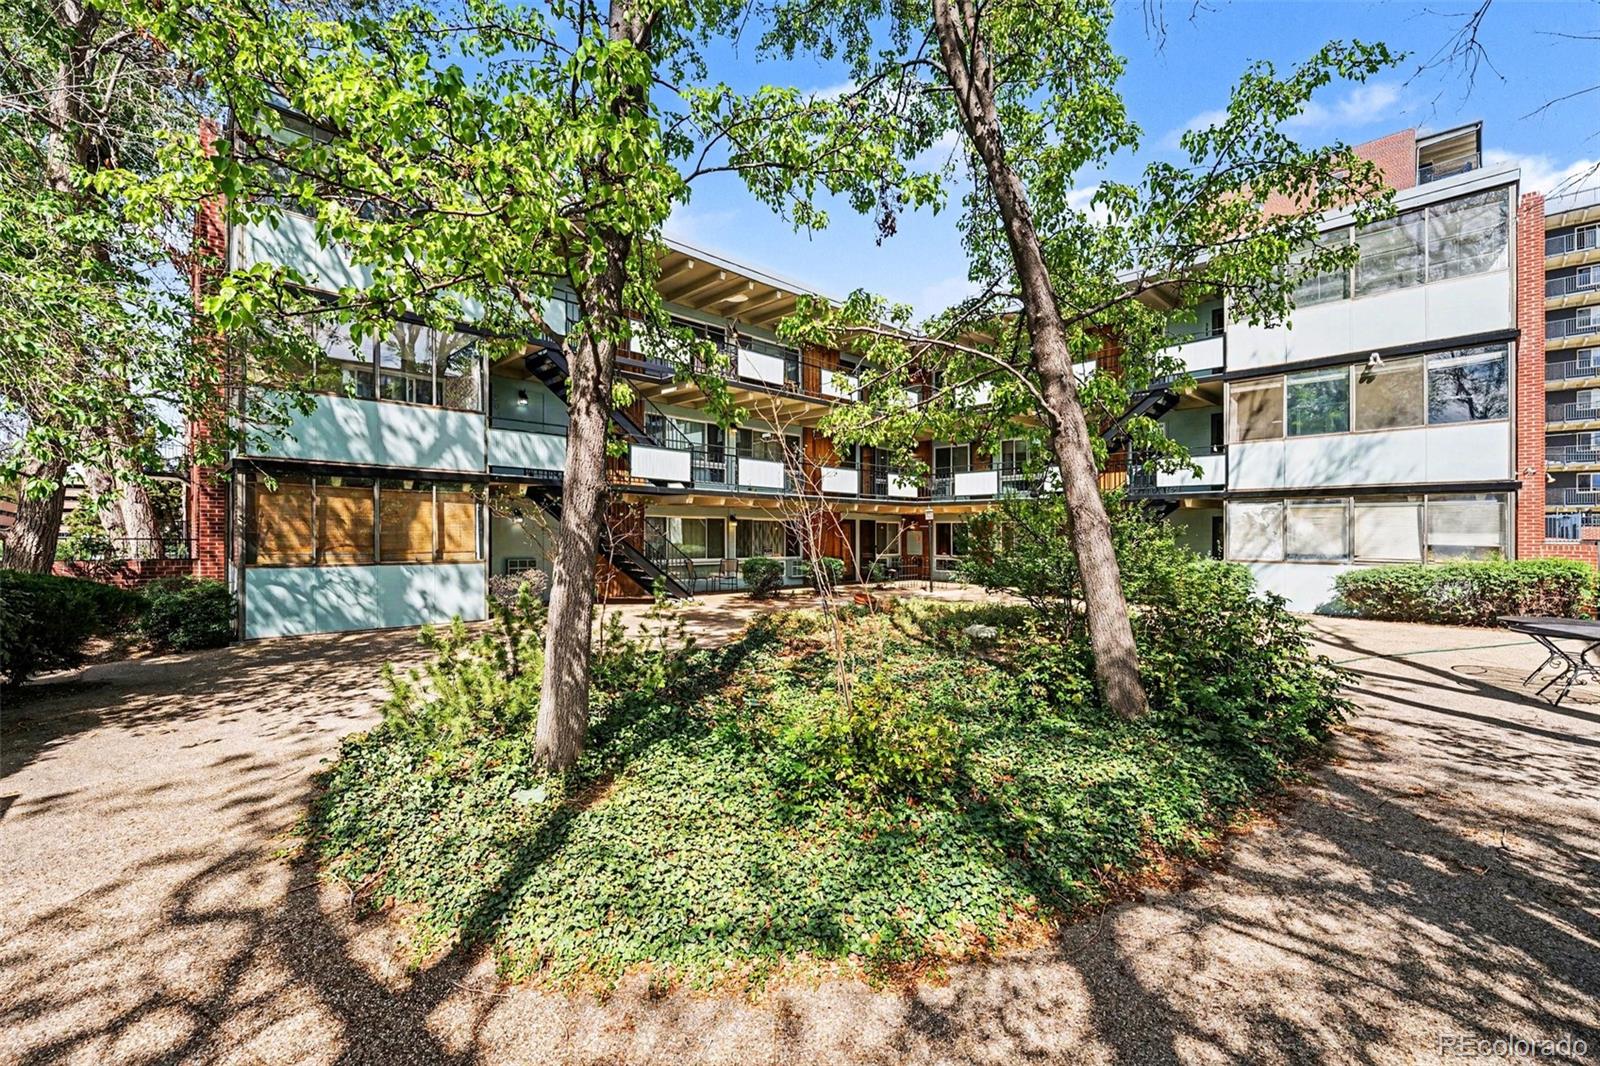
What truly sets this condo apart is its exceptional value and low-maintenance lifestyle. Enjoy reserved parking, dedicated storage, and a low, stable HOA that covers exterior maintenance, water, sewer, trash, and more. These features make this home an attractive option for buyers looking to enjoy Denver without the added responsibilities of traditional homeownership.

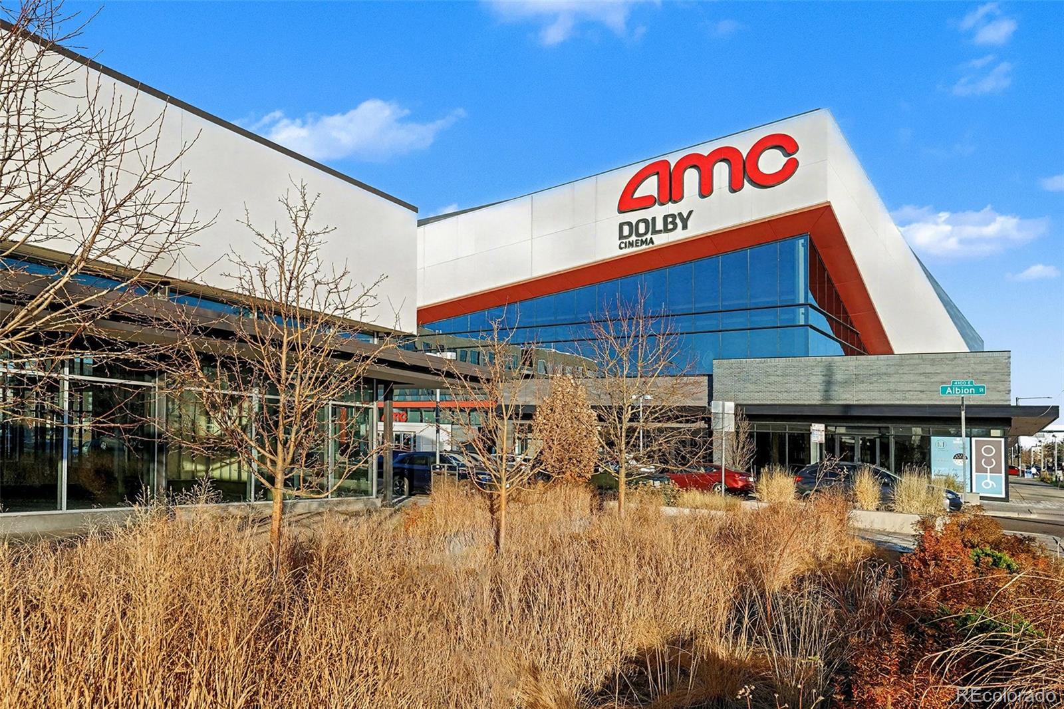
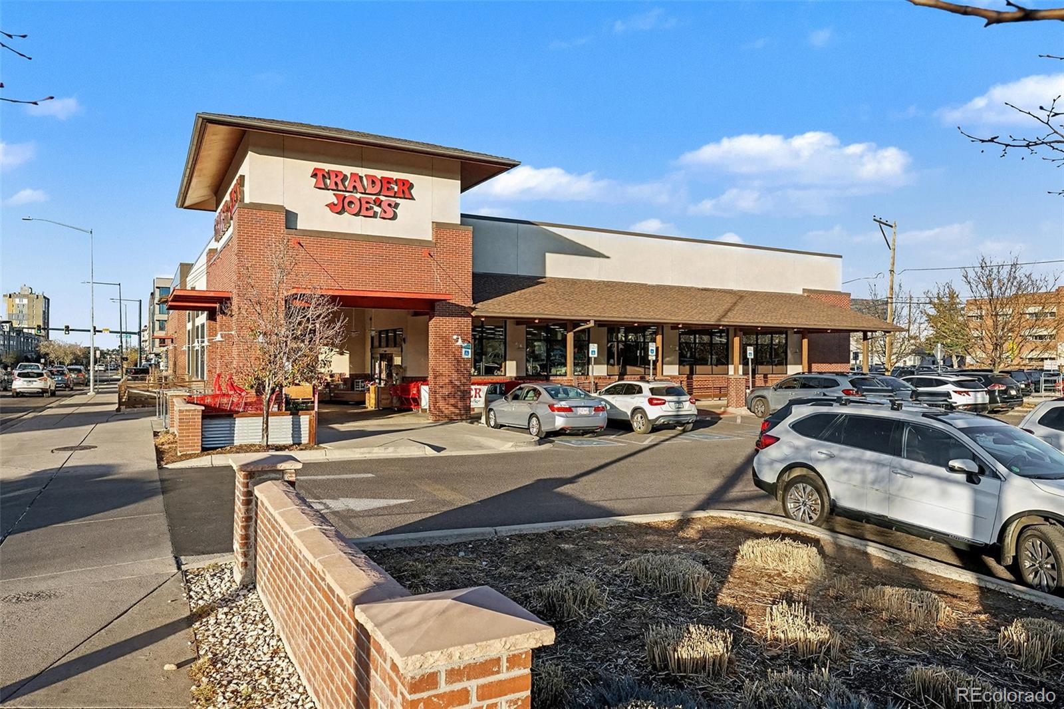
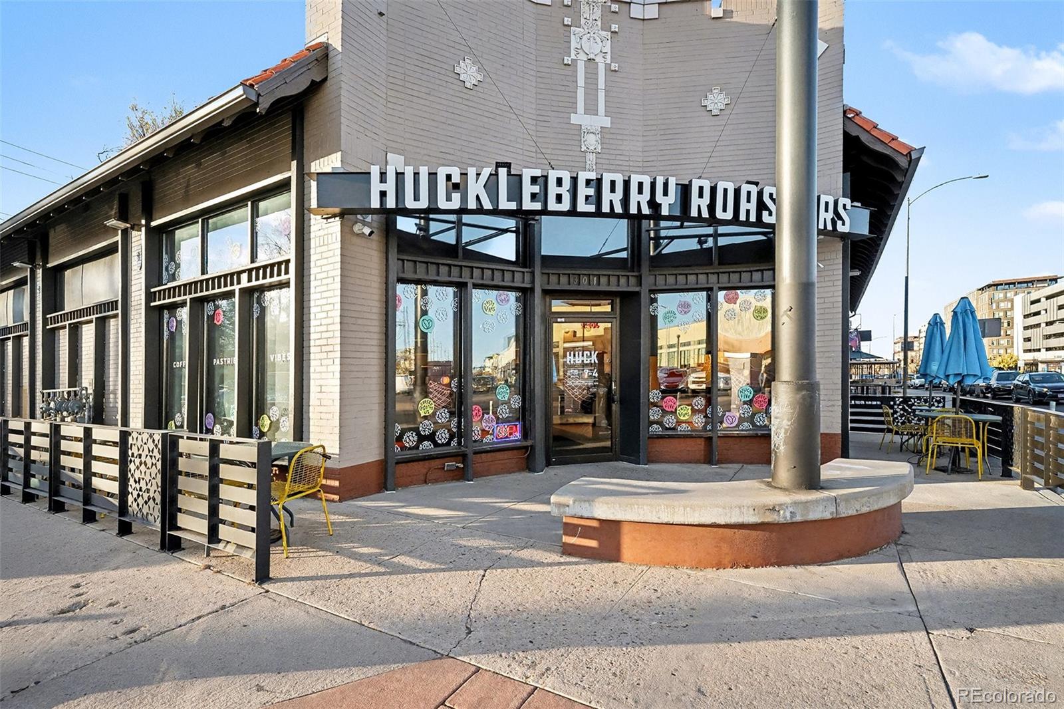
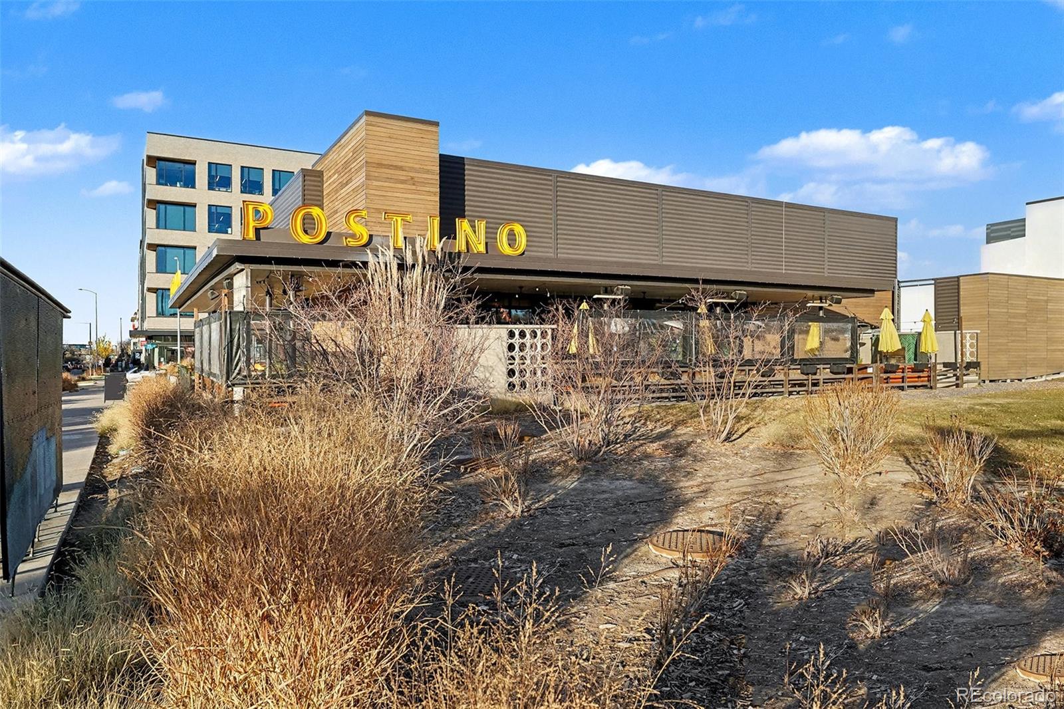
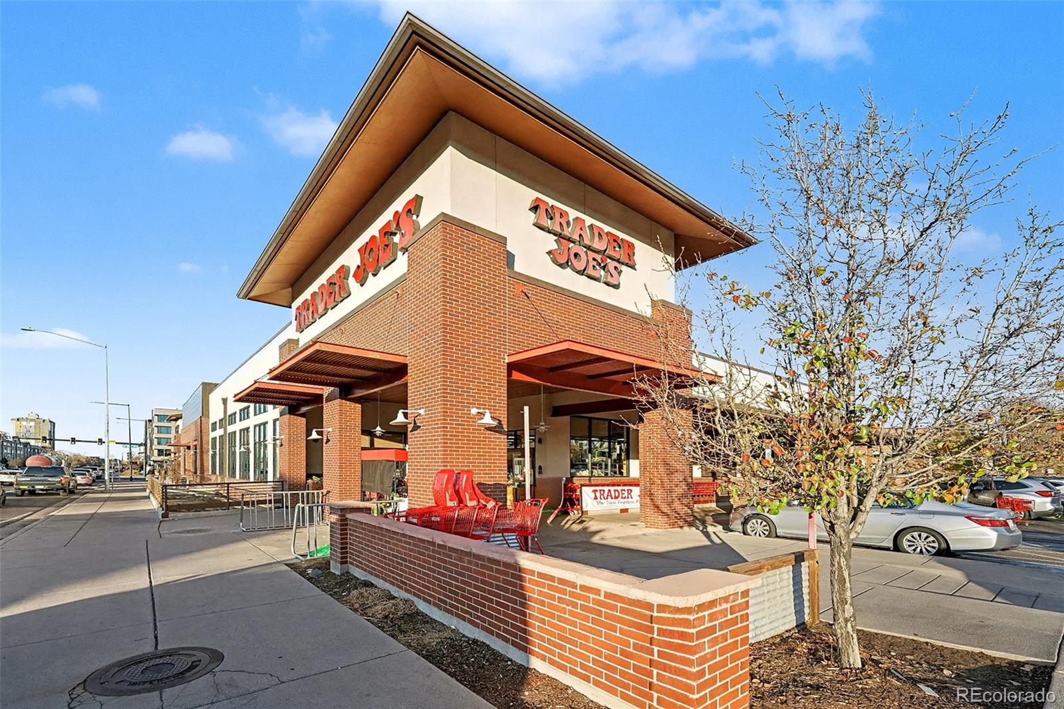
The location is hard to beat! Just minutes from 9+CO, Rose Medical Center, Cherry Creek, City Park, and an abundance of restaurants, shopping, and entertainment, you'll have convenient access to some of Denver's most popular destinations.

EVEN MORE VALUE: Take advantage of a permanent 1-point interest rate buydown funded entirely through preferred lender credits, with no cost to the seller! This financing incentive offers the opportunity for meaningful monthly payment savings. Contact the listing agent for details and preferred lender information.
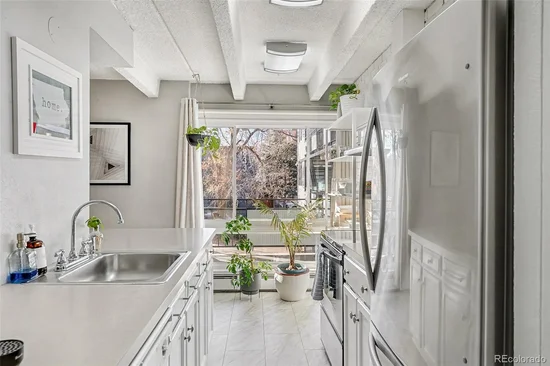
Space, location, reserved parking, a low HOA, and an incredible financing incentive—all in one Denver condo. Don't miss this opportunity!

Property Highlights

Property Type
Residential
Property Sub Type
Condominium
Architectural Style
Mid-Century Modern
Bedrooms
2
Total Bathrooms
2
Living Area
1,203
Price / Sqft
$315
Year Built
1959
Cumulative Days on Market
200

Location

City/Township
Denver
Direction Faces
West
Subdivision
Hale
County
Denver
Zoning
G-MU-5

Property Details
Price
$379,000
Property Type
Residential
Property Sub Type
Condominium

Building

Structure Type
Low Rise (1-3)
Levels
One
Total Area
1,203

Community

Local Schools

Elementary School
Palmer
Middle School
Hill
High School
East
School District
Denver 1

Interior Features

Bedrooms and Bathrooms

Total Bathrooms
2
Bathrooms on Main Level
2
Full Bathrooms
2
Bedrooms
2
Bedrooms on Main Level
2

Area and Spaces

Living Area
1,203
Above Grade Finished Area
1,203

Appliances

Appliances
Dishwasher, Dryer, Microwave, Range, Range Hood, Refrigerator, Washer

Interior Features

Interior Features
Ceiling Fan(s), Laminate Counters, Open Floorplan, Pantry, Primary Suite
Flooring
Carpet, Vinyl
Laundry Features
In Unit
Window Features
Double Pane Windows
Security Features
Smart Locks
Electic
110V, 220 Volts
Fireplace Features
Living Room, Wood Burning
Entry Level
2
Entry Location
Exterior Access

Heating and Cooling

Heating Features
Baseboard, Hot Water
Fireplaces
1

Building Details
Construction

Architectural Style
Mid-Century Modern
Year Built
1959
Property Attached
Yes
Common Walls
2+ Common Walls

Materials

Construction Materials
Block, Concrete
Roof
Membrane

Terms

Terms

Ownership
Individual
Exclusions
Sellers personal property
Special Conditions
None
Special Terms
Cash, Conventional
Cumulative Days on Market
200

Taxes

Tax

Tax (Annual)
$1,831

HOA

Has HOA
Yes
Association Fee
$333 /mo
Association Fee Includes
Insurance, Maintenance Grounds, Maintenance Structure, Sewer, Trash

Heating, Cooling & Utilities

Cooling Features
Air Conditioning-Room

Utilities

Utilities
Cable Available, Electricity Connected, Internet Access (Wired)
Sewer
Public Sewer
Water Source
Public

Exterior Features

Patio And Porch Features
Covered, Patio

Parking

Total Parking Spaces
1
Listed by West and Main Homes Inc, team@theknollteam.com, 720-935-0895
Listing Data last updated 11/03/2026 01:20 pm
Get a Link to this Property: Copy To Clipboard
QR Code link to this property

Phone:
Connect with:

Payment Calculator

per month. fixed. % interest.
$
%
$
%
Principal & Interest
+ Home Insurance
+ Property Tax
+ HOA Fees
per month
Total interest paid over s will be:
All estimates and provided for informational purposes only. Actual amounts may vary. The output of the tool is not a loan offer or solicitation, nor is it financial or legal advice. Information, rates, programs and loan scenarios shown are for example only as of 3-Nov-2026 and are subject to change without notice. Interest rates provided by the St. Louis Federal Reserve Economic Data (FRED). All products are subject to credit and property approval. Not all products are available in all states or for all loan amounts. Other restrictions and limitations apply. Contact your preferred lender for the pricing associated with your specific transaction. Calculations are generated by Open Source mortgage calculation software tools using common mathematical formulas. All calculations should be independently verified.
Get Walk Score Content

Property History

4 days ago
Property information last updated
13 days ago
Date of last price change
200 days ago
Status Active. This is the date the listing was placed on market.
Cumulative Days on Market: 200 days (includes prior listings) · Currently listed since April 17, 2026. Data provided by the MLS.

Similar Properties