Property Details

Start of property details
Share this property:
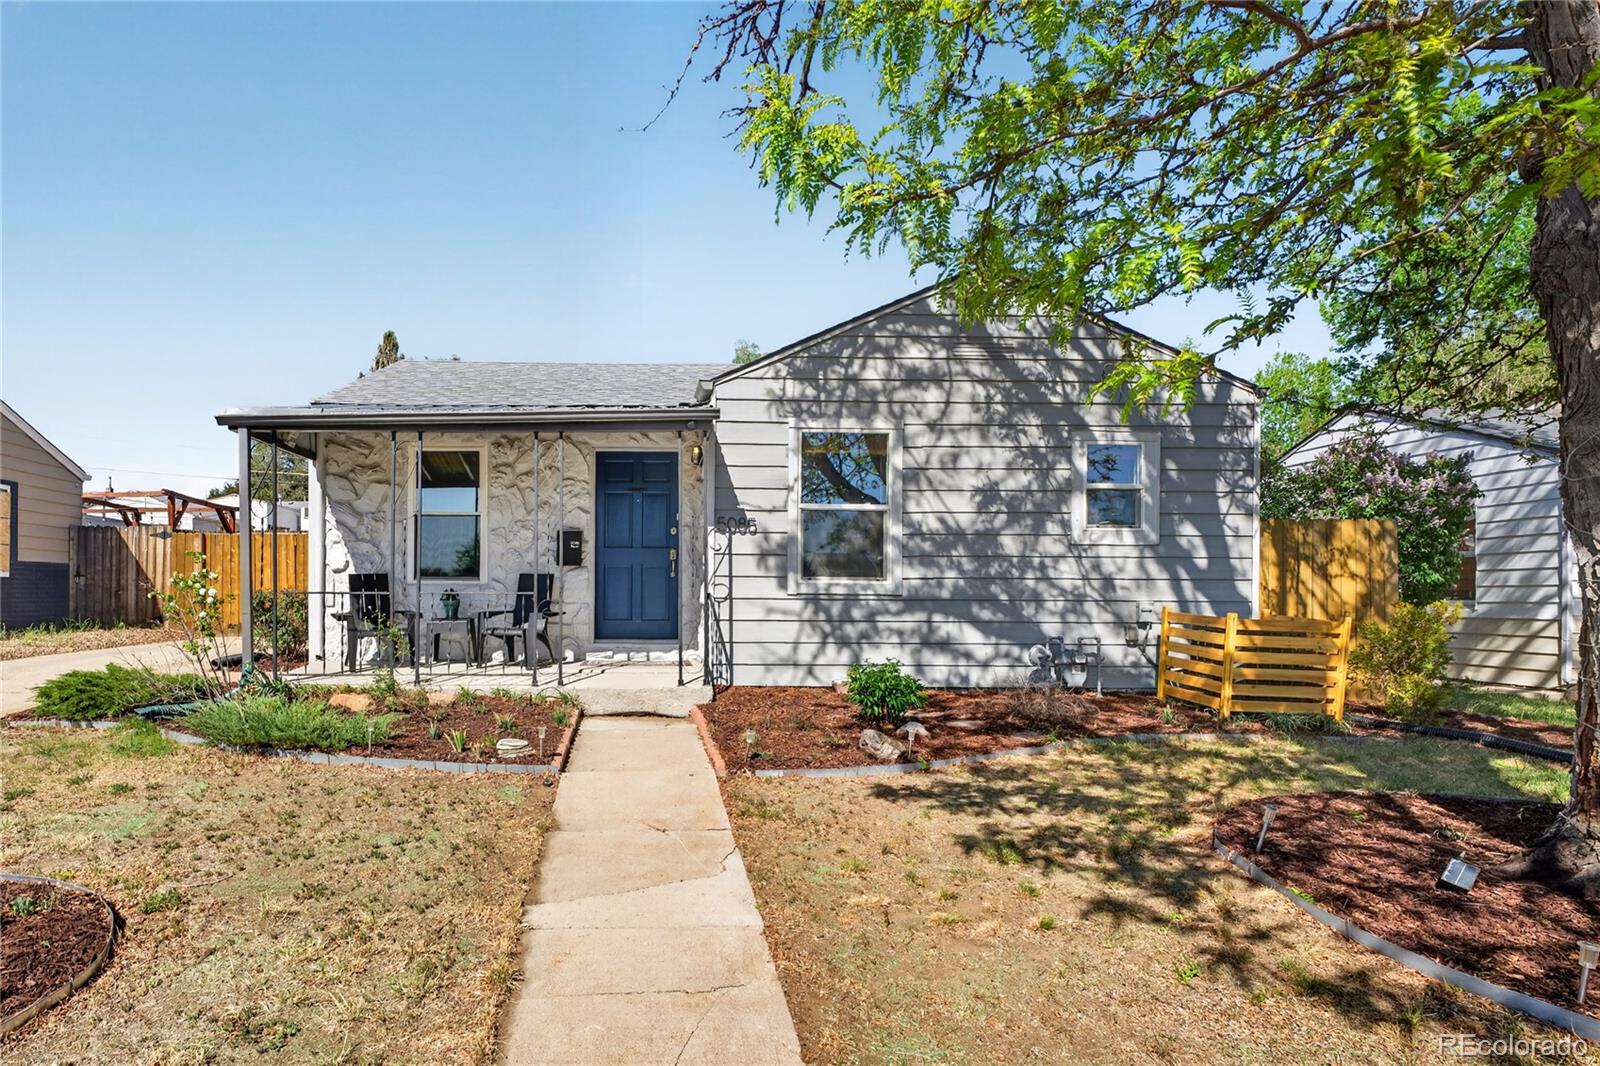
5085 Alcott Street
Denver, CO 80221
20 days ago
REDUCED
$459,000
Active
2
Beds
1
Baths
2
Garage
726
Sqft
0.14
Acres
MLS# 8098986
Cumulative Days on Market: 146 · Includes prior listings · Currently listed since 04/30/26 · Data provided by the MLS.

Property Description

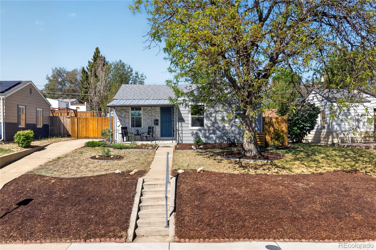
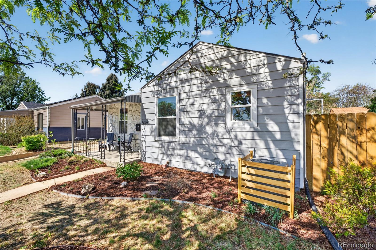
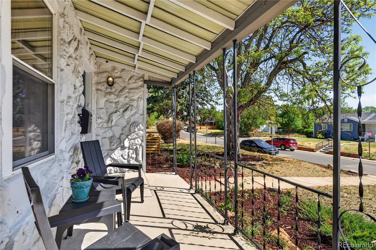
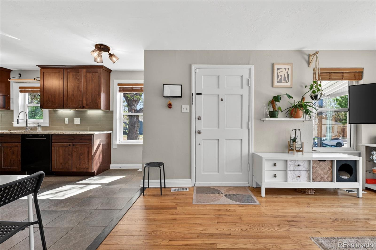
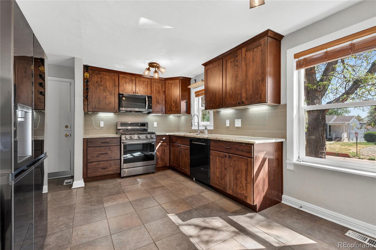
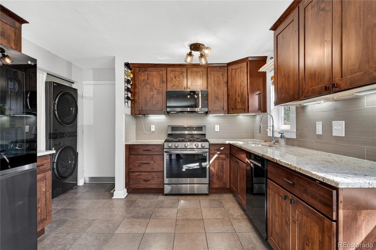
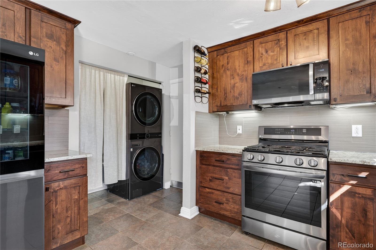
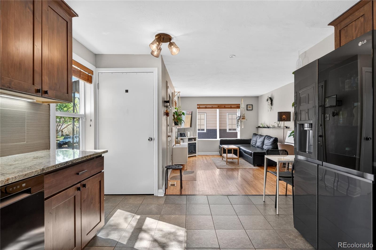
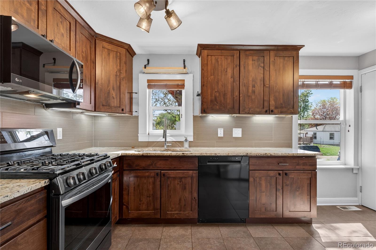
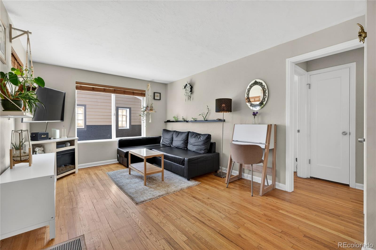
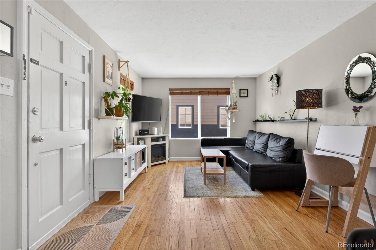
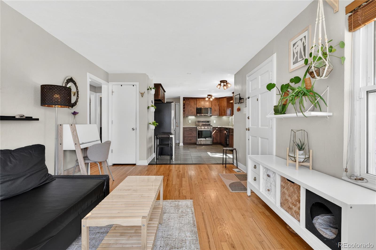
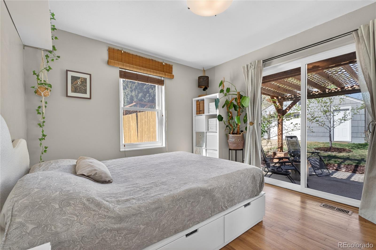
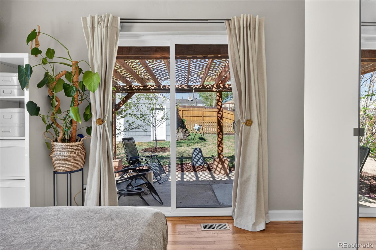
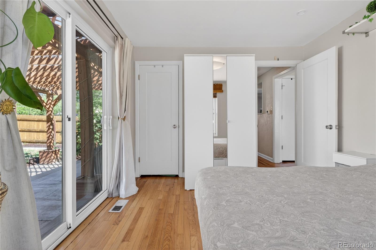
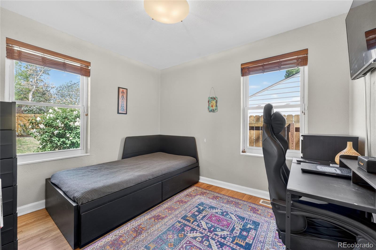
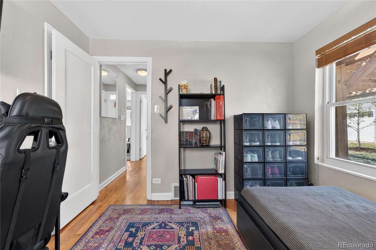
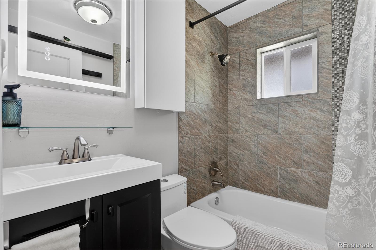
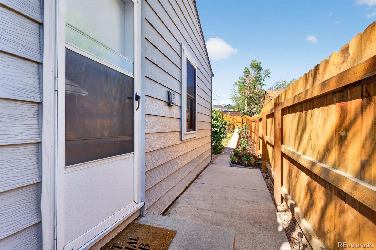
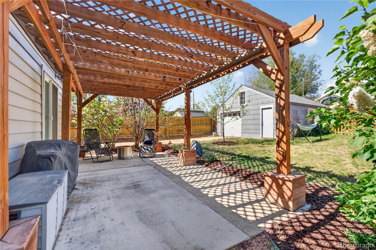
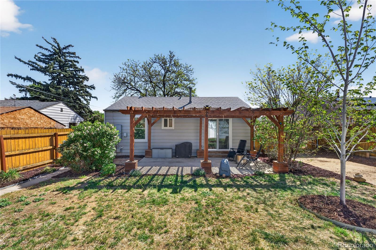
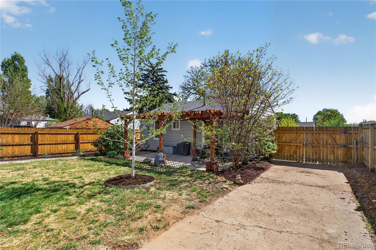
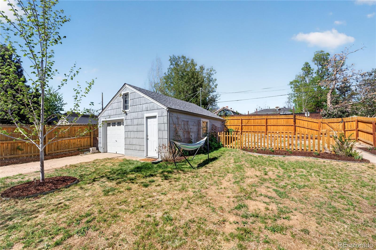
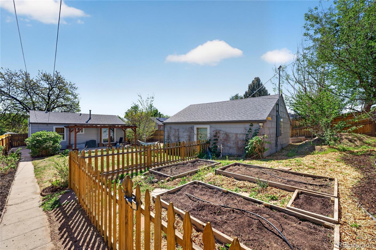
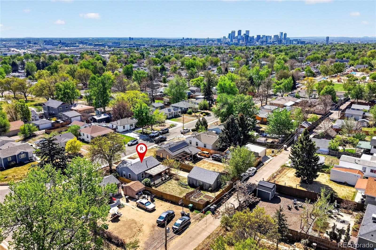
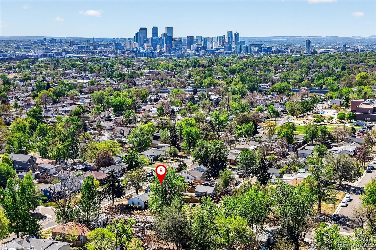
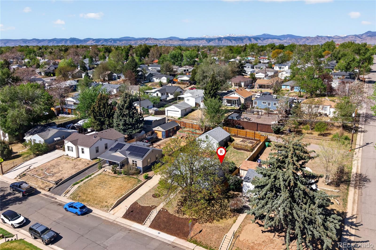
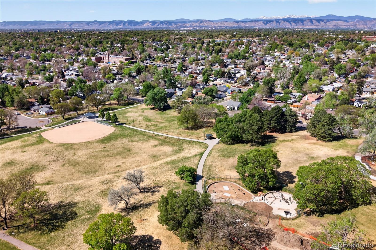
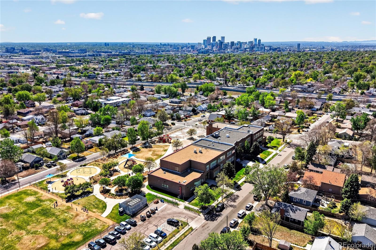
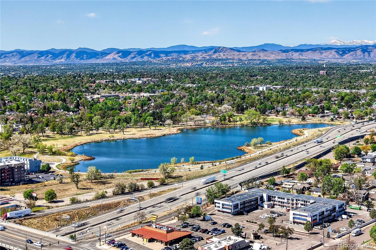
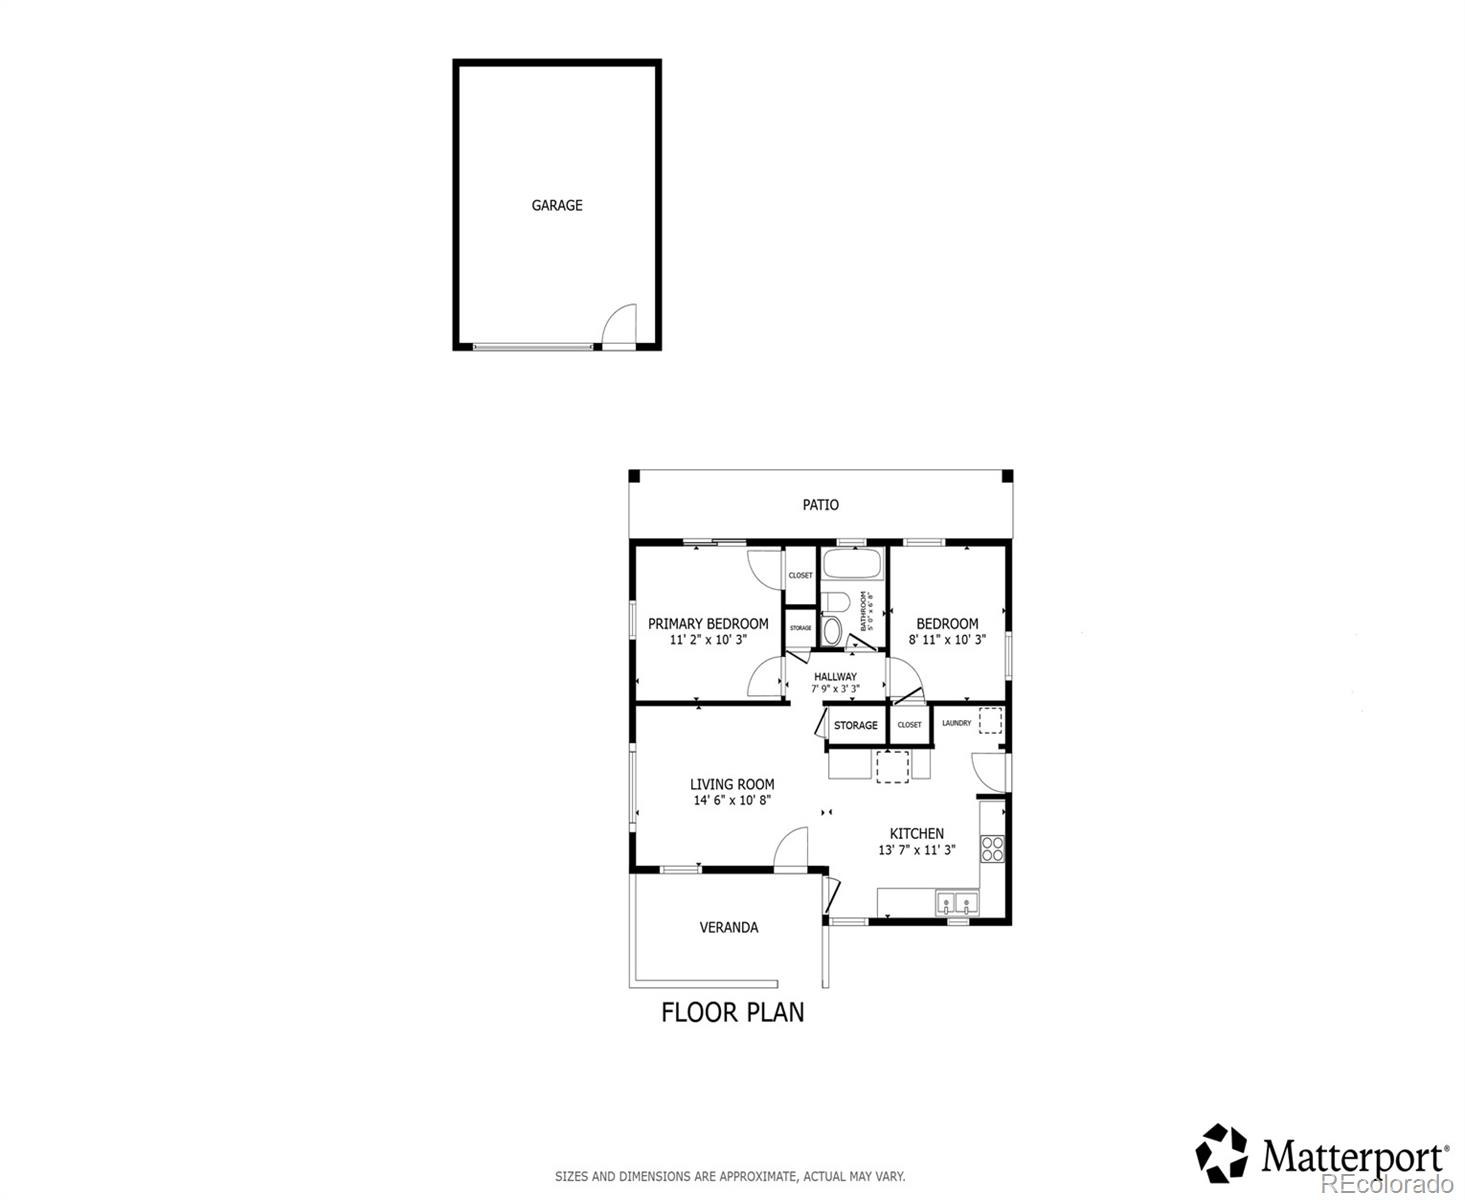
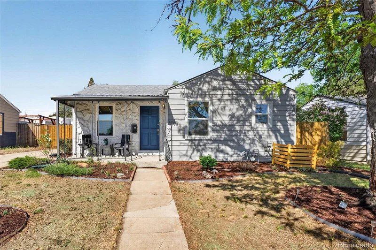
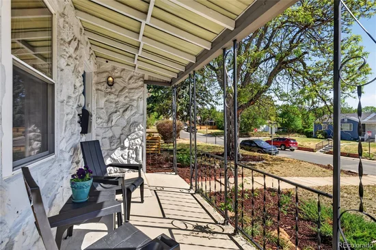
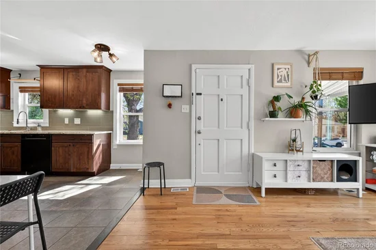
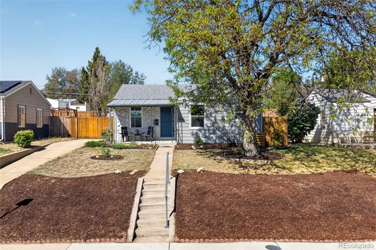
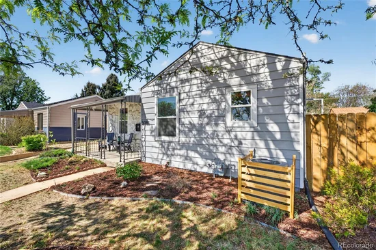
Charming, move-in-ready ranch home in the heart of the desirable Chaffee Park community, offering efficient living with low utility costs and thoughtful modern updates throughout. This light-filled home welcomes you with gorgeous hardwood floors flowing through the living room and bedrooms, and an open-concept layout that seamlessly connects the living and kitchen spaces—perfect for everyday living and easy entertaining. The beautifully updated kitchen features warm wood cabinetry, granite countertops, a stylish tile backsplash, and a 5-burner gas range. Smart LG ThinQ appliances—including the range, microwave, dishwasher, and washer / dryer—allow for convenient remote management right from your phone. Two comfortable bedrooms share an updated full bath, while the primary bedroom offers direct access to the backyard through a newer Pella sliding glass door. Step outside to your own private oasis. The spacious backyard is fully fenced for privacy and features a large patio with an overhead pergola, irrigated raised garden beds ready for spring planting, a lush lawn, and a fragrant lilac bush—ideal for relaxing or entertaining. The detached two-car garage includes electricity, providing a great setup for hobbies or projects, with additional off-street parking available. Extensively updated for peace of mind, this home includes newer HVAC (2022), radon mitigation and crawl space lining (2022), updated bathroom fixtures, new kitchen lighting, irrigation system improvements, fencing, and more—making it truly turnkey. Located just one block from Zuni Park—known for its stunning sunrise views—and close to neighborhood favorites like Starbucks, El Jefe, Bacon, Sunny’s, and The Radiator, as well as everyday conveniences and quick access to I-70, I-25, I-76, and Highway 36. With nearby bus and bike routes and an active neighborhood community hosting events, this home offers the perfect blend of comfort, convenience, and community.

Ask a Local Expert

Property Highlights

Property Type
Residential
Property Sub Type
Single Family Residence
Architectural Style
Cottage
Bedrooms
2
Total Bathrooms
1
Living Area
726
Price / Sqft
$632
Acres
0.14
Year Built
1946

Location

City/Township
Denver
View
City
Subdivision
Chaffee Park
County
Denver
Zoning
E-SU-DX

Property Details
Price
$459,000
Property Type
Residential
Property Sub Type
Single Family Residence

Building

Structure Type
House
Levels
One
Total Area
726

Community

Local Schools

Elementary School
Beach Court
Middle School
Skinner
High School
North
School District
Denver 1

Interior Features

Bedrooms and Bathrooms

Total Bathrooms
1
Bathrooms on Main Level
1
Full Bathrooms
1
Bedrooms
2
Bedrooms on Main Level
2

Area and Spaces

Living Area
726
Above Grade Finished Area
726

Appliances

Appliances
Dishwasher, Disposal, Dryer, Gas Water Heater, Microwave, Range, Refrigerator, Self Cleaning Oven, Smart Appliance(s), Washer

Interior Features

Interior Features
Granite Counters, Open Floorplan, Pantry
Flooring
Tile, Wood
Laundry Features
Laundry Closet
Window Features
Window Coverings, Window Treatments
Security Features
Carbon Monoxide Detector(s), Radon Detector, Smoke Detector(s)

Heating and Cooling

Heating Features
Forced Air

Building Details
Construction

Architectural Style
Cottage
Year Built
1946

Materials

Construction Materials
Concrete, Frame, Stone
Roof
Composition

Terms

Terms

Ownership
Individual
Exclusions
Seller`s personal property, bathroom vanity mirror, bathroom towel rack, and bathroom toilet tissue dispenser.
Special Conditions
HUD Owned
Special Terms
Cash, Conventional, FHA, VA Loan

Taxes

Tax

Tax (Annual)
$2,481

Heating, Cooling & Utilities

Cooling Features
Central Air

Utilities

Utilities
Cable Available, Electricity Connected, Natural Gas Connected, Phone Available
Sewer
Public Sewer

Green Energy

Energy Efficiency Features
Appliances, HVAC, Lighting, Roof, Thermostat, Water Heater

Utilities

Water Source
Public

Lot

Acres
0.14
Lot Size
6,260
Lot Size Area Sq Ft
6,260
Lot Features
Irrigated, Landscaped, Near Public Transit, Sprinklers In Front, Sprinklers In Rear
Road Surface
Paved

Exterior Features

Exterior Features
Garden, Lighting, Private Yard, Rain Gutters
Patio And Porch Features
Covered, Front Porch, Patio
Fencing
Full

Parking

Total Parking Spaces
4
Garage Capacity
2
Parking Features
Concrete, Storage
Listed by Redfin Corporation, afton.hartmann@redfin.com, 720-774-9144
Listing Data last updated 09/23/2026 05:40 am
Get a Link to this Property: Copy To Clipboard
QR Code link to this property

Phone:
Connect with:

Payment Calculator

per month. fixed. % interest.
$
%
$
%
Principal & Interest
+ Home Insurance
+ Property Tax
+ HOA Fees
per month
Total interest paid over s will be:
All estimates and provided for informational purposes only. Actual amounts may vary. The output of the tool is not a loan offer or solicitation, nor is it financial or legal advice. Information, rates, programs and loan scenarios shown are for example only as of 23-Sep-2026 and are subject to change without notice. Interest rates provided by the St. Louis Federal Reserve Economic Data (FRED). All products are subject to credit and property approval. Not all products are available in all states or for all loan amounts. Other restrictions and limitations apply. Contact your preferred lender for the pricing associated with your specific transaction. Calculations are generated by Open Source mortgage calculation software tools using common mathematical formulas. All calculations should be independently verified.
Get Walk Score Content

Property History

5 days ago
Property information last updated
20 days ago
Date of last price change
145 days ago
Status Active. This is the date the listing was placed on market.
Cumulative Days on Market: 146 days (includes prior listings) · Currently listed since April 30, 2026. Data provided by the MLS.

Similar Properties