Property Details

Start of property details
Share this property:
19656 E 50th Avenue
Denver, CO 80249
2 days ago
REDUCED
$485,000
Active
4
Beds
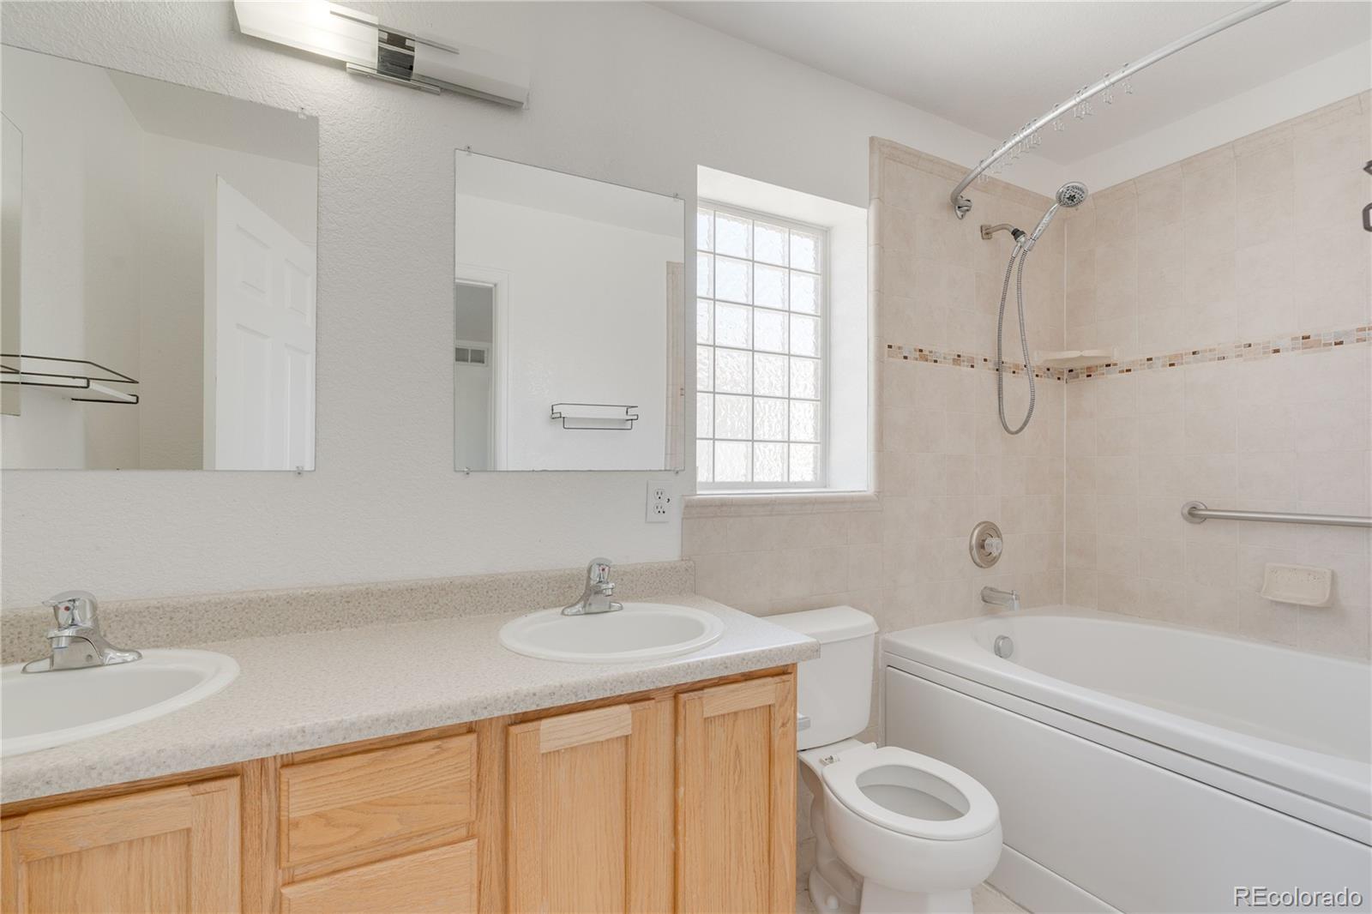
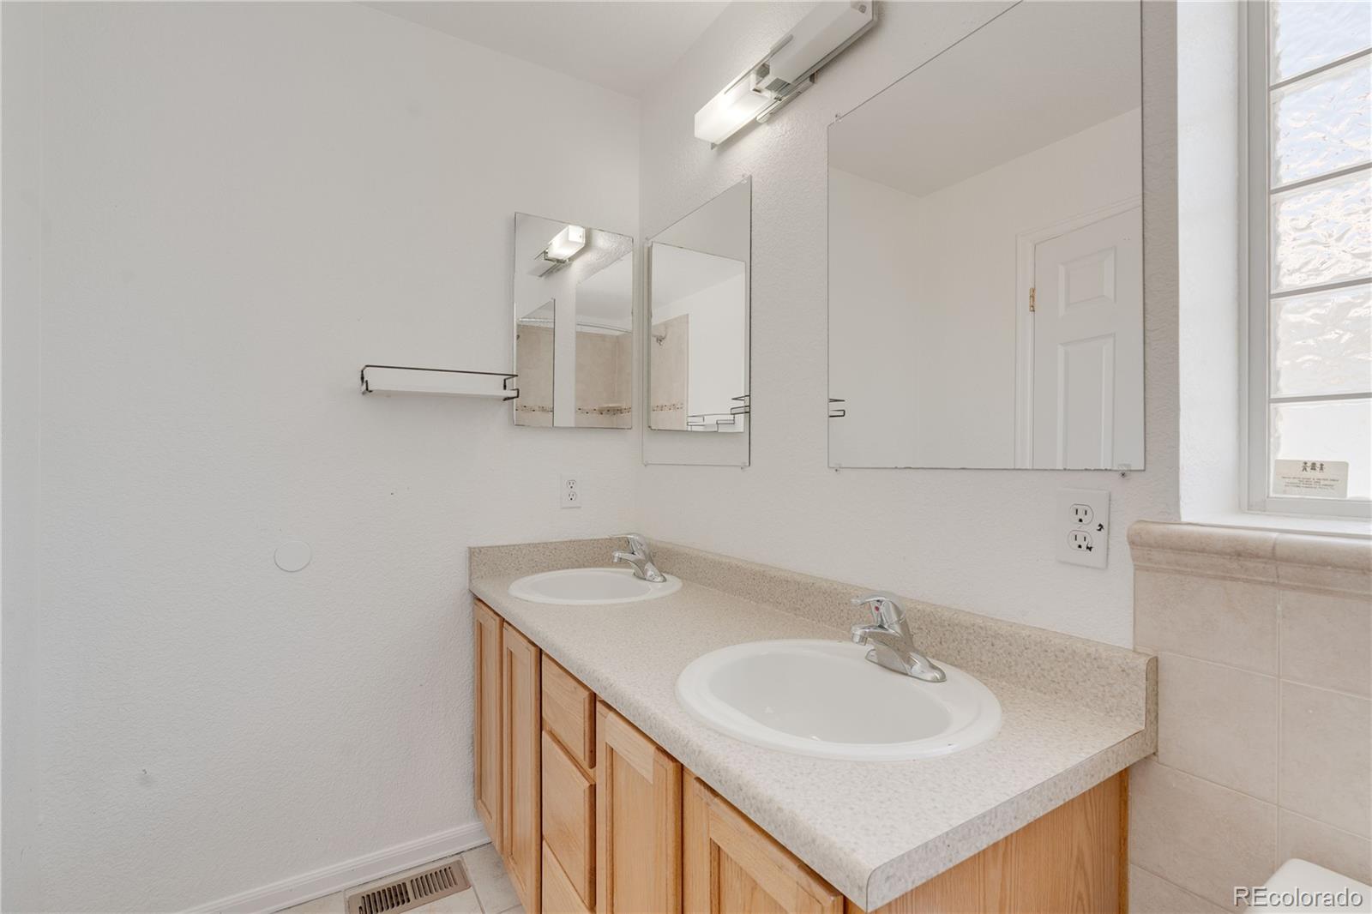
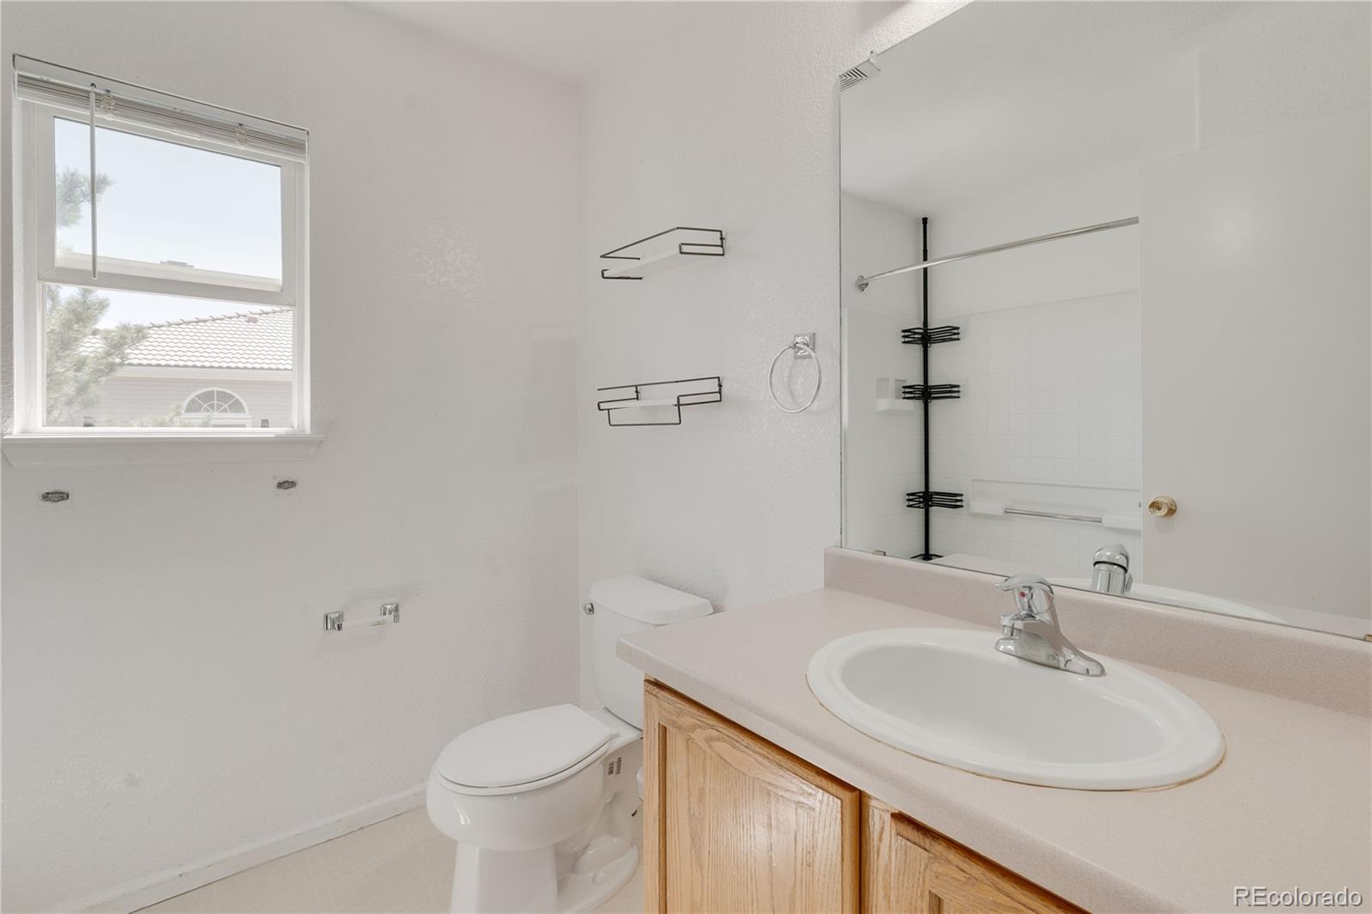
3
Baths
2
Garage
1,858
Sqft
0.15
Acres
MLS# 8110185
Cumulative Days on Market: 167 · Includes prior listings · Currently listed since 04/07/26 · Data provided by the MLS.

Property Description

Welcome to Green Valley Ranch – Beautiful house with 4 Bedrooms and 3 bathroom.
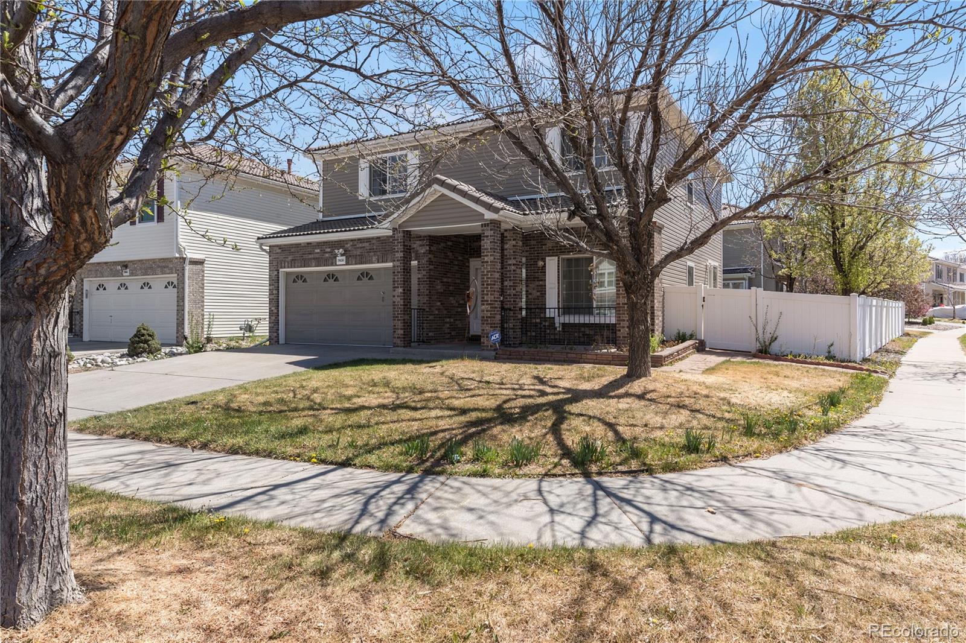
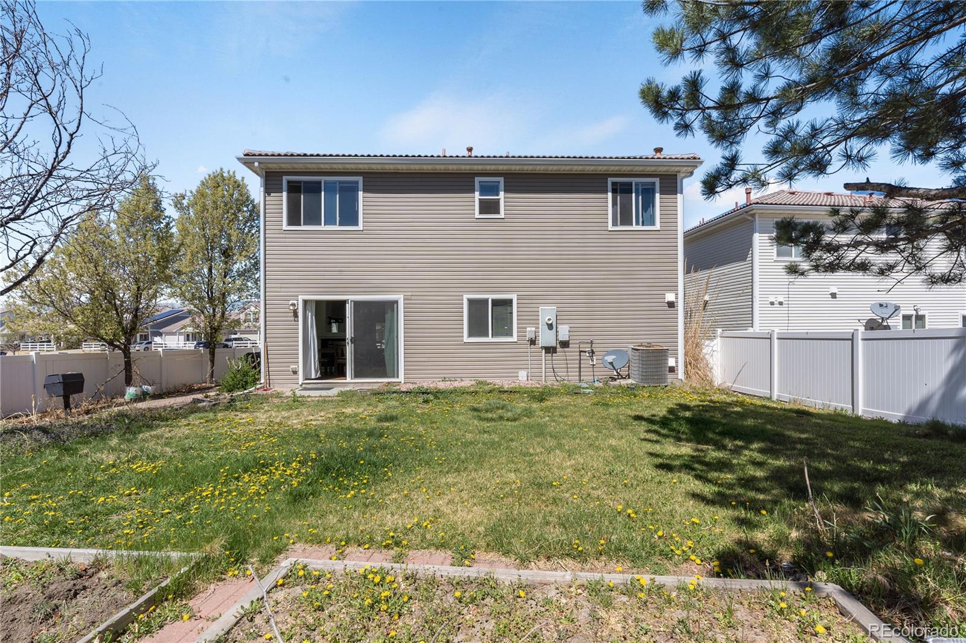
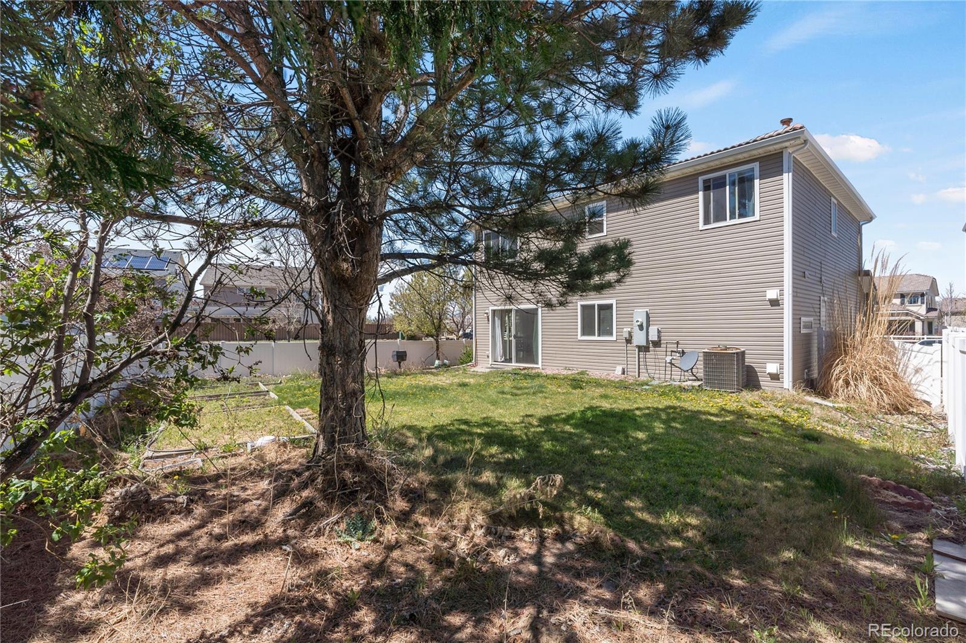
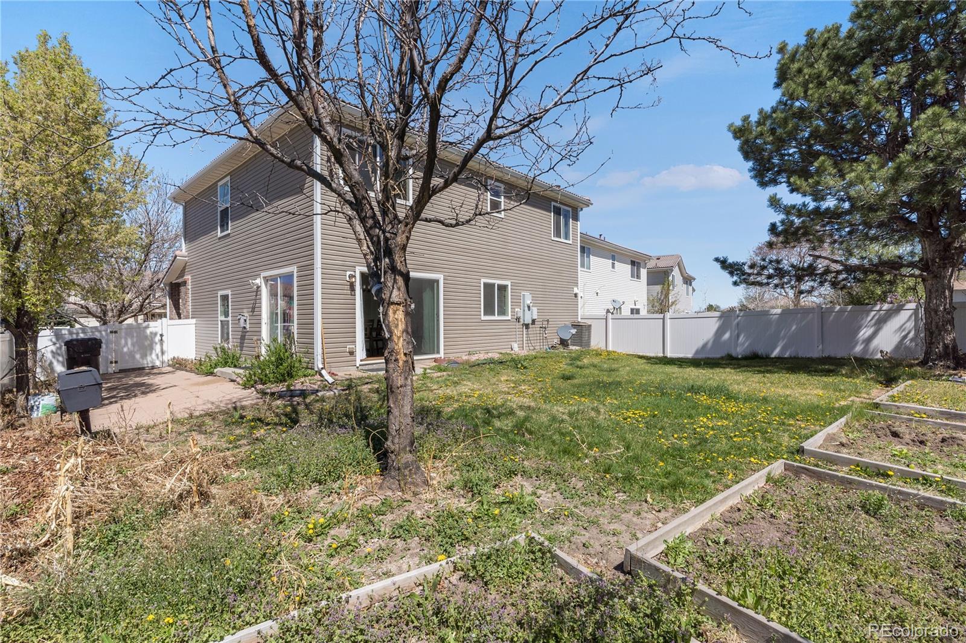
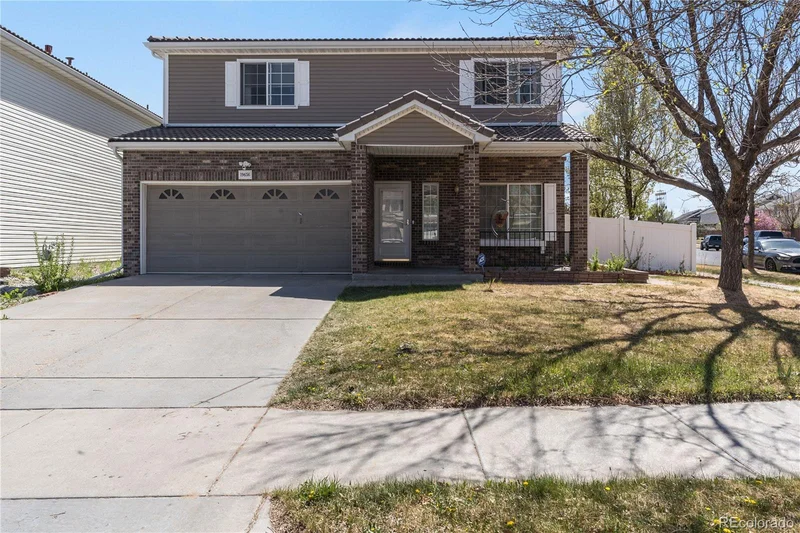
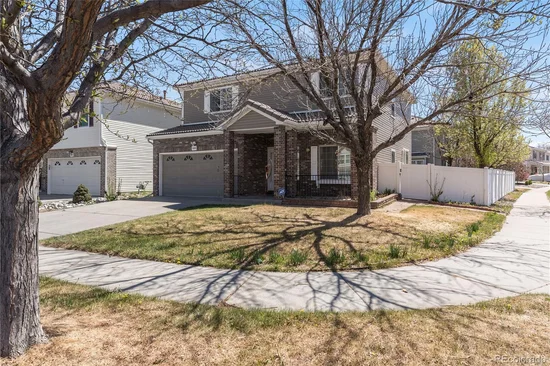
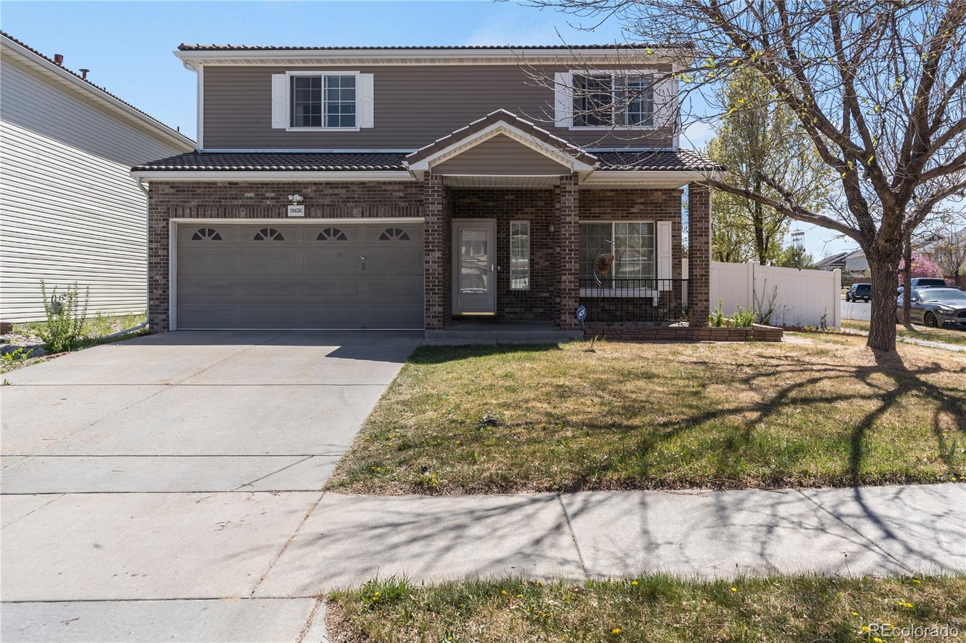
Welcome to Green Valley Ranch, a great community known for its scenic surroundings and have a golf, parks, and everyday conveniences. This inviting home sits on the corner lot adjacent to open space, offering added privacy and a peaceful natural backdrop.
Enjoy relaxing mornings or summer evenings on the charming front porch, the perfect spot to unwind and take in the tranquil setting.
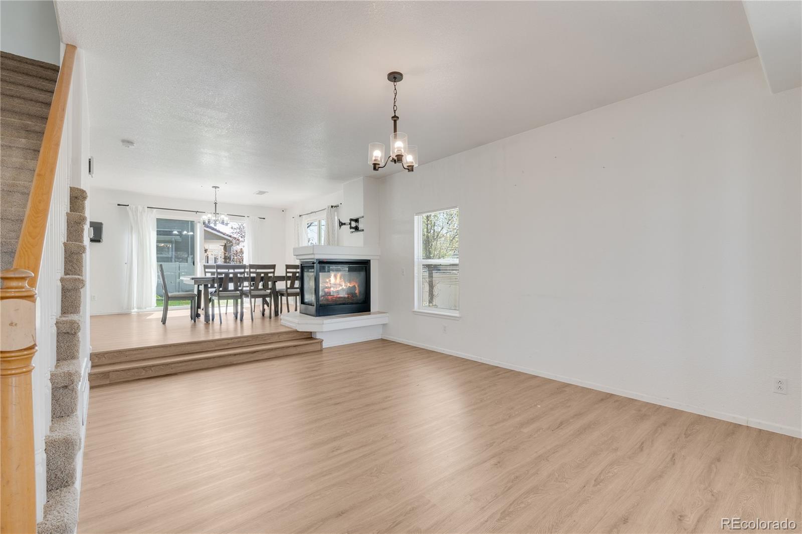
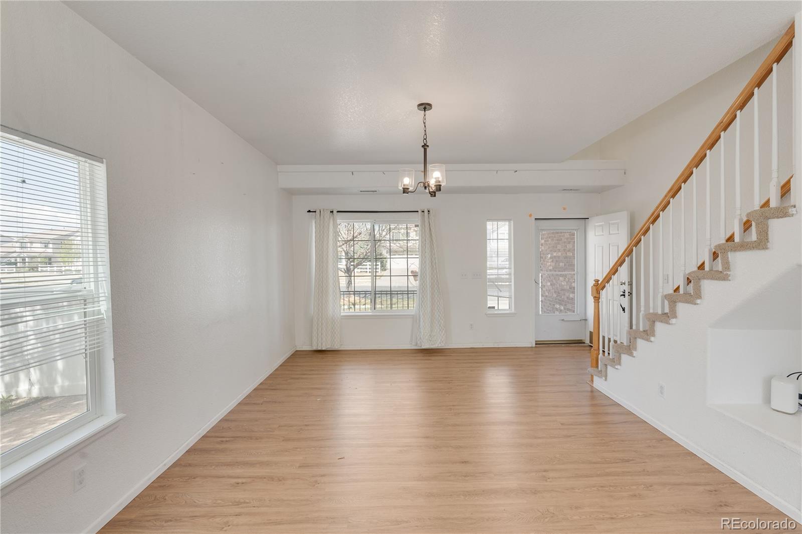
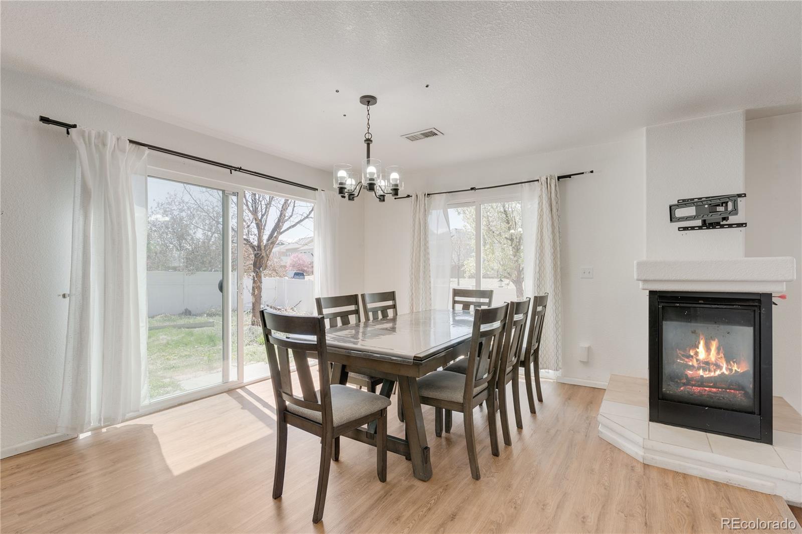
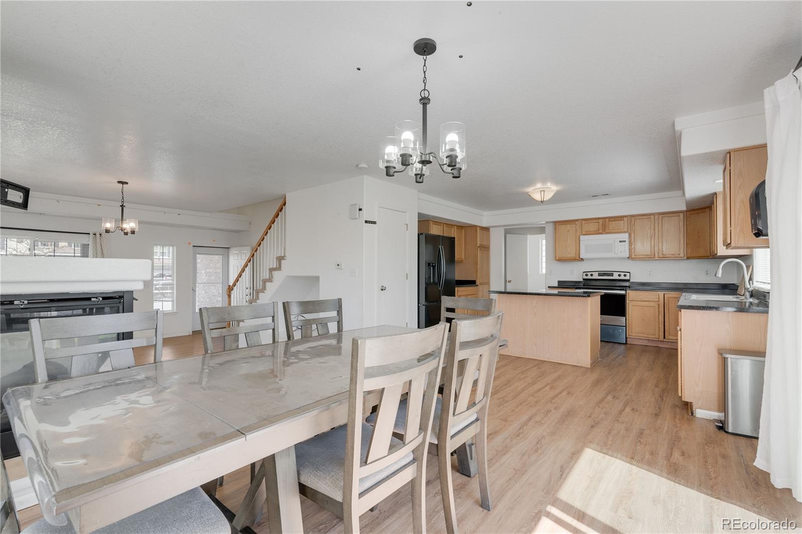
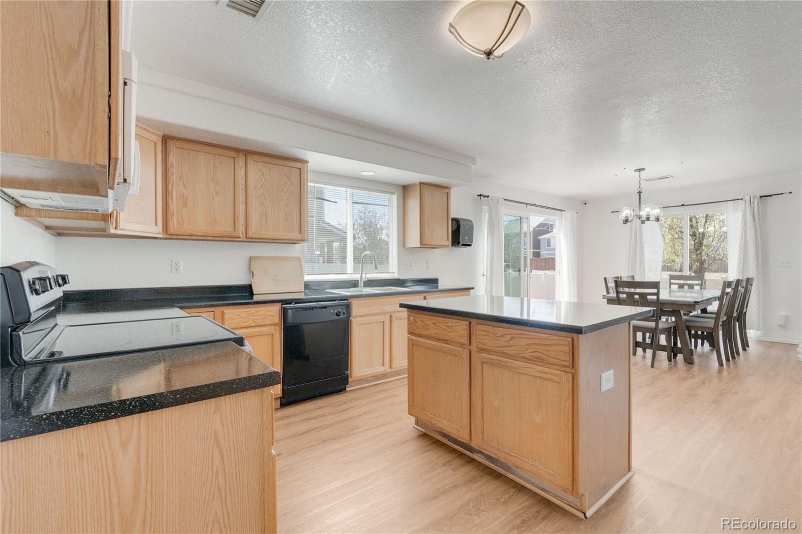
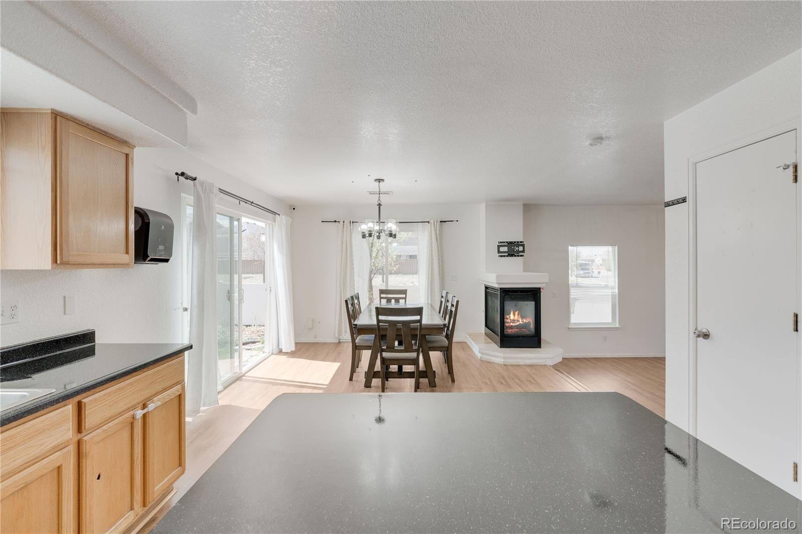
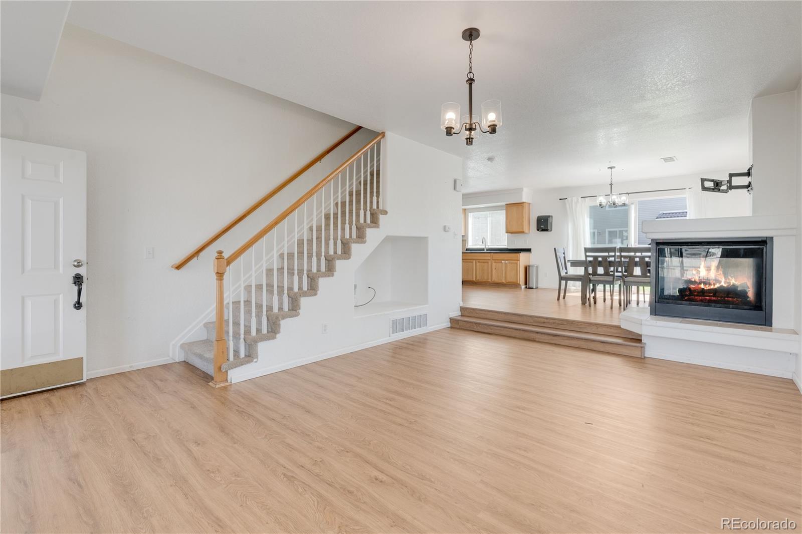
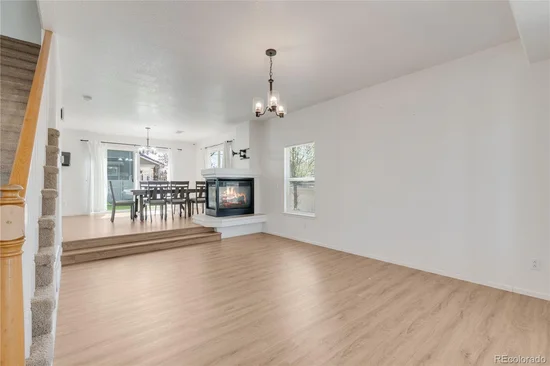
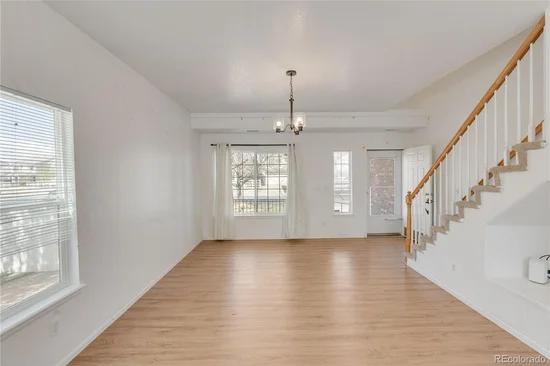
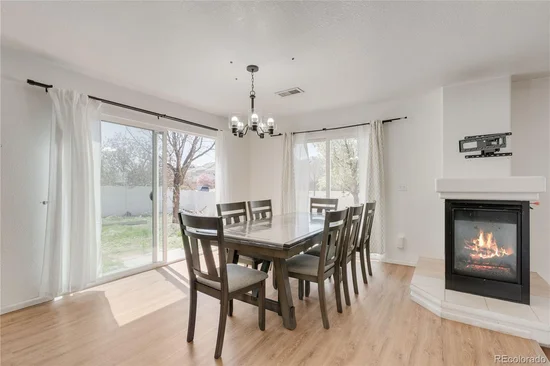
Inside, the home features a functional and versatile layout designed for both comfort and entertaining. The separate living and family rooms are connected by a striking three-way fireplace, creating warm and inviting spaces for gatherings. The dining area flows seamlessly between these rooms, ideal for both everyday living and hosting guests.
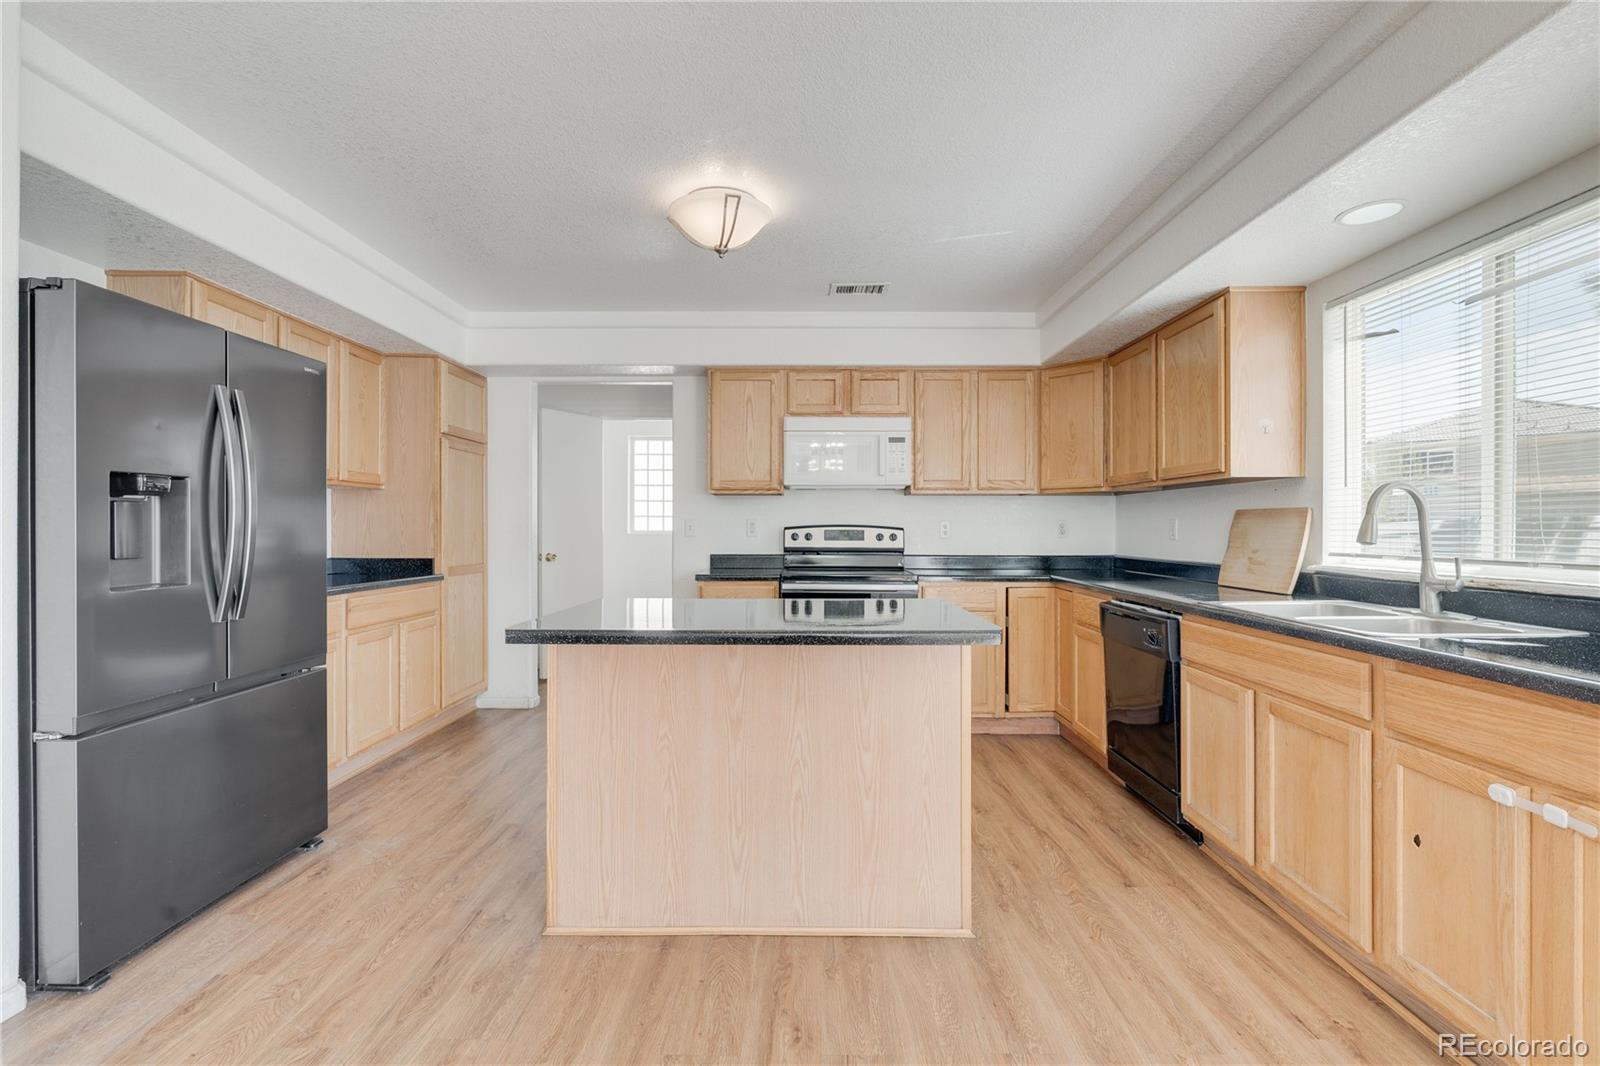
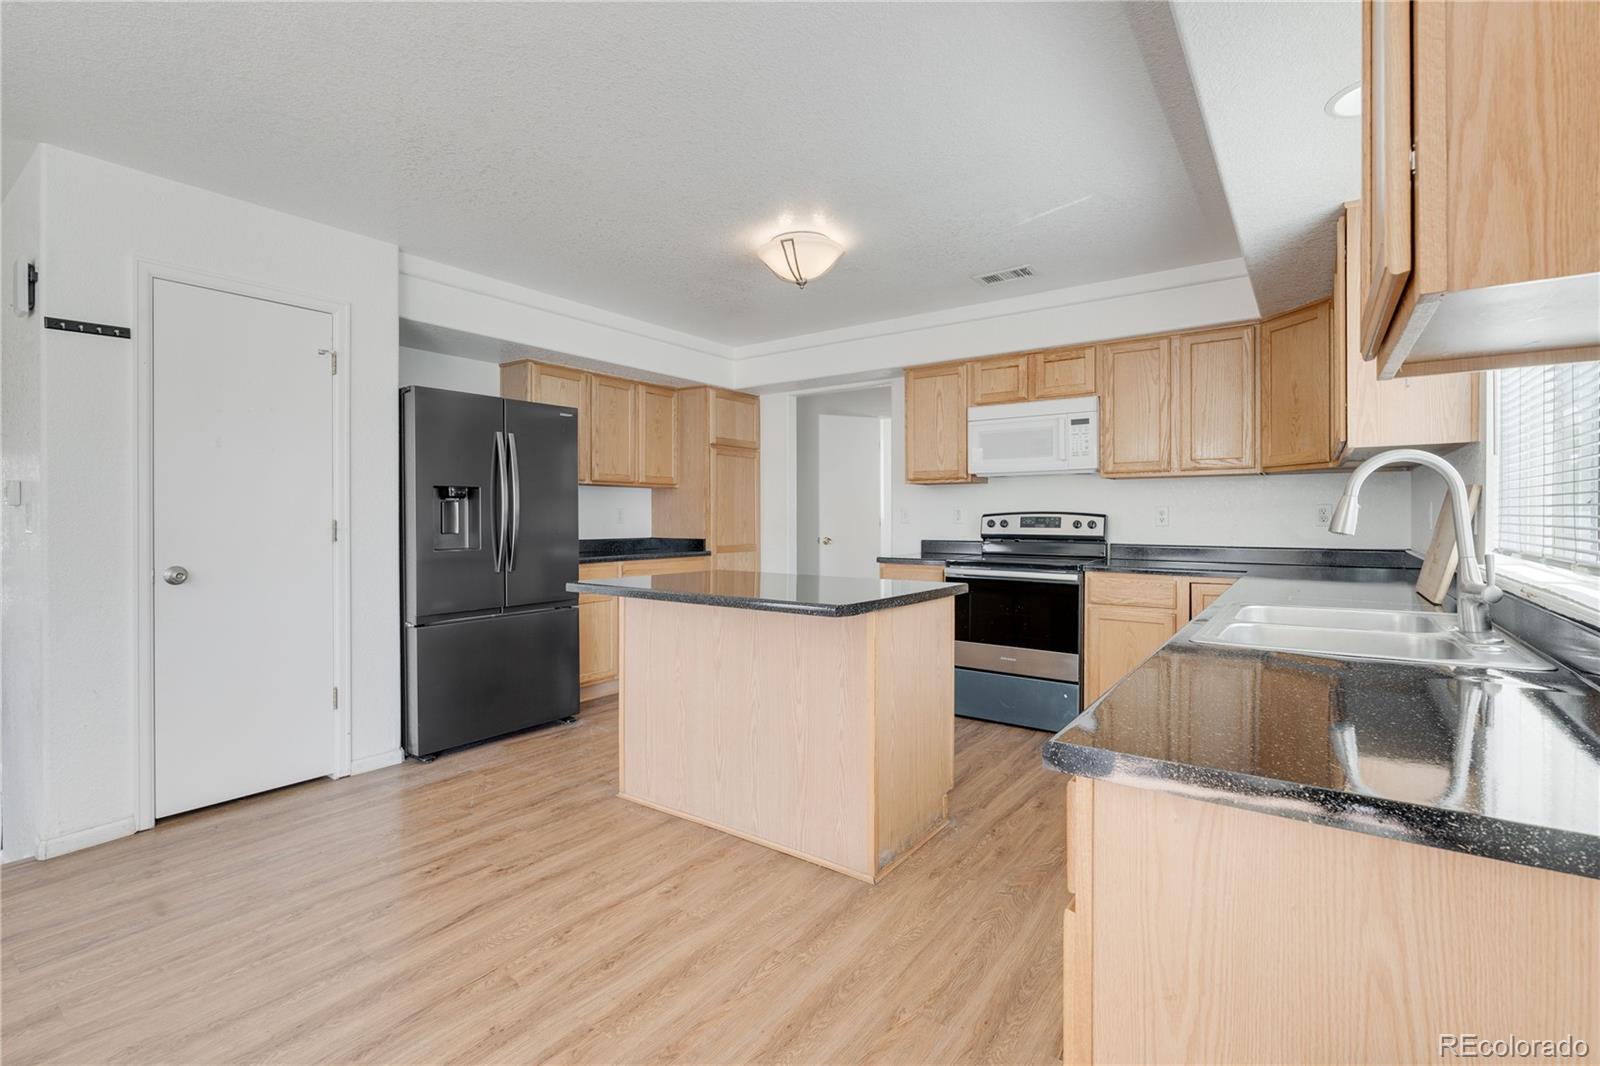
A main-level den / flex space provides flexibility for a playroom, or additional lounge area. The spacious kitchen offers ample room for cooking and entertaining, making it a great hub for daily life.
This home offers a balanced footprint—not overly large, yet spacious and comfortable—with great potential for personalization. With a little updating, this property can truly shine and become your dream home.
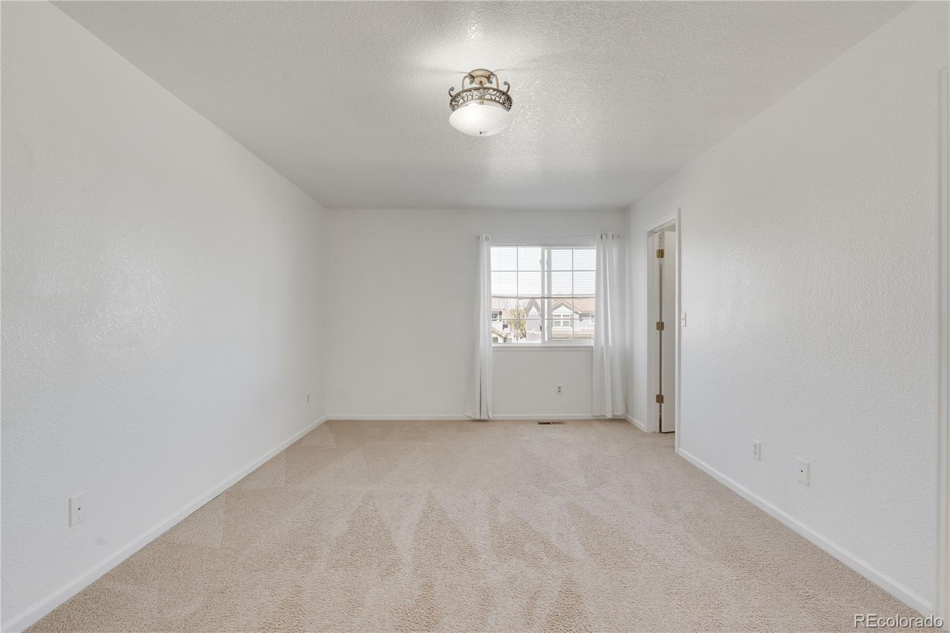
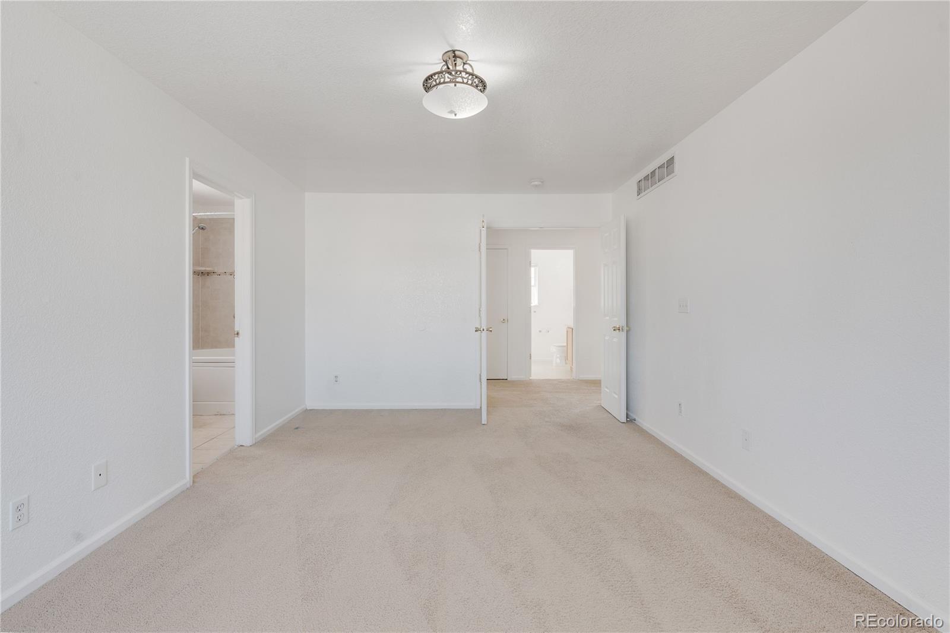
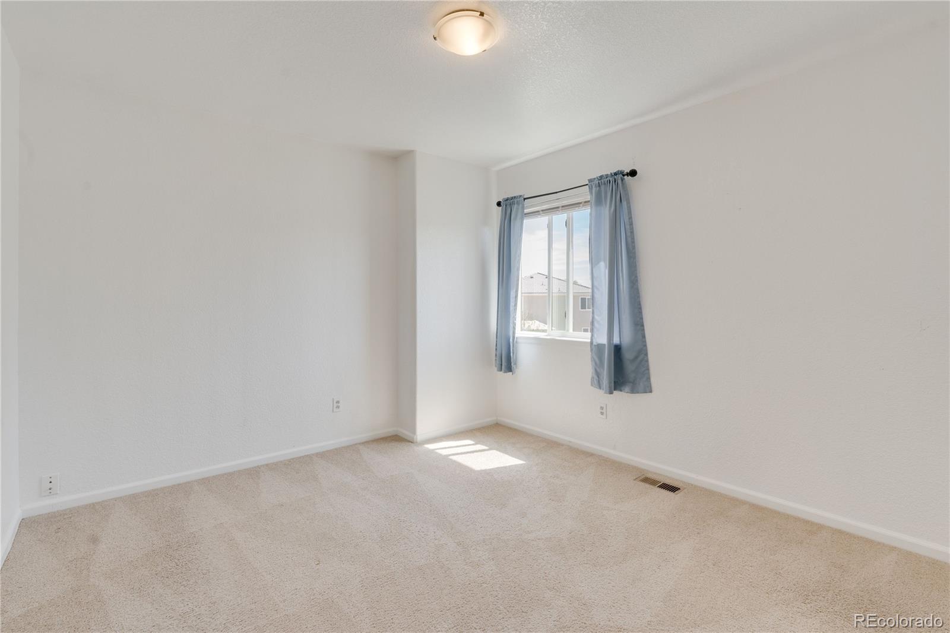
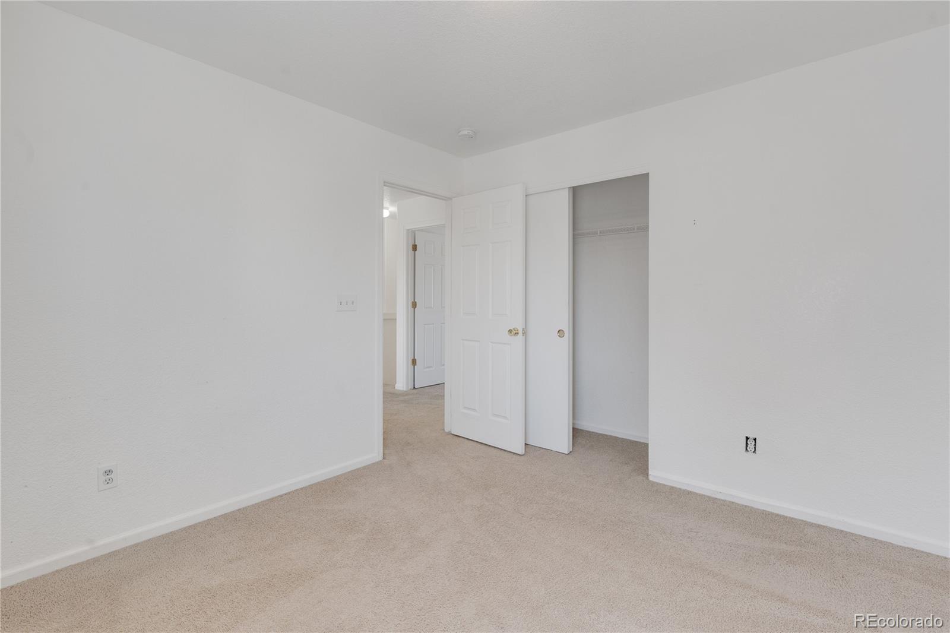
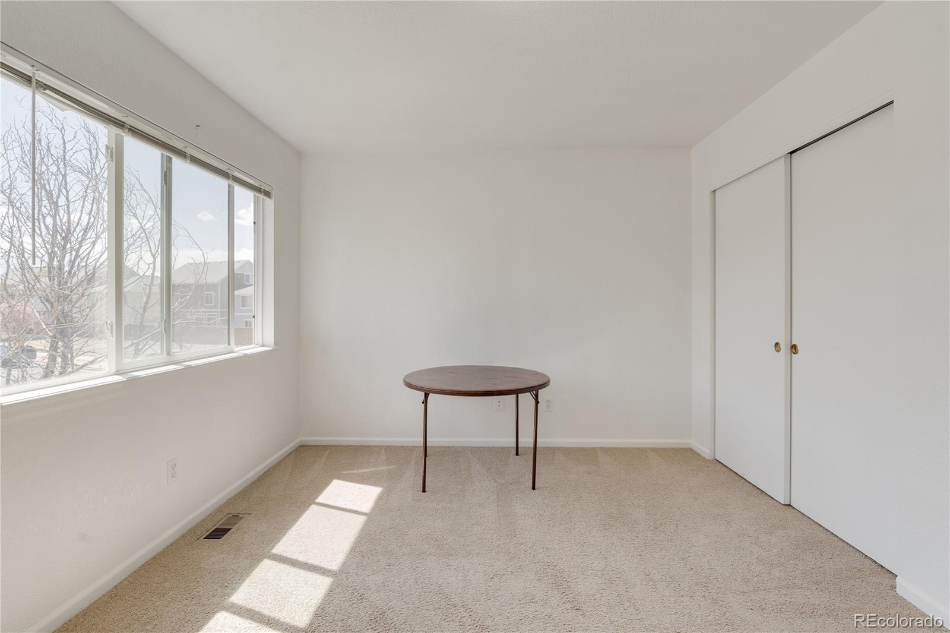
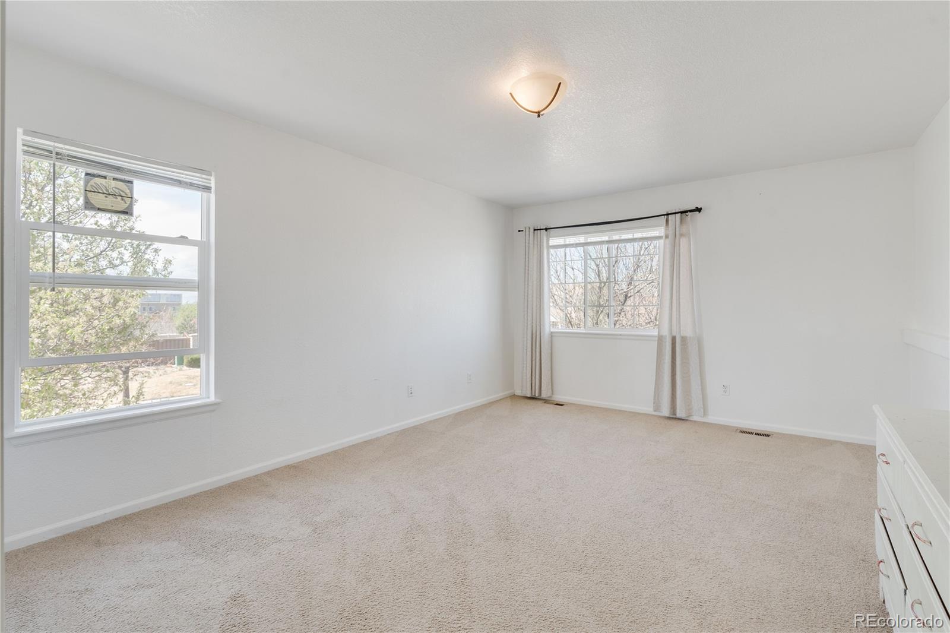
Upstairs, additional rooms have been created; however, buyer is advised that one rooms may be non-conforming (not verified as legal bedrooms). The home is marketed as a 4-bedroom property, and buyers are encouraged to verify all measurements, room classifications, and permitting to their satisfaction. This house is easy to access just Go and Show but No sign at yard.
FIRST-TIME HOMEBUYERS! ?? Thinking about buying a home in Denver but worried about the down payment? ?? You may qualify for up to $25, 000 in down-payment assistance! Our experienced lenders can help determine your eligibility and explain your options. Don’t let the down payment stop your dream of homeownership. Now may be your time to buy!

Ask a Local Expert

Property Highlights

Property Type
Residential
Property Sub Type
Single Family Residence
Bedrooms
4
Total Bathrooms
3
Living Area
1,858
Price / Sqft
$261
Acres
0.15
Year Built
2003

Location

City/Township
Denver
Subdivision
Green Valley Ranch
County
Denver

Property Details

Price
$485,000
Property Type
Residential
Property Sub Type
Single Family Residence

Building

Structure Type
House
Levels
Two
Total Area
1,858

Community

Local Schools

Elementary School
Green Valley
Middle School
Omar D. Blair Charter School
High School
Dr. Martin Luther King
School District
Denver 1

Interior Features

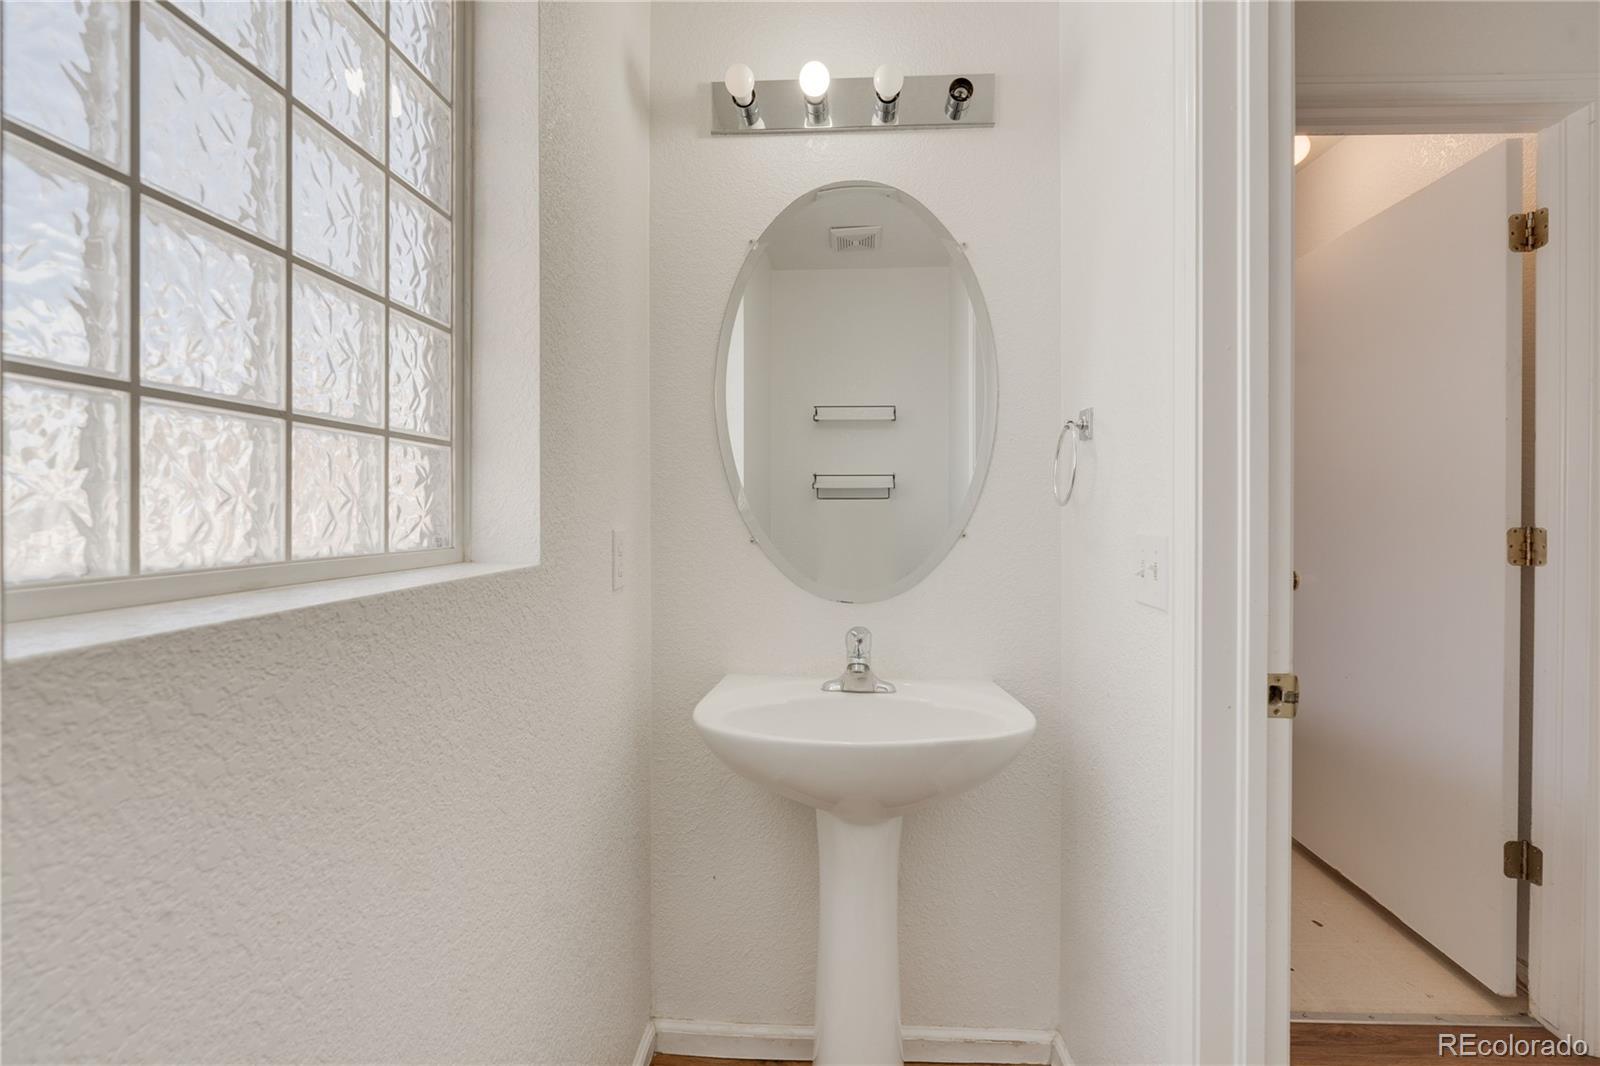
Bedrooms and Bathrooms

Total Bathrooms
3
Bathrooms on Main Level
1
Full Bathrooms
1
1/2 Bathrooms
1
3/4 Bathrooms
1
Bedrooms
4

Area and Spaces

Living Area
1,858
Above Grade Finished Area
1,858

Appliances

Appliances
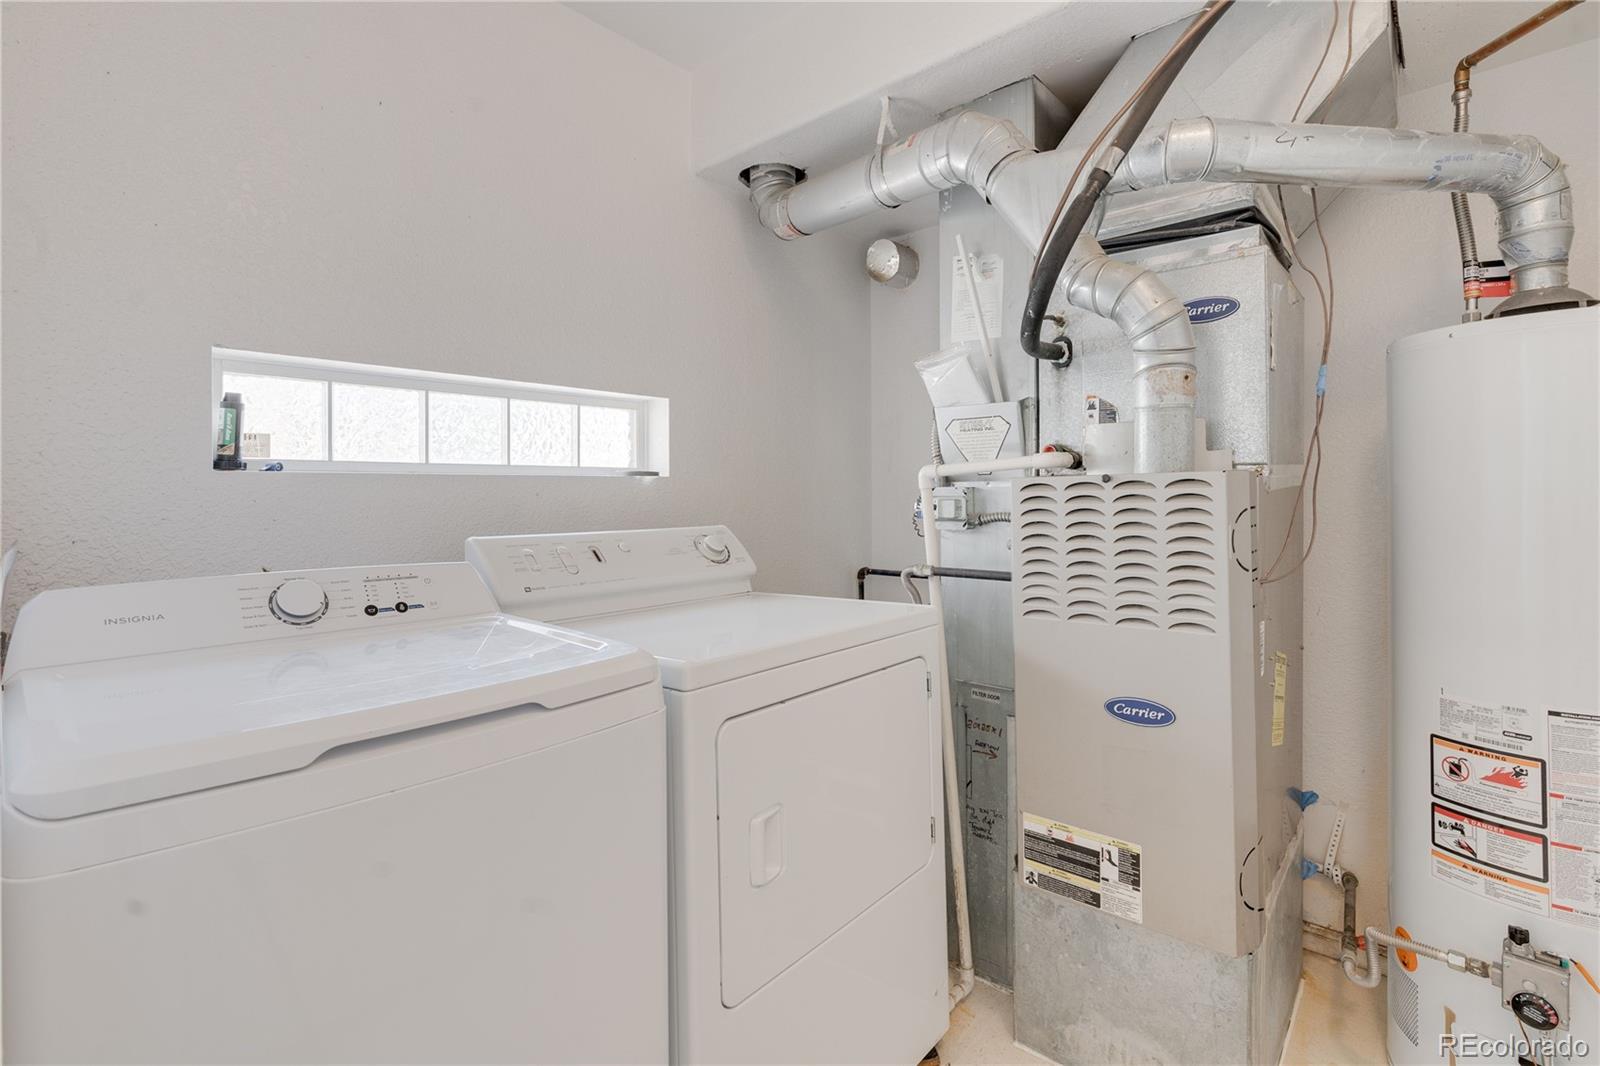
Dishwasher, Disposal, Dryer, Gas Water Heater, Microwave, Oven, Refrigerator, Washer

Interior Features

Interior Features
Ceiling Fan(s), Eat-in Kitchen
Flooring
Carpet, Laminate
Security Features
Carbon Monoxide Detector(s)
Fireplace Features
Gas

Heating and Cooling

Heating Features
Forced Air, Natural Gas
Fireplaces
1

Building Details

Construction

Year Built
2003

Materials

Construction Materials
Brick, Frame, Vinyl Siding
Roof
Concrete

Terms

Terms

Ownership
Individual
Exclusions
Seller Personal Items.
Special Conditions
None
Special Terms
1031 Exchange, Cash, Conventional, FHA, Jumbo, VA Loan

Taxes

Tax

Tax (Annual)
$4,024

HOA

Has HOA
Yes

Heating, Cooling & Utilities

Cooling Features
Central Air

Utilities

Sewer
Public Sewer
Water Source
Public

Lot

Acres
0.15
Lot Size
6,408
Lot Size Area Sq Ft
6,408

Exterior Features

Fencing
Full

Parking

Total Parking Spaces
2
Garage Capacity
2
Listed by Coldwell Banker Realty 24, om.dhungel@cbrealty.com, 720-882-3056
Listing Data last updated 09/22/2026 03:20 am
Get a Link to this Property: Copy To Clipboard
QR Code link to this property

Phone:
Connect with:

Payment Calculator

per month. fixed. % interest.
$
%
$
%
Principal & Interest
+ Home Insurance
+ Property Tax
+ HOA Fees
per month
Total interest paid over s will be:
All estimates and provided for informational purposes only. Actual amounts may vary. The output of the tool is not a loan offer or solicitation, nor is it financial or legal advice. Information, rates, programs and loan scenarios shown are for example only as of 22-Sep-2026 and are subject to change without notice. Interest rates provided by the St. Louis Federal Reserve Economic Data (FRED). All products are subject to credit and property approval. Not all products are available in all states or for all loan amounts. Other restrictions and limitations apply. Contact your preferred lender for the pricing associated with your specific transaction. Calculations are generated by Open Source mortgage calculation software tools using common mathematical formulas. All calculations should be independently verified.
Get Walk Score Content

Property History

2 days ago
Property information last updated
2 days ago
Date of last price change
168 days ago
Status Active. This is the date the listing was placed on market.
Cumulative Days on Market: 167 days (includes prior listings) · Currently listed since April 7, 2026. Data provided by the MLS.

Similar Properties