Property Details

Start of property details
Share this property:
6105 W 49th Place
Wheat Ridge, CO 80033
FOR
SALE
$985,000
Active
2
Beds
3
Baths
3
Garage
2,302
Sqft
2.25
Acres
MLS# 8113857
Cumulative Days on Market: 225 · Includes prior listings · Currently listed since 08/12/26 · Data provided by the MLS.

Property Description

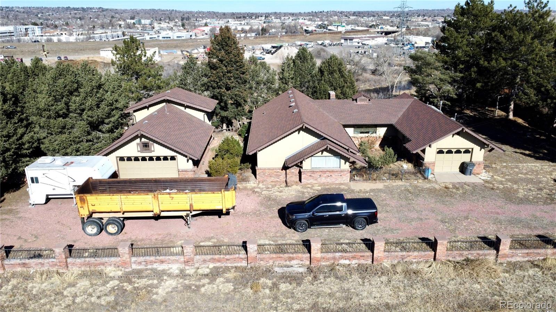
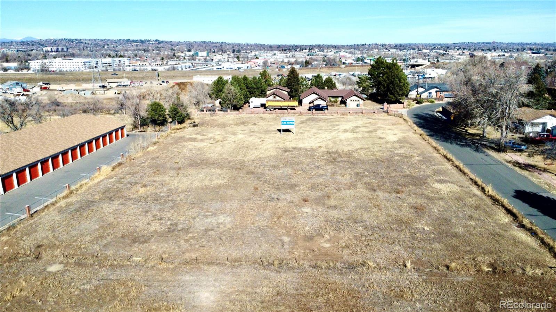
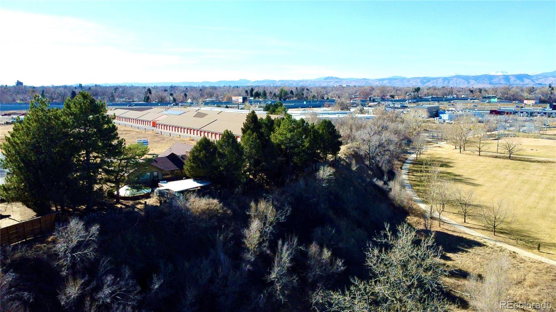
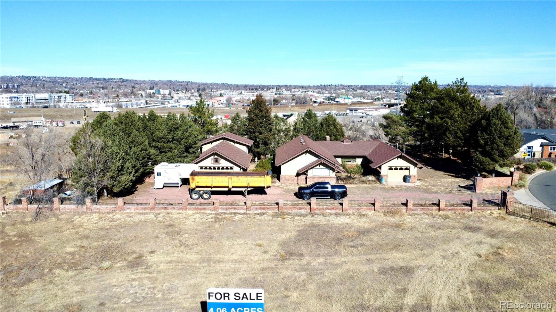
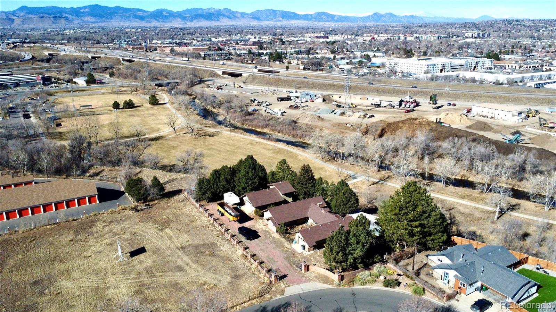
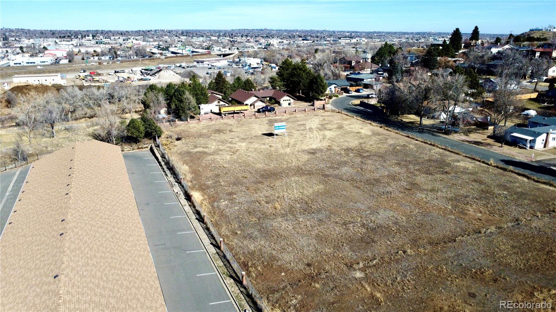
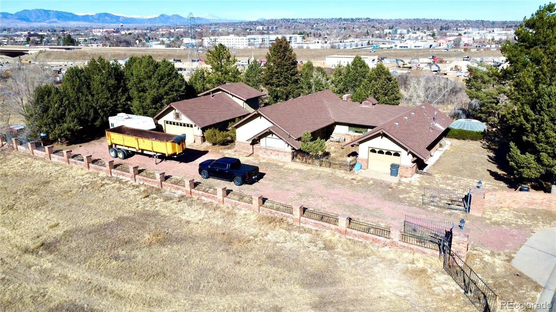
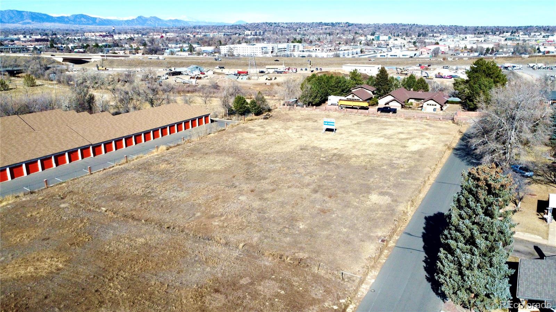
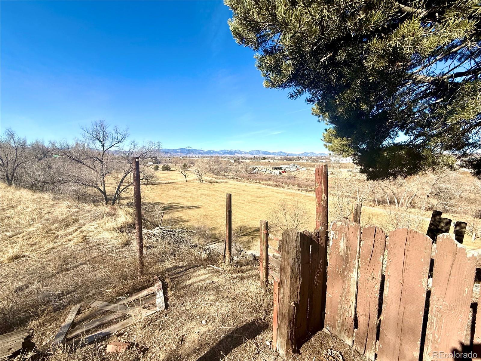
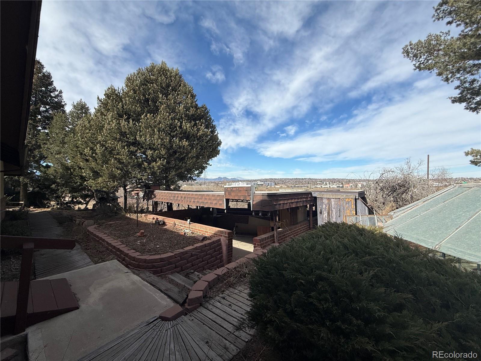
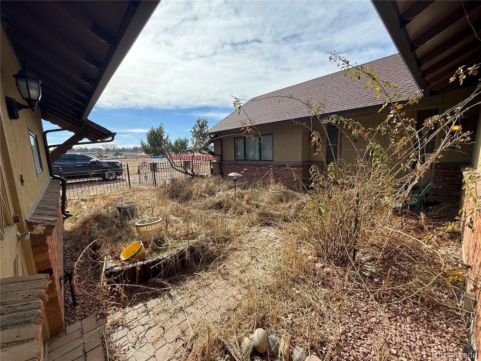
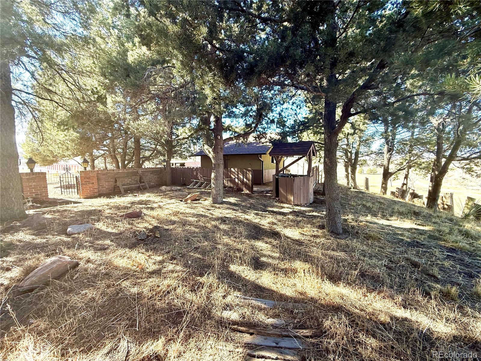
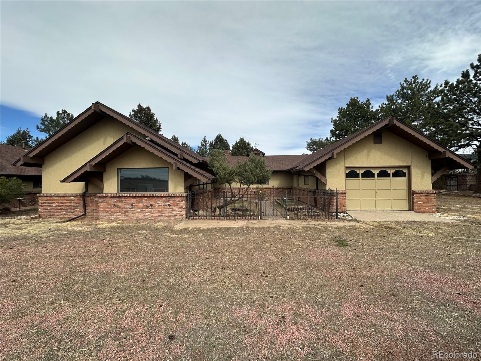
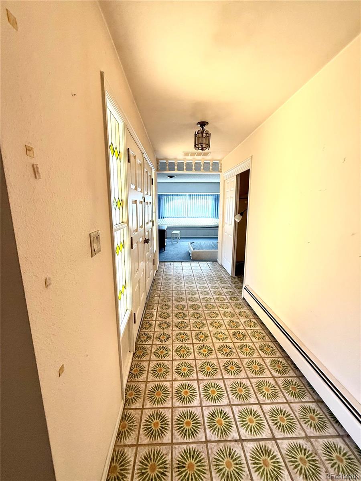
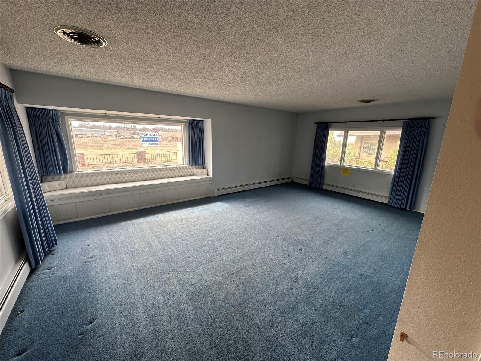
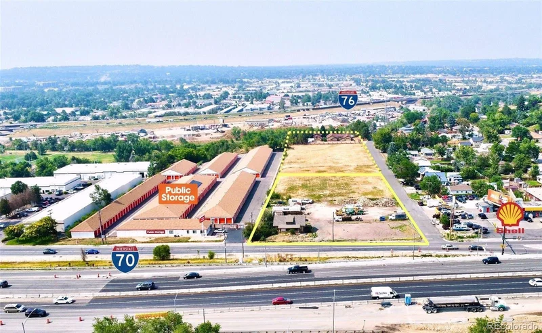
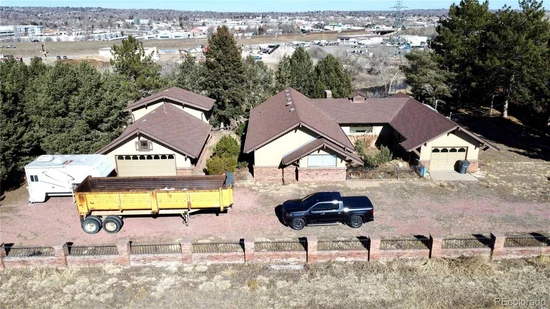
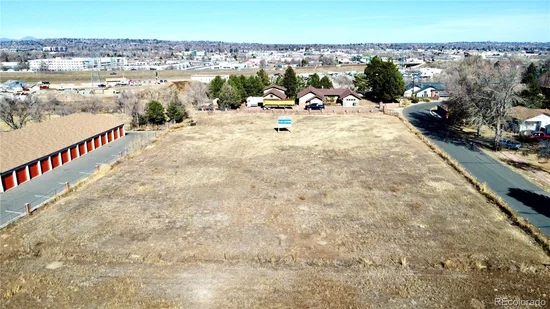
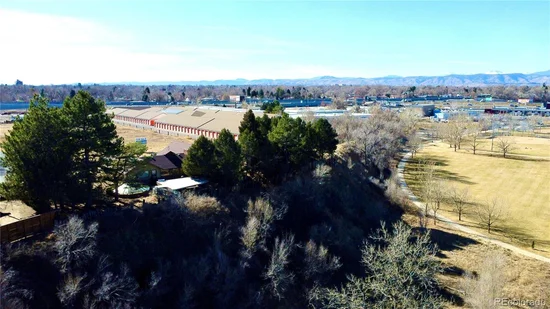
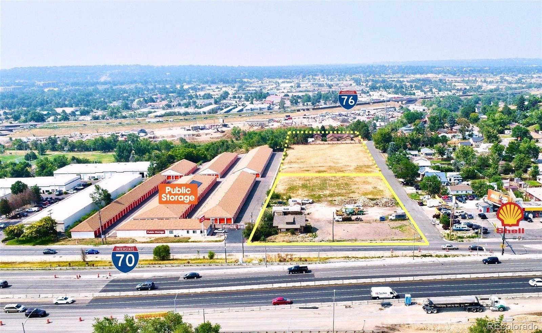
Rare opportunity to own approximately 2.25 acres with sweeping Rocky Mountain views, privacy, and usable land; all while maintaining convenient access to nearby amenities and commuter routes. Properties offering this combination of acreage open sight lines, and Colorado mountain scenery are increasingly hard to find.

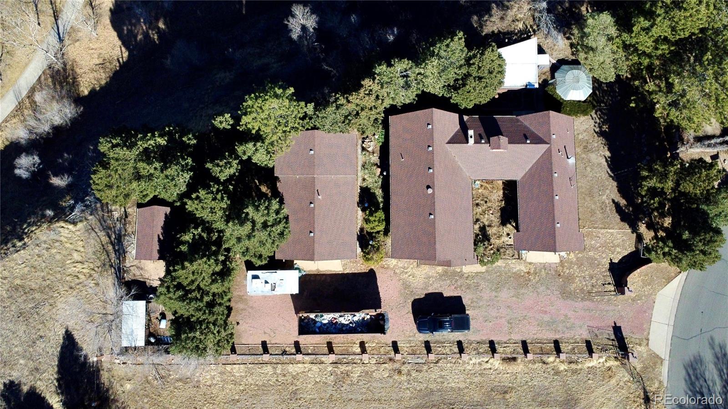
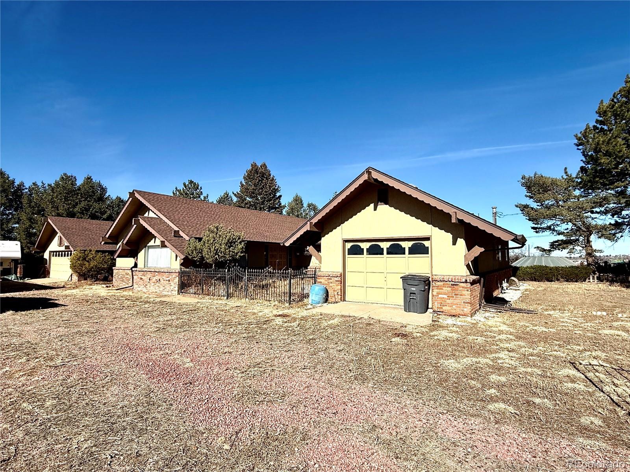
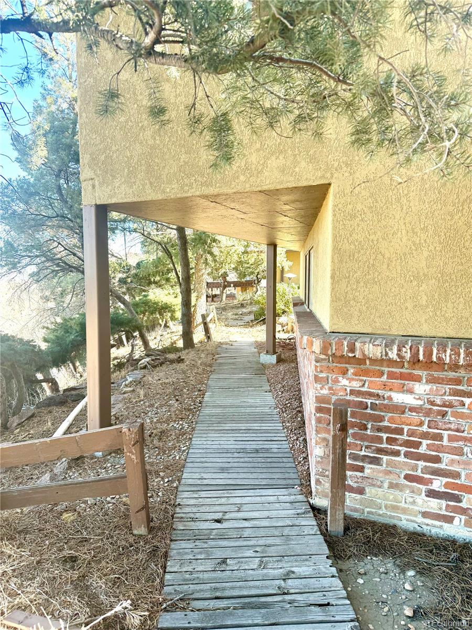
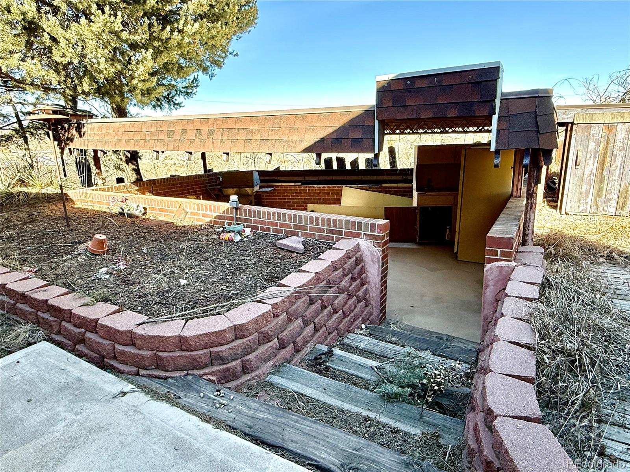
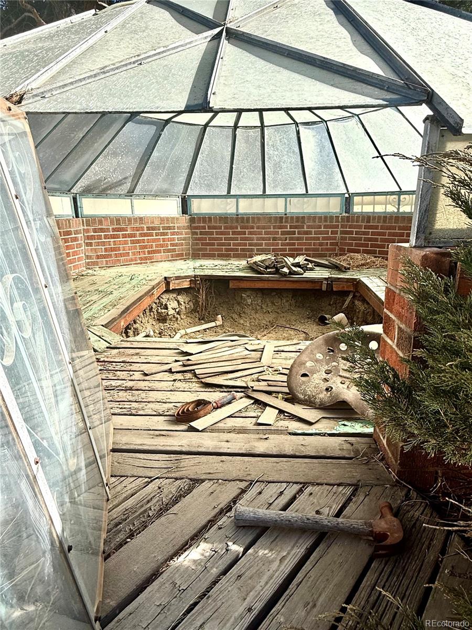
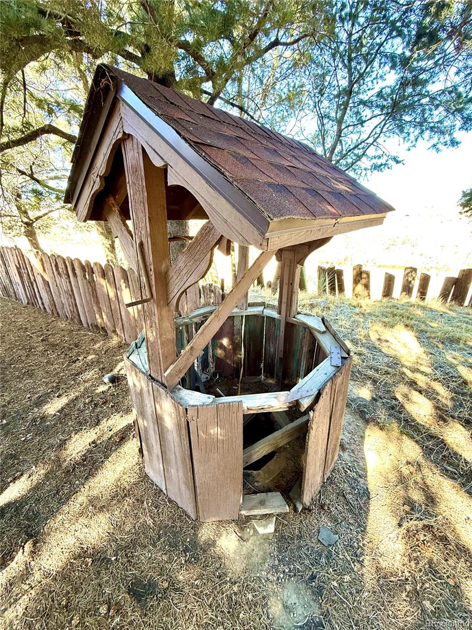
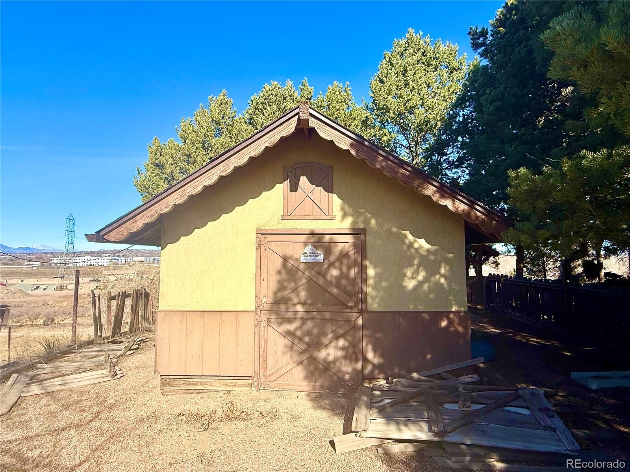
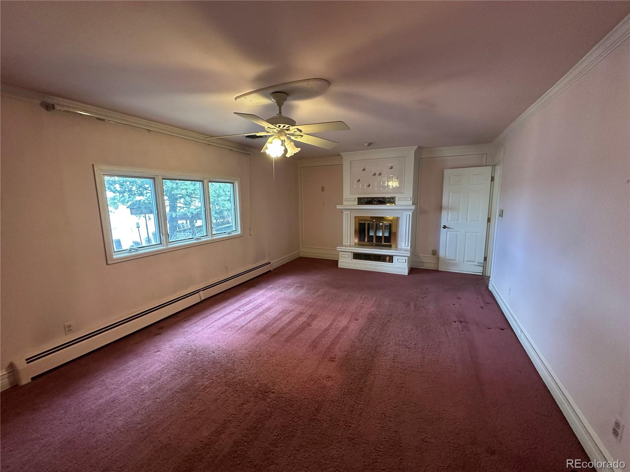
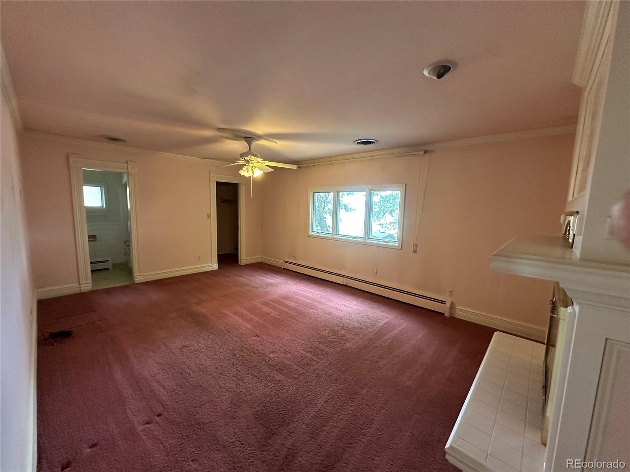
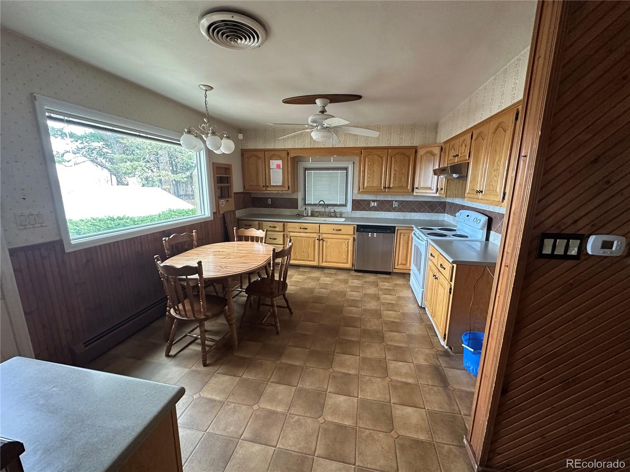
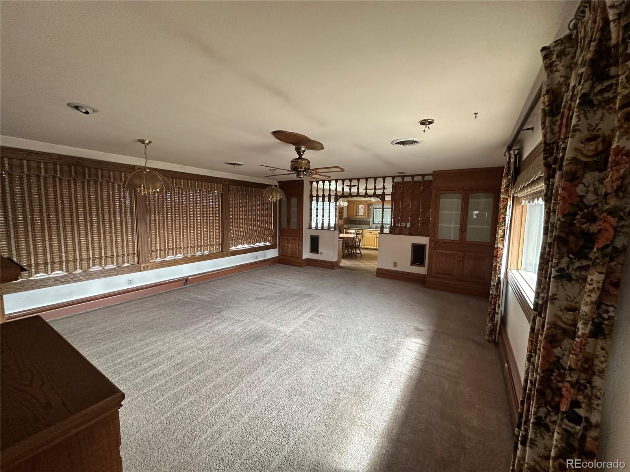
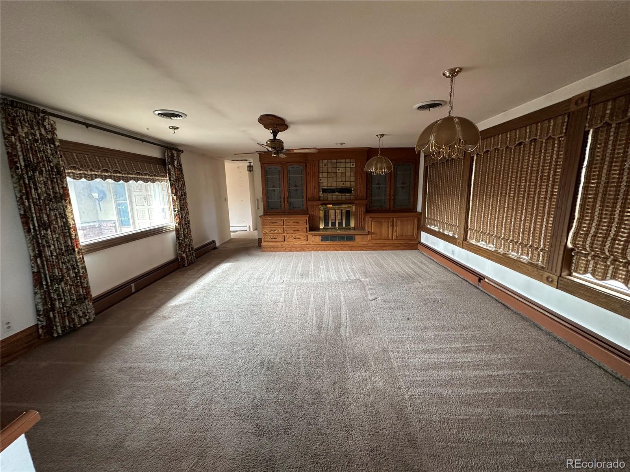
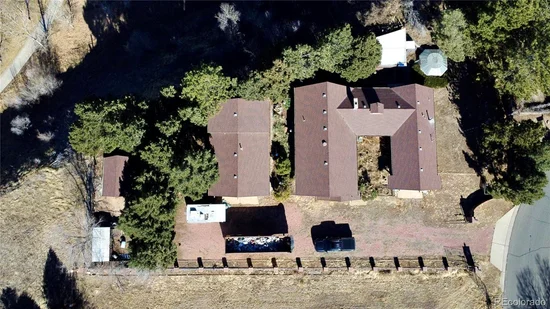
In addition to the main residence — which offers renovation or customization potential — the property includes a small shed and a carriage house, providing added flexibility for storage, workspace, guest quarters, or future creative use. The true value lies in the land, setting, and long-term expansion potential.

Additional upside: Buyer may purchase the adjacent C-1 zoned parcel, creating a combined total of approximately 4.06 acres.

Opportunities like this are limited — schedule a private tour to experience the views and possibilities firsthand.

See the Full Parcel Video: https: / / youtu.be / HKn8-7Wj13M

Buyer to verify all property information, measurements, zoning, and land use.

Ask a Local Expert

Property Highlights

Property Type
Residential
Property Sub Type
Single Family Residence
Architectural Style
Chalet
Bedrooms
2
Total Bathrooms
3
Living Area
1,931
Price / Sqft
$510
Acres
2.25
Year Built
1977
Condition
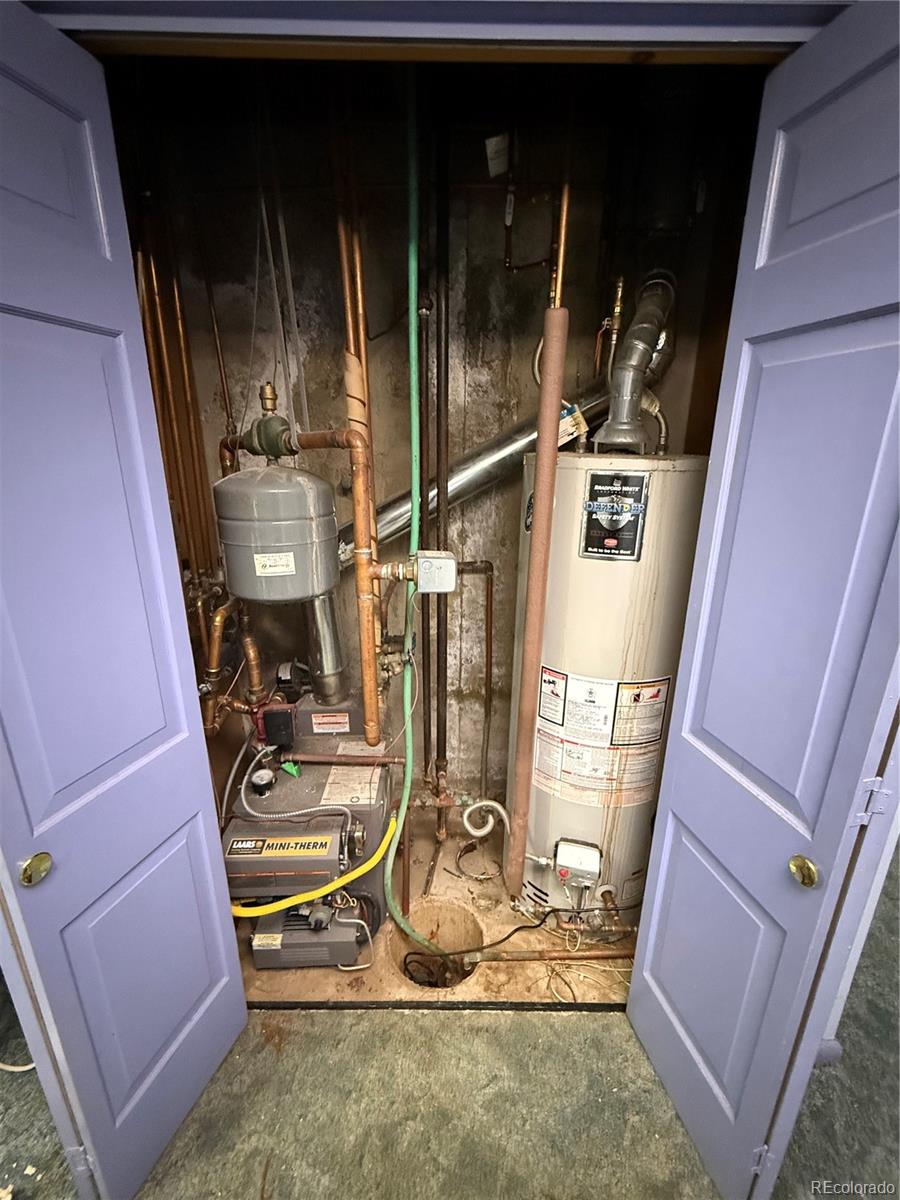
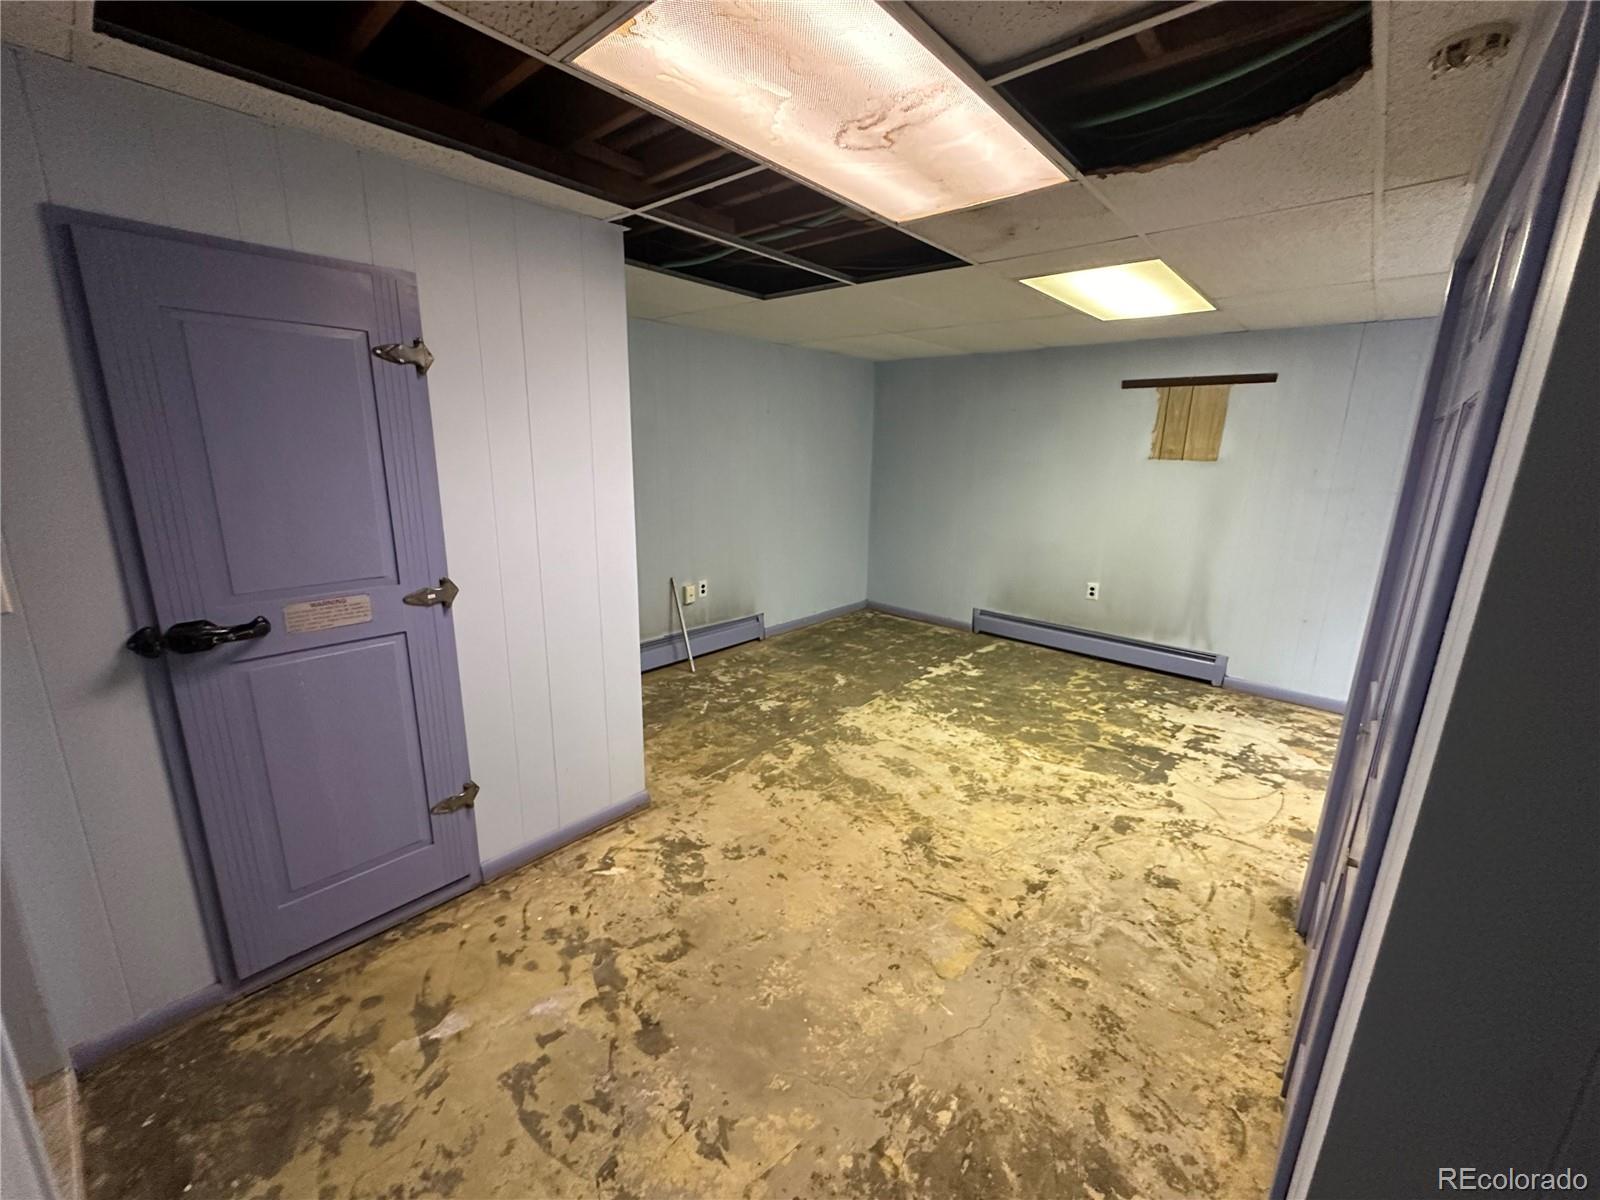
Fixer

Location

City/Township
Wheat Ridge
Direction Faces
South
View
Mountain(s)
Subdivision
Regis
County
Jefferson
Zoning
R-2

Property Details
Price
$985,000
Condition
Fixer
Property Type
Residential
Property Sub Type
Single Family Residence

Building

Structure Type
House
Levels
One
Total Area
2,302

Community

Local Schools

Elementary School
Prospect Valley
Middle School
Everitt
High School
Wheat Ridge
School District
Jefferson County R-1

Interior Features

Bedrooms and Bathrooms

Total Bathrooms
3
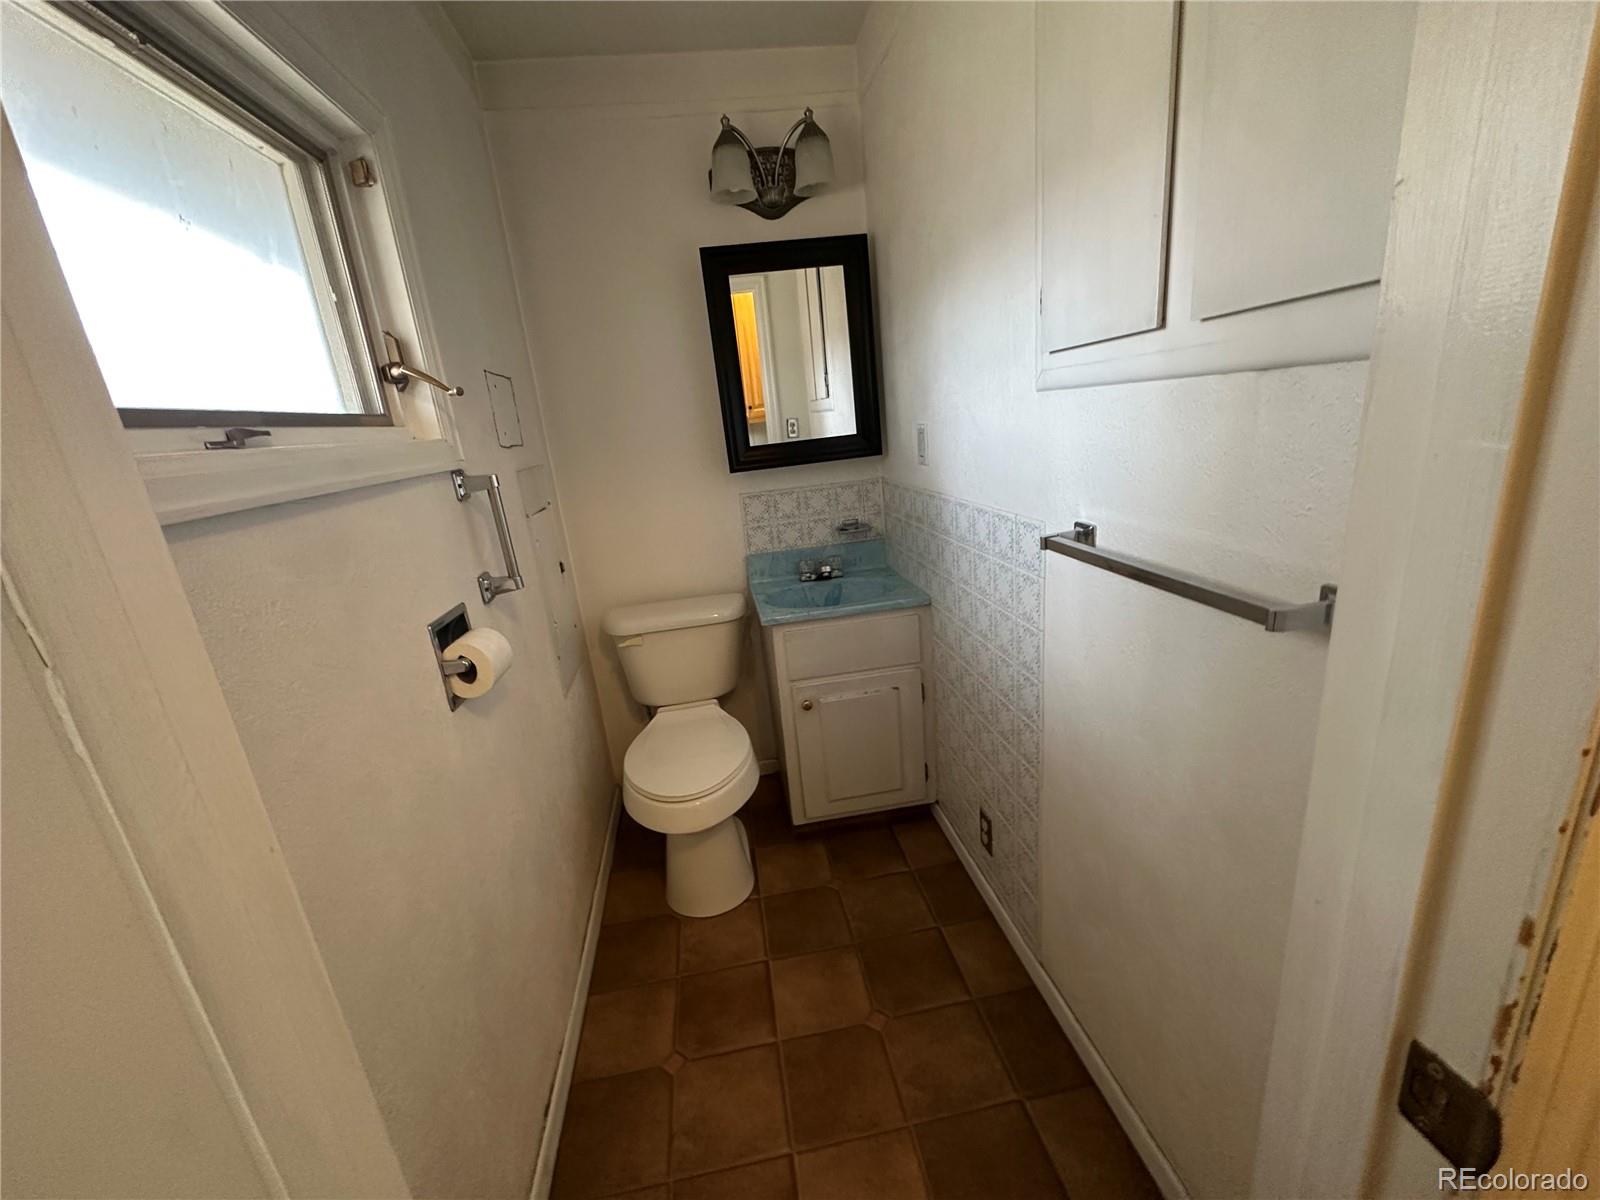
Bathrooms on Main Level
3
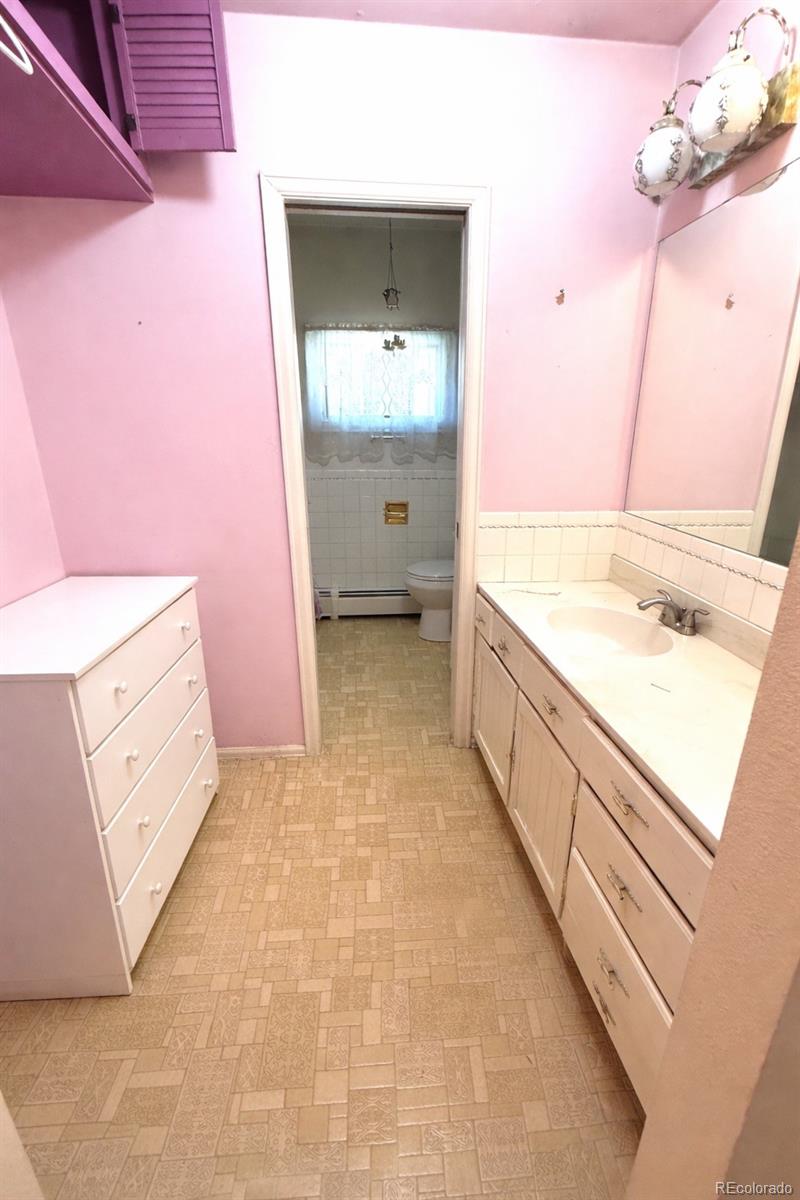
Full Bathrooms
1
1/2 Bathrooms
1
3/4 Bathrooms
1
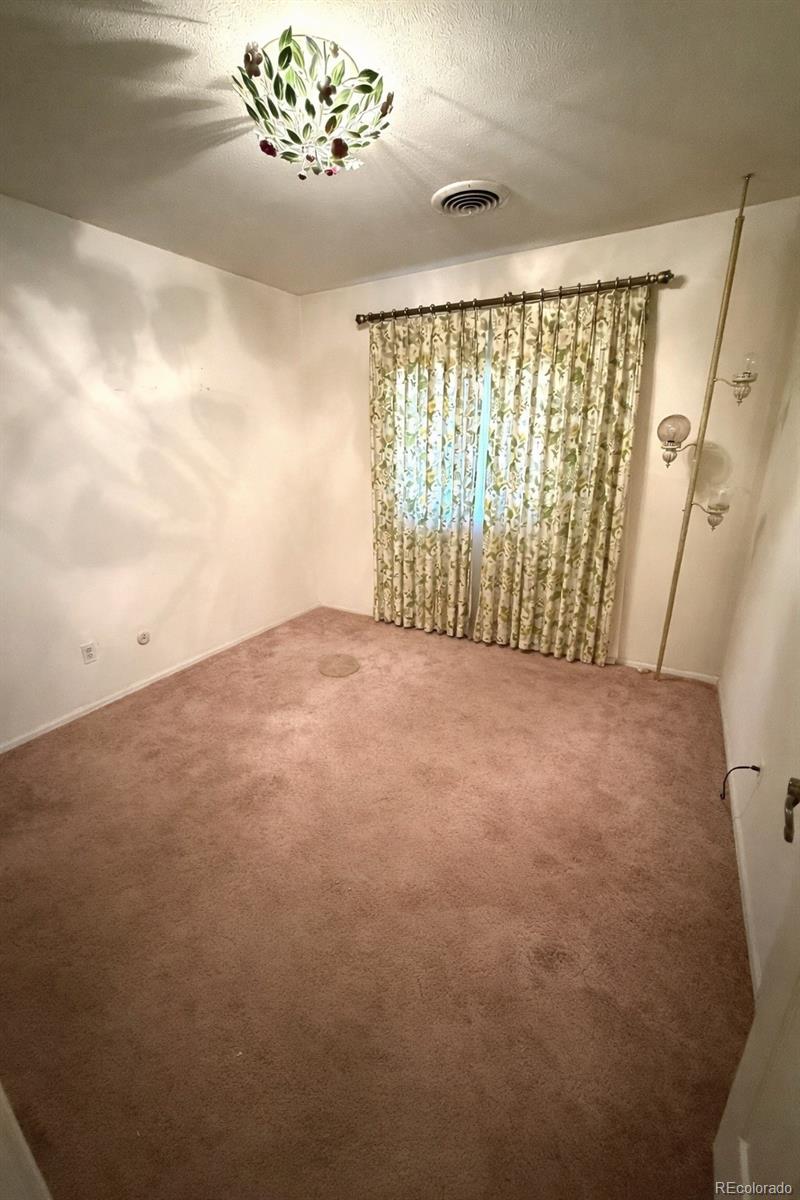
Bedrooms
2
Bedrooms on Main Level
2

Rooms and Basement

Has Basement
Yes
Basement Features
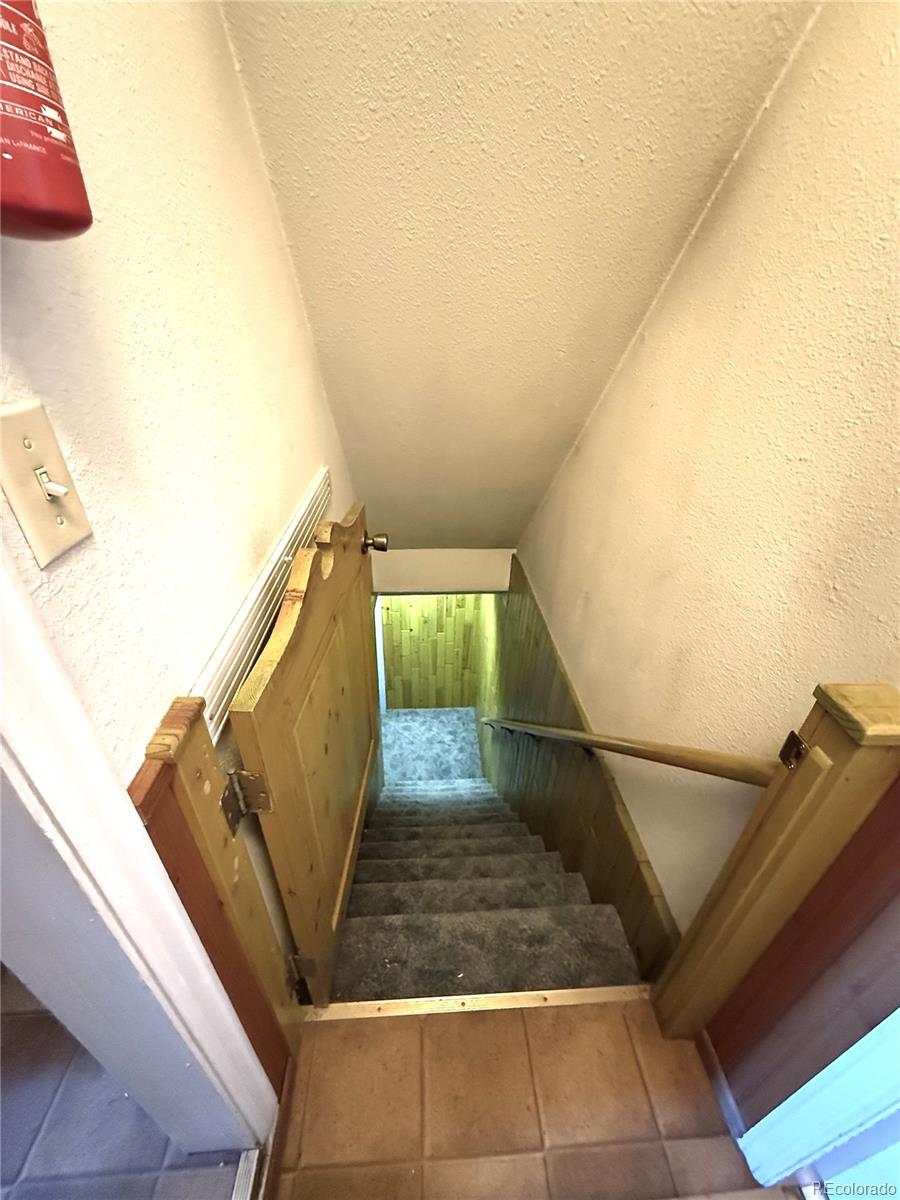
Finished

Area and Spaces

Living Area
1,931
Above Grade Finished Area
1,931

Interior Features

Flooring
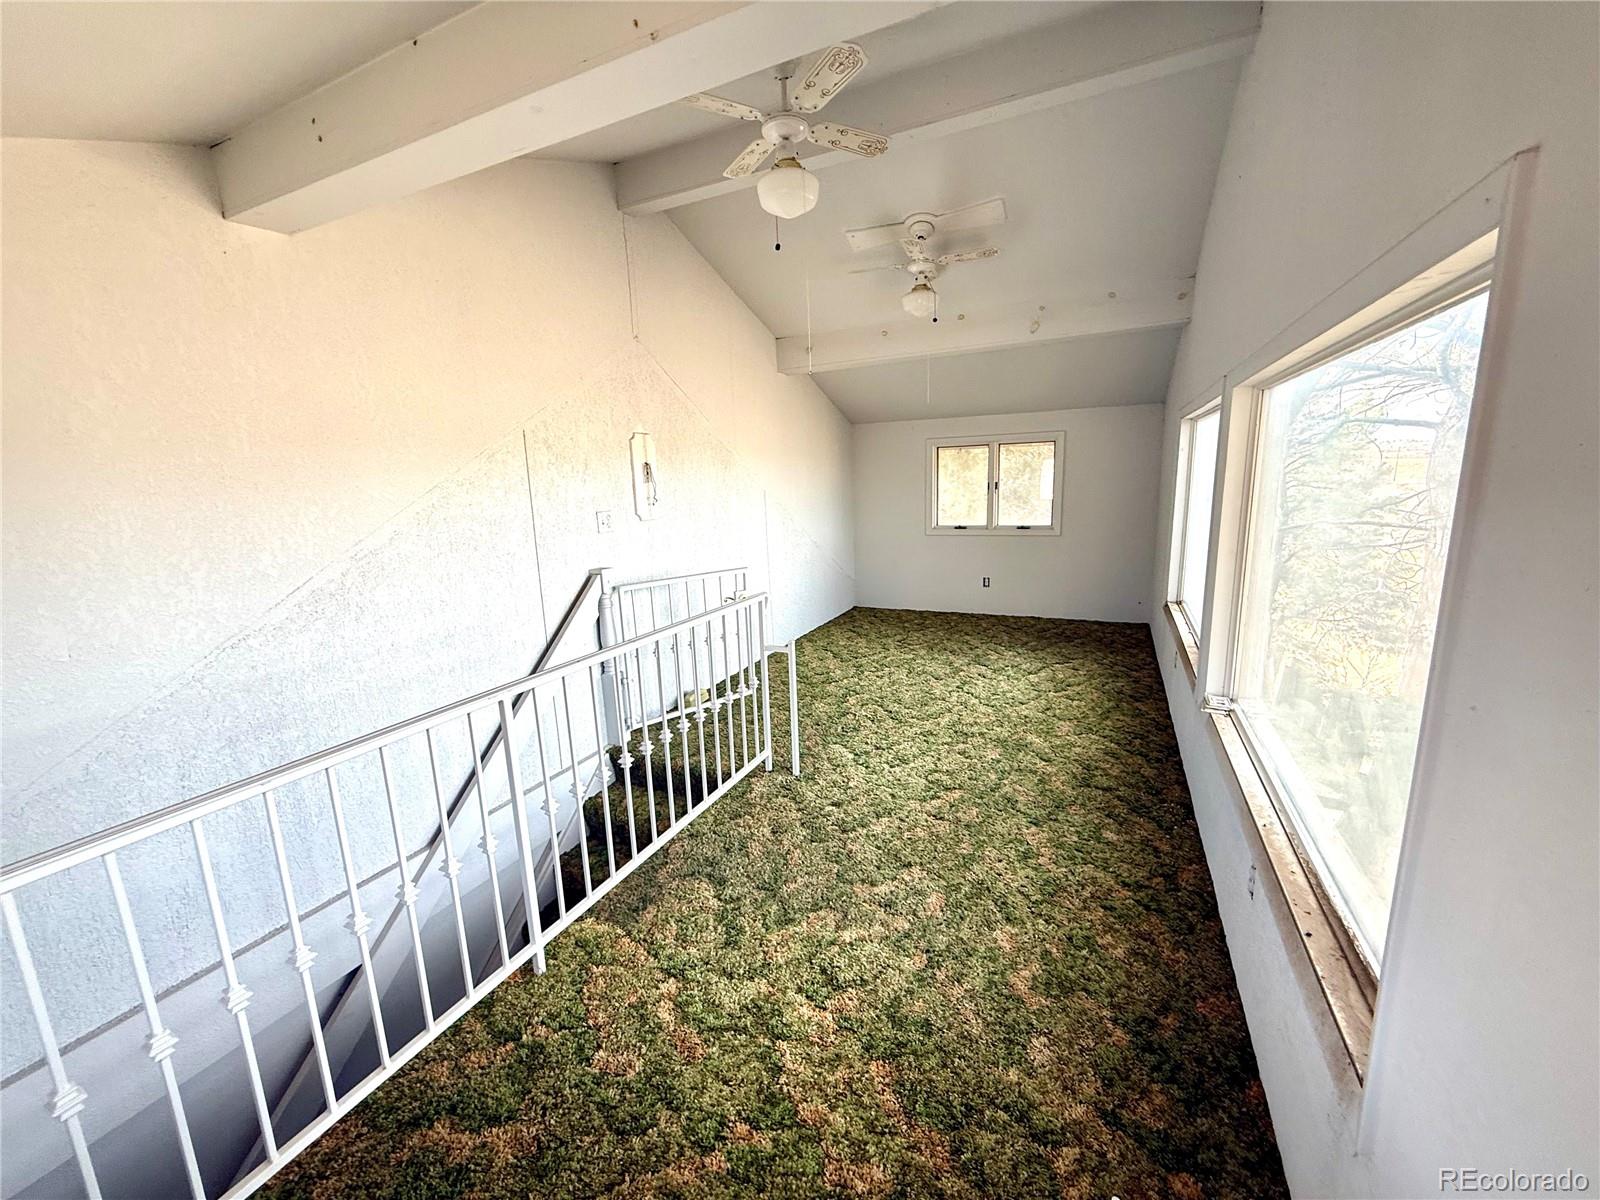
Carpet, Tile
Laundry Features
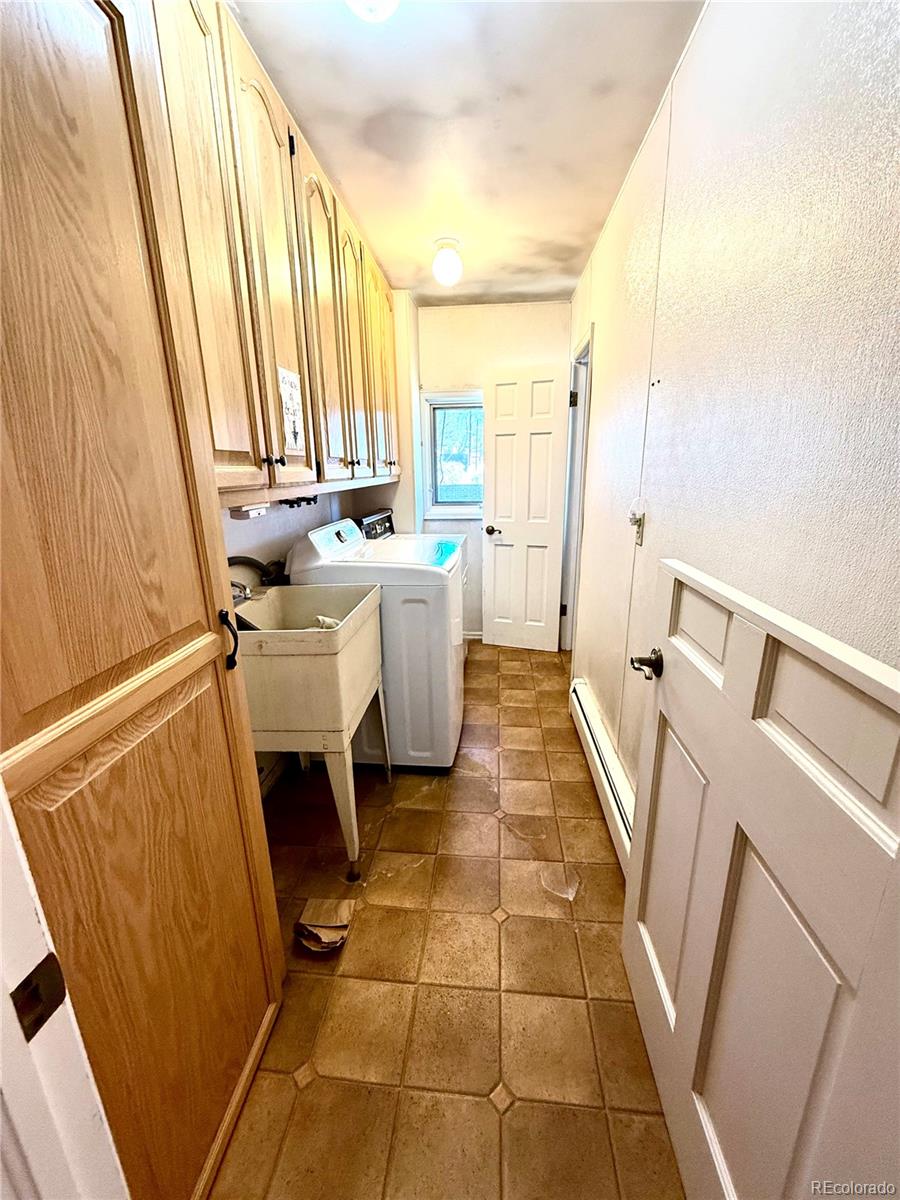
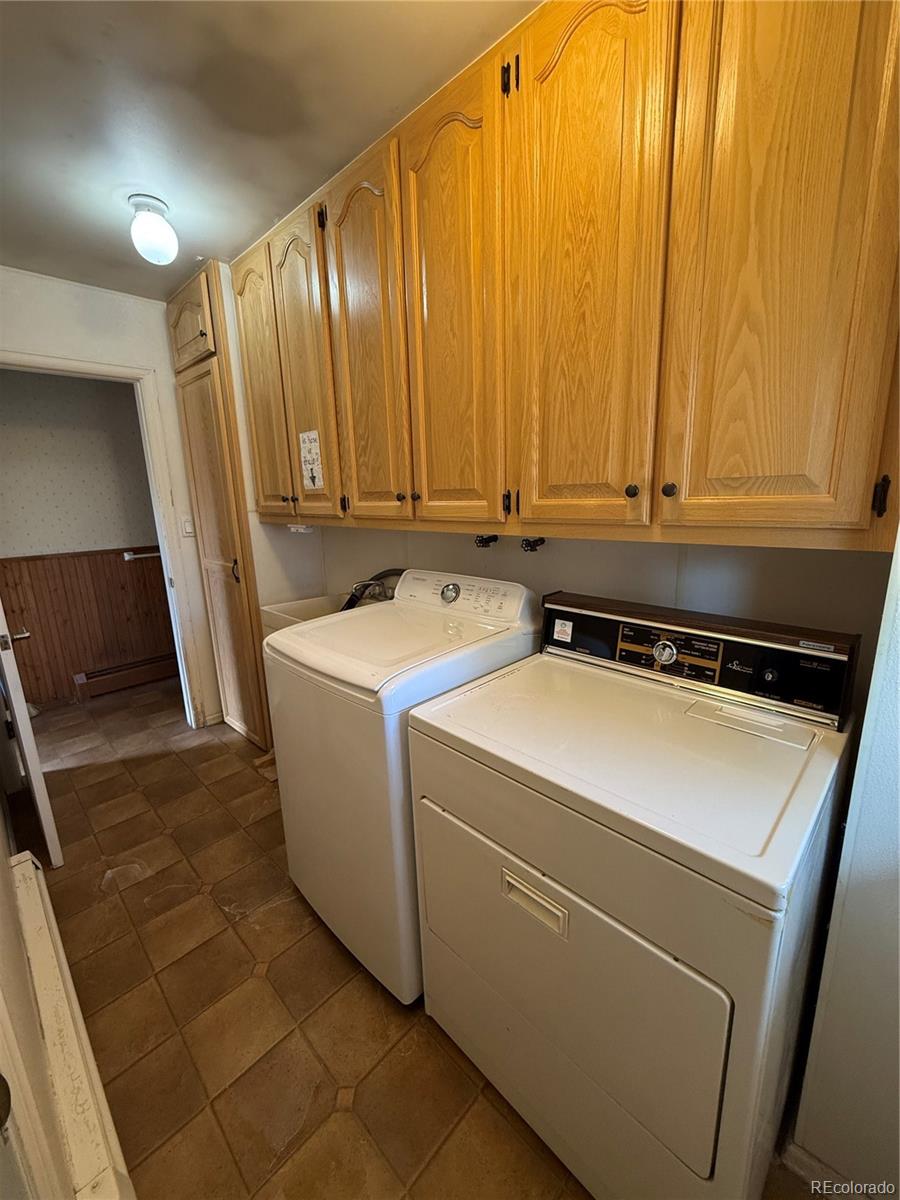
In Unit
Fireplace Features
Great Room

Heating and Cooling

Heating Features
Baseboard

Building Details
Construction

Architectural Style
Chalet
Year Built
1977

Materials
Construction Materials
Brick, Wood Siding
Roof
Shingle

Terms

Terms

Ownership
Corporation/Trust
Exclusions
None Known
Special Conditions
None
Special Terms
1031 Exchange, Cash, Conventional

Taxes

Tax

Tax (Annual)
$5,943

Heating, Cooling & Utilities

Cooling Features
Air Conditioning-Room

Utilities

Utilities
Cable Available, Electricity Available
Sewer
Public Sewer
Water Source
Public

Lot

Acres
2.25
Lot Size
2.25
Lot Size Area Sq Ft
98,010
Lot Features
Level

Exterior Features

Fencing
Partial

Parking

Total Parking Spaces
3
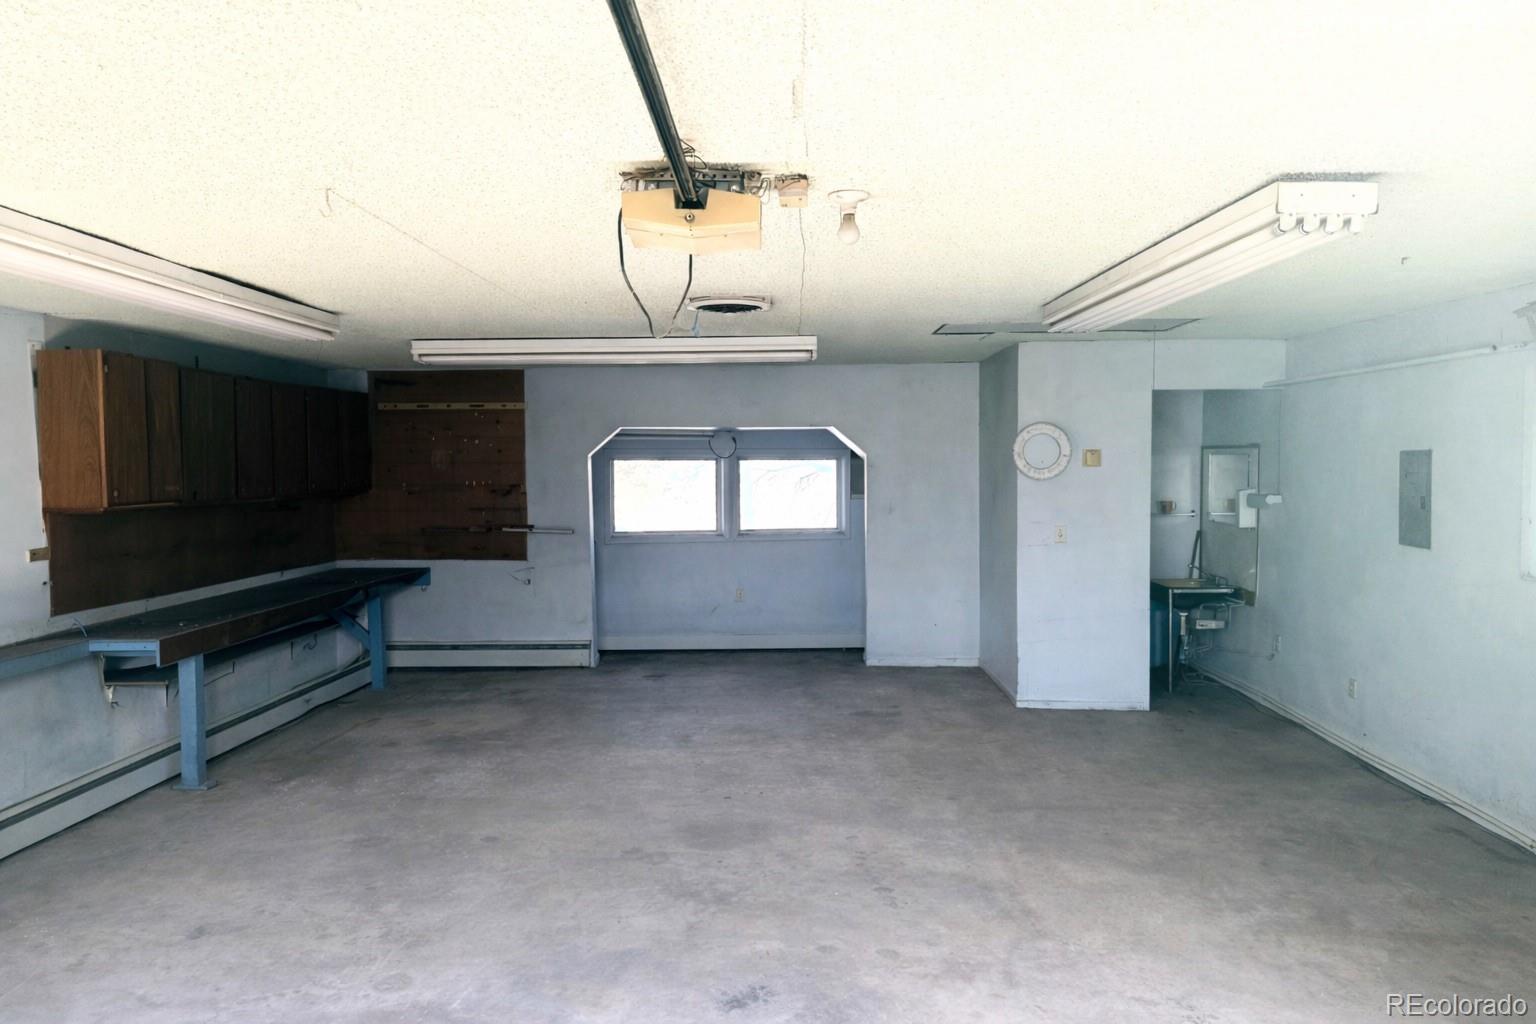
Garage Capacity
3
Parking Features
Gravel
Listed by Digby Commercial Advisors LLC, office@digbycommercial.com, 720-843-1330
Listing Data last updated 09/23/2026 03:20 am
Get a Link to this Property: Copy To Clipboard
QR Code link to this property

Phone:
Connect with:

Payment Calculator

per month. fixed. % interest.
$
%
$
%
Principal & Interest
+ Home Insurance
+ Property Tax
+ HOA Fees
per month
Total interest paid over s will be:
All estimates and provided for informational purposes only. Actual amounts may vary. The output of the tool is not a loan offer or solicitation, nor is it financial or legal advice. Information, rates, programs and loan scenarios shown are for example only as of 23-Sep-2026 and are subject to change without notice. Interest rates provided by the St. Louis Federal Reserve Economic Data (FRED). All products are subject to credit and property approval. Not all products are available in all states or for all loan amounts. Other restrictions and limitations apply. Contact your preferred lender for the pricing associated with your specific transaction. Calculations are generated by Open Source mortgage calculation software tools using common mathematical formulas. All calculations should be independently verified.
Get Walk Score Content

Property History

5 days ago
Property information last updated
41 days ago
Status Active. This is the date the listing was placed on market.
Cumulative Days on Market: 225 days (includes prior listings) · Currently listed since August 12, 2026. Data provided by the MLS.

Similar Properties