Property Details

Start of property details
Share this property:
2021 Jay Street
Denver, CO 80214
6 days ago
REDUCED
$529,000
Active
4
Beds
2
Baths
1,862
Sqft
1963
Yr. Built
MLS# 8121463
Cumulative Days on Market: 28 · Includes prior listings · Currently listed since 08/26/26 · Data provided by the MLS.

Property Description

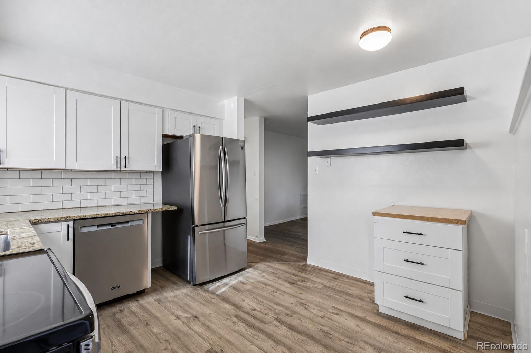
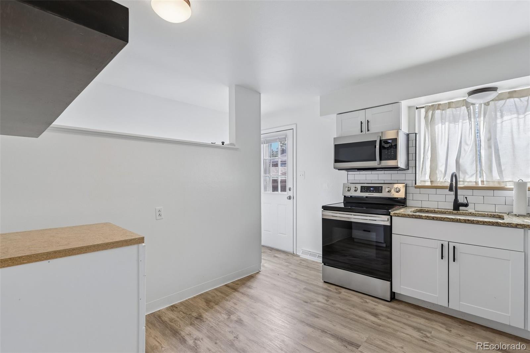
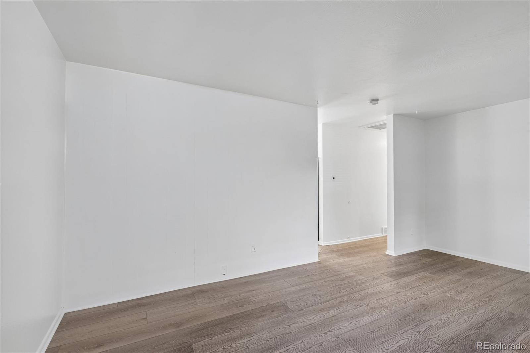
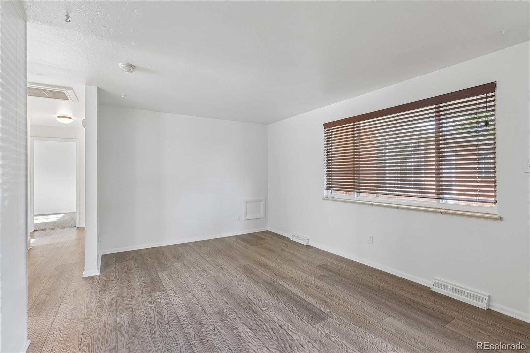
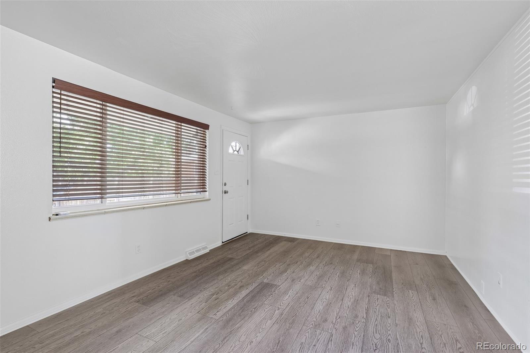
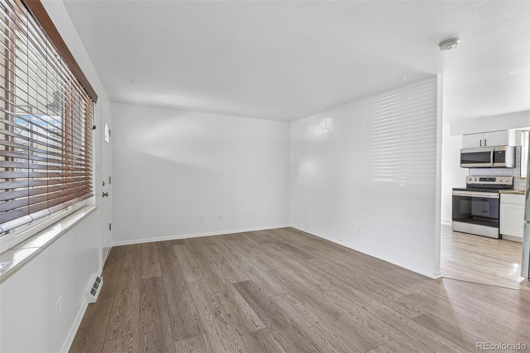
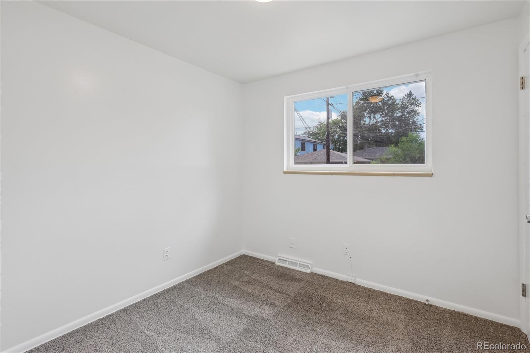
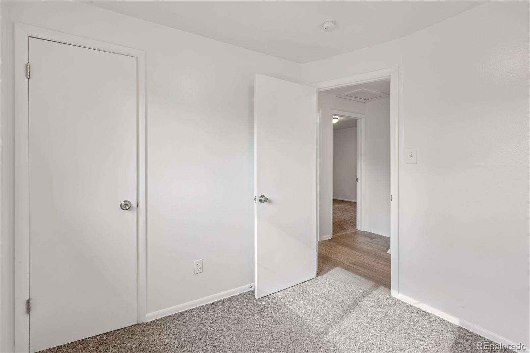
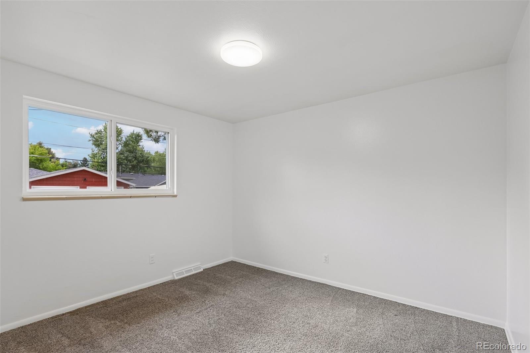
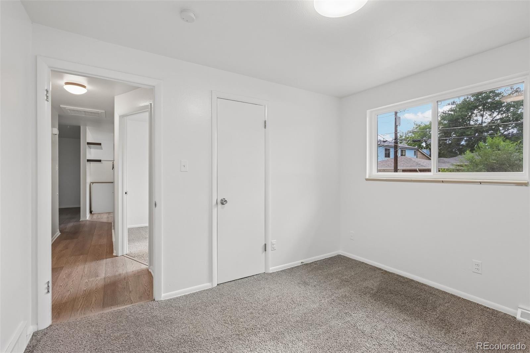
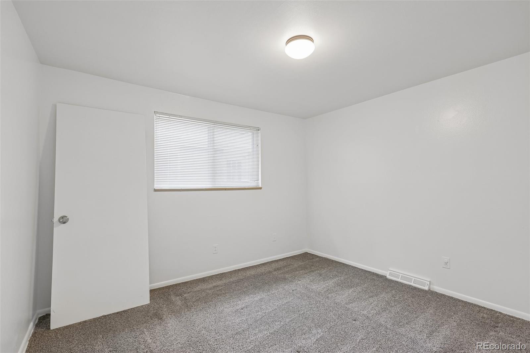
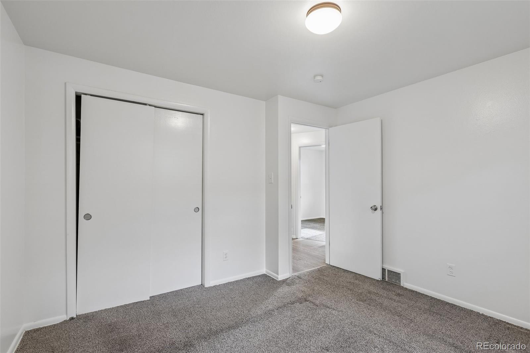
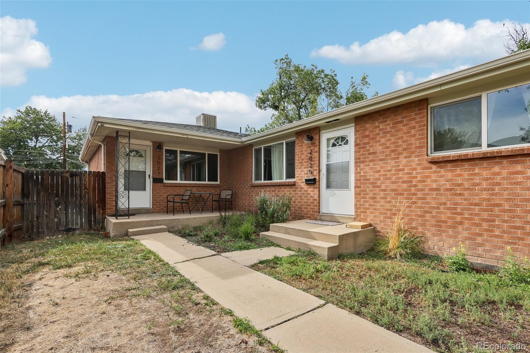
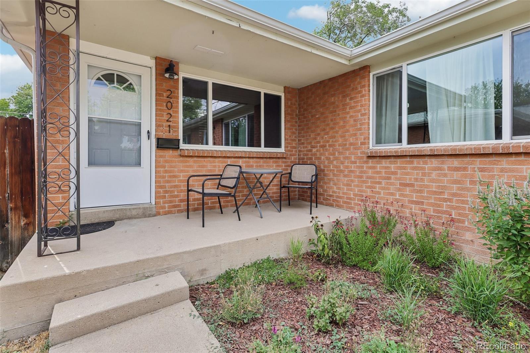
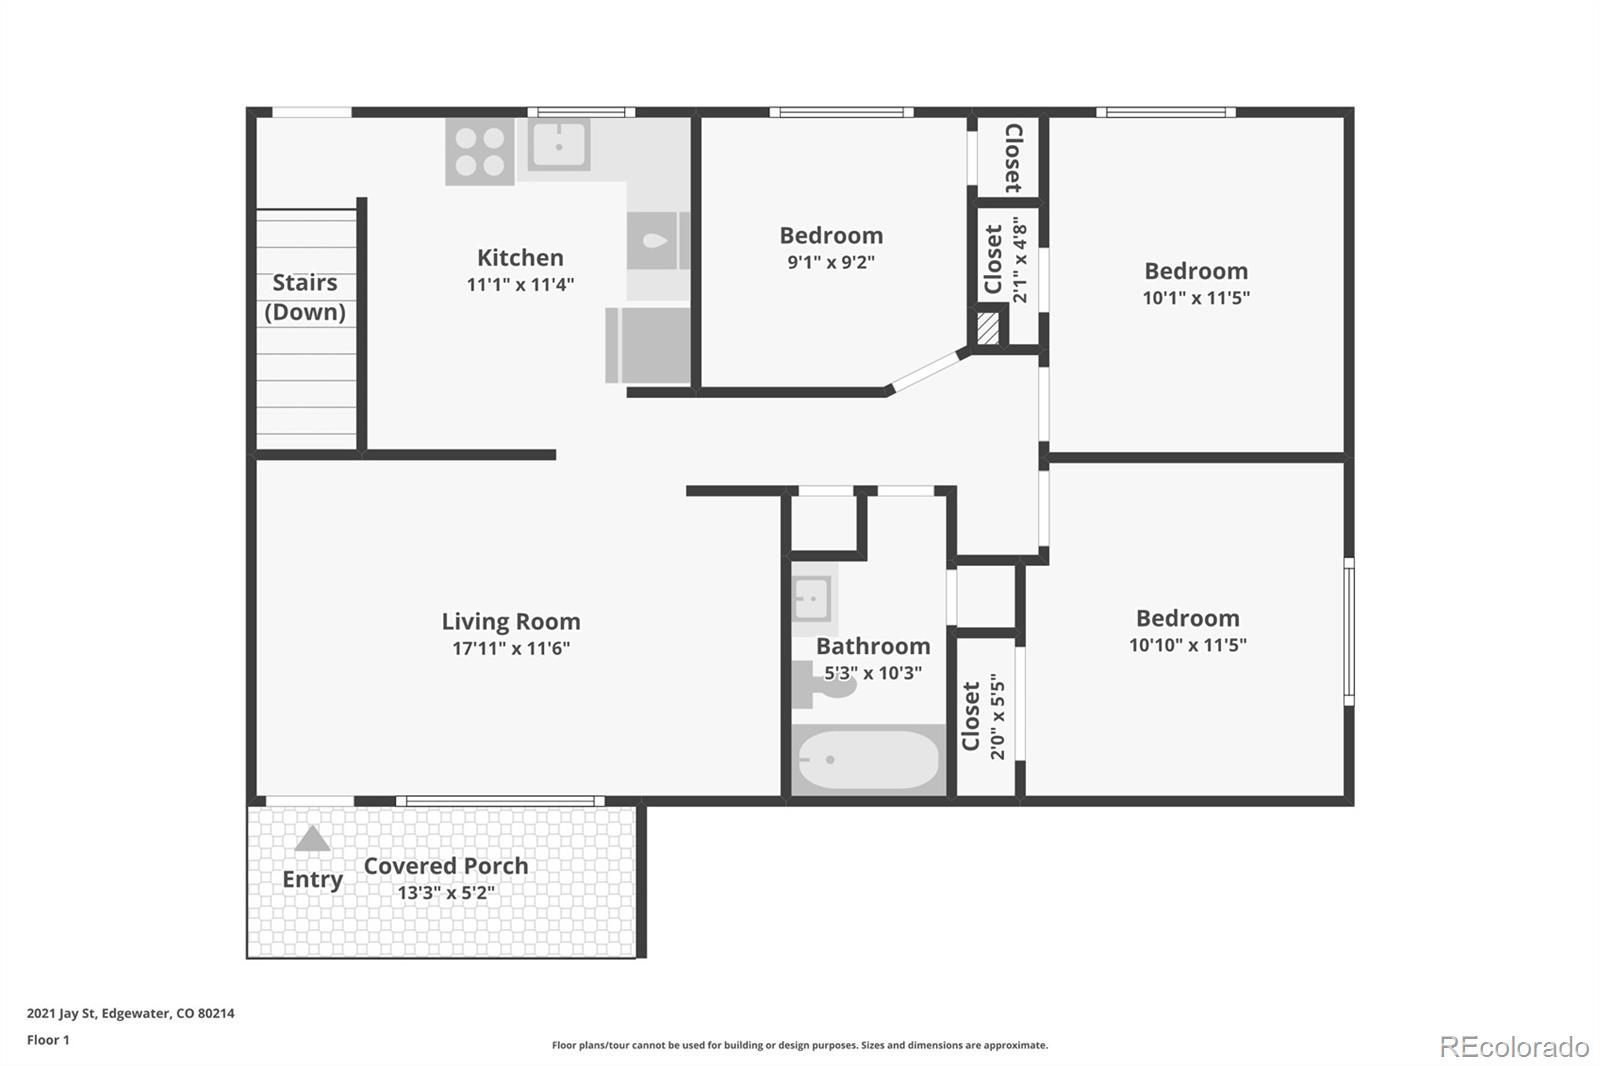
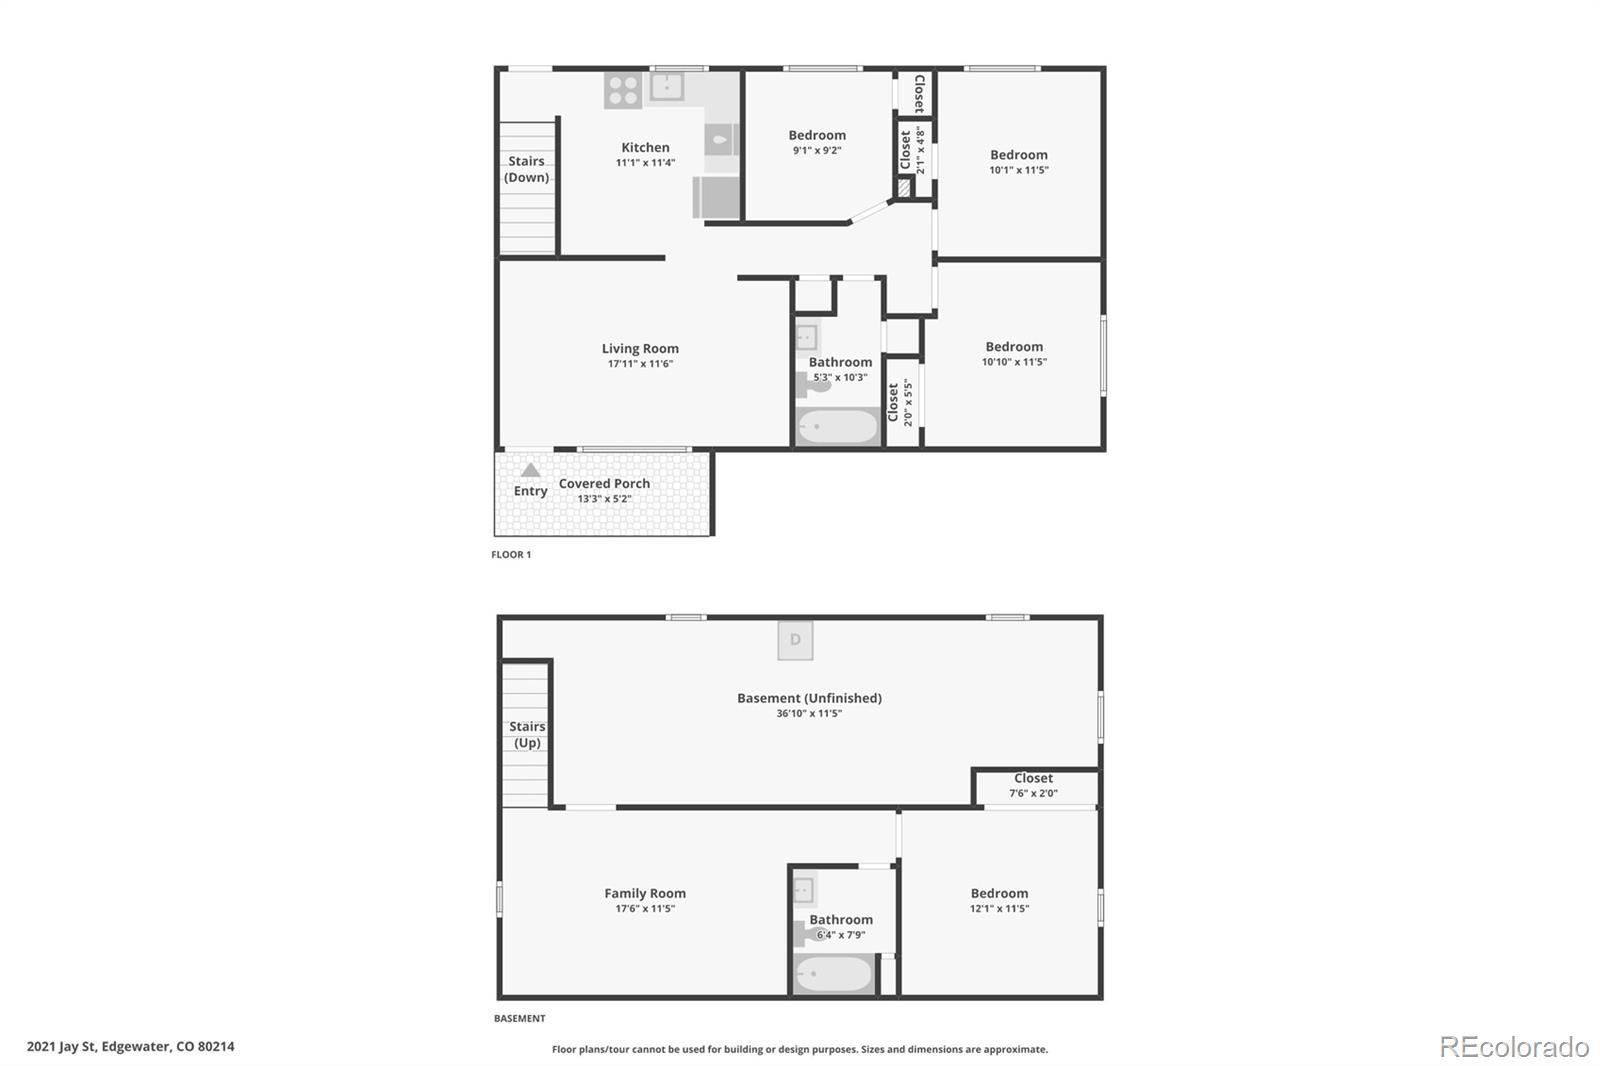
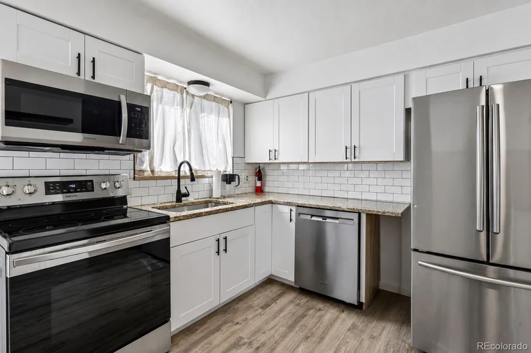
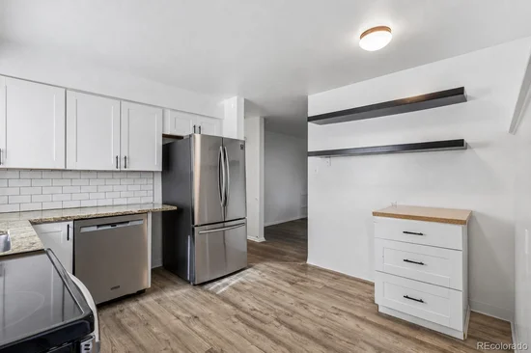
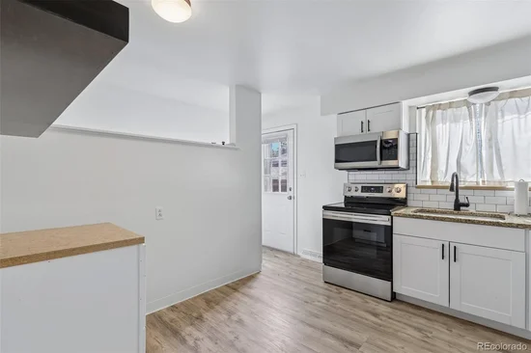
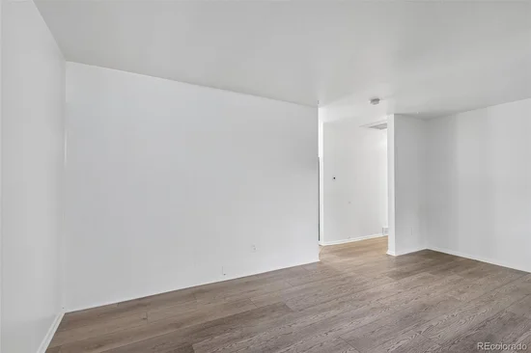
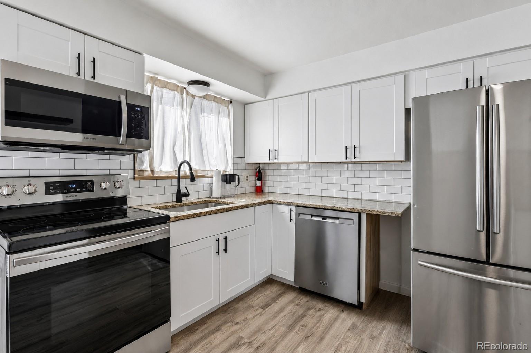
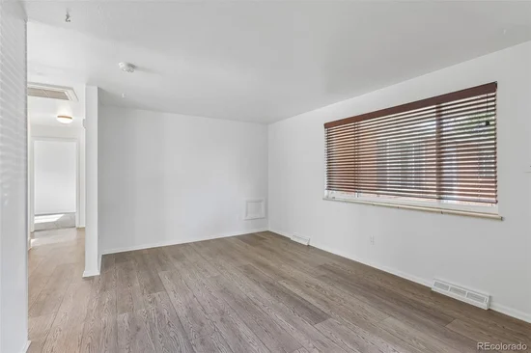
Welcome to 2021 Jay Street, a beautifully updated Edgewater home that blends character, comfort, and a long list of meaningful improvements! Beautiful flooring flows throughout the main level, while large windows—replaced in 2021—bathe the home in natural sunlight. With three bedrooms on the main floor, there’s plenty of versatility for bedrooms, a home office, or guest space. The fully updated kitchen features crisp white shaker-style cabinetry, stainless steel appliances, and a new dishwasher added in 2025.

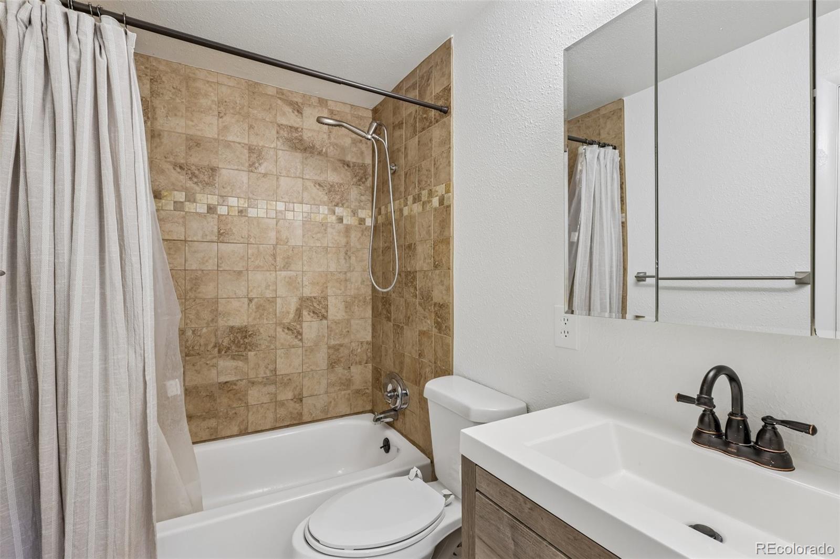
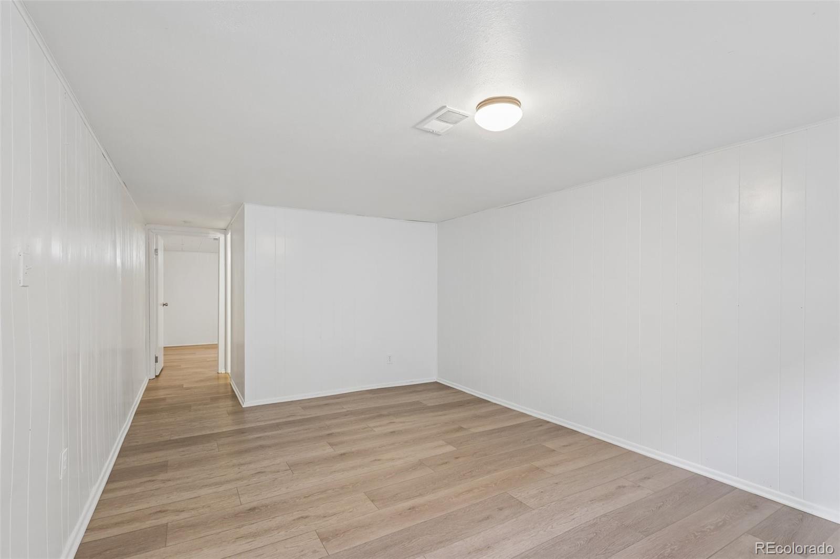
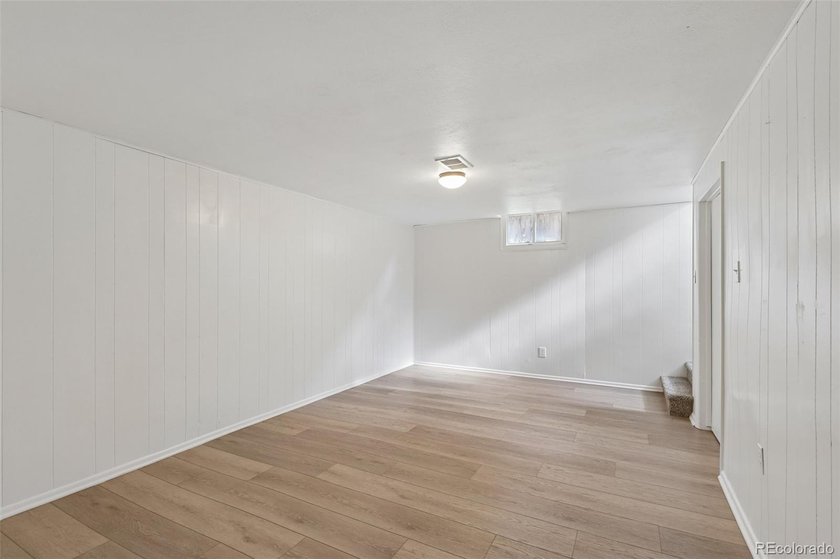
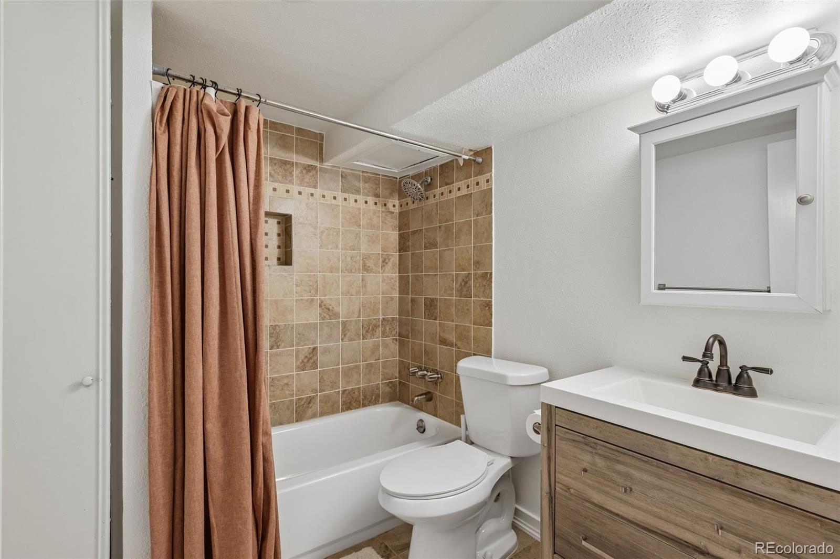
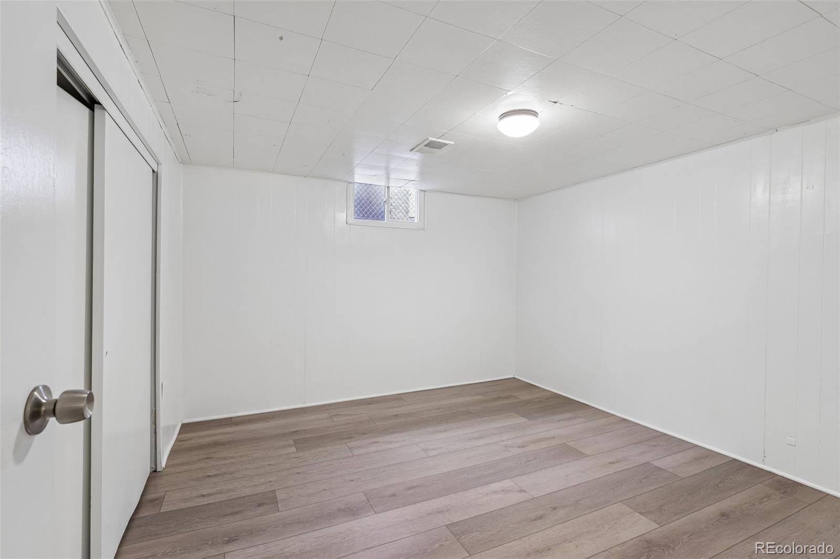
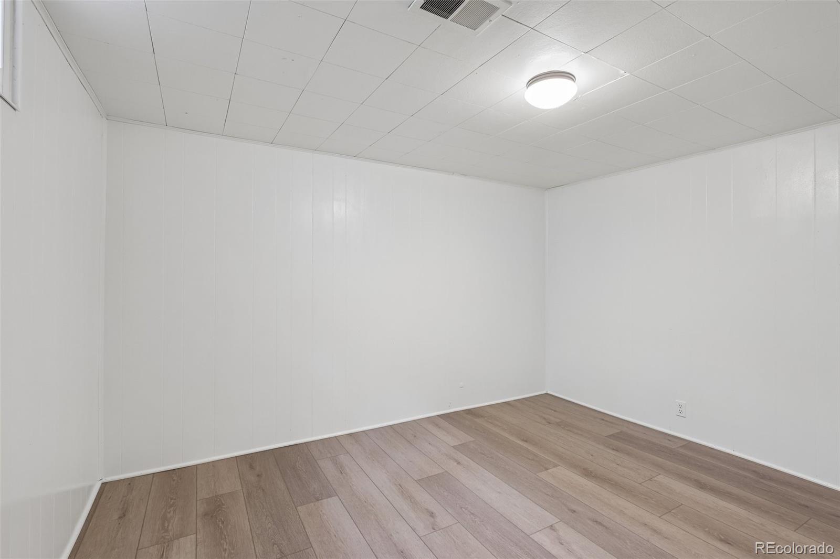
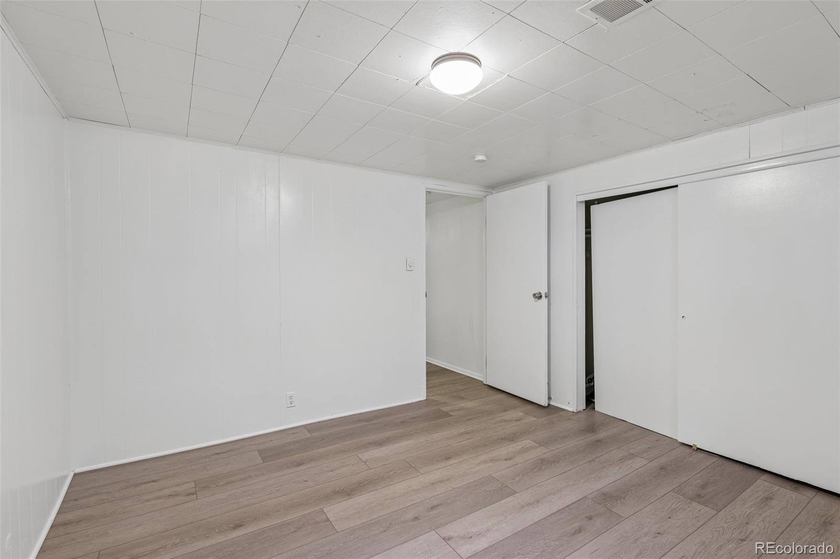
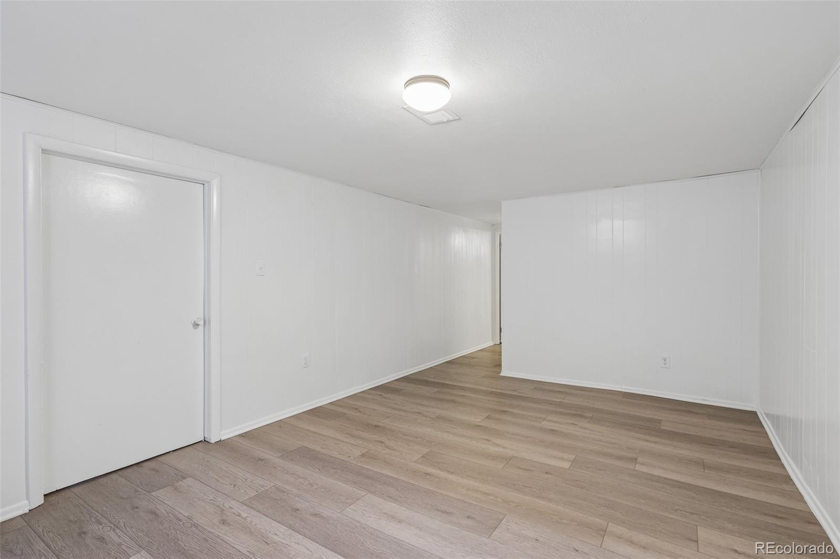
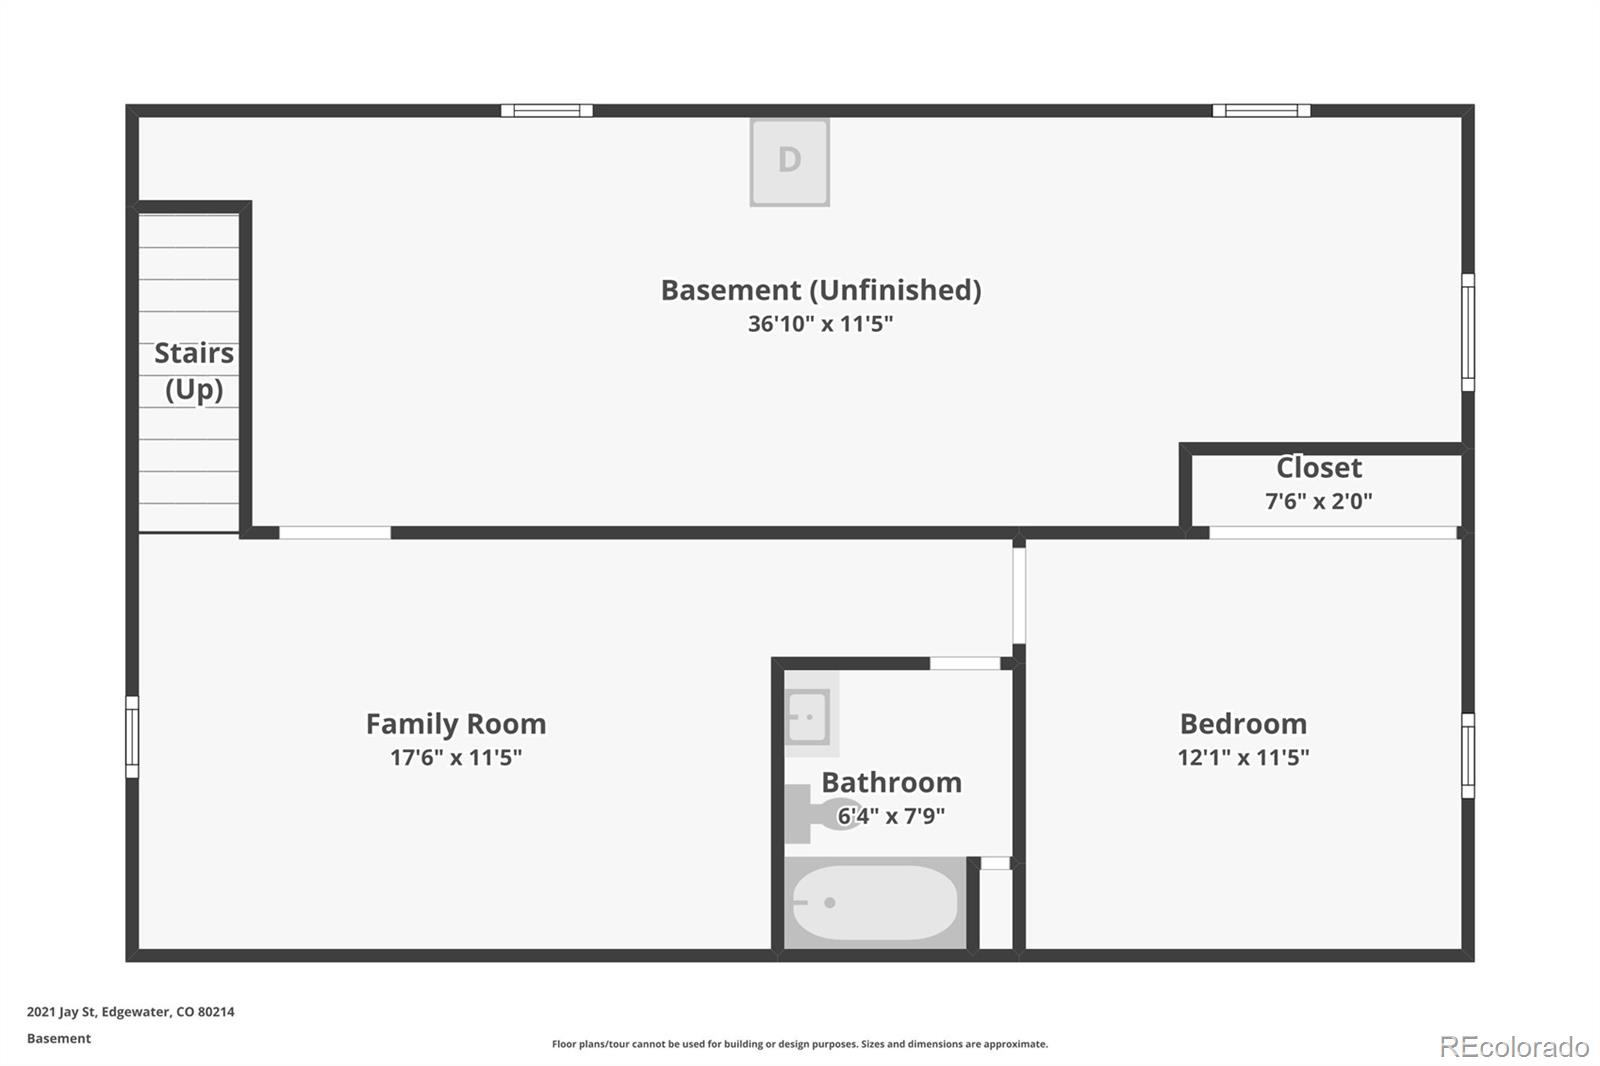
Head downstairs, where newer flooring creates a fresh, finished feel and the flexible space is ready to become the ultimate man cave, she shed, media room, workout room, office, or combination of all the above. The basement also offers an additional non-conforming bedroom and full bath, creating even more options for guests or extended living space.

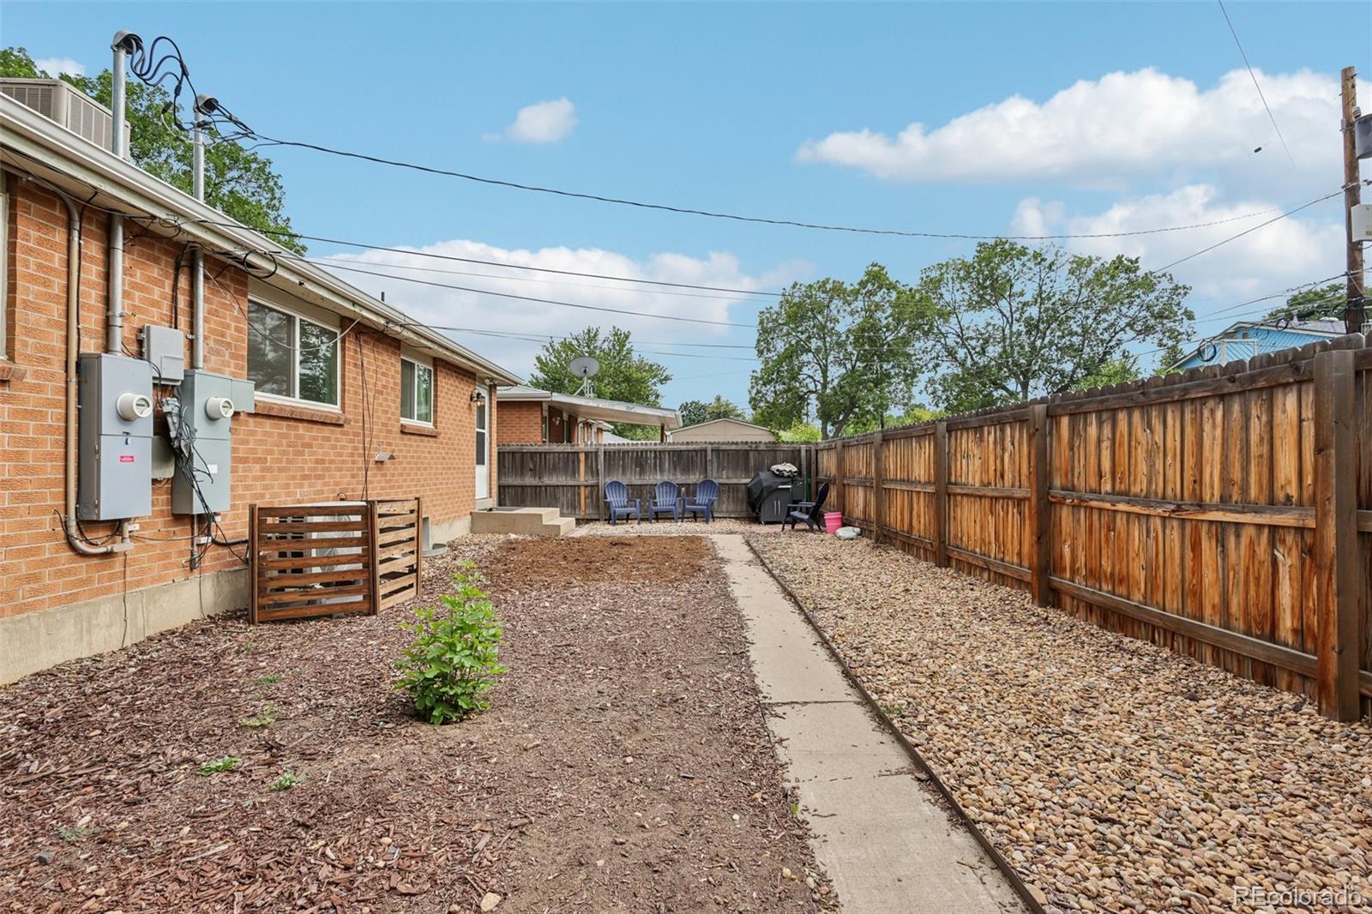
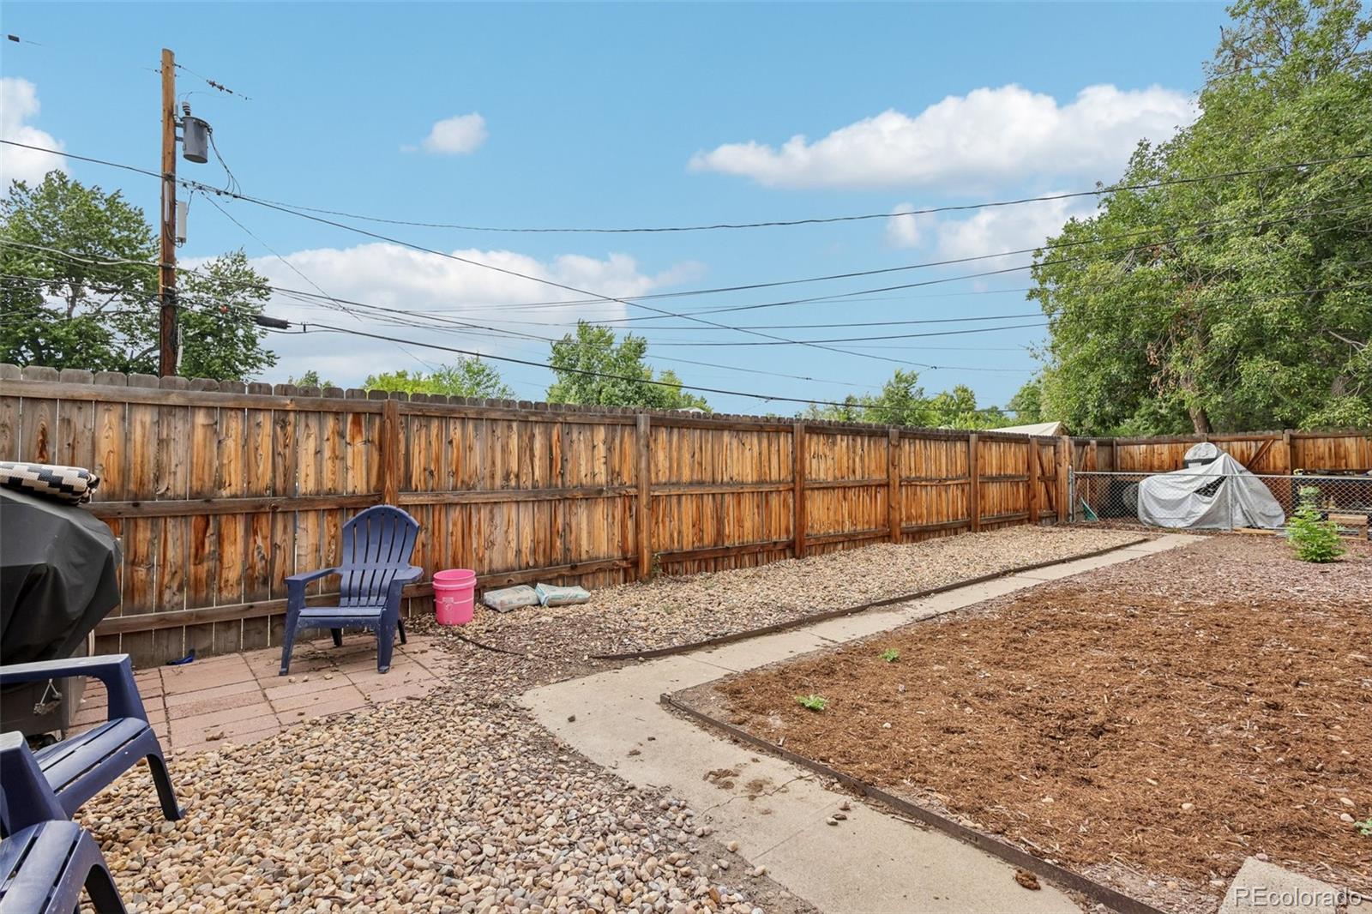
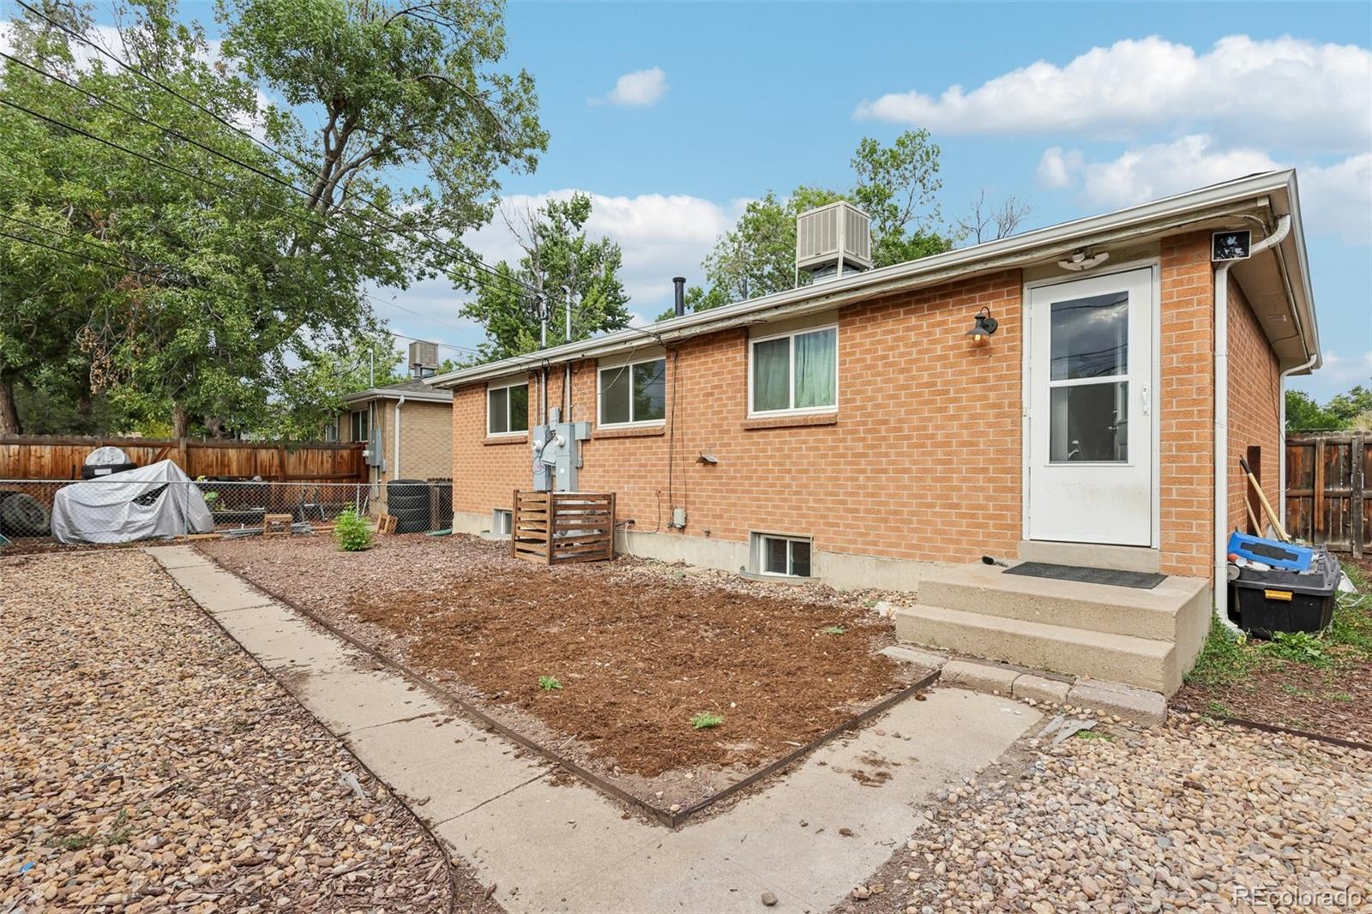
Out back, the yard is a blank canvas for anyone with a green thumb, with great sunlight throughout the day and a newer fence installed in 2021. Just as impressive is the list of major improvements: new windows in 2021, water heater and underground drain replacement in 2024, electrical panel and dishwasher in 2025, plus a new roof, central AC, and fresh interior paint in 2026.

And then there’s the location! Walk to tons of nearby restaurants and enjoy easy access to Edgewater Public Market and the Edgewater Beer Garden. Downtown Denver is an short trip, DIA is readily accessible, and when the mountains are calling, you’re perfectly positioned to head West. Updated, versatile, move-in ready, and right in the heart of everything that makes Edgewater such a great place to call home. Compare it to anything else in this price range and you will not be disappointed!

Ask a Local Expert

Property Highlights

Property Type
Residential
Property Sub Type
Townhouse
Bedrooms
4
Total Bathrooms
2
Living Area
1,862
Price / Sqft
$284
Year Built
1963
Condition
Updated/Remodeled

Location

City/Township
Denver
View
City
Subdivision
Edgewater
County
Jefferson

Property Details
Price
$529,000
Condition
Updated/Remodeled
Property Type
Residential
Property Sub Type
Townhouse

Building

Structure Type
Townhouse
Levels
One
Total Area
1,862

Community

Local Schools

Elementary School
Edgewater
Middle School
Jefferson
High School
Jefferson
School District
Jefferson County R-1

Interior Features

Bedrooms and Bathrooms

Total Bathrooms
2
Bathrooms on Main Level
1
Full Bathrooms
2
Bedrooms
4
Bedrooms on Main Level
3

Rooms and Basement

Has Basement
Yes
Basement Features
Finished, Full

Area and Spaces

Living Area
1,862
Above Grade Finished Area
931
Below Grade Finished Area
931

Appliances

Appliances
Convection Oven, Cooktop, Dishwasher, Disposal, Electric Water Heater, Microwave, Refrigerator

Interior Features

Interior Features
Pantry
Flooring
Laminate
Window Features
Double Pane Windows
Security Features
Carbon Monoxide Detector(s), Smoke Detector(s)

Heating and Cooling

Heating Features
Forced Air

Building Details

Construction

Year Built
1963
Property Attached
Yes
Common Walls
1 Common Wall

Materials

Construction Materials
Brick
Roof
Composition

Terms

Terms

Ownership
Individual
Exclusions
Seller’s personal property
Special Conditions
None
Special Terms
Cash, Conventional, FHA, VA Loan

Taxes

Tax

Tax (Annual)
$1,486

Heating, Cooling & Utilities

Cooling Features
Central Air

Utilities

Utilities
Cable Available, Electricity Available, Electricity Connected, Internet Access (Wired)
Sewer
Public Sewer
Water Source
Public

Lot

Lot Features
Near Public Transit

Exterior Features

Patio And Porch Features
Covered, Front Porch
Fencing
Full

Parking

Total Parking Spaces
2
Listed by Thrive Real Estate Group, tim@thrivedenver.com, 720-483-1080
Listing Data last updated 09/23/2026 03:40 am
Get a Link to this Property: Copy To Clipboard
QR Code link to this property

Phone:
Connect with:

Payment Calculator

per month. fixed. % interest.
$
%
$
%
Principal & Interest
+ Home Insurance
+ Property Tax
+ HOA Fees
per month
Total interest paid over s will be:
All estimates and provided for informational purposes only. Actual amounts may vary. The output of the tool is not a loan offer or solicitation, nor is it financial or legal advice. Information, rates, programs and loan scenarios shown are for example only as of 23-Sep-2026 and are subject to change without notice. Interest rates provided by the St. Louis Federal Reserve Economic Data (FRED). All products are subject to credit and property approval. Not all products are available in all states or for all loan amounts. Other restrictions and limitations apply. Contact your preferred lender for the pricing associated with your specific transaction. Calculations are generated by Open Source mortgage calculation software tools using common mathematical formulas. All calculations should be independently verified.
Get Walk Score Content

Property History

2 days ago
Property information last updated
6 days ago
Date of last price change
27 days ago
Status Active. This is the date the listing was placed on market.
Cumulative Days on Market: 28 days (includes prior listings) · Currently listed since August 26, 2026. Data provided by the MLS.

Similar Properties