Property Details

Start of property details
Share this property:
1243 Newton Street
Denver, CO 80204
FOR
SALE
$1,150,000
Active
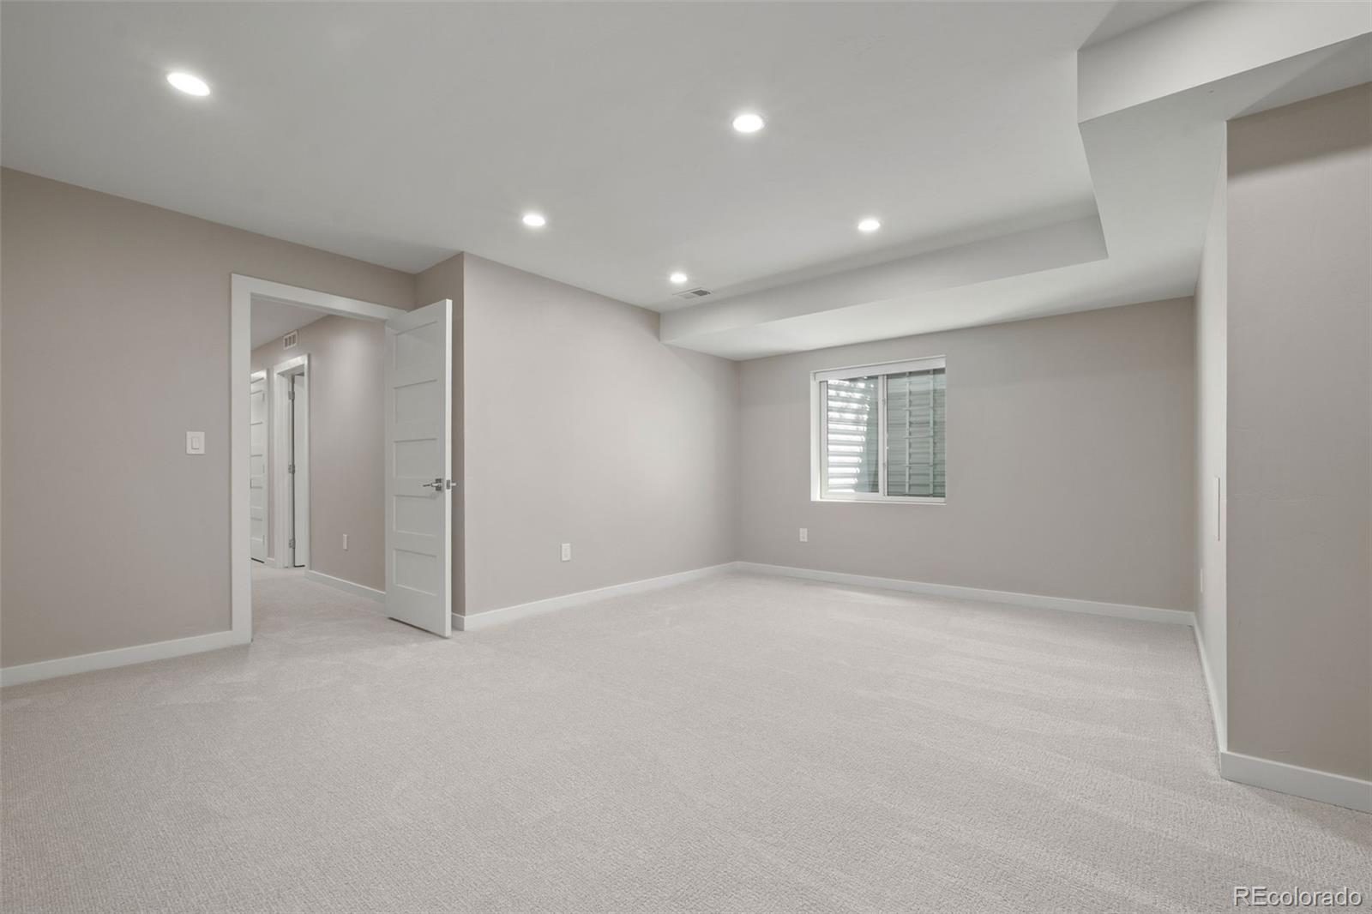
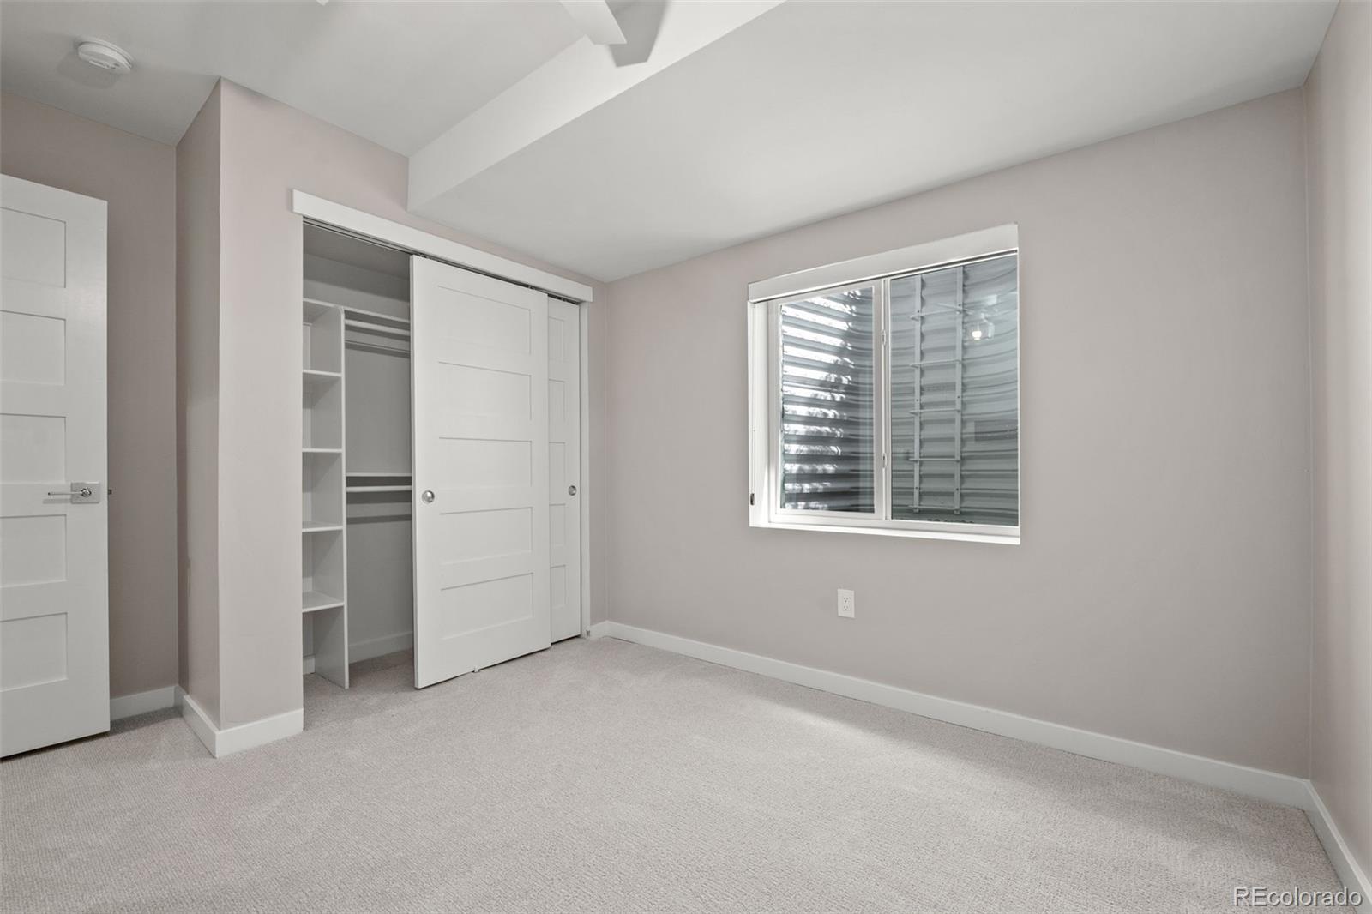
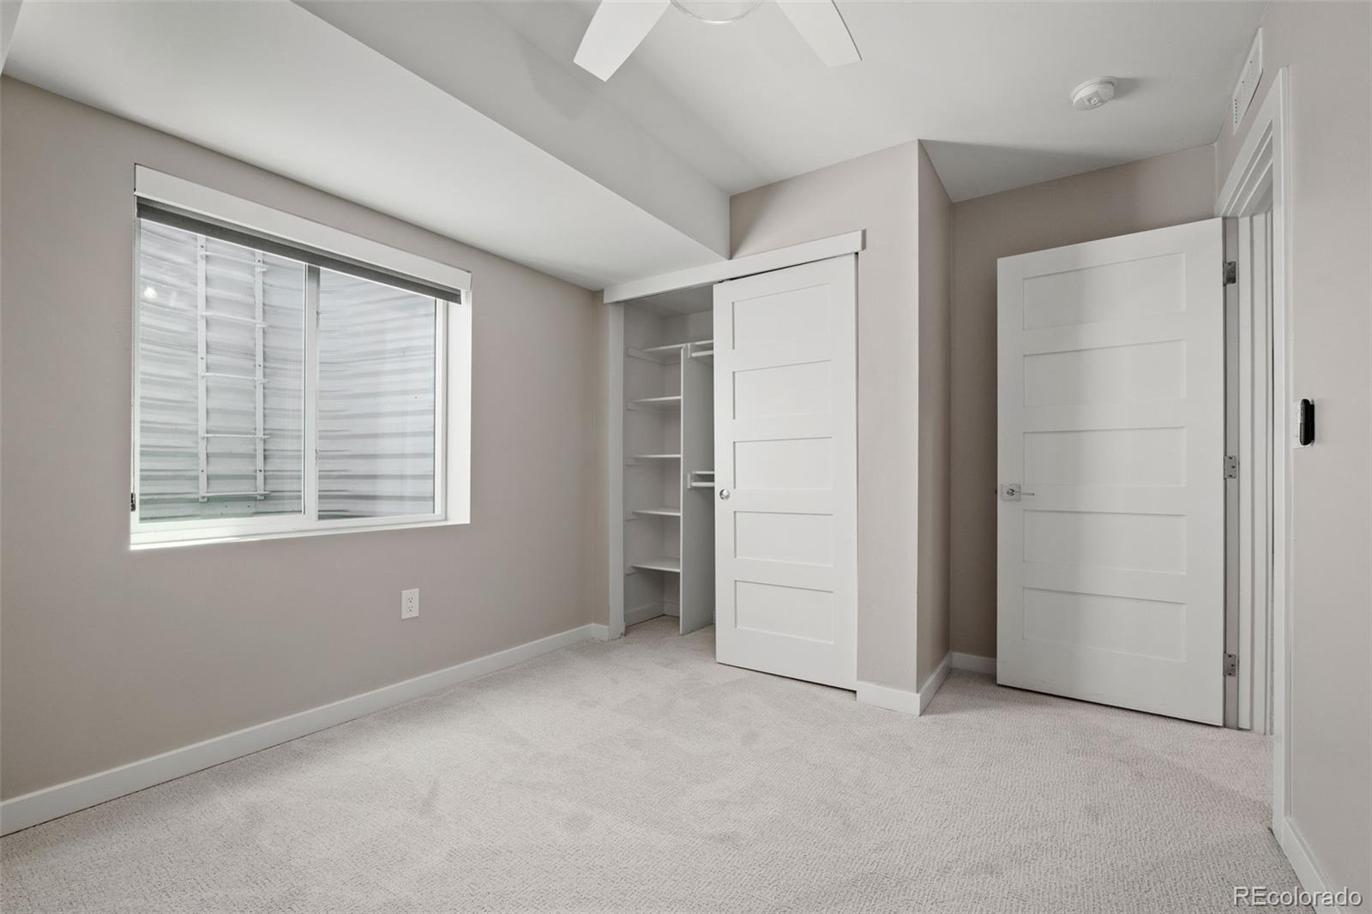
6
Beds
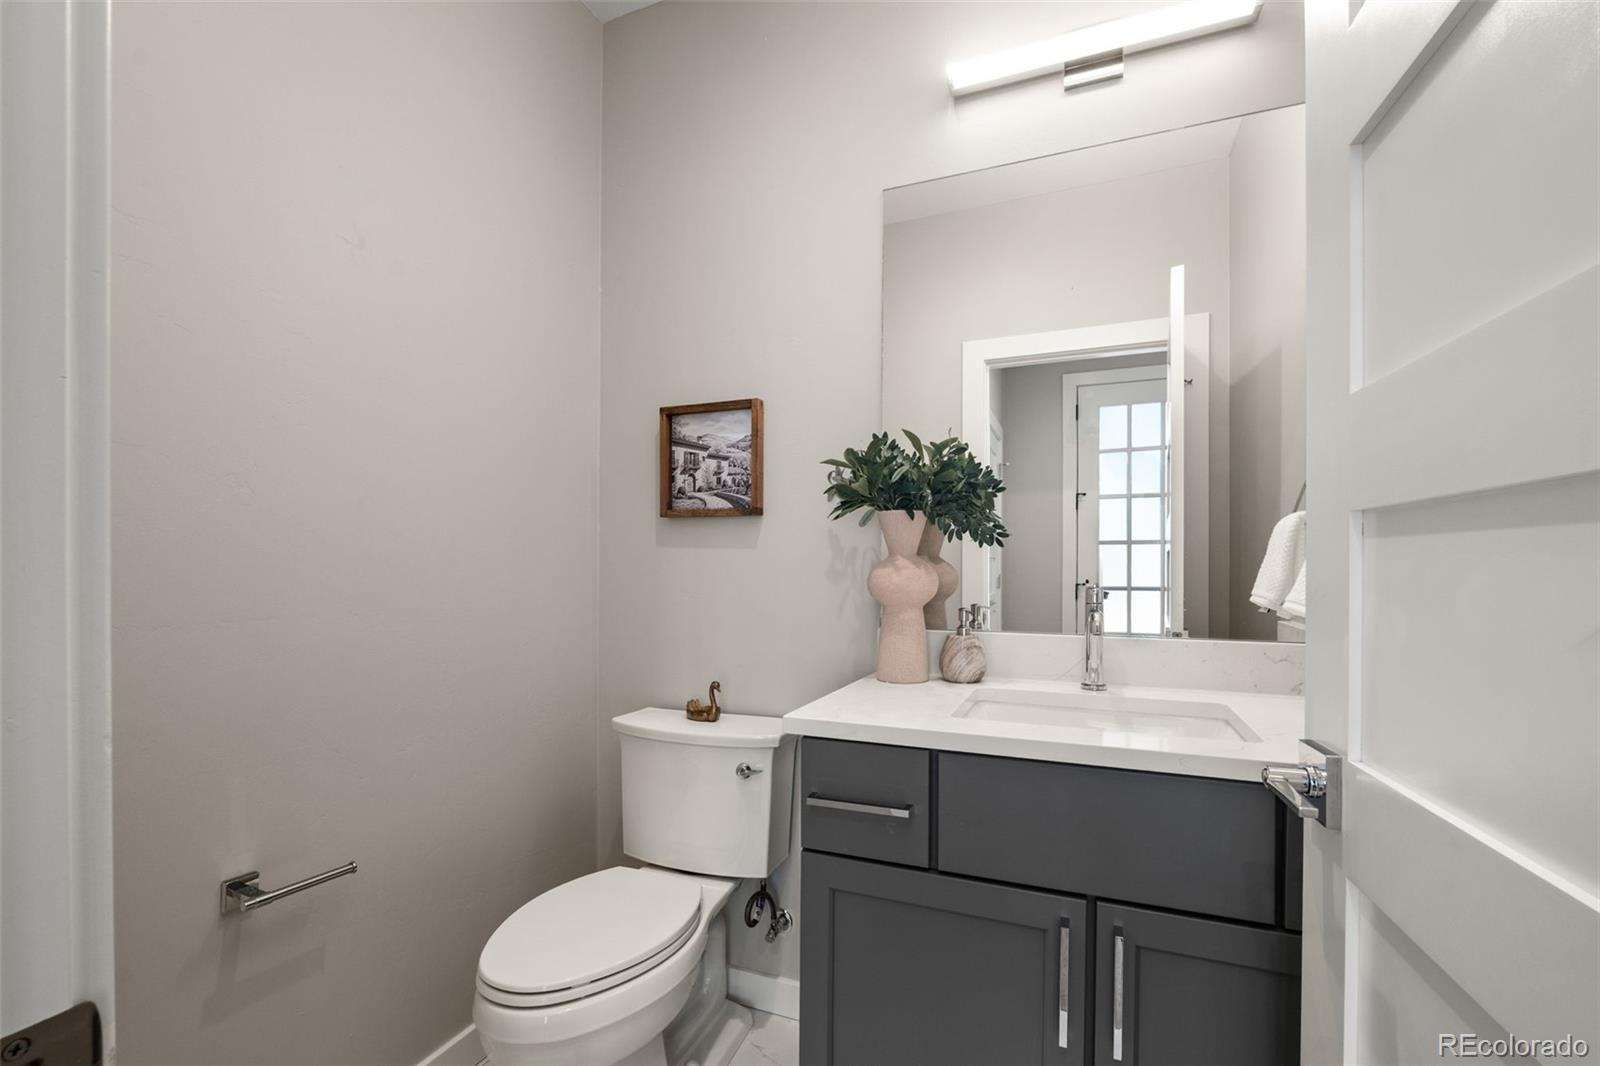
5
Baths
2
Garage
3,705
Sqft
0.07
Acres
MLS# 8169824
Cumulative Days on Market: 103 · Includes prior listings · Currently listed since 06/12/26 · Data provided by the MLS.

Property Description

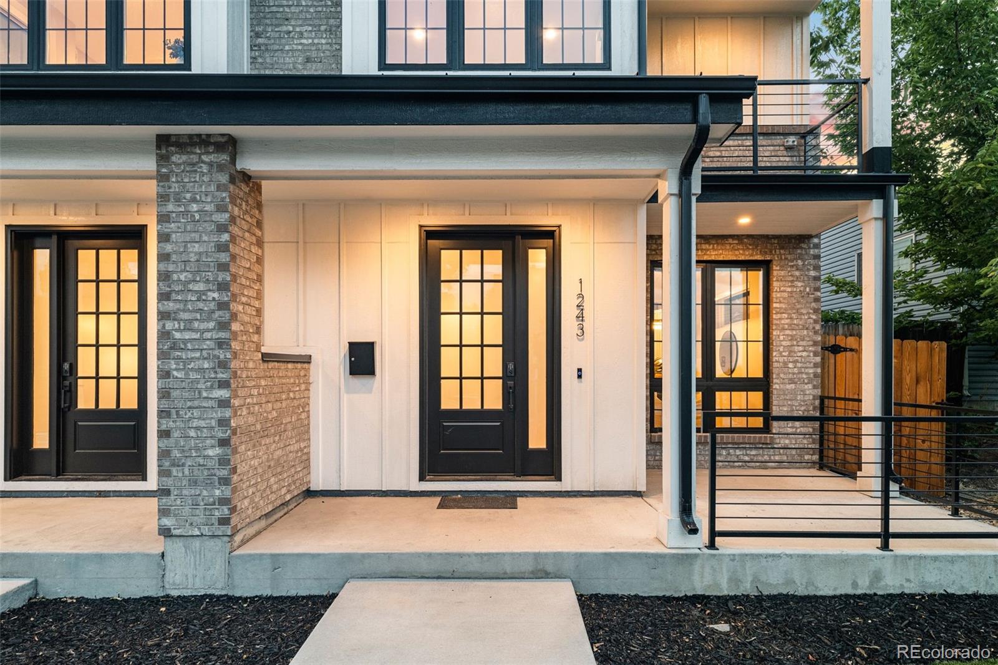
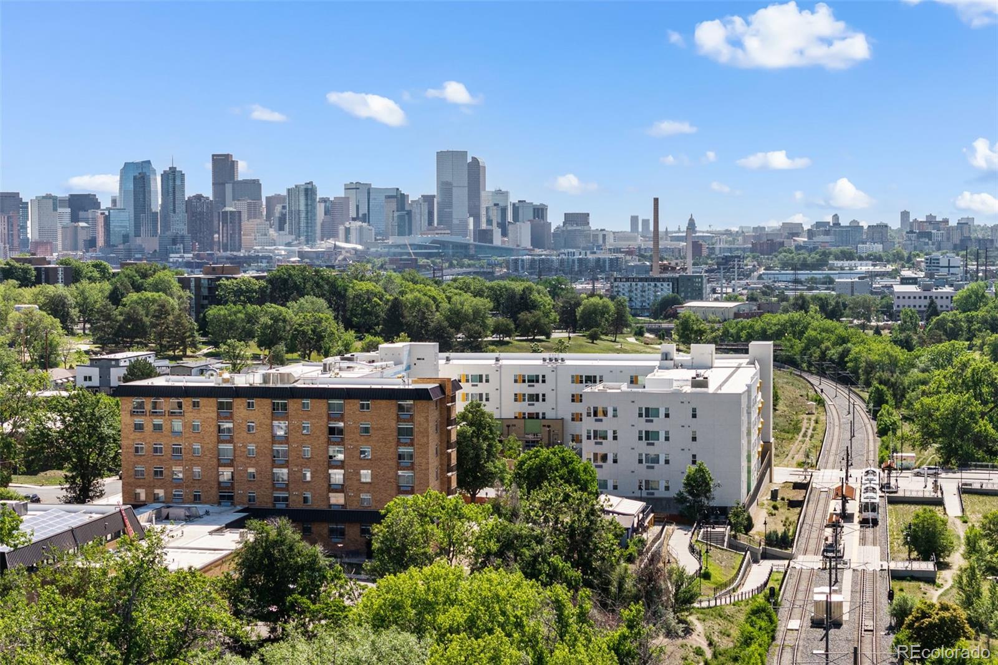
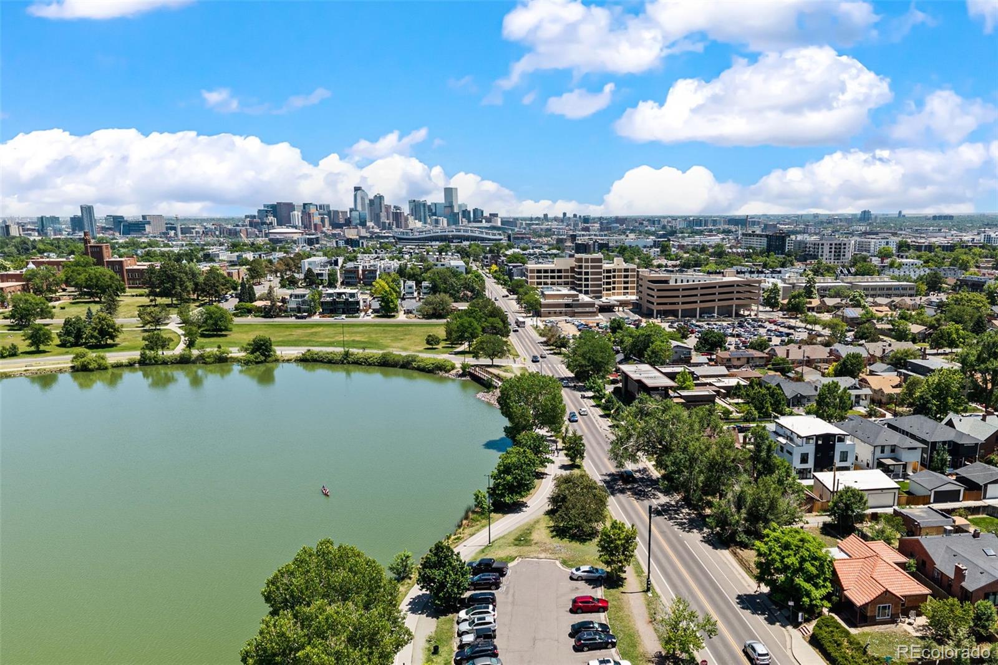
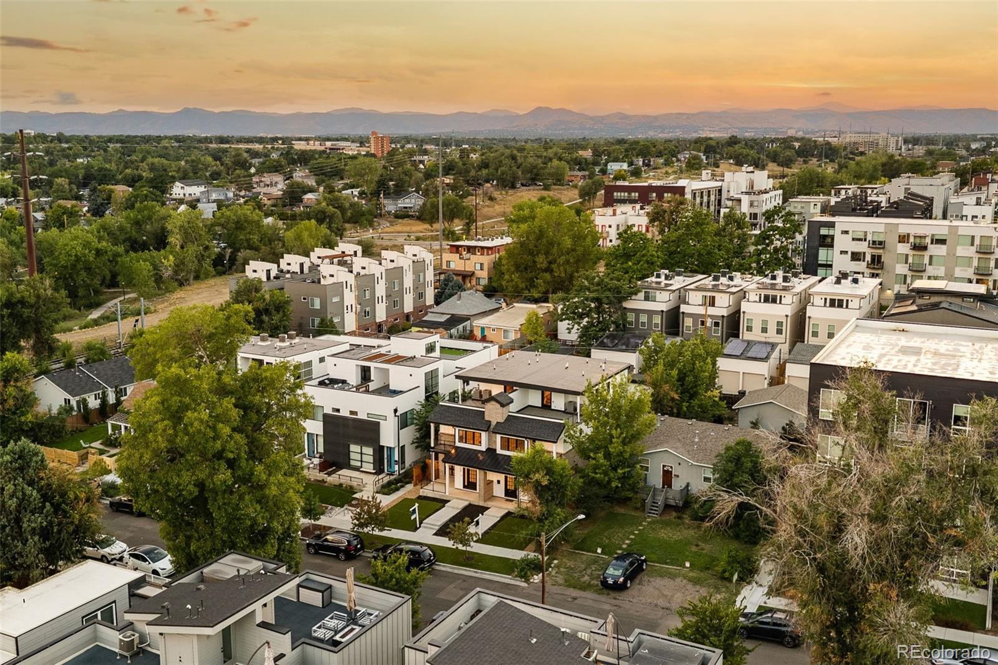
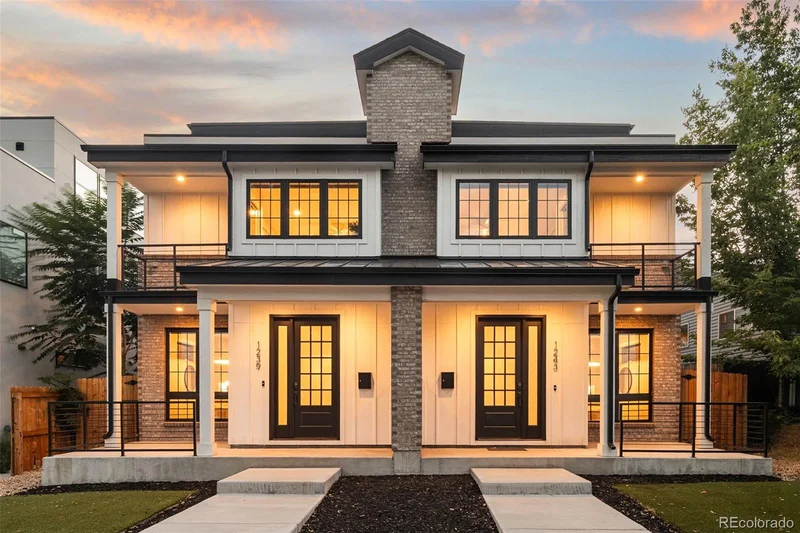
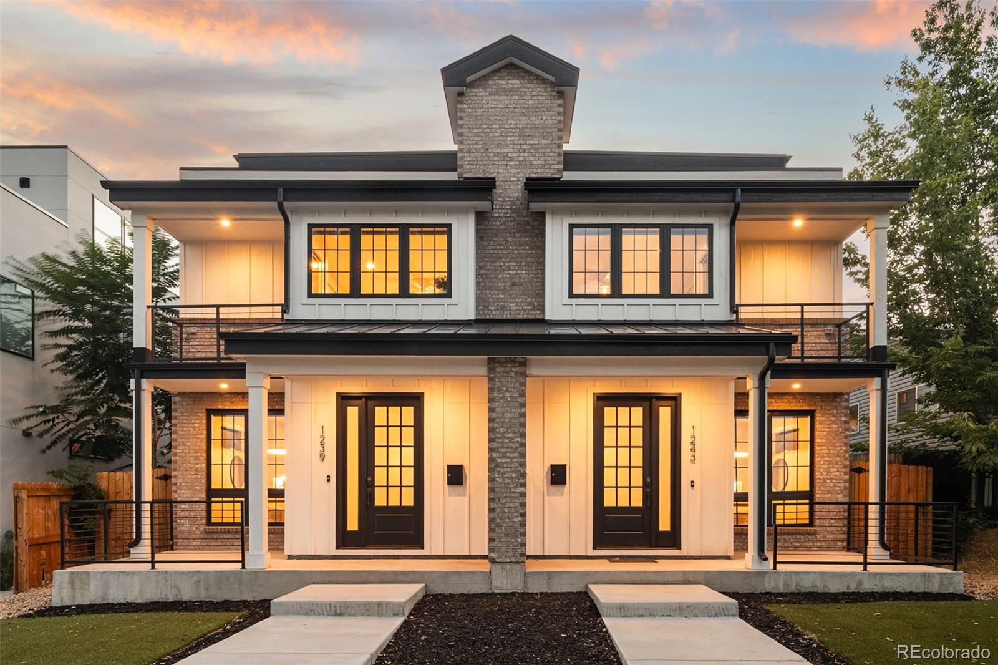
Experience the convenience of city living paired with the welcoming feel of an established neighborhood in Denver’s evolving West Villa Park community. Ideally located just west of downtown, this home offers easy access to some of Denver’s most popular destinations while providing a comfortable place to relax and recharge.

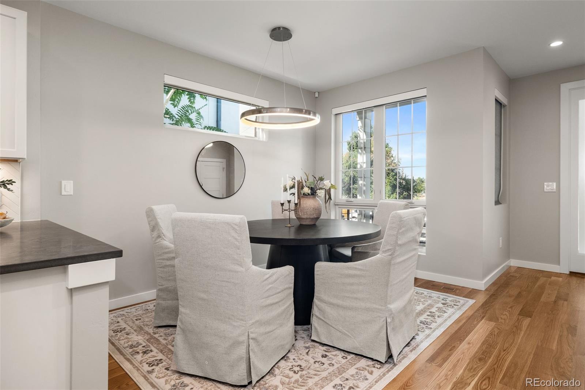
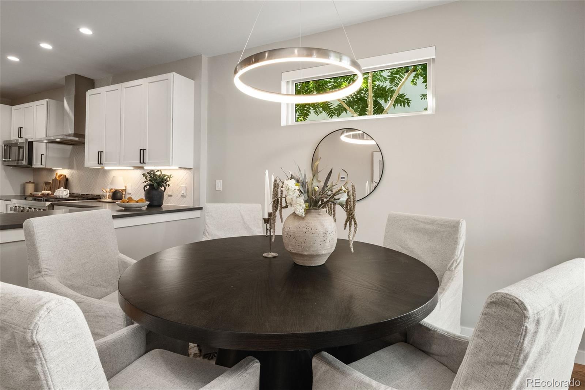
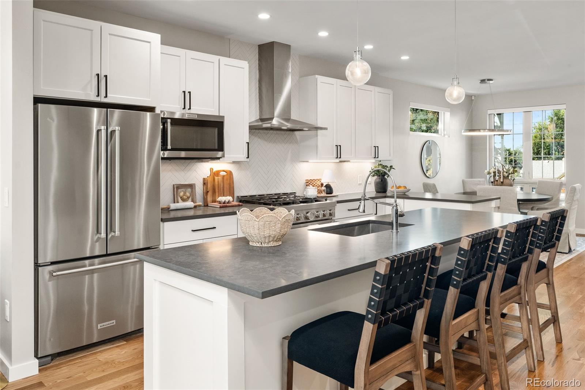
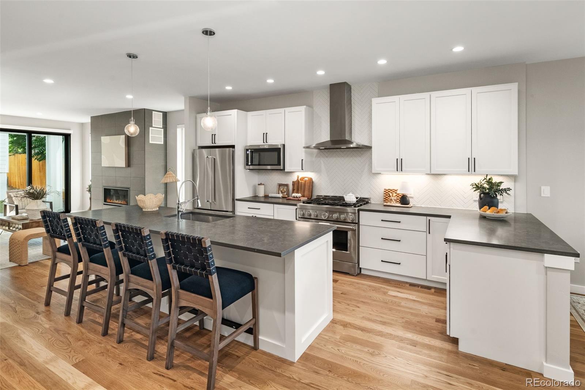
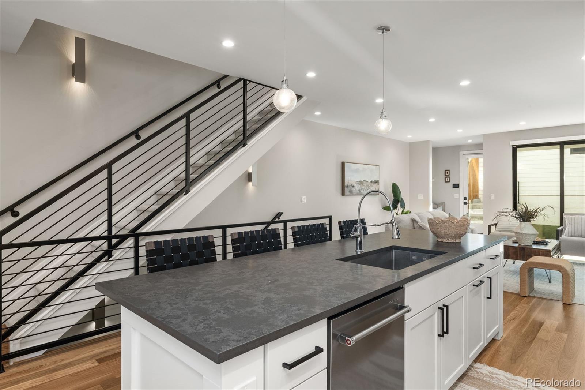
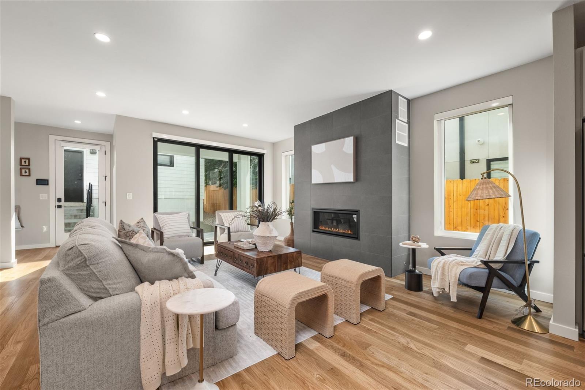
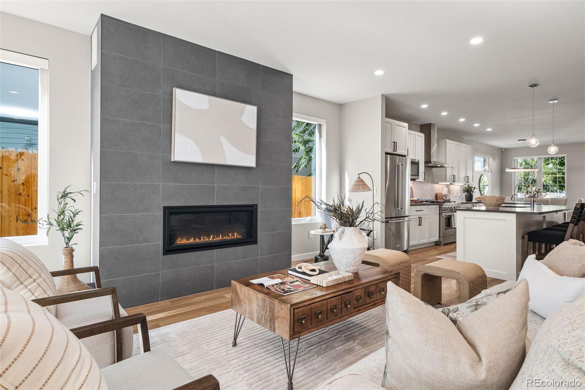
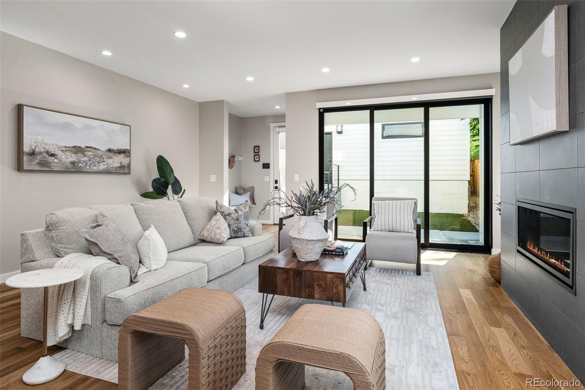
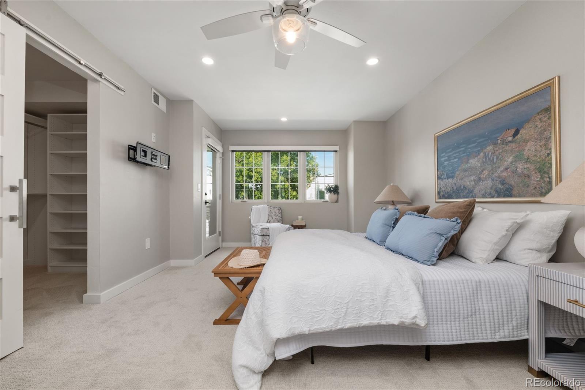
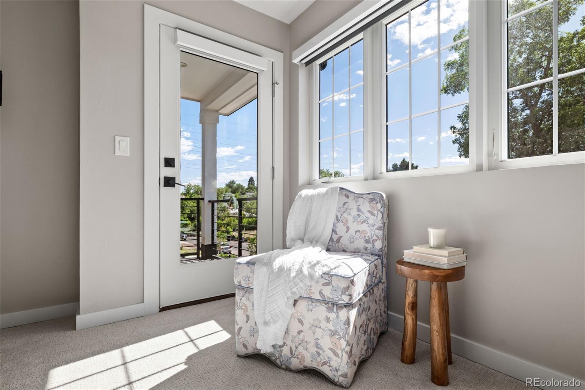
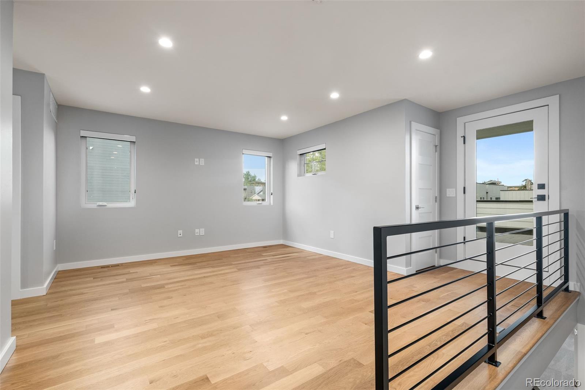
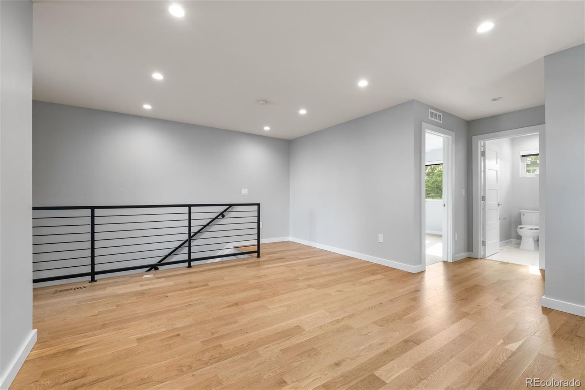
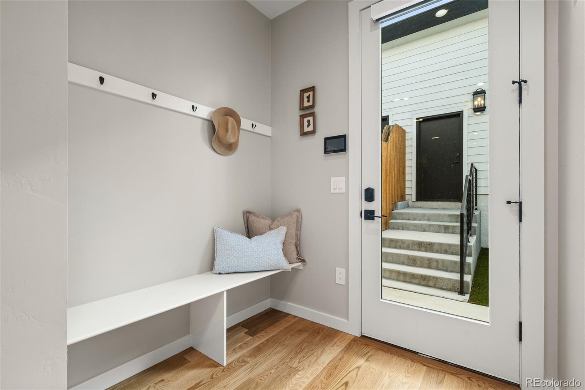
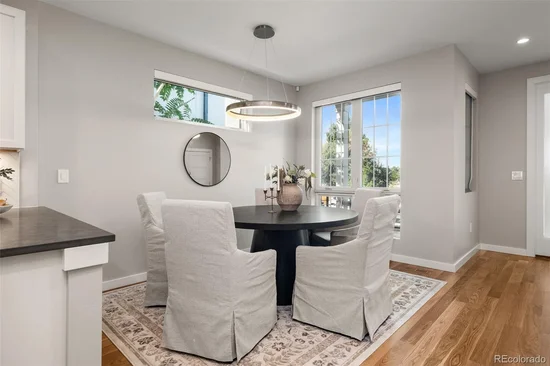
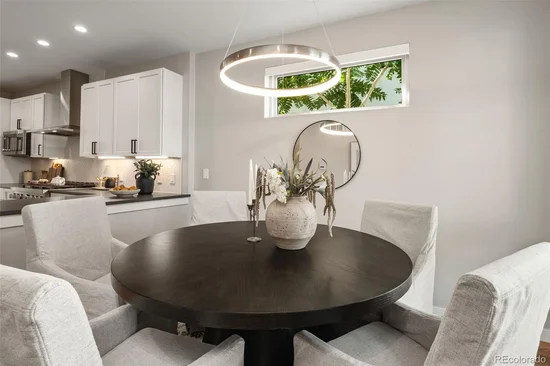
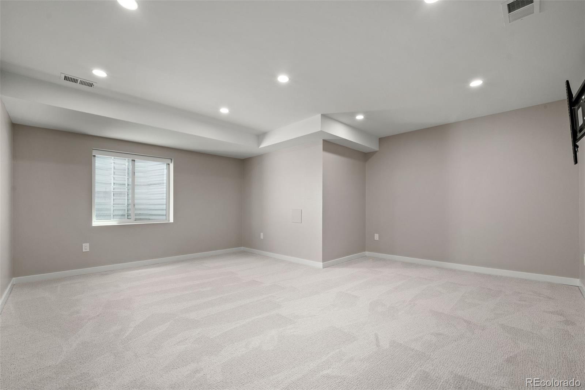
Inside, inviting living spaces are designed to accommodate a variety of lifestyles, whether you're entertaining friends, working from home, or simply enjoying a quiet evening. Natural light and thoughtful functionality create a warm, comfortable atmosphere that feels welcoming from the moment you arrive.

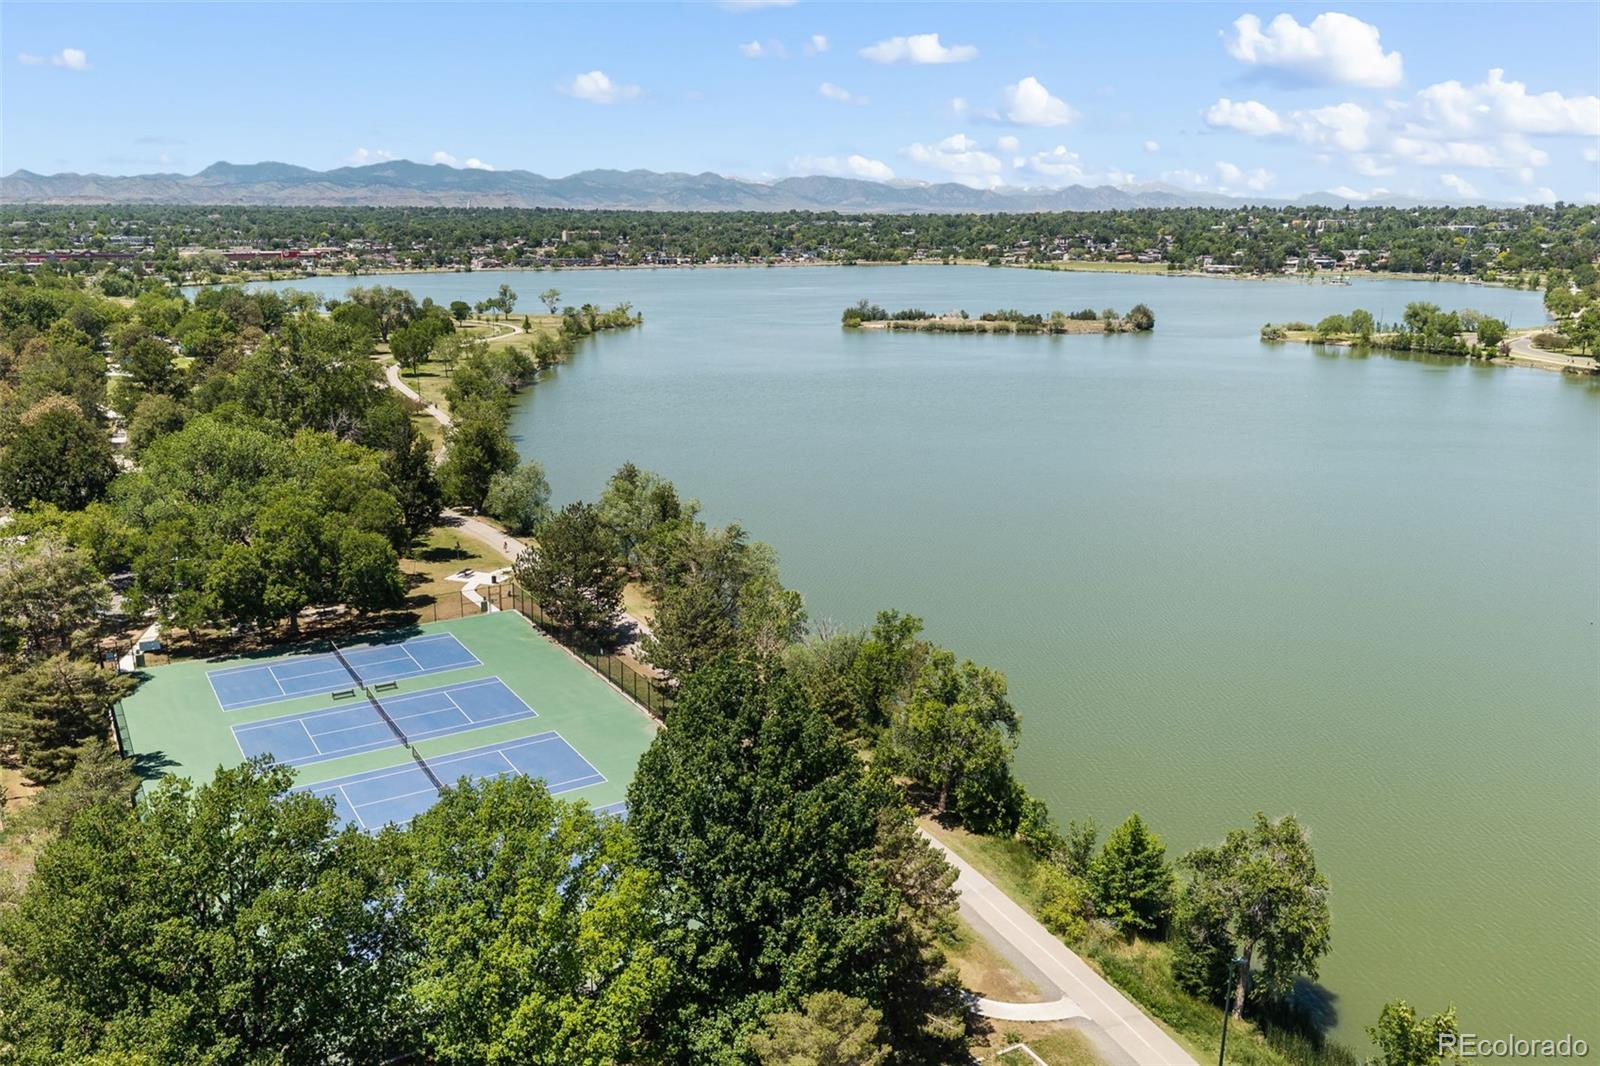
West Villa Park is a neighborhood that continues to grow in popularity thanks to its central location and strong sense of community. Residents enjoy proximity to local parks, neighborhood restaurants, coffee shops, and everyday conveniences, along with quick access to major commuter routes and public transportation. Nearby Sloan’s Lake offers opportunities for walking, biking, paddling, and enjoying Colorado’s sunshine, while downtown Denver provides endless options for dining, entertainment, sporting events, and cultural attractions.

The surrounding area blends historic neighborhood character with exciting redevelopment, creating a dynamic environment where local businesses, green spaces, and community connections thrive. Whether you're exploring nearby trails, meeting friends for dinner, or enjoying the energy of the city, you'll appreciate the accessibility and convenience this location provides.

Offering an exceptional opportunity to enjoy one of Denver’s most connected neighborhoods, this home combines comfort, accessibility, and community in a location that places the very best of the city right at your fingertips. Also an incredible Investment opportunity! Live in one half and rent out the otehr side. With six bedrooms, these are incredible investment opportunities.

Ask a Local Expert

Property Highlights

Property Type
Residential
Property Sub Type
Townhouse
Architectural Style
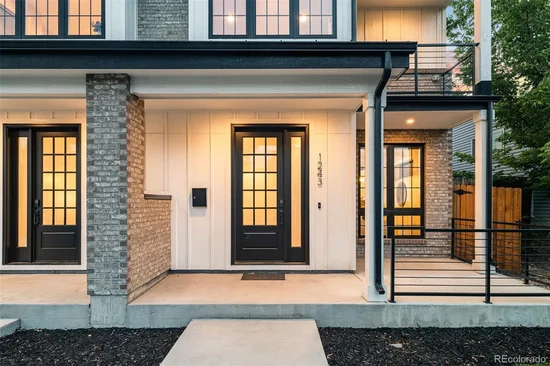
Urban Contemporary
Bedrooms
6
Total Bathrooms
5
Living Area
3,705
Price / Sqft
$310
Acres
0.07
Year Built
2022

Location

City/Township
Denver
Direction Faces
East
Subdivision
West Villa Park
County
Denver

Property Details
Price
$1,150,000
Property Type
Residential
Property Sub Type
Townhouse

Building

Structure Type
Townhouse
Levels
Three Or More
Total Area
3,705

Community

Local Schools

Elementary School
Eagleton
Middle School
Strive Lake
High School
North
School District
Denver 1

Interior Features

Bedrooms and Bathrooms

Total Bathrooms
5
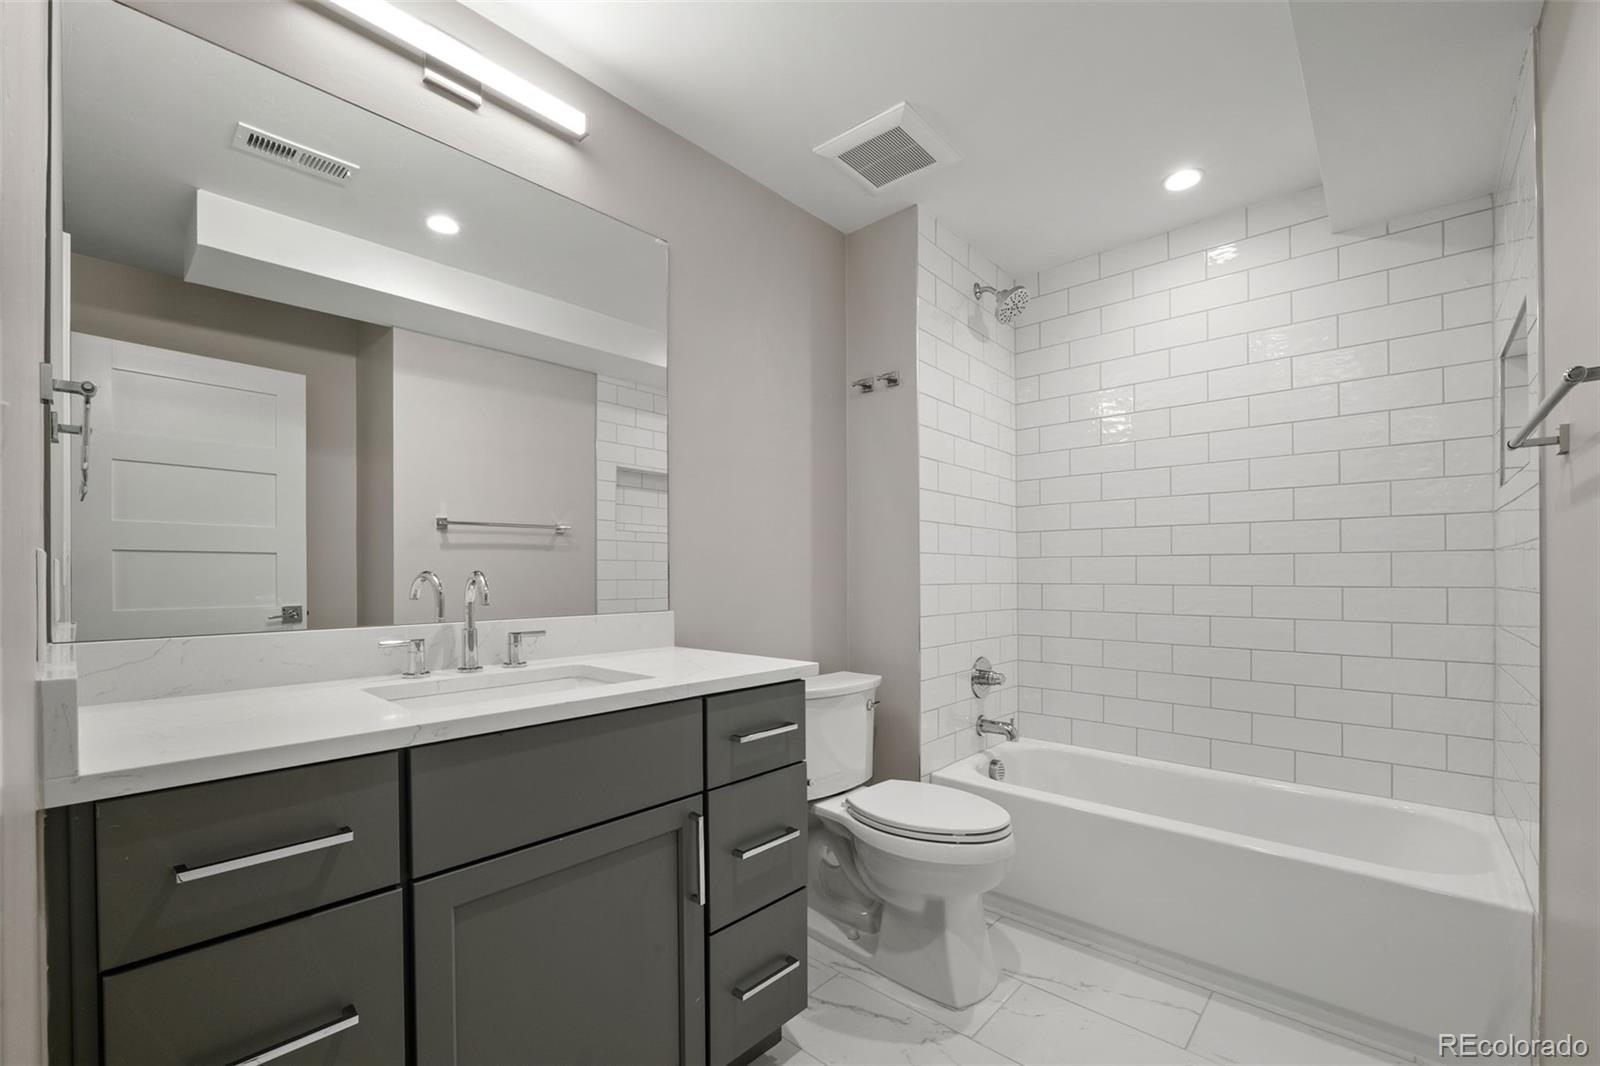
Full Bathrooms
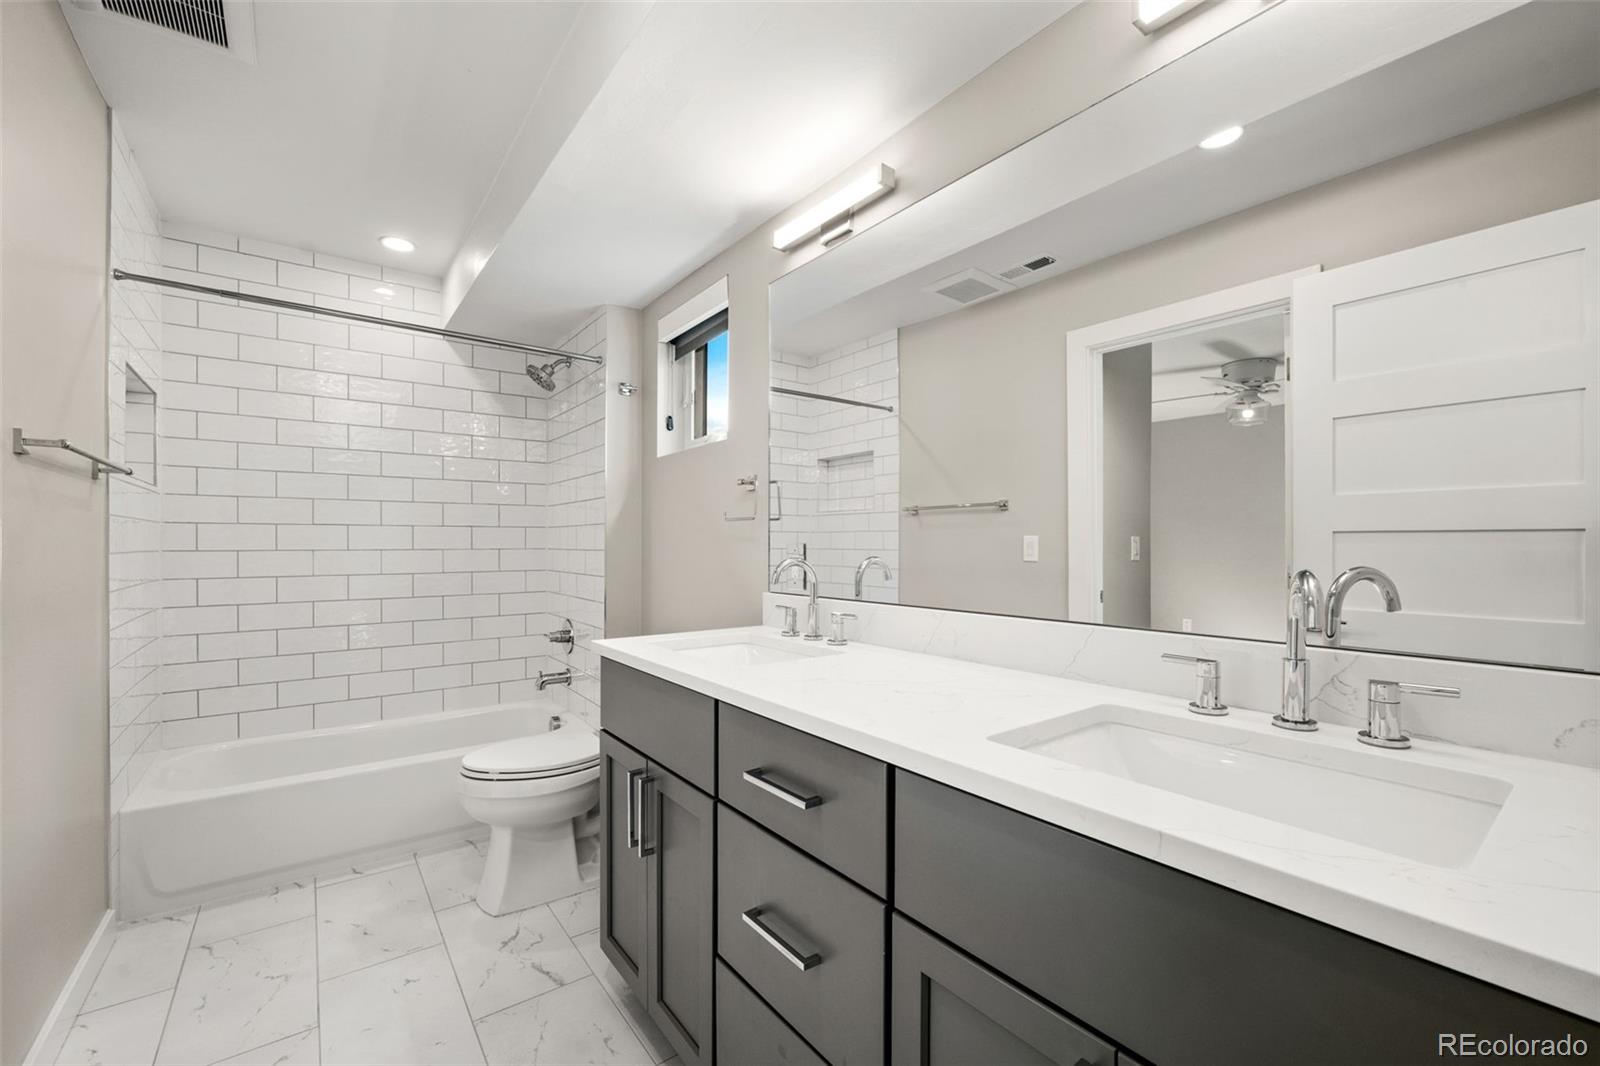
3
1/2 Bathrooms
1
3/4 Bathrooms
1
Bedrooms
6

Rooms and Basement

Has Basement
Yes
Basement Features
Finished

Area and Spaces

Living Area
3,705
Above Grade Finished Area
2,661
Below Grade Finished Area
1,044

Appliances

Appliances
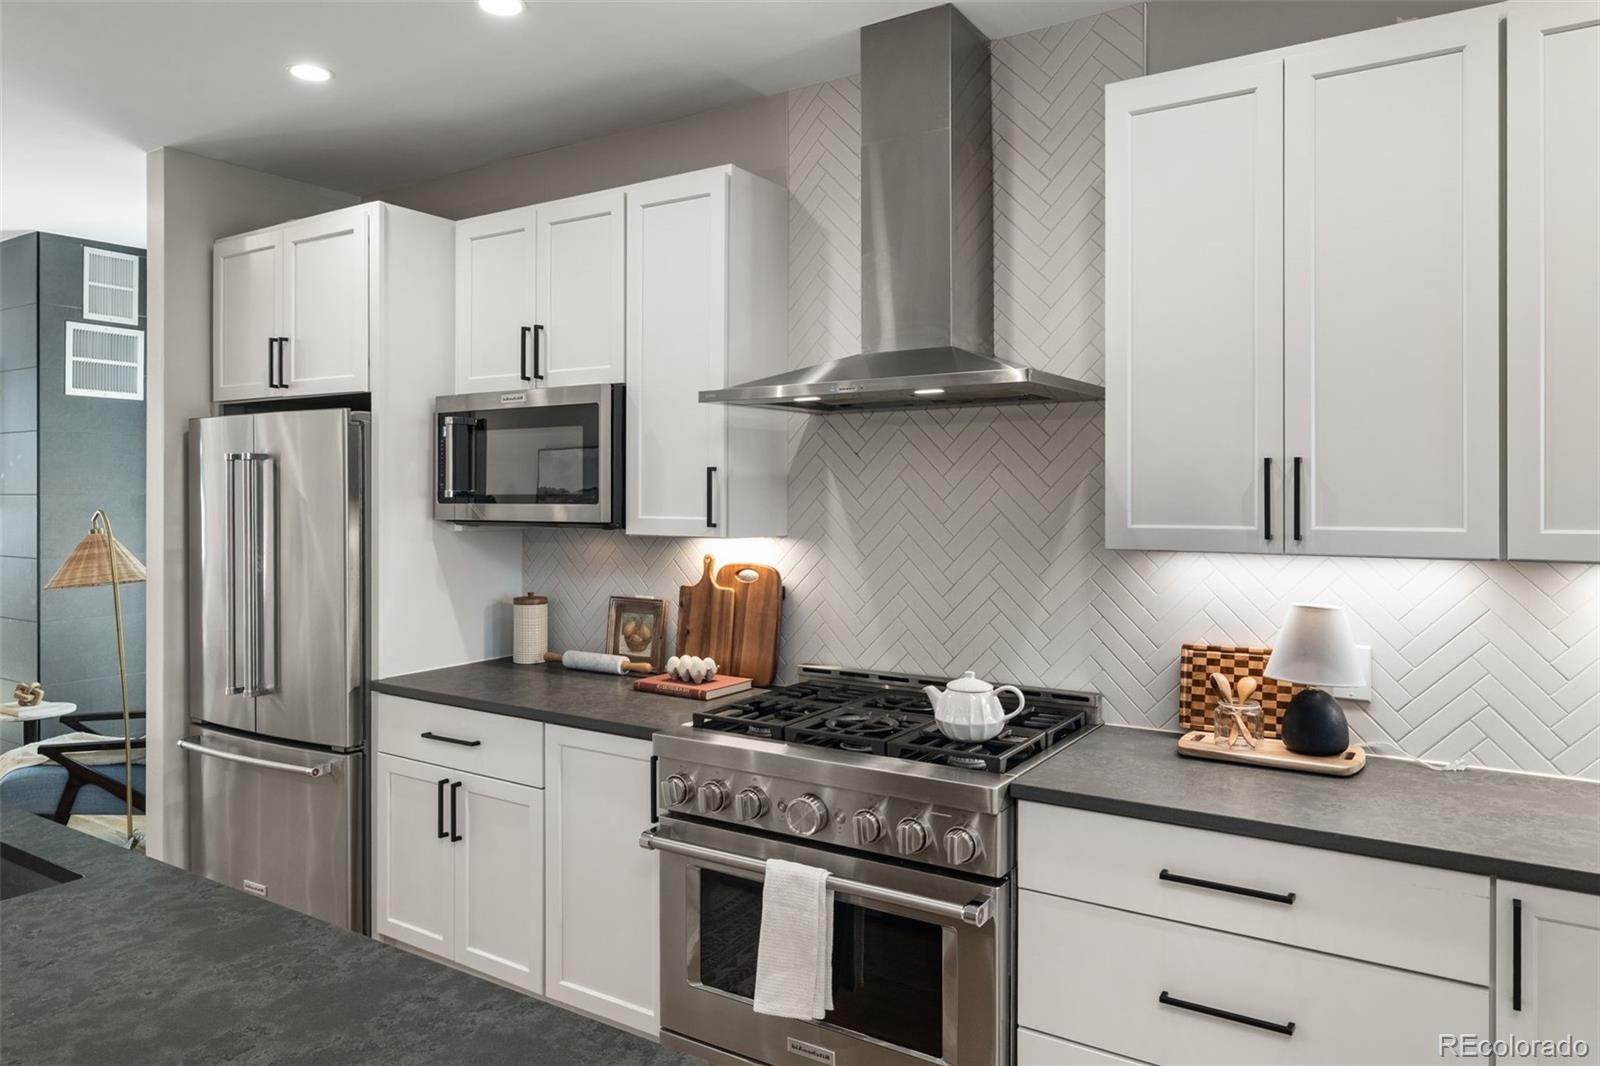
Dishwasher, Dryer, Microwave, Range, Refrigerator, Washer

Interior Features

Interior Features
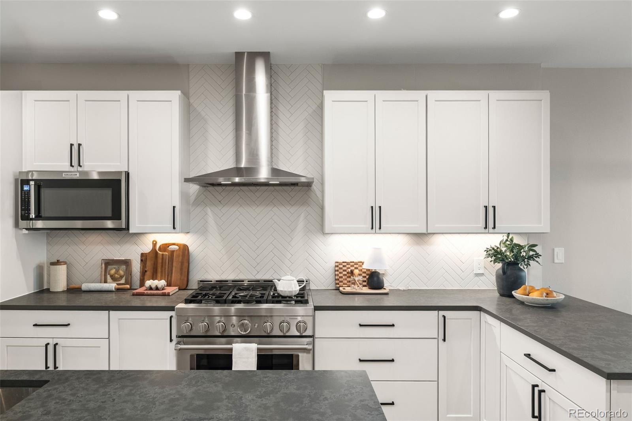
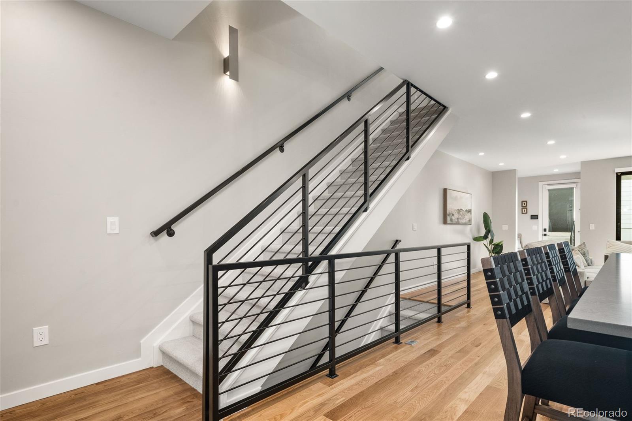
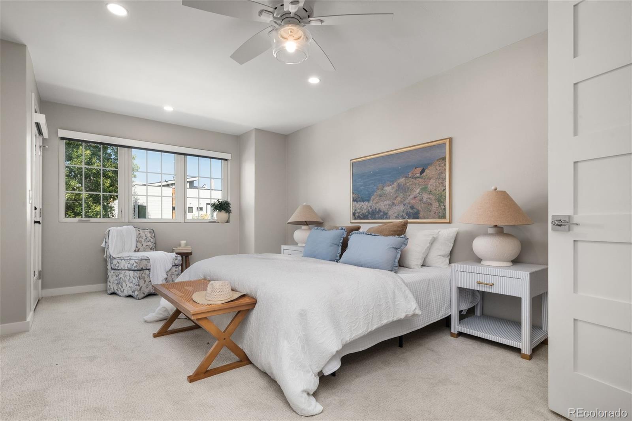
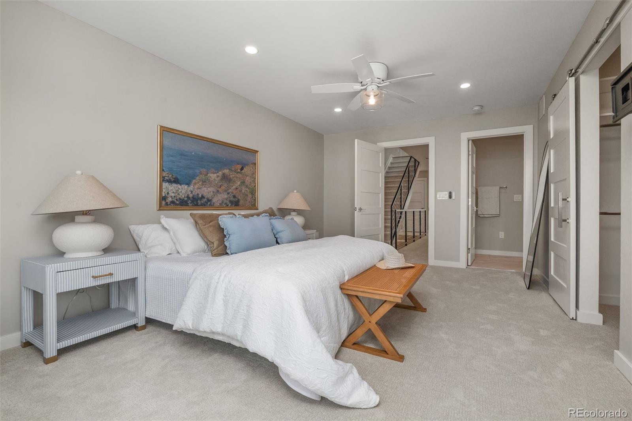
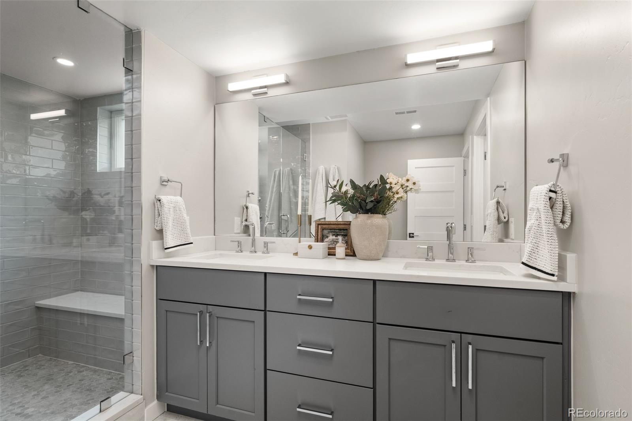
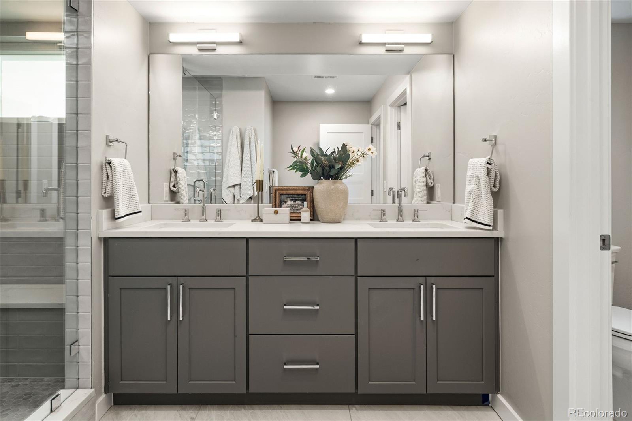
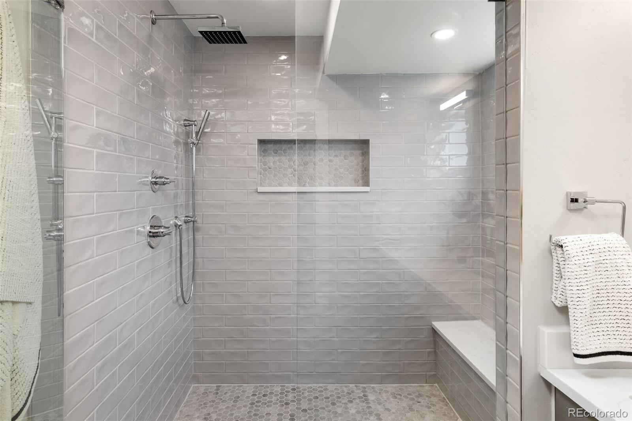
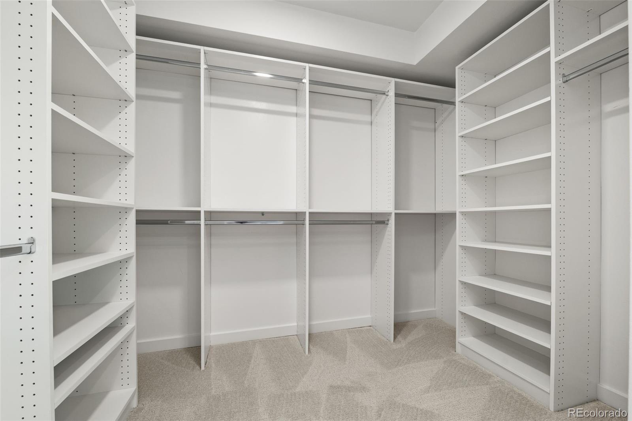
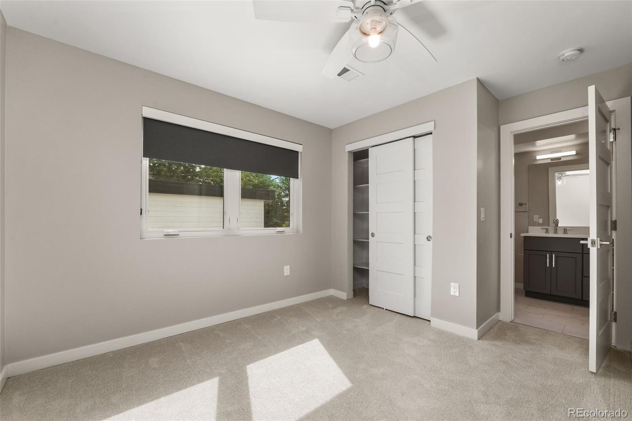
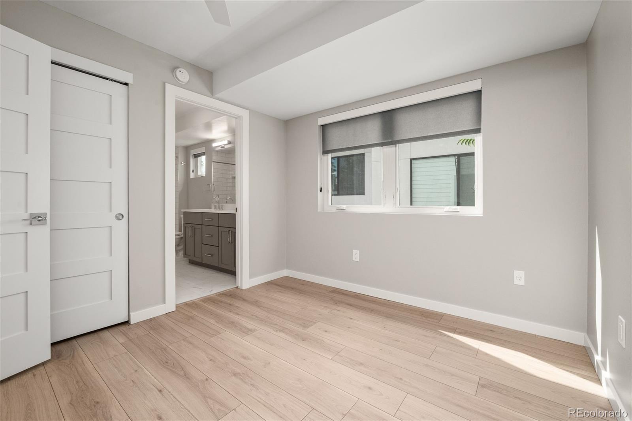
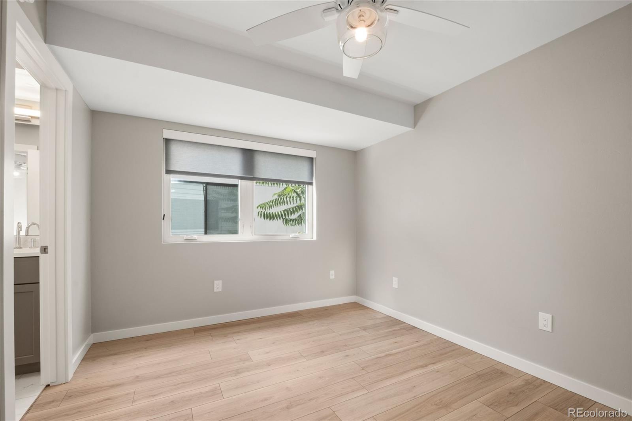
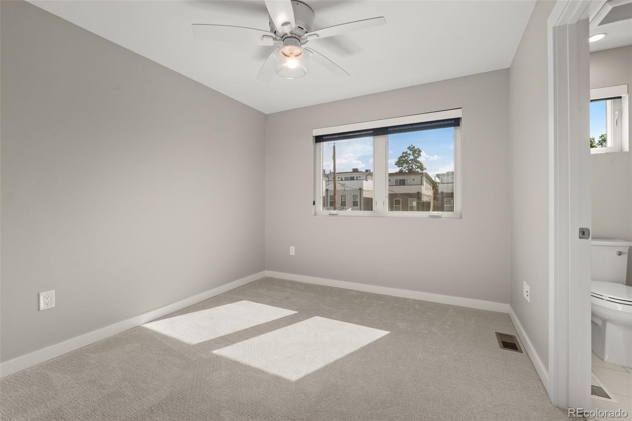
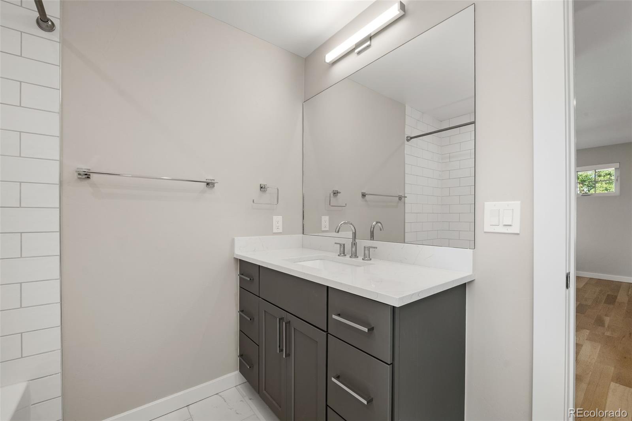
Ceiling Fan(s), High Ceilings, Kitchen Island, Open Floorplan, Primary Suite, Quartz Counters, Radon Mitigation System, Walk-In Closet(s)
Flooring
Carpet, Tile, Wood
Laundry Features
In Unit
Window Features
Egress Windows
Electic
220 Volts
Fireplace Features
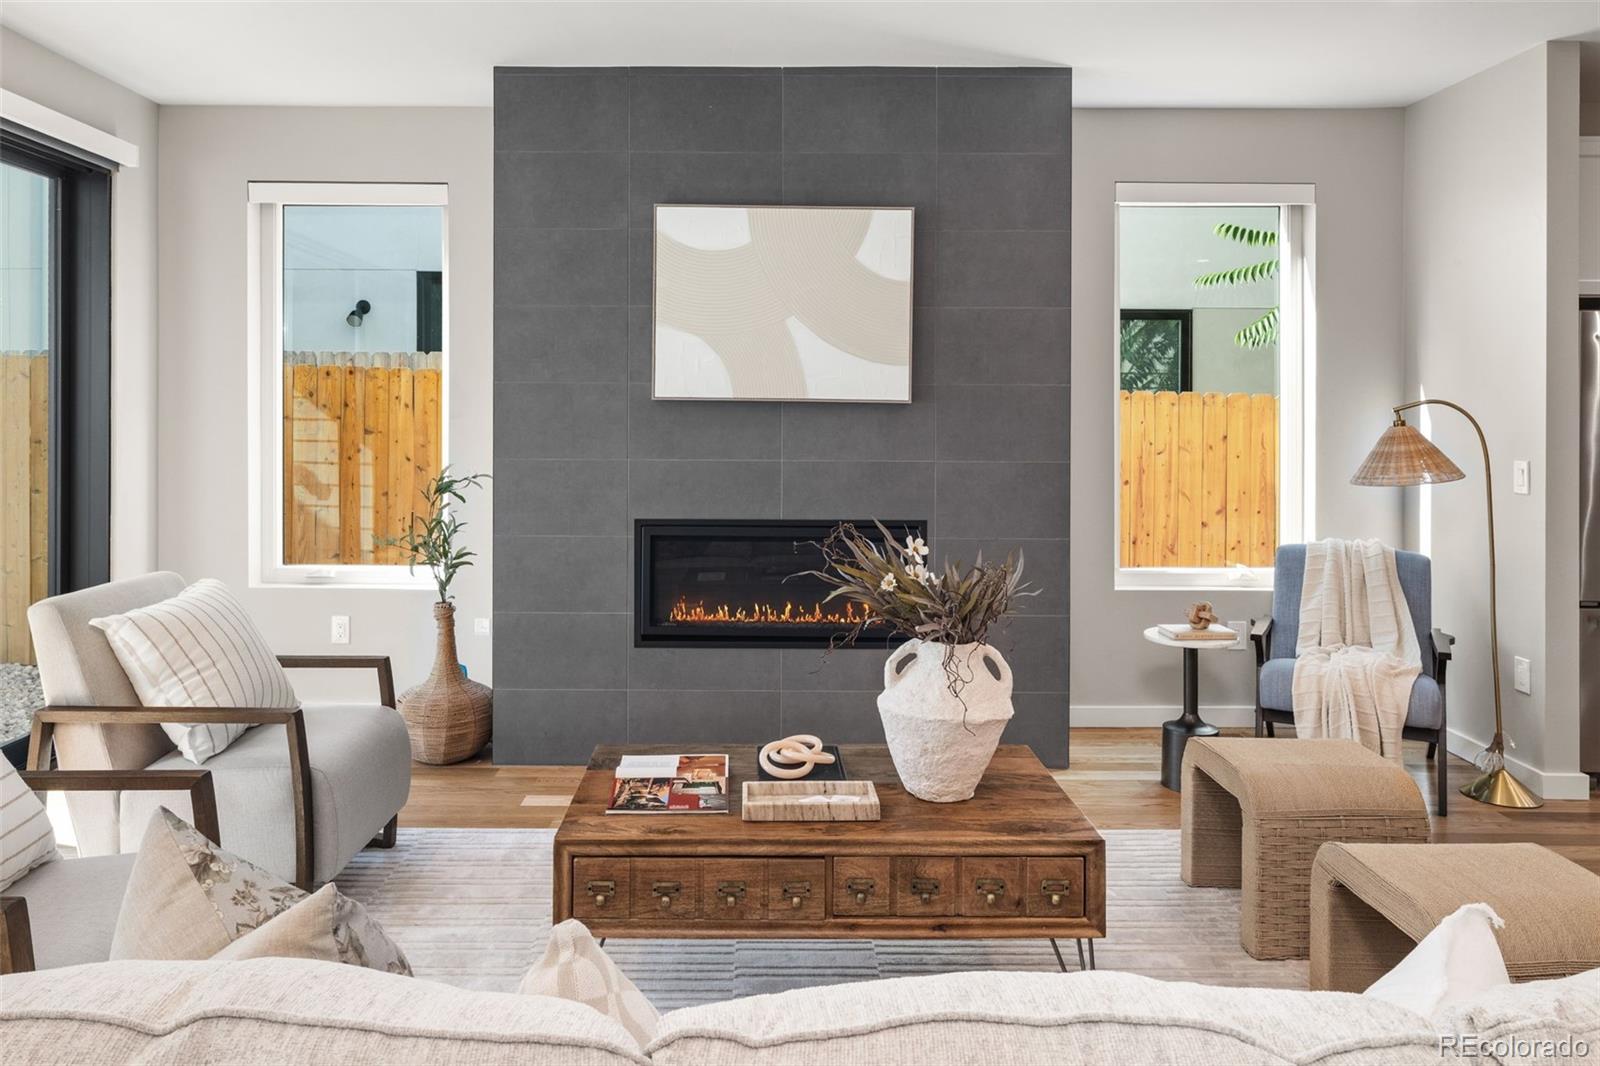
Living Room

Heating and Cooling

Heating Features
Forced Air
Fireplaces
1

Building Details
Construction

Architectural Style
Urban Contemporary
Year Built
2022
Property Attached
Yes
Common Walls
End Unit

Materials
Construction Materials
Frame
Roof
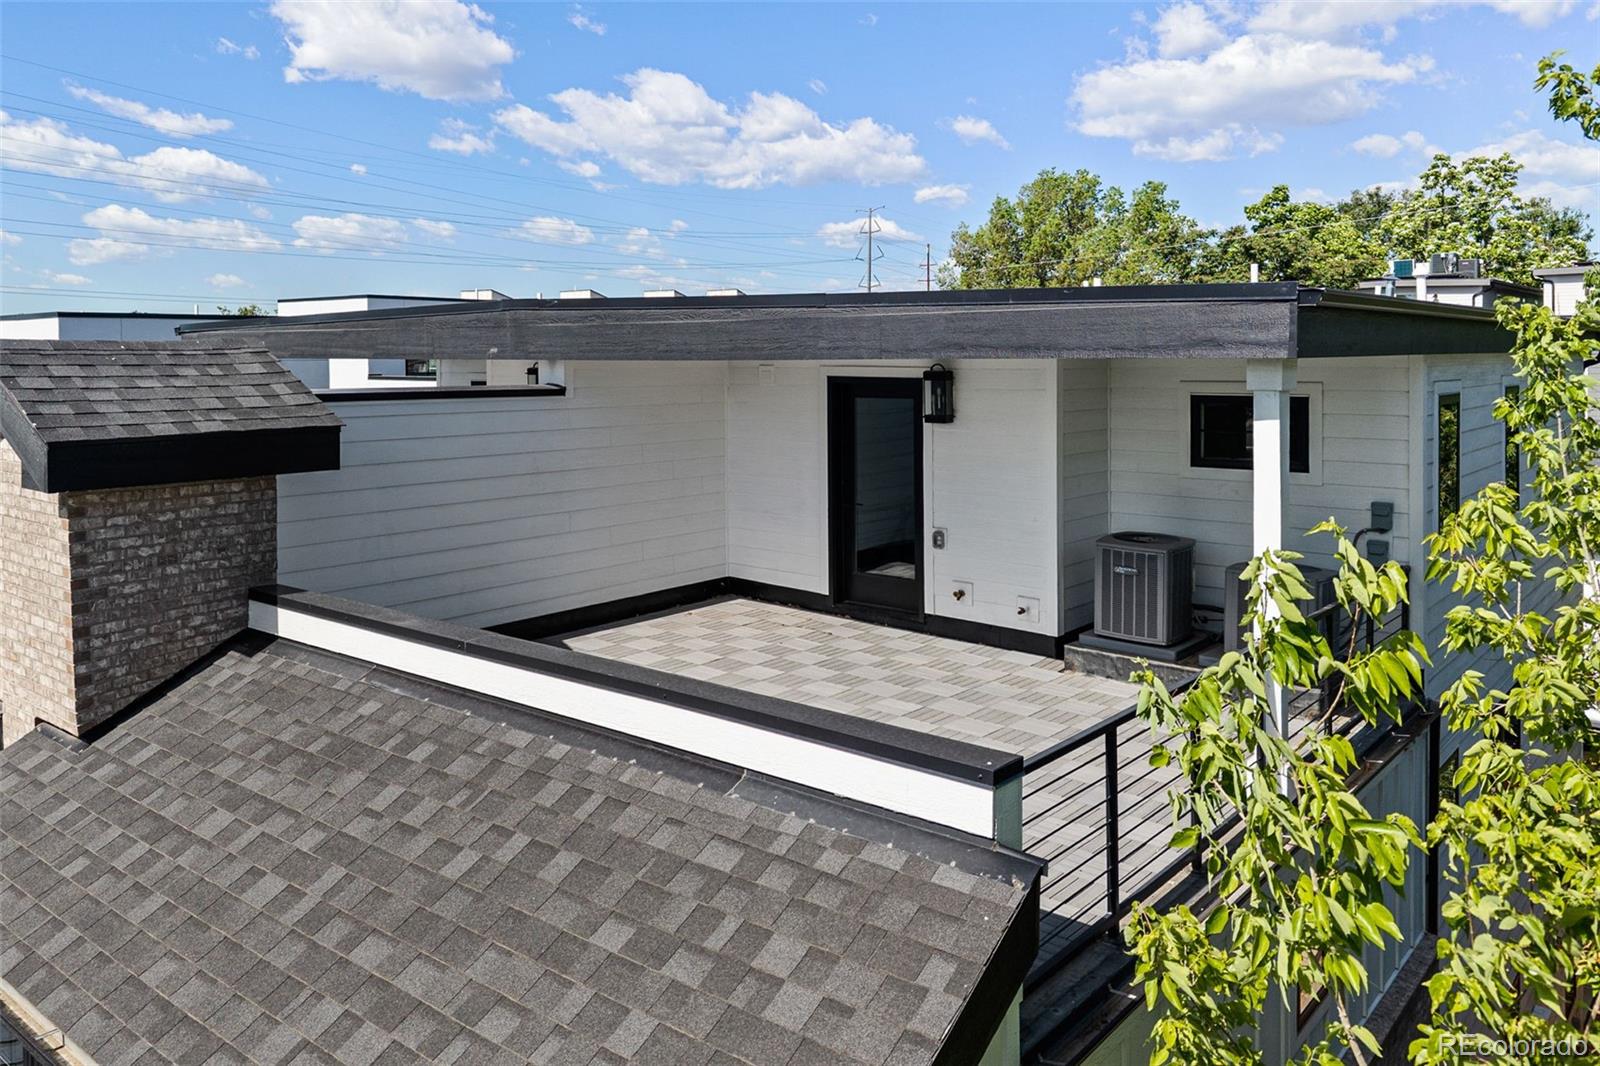
Shingle, Membrane

Terms

Terms

Ownership
Corporation/Trust
Exclusions
Seller`s Personal Property and Staging Items.
Special Conditions
None
Special Terms
1031 Exchange, Cash, Conventional, Jumbo, Other, VA Loan

Taxes

Tax

Tax (Annual)
$5,927

Heating, Cooling & Utilities

Cooling Features
Central Air

Utilities

Sewer
Public Sewer

Lot

Acres
0.07
Lot Size
3,120
Lot Size Area Sq Ft
3,120

Exterior Features

Exterior Features
Gas Valve
Patio And Porch Features
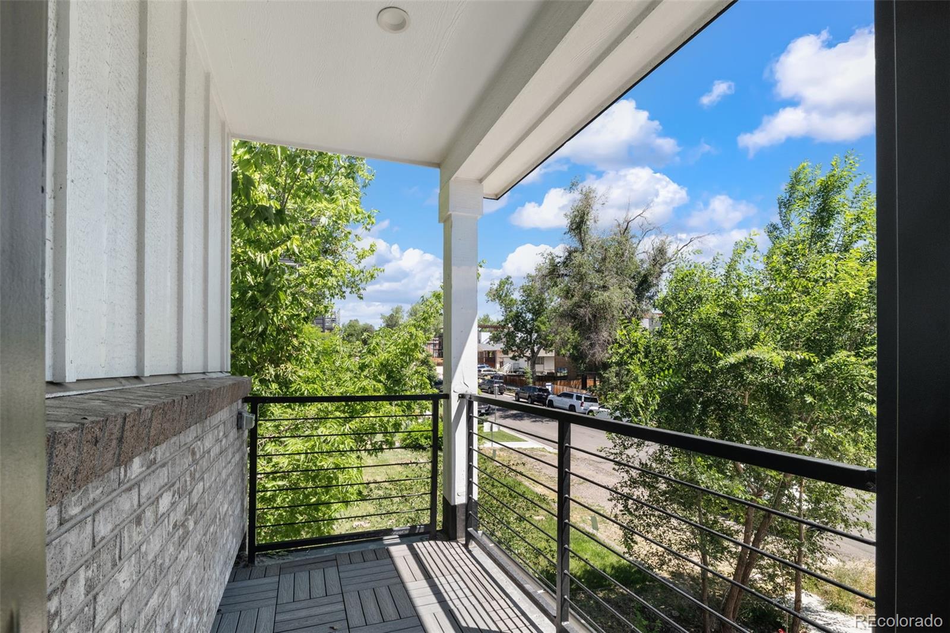
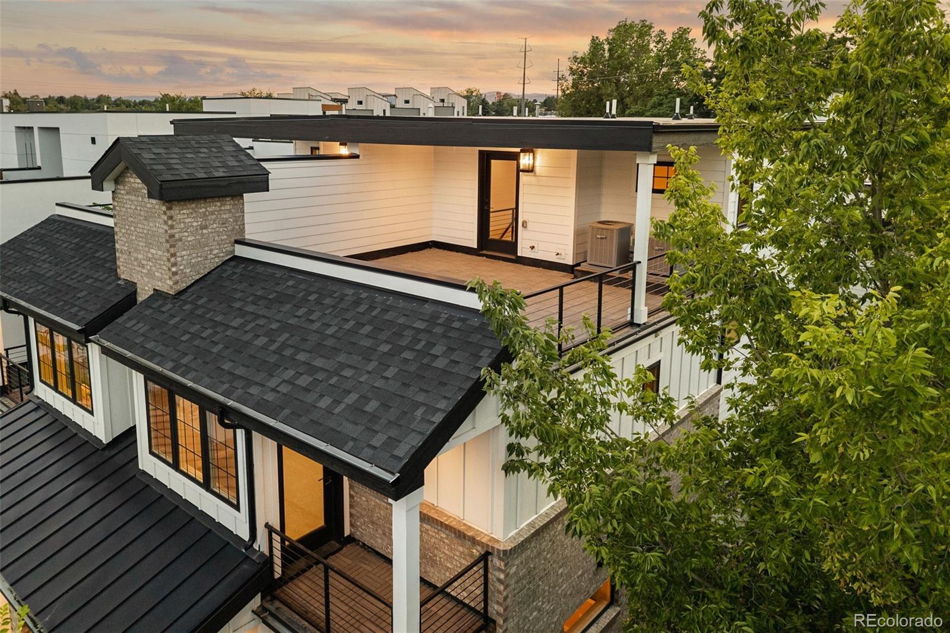
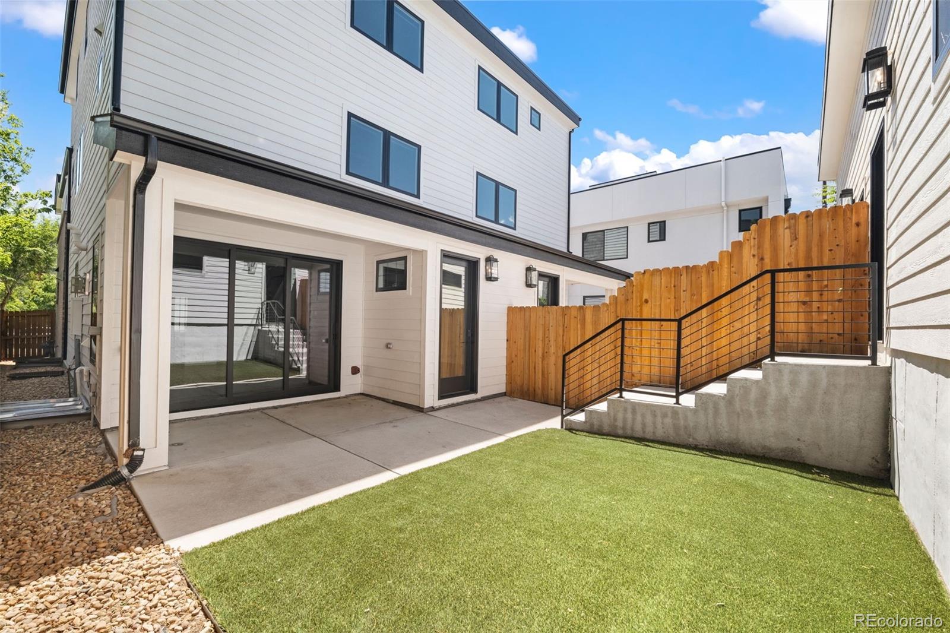
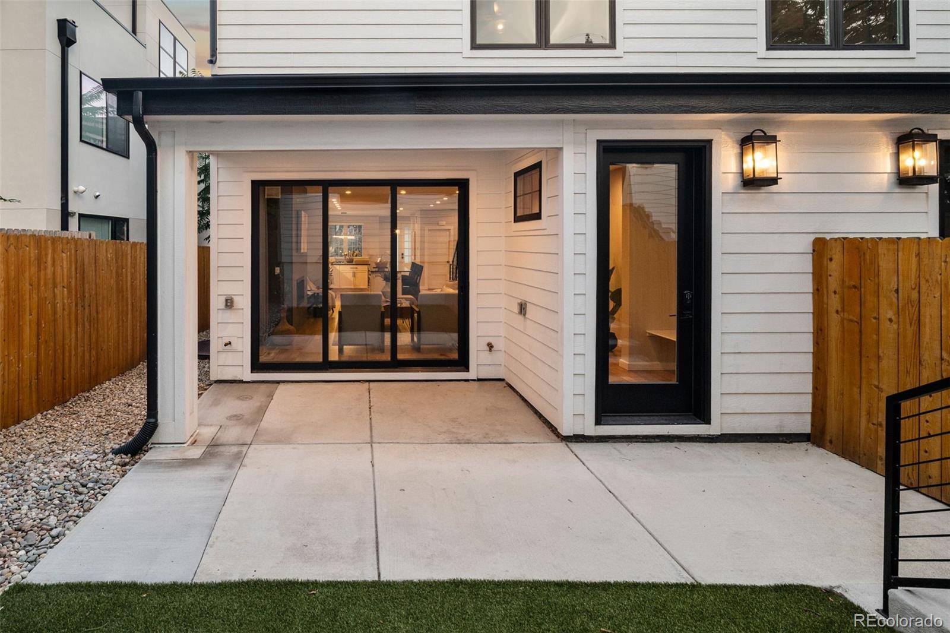
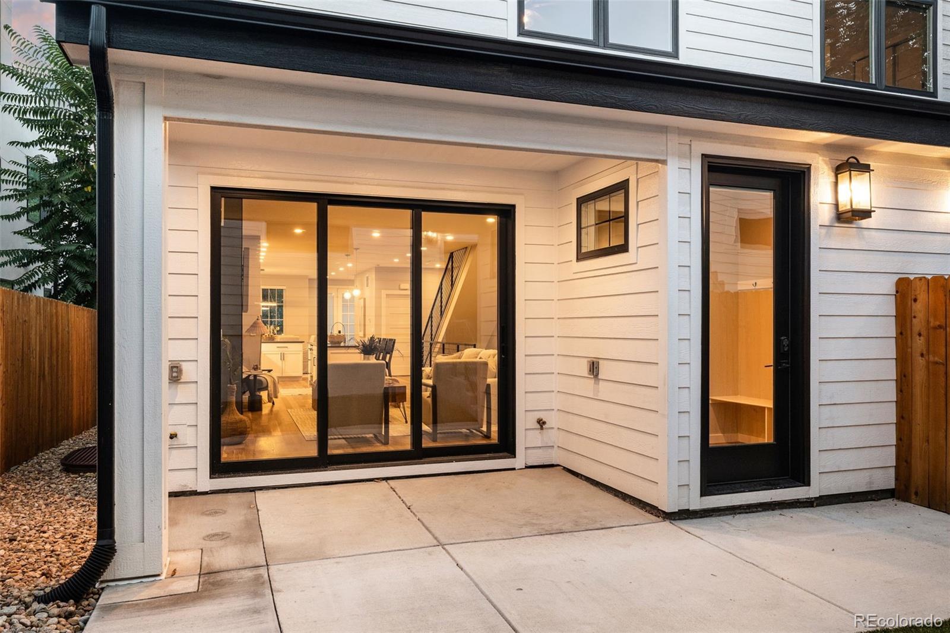
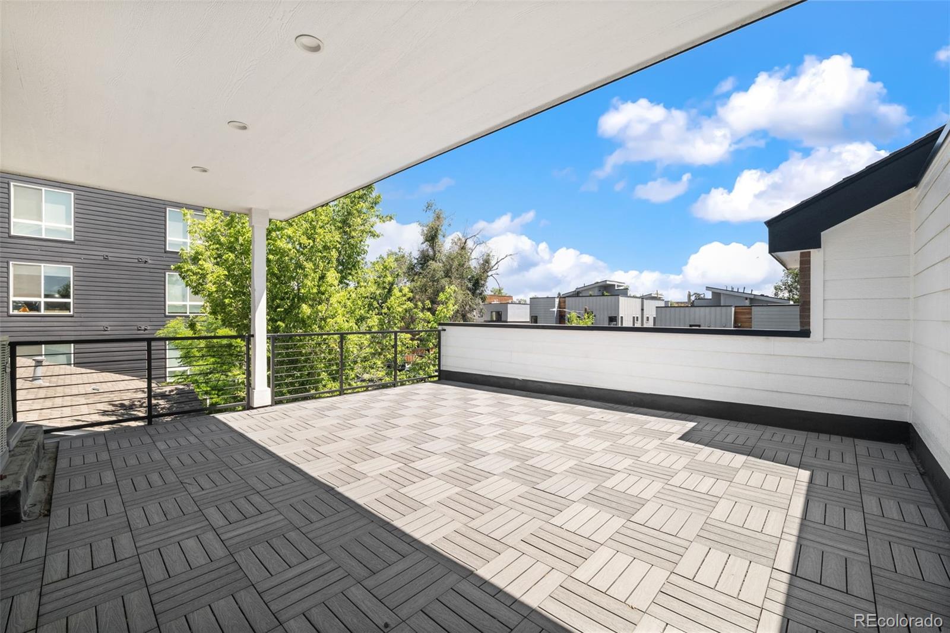
Covered, Deck, Front Porch, Patio
Fencing
Full

Parking

Total Parking Spaces
2
Garage Capacity
2
Listed by 8z Real Estate, stephen@8z.com, 970-769-7048
Listing Data last updated 09/29/2026 12:40 pm
Get a Link to this Property: Copy To Clipboard
QR Code link to this property

Phone:
Connect with:

Payment Calculator

per month. fixed. % interest.
$
%
$
%
Principal & Interest
+ Home Insurance
+ Property Tax
+ HOA Fees
per month
Total interest paid over s will be:
All estimates and provided for informational purposes only. Actual amounts may vary. The output of the tool is not a loan offer or solicitation, nor is it financial or legal advice. Information, rates, programs and loan scenarios shown are for example only as of 29-Sep-2026 and are subject to change without notice. Interest rates provided by the St. Louis Federal Reserve Economic Data (FRED). All products are subject to credit and property approval. Not all products are available in all states or for all loan amounts. Other restrictions and limitations apply. Contact your preferred lender for the pricing associated with your specific transaction. Calculations are generated by Open Source mortgage calculation software tools using common mathematical formulas. All calculations should be independently verified.
Get Walk Score Content

Property History

11 days ago
Property information last updated
97 days ago
Date of last price change
108 days ago
Status Active. This is the date the listing was placed on market.
Cumulative Days on Market: 103 days (includes prior listings) · Currently listed since June 12, 2026. Data provided by the MLS.

Similar Properties