Property Details

Start of property details
Share this property:
6291 Moulton Court
Castle Rock, CO 80104
today
REDUCED
$1,299,000
Active
5
Beds
6
Baths
3
Garage
4,780
Sqft
0.94
Acres
MLS# 8171599
Cumulative Days on Market: 48 · Includes prior listings · Currently listed since 08/06/26 · Data provided by the MLS.

Property Description

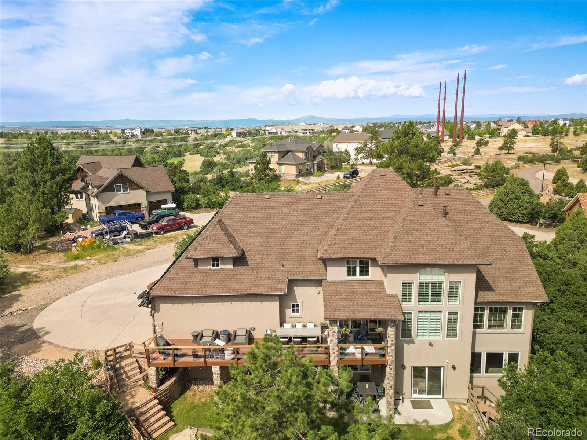
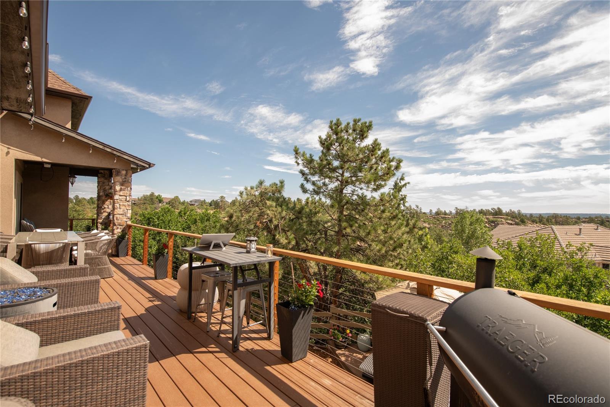
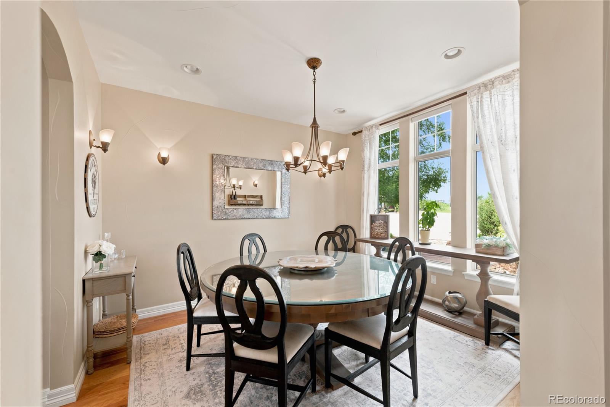
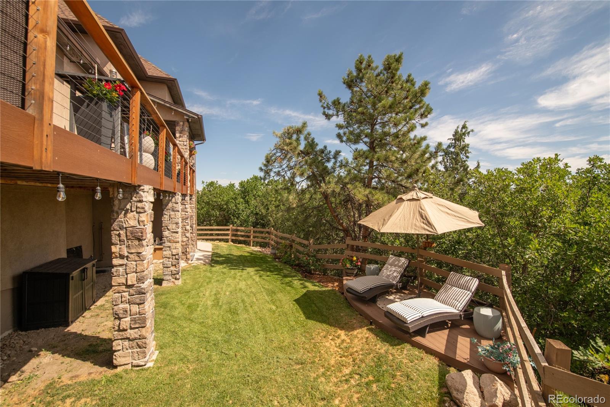
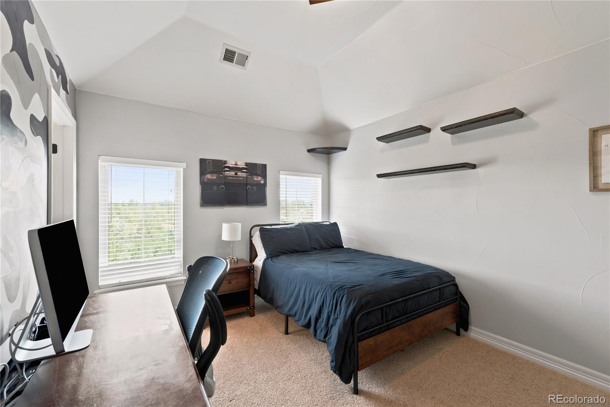
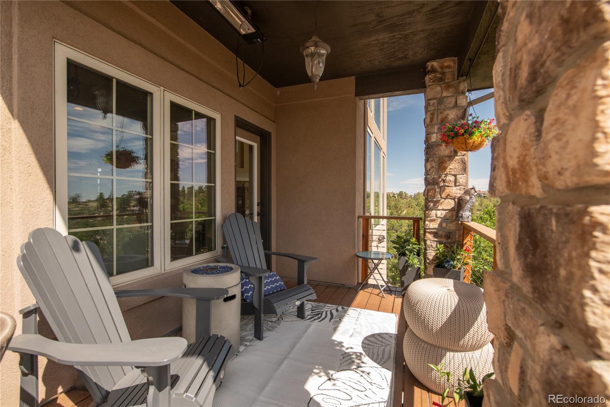
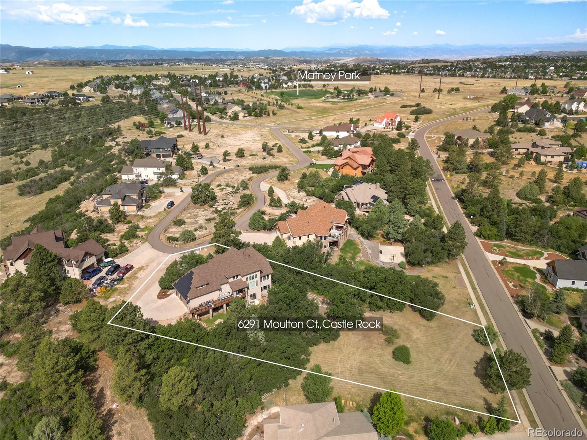
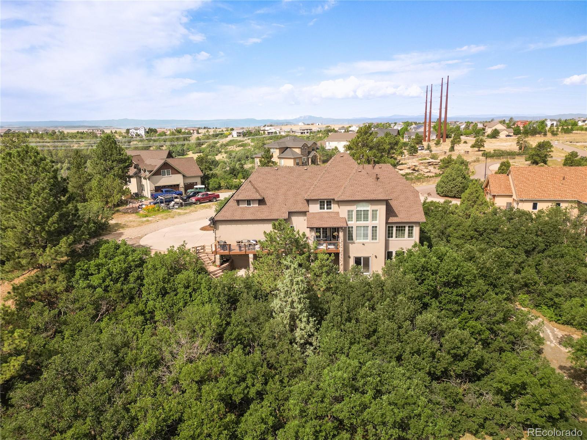
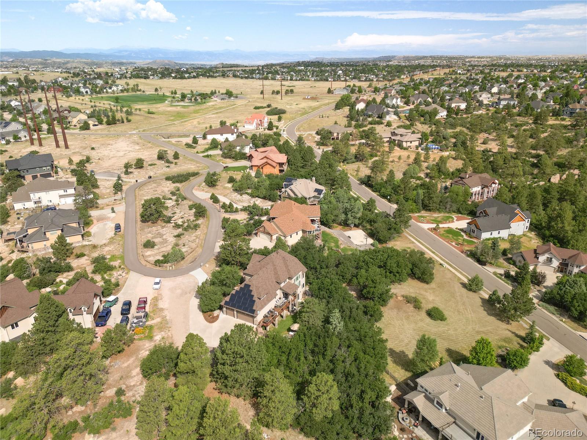
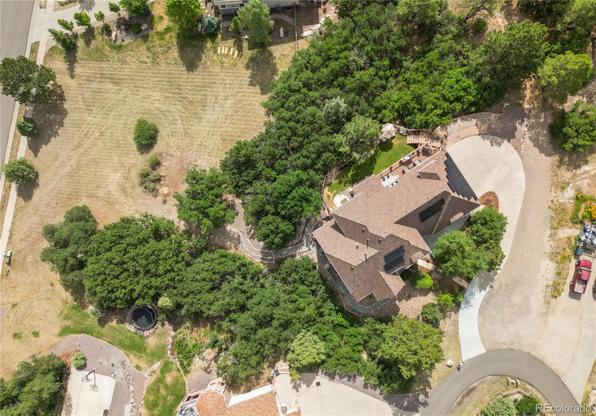
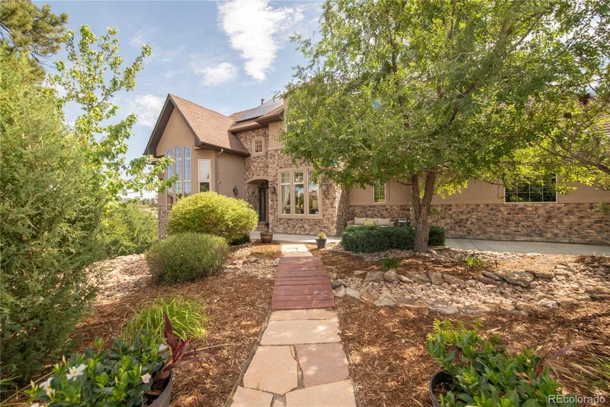
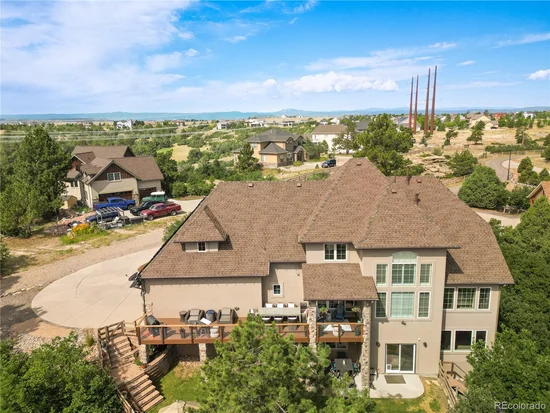
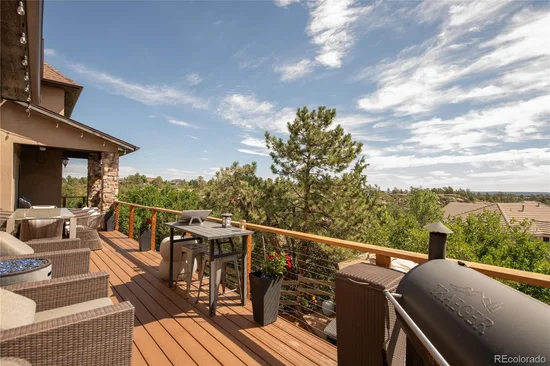
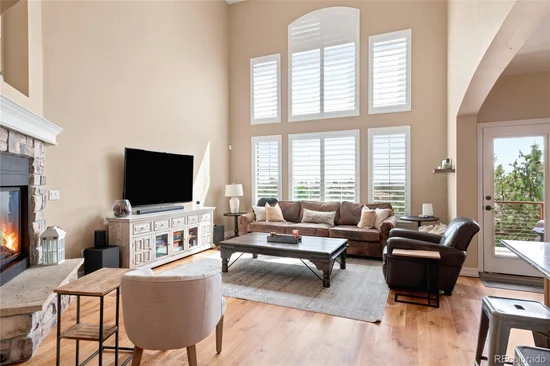
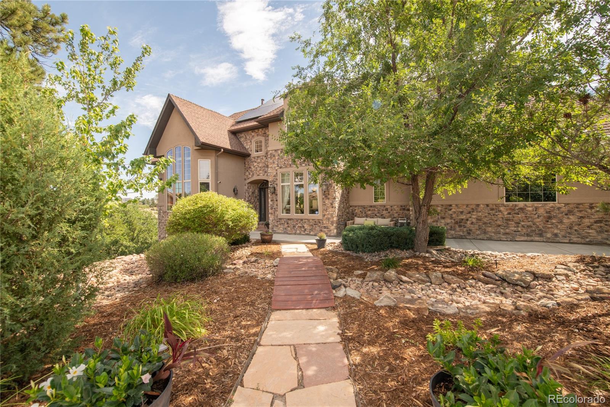
Perched on one of the premier lots in Castlewood Ranch, this exceptional home captures breathtaking panoramic views stretching from the dramatic canyon below to the rolling plains near Franktown, with the Front Range providing a stunning mountain backdrop. Enjoy spectacular Colorado sunrises and sunsets from the back deck while taking in miles of unobstructed scenery.

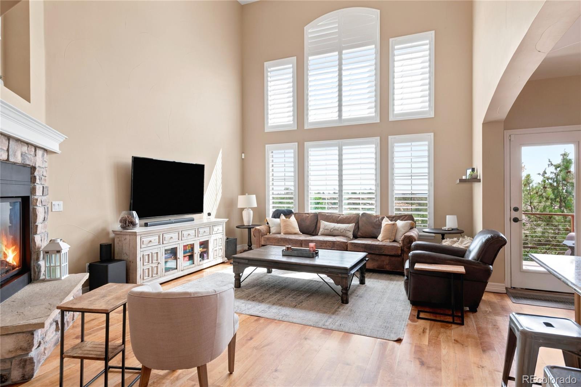
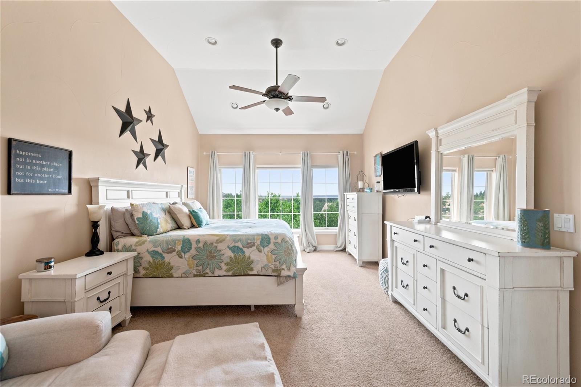
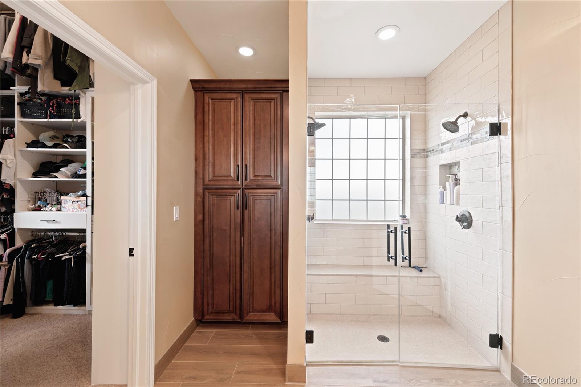
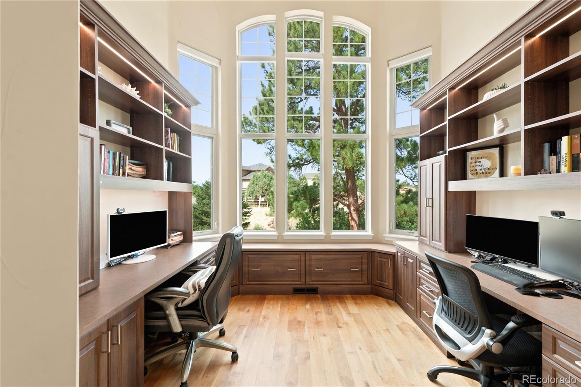
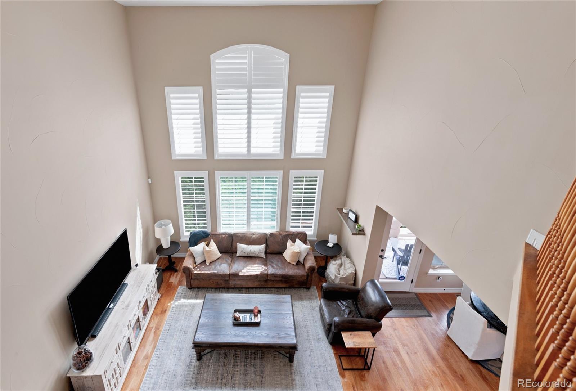
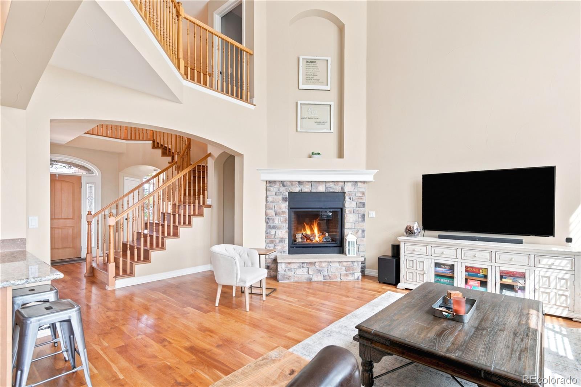
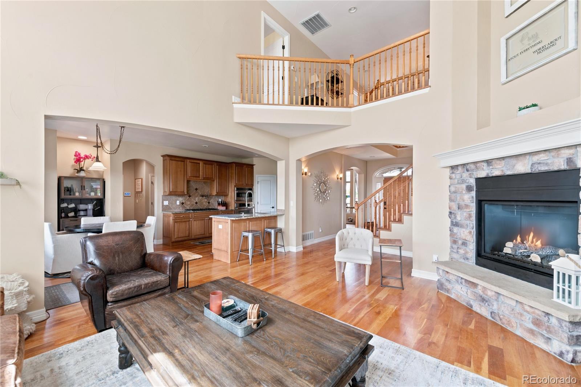
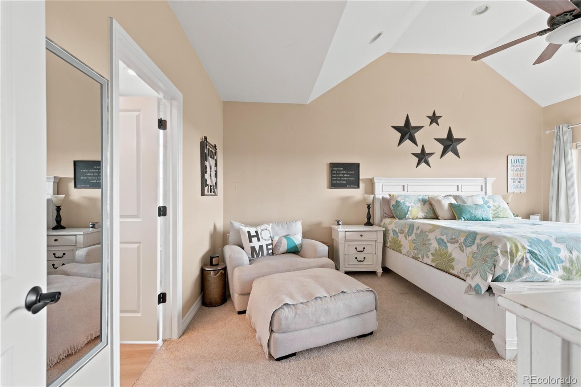
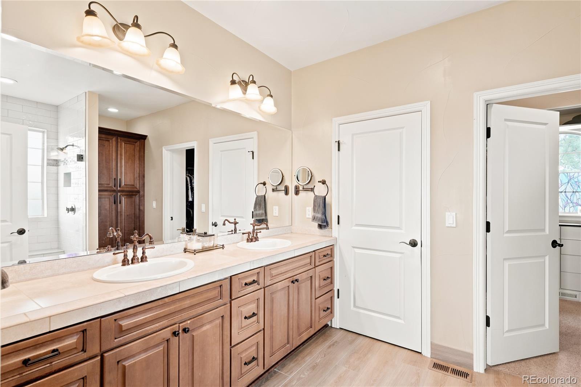
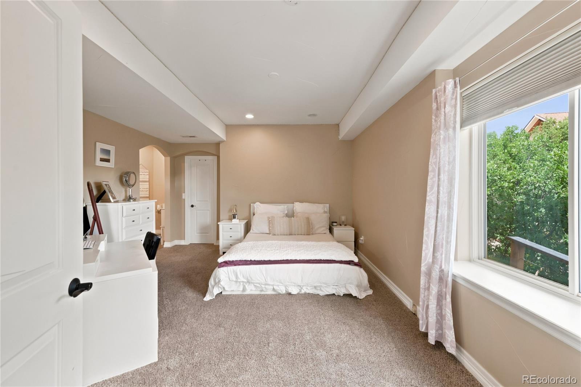
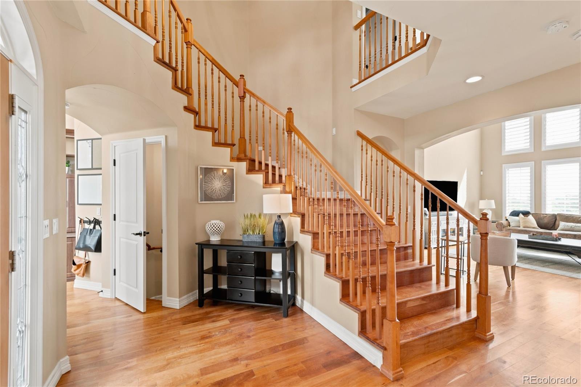
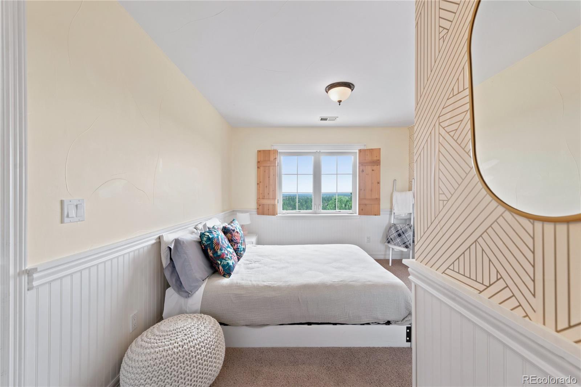
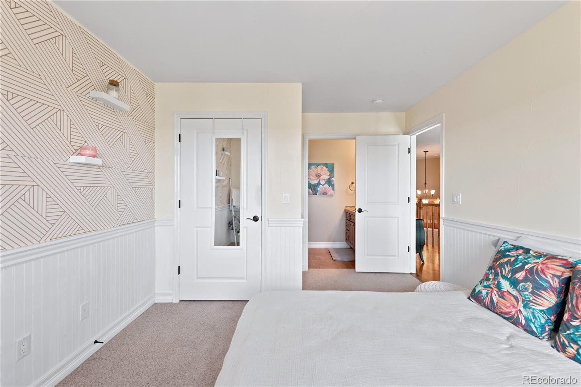
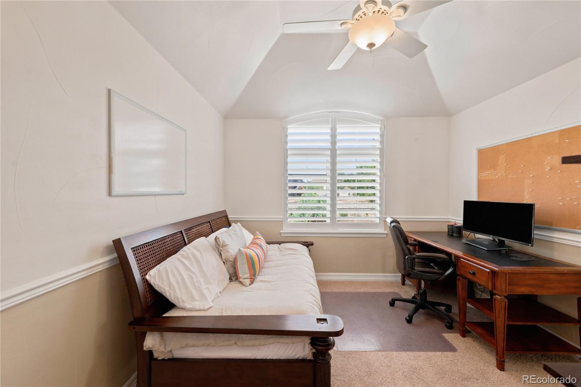
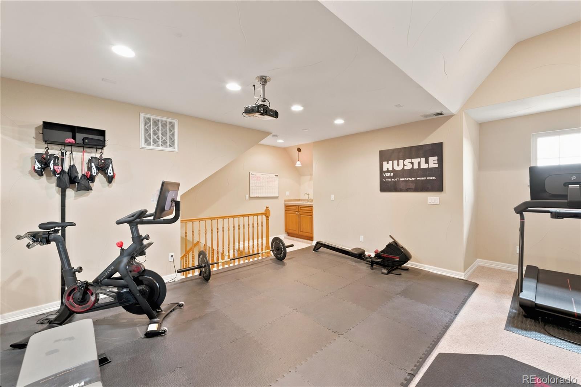
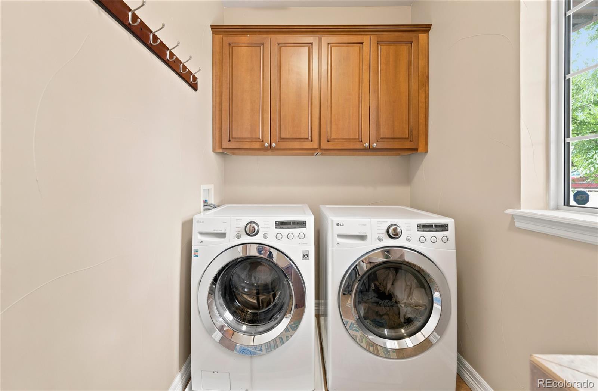
Designed for both everyday living and entertaining, the thoughtfully designed floor plan features a desirable main-level primary suite, kitchen, laundry room, and spacious living areas, providing the convenience of true main-level living. Large windows throughout the home fill the home with natural light while showcasing the spectacular scenery beyond.

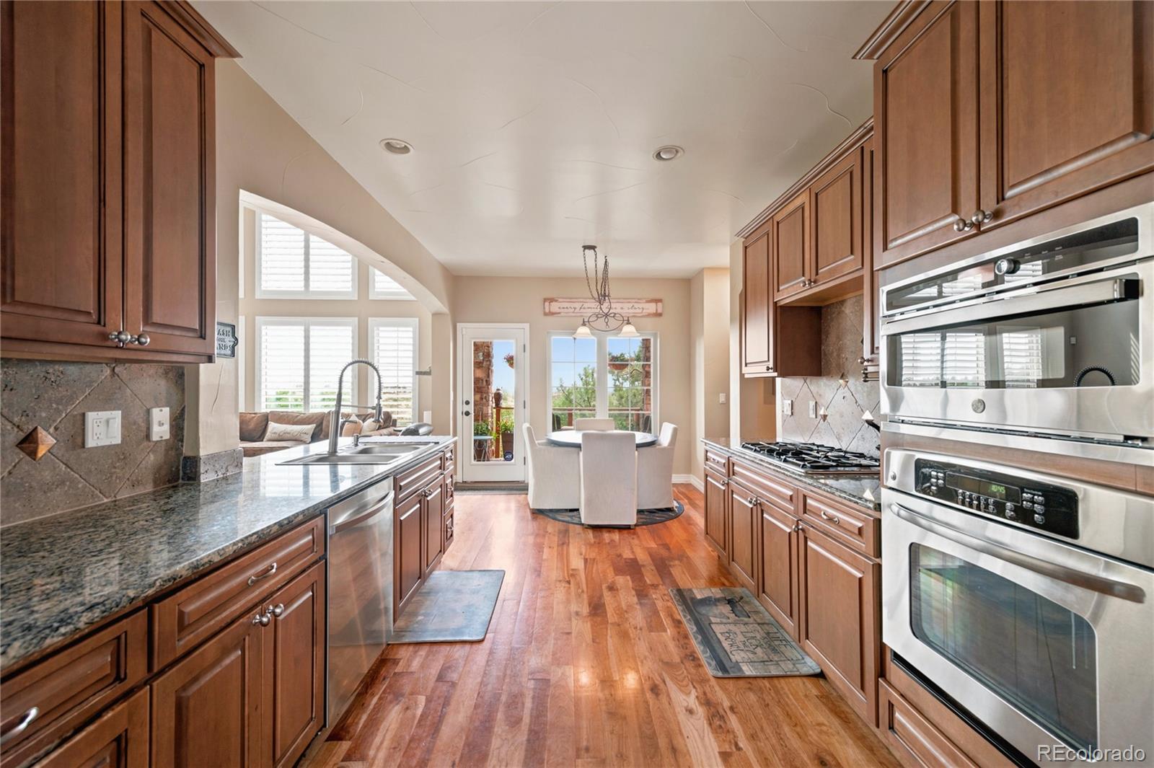
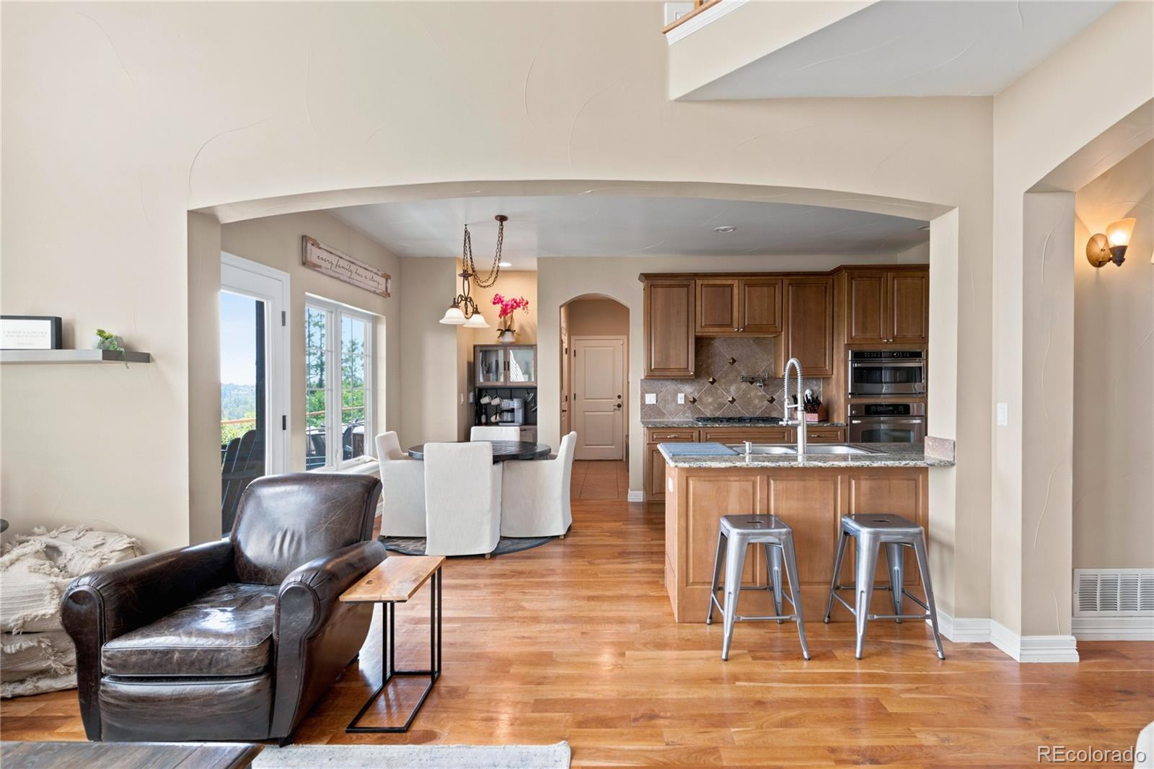
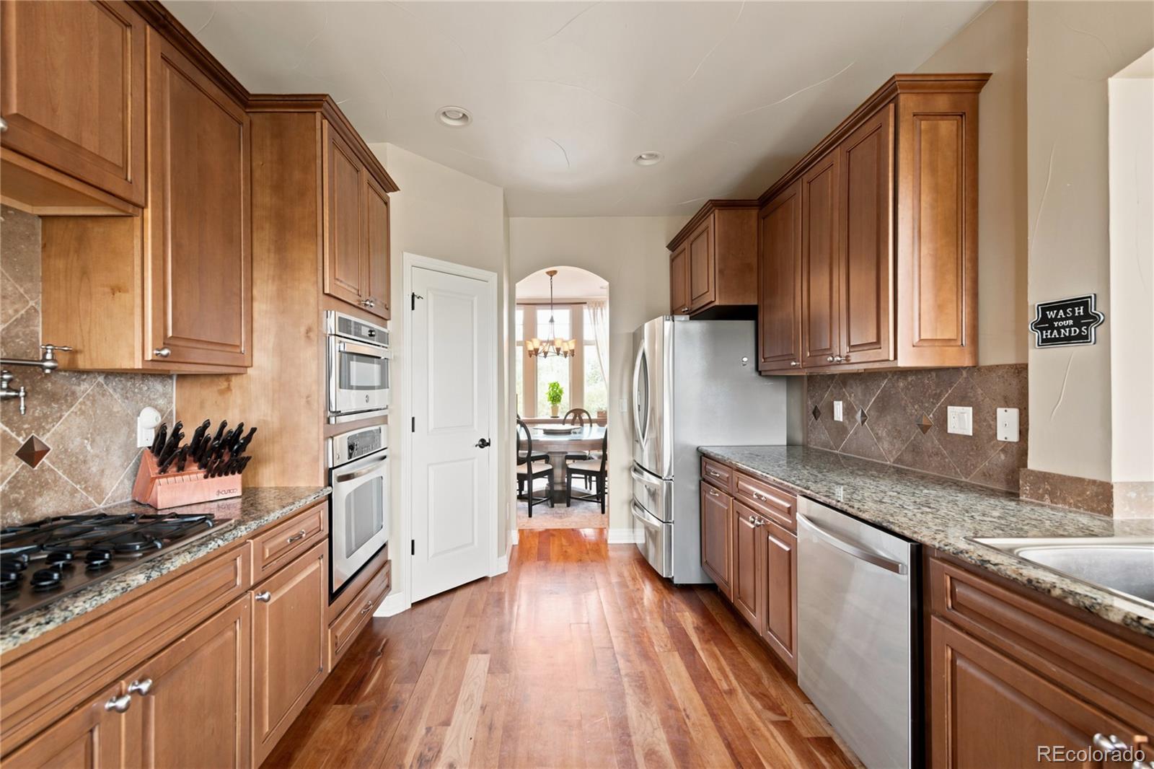
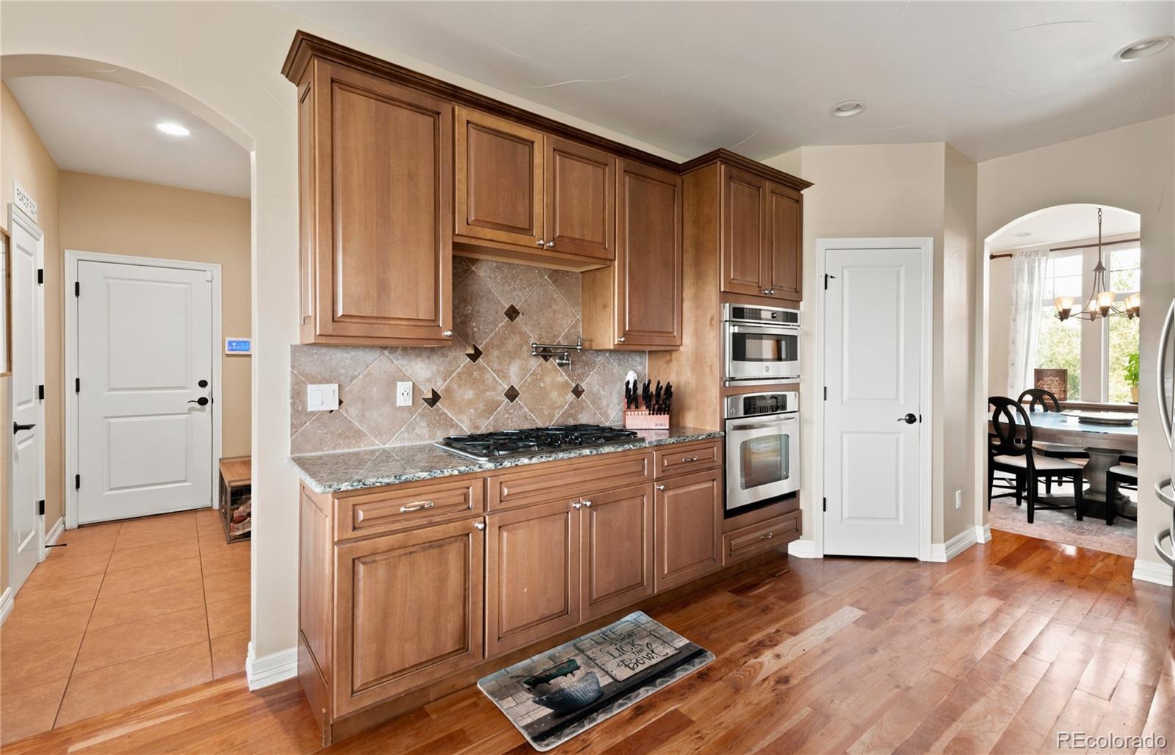
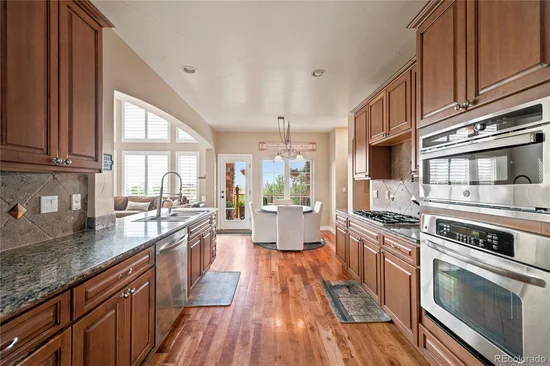
The beautifully appointed kitchen flows seamlessly into the main living spaces, creating an ideal layout for both daily living and entertaining. Spacious indoor and outdoor gathering areas provide plenty of room to relax, host guests, or simply enjoy the peaceful Colorado setting.

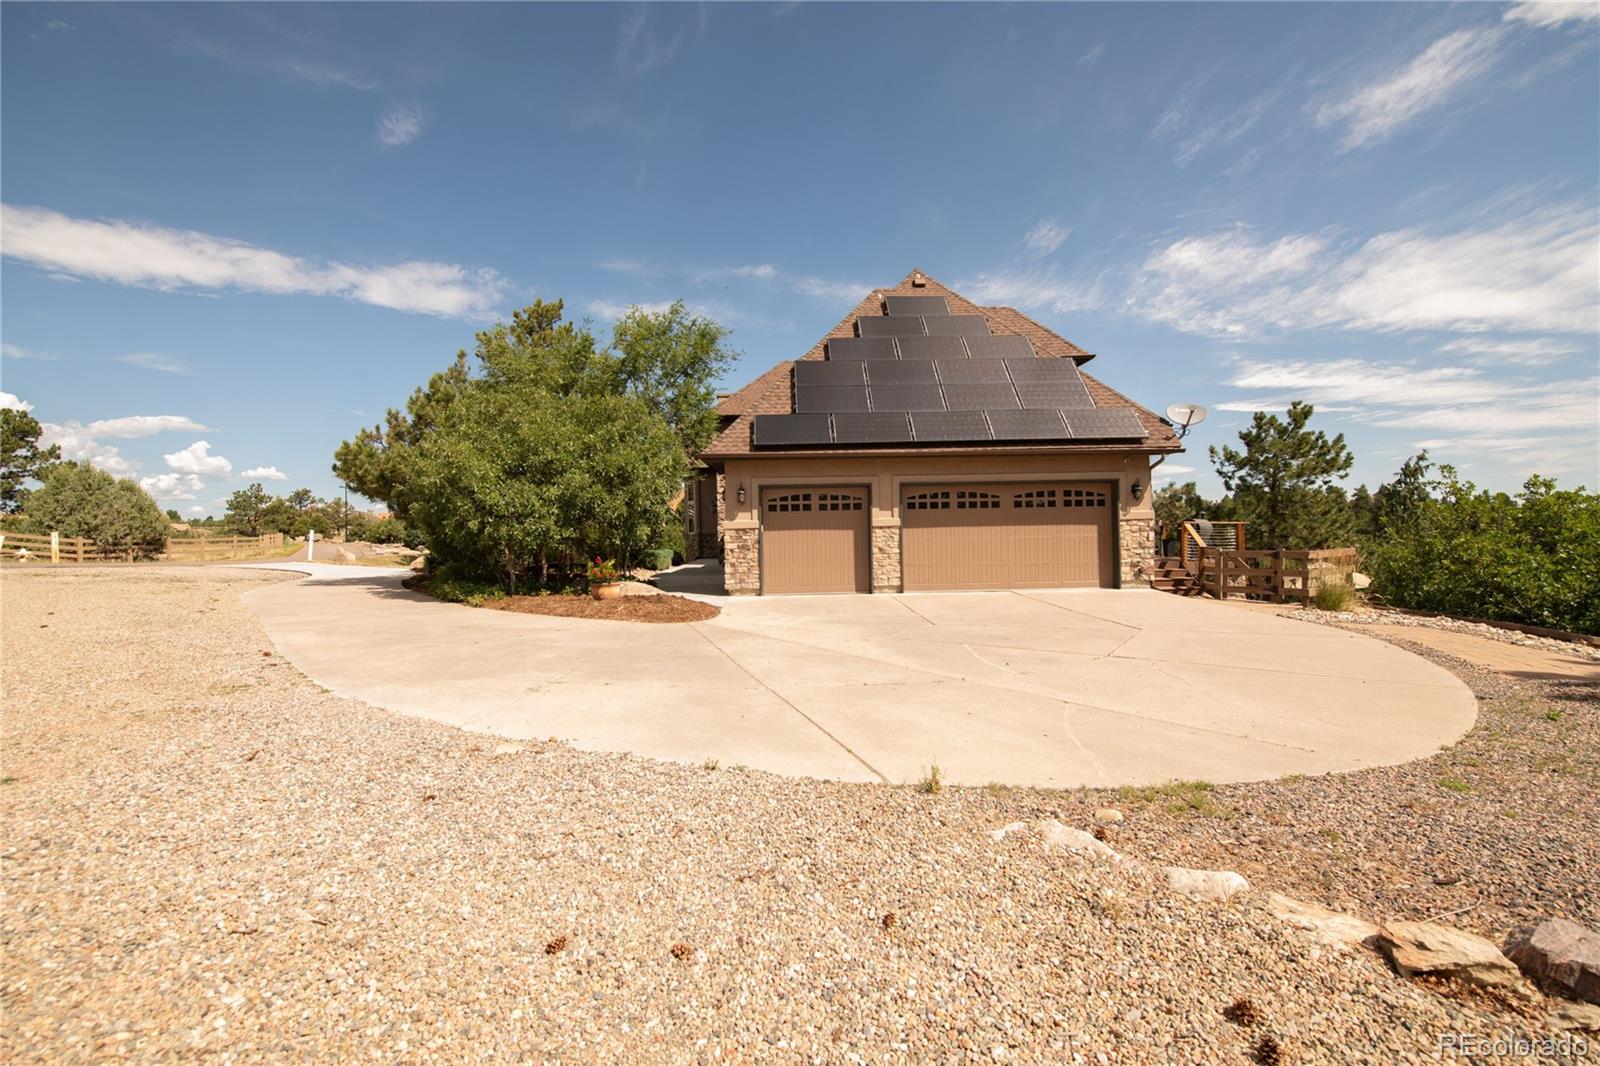
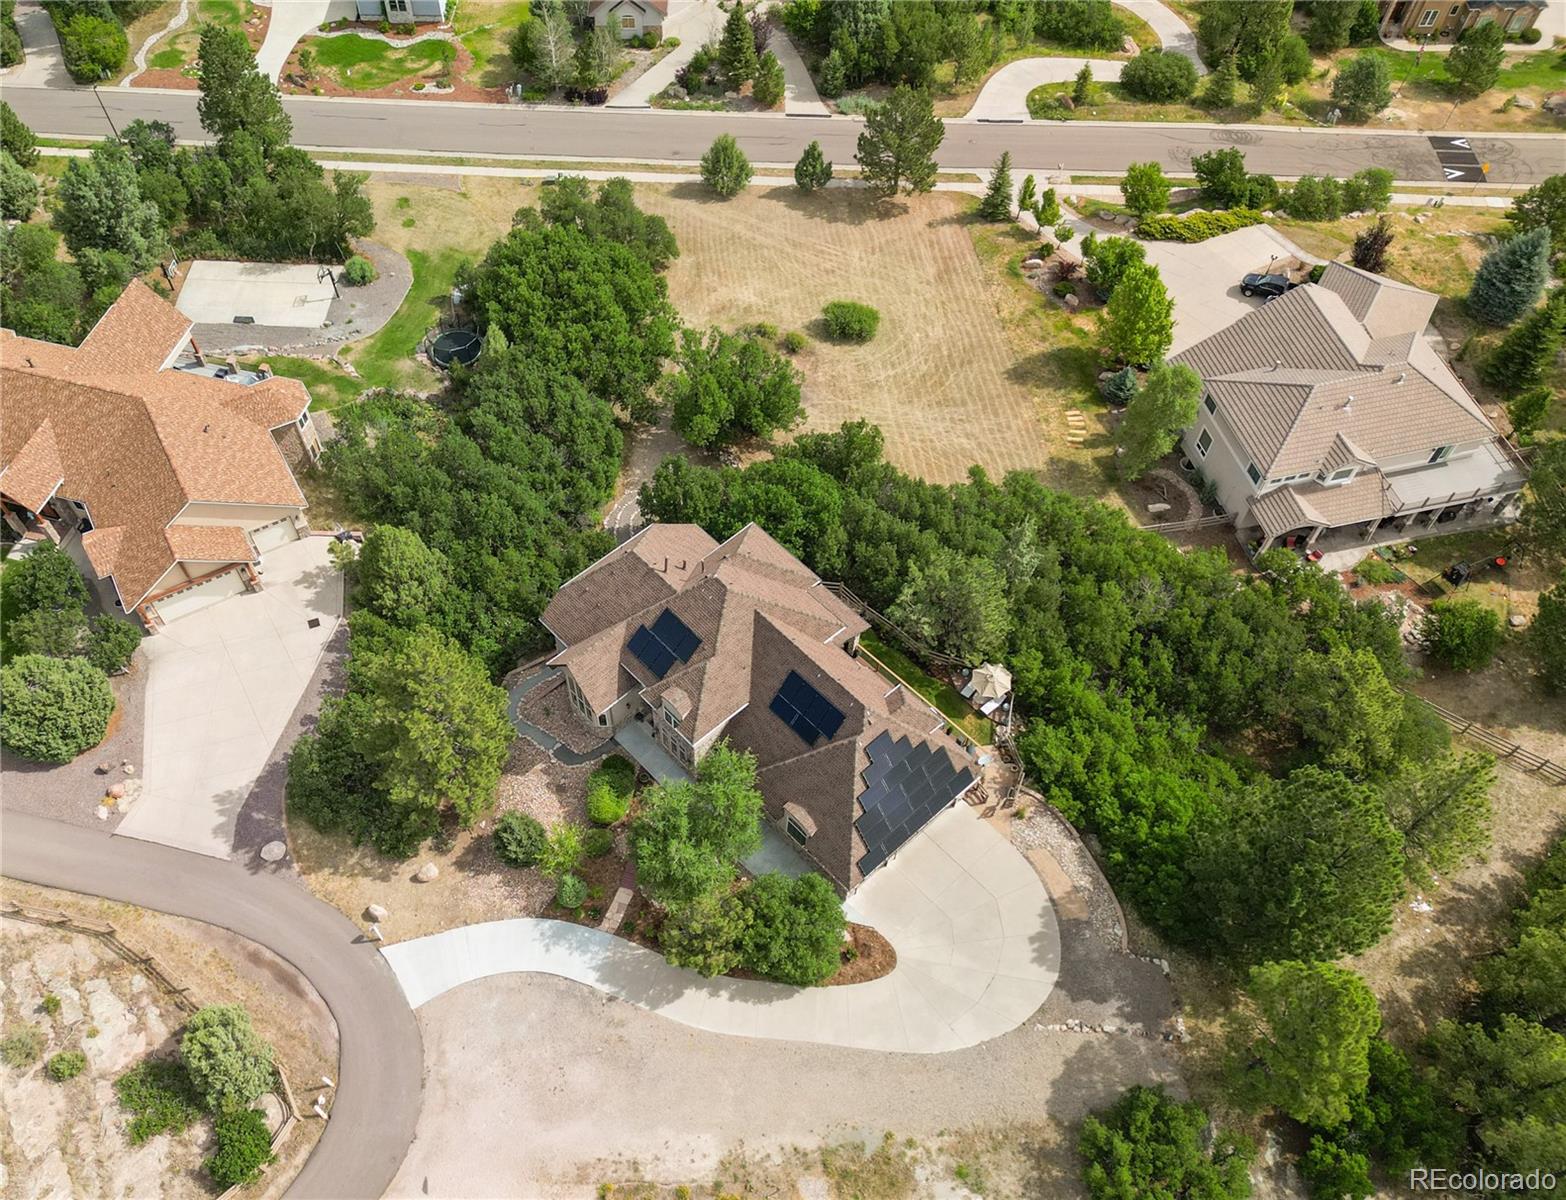
Recent upgrades include a * * 2024 GAF Timberline® AS II Class 4 impact-resistant roof * * and * * solar panels * * , offering enhanced durability, improved energy efficiency, and the potential for lower utility costs. The home has been meticulously maintained and is truly move-in ready.

Located in the highly desirable Castlewood Ranch community, you'll enjoy nearby parks, trails, open space, top-rated Douglas County schools, and convenient access to shopping, dining, I-25, and the Denver Tech Center while still enjoying the privacy and serenity of this remarkable setting.

* * Qualified VA buyers may have the rare opportunity to assume the seller's existing VA loan at an exceptionally low 2.25% interest rate, subject to lender approval and VA eligibility. * *

A rare combination of panoramic views, thoughtful design, energy-efficient upgrades, and an exceptional location makes this a home you won't want to miss.

Ask a Local Expert

Property Highlights

Property Type
Residential
Property Sub Type
Single Family Residence
Architectural Style
Contemporary, Traditional
Bedrooms
5
Total Bathrooms
6
Living Area
4,673
Price / Sqft
$278
Acres
0.94
Year Built
2007

Location

City/Township
Castle Rock
View
Mountain(s), Plains, Valley
Subdivision
Castlewood Ranch
County
Douglas

Property Details
Price
$1,299,000
Property Type
Residential
Property Sub Type
Single Family Residence

Building

Structure Type
House
Levels
Three Or More
Total Area
4,780

Community

Local Schools

Elementary School
Flagstone
Middle School
Mesa
High School
Douglas County
School District
Douglas RE-1

Interior Features

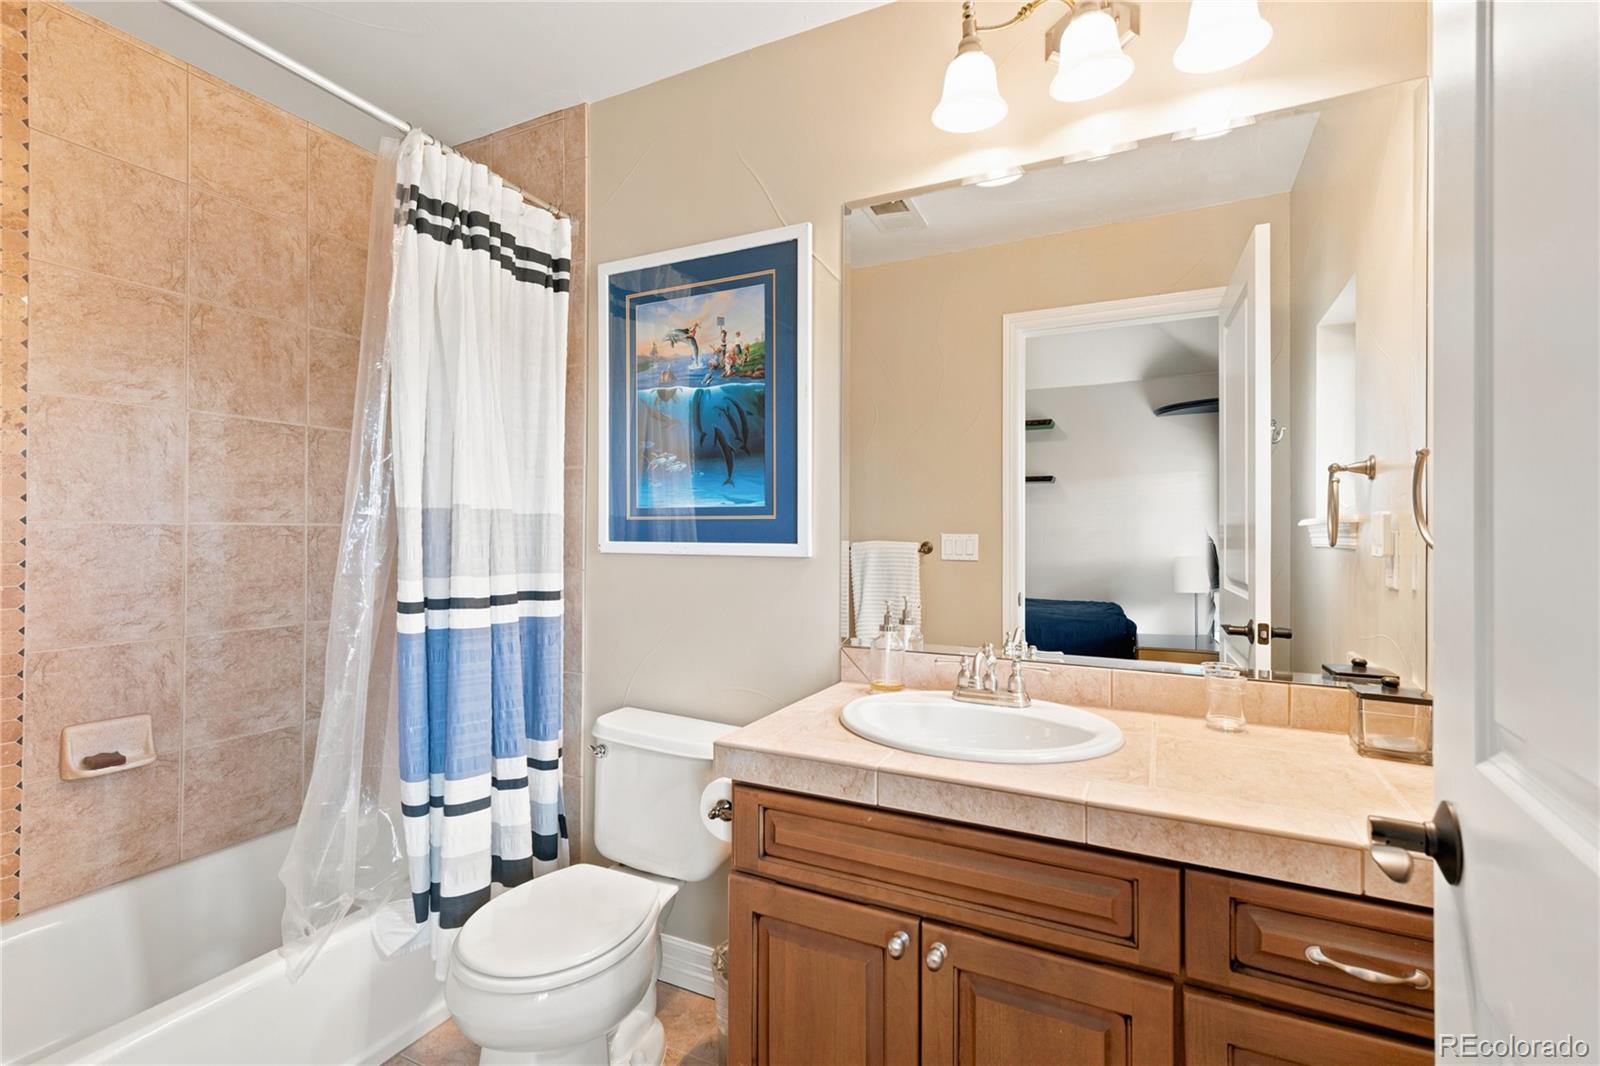
Bedrooms and Bathrooms

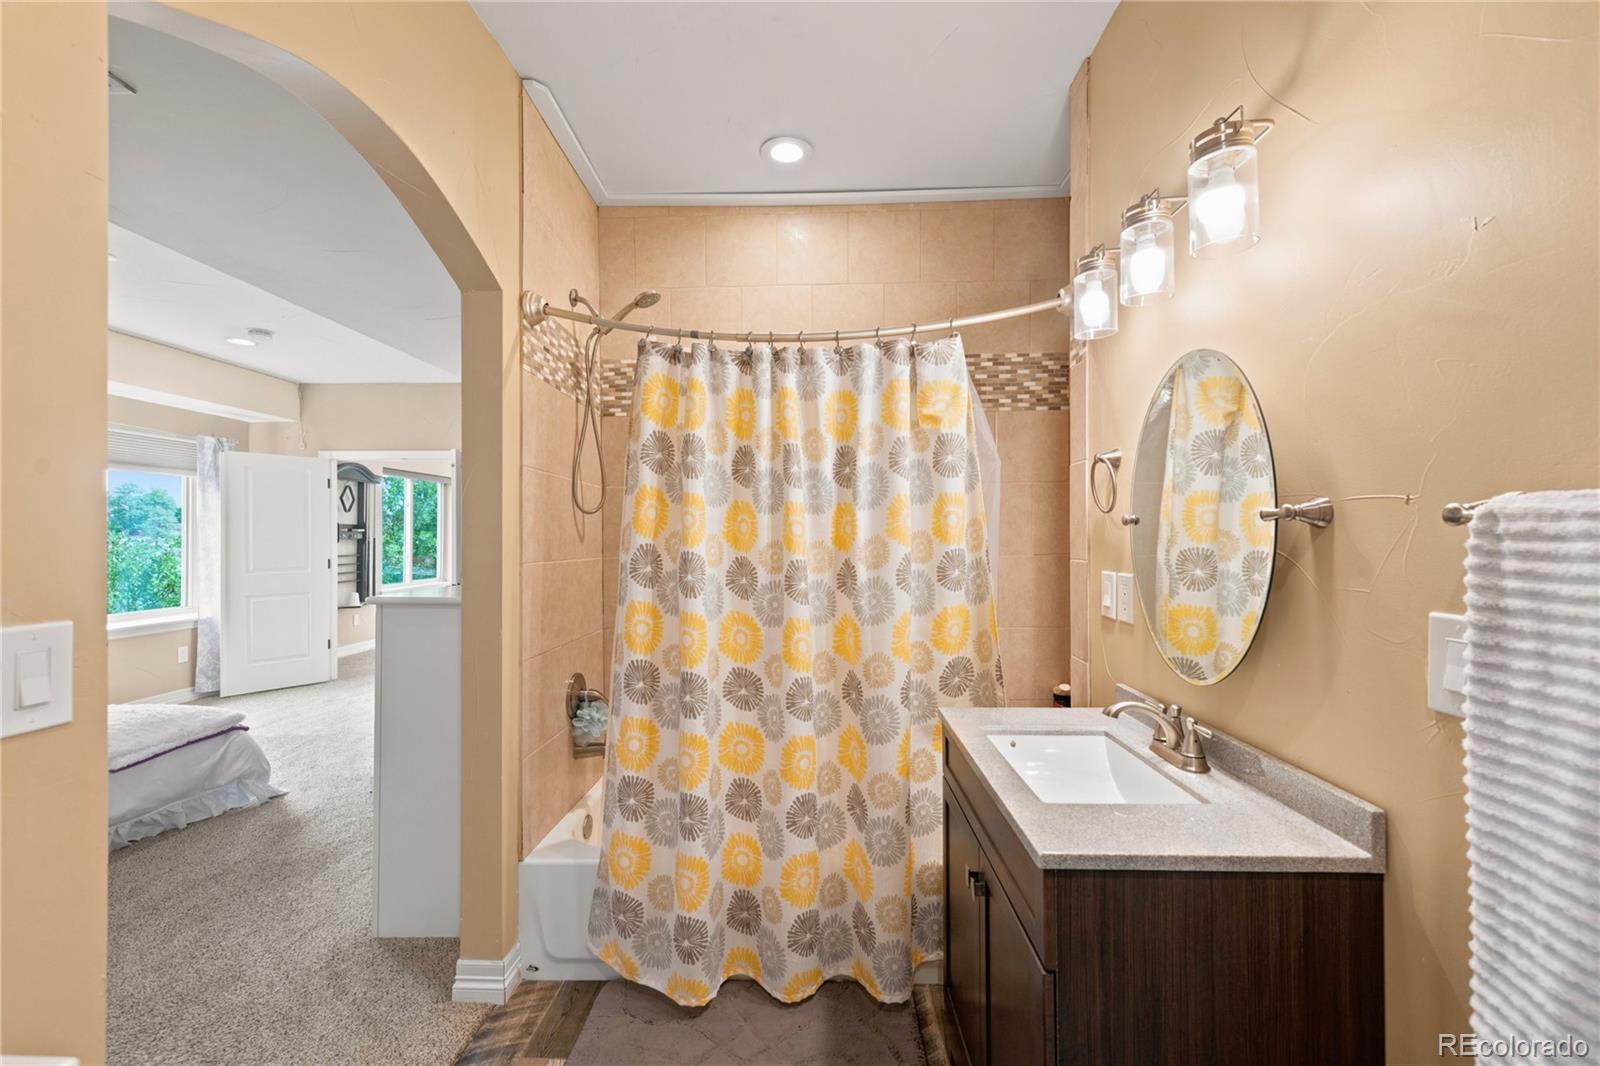
Total Bathrooms
6
Bathrooms on Main Level
2
Full Bathrooms
3
1/2 Bathrooms
2
3/4 Bathrooms
1
Bedrooms
5
Bedrooms on Main Level
1

Rooms and Basement

Has Basement
Yes
Basement Features
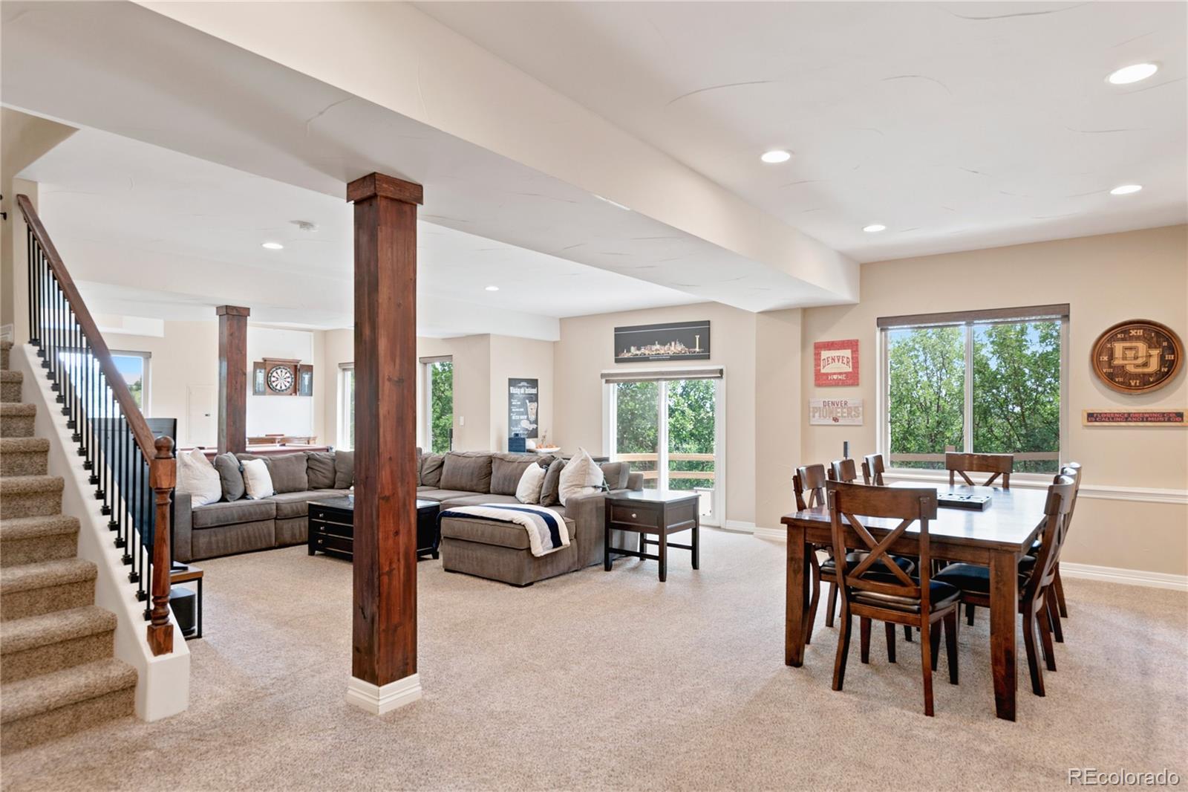
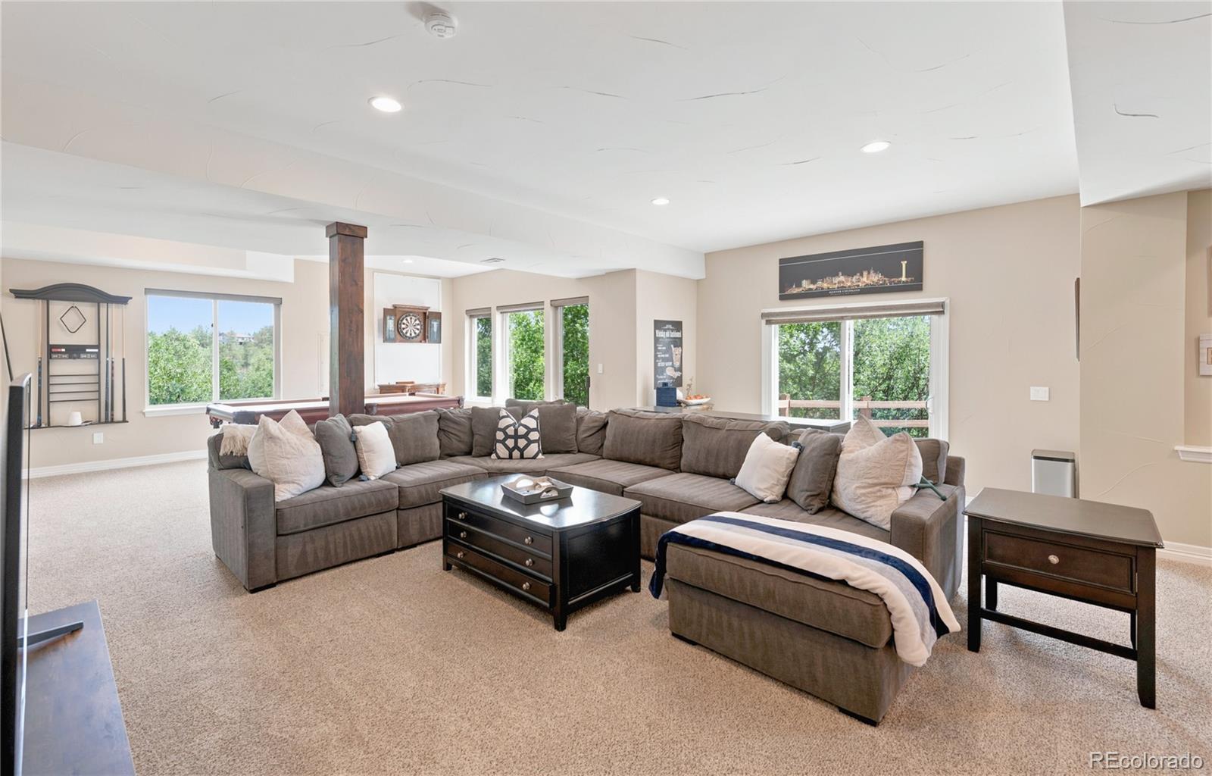
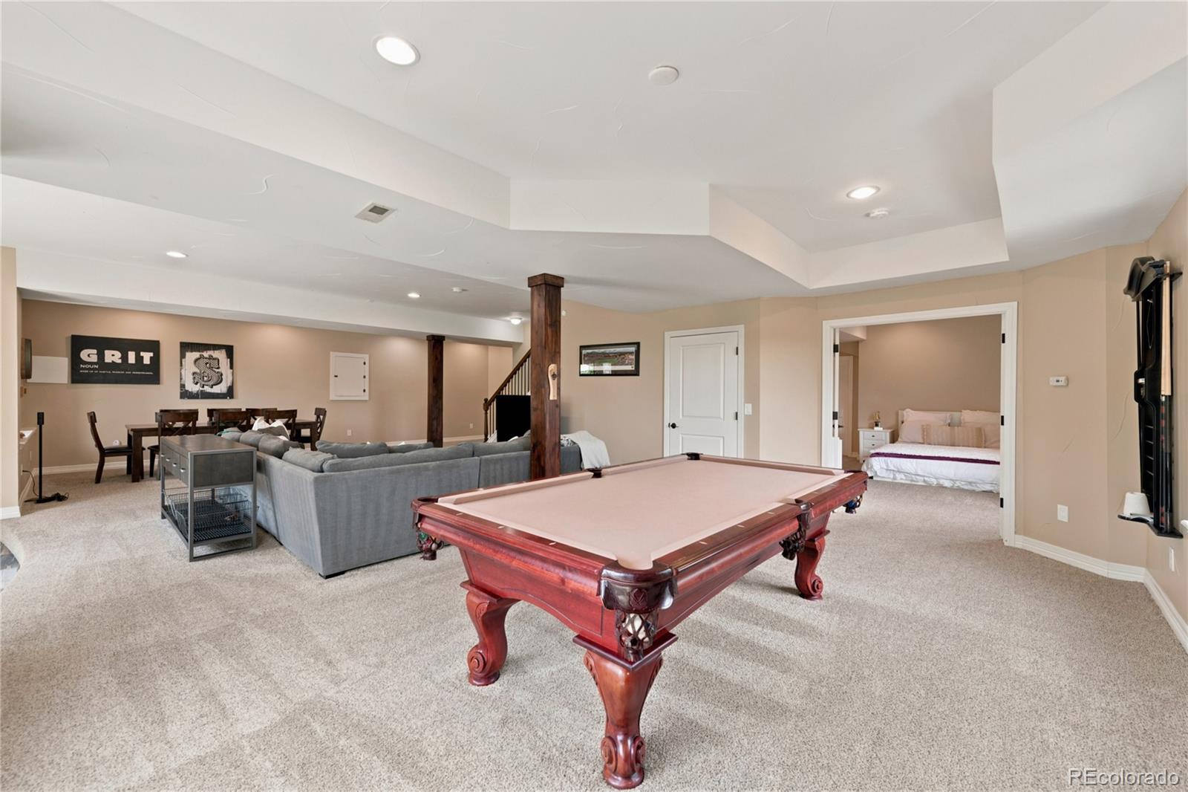
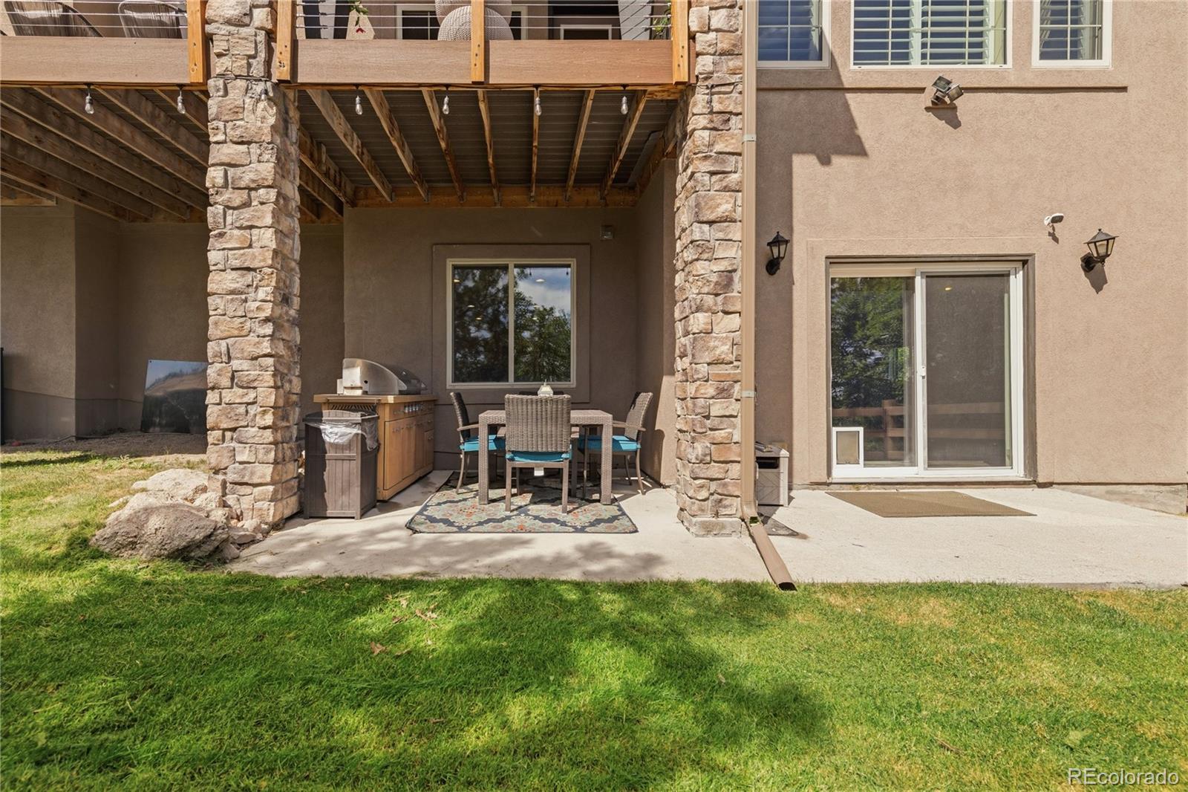
Crawl Space, Finished, Walk-Out Access

Area and Spaces

Living Area
4,673
Above Grade Finished Area
3,181
Below Grade Finished Area
1,492

Appliances

Appliances
Convection Oven, Cooktop, Dishwasher, Disposal, Dryer, Freezer, Microwave, Oven, Refrigerator, Washer

Interior Features

Interior Features
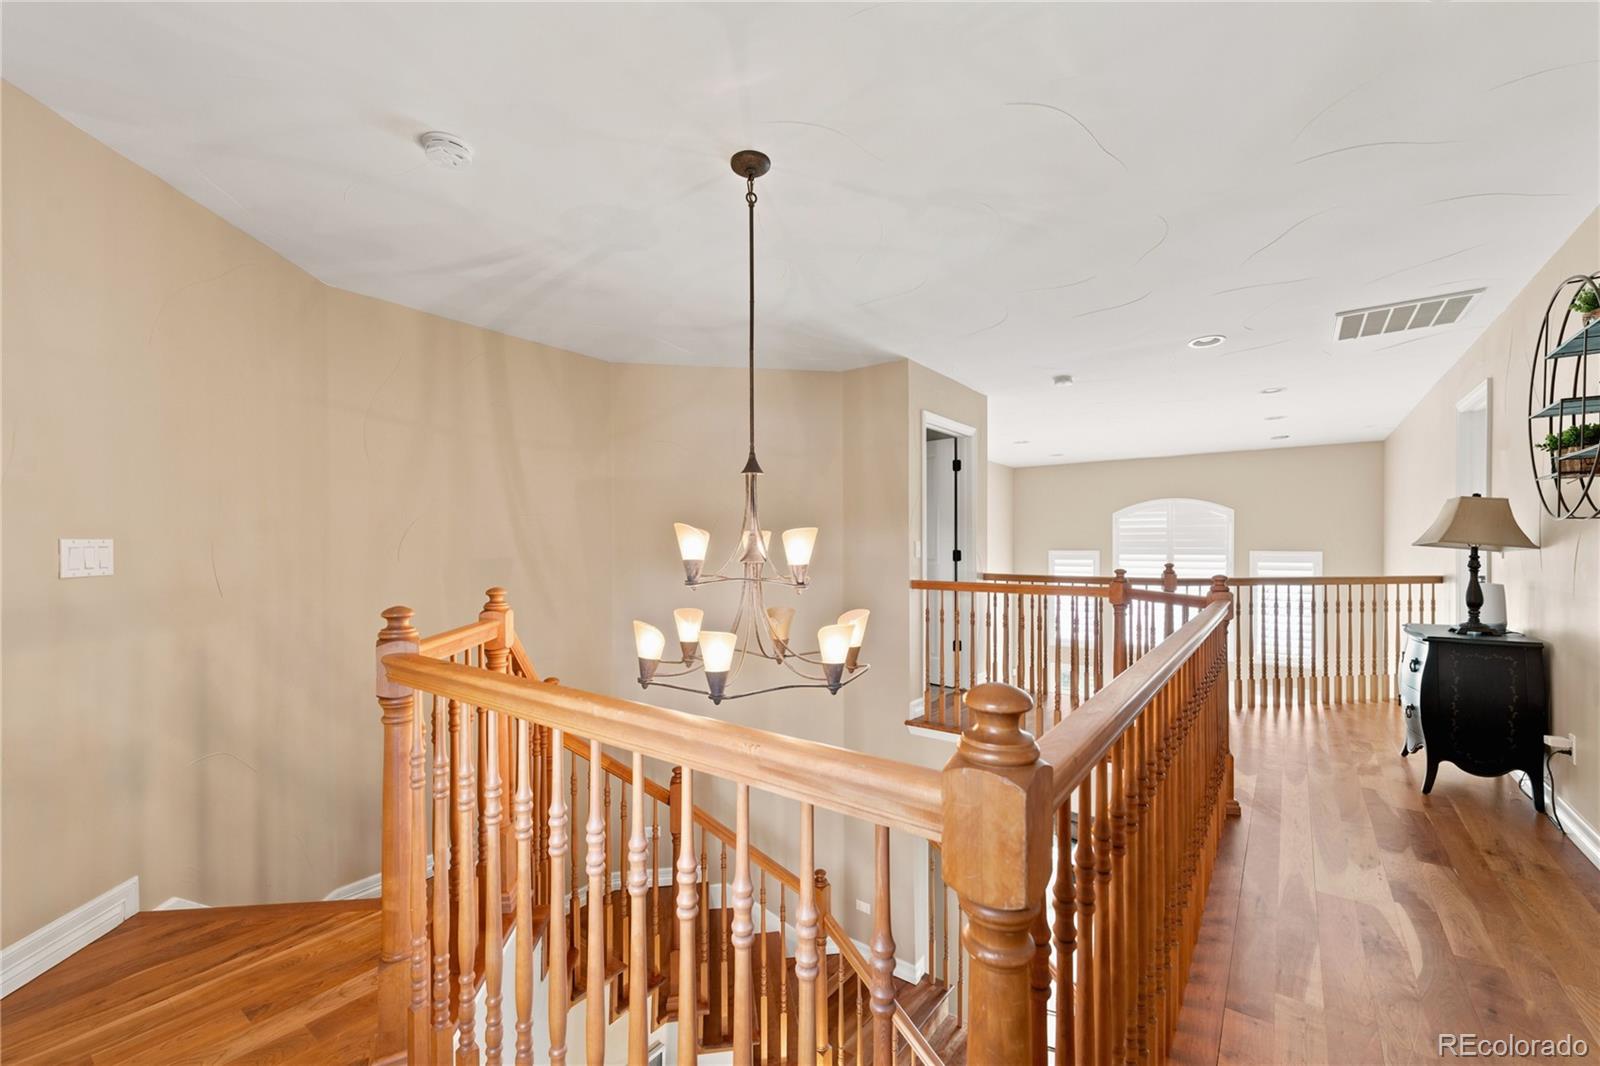
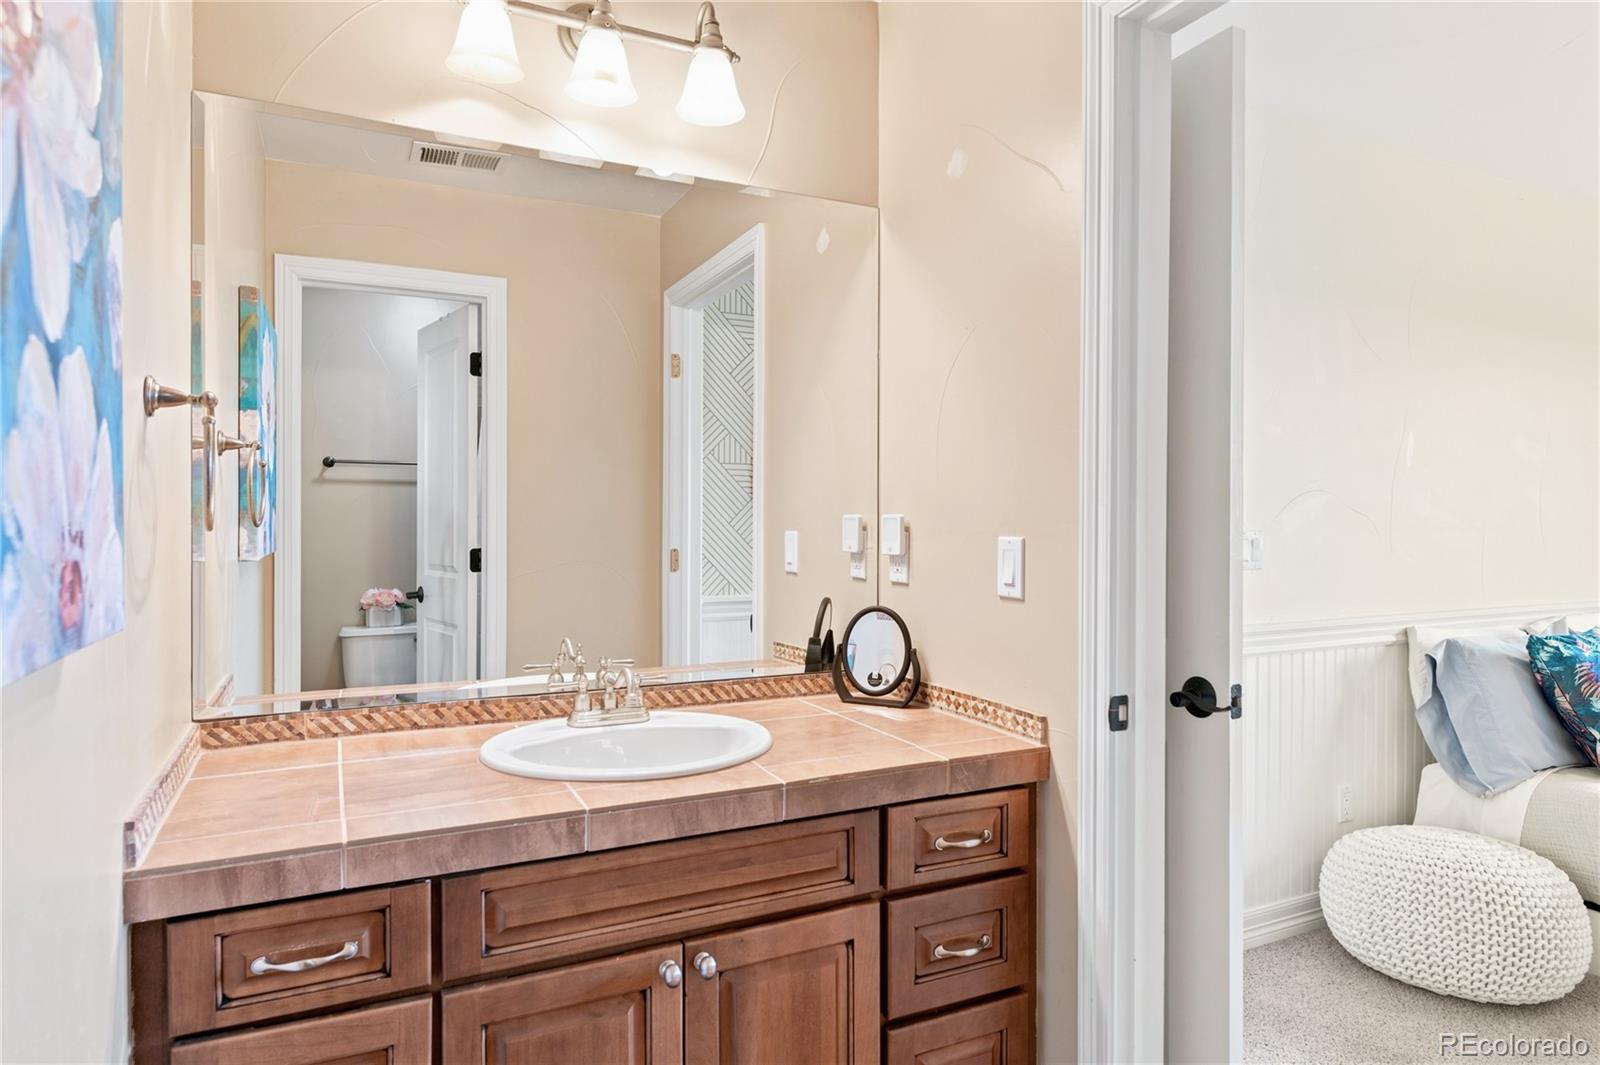
Breakfast Bar, Ceiling Fan(s), Granite Counters, High Ceilings, Jack & Jill Bathroom, Pantry, Primary Suite, Tile Counters, Vaulted Ceiling(s), Walk-In Closet(s)
Flooring
Carpet, Tile, Wood
Laundry Features
Sink, In Unit
Window Features
Double Pane Windows, Window Coverings
Security Features
Carbon Monoxide Detector(s), Security System, Smoke Detector(s)
Electic
110V, 220 Volts, Single Phase
Fireplace Features
Family Room, Gas

Heating and Cooling

Heating Features
Forced Air, Solar

Building Details
Construction

Architectural Style
Contemporary, Traditional
Year Built
2007

Materials
Construction Materials
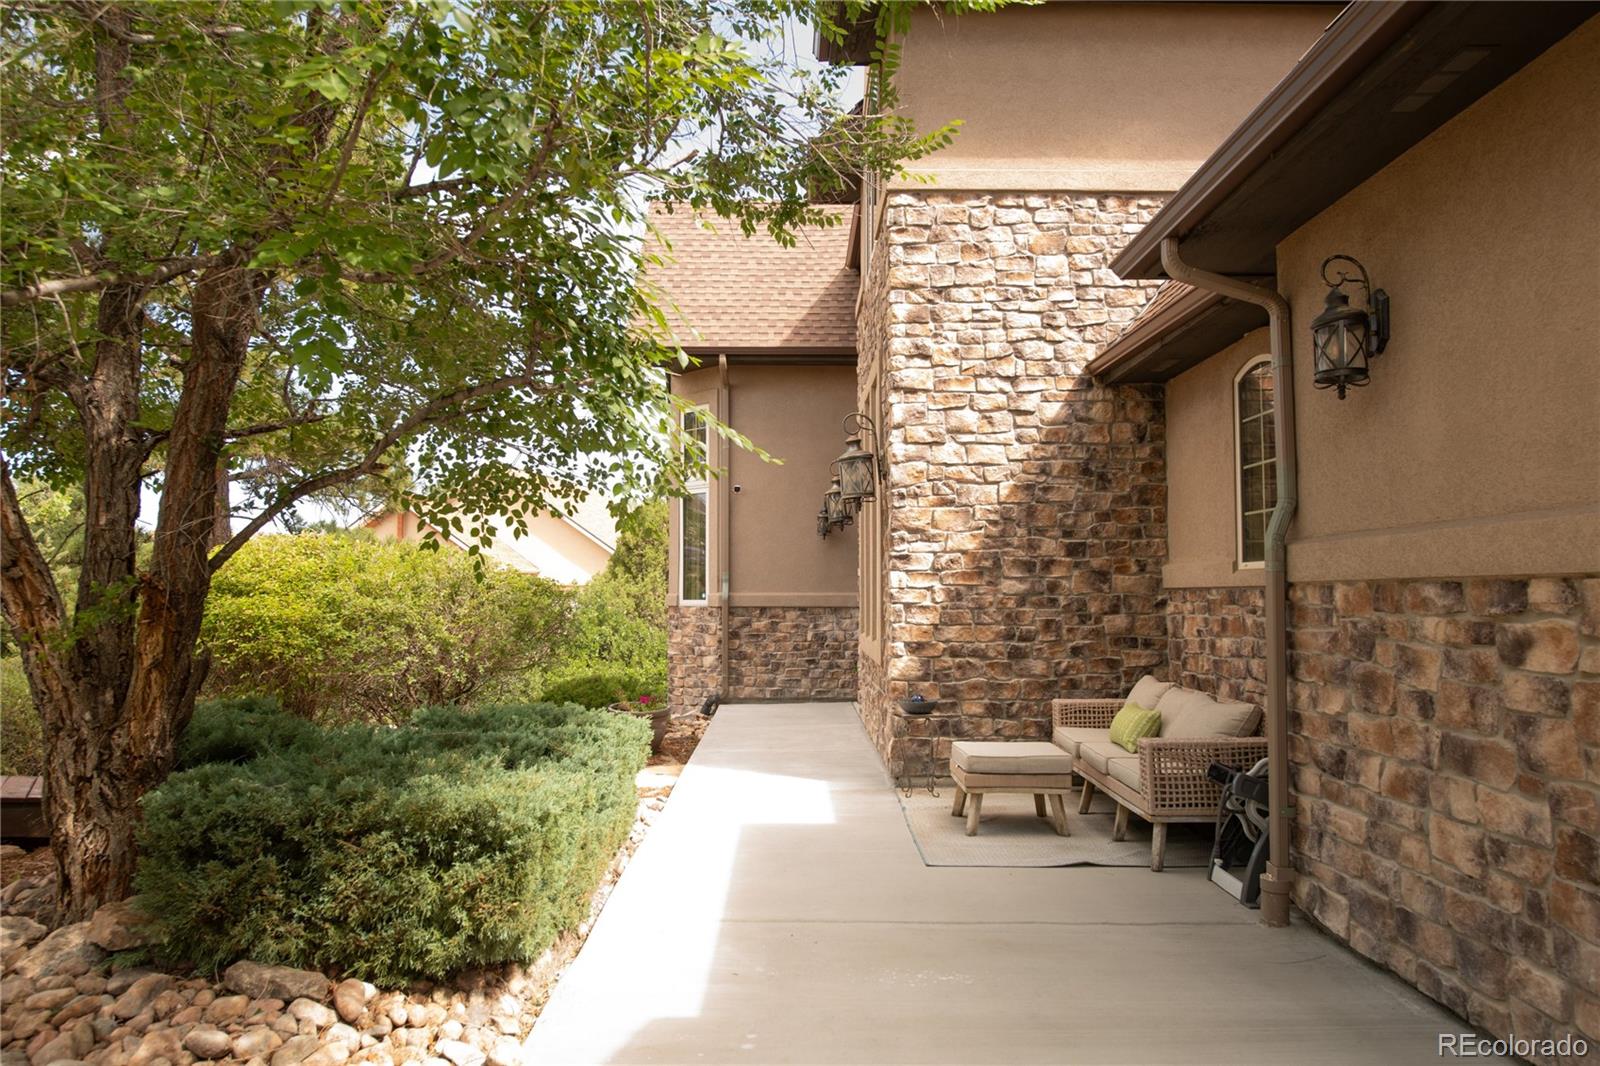
Brick, Stucco
Roof
Shingle, Composition

Terms

Terms

Ownership
Individual
Exclusions
Seller’s personal property.
Special Conditions
None
Special Terms
1031 Exchange, Cash, Conventional, FHA, Jumbo, VA Loan
Financing Options
Power Purchase Agreement

Taxes

Tax

Tax (Annual)
$8,292

HOA

Has HOA
Yes
Association Fee
$87 /mo
Association Fee Includes
Sewer, Snow Removal, Trash

Heating, Cooling & Utilities

Cooling Features
Central Air

Utilities

Utilities
Cable Available, Electricity Connected, Natural Gas Connected, Phone Available
Sewer
Public Sewer
Water Source
Public

Lot

Acres
0.94
Lot Size
0.94
Lot Size Area Sq Ft
40,946.40
Lot Features
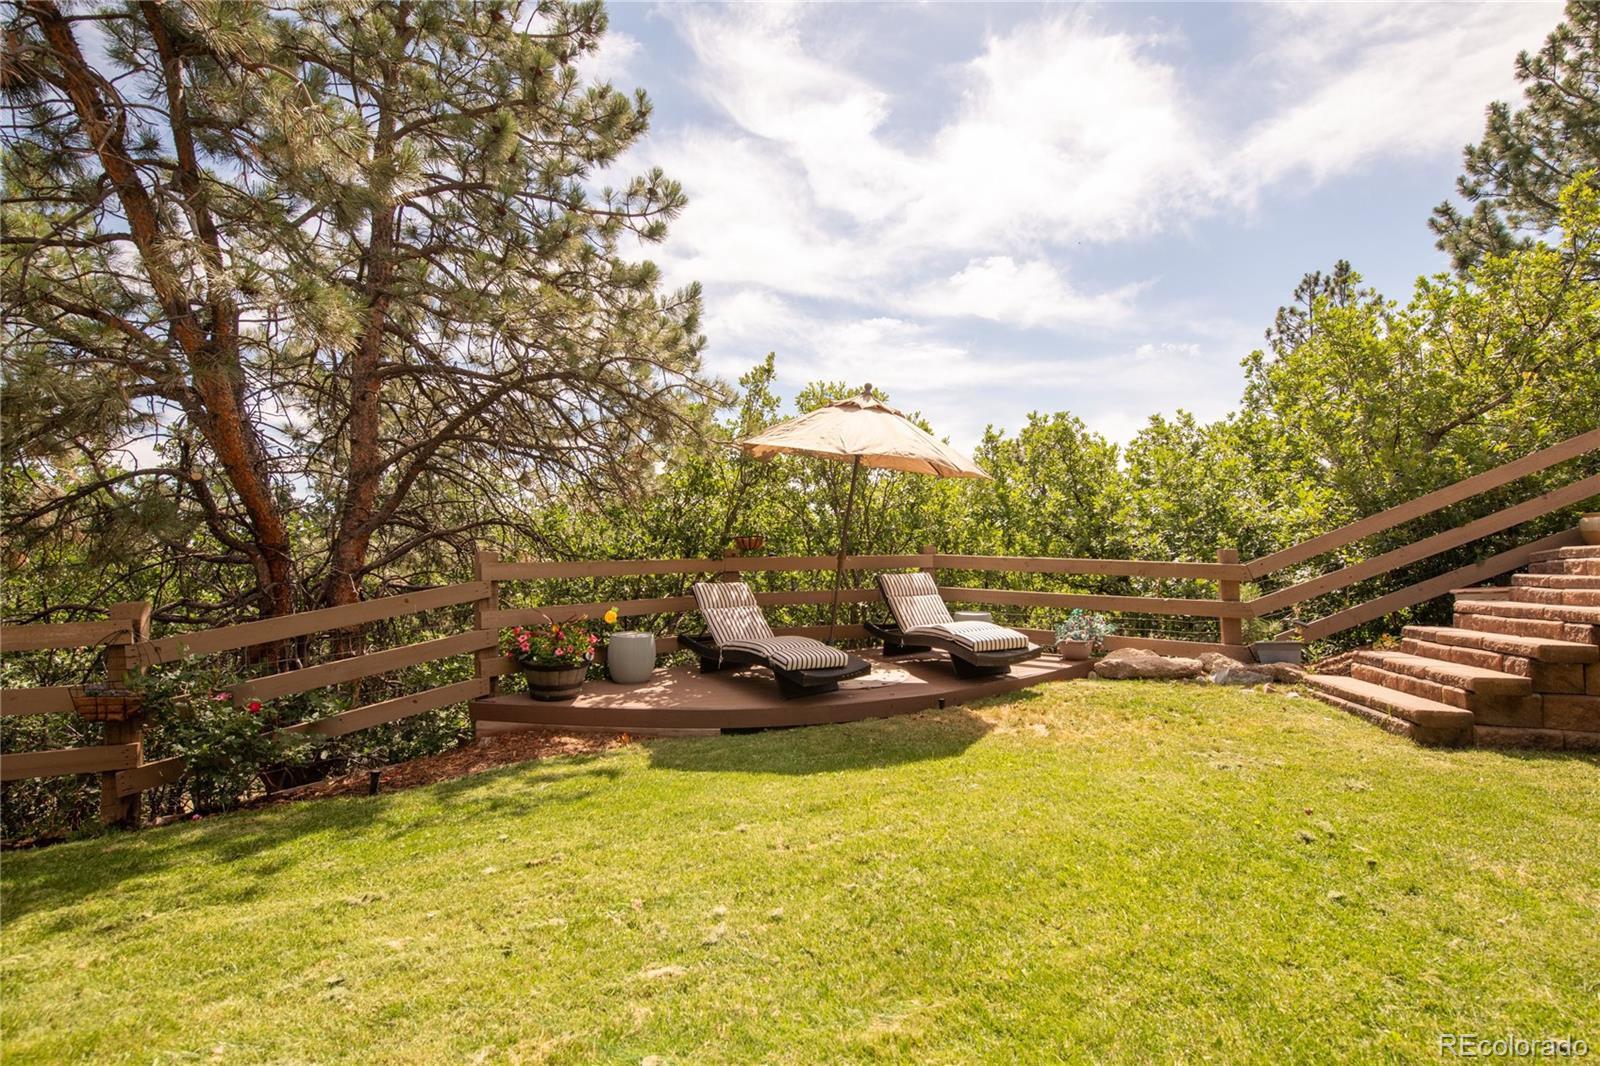
Cul-De-Sac, Irrigated, Landscaped, Many Trees, Sprinklers In Rear
Road Surface
Paved
Road Frontage
Public

Exterior Features

Exterior Features
Balcony, Private Yard, Rain Gutters
Patio And Porch Features
Covered, Deck, Front Porch, Patio
Fencing
Partial

Parking

Total Parking Spaces
3
Garage Capacity
3
Parking Features
220 Volts, Concrete, Dry Walled, Lighted
Listed by MB Executive Realty & Investments, 303-551-4499
Listing Data last updated 09/23/2026 01:20 pm
Get a Link to this Property: Copy To Clipboard
QR Code link to this property

Phone:
Connect with:

Payment Calculator

per month. fixed. % interest.
$
%
$
%
Principal & Interest
+ Home Insurance
+ Property Tax
+ HOA Fees
per month
Total interest paid over s will be:
All estimates and provided for informational purposes only. Actual amounts may vary. The output of the tool is not a loan offer or solicitation, nor is it financial or legal advice. Information, rates, programs and loan scenarios shown are for example only as of 23-Sep-2026 and are subject to change without notice. Interest rates provided by the St. Louis Federal Reserve Economic Data (FRED). All products are subject to credit and property approval. Not all products are available in all states or for all loan amounts. Other restrictions and limitations apply. Contact your preferred lender for the pricing associated with your specific transaction. Calculations are generated by Open Source mortgage calculation software tools using common mathematical formulas. All calculations should be independently verified.
Get Walk Score Content

Property History

Today
Property information last updated
Today
Date of last price change
48 days ago
Status Active. This is the date the listing was placed on market.
Cumulative Days on Market: 48 days (includes prior listings) · Currently listed since August 6, 2026. Data provided by the MLS.

Similar Properties