Property Details

Start of property details
Share this property:
10425 Colby Canyon Drive
Highlands Ranch, CO 80129
FOR
SALE
$920,000
Active
5
Beds
5
Baths
3
Garage
4,586
Sqft
0.20
Acres
MLS# 8175724
Cumulative Days on Market: 13 · Includes prior listings · Currently listed since 09/04/26 · Data provided by the MLS.

Property Description

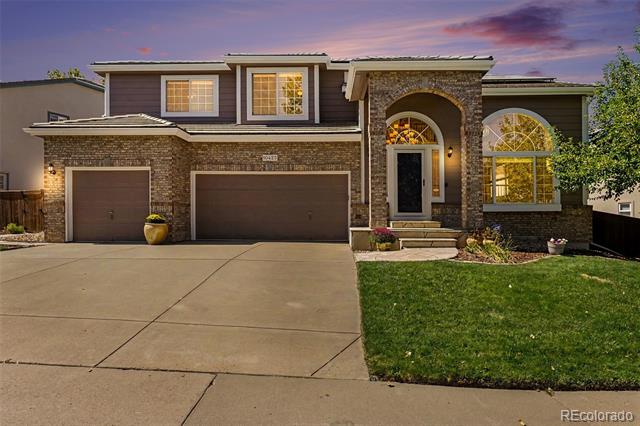
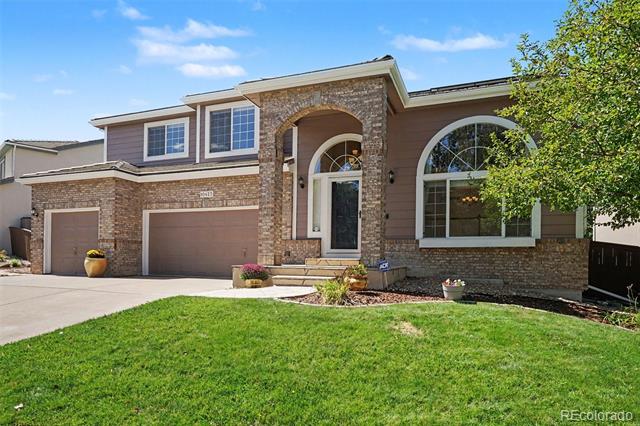
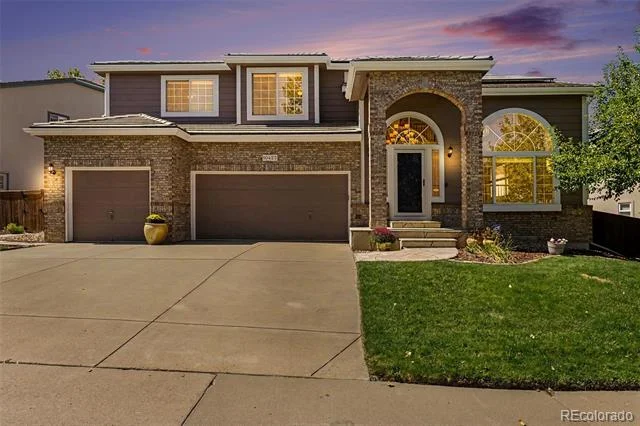
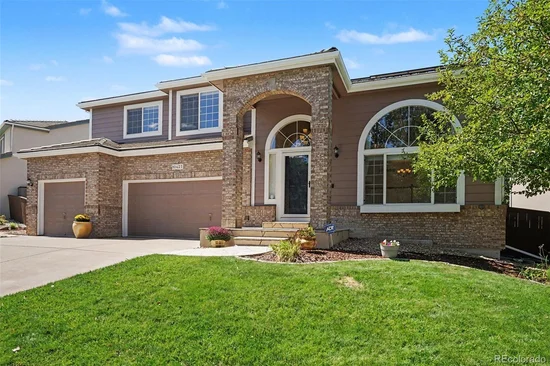
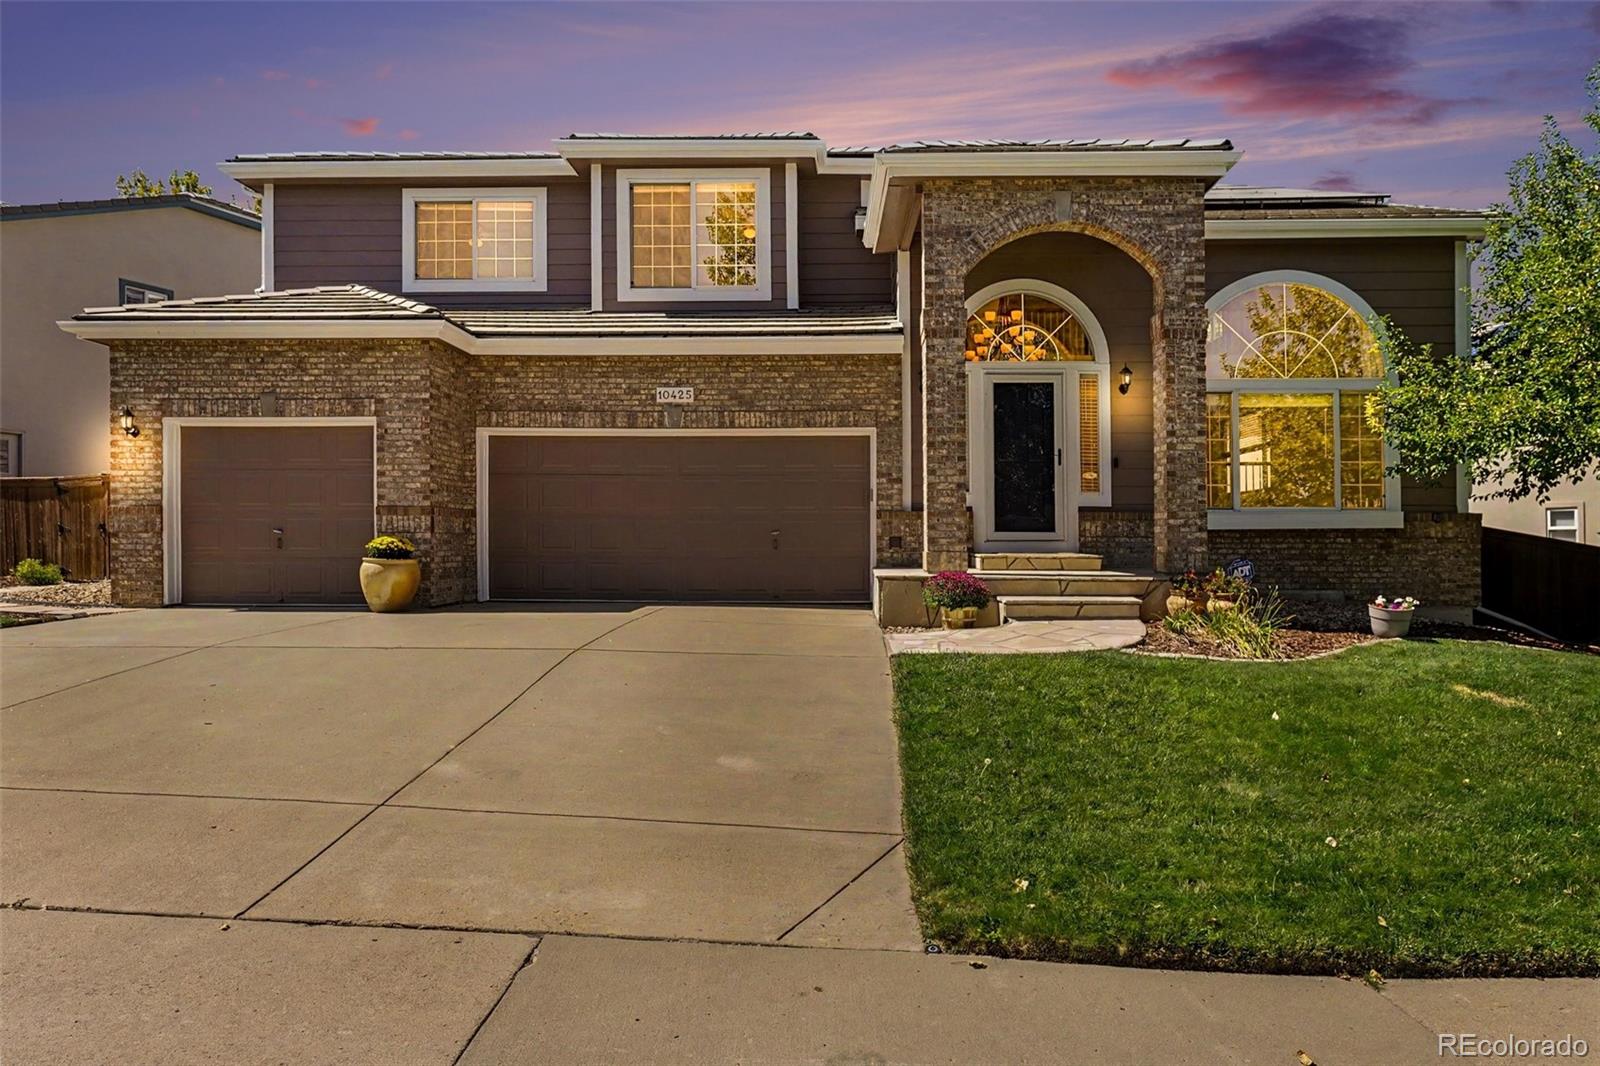
Entering the neighborhood, the foothills are framed by tree-lined streets it's then that the “ahhhh, I’m home” feeling sets in. On a .20-acre lot, 10425 Colby Canyon welcomes you with clean lines, mature landscaping, a lush front yard, and a 3-car attached garage.

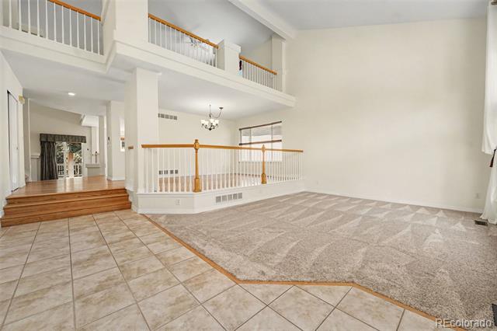
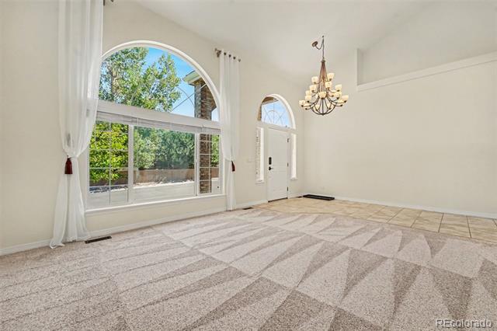
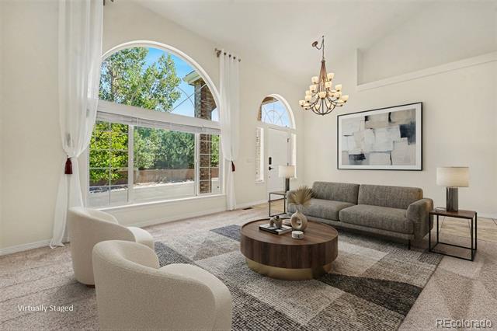
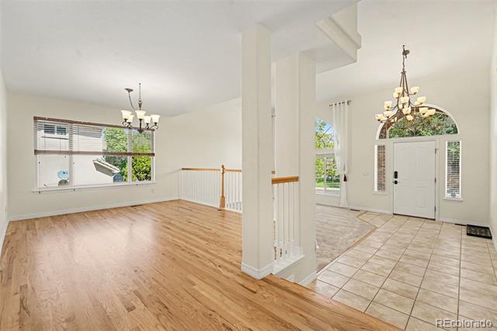
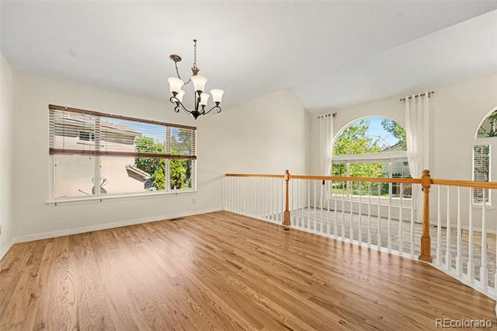
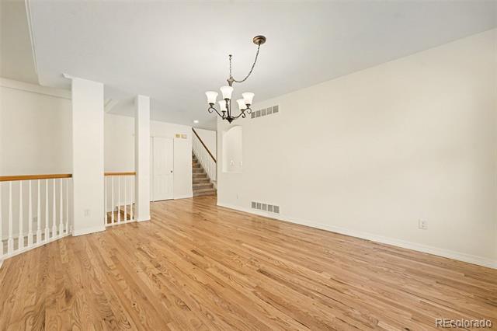
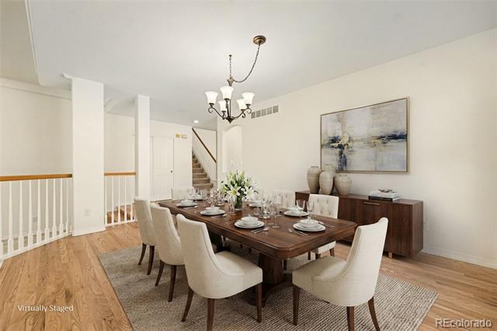
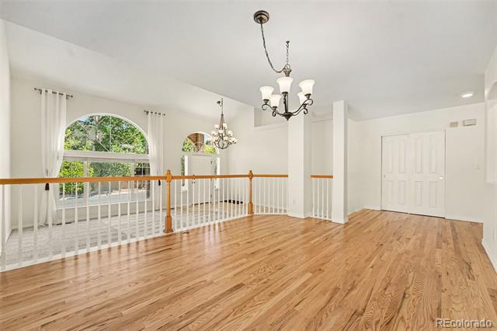
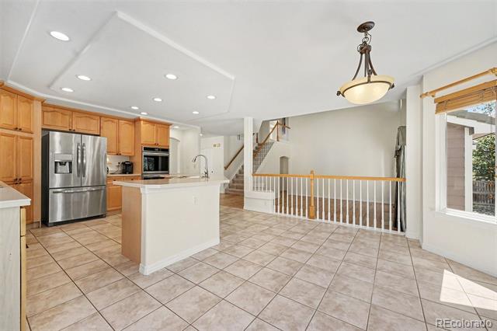
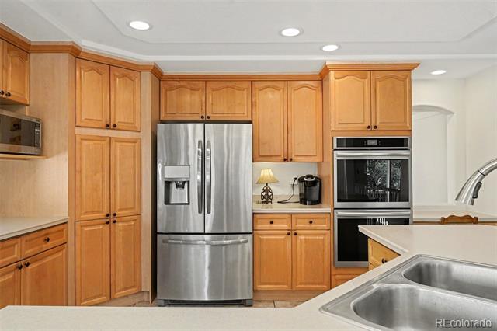
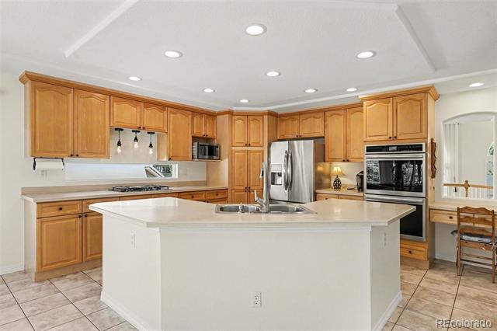
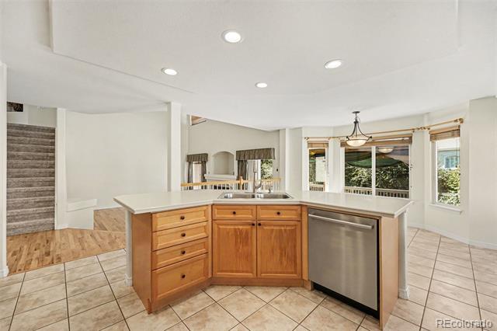
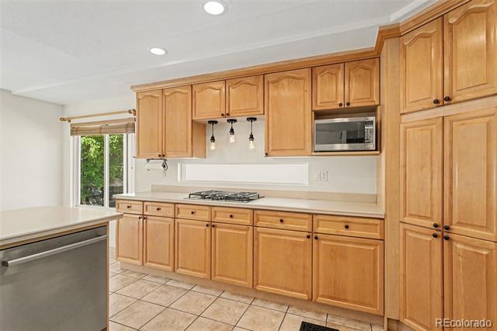
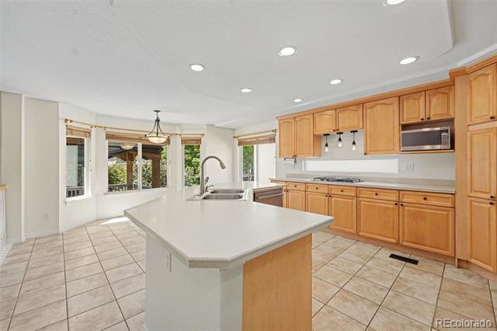
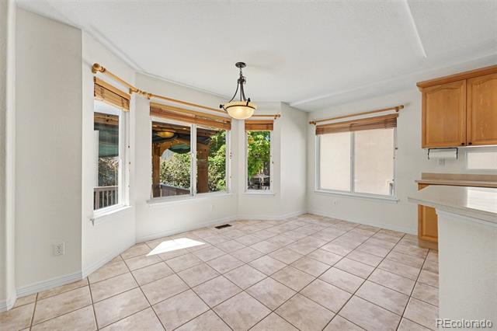
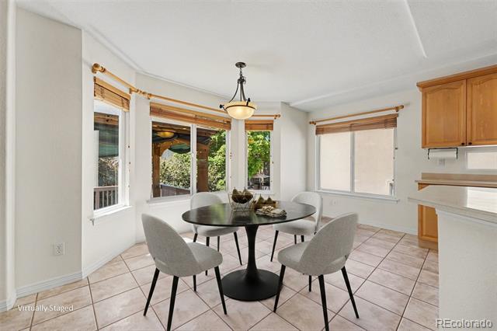
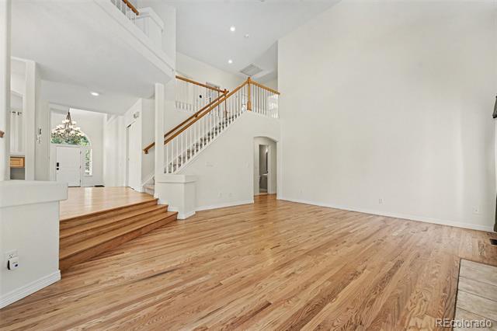
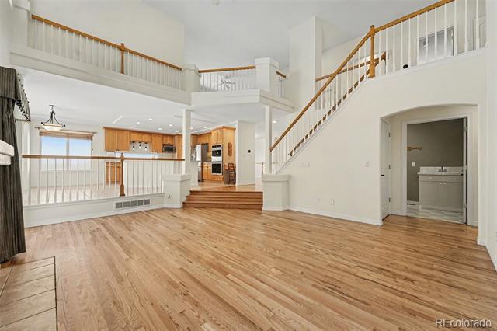
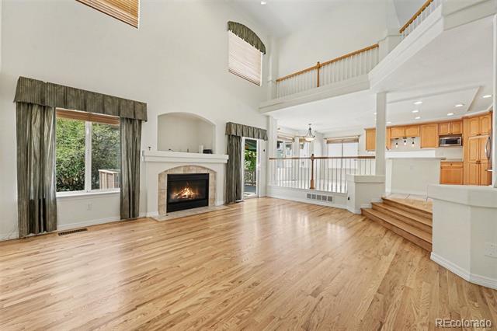
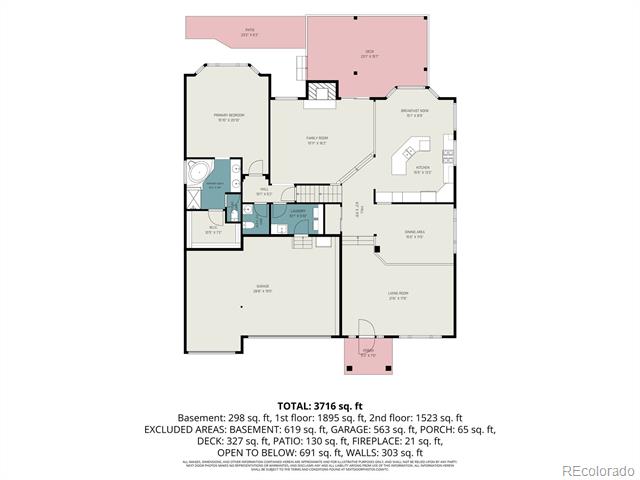
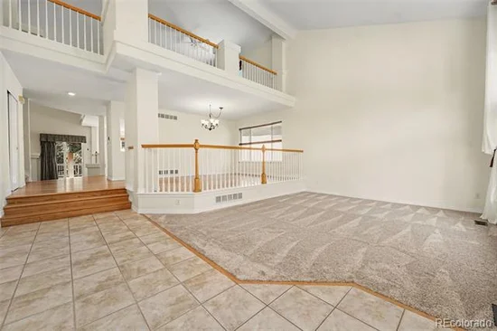
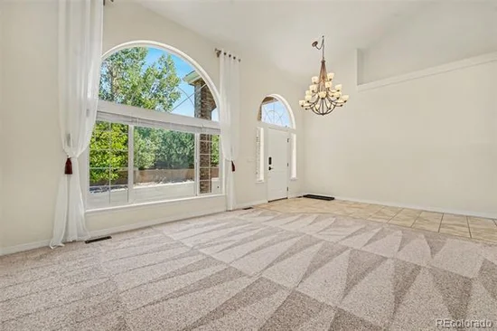
Inside, vaulted ceilings, portrait windows, a grand chandelier, and natural light create an immediate sense of space. Newly refinished hardwood floors lead to the formal dining room, a gourmet kitchen designed to be used, with abundant storage, pantry, large island, double wall ovens, gas cooktop, solid-surface countertops, and eat-in space perfect for busy mornings.

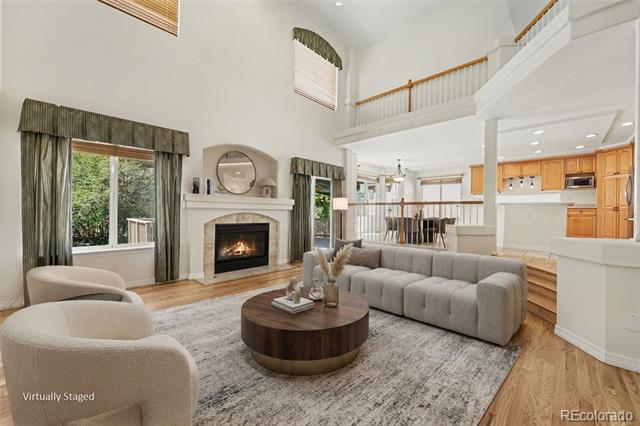
The adjacent living room is where it all comes together. Soaring ceilings, portrait windows, gas fireplace, wired for sound, and direct access to the deck make it perfect for a quiet night or a house full of friends.

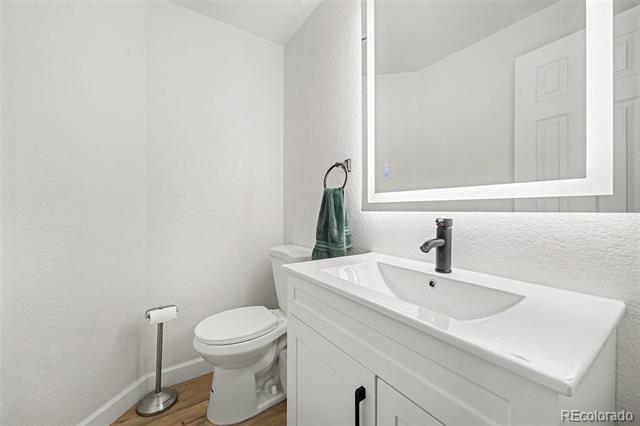
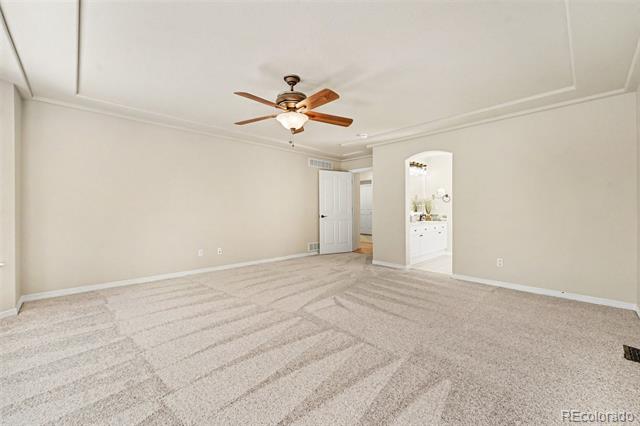
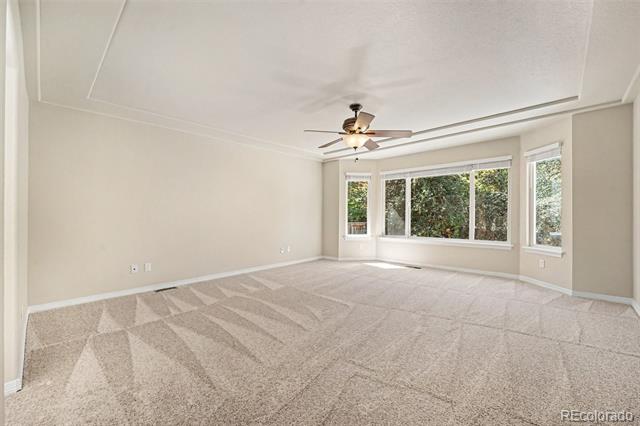
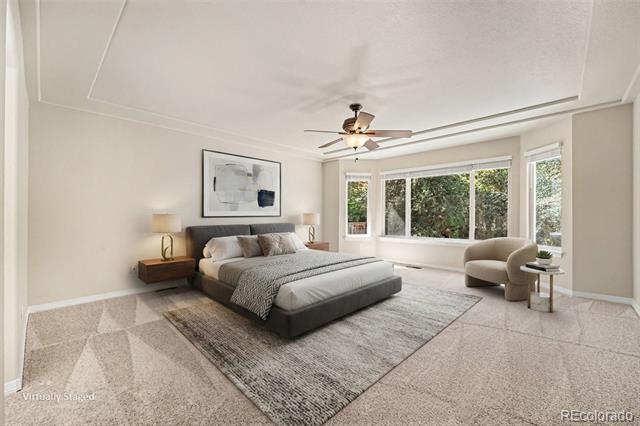
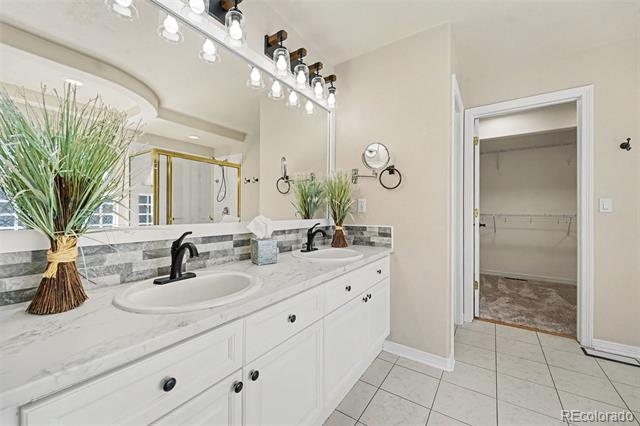
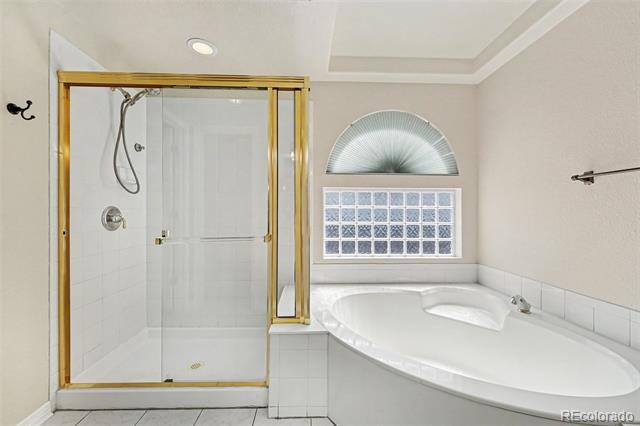
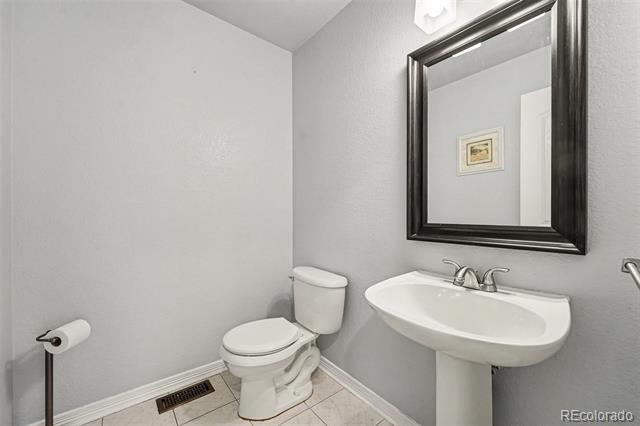
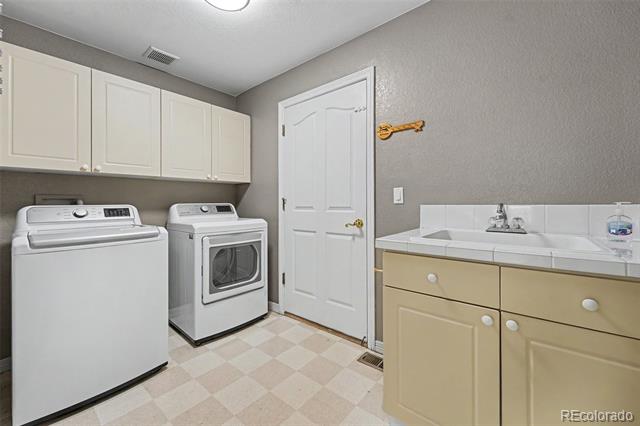
The main-floor primary suite is generous and private, with a 5-piece bath, soaking tub, and walk-in closet. A half bath and mud room with storage, utility sink, and garage access complete the main level.

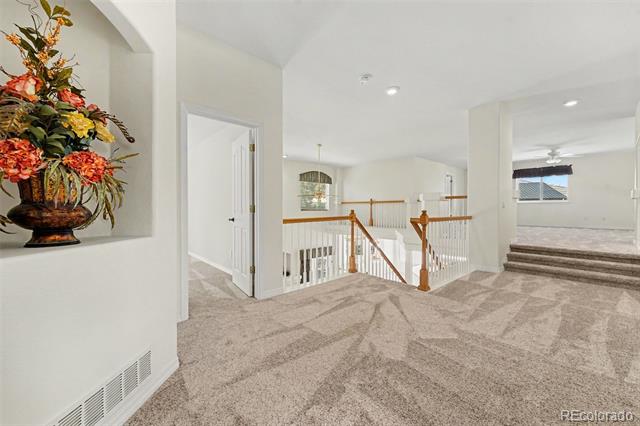
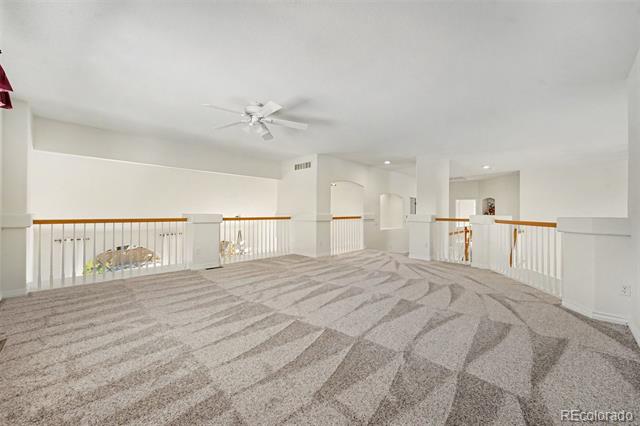
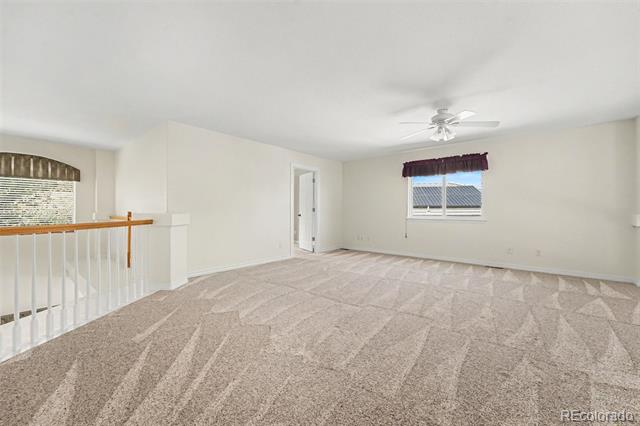
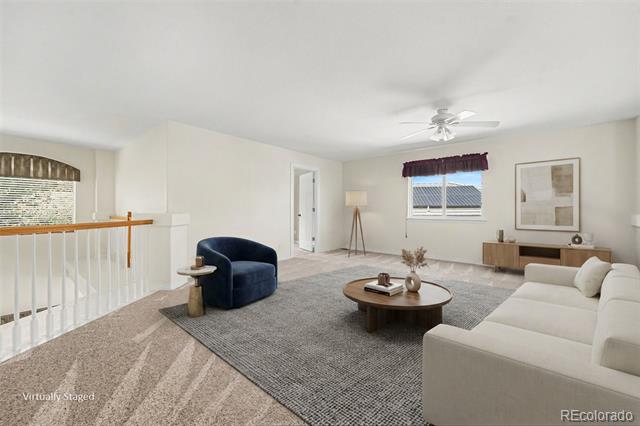
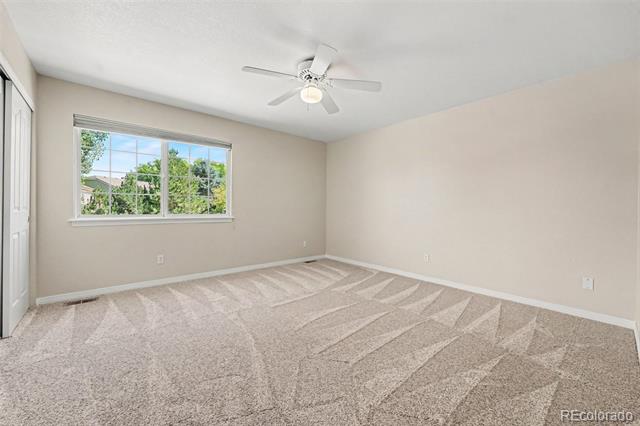
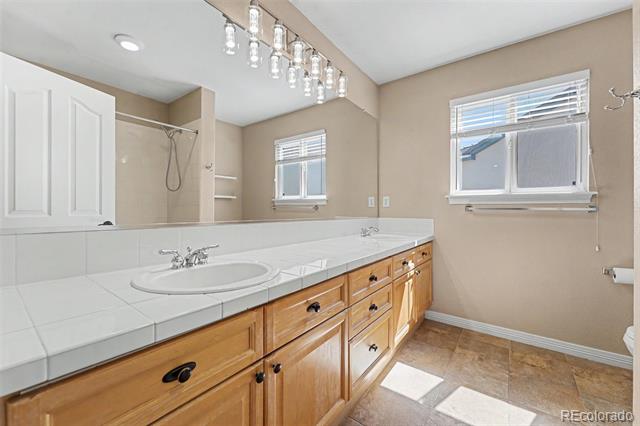
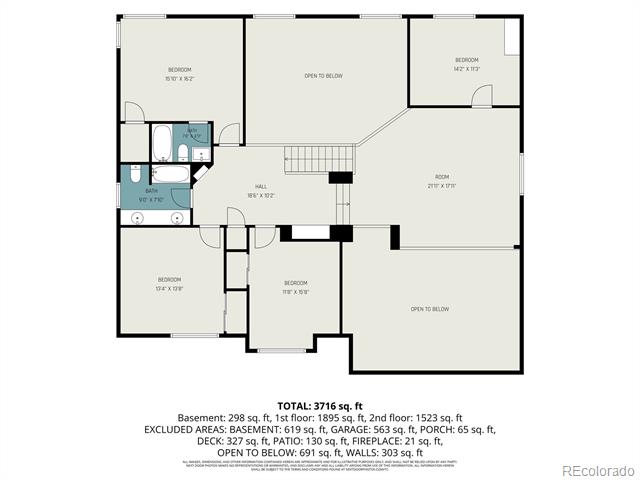
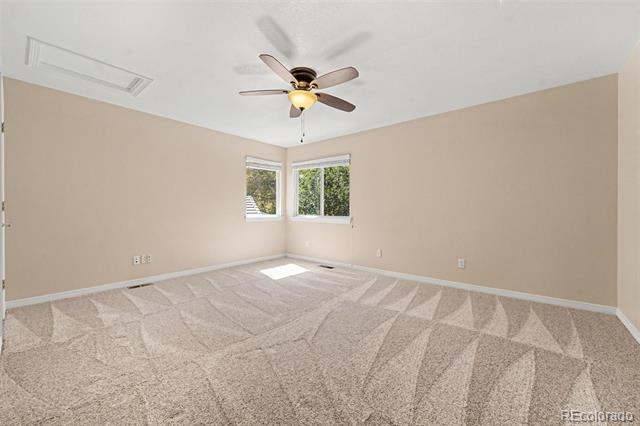
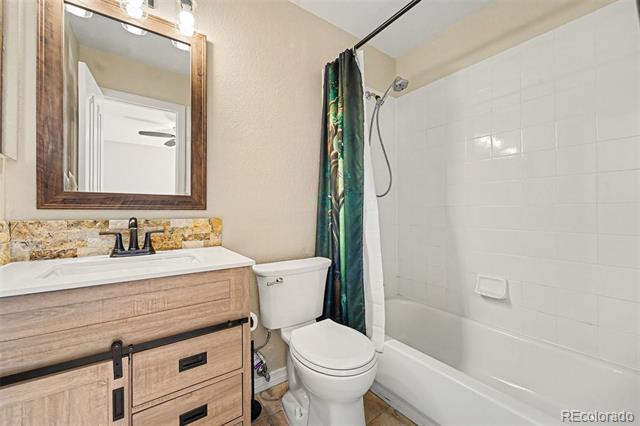
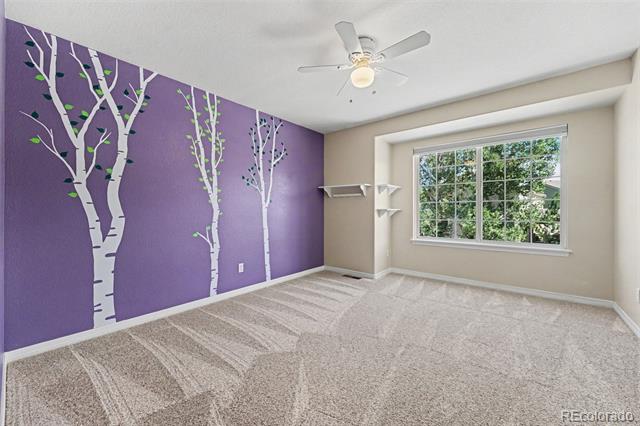
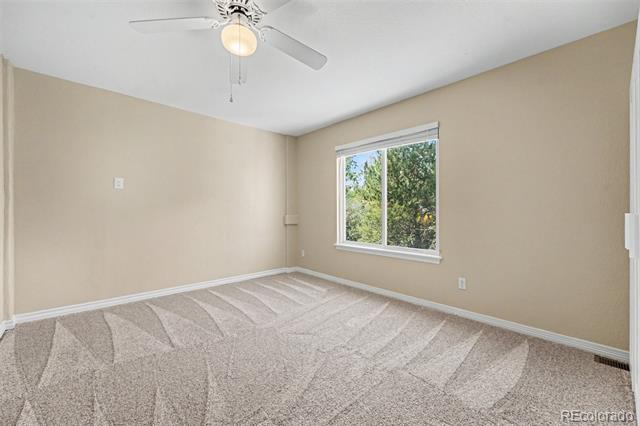
Upstairs are four large secondary bedrooms, one with an en-suite bath, plus a loft ready for movie nights, gaming, homework, or simply spreading out.

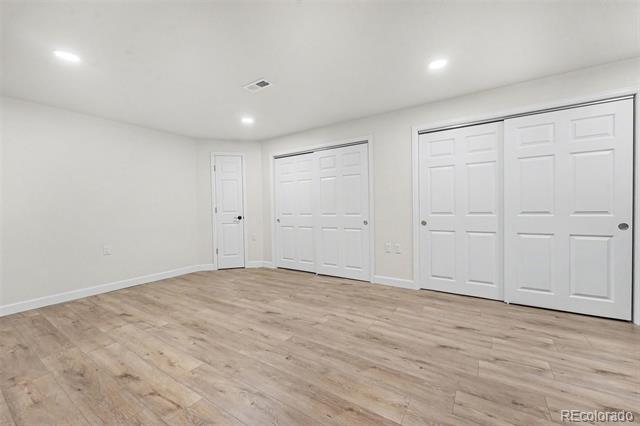
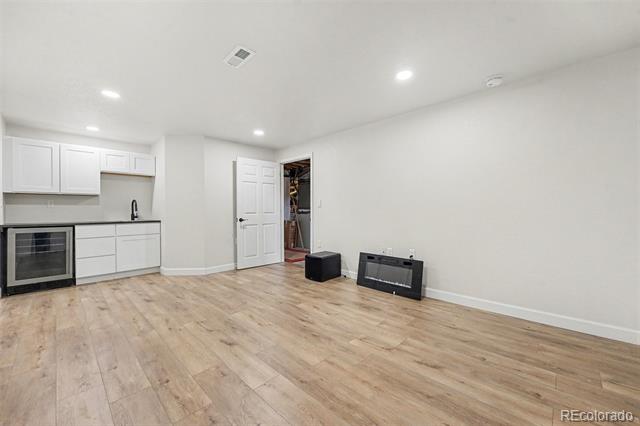
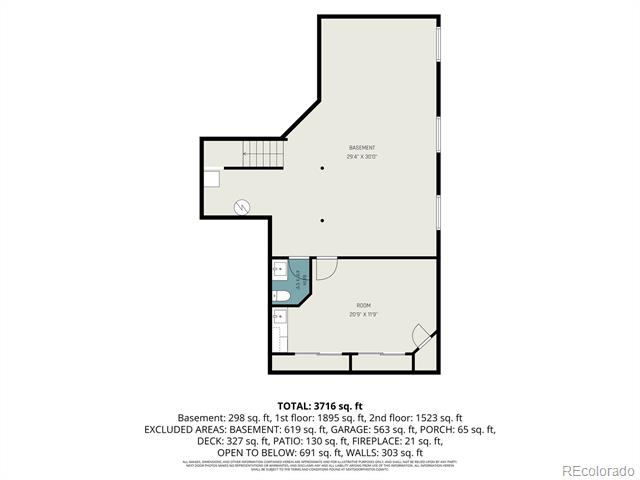
Theater / game room, wet bar, beverage refrigerator, and half bath in the basement. An owned solar system conveys with the home, while dual HVAC, Flo water leak detection, ceiling fans, and an attic fan add comfort and efficiency.

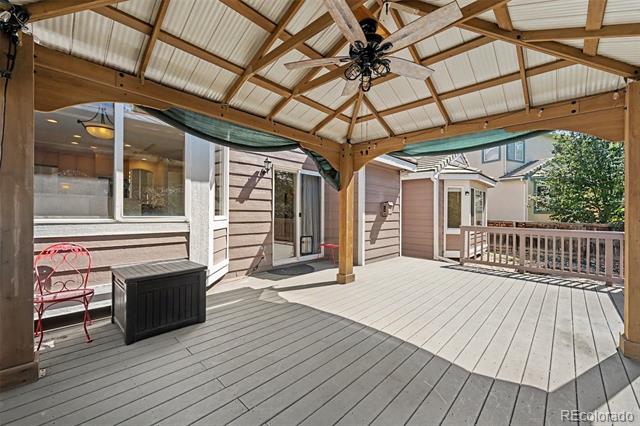
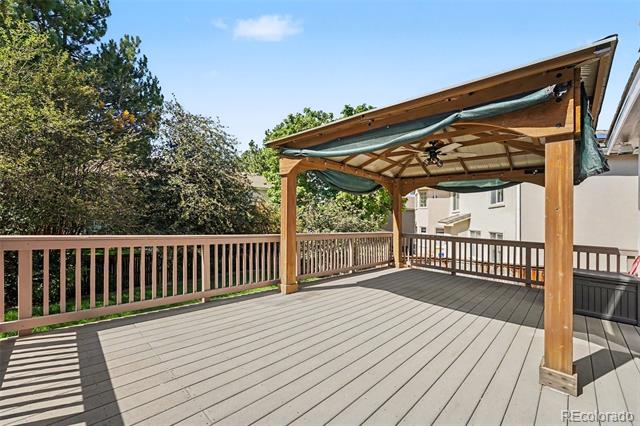
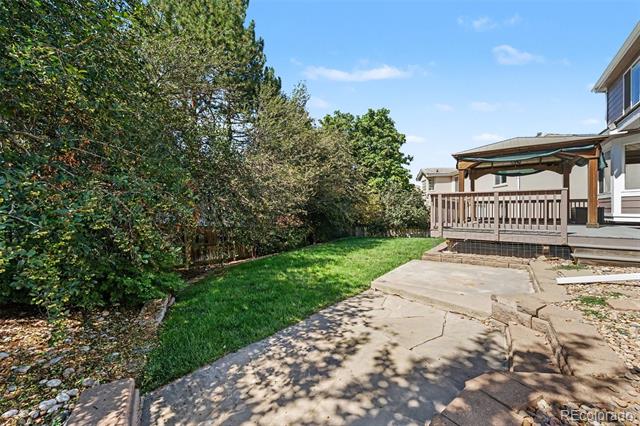
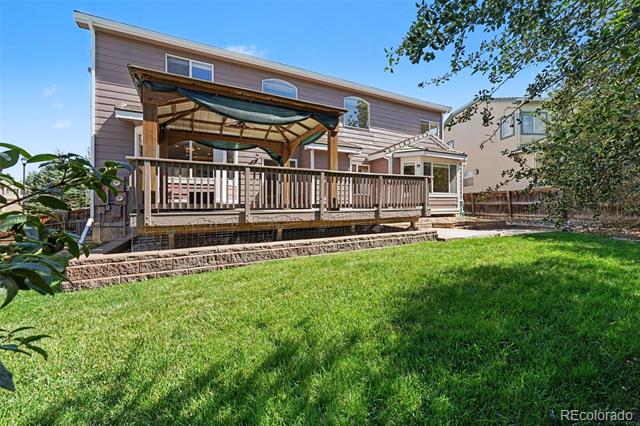
Outside, the private park-like backyard is made for Colorado living. The deck and pergola are ready for BBQs, morning coffee, quiet dinners, and more. Trails are steps away, the elementary school is in the neighborhood. Ranch View Middle School and ThunderRidge High School are within walking distance.

New interior paint, refinished hardwood floors, new carpet throughout, and meticulous care make this home truly move-in ready. Bright and spacious, yet warm and inviting, this home delivers the kind of value that is hard to find. Come see it today

Ask a Local Expert

Property Highlights

Property Type
Residential
Property Sub Type
Single Family Residence
Architectural Style
Contemporary
Bedrooms
5
Total Bathrooms
5
Living Area
3,829
Price / Sqft
$240
Acres
0.20
Year Built
1998

Location

City/Township
Highlands Ranch
Direction Faces
Southeast
Subdivision
Highlands Ranch
County
Douglas
Zoning
PDU

Property Details
Price
$920,000
Property Type
Residential
Property Sub Type
Single Family Residence

Building

Structure Type
House
Levels
Two
Total Area
4,586

Community

Local Schools

Elementary School
Coyote Creek
Middle School
Ranch View
High School
Thunderridge
School District
Douglas RE-1

Interior Features

Bedrooms and Bathrooms

Total Bathrooms
5
Bathrooms on Main Level
2
Full Bathrooms
3
1/2 Bathrooms
2
Bedrooms
5
Bedrooms on Main Level
1

Rooms and Basement

Has Basement
Yes
Basement Features
Full

Area and Spaces

Living Area
3,829
Above Grade Finished Area
3,547
Below Grade Finished Area
282

Appliances

Appliances
Bar Fridge, Convection Oven, Cooktop, Dishwasher, Disposal, Double Oven, Dryer, Microwave, Refrigerator, Washer

Interior Features

Interior Features
Ceiling Fan(s), Eat-in Kitchen, Five Piece Bath, High Ceilings, High Speed Internet, In-Law Floorplan, Kitchen Island, Pantry, Primary Suite, Smart Thermostat, Solid Surface Counters, Vaulted Ceiling(s), Walk-In Closet(s), Wet Bar
Flooring
Carpet, Tile, Wood
Laundry Features
Sink
Window Features
Double Pane Windows
Security Features
Carbon Monoxide Detector(s), Smoke Detector(s), Video Doorbell, Water Leak/Flood Alarm
Fireplace Features
Family Room

Heating and Cooling

Heating Features
Forced Air, Natural Gas
Fireplaces
1

Building Details
Construction

Architectural Style
Contemporary
Year Built
1998
Foundations
Concrete Perimeter, Slab

Materials
Construction Materials
Brick, Frame
Roof
Composition

Terms

Terms

Ownership
Individual
Exclusions
none
Special Conditions
None
Special Terms
Cash, Conventional, FHA, VA Loan

Taxes

Tax

Tax (Annual)
$5,464

HOA

Has HOA
Yes
Association Fee
$176 /qtr
Association Fee2
33.00 /yr

Heating, Cooling & Utilities

Cooling Features
Central Air

Utilities

Sewer
Public Sewer
Water Source
Public

Lot

Acres
0.20
Lot Size
0.20
Lot Size Area Sq Ft
8,712
Lot Features
Irrigated, Landscaped, Many Trees, Sprinklers In Front, Sprinklers In Rear

Exterior Features

Patio And Porch Features
Deck
Fencing
Full

Parking

Total Parking Spaces
3
Garage Capacity
3
Parking Features
Concrete
Listed by RE/MAX Professionals, joe@joehildebrand.com, 303-437-1239
Listing Data last updated 09/23/2026 03:00 am
Get a Link to this Property: Copy To Clipboard
QR Code link to this property

Phone:
Connect with:

Payment Calculator

per month. fixed. % interest.
$
%
$
%
Principal & Interest
+ Home Insurance
+ Property Tax
+ HOA Fees
per month
Total interest paid over s will be:
All estimates and provided for informational purposes only. Actual amounts may vary. The output of the tool is not a loan offer or solicitation, nor is it financial or legal advice. Information, rates, programs and loan scenarios shown are for example only as of 23-Sep-2026 and are subject to change without notice. Interest rates provided by the St. Louis Federal Reserve Economic Data (FRED). All products are subject to credit and property approval. Not all products are available in all states or for all loan amounts. Other restrictions and limitations apply. Contact your preferred lender for the pricing associated with your specific transaction. Calculations are generated by Open Source mortgage calculation software tools using common mathematical formulas. All calculations should be independently verified.
Get Walk Score Content

Property History

5 days ago
Property information last updated
19 days ago
Status Active. This is the date the listing was placed on market.
Cumulative Days on Market: 13 days (includes prior listings) · Currently listed since September 4, 2026. Data provided by the MLS.

Similar Properties