Property Details

Start of property details
Share this property:
550 E 12 th Avenue, Unit 1905
Denver, CO 80203
12 days ago NEW · Active
$350,000
$439 / Sqft
1
Beds
1
Baths
1
Garage
797
Sqft
1967
Yr. Built
MLS# 8183881
Cumulative Days on Market: 13 · Includes prior listings · Currently listed since 10/12/26 · Data provided by the MLS.

Property Description

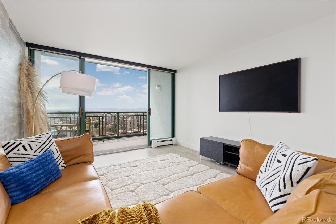
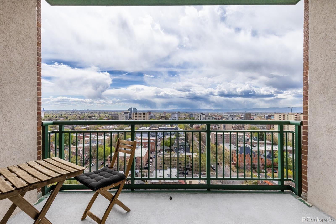
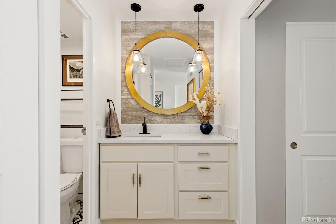
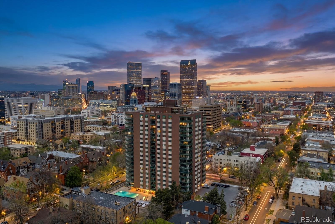
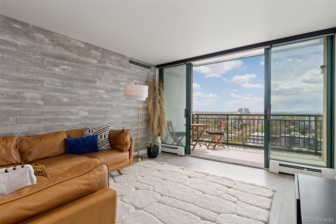
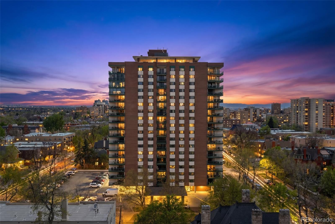
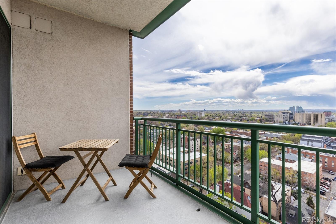
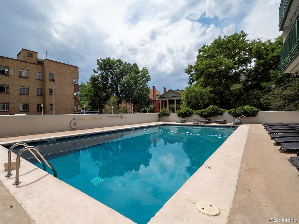
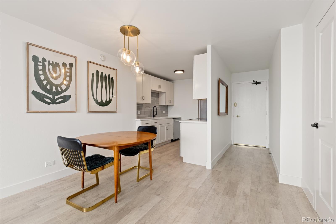
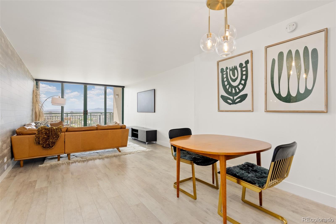
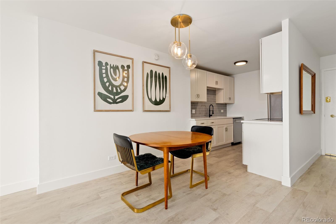
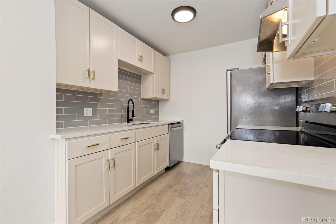
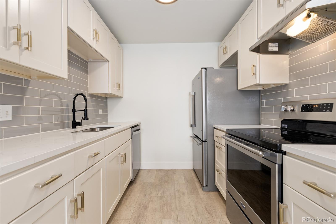
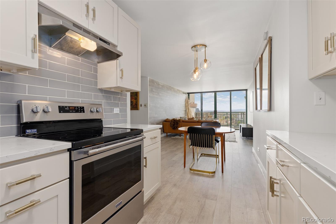
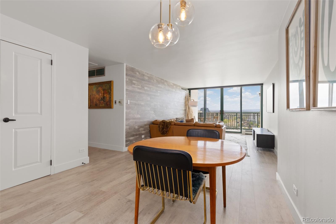
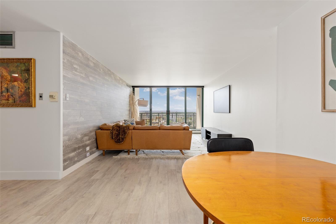
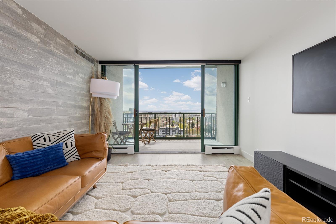
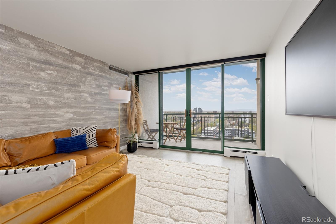
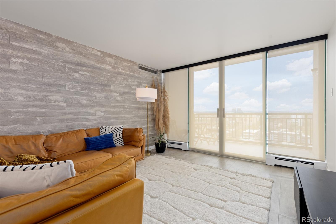
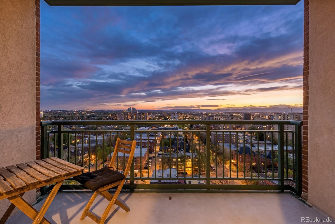
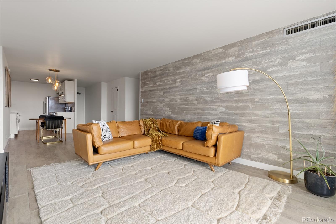
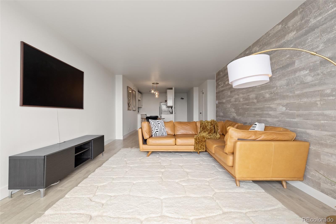
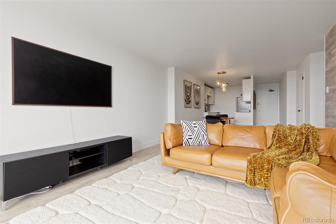
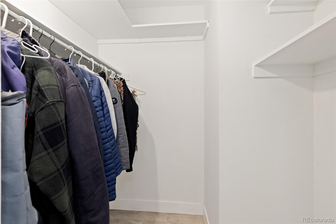
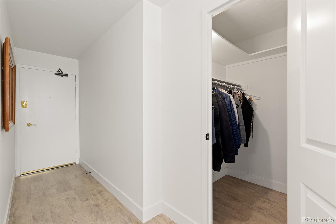
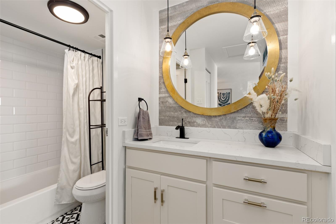
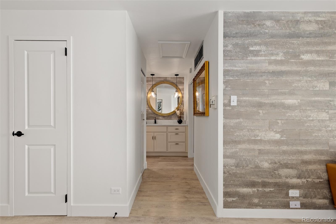
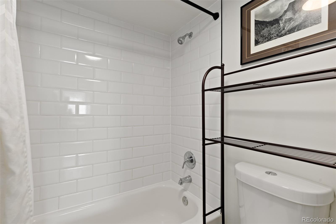
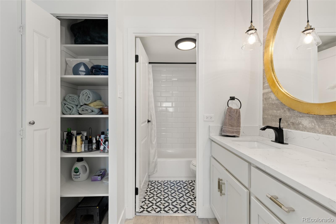
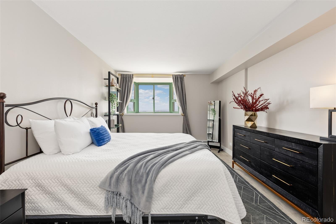
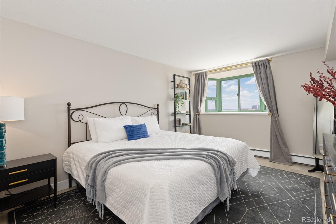
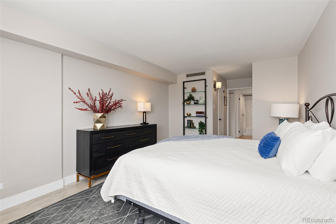
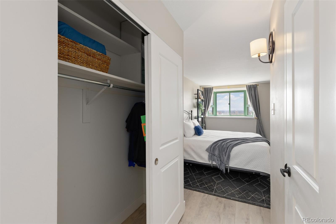
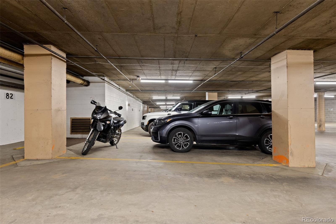
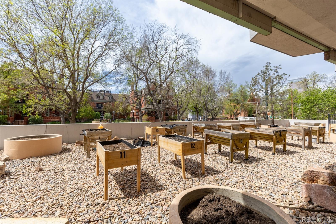
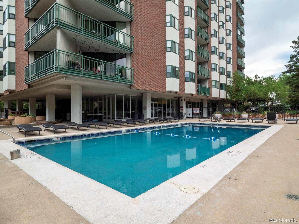
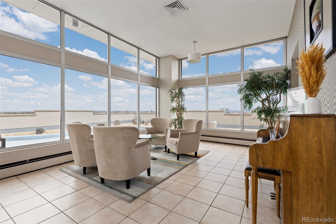
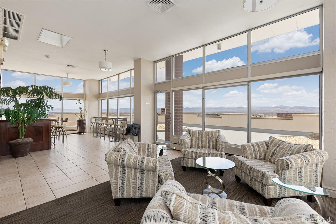
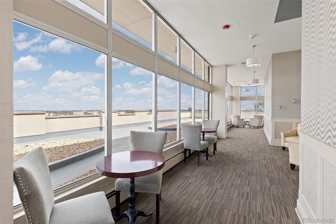
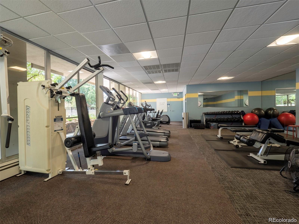
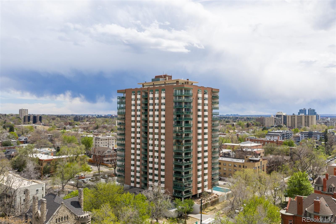
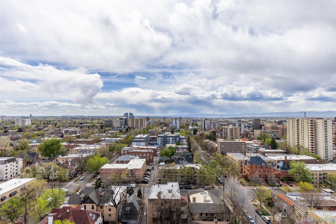
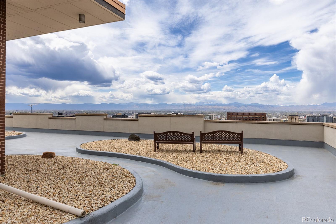
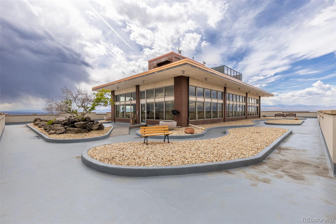
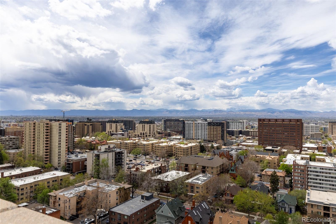
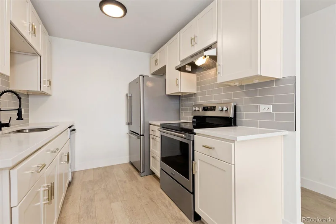
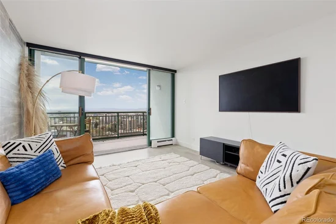
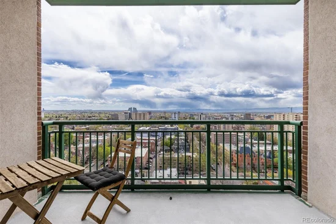
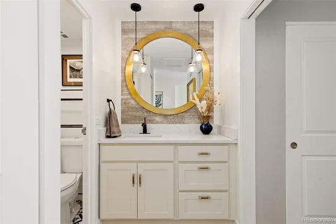
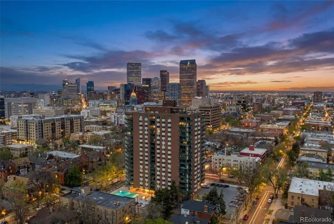
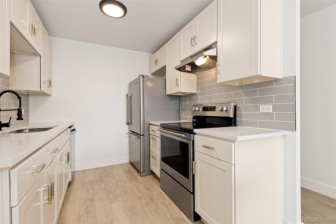
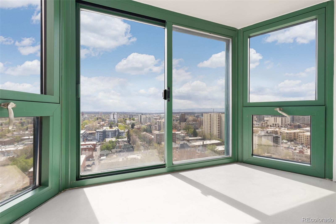
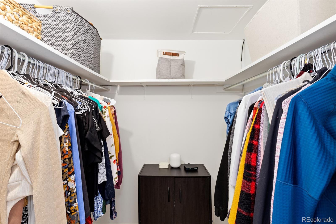
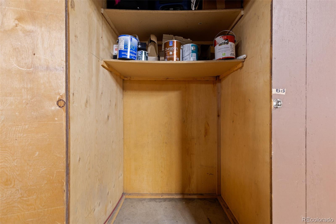
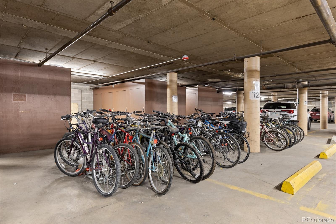
This penthouse residence blends refined design with effortless livability, where sophistication meets a touch of playful charm in Capital Hill. Bathed in full southern sun, the home captures unobstructed mountain views stretching to Pikes Peak, creating a stunning daily backdrop. Inside, the open-concept layout feels expansive and inviting, with fresh paint, updated lighting, and curated finishes throughout. The kitchen shines with a crisp subway tile backsplash, modern hardware, and seamless flow into the living space. The primary bedroom offers a peaceful retreat, featuring a charming bay window and exceptional storage. Rarely found in a one-bedroom condo is an abundance of closets, with two walk-ins plus an additional closet in the bedroom and a full linen. The updated bathroom mirrors the home’s clean aesthetic with timeless tile and thoughtful functionality, making it enjoyable for two people to get ready or turn down for the evening. Modern comforts include custom motorized blinds and a rare semi-private laundry shared with just one other owner. Just one staircase away, a rooftop oasis offers 360-degree views and abundant seating feel like an extension of your favorite coffee shop, but with an exclusive feel. A beautiful pool, community garden, and a fully equipped fitness center rounds out the amenity package, making wellness and relaxation effortlessly accessible in this community. An oversized parking space conveniently near the elevator accommodates both an SUV and motorcycle, with additional storage and bike space nearby. Guest parking adds rare convenience not often offered in this neighborhood. With 24-hour concierge service ensuring security and seamless package delivery, every detail is covered. Surrounded by exceptional walkability to dining, coffee, fitness, and groceries, plus a comprehensive HOA and reservable guest suite in the building, with ESA pets allowed and full changes from the HOA in progress.

Property Highlights

Property Type
Residential
Property Sub Type
Condominium
Bedrooms
1
Total Bathrooms
1
Living Area
797
Price / Sqft
$439
Year Built
1967
Condition
Updated/Remodeled
Cumulative Days on Market
13

Location

City/Township
Denver
Subdivision
Cap Hill
County
Denver
Zoning
G-MU-5

Property Details
Price
$350,000
Condition
Updated/Remodeled
Property Type
Residential
Property Sub Type
Condominium

Building

Structure Type
High Rise (8+)
Levels
One
Total Area
797

Community

Local Schools

Elementary School
Dora Moore
Middle School
Morey
High School
East
School District
Denver 1

Interior Features

Bedrooms and Bathrooms

Total Bathrooms
1
Bathrooms on Main Level
1
Full Bathrooms
1
Bedrooms
1
Bedrooms on Main Level
1

Area and Spaces

Living Area
797
Above Grade Finished Area
797

Appliances

Appliances
Convection Oven, Cooktop, Dishwasher, Disposal, Refrigerator

Interior Features

Interior Features
No Stairs, Open Floorplan, Pantry, Primary Suite, Smoke Free, Walk-In Closet(s)
Flooring
Laminate
Laundry Features
Common Area
Window Features
Bay Window(s), Window Coverings, Window Treatments
Security Features
24 Hour Security, Key Card Entry, Secured Garage/Parking, Security Entrance
Entry Level
1

Heating and Cooling

Heating Features
Baseboard, Hot Water

Building Details
Construction

Year Built
1967
Property Attached
Yes
Common Walls
2+ Common Walls
Materials

Construction Materials
Brick, Concrete
Roof
Composition

Terms

Terms

Ownership
Individual
Exclusions
Sellers personal property, brass mirror in bathroom
Special Conditions
None
Special Terms
Cash, Conventional, FHA, VA Loan
Cumulative Days on Market
13

Taxes

Tax

Tax (Annual)
$1,546

HOA

Has HOA
Yes
Association Fee
$595.84 /mo
Association Ammenities
Bike Storage, Clubhouse, Coin Laundry, Concierge, Elevator(s), Fitness Center, Front Desk, Garden Area, Parking, Pool, Spa/Hot Tub, Storage
Association Fee Includes
Gas, Insurance, Maintenance Grounds, Maintenance Structure, Security, Sewer, Snow Removal, Trash, Water

Heating, Cooling & Utilities

Cooling Features
Central Air

Utilities

Sewer
Public Sewer

Exterior Features

Patio And Porch Features
Covered, Patio

Parking

Total Parking Spaces
2
Garage Capacity
1
Parking Features
Guest, Underground

Pool Features

Pool Features
Outdoor Pool
Listed by West and Main Homes Inc, cindy@westandmainhomes.com, 315-527-8194
Listing Data last updated 10/25/2026 03:20 am
Get a Link to this Property: Copy To Clipboard
QR Code link to this property

Phone:
Connect with:

Payment Calculator

per month. fixed. % interest.
$
%
$
%
Principal & Interest
+ Home Insurance
+ Property Tax
+ HOA Fees
per month
Total interest paid over s will be:
All estimates and provided for informational purposes only. Actual amounts may vary. The output of the tool is not a loan offer or solicitation, nor is it financial or legal advice. Information, rates, programs and loan scenarios shown are for example only as of 25-Oct-2026 and are subject to change without notice. Interest rates provided by the St. Louis Federal Reserve Economic Data (FRED). All products are subject to credit and property approval. Not all products are available in all states or for all loan amounts. Other restrictions and limitations apply. Contact your preferred lender for the pricing associated with your specific transaction. Calculations are generated by Open Source mortgage calculation software tools using common mathematical formulas. All calculations should be independently verified.
Get Walk Score Content

Property History

Yesterday
Property information last updated
12 days ago
Status Active. This is the date the listing was placed on market.
Cumulative Days on Market: 13 days (includes prior listings) · Currently listed since October 12, 2026. Data provided by the MLS.

Similar Properties