Property Details

Start of property details
Share this property:
8198 S Columbine Court
Centennial, CO 80122
6 days ago
REDUCED
$299,000
Active
2
Beds
1
Baths
868
Sqft
0.18
Acres
1984
Yr. Built
MLS# 8185413
Cumulative Days on Market: 109 · Includes prior listings · Currently listed since 08/06/26 · Data provided by the MLS.

Property Description

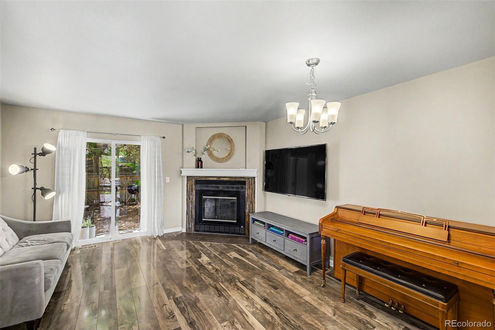
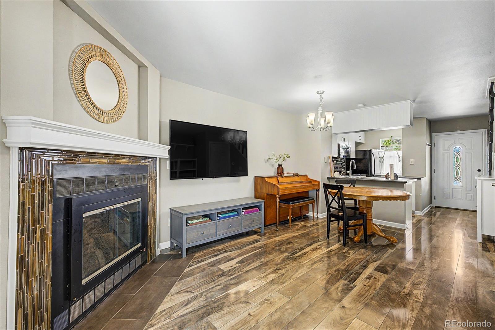
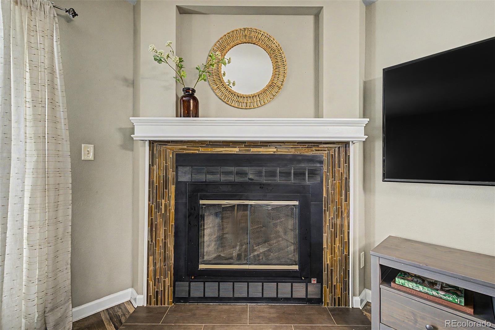
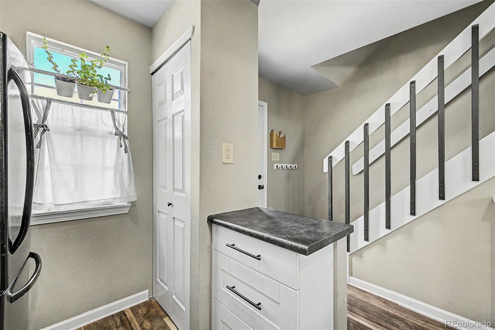
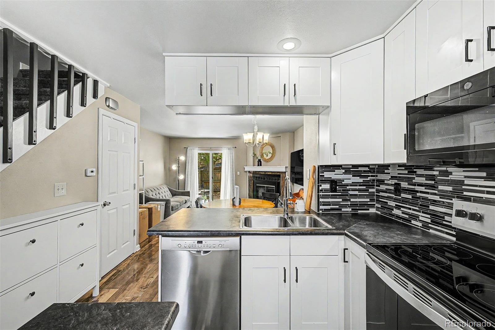
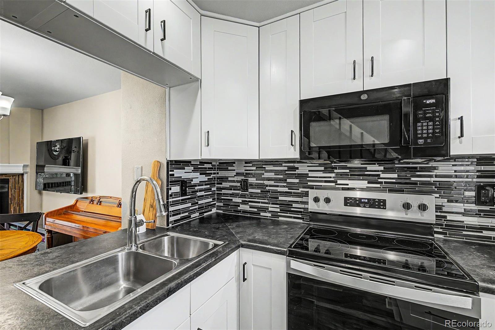
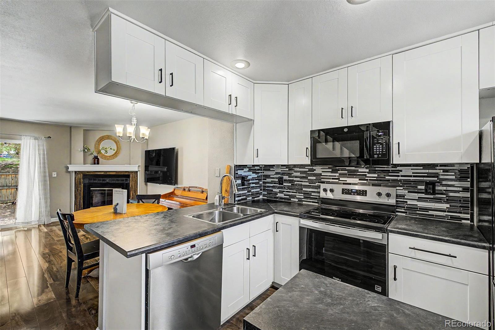
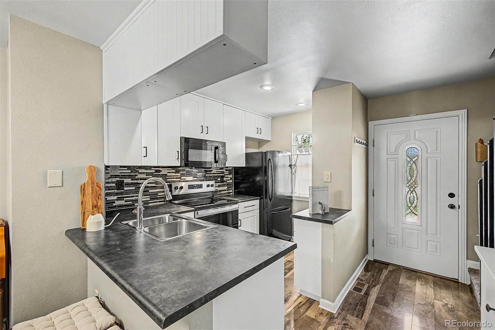
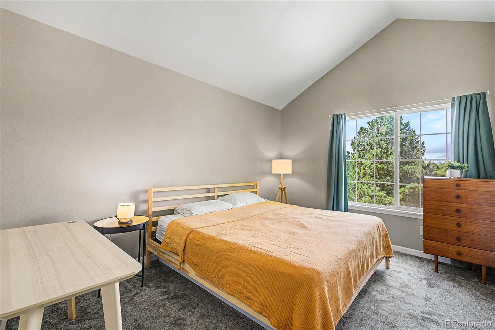
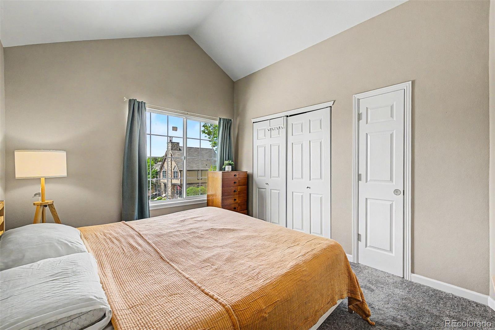
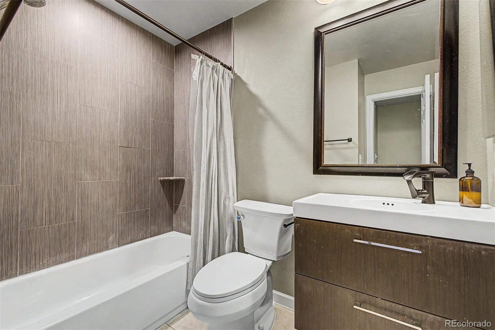
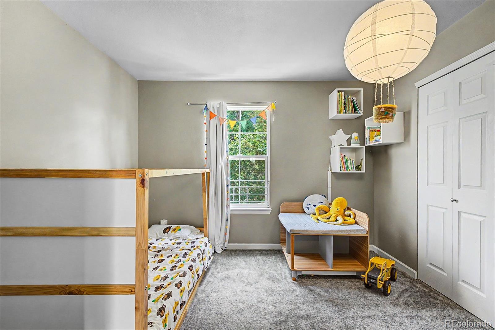
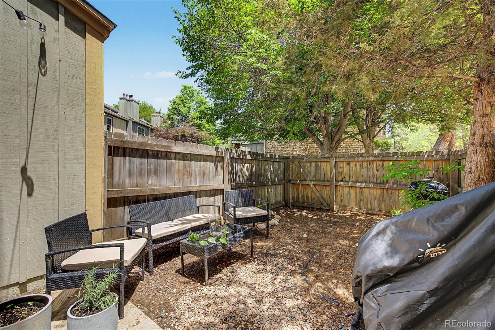
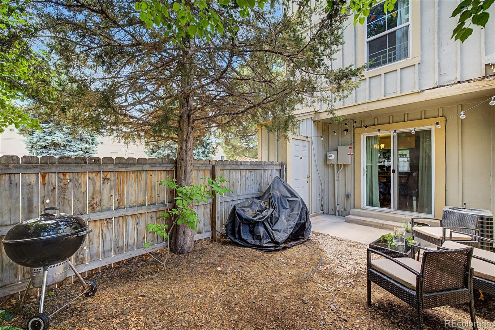
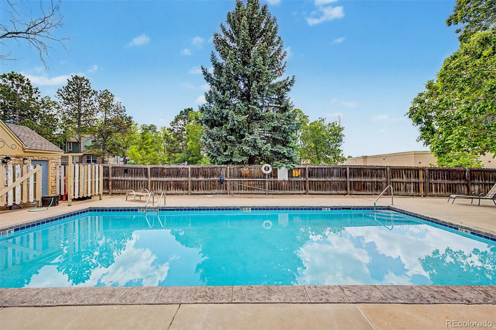
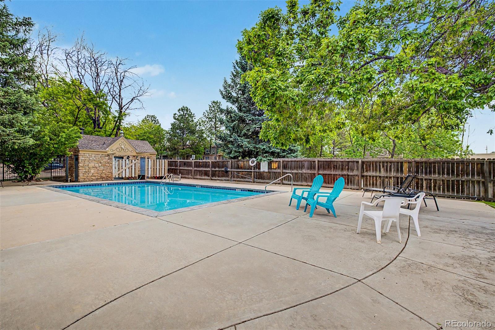
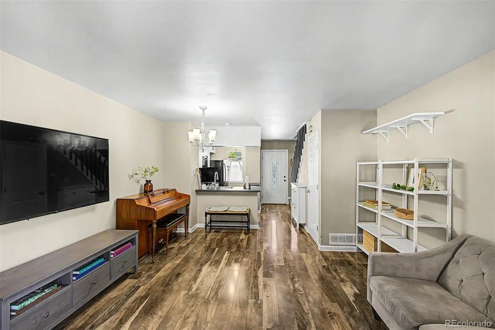
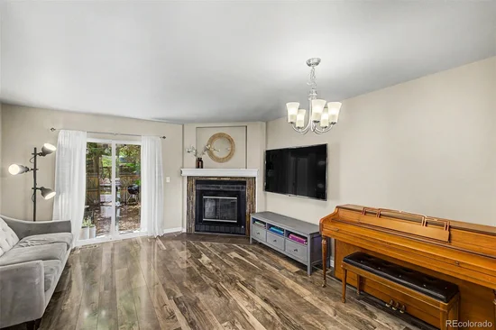
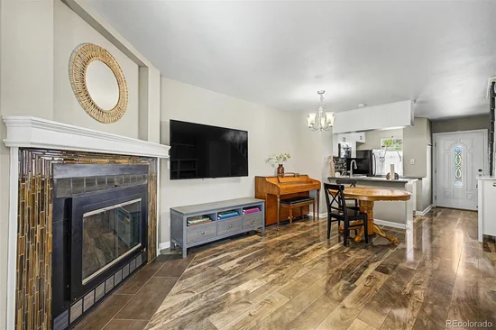
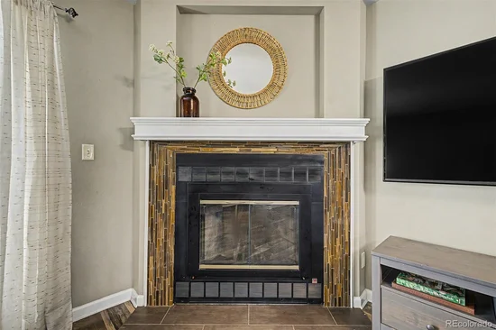
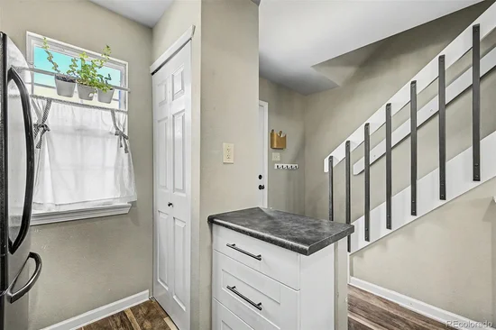
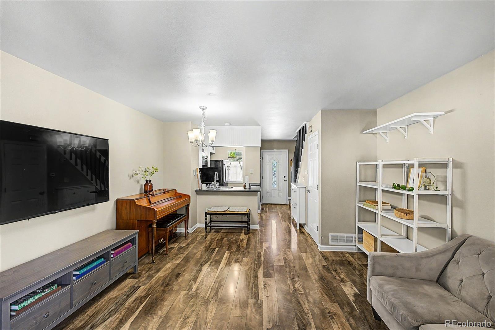
Welcome home to this charming and updated corner-unit townhome in the heart of Centennial. Nestled in the development of Highland View, this 2-story residence is situated in a vibrant neighborhood complex with a pool and friendly vibe that you'll definitely feel excited to call home. As you come through the entry way, you're drawn in to the open living space, modern kitchen that features a new cooktop and oven, bar-top seating / dining and a large open great room with a fireplace. The enjoyment of home ownership continues outside through the sliding door of your private back patio and shaded living space. What a perfect way to enjoy your morning coffee, relax after a long day, or spend an evening outdoors. There's room to grow your own garden, plant flowers and still have plenty of room for a grill and comfortable seating to entertain and dine outside. Included in the backyard space is your private storage shed to keep personal items secure and tucked away. Upstairs is your large primary bedroom with double closets and high ceilings. Adjacent to the primary is a modern 4-piece bath, while down the hall is your laundry closet with a full size washer / dryer and a second bedroom just a few feet away. This townhome offers the new owner thoughtful and modern conveniences with bright spaces throughout, a floor plan that flows and low-maintenance living. Whether you're a first-time buyer, downsizing, or looking for an investment opportunity, this move-in-ready residence offers exceptional value in a highly desirable location. Enjoy easy access to C-470, The Streets at SouthGlenn, Park Meadows Mall, restaurants, parks, and all of your everyday conveniences. Schedule your showing today – this ideal location won't last long. We look forward to greeting you!

Ask a Local Expert

Property Highlights

Property Type
Residential
Property Sub Type
Townhouse
Architectural Style
Mid-Century Modern
Bedrooms
2
Total Bathrooms
1
Living Area
868
Price / Sqft
$344
Acres
0.18
Year Built
1984

Location

City/Township
Centennial
Direction Faces
West
Subdivision
Highland View
County
Arapahoe

Property Details

Price
$299,000
Property Type
Residential
Property Sub Type
Townhouse

Building

Structure Type
Townhouse
Levels
Two
Total Area
868

Community

Local Schools

Elementary School
Sandburg
Middle School
Powell
High School
Arapahoe
School District
Littleton 6

Interior Features

Bedrooms and Bathrooms

Total Bathrooms
1
Full Bathrooms
1
Bedrooms
2

Area and Spaces

Living Area
868
Above Grade Finished Area
868

Appliances

Appliances
Cooktop, Dishwasher, Disposal, Dryer, Gas Water Heater, Microwave, Oven, Refrigerator, Washer

Interior Features

Interior Features
Open Floorplan, Pantry, Primary Suite, Radon Mitigation System, Smoke Free, Vaulted Ceiling(s)
Flooring
Carpet, Laminate
Laundry Features
In Unit
Window Features
Window Coverings
Security Features
Carbon Monoxide Detector(s), Radon Detector, Smoke Detector(s)
Fireplace Features
Family Room, Wood Burning
Entry Location
Ground

Heating and Cooling

Heating Features
Forced Air
Fireplaces
1

Building Details

Construction

Architectural Style
Mid-Century Modern
Year Built
1984
Property Attached
Yes
Foundations
Concrete Perimeter
Common Walls
1 Common Wall

Materials

Construction Materials
Stone, Wood Siding
Roof
Shingle

Terms

Terms

Ownership
Individual
Exclusions
Sellers Personal Property
Special Conditions
None
Special Terms
Cash, Conventional, FHA, VA Loan

Taxes

Tax

Tax (Annual)
$2,755

HOA

Has HOA
Yes
Association Fee
$427 /mo
Association Ammenities
Pool
Association Fee Includes
Maintenance Grounds, Recycling, Sewer, Trash

Heating, Cooling & Utilities

Cooling Features
Central Air

Utilities

Utilities
Cable Available, Electricity Connected, Natural Gas Connected
Sewer
Public Sewer
Water Source
Public

Lot

Acres
0.18
Lot Size
0.18
Lot Size Area Sq Ft
7,840.80
Lot Features
Corner Lot
Road Surface
Paved
Road Frontage
Public

Exterior Features

Exterior Features
Lighting, Private Yard
Patio And Porch Features
Patio
Fencing
Full

Parking

Total Parking Spaces
2

Pool Features

Pool Features
Outdoor Pool
Listed by Compass – Denver, 303-956-4380
Listing Data last updated 09/22/2026 05:40 pm
Get a Link to this Property: Copy To Clipboard
QR Code link to this property

Phone:
Connect with:

Payment Calculator

per month. fixed. % interest.
$
%
$
%
Principal & Interest
+ Home Insurance
+ Property Tax
+ HOA Fees
per month
Total interest paid over s will be:
All estimates and provided for informational purposes only. Actual amounts may vary. The output of the tool is not a loan offer or solicitation, nor is it financial or legal advice. Information, rates, programs and loan scenarios shown are for example only as of 22-Sep-2026 and are subject to change without notice. Interest rates provided by the St. Louis Federal Reserve Economic Data (FRED). All products are subject to credit and property approval. Not all products are available in all states or for all loan amounts. Other restrictions and limitations apply. Contact your preferred lender for the pricing associated with your specific transaction. Calculations are generated by Open Source mortgage calculation software tools using common mathematical formulas. All calculations should be independently verified.
Get Walk Score Content

Property History

4 days ago
Property information last updated
6 days ago
Date of last price change
47 days ago
Status Active. This is the date the listing was placed on market.
Cumulative Days on Market: 109 days (includes prior listings) · Currently listed since August 6, 2026. Data provided by the MLS.

Similar Properties