Property Details

Start of property details
Share this property:
4814 Irving Street
Denver, CO 80221
7 days ago
REDUCED
$375,000
Active
2
Beds
1
Baths
822
Sqft
0.14
Acres
1926
Yr. Built
MLS# 8194447
Cumulative Days on Market: 85 · Includes prior listings · Currently listed since 07/01/26 · Data provided by the MLS.

Property Description

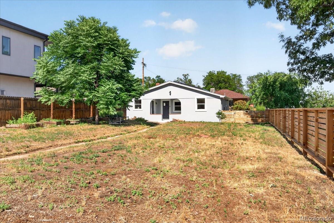
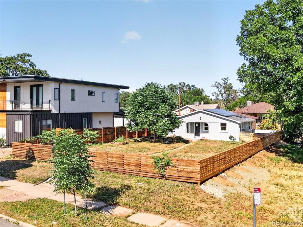
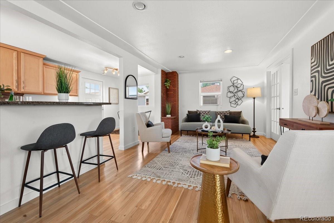
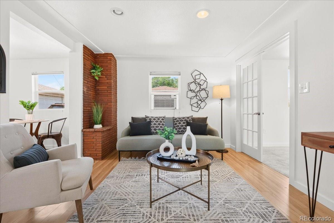
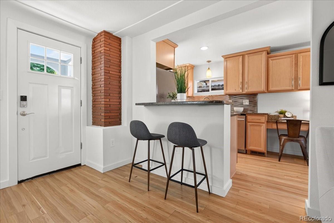
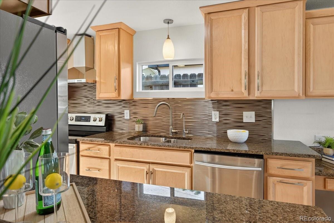
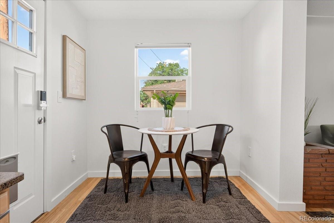
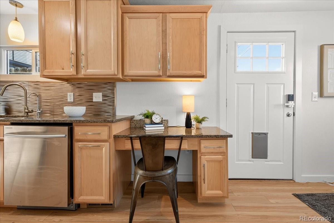
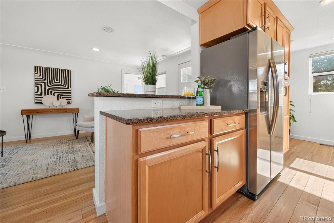
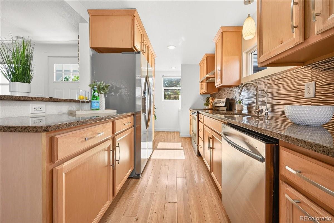
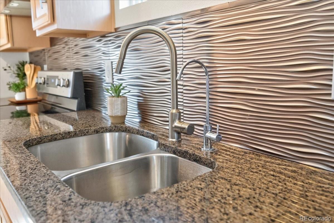
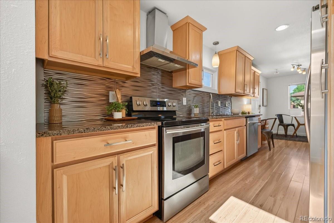
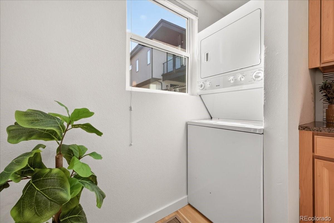
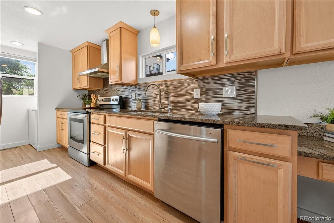
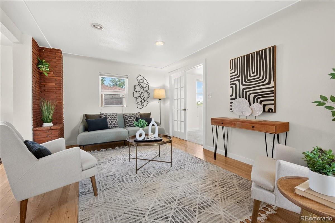
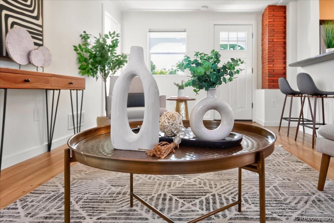
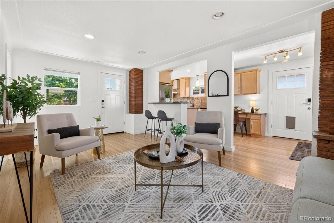
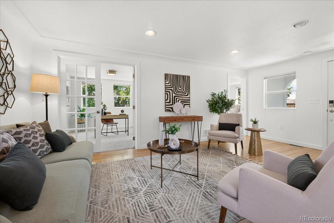
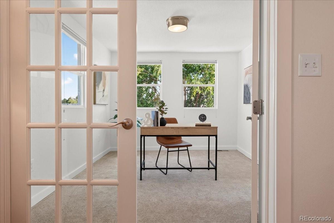
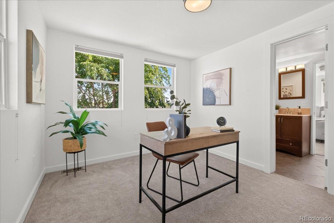
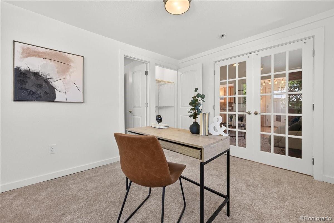
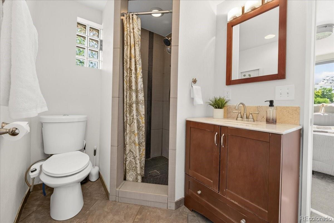
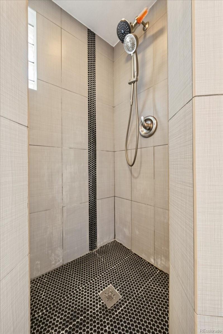
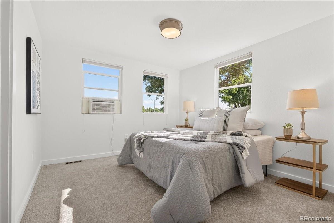
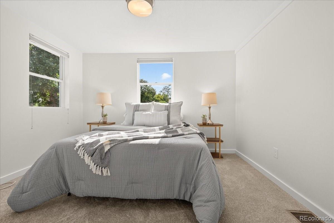
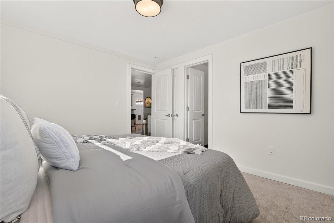
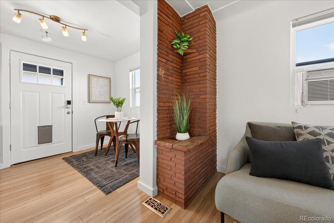
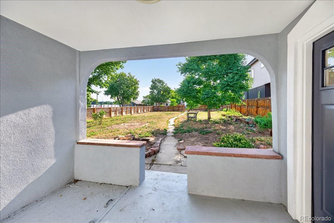
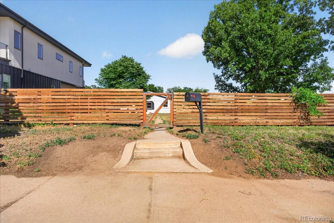
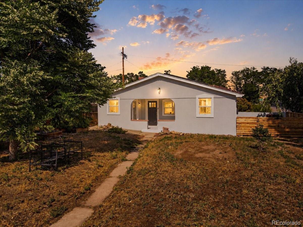
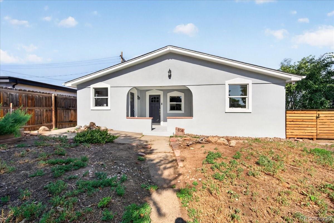
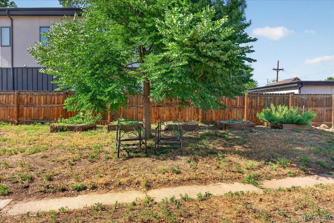
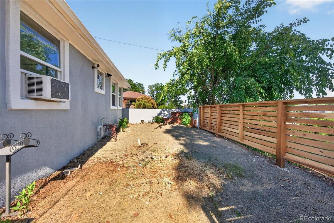
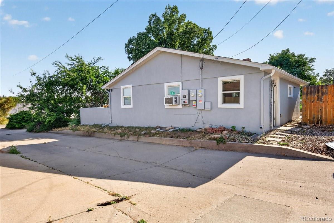
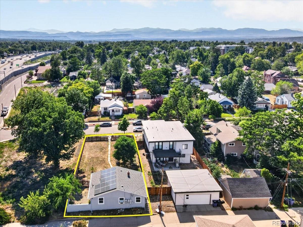
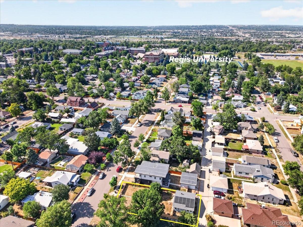
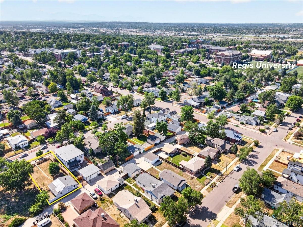
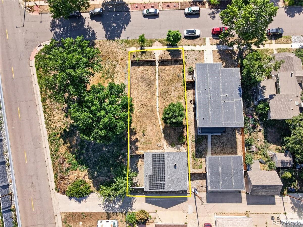
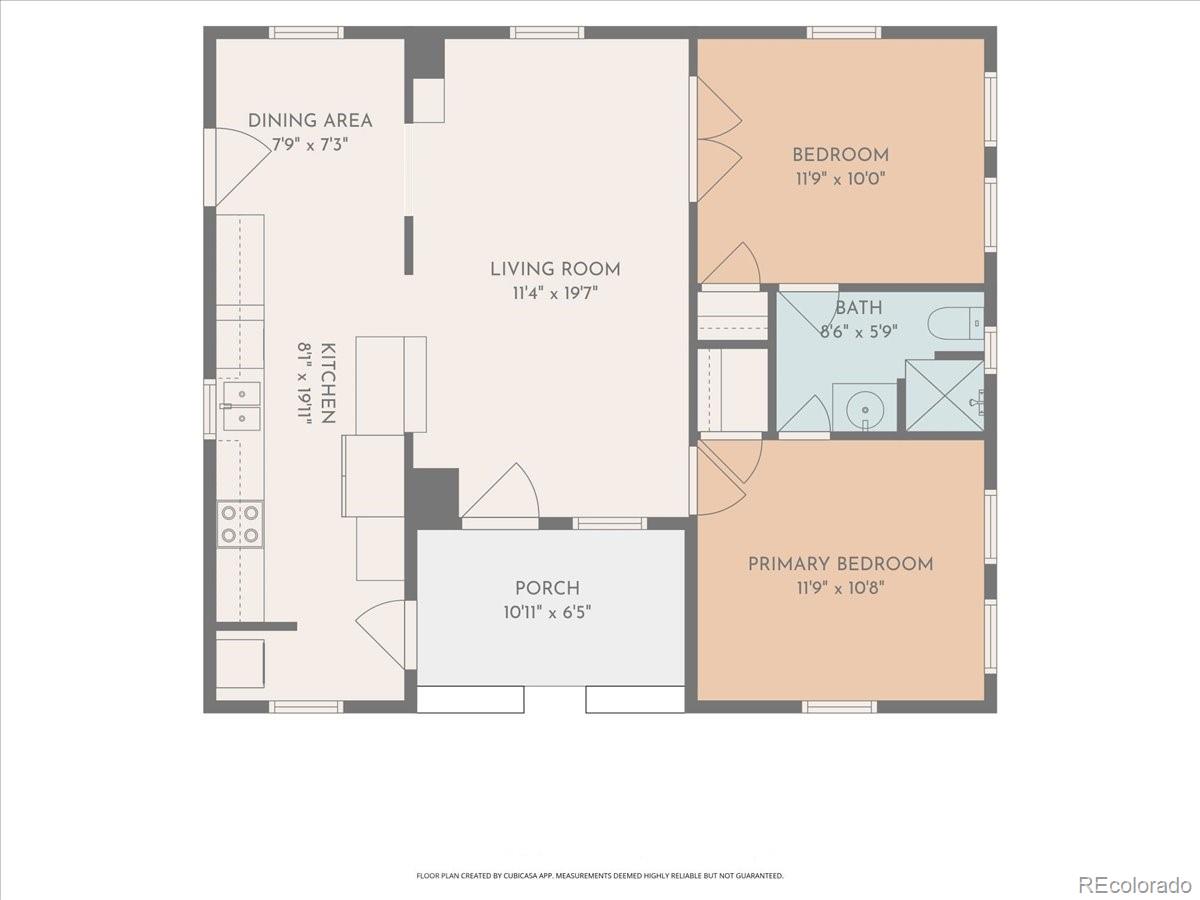
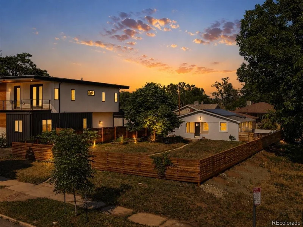
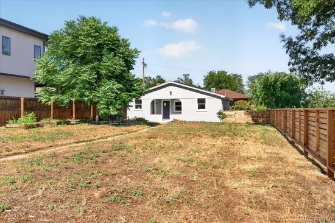
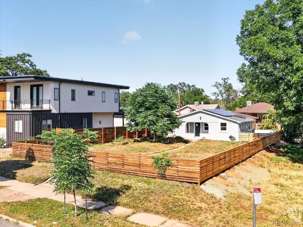
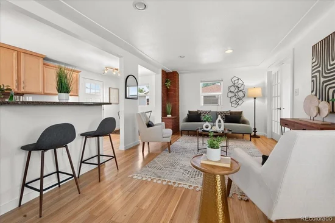
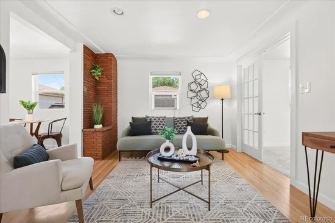
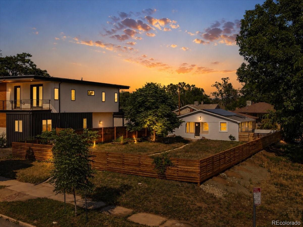
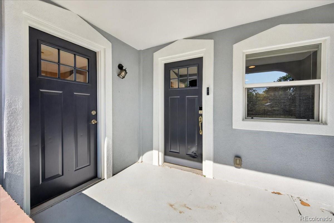
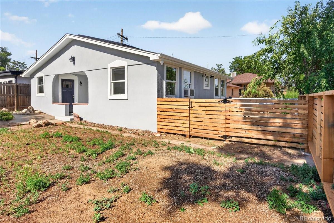
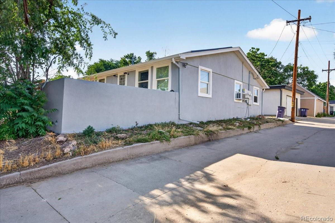
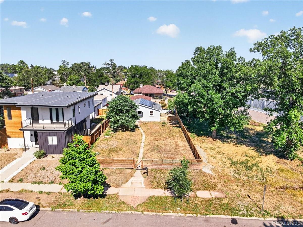
Price reduced. Originally built in 1926, this 822 sqft bungalow home is located in between the famous Rocky Mountain Lake and steps from Regis University, in the heart of the Berkeley / Regis neighborhood. With 2 bedrooms, 1 Jack and Jill bathroom, and a generous additional 372 sqft basement storage cellar, this home offers the character buyers love at an exceptional value, with a 70 Walk Score and 65 Bike Score providing easy access to shops, dining, and outdoor amenities. Fully updated in 2013, newer roof and owned Tesla solar in 2018, fresh interior and exterior paint, brand new carpet, new fence, and sits on a north facing good size 6250 sqft lot, creating a peaceful outdoor retreat, unforgettable sunsets, that is both low-maintenance and water-wise. The kitchen includes plenty of counter space, built in desk, shaker soft close cabinets, washer / dryer, and tall counter tops for stools. This home captures the timeless appeal of classic Denver architecture while offering the comfort and functionality for today’s savvy homebuyer. You’ll love the location—just minutes to downtown Denver and ideally situated for easy living and adventure. Take a jog or bike ride along the Clear Creek Trail, head to Berkeley Lake Park for the dog park, tennis courts, or library, or enjoy Tennyson Street’s coffee shops, breweries, and restaurants. Commuting is a breeze with quick access to I-70, giving you an effortless route into surrounding Denver areas or to the mountains for a weekend getaway. This move-in-ready Berkeley gem is full of personality and perfectly balanced between vintage charm and modern comfort. It’s the kind of home that simply feels right. The furnace was just cleaned and serviced, roof and solar in good condition, and the sewer line was scoped with no issues. This is a turn key home ready for its next homeowner!

Ask a Local Expert

Property Highlights

Property Type
Residential
Property Sub Type
Single Family Residence
Bedrooms
2
Total Bathrooms
1
Living Area
822
Price / Sqft
$456
Acres
0.14
Year Built
1926

Location

City/Township
Denver
Subdivision
Regis
County
Denver
Zoning
U-SU-C

Property Details
Price
$375,000
Property Type
Residential
Property Sub Type
Single Family Residence

Building

Structure Type
House
Levels
One
Total Area
822

Community

Local Schools

Elementary School
Beach Court
Middle School
Skinner
High School
North
School District
Denver 1

Interior Features

Bedrooms and Bathrooms

Total Bathrooms
1
Bathrooms on Main Level
1
3/4 Bathrooms
1
Bedrooms
2
Bedrooms on Main Level
2

Rooms and Basement

Has Basement
Yes
Basement Features
Cellar, Unfinished

Area and Spaces

Living Area
822
Above Grade Finished Area
822

Appliances

Appliances
Dishwasher, Dryer, Oven, Range, Refrigerator, Washer

Interior Features

Window Features
Double Pane Windows, Window Treatments
Security Features
Smart Cameras, Smart Locks, Smoke Detector(s), Video Doorbell

Heating and Cooling

Heating Features
Forced Air

Building Details
Construction

Year Built
1926

Materials
Construction Materials
Stucco
Roof
Composition

Terms

Terms

Ownership
Individual
Exclusions
Seller`s Personal Property, Staging Items
Special Conditions
None
Special Terms
Cash, Conventional, FHA, VA Loan

Taxes

Tax

Tax (Annual)
$2,722

Heating, Cooling & Utilities

Cooling Features
Air Conditioning-Room

Utilities

Sewer
Public Sewer
Water Source
Public

Lot

Acres
0.14
Lot Size
6,250
Lot Size Area Sq Ft
6,250
Lot Features
Level

Exterior Features

Fencing
Full
Listed by Compass – Denver, joe.seehusen@compass.com, 612-701-3456
Listing Data last updated 09/23/2026 01:00 am
Get a Link to this Property: Copy To Clipboard
QR Code link to this property

Phone:
Connect with:

Payment Calculator

per month. fixed. % interest.
$
%
$
%
Principal & Interest
+ Home Insurance
+ Property Tax
+ HOA Fees
per month
Total interest paid over s will be:
All estimates and provided for informational purposes only. Actual amounts may vary. The output of the tool is not a loan offer or solicitation, nor is it financial or legal advice. Information, rates, programs and loan scenarios shown are for example only as of 23-Sep-2026 and are subject to change without notice. Interest rates provided by the St. Louis Federal Reserve Economic Data (FRED). All products are subject to credit and property approval. Not all products are available in all states or for all loan amounts. Other restrictions and limitations apply. Contact your preferred lender for the pricing associated with your specific transaction. Calculations are generated by Open Source mortgage calculation software tools using common mathematical formulas. All calculations should be independently verified.
Get Walk Score Content

Property History

4 days ago
Property information last updated
7 days ago
Date of last price change
84 days ago
Status Active. This is the date the listing was placed on market.
Cumulative Days on Market: 85 days (includes prior listings) · Currently listed since July 1, 2026. Data provided by the MLS.

Similar Properties