Property Details

Start of property details
Share this property:
6714 S Catawba Way
Aurora, CO 80016
FOR SALE · Active
$1,029,000
$222 / Sqft
4
Beds
4
Baths
3
Garage
4,642
Sqft
0.42
Acres
MLS# 8203360
Cumulative Days on Market: 68 · Includes prior listings · Currently listed since 09/05/26 · Data provided by the MLS.

Property Description

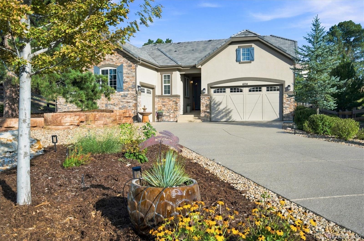
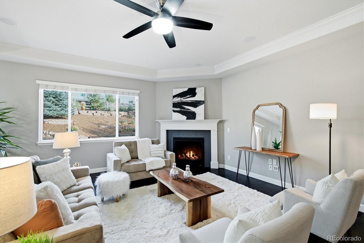
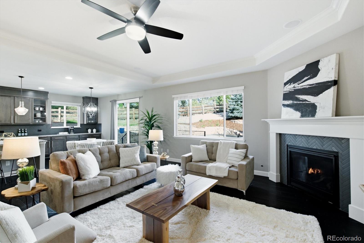
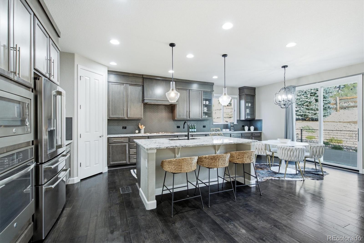
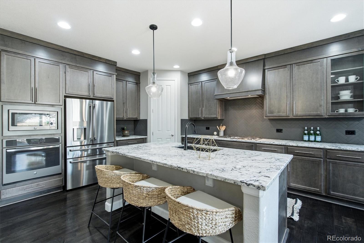
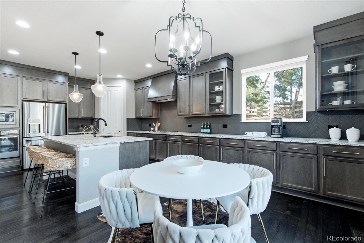
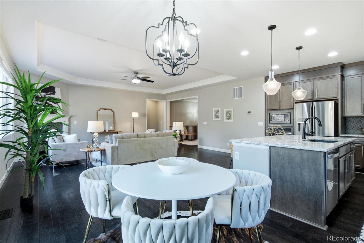
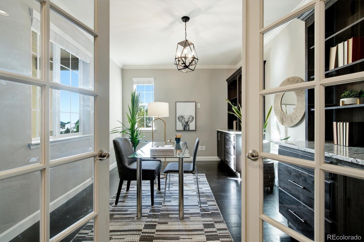
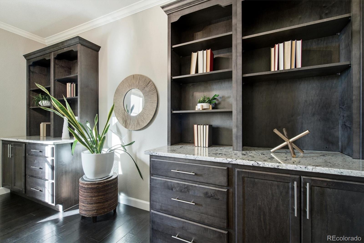
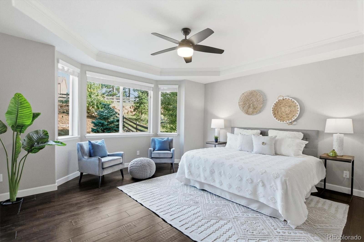
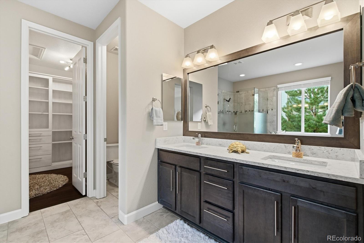
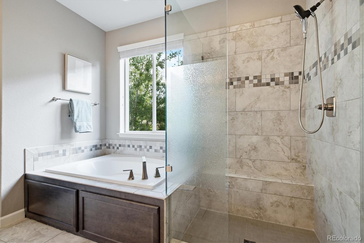
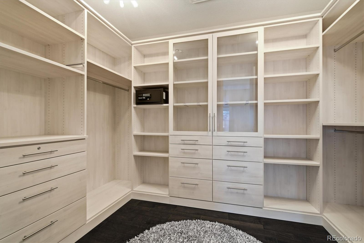
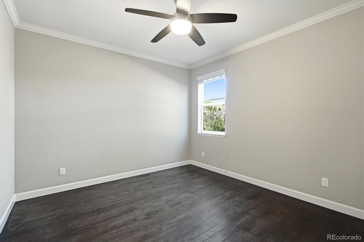
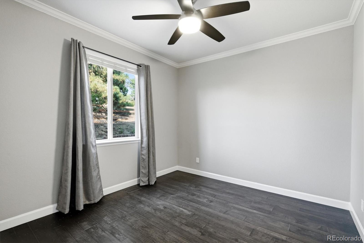
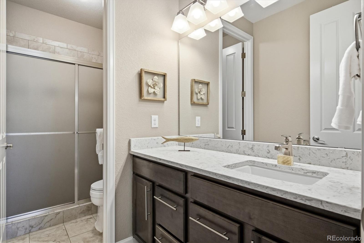
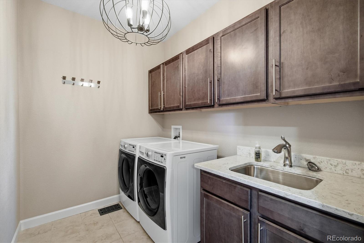
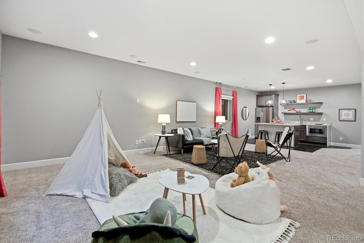
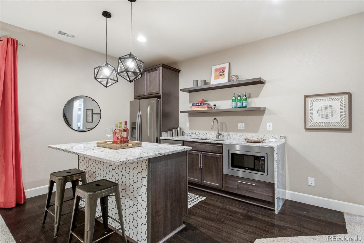
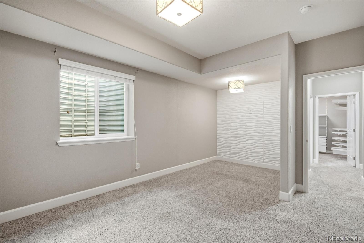
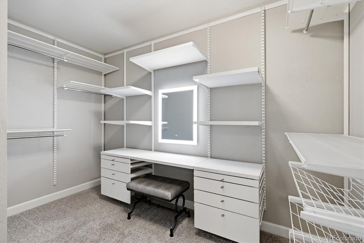
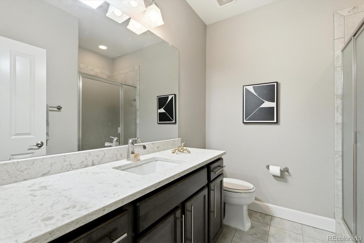
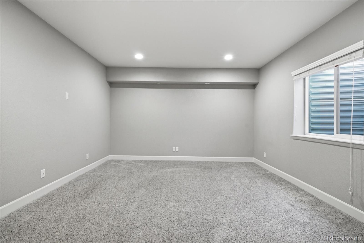
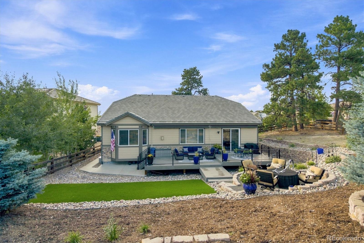
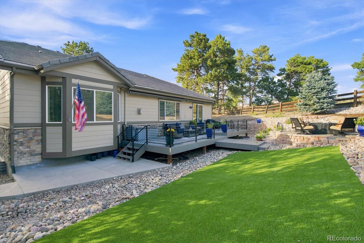
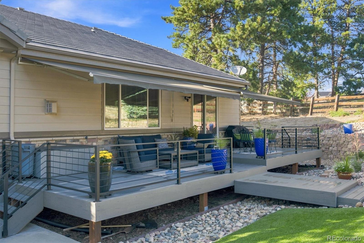
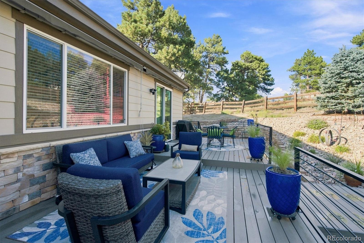
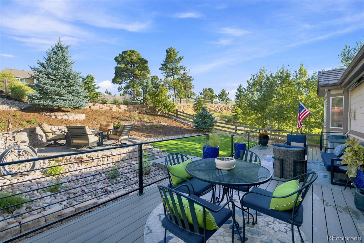
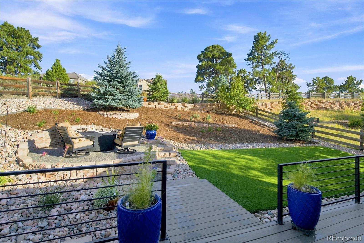
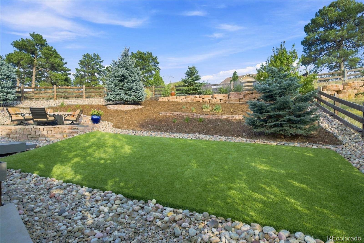
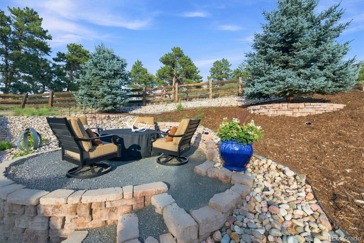
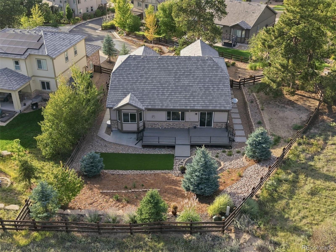
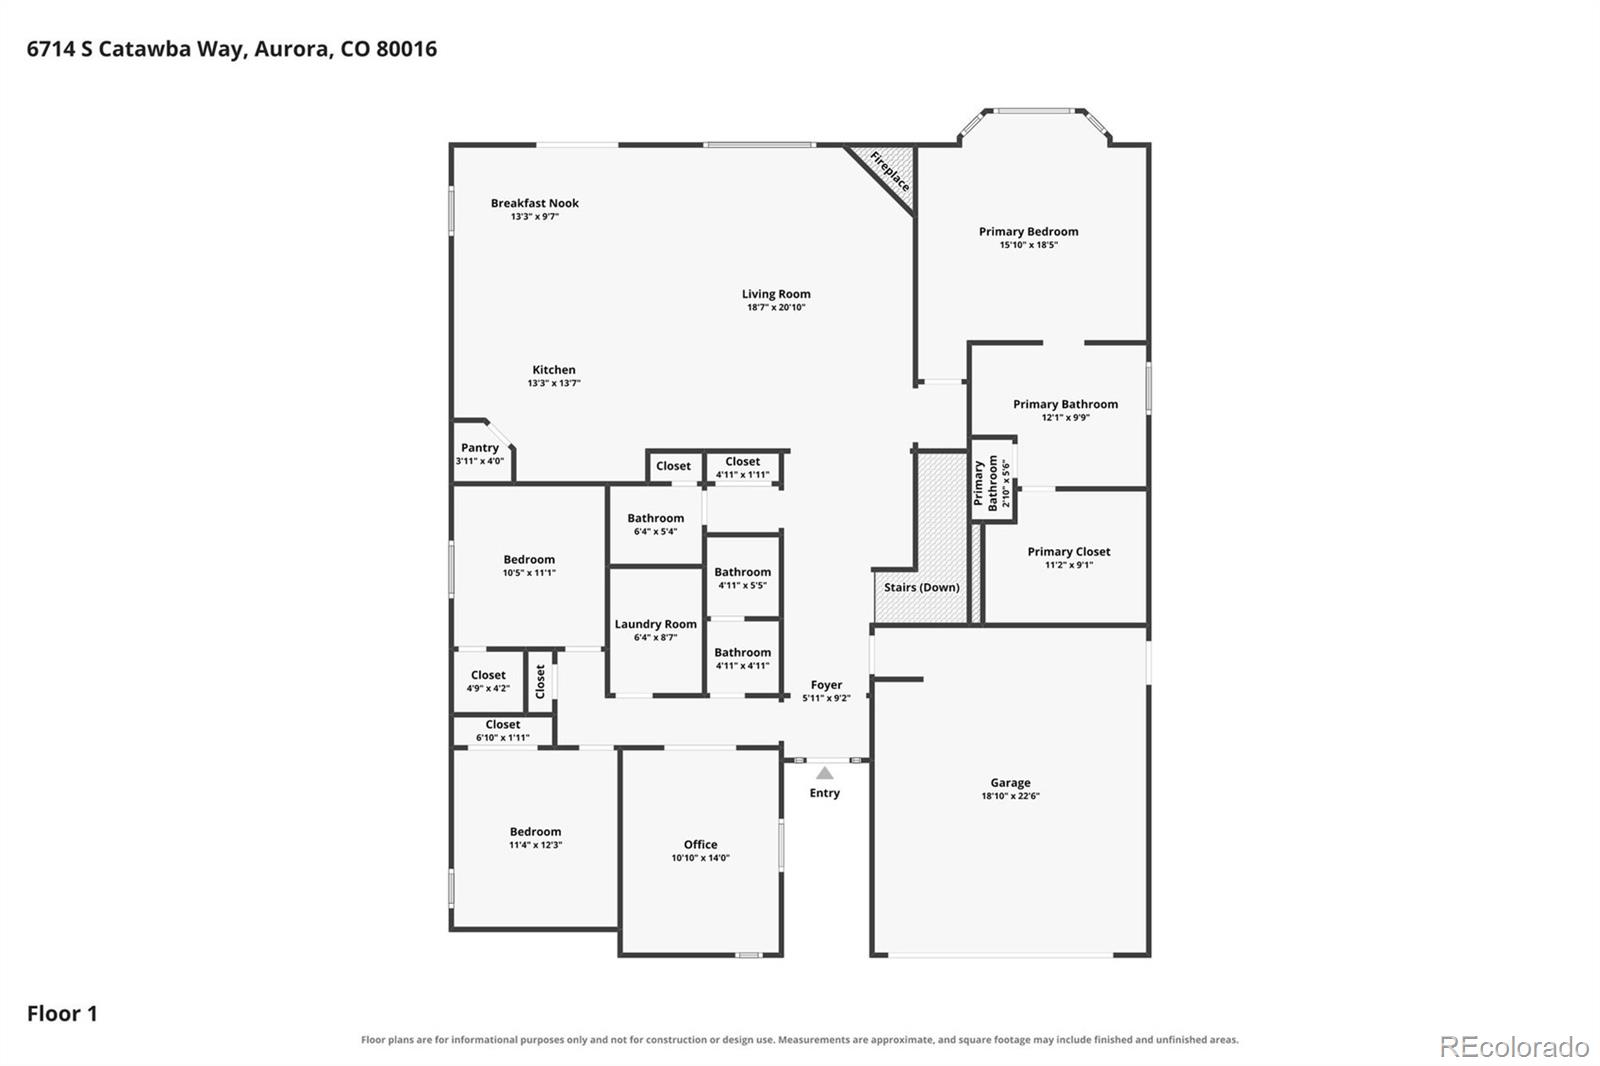
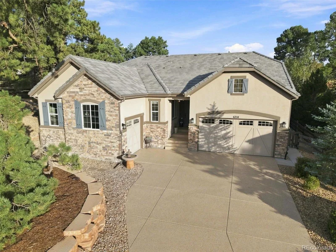
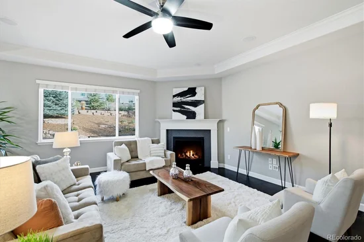
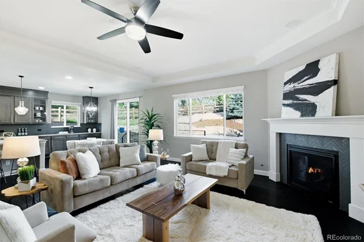
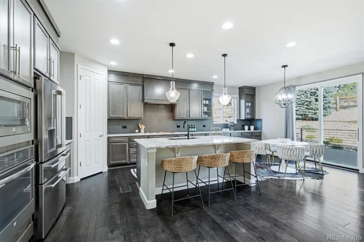
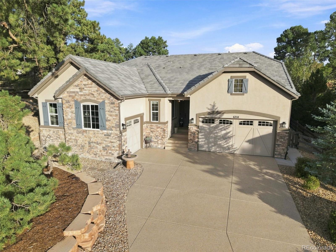
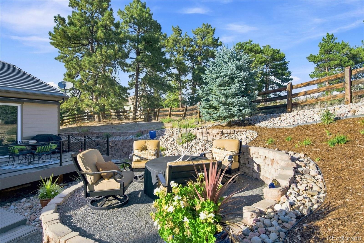
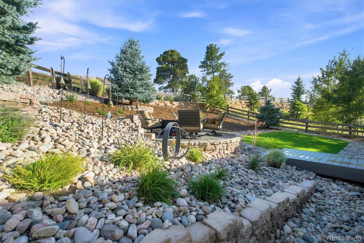
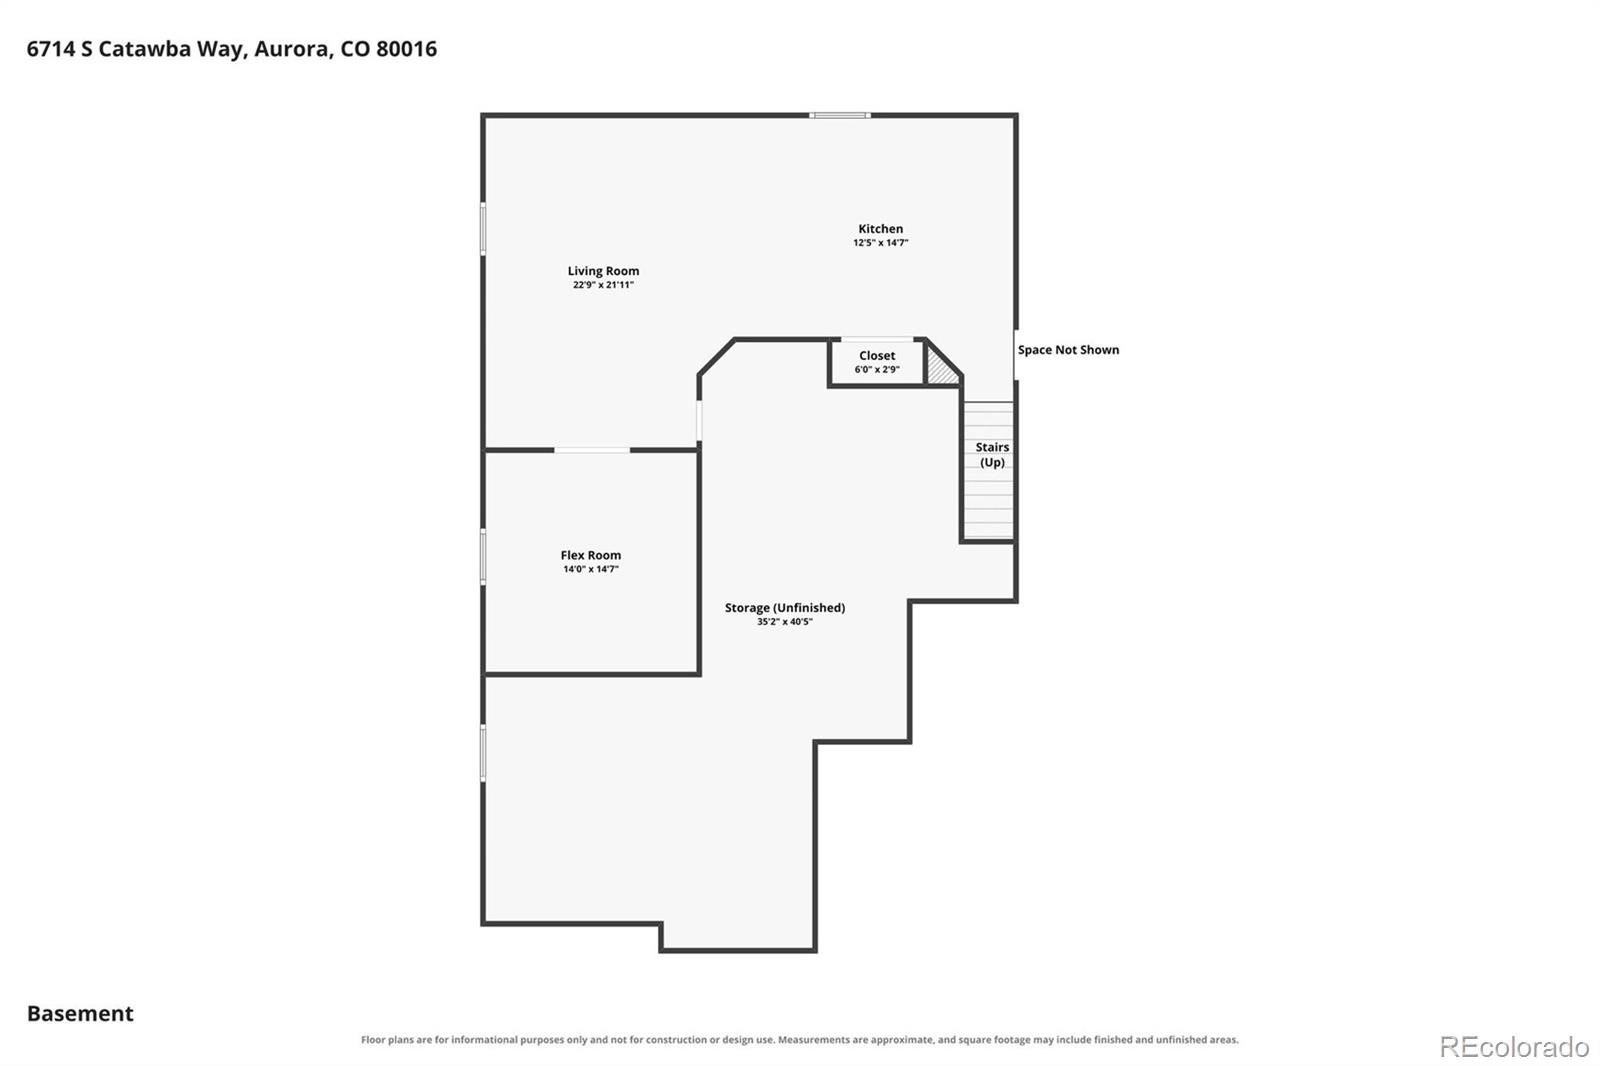
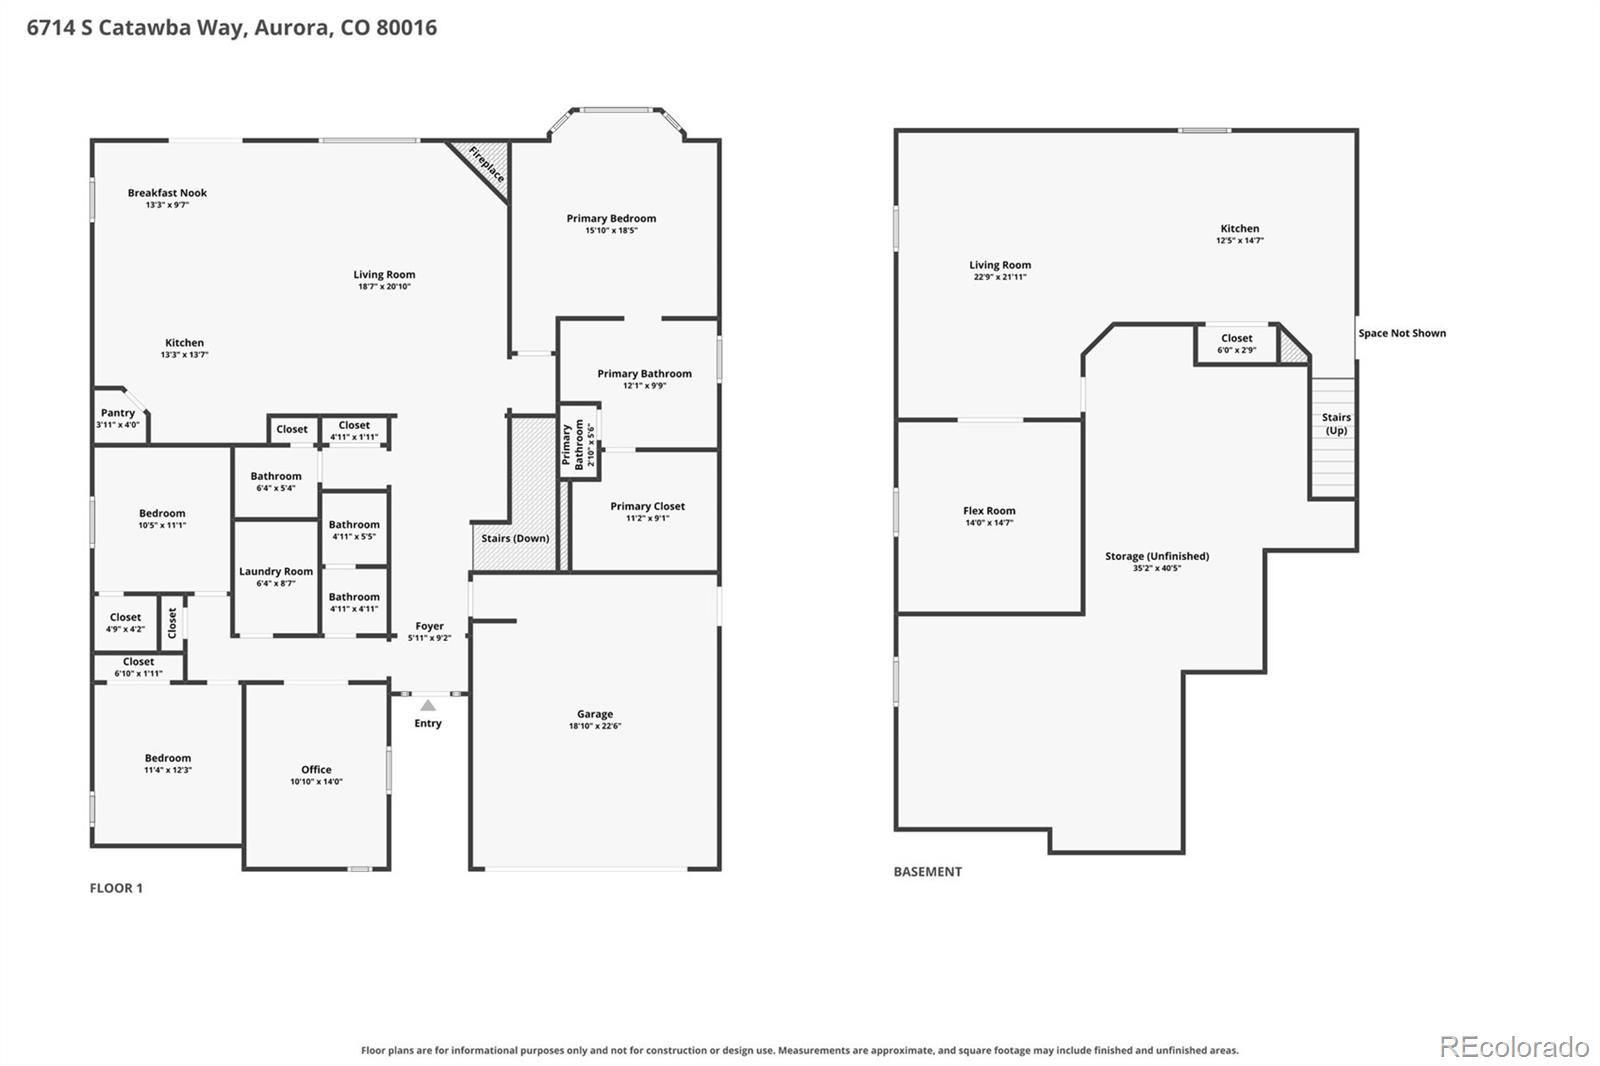
Rare opportunity in Tallyn’s Reach! This stunning ranch is ideally situated on nearly a half-acre lot in a quiet cul-de-sac, backing to serene open space framed by beautiful old-growth Ponderosa pines. The exceptional outdoor setting is enhanced by more than $50K+ in landscaping improvements, including a large deck with an awning and gas hookup for a BBQ, crushed-stone patio, low-maintenance turf, mature landscaping, and plenty of space to relax, entertain, and enjoy the Colorado lifestyle. Inside, this move-in-ready home shows like a model with designer finishes and thoughtful upgrades throughout. The beautifully updated kitchen features floor-to-ceiling cabinetry, stainless steel appliances, a gas cooktop, custom backsplash, and walk-in pantry. The light-filled living room offers a cozy gas fireplace and picturesque views of the peaceful, private surroundings. The primary suite is a relaxing retreat with a luxurious 5-piece bath and walk-in closet featuring stunning custom built-ins. The main level also includes an office with French doors and built-ins, two additional bedrooms, and a laundry room with matching cabinetry and a utility sink. The finished basement provides incredible flexibility with a guest suite, ¾ bath, expansive great room, custom walk-in closet, and a well-appointed kitchenette complete with a full-size refrigerator, dishwasher, and microwave—ideal for entertaining, extended stays, or multi-generational living. There is also plenty of space to add an additional bedroom and bathroom, if desired. Additional highlights include an oversized garage with room to accommodate a full-size truck and a coated driveway. Conveniently located near E-470, DIA, Southlands Shopping Center, golf, and community amenities. A ranch home offering this combination of a quiet cul-de-sac location, nearly half-acre lot, $50K+ in landscaping, oversized truck-friendly garage, and peaceful open-space setting is a rare find in Tallyn’s Reach.

Property Highlights

Property Type
Residential
Property Sub Type
Single Family Residence
Architectural Style
Traditional
Bedrooms
4
Total Bathrooms
4
Living Area
3,699
Price / Sqft
$222
Acres
0.42
Year Built
2017
Cumulative Days on Market
68

Location

City/Township
Aurora
Subdivision
Tallyns Reach
County
Arapahoe

Property Details
Price
$1,029,000
Property Type
Residential
Property Sub Type
Single Family Residence

Building

Structure Type
House
Levels
One
Total Area
4,642

Community

Local Schools

Elementary School
Coyote Hills
Middle School
Fox Ridge
High School
Cherokee Trail
School District
Cherry Creek 5

Interior Features

Bedrooms and Bathrooms

Total Bathrooms
4
Bathrooms on Main Level
3
Full Bathrooms
1
1/2 Bathrooms
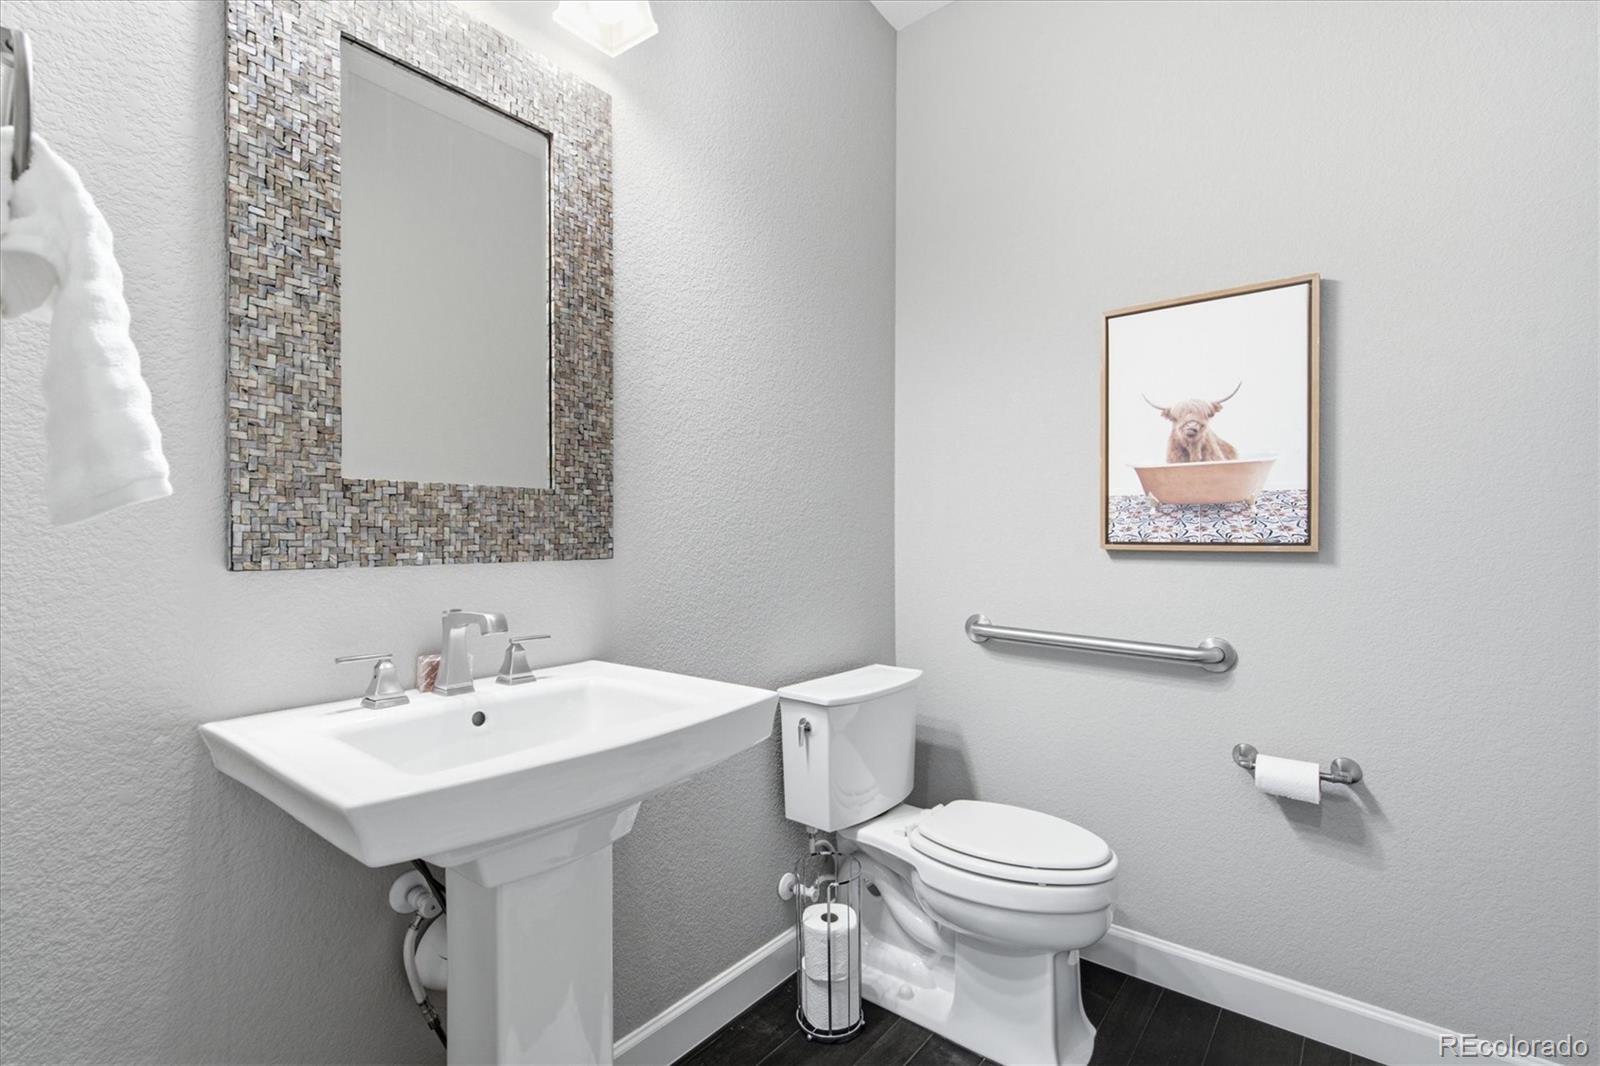
1
3/4 Bathrooms
2
Bedrooms
4
Bedrooms on Main Level
3

Rooms and Basement

Has Basement
Yes
Basement Features
Finished, Full

Area and Spaces

Living Area
3,699
Above Grade Finished Area
2,330
Below Grade Finished Area
1,369

Appliances

Appliances
Cooktop, Dishwasher, Double Oven, Dryer, Microwave, Refrigerator, Washer

Interior Features

Interior Features
Built-in Features, Eat-in Kitchen, Five Piece Bath, Granite Counters, In-Law Floorplan, Kitchen Island, Open Floorplan, Sound System, Walk-In Closet(s), Wet Bar
Flooring
Carpet, Tile, Wood
Laundry Features
In Unit
Fireplace Features
Gas Log, Living Room

Heating and Cooling

Heating Features
Forced Air
Fireplaces
1

Building Details
Construction

Architectural Style
Traditional
Year Built
2017

Materials
Construction Materials
Frame, Rock, Stucco
Roof
Concrete

Terms

Terms

Ownership
Individual
Exclusions
Staging items and furniture
Special Conditions
None
Special Terms
Cash, Conventional, FHA, VA Loan
Cumulative Days on Market
68

Taxes

Tax

Tax (Annual)
$7,247

HOA

Has HOA
Yes
Association Fee
$237 /yr
Association Fee2
$270 /qtr
Association Ammenities
Clubhouse, Pool, Tennis Court(s), Trail(s)
Association Fee Includes
Recycling, Trash

Heating, Cooling & Utilities

Cooling Features
Central Air

Utilities

Sewer
Public Sewer
Water Source
Public

Lot

Acres
0.42
Lot Size
18,382
Lot Size Area Sq Ft
18,382
Lot Features
Cul-De-Sac, Greenbelt, Open Space

Exterior Features

Exterior Features
Private Yard
Patio And Porch Features
Deck
Fencing
Full

Parking

Total Parking Spaces
3
Garage Capacity
3
Listed by RE/MAX Professionals, hansfordteam@troyhansford.com,
Listing Data last updated 11/18/2026 11:00 pm
Get a Link to this Property: Copy To Clipboard
QR Code link to this property

Phone:
Connect with:

Payment Calculator

per month. fixed. % interest.
$
%
$
%
Principal & Interest
+ Home Insurance
+ Property Tax
+ HOA Fees
per month
Total interest paid over s will be:
All estimates and provided for informational purposes only. Actual amounts may vary. The output of the tool is not a loan offer or solicitation, nor is it financial or legal advice. Information, rates, programs and loan scenarios shown are for example only as of 19-Nov-2026 and are subject to change without notice. Interest rates provided by the St. Louis Federal Reserve Economic Data (FRED). All products are subject to credit and property approval. Not all products are available in all states or for all loan amounts. Other restrictions and limitations apply. Contact your preferred lender for the pricing associated with your specific transaction. Calculations are generated by Open Source mortgage calculation software tools using common mathematical formulas. All calculations should be independently verified.
Get Walk Score Content

Property History

Today
Property information last updated
74 days ago
Status Active. This is the date the listing was placed on market.
Cumulative Days on Market: 68 days (includes prior listings) · Currently listed since September 5, 2026. Data provided by the MLS.

Similar Properties