Property Details

Start of property details
Share this property:
5218 Manitou Road
Littleton, CO 80123
7 days ago
NEW
$630,000
Active
5
Beds
3
Baths
1
Garage
2,336
Sqft
0.22
Acres
MLS# 8211423
Cumulative Days on Market: 12 · Includes prior listings · Currently listed since 09/15/26 · Data provided by the MLS.

Property Description

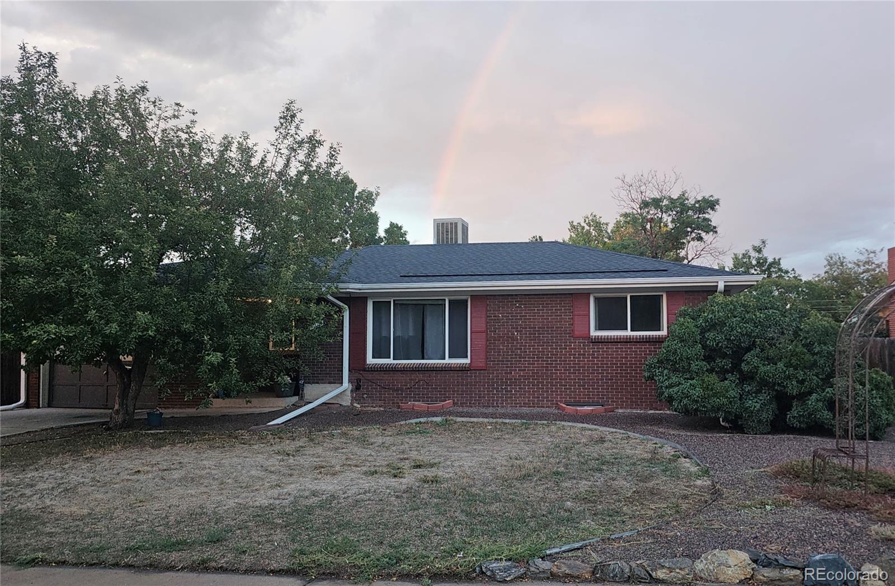
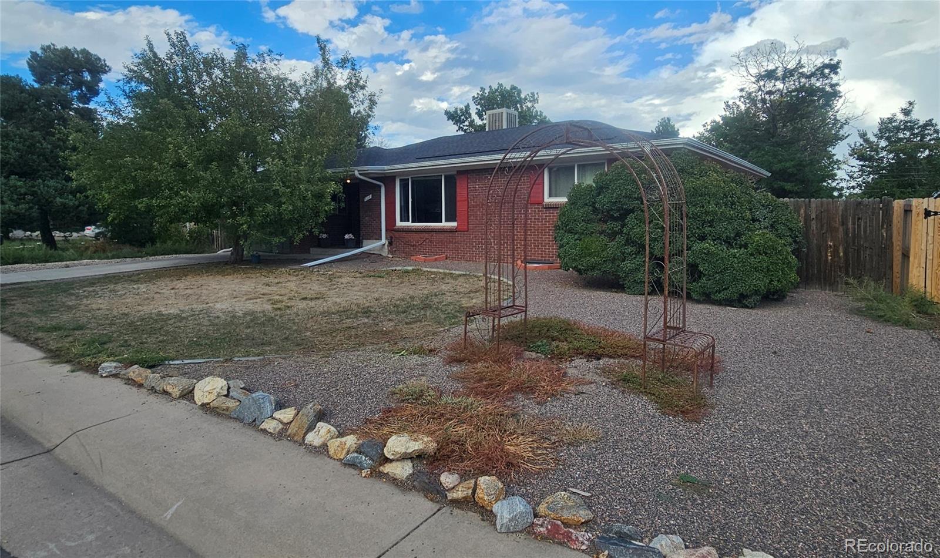
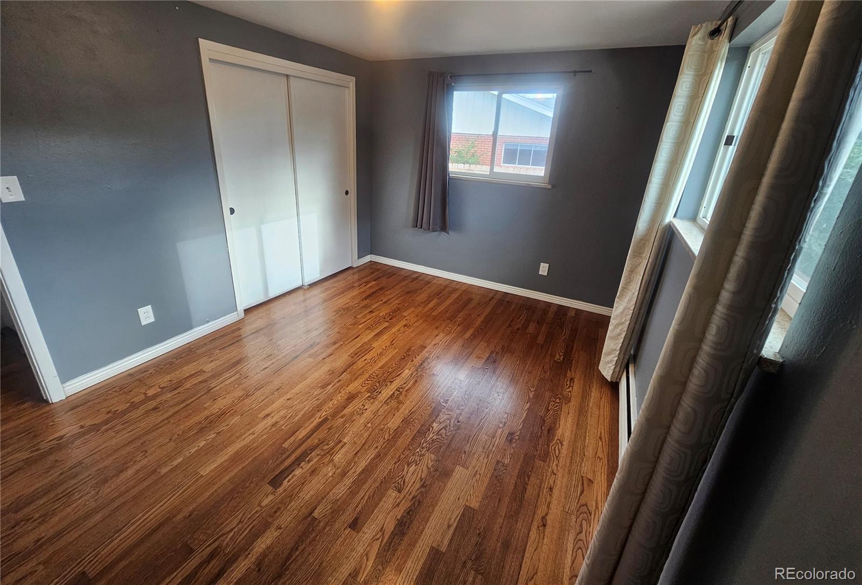
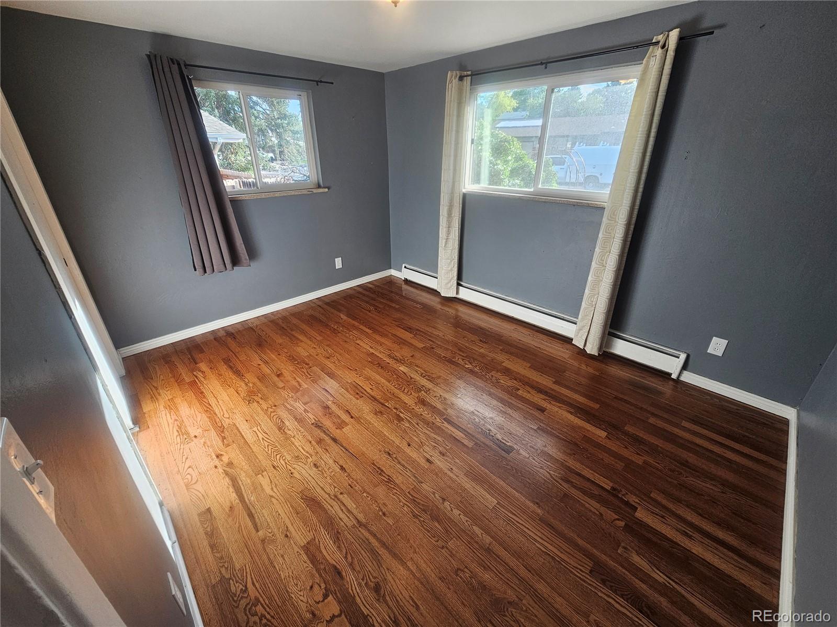
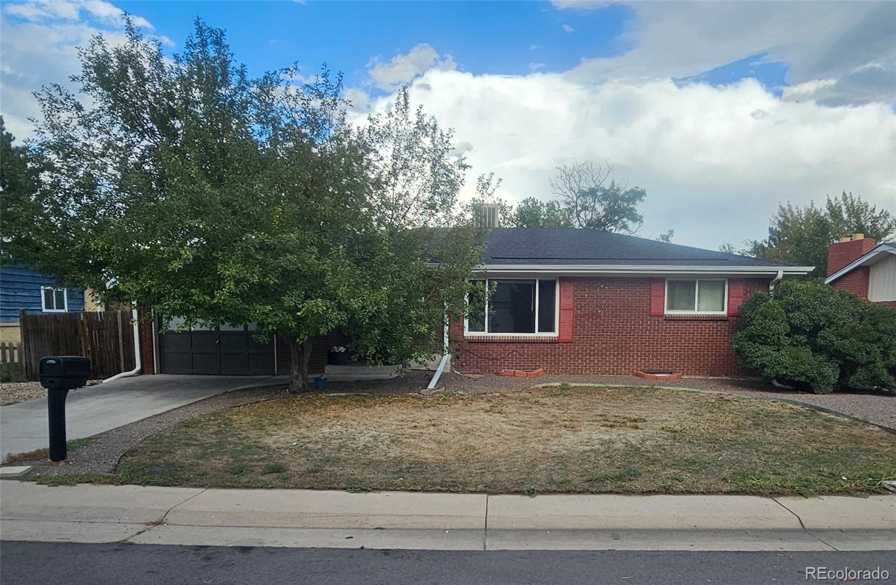
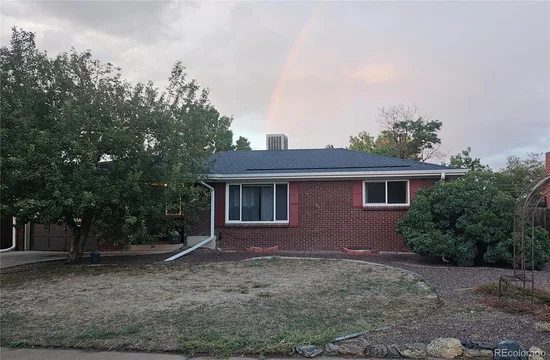
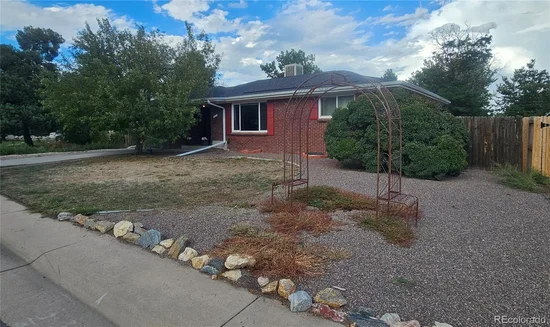
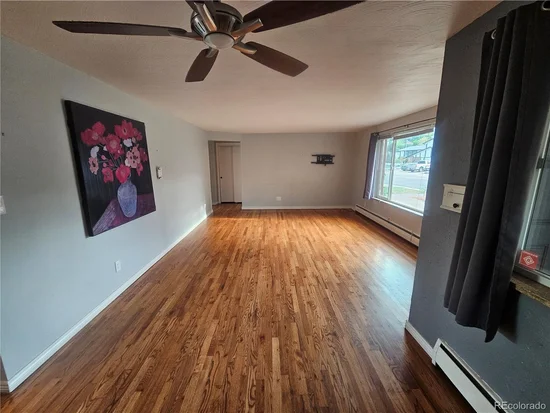
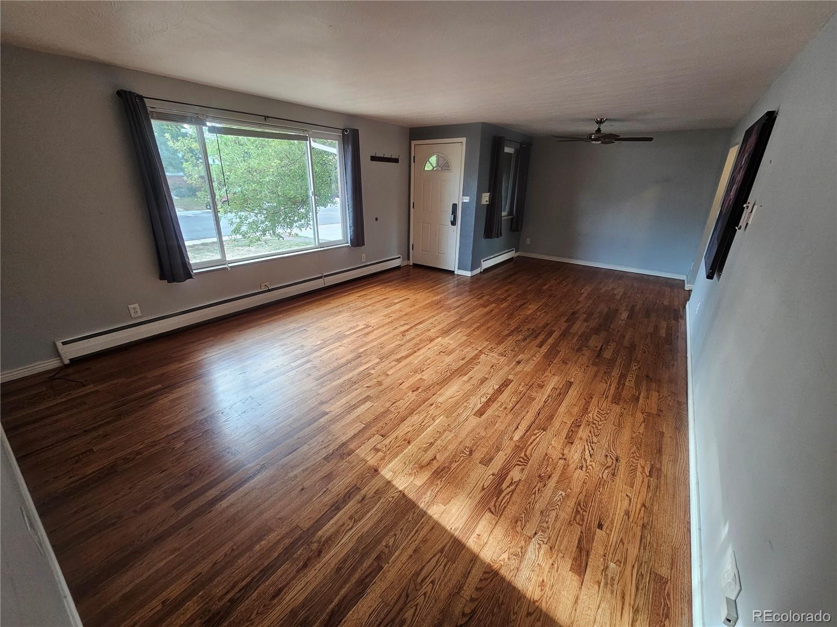
Welcome to 5218 S Manitou Rd, a versatile 5-bedroom home with hardwood floors, multiple living spaces, a finished basement media area, and a private backyard with flexible outdoor space.

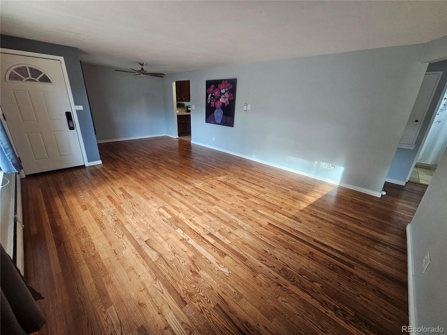
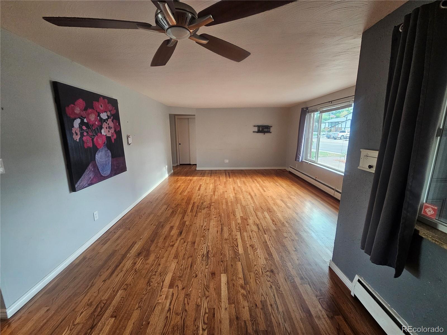
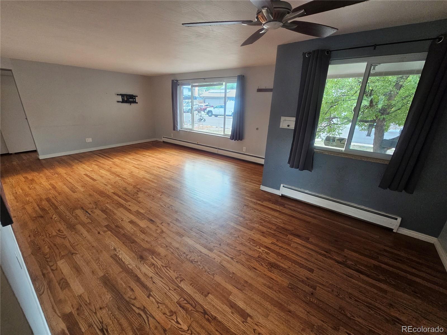
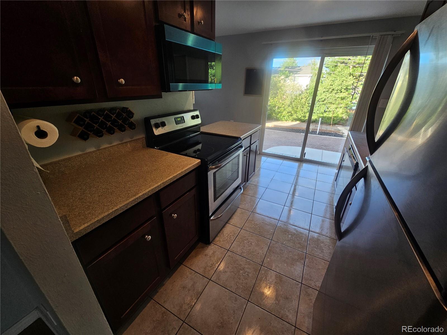
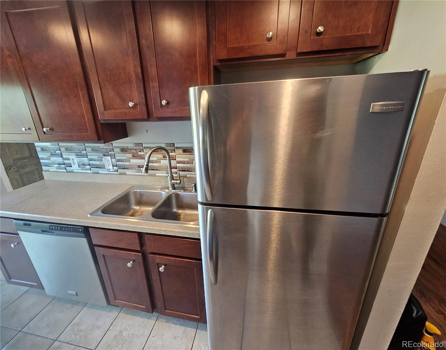
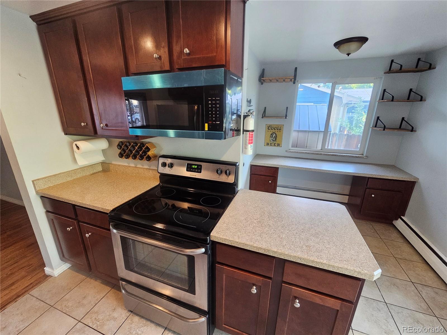
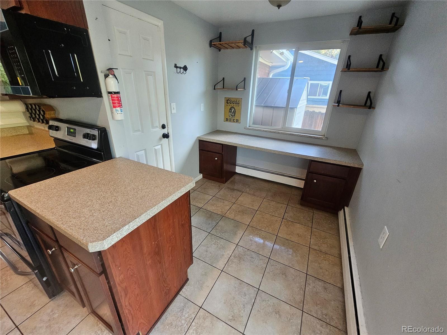
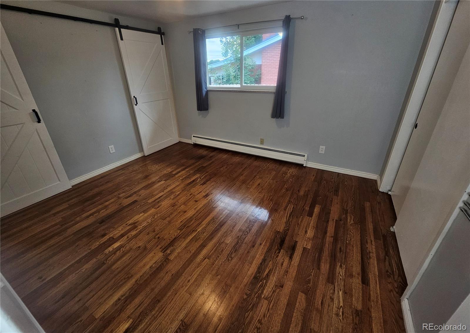
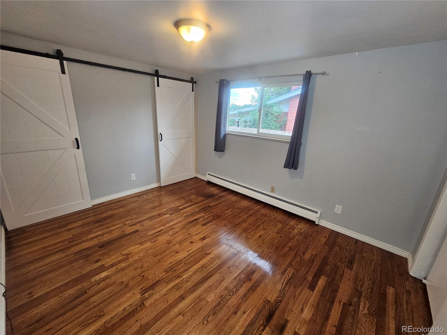
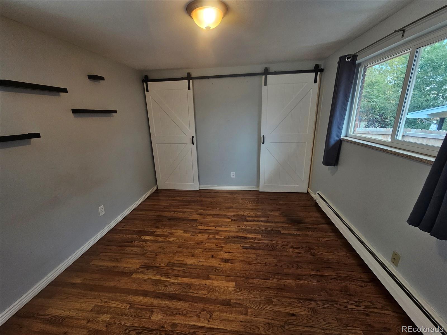
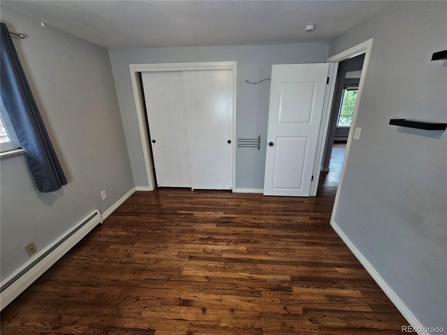
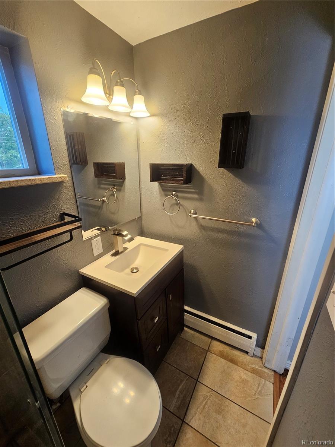
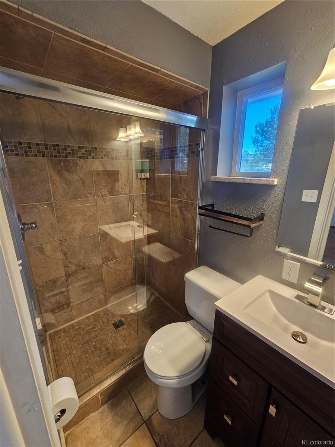
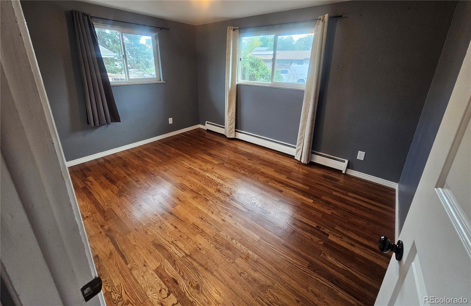
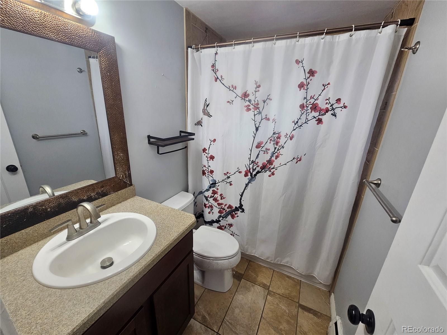
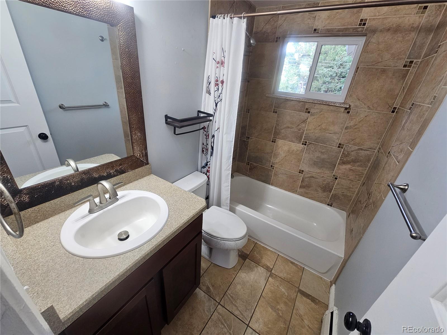
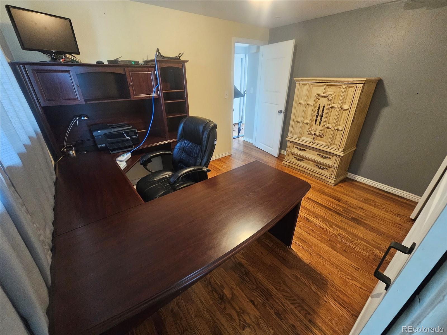
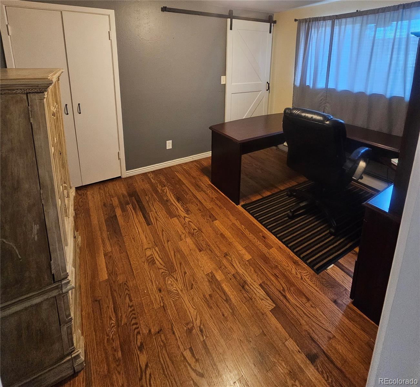
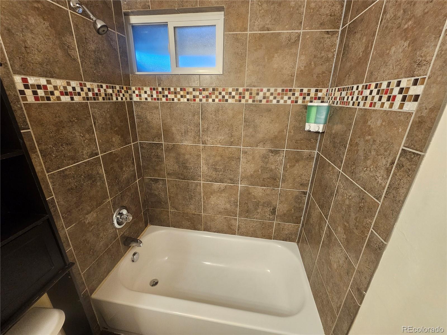
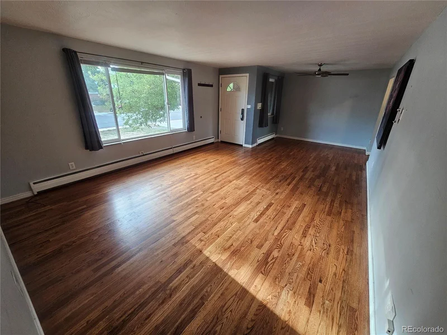
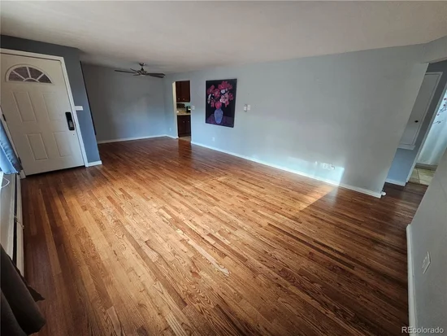
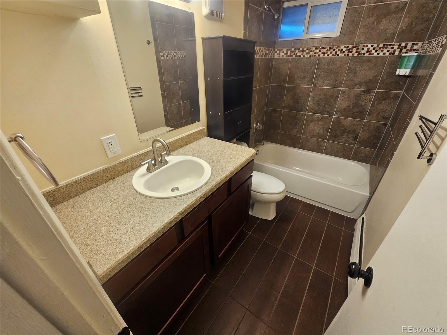
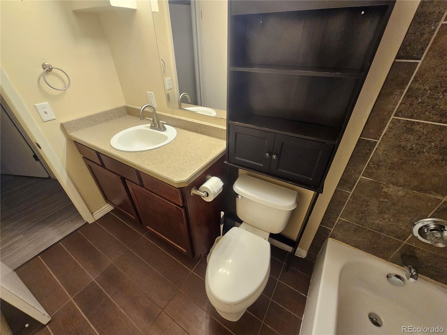
The main level features hardwood flooring throughout the living area and bedrooms. The spacious living room can easily serve as a combined TV and dining area. The hallway-style kitchen keeps everything within easy reach and includes tile flooring, ample cabinetry, plus additional counter and cabinet space that can also function as a desk. Floating shelves above provide extra display or glassware storage. Three bedrooms are located on the main floor, including, the primary bedroom with ensuite bathroom. One room is well suited for a home office or bedroom.

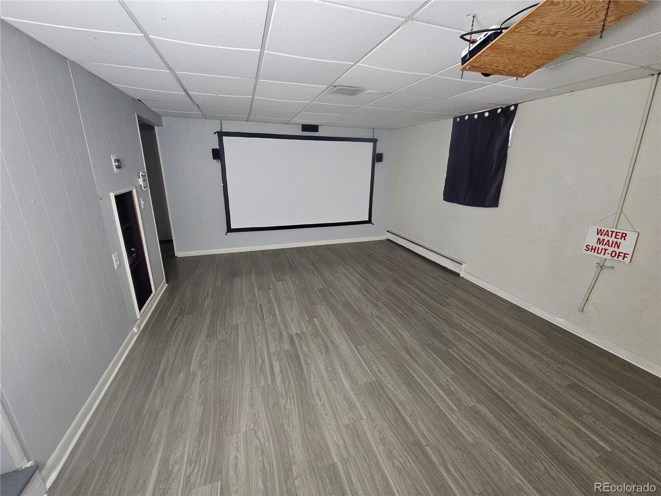
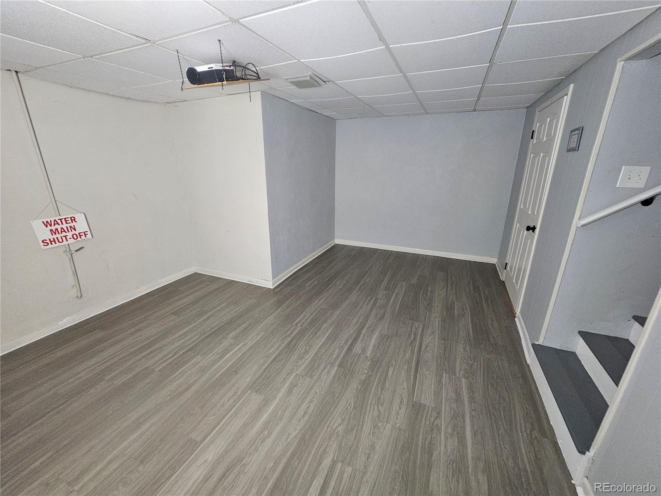
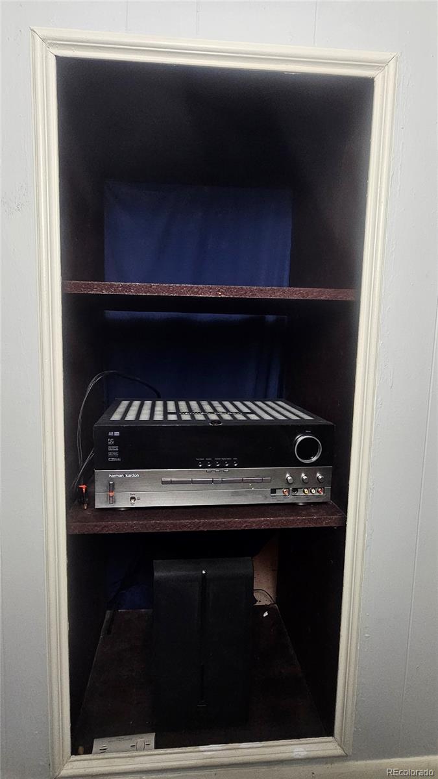
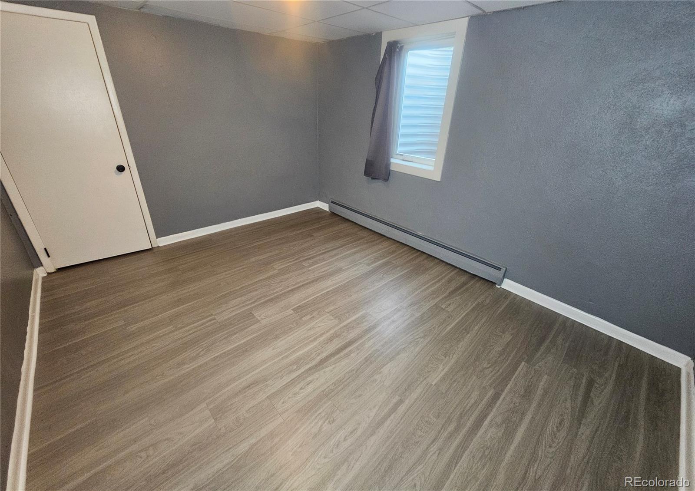
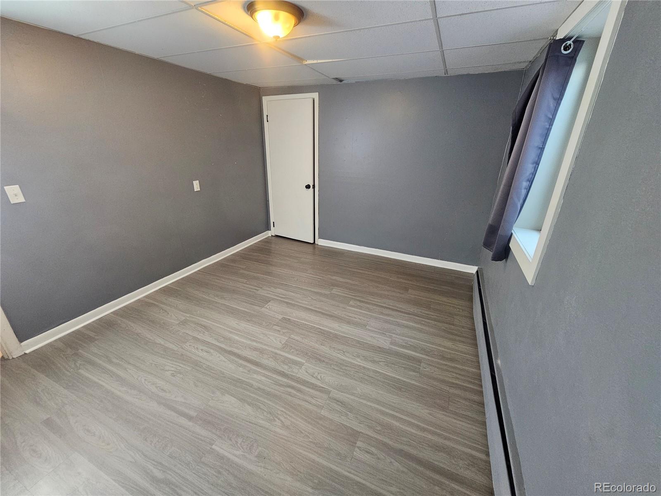
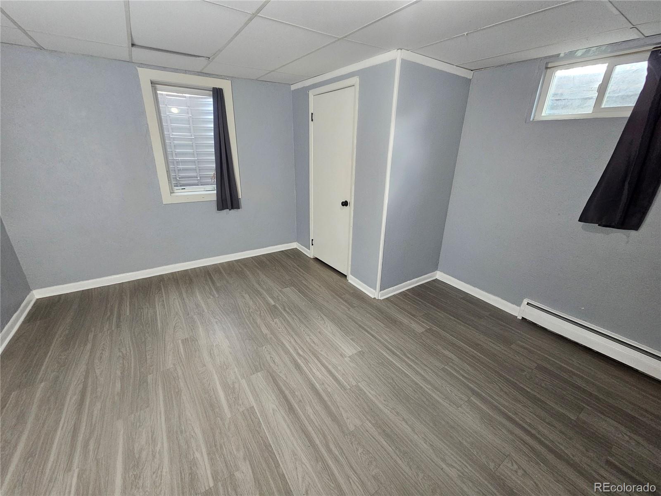
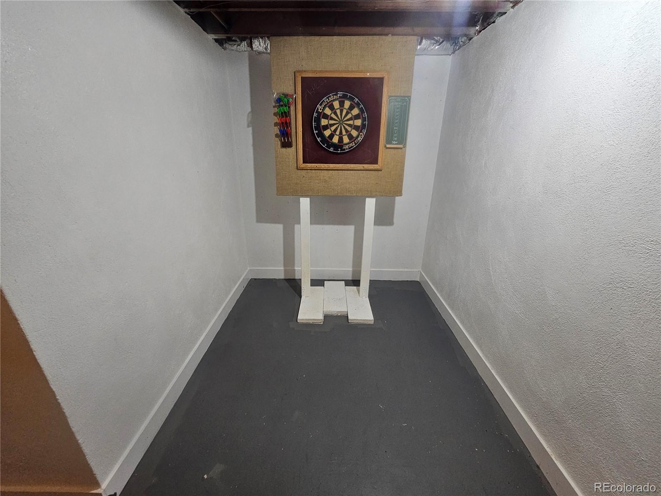
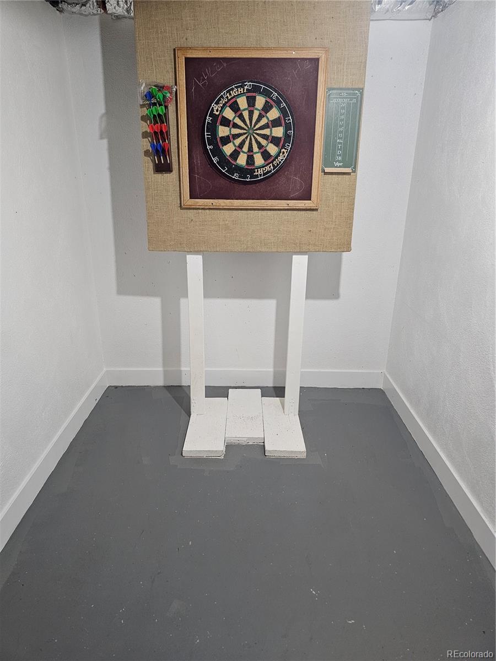
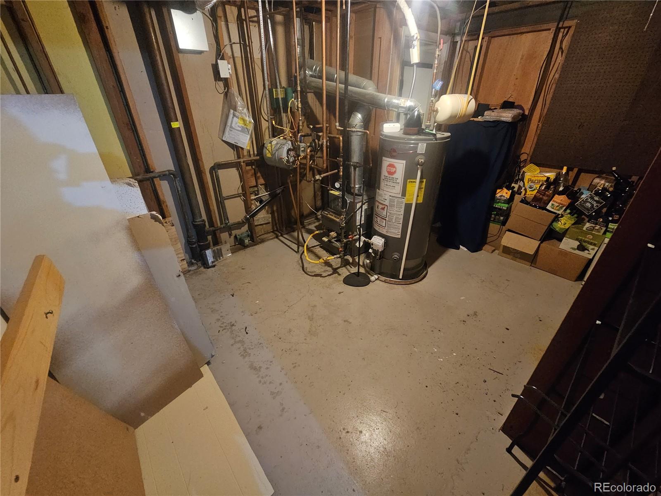
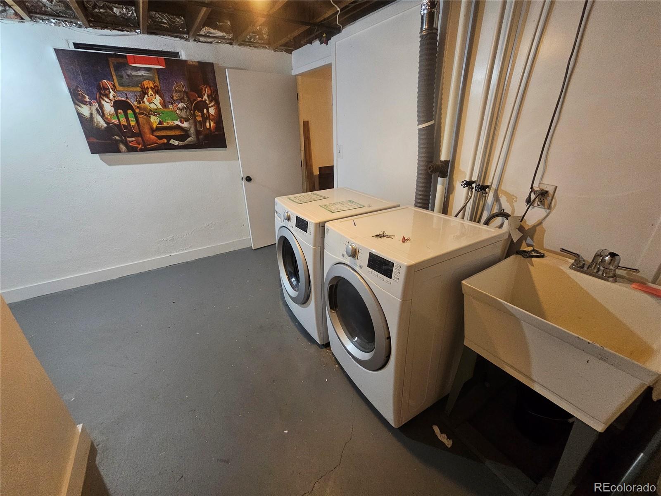
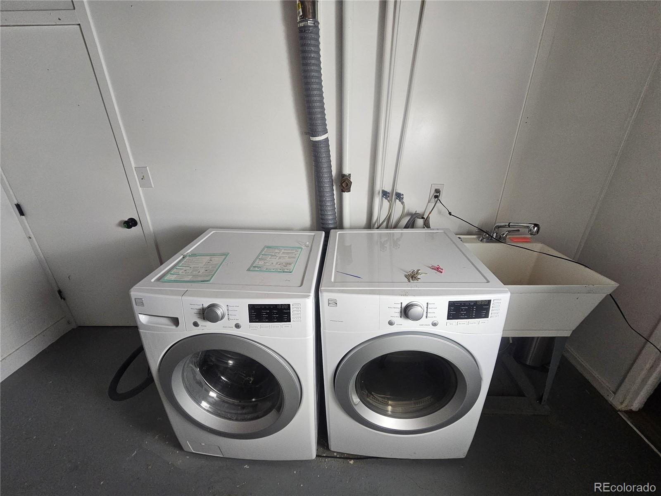
Downstairs, laminate flooring runs through the main living area and both bedrooms. The basement is set up for entertainment with wired and installed speakers, a projector and screen, and a built-in media closet with rear access from the utility room. Both bedrooms are generously sized, including one with a large walk-in closet. The laundry room includes washer, dryer, utility sink, and additional storage.

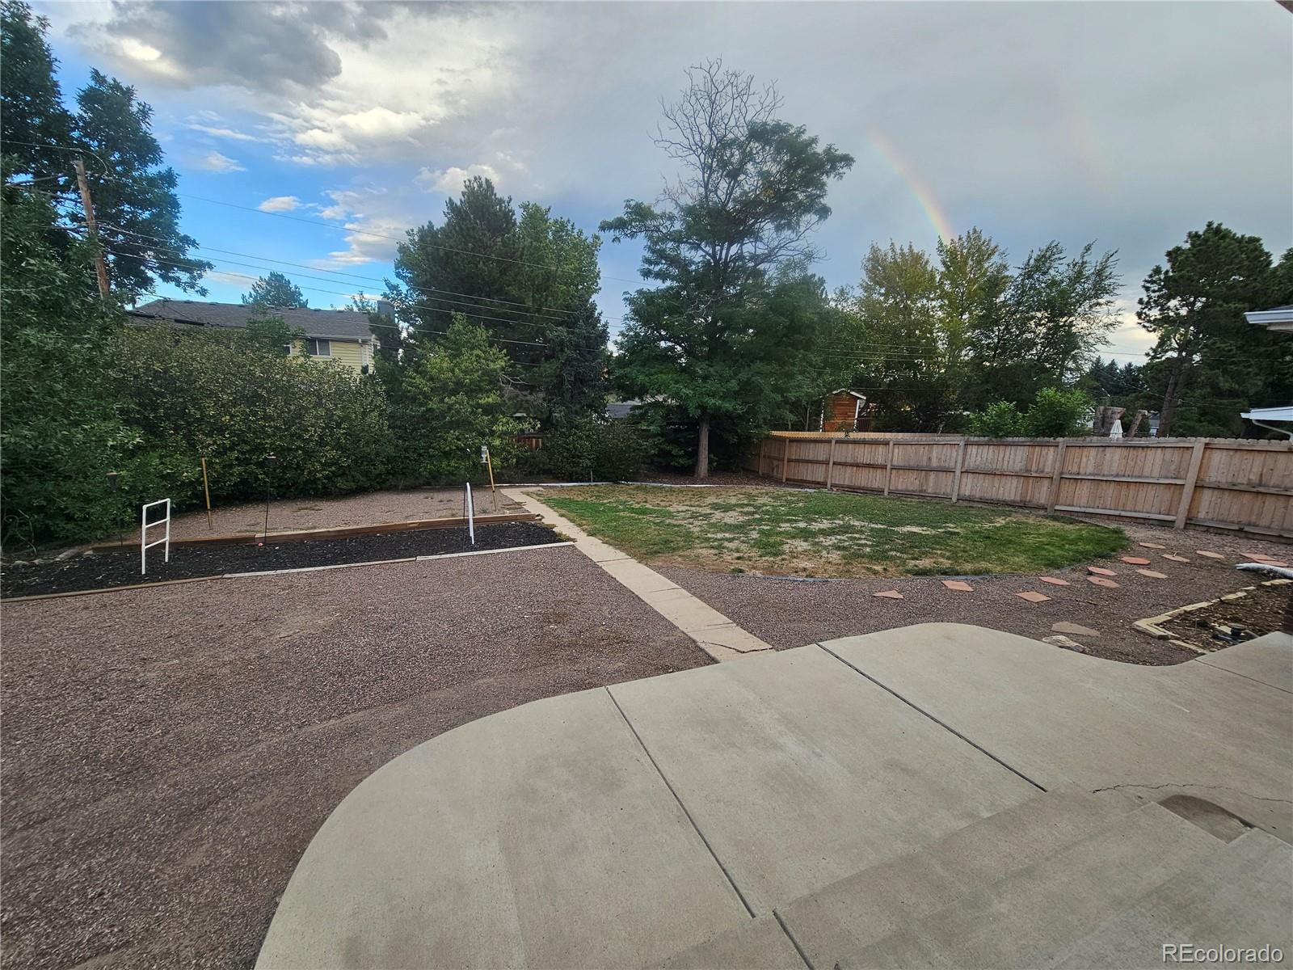
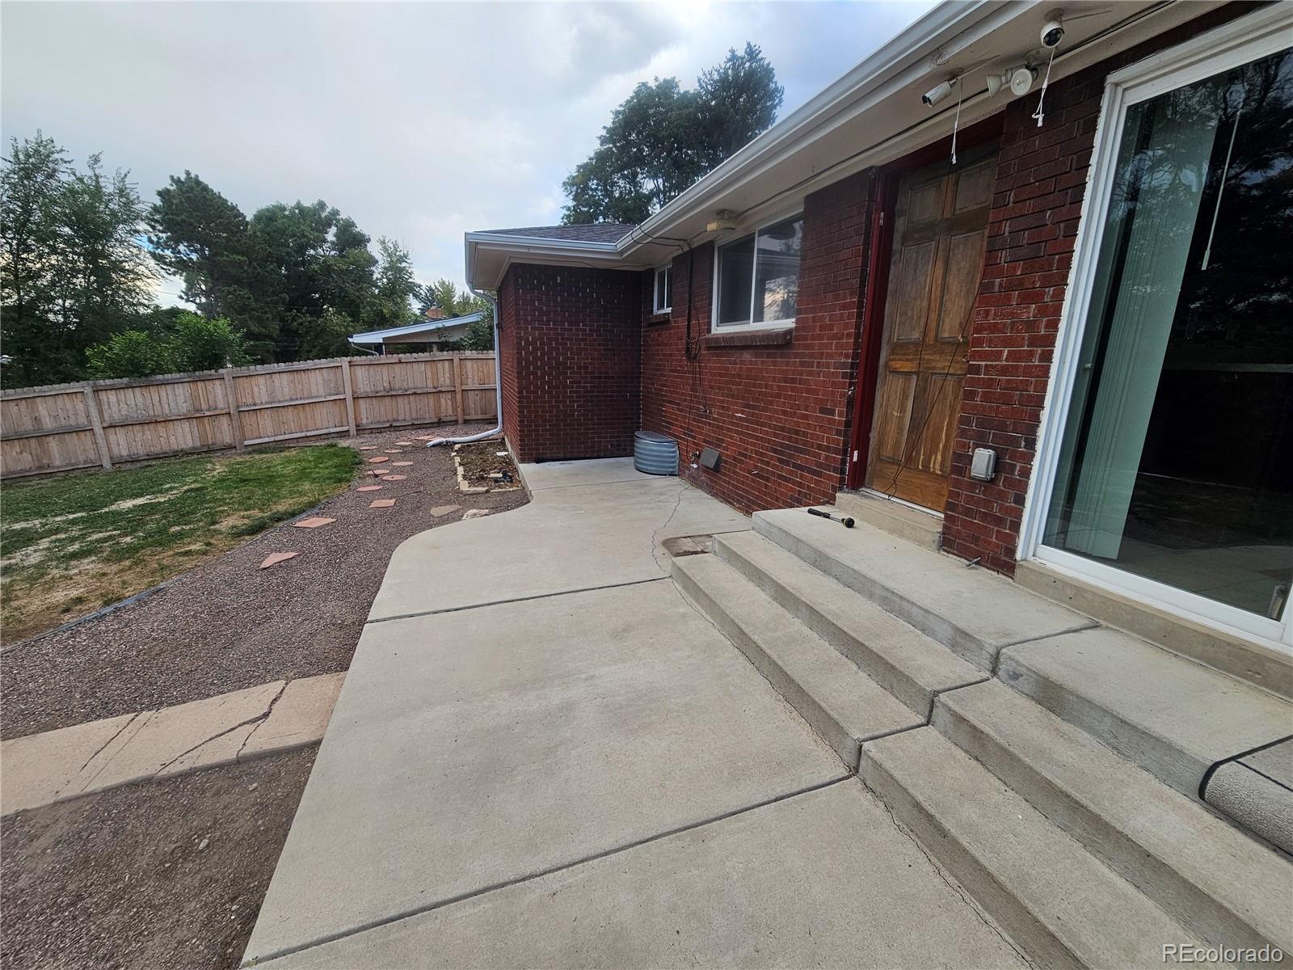
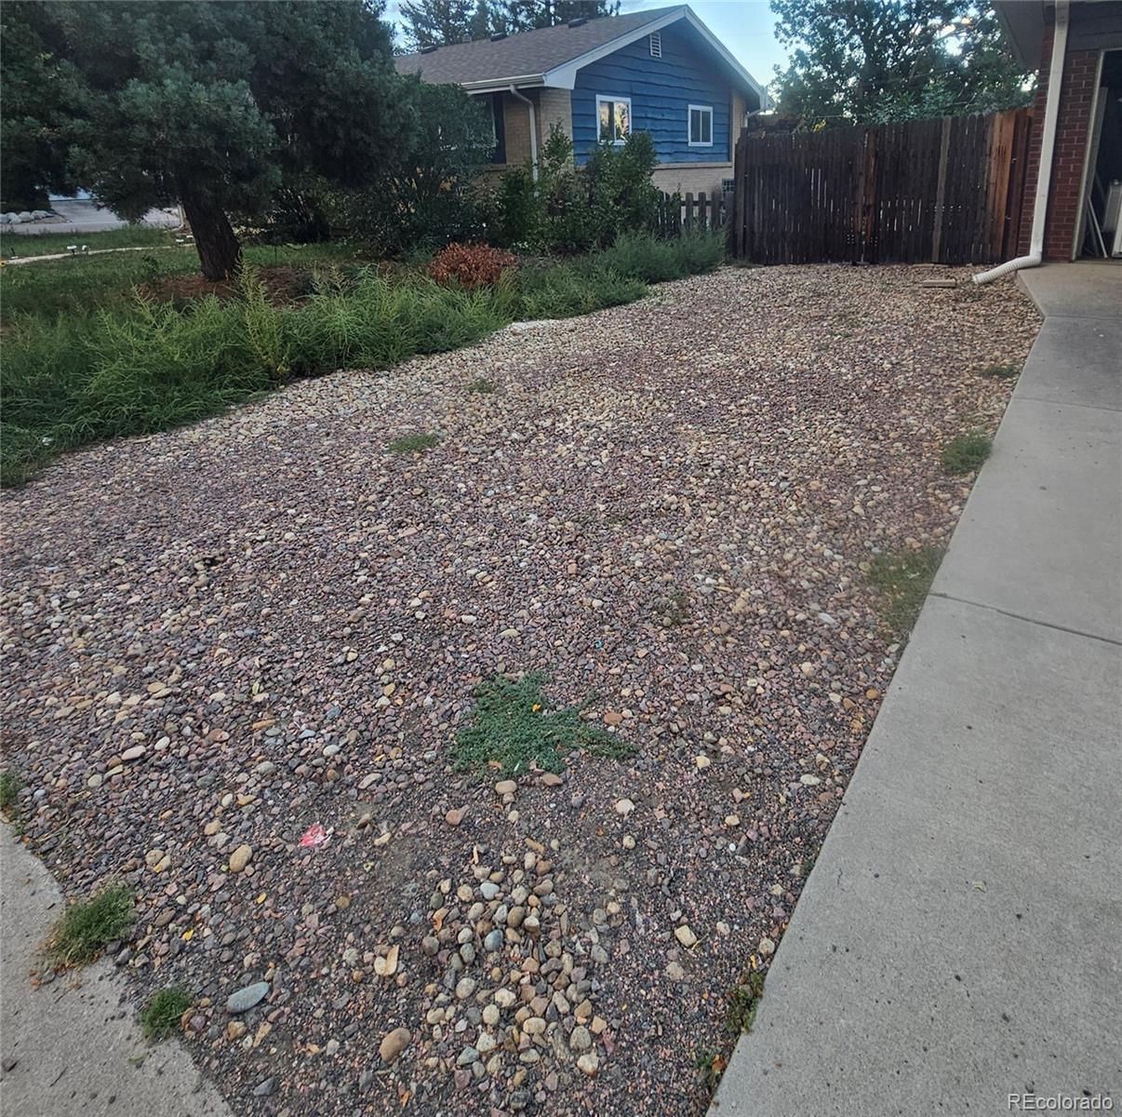
Outside, enjoy a fully privacy-fenced backyard with a concrete patio, leveled low-maintenance xeriscape-style area, grass space with garden potential, a dog run, and a rock side driveway offering possible RV or recreational vehicle storage.

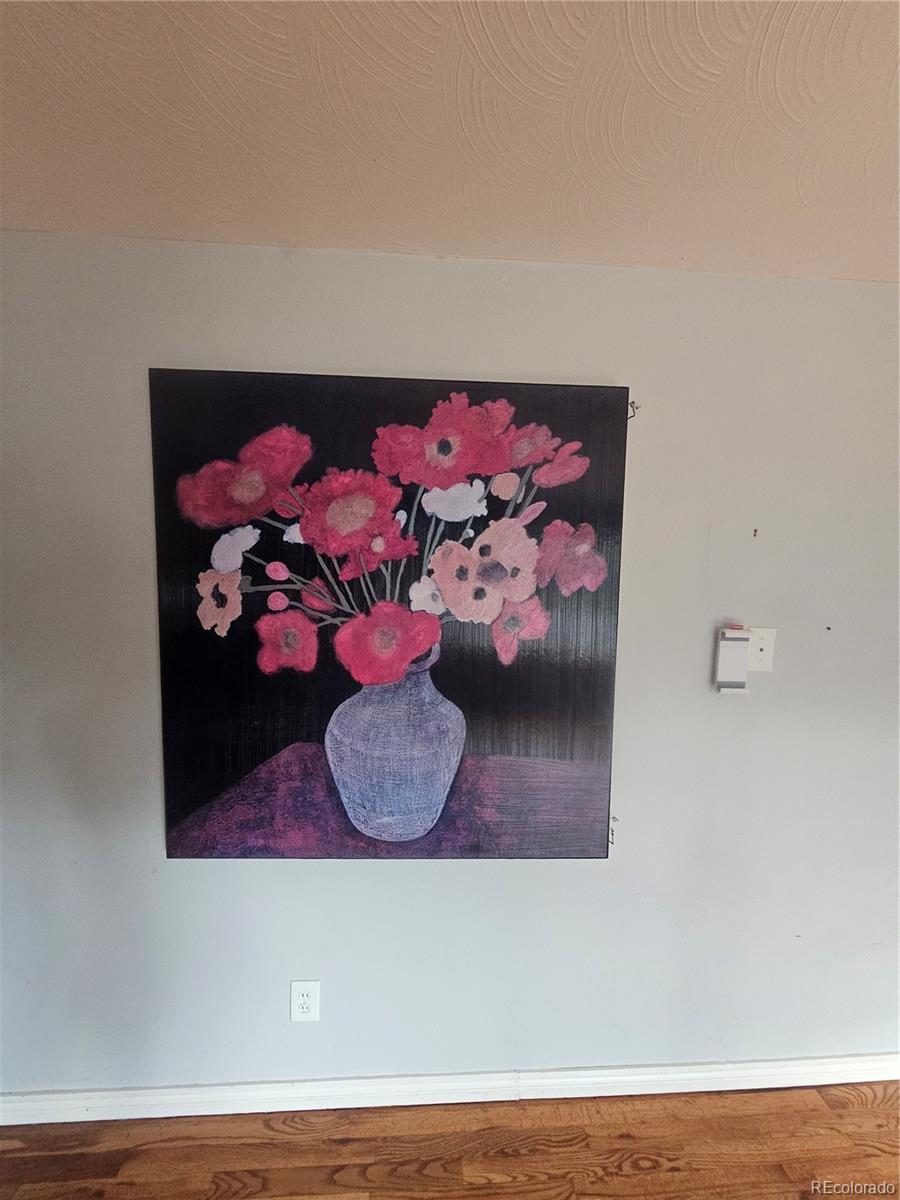
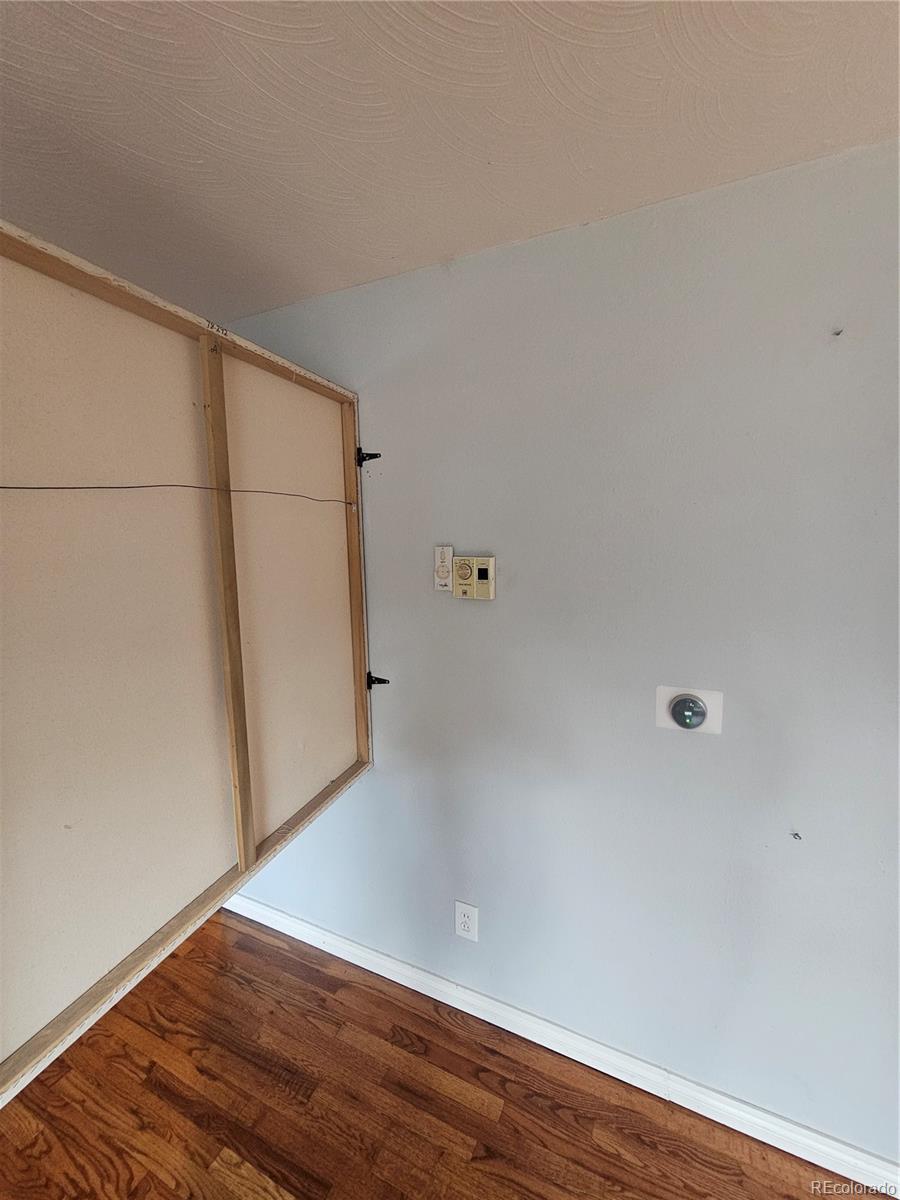
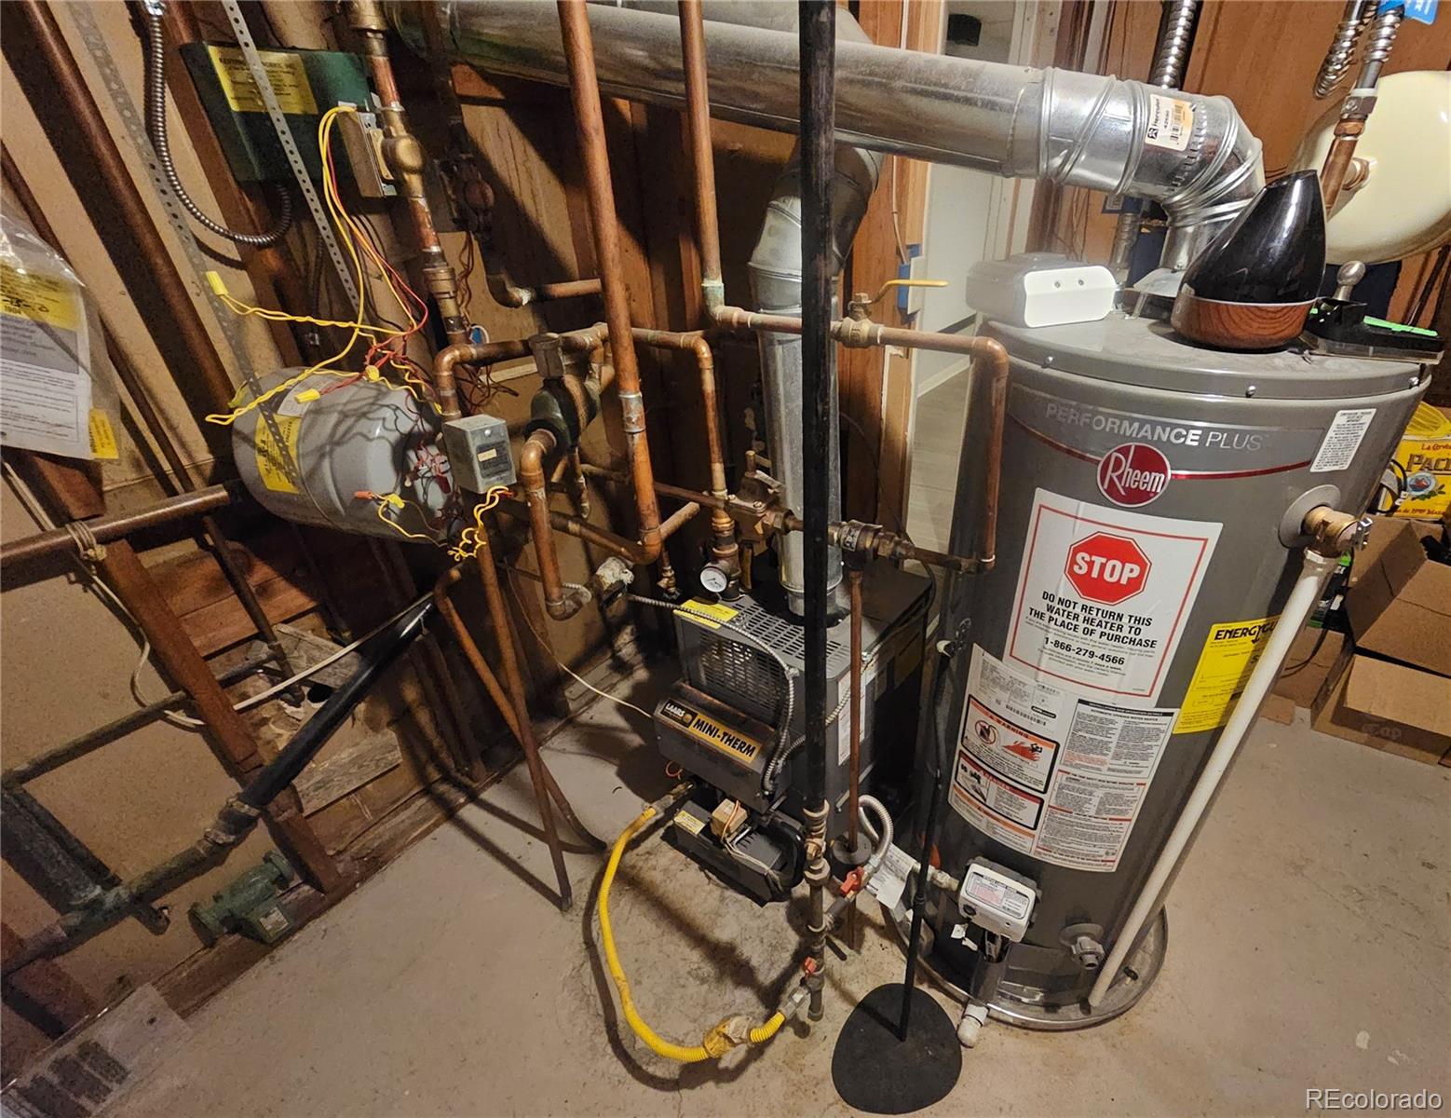
Additional features include a one-car garage, evaporative cooling, gas baseboard heating, brand-new under cabinet microwave, approximately 7-year-old roof with GAF ArmourShield II shingles, and a cleverly concealed thermostat behind hinged wall art.

A nearby park within walking distance offers soccer and baseball fields, tennis courts, and a public swimming pool.

Ask a Local Expert

Property Highlights

Property Type
Residential
Property Sub Type
Single Family Residence
Bedrooms
5
Total Bathrooms
3
Living Area
2,076
Price / Sqft
$303
Acres
0.22
Year Built
1961

Location

City/Township
Littleton
Subdivision
Hillside Manor
County
Arapahoe

Property Details
Price
$630,000
Property Type
Residential
Property Sub Type
Single Family Residence

Building

Structure Type
House
Levels
One
Total Area
2,336

Community

Local Schools

Elementary School
Centennial Academy of Fine Arts
Middle School
Goddard
High School
Littleton
School District
Littleton 6

Interior Features

Bedrooms and Bathrooms

Total Bathrooms
3
Bathrooms on Main Level
2
Full Bathrooms
2
3/4 Bathrooms
1
Bedrooms
5
Bedrooms on Main Level
3

Rooms and Basement

Has Basement
Yes
Basement Features
Finished

Area and Spaces

Living Area
2,076
Above Grade Finished Area
1,168
Below Grade Finished Area
908

Heating and Cooling

Heating Features
Baseboard

Building Details
Construction

Year Built
1961

Materials
Construction Materials
Brick
Roof
Shingle

Terms

Terms

Ownership
Agent Owner
Exclusions
Personal Property in garage and through out the house excluding the Inclusions listed in the Private Remarks.
Special Conditions
None
Special Terms
Cash, Conventional, FHA, VA Loan

Taxes

Tax

Tax (Annual)
$4,562

Heating, Cooling & Utilities

Cooling Features
Evaporative Cooling

Utilities

Sewer
Public Sewer
Water Source
Public

Lot

Acres
0.22
Lot Size
0.22
Lot Size Area Sq Ft
9,583.20
Lot Features
Level

Exterior Features

Exterior Features
Dog Run, Lighting, Private Yard, Rain Gutters
Patio And Porch Features
Patio

Parking

Total Parking Spaces
3
Garage Capacity
1
Parking Features
Concrete
Listed by Your Castle Realty LLC, robertmeyers@yourcastle.com, 720-320-7884
Listing Data last updated 09/23/2026 09:00 am
Get a Link to this Property: Copy To Clipboard
QR Code link to this property

Phone:
Connect with:

Payment Calculator

per month. fixed. % interest.
$
%
$
%
Principal & Interest
+ Home Insurance
+ Property Tax
+ HOA Fees
per month
Total interest paid over s will be:
All estimates and provided for informational purposes only. Actual amounts may vary. The output of the tool is not a loan offer or solicitation, nor is it financial or legal advice. Information, rates, programs and loan scenarios shown are for example only as of 23-Sep-2026 and are subject to change without notice. Interest rates provided by the St. Louis Federal Reserve Economic Data (FRED). All products are subject to credit and property approval. Not all products are available in all states or for all loan amounts. Other restrictions and limitations apply. Contact your preferred lender for the pricing associated with your specific transaction. Calculations are generated by Open Source mortgage calculation software tools using common mathematical formulas. All calculations should be independently verified.
Get Walk Score Content

Property History

5 days ago
Property information last updated
7 days ago
Status Active. This is the date the listing was placed on market.
Cumulative Days on Market: 12 days (includes prior listings) · Currently listed since September 15, 2026. Data provided by the MLS.

Similar Properties