Property Details

Start of property details
Share this property:
541 Beaver Trail
Bailey, CO 80421
28 days ago
REDUCED
$609,000
Active
3
Beds
3
Baths
2
Garage
2,124
Sqft
0.80
Acres
MLS# 8212248
Cumulative Days on Market: 74 · Includes prior listings · Currently listed since 07/10/26 · Data provided by the MLS.

Property Description

Your Colorado Mtn Retreat Awaits

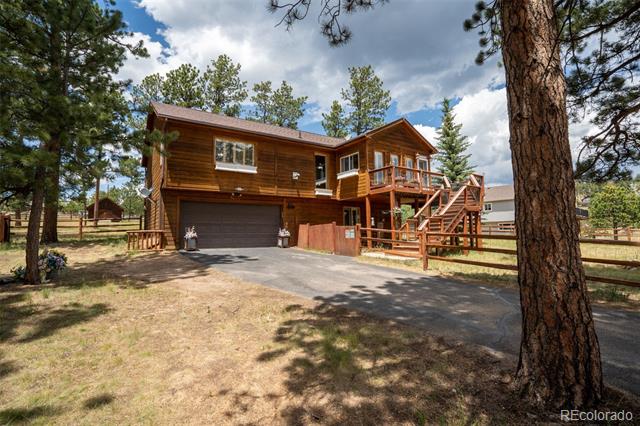
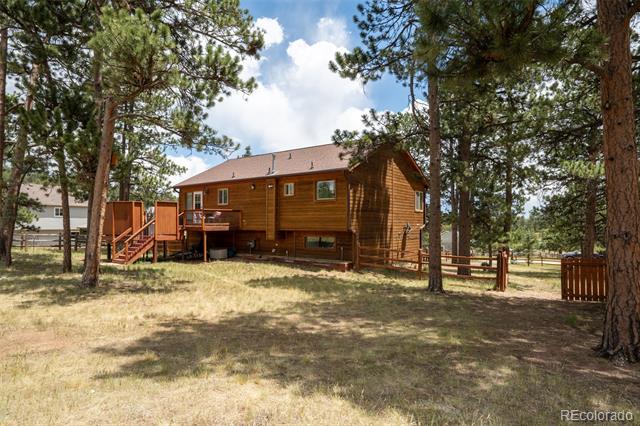
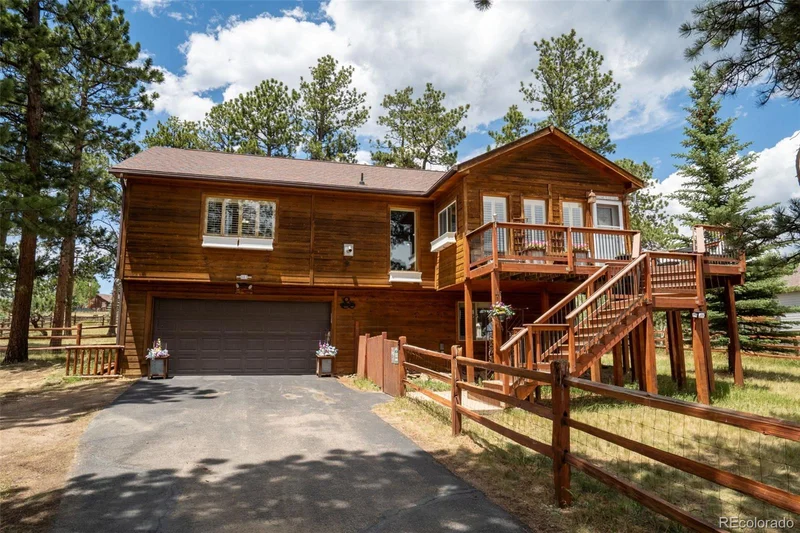
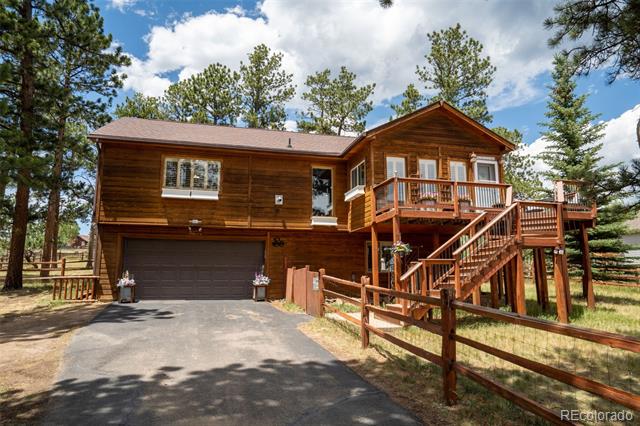
Welcome to your own slice of Colorado mountain living! This inviting 3-bed, 3-bath raised ranch offers the perfect blend of peaceful mountain tranquility, abundant natural light, and convenient access to everything you love about Colorado.

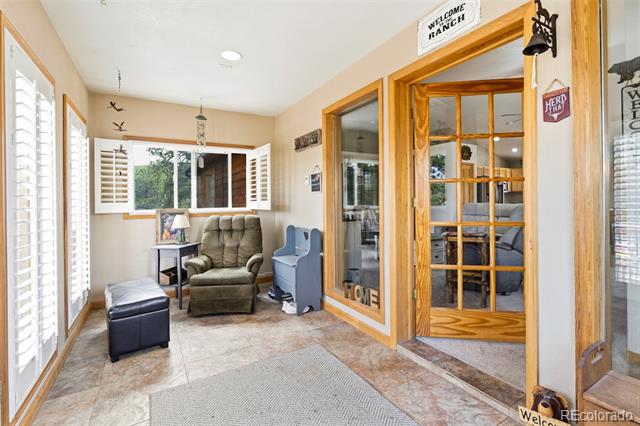
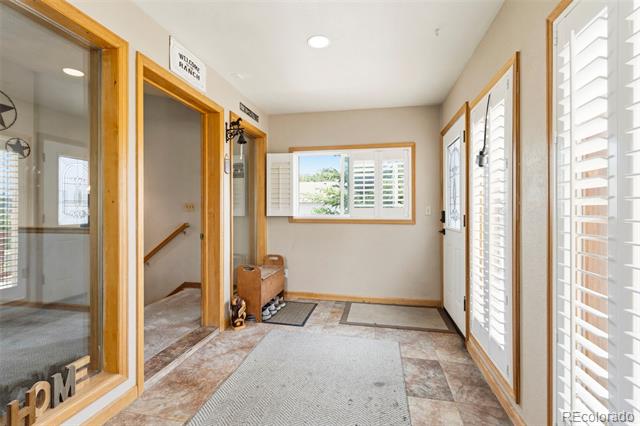
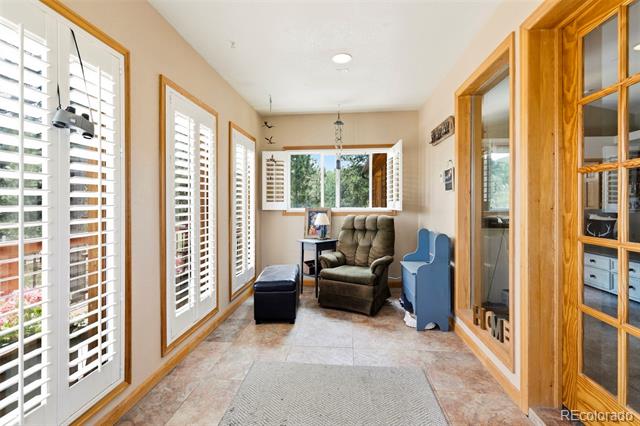
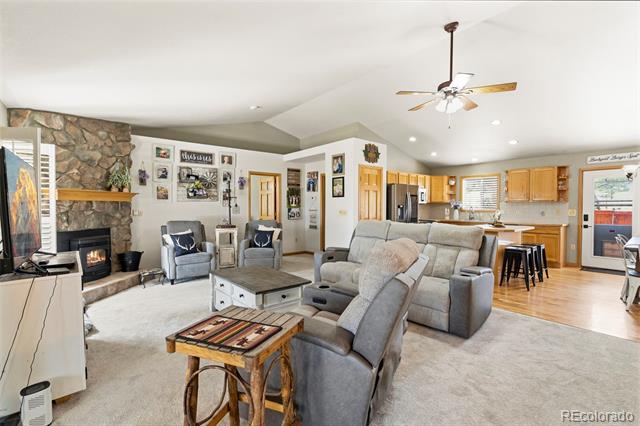
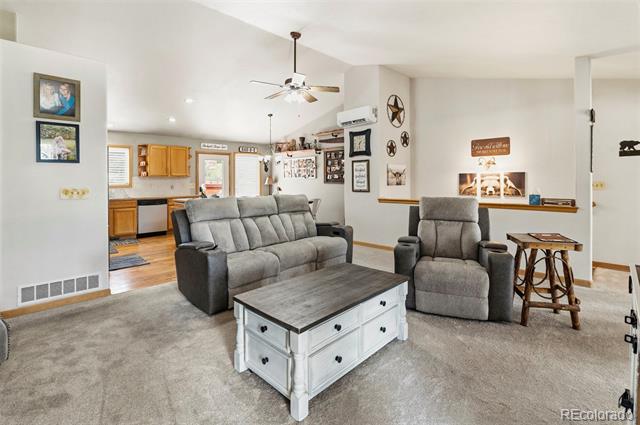
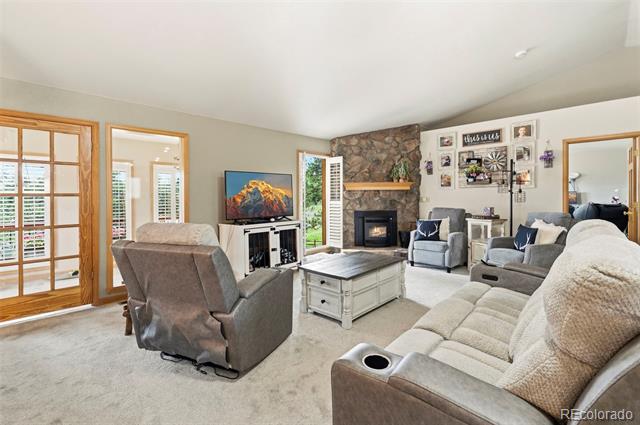
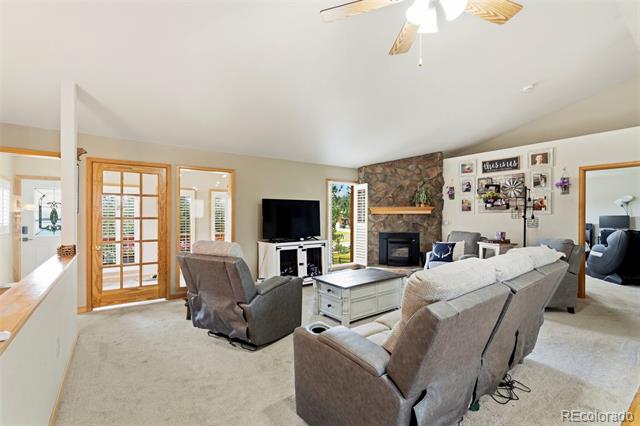
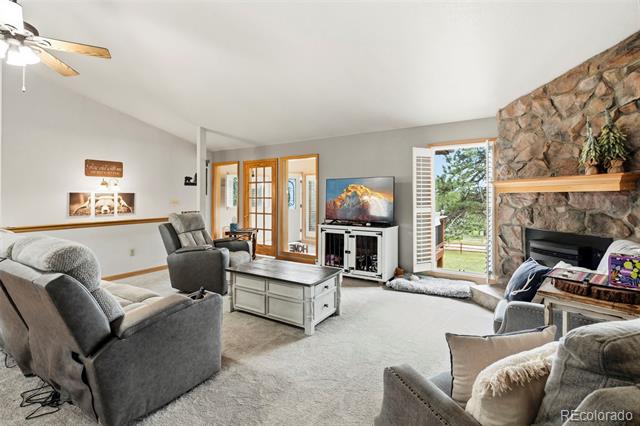
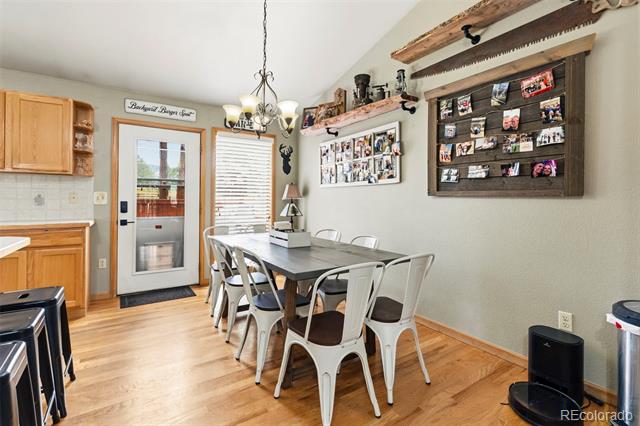
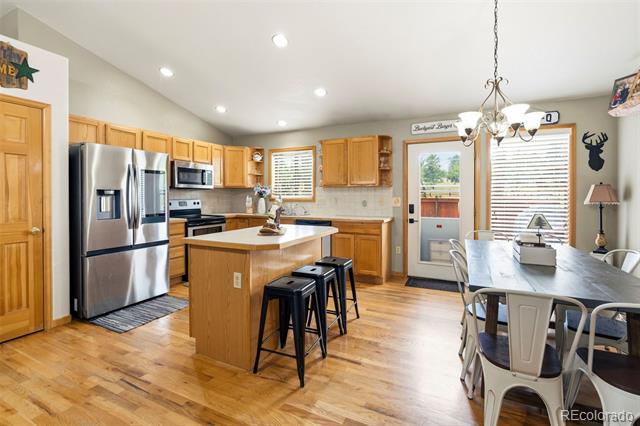
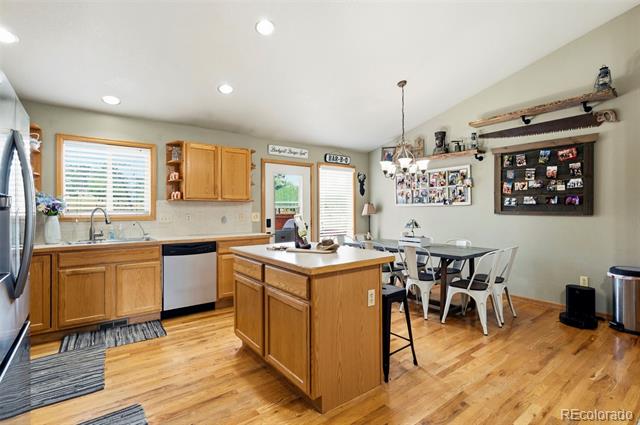
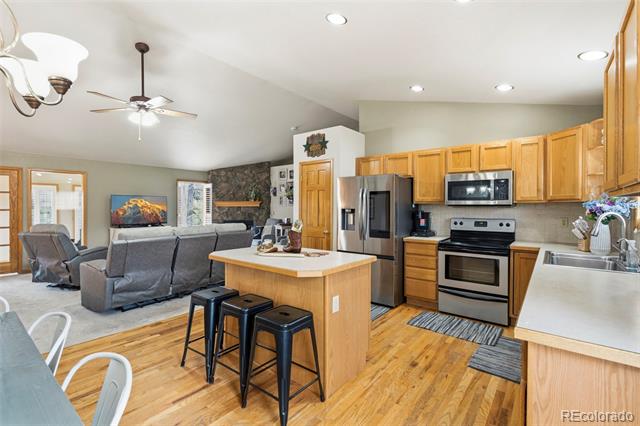
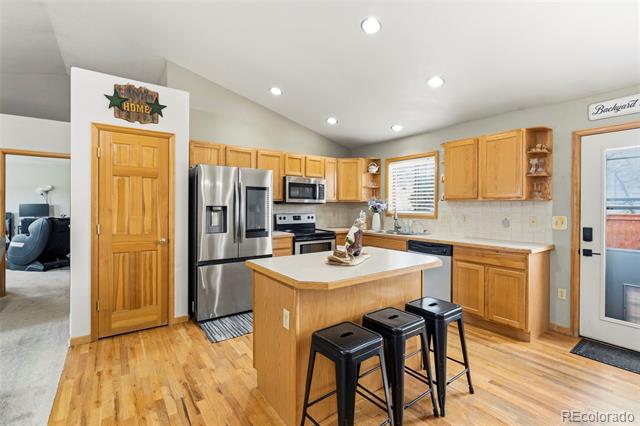
From the moment you step inside, you’ll be welcomed by a charming sunroom filled with natural light. The open-concept main level flows effortlessly into a spacious living rm and well-appointed kitchen, creating a warm and comfortable space for everyday living and entertaining. The kitchen features stainless steel appliances, a center island, pantry, and generous dining area.

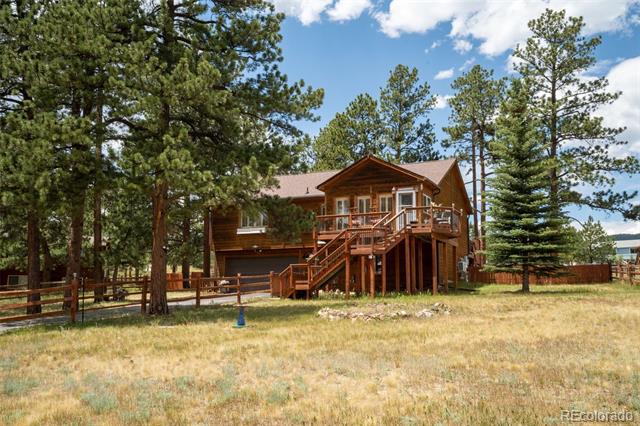
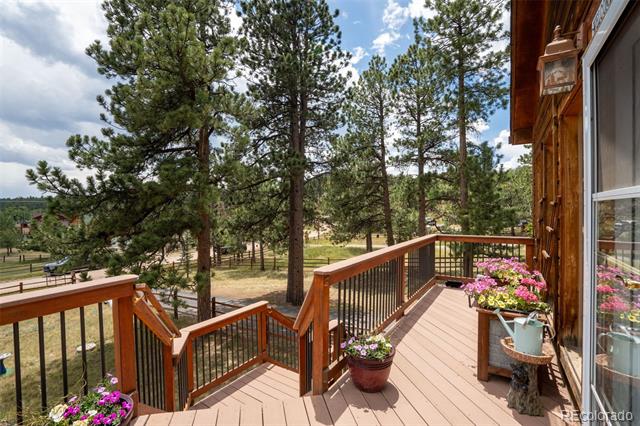
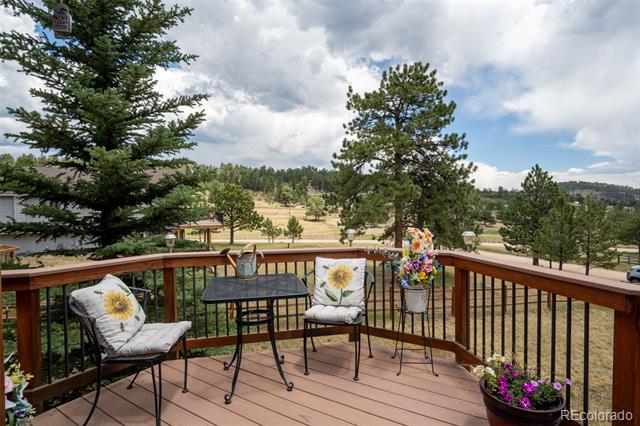
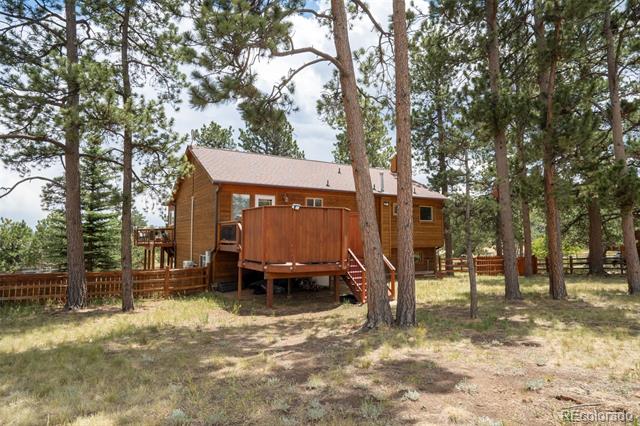
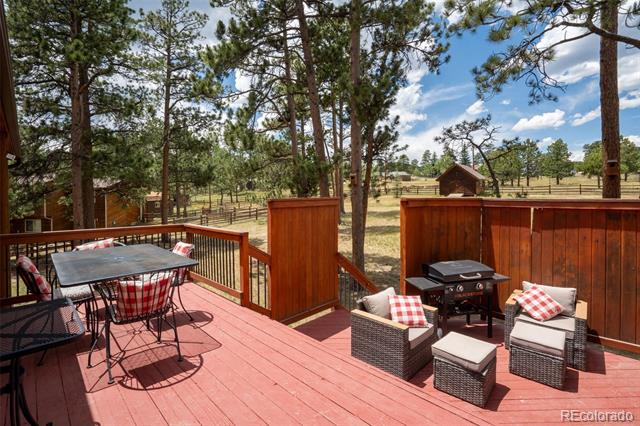
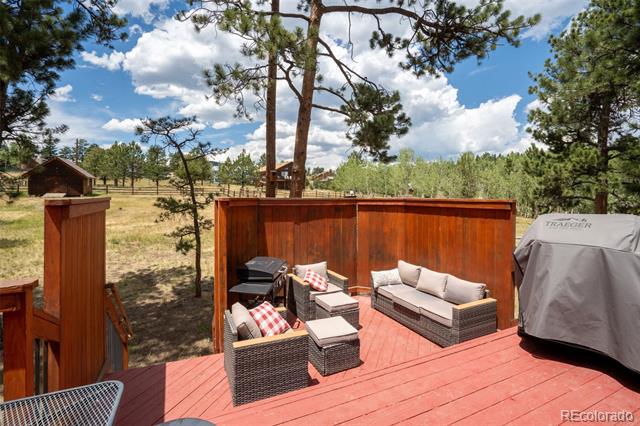
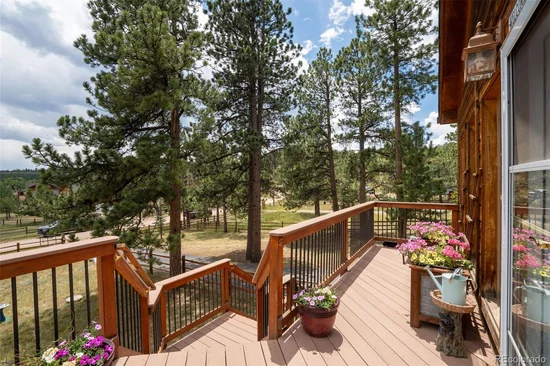
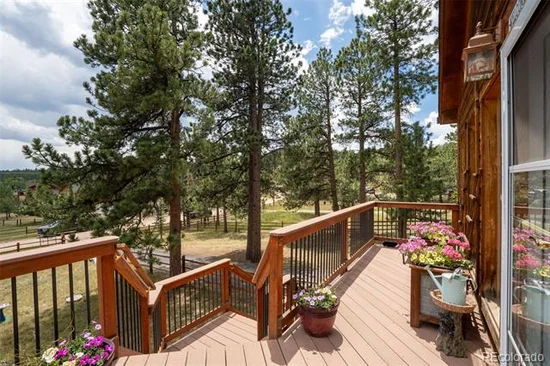
Step outside from the kitchen onto your private back deck—the perfect place to enjoy your morning coffee, entertain friends, or unwind beneath the mountain sky. There’s even an ideal spot for a hot tub, making it easy to create your own private outdoor retreat.
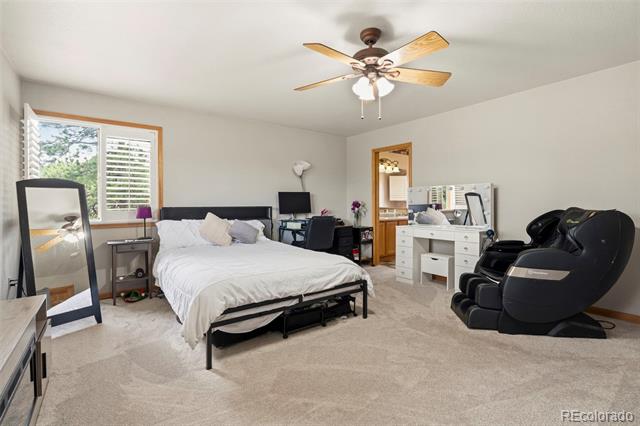
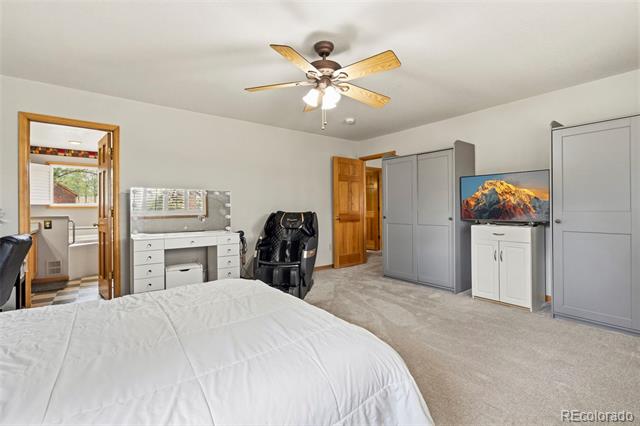
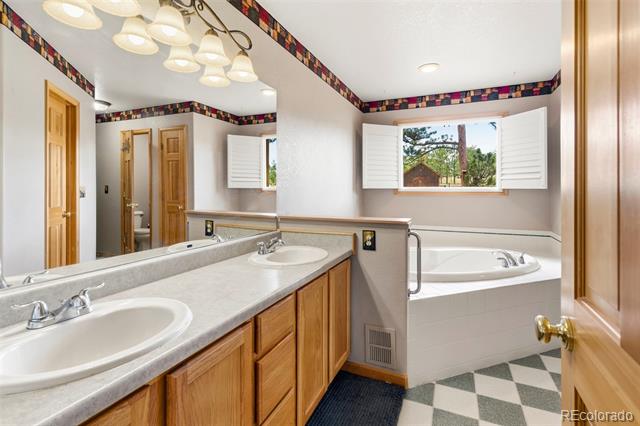
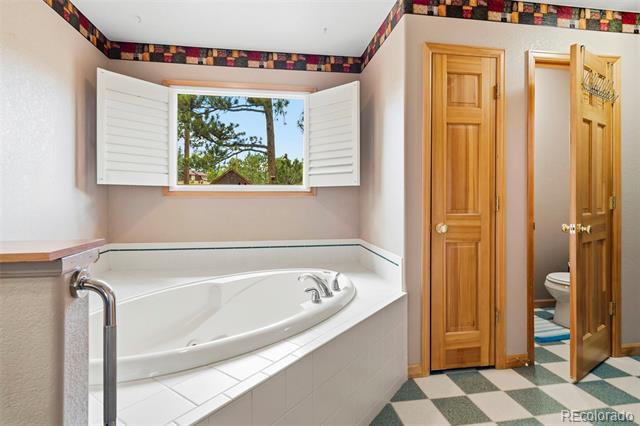
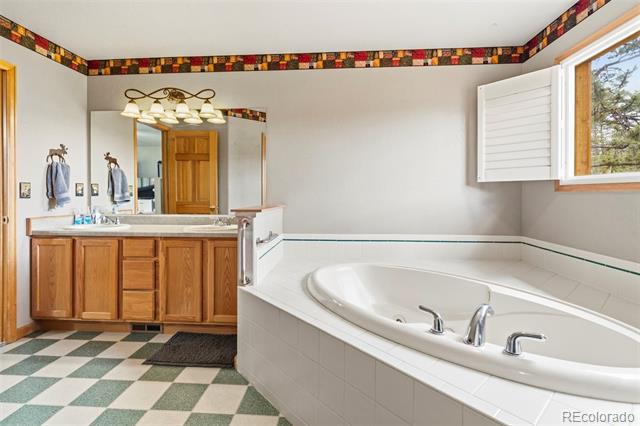
The spacious primary suite is a true sanctuary, featuring a luxurious 5-piece bath with a jetted tub and a walk-in closet.

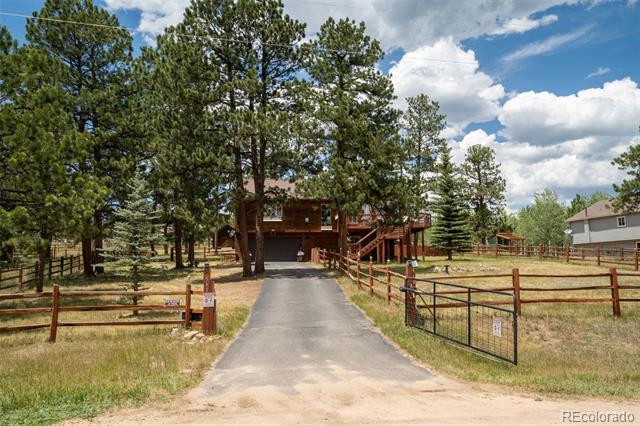
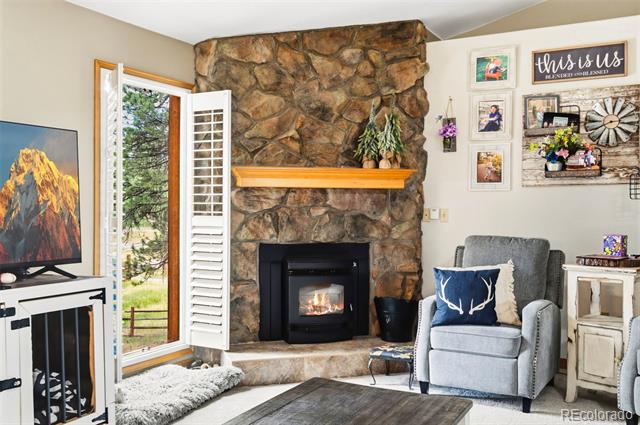
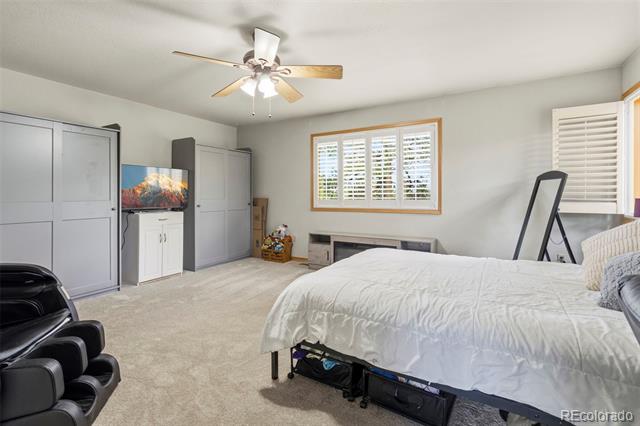
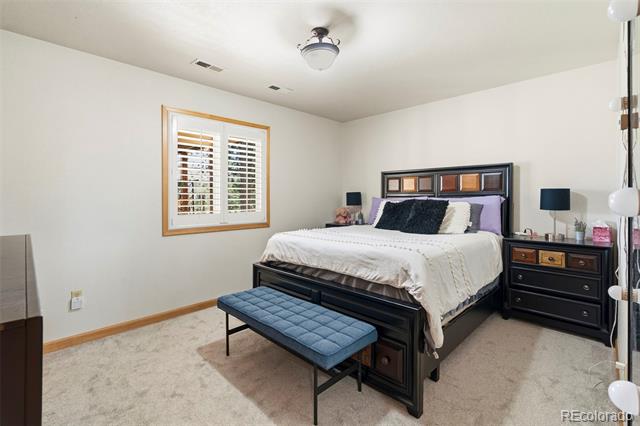
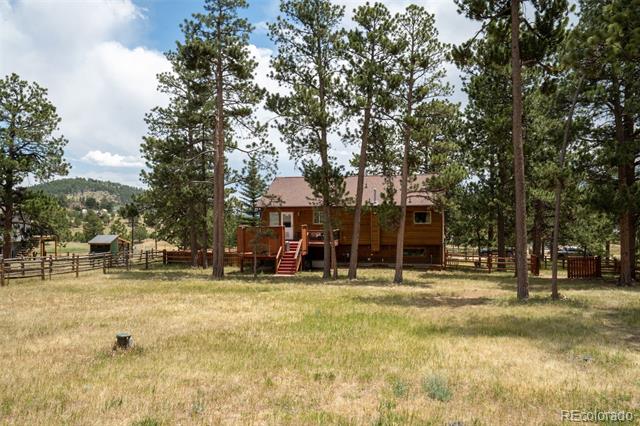
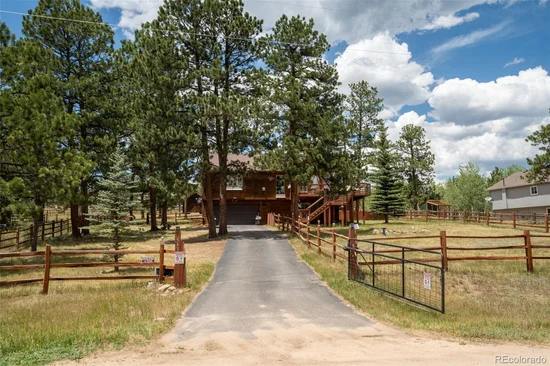
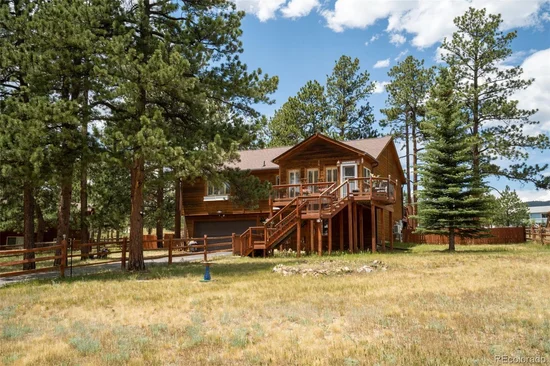
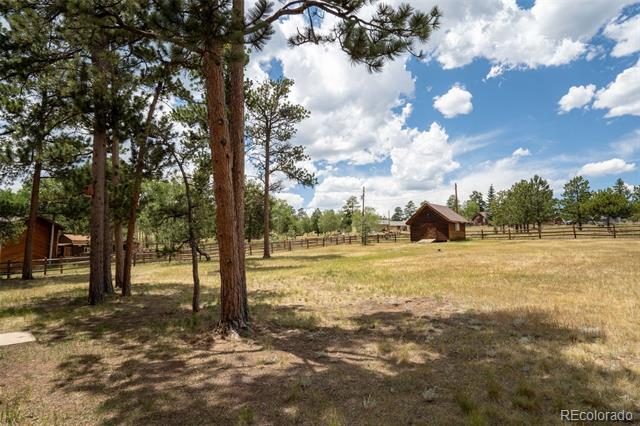
New carpet and plantation shutters * * . Outside, the fully fenced front and back yards offer privacy and plenty of space to enjoy the outdoors. A double gate provides easy access for your recreational vehicles, trailers, and all your mountain toys.

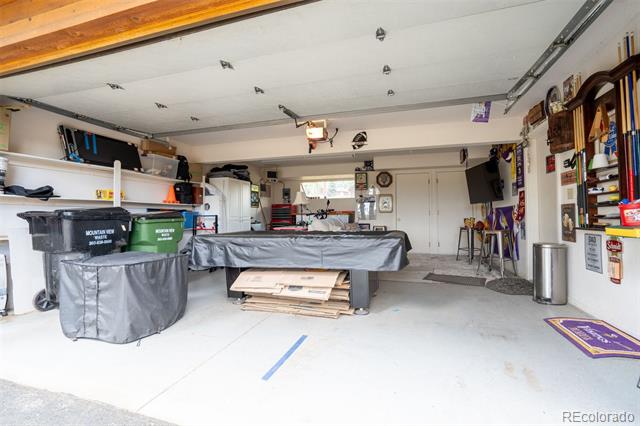
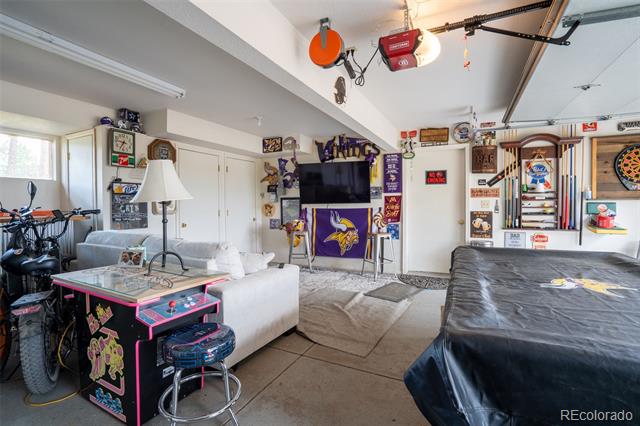
The oversized heated 2-car garage provides exceptional space for vehicles, gear, storage, and hobbies. A solar-powered electric entry gate adds both convenience and security.

Best of all, this home offers the quintessential Colorado lifestyle with o sacrificing convenience. Located just minutes from Hwy 285, you’ll have easy access to Denver and Conifer while still enjoying the peace and privacy of the mountains. A state-maintained road provides reliable year-round access.

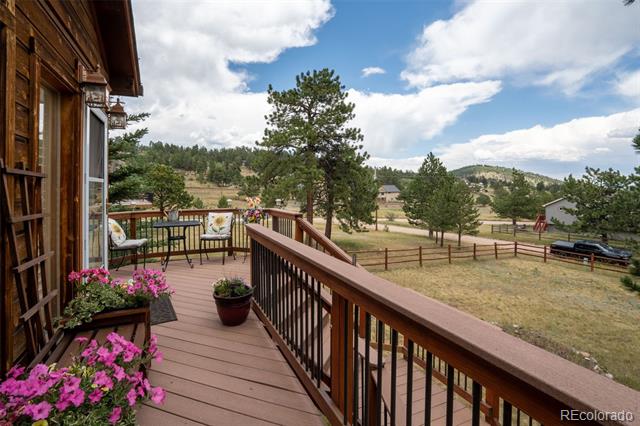
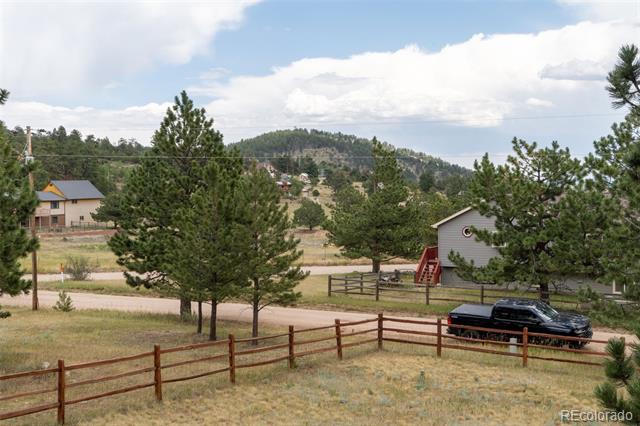
Wake up to sweeping mountain views, watch for local wildlife, and spend your weekends hiking, biking, skiing, fishing, camping, or simply enjoying the beauty that surrounds you.

And for added peace of mind, a NEW ROOF WILL BE INSTALLED PRIOR TO CLOSING! * *

Ask a Local Expert

Property Highlights

Property Type
Residential
Property Sub Type
Single Family Residence
Architectural Style
Mountain Contemporary
Bedrooms
3
Total Bathrooms
3
Living Area
2,124
Price / Sqft
$287
Acres
0.80
Year Built
1999

Location

City/Township
Bailey
Direction Faces
South
View
Meadow, Mountain(s)
Subdivision
Burland Ranchettes
County
Park

Property Details
Price
$609,000
Property Type
Residential
Property Sub Type
Single Family Residence

Building

Structure Type
House
Levels
Multi/Split
Total Area
2,124

Community

Local Schools

Elementary School
Fitzsimmons
Middle School
Platte Canyon
High School
Platte Canyon
School District
Platte Canyon RE-1

Interior Features

Bedrooms and Bathrooms

Total Bathrooms
3
Bathrooms on Main Level
2
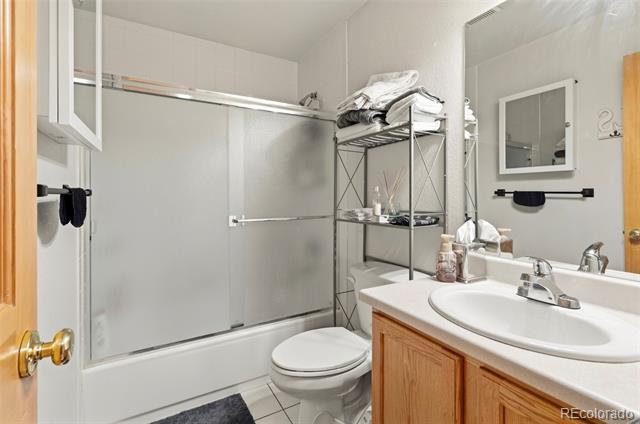
Full Bathrooms
2
1/2 Bathrooms
1
Bedrooms
3
Bedrooms on Main Level
1

Area and Spaces

Living Area
2,124
Above Grade Finished Area
2,124

Appliances

Appliances
Dishwasher, Disposal, Dryer, Microwave, Range, Refrigerator, Washer, Water Softener

Interior Features

Interior Features
Eat-in Kitchen, Five Piece Bath, Kitchen Island, Open Floorplan, Pantry, Primary Suite, Walk-In Closet(s)
Flooring
Carpet, Linoleum, Tile, Wood
Laundry Features
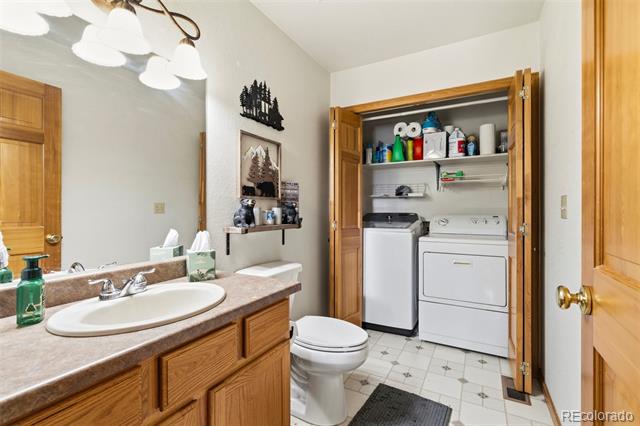
In Unit, Laundry Closet
Window Features
Window Coverings
Entry Location
Stairs

Heating and Cooling

Heating Features
Forced Air, Natural Gas, Pellet Stove

Building Details
Construction

Architectural Style
Mountain Contemporary
Year Built
1999
Foundations
Raised, Slab

Materials
Construction Materials
Frame, Wood Siding

Terms

Terms

Ownership
Individual
Exclusions
Sellers Personal Property.
Special Conditions
None
Special Terms
Cash, Conventional, FHA, VA Loan

Taxes

Tax

Tax (Annual)
$1,772

HOA

Has HOA
Yes
Association Fee
$25 /yr

Heating, Cooling & Utilities

Cooling Features
Air Conditioning-Room, Other

Utilities

Utilities
Cable Available
Sewer
Septic Tank
Water Source
Well

Lot

Acres
0.80
Lot Size
0.80
Lot Size Area Sq Ft
34,848
Lot Features
Foothills, Many Trees, Mountainous
Road Surface
Dirt

Exterior Features

Exterior Features
Private Yard
Patio And Porch Features
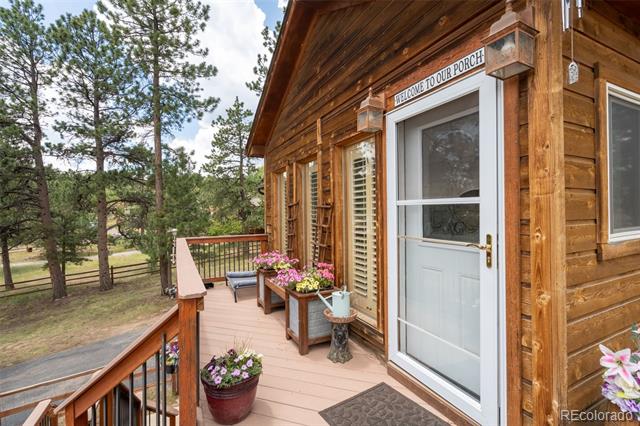
Covered, Deck, Front Porch
Fencing
Full

Parking

Total Parking Spaces
2
Garage Capacity
2
Parking Features
Concrete, Unpaved

Pool Features

Spa Features
Bath
Listed by Dream Real Estate, candymarzec@gmail.com, 719-877-1119
Listing Data last updated 09/22/2026 06:20 am
Get a Link to this Property: Copy To Clipboard
QR Code link to this property

Phone:
Connect with:

Payment Calculator

per month. fixed. % interest.
$
%
$
%
Principal & Interest
+ Home Insurance
+ Property Tax
+ HOA Fees
per month
Total interest paid over s will be:
All estimates and provided for informational purposes only. Actual amounts may vary. The output of the tool is not a loan offer or solicitation, nor is it financial or legal advice. Information, rates, programs and loan scenarios shown are for example only as of 22-Sep-2026 and are subject to change without notice. Interest rates provided by the St. Louis Federal Reserve Economic Data (FRED). All products are subject to credit and property approval. Not all products are available in all states or for all loan amounts. Other restrictions and limitations apply. Contact your preferred lender for the pricing associated with your specific transaction. Calculations are generated by Open Source mortgage calculation software tools using common mathematical formulas. All calculations should be independently verified.
Get Walk Score Content

Property History

4 days ago
Property information last updated
28 days ago
Date of last price change
73 days ago
Status Active. This is the date the listing was placed on market.
Cumulative Days on Market: 74 days (includes prior listings) · Currently listed since July 10, 2026. Data provided by the MLS.

Similar Properties