Property Details

Start of property details
Share this property:
8075 W 32nd Avenue
Wheat Ridge, CO 80033
FOR
SALE
$1,495,000
Active
3
Beds
2
Baths
3
Garage
3,109
Sqft
0.94
Acres
MLS# 8222211
Cumulative Days on Market: 206 · Includes prior listings · Currently listed since 02/26/26 · Data provided by the MLS.

Property Description

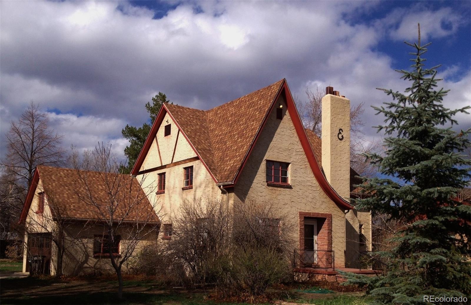
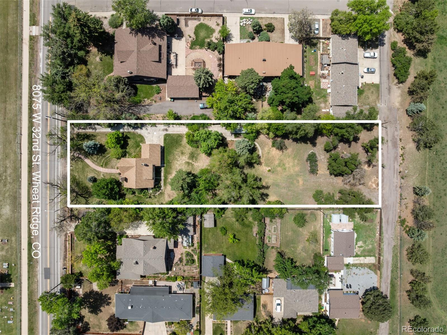
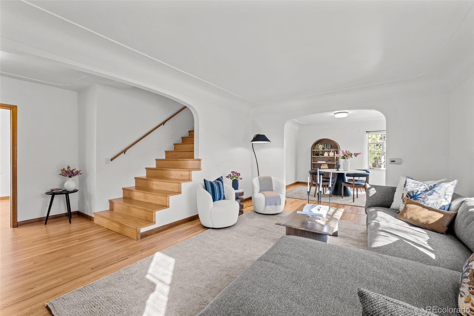
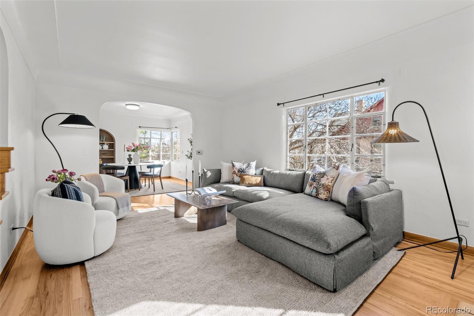
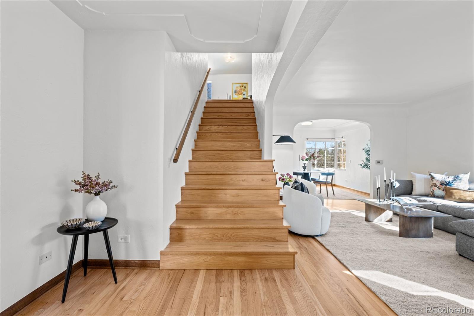
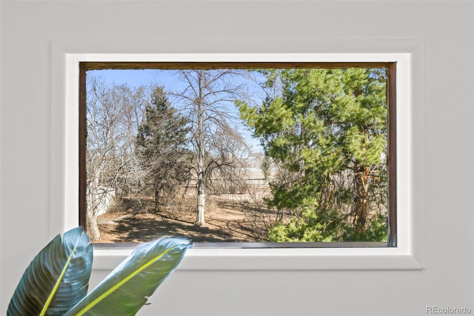
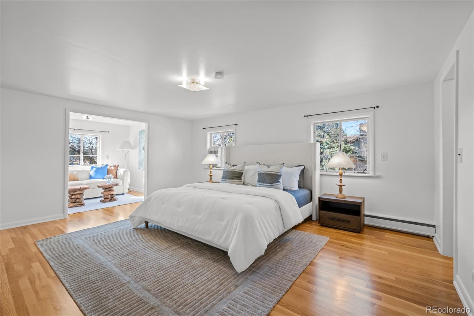
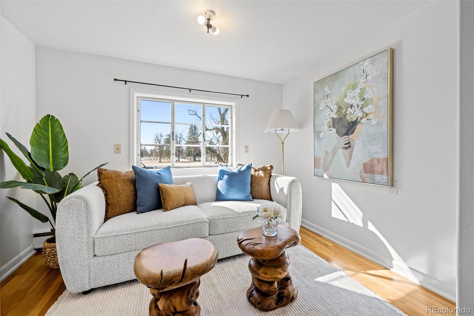
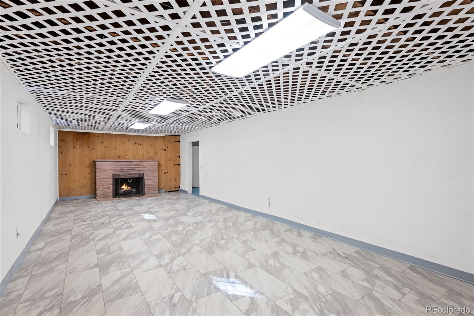
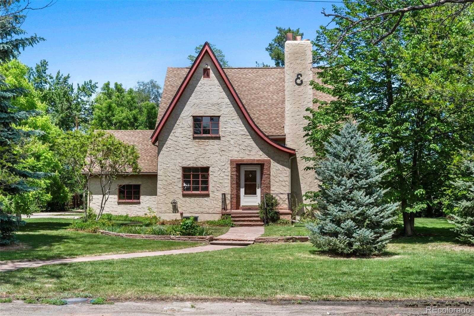
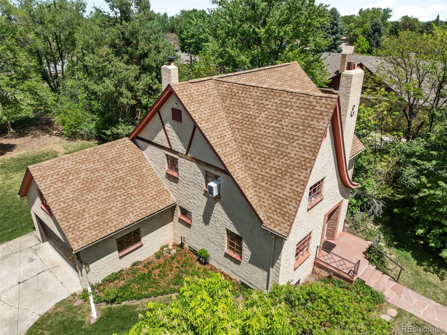
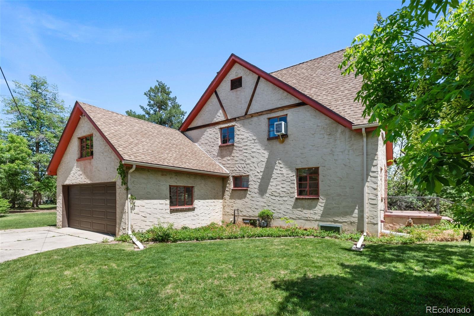
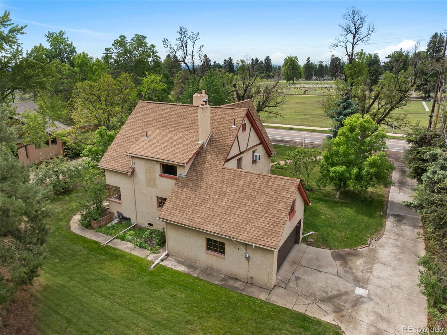
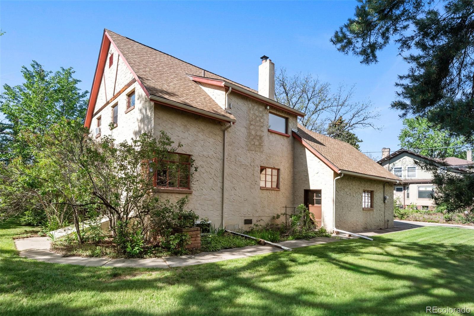
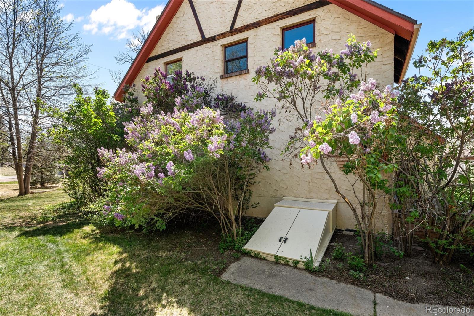
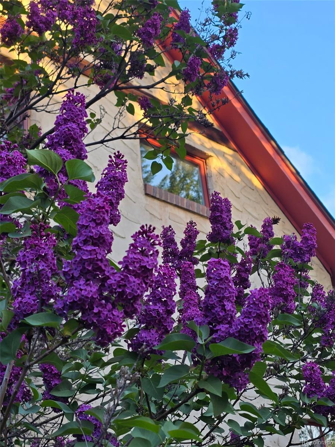
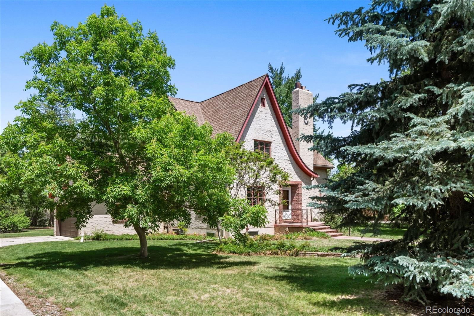
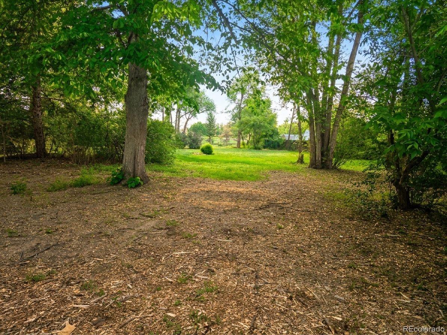
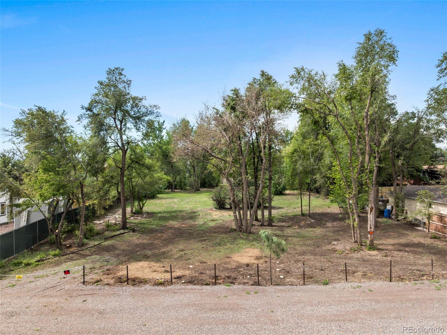
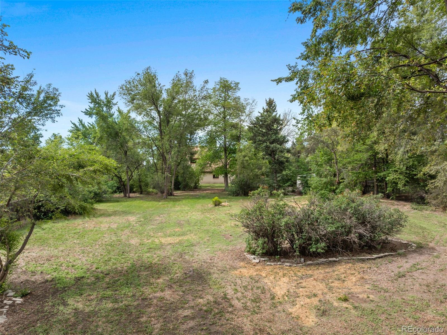
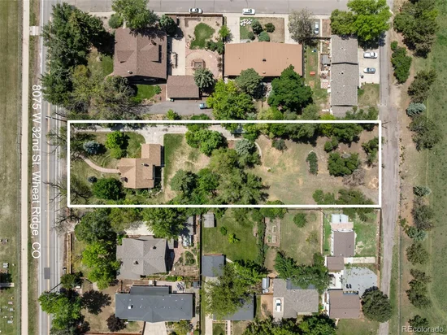
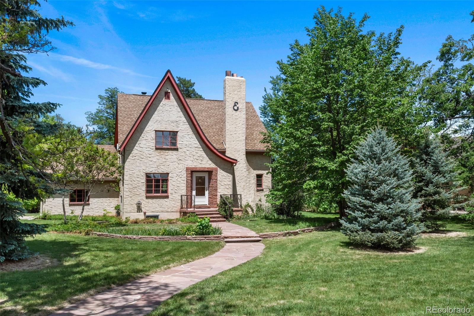
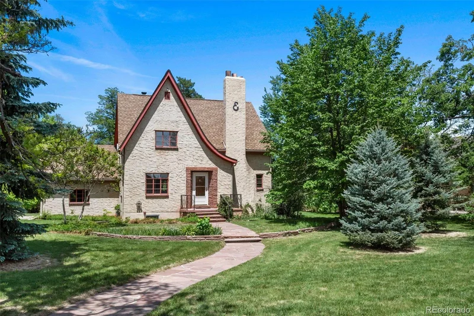
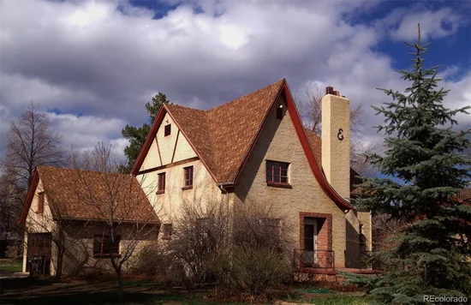
Charming Storybook style estate with mountain views on a rare 0.946-acre lot in Wheat Ridge. This unique property offers exceptional privacy, mature landscaping, and flexible potential for luxury living, future expansion, or investment.
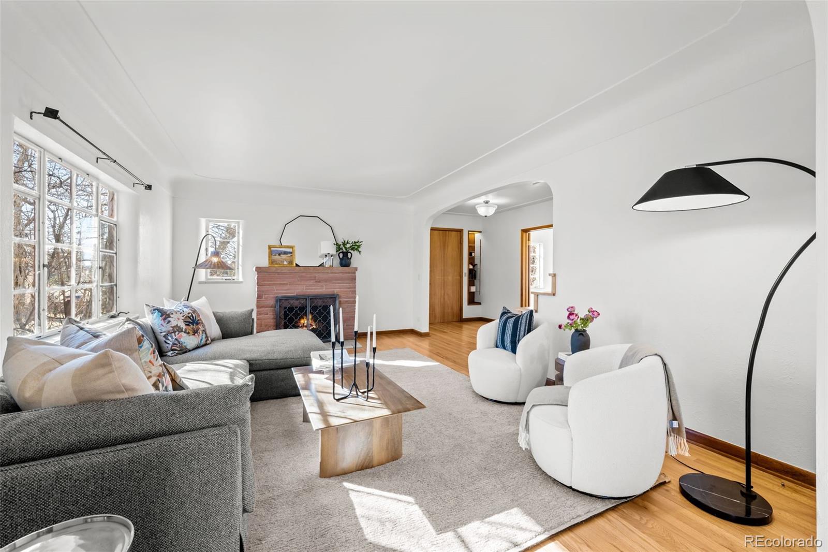
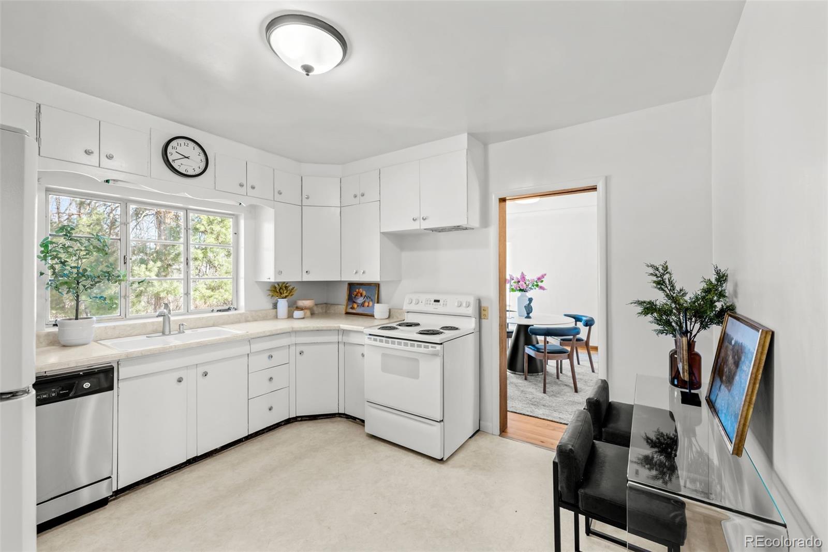
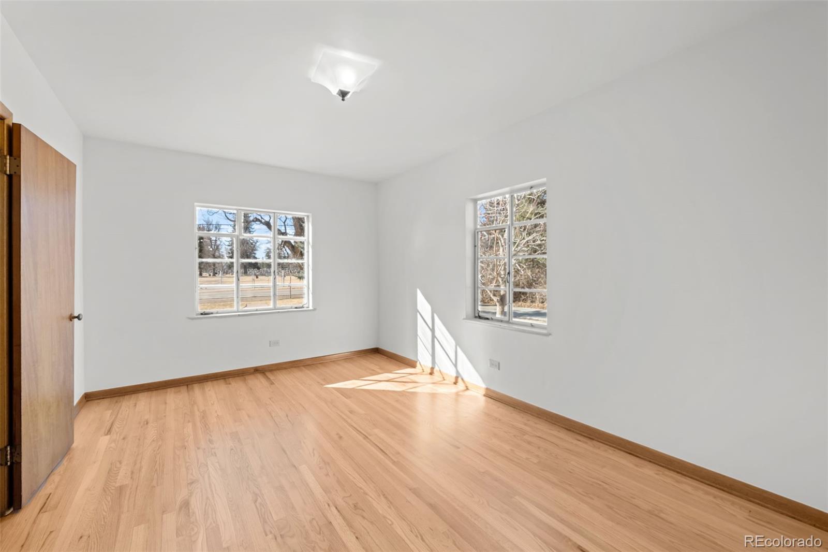
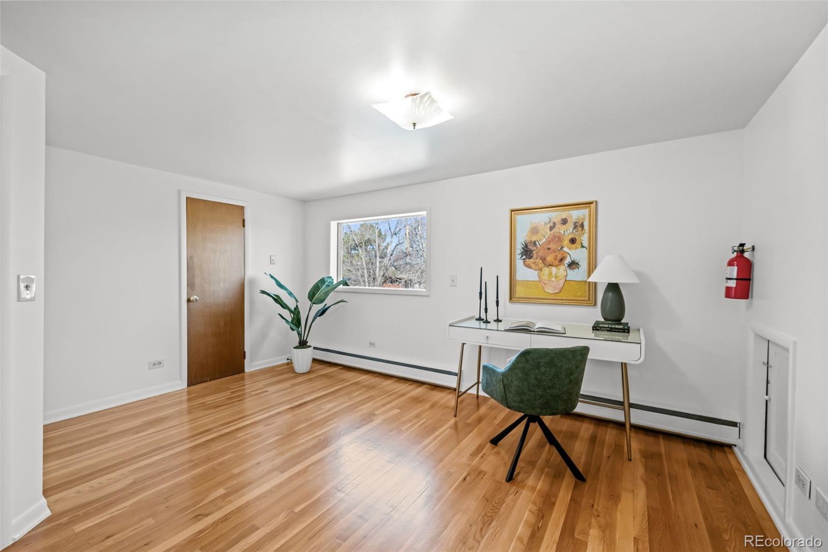
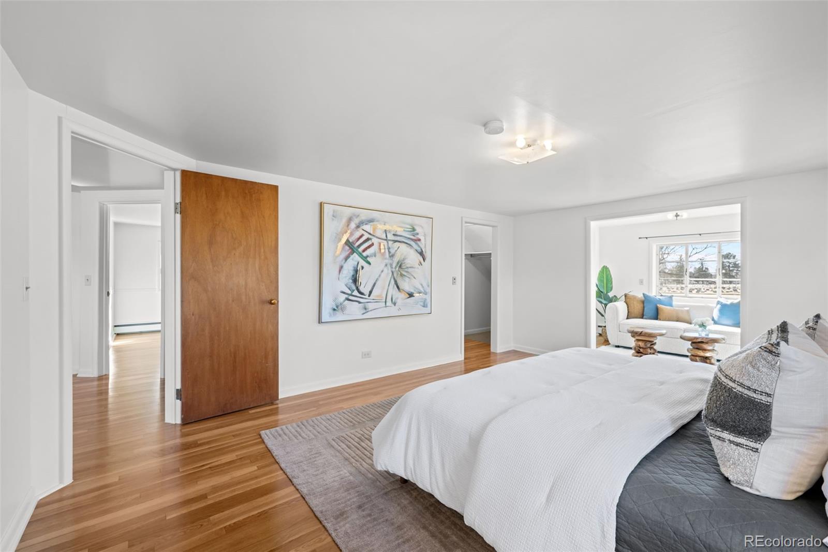
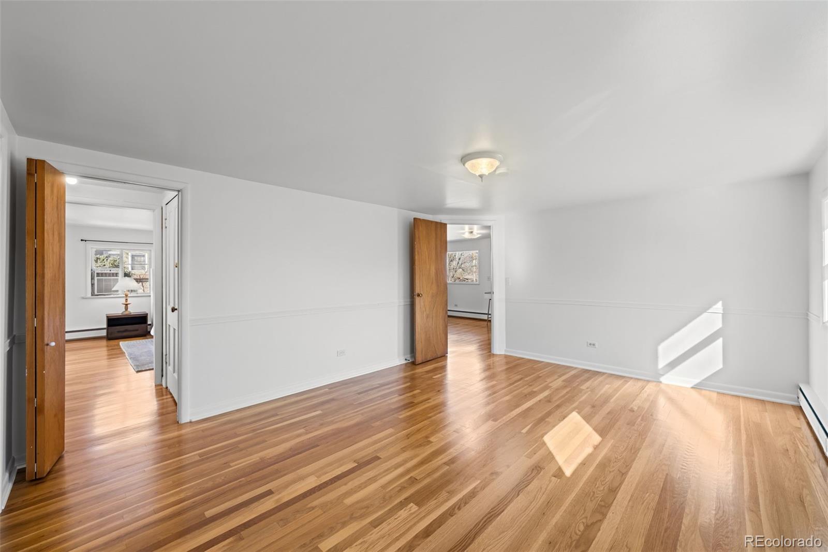
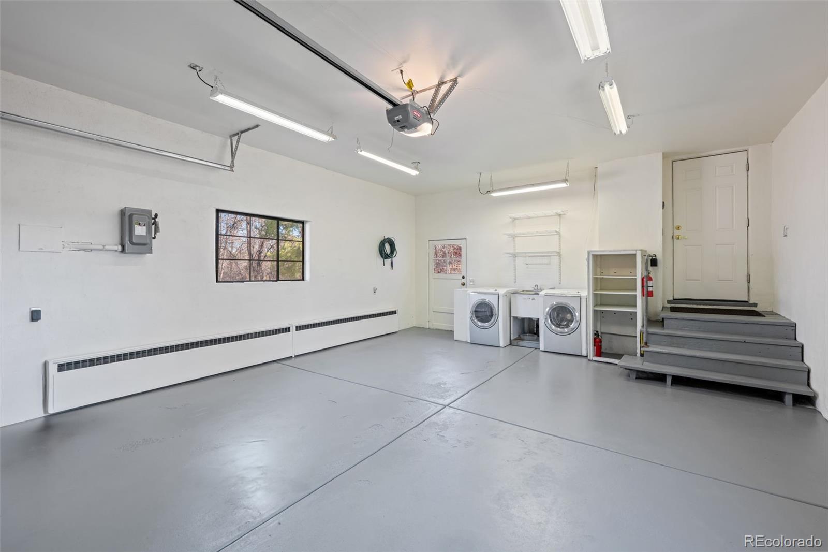
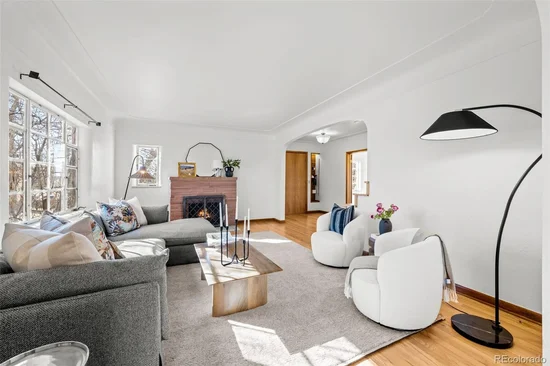
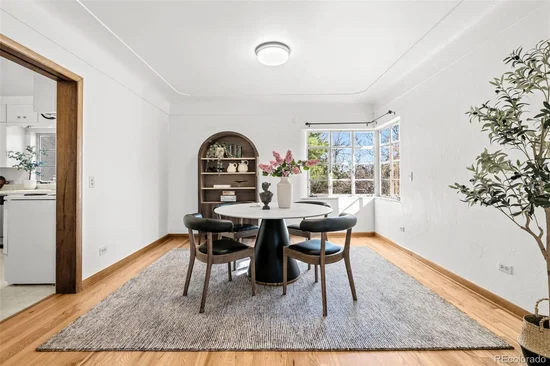
It’s a great opportunity for buyers looking to customize or expand. Recent updates include radiant-heated and refinished hardwood floors, a newer roof, fresh interior paint, and newer furnace and water heater. The property also includes a heated attached 2-car garage, a detached 1-car garage, and an oversized concrete driveway with ample parking for multiple vehicles, RVs, boats, and more. Zoned R-2, this prime urban infill property allows for two single-family homes, duplexes, or an accessory dwelling unit (ADU), making it ideal for multigenerational living, redevelopment, or long-term investment. The lot offers dual street access from both 32nd and 33rd Avenues, with utilities including fiber optic already on-site or readily available.
Conveniently located just minutes from I-70 and I-76, approximately 6 miles from downtown Denver and 24 miles from Denver International Airport, with easy access to the extraordinary Crown Hill wildlife sanctuary and park, bike trails, and nearby amenities. The future Lutheran Legacy Campus just north of 33rd Avenue is planned to include parks, trails, shops, restaurants, and additional neighborhood features. This is a rare opportunity to own a property that combines classic Storybook charm, nearly an acre of land, flexible zoning, and a highly desirable Wheat Ridge location. Ideal for both homeowners and investors looking to take advantage of limited land availability in the Denver metro area.

Ask a Local Expert

Property Highlights

Property Type
Residential
Property Sub Type
Single Family Residence
Architectural Style
Traditional
Bedrooms
3
Total Bathrooms
2
Living Area
3,109
Price / Sqft
$481
Acres
0.94
Year Built
1953

Location

City/Township
Wheat Ridge
Direction Faces
South
Subdivision
NONE
County
Jefferson
Zoning
R-2

Property Details
Price
$1,495,000
Property Type
Residential
Property Sub Type
Single Family Residence

Building

Structure Type
House
Levels
Three Or More
Total Area
3,109

Community

Local Schools

Elementary School
Stevens
Middle School
Everitt
High School
Wheat Ridge
School District
Jefferson County R-1

Interior Features

Bedrooms and Bathrooms

Total Bathrooms
2
Bathrooms on Main Level
1
Full Bathrooms
1
3/4 Bathrooms
1
Bedrooms
3
Bedrooms on Main Level
1

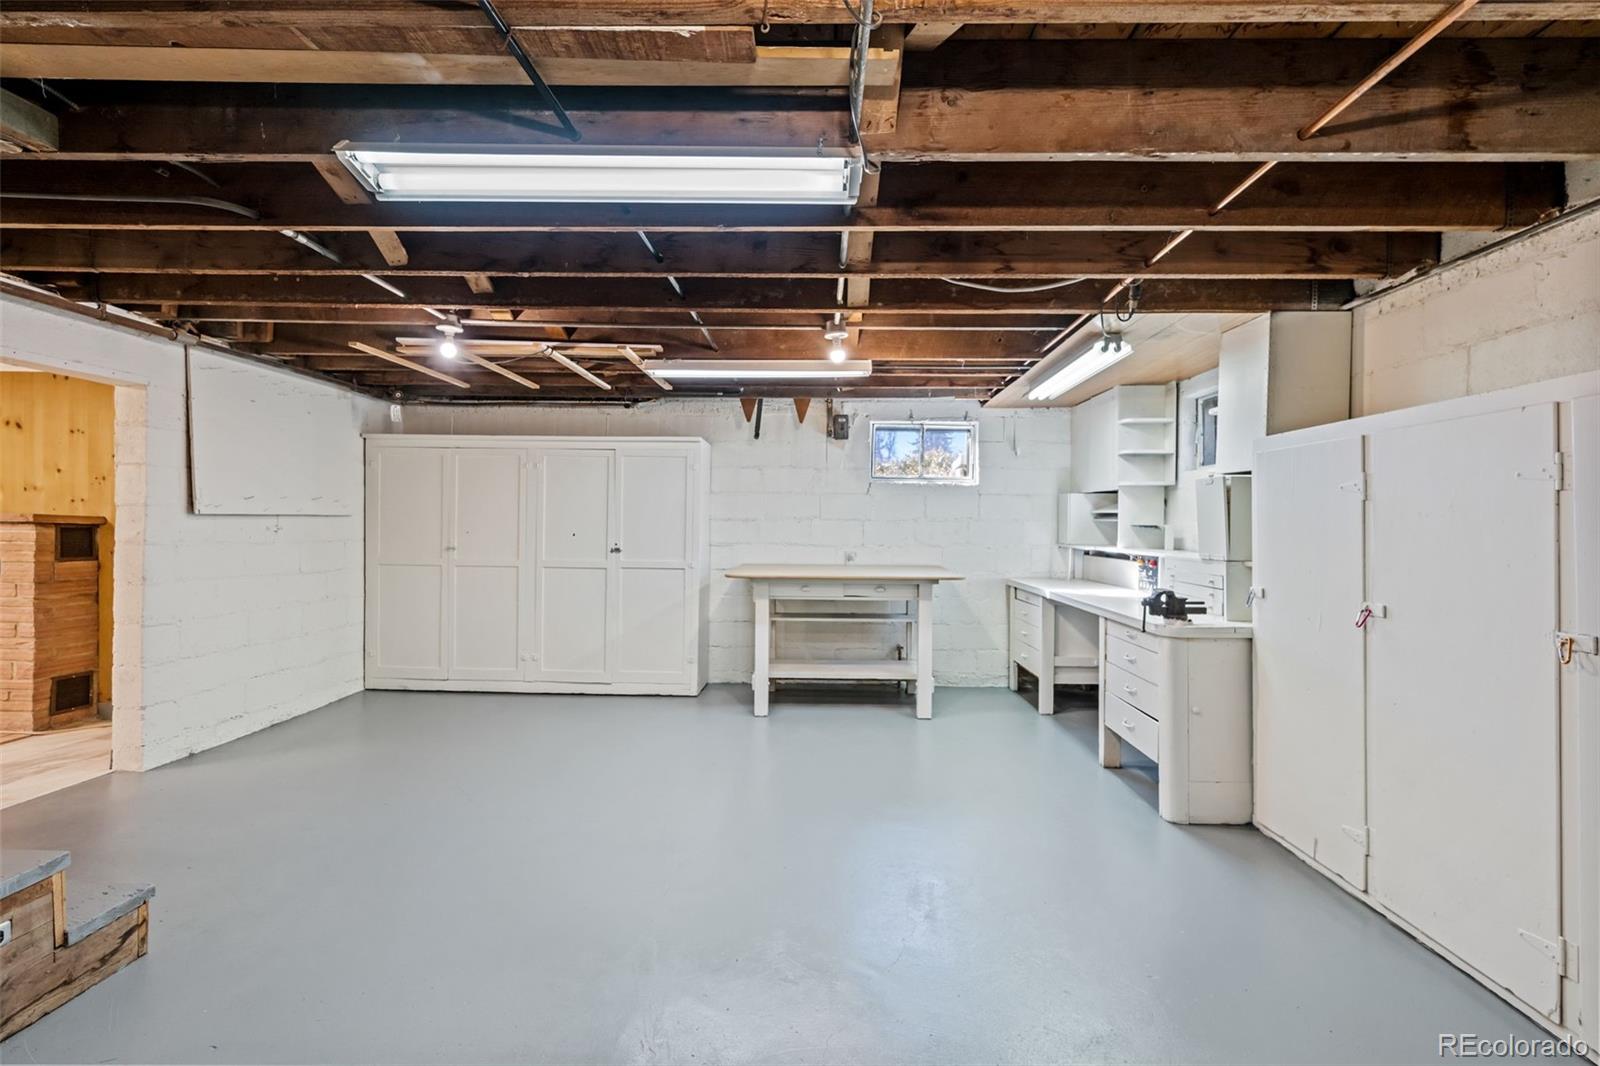
Rooms and Basement

Has Basement
Yes
Basement Features
Finished

Area and Spaces

Living Area
3,109
Above Grade Finished Area
2,059
Below Grade Finished Area
1,050

Appliances

Appliances
Disposal, Dryer, Oven, Range, Refrigerator, Washer

Interior Features

Flooring
Vinyl, Wood
Electic
220 Volts
Fireplace Features
Basement, Electric, Living Room

Heating and Cooling

Heating Features
Hot Water, Radiant
Fireplaces
2

Building Details
Construction

Architectural Style
Traditional
Year Built
1953

Materials
Construction Materials
Block, Frame, Stucco
Roof
Composition

Terms

Terms

Ownership
Individual
Exclusions
Seller’s personal property and staging
Special Conditions
None
Special Terms
Cash, Conventional, Jumbo

Taxes

Tax

Tax (Annual)
$3,711

Heating, Cooling & Utilities

Cooling Features
Air Conditioning-Room

Utilities

Sewer
Public Sewer
Water Source
Public

Lot

Acres
0.94
Lot Size
41,121
Lot Size Area Sq Ft
41,121
Lot Features
Landscaped, Level, Many Trees, Sprinklers In Front, Sprinklers In Rear

Parking

Total Parking Spaces
3
Garage Capacity
3
Parking Features
Concrete, Gravel, Heated Garage
Listed by Slifer Smith and Frampton Real Estate, johnj@sliferdenver.com, 303-322-6200
Listing Data last updated 09/22/2026 03:20 am
Get a Link to this Property: Copy To Clipboard
QR Code link to this property

Phone:
Connect with:

Payment Calculator

per month. fixed. % interest.
$
%
$
%
Principal & Interest
+ Home Insurance
+ Property Tax
+ HOA Fees
per month
Total interest paid over s will be:
All estimates and provided for informational purposes only. Actual amounts may vary. The output of the tool is not a loan offer or solicitation, nor is it financial or legal advice. Information, rates, programs and loan scenarios shown are for example only as of 22-Sep-2026 and are subject to change without notice. Interest rates provided by the St. Louis Federal Reserve Economic Data (FRED). All products are subject to credit and property approval. Not all products are available in all states or for all loan amounts. Other restrictions and limitations apply. Contact your preferred lender for the pricing associated with your specific transaction. Calculations are generated by Open Source mortgage calculation software tools using common mathematical formulas. All calculations should be independently verified.
Get Walk Score Content

Property History

4 days ago
Property information last updated
207 days ago
Status Active. This is the date the listing was placed on market.
Cumulative Days on Market: 206 days (includes prior listings) · Currently listed since February 26, 2026. Data provided by the MLS.

Similar Properties