Property Details

Start of property details
Share this property:
620 Tennis Club Road, Unit 1337
Keystone, CO 80435
FOR SALE · Active
$1,000,000
$570 / Sqft
3
Beds
3
Baths
1,754
Sqft
1974
Yr. Built
MLS# 8226206
Cumulative Days on Market: 230 · Includes prior listings · Currently listed since 03/31/26 · Data provided by the MLS.

Property Description

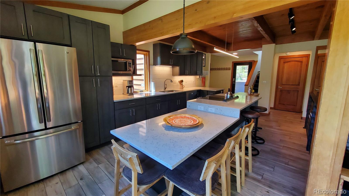
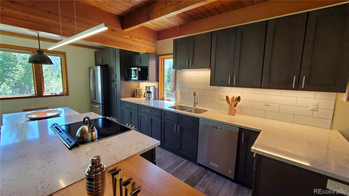
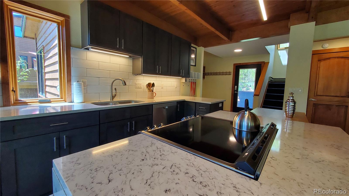
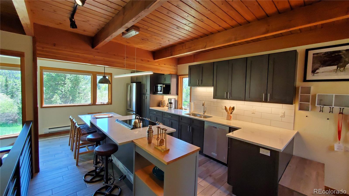
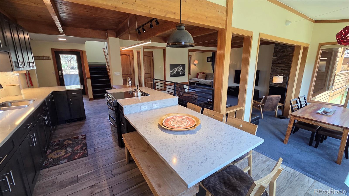
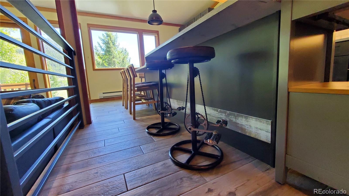
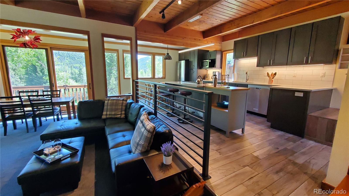
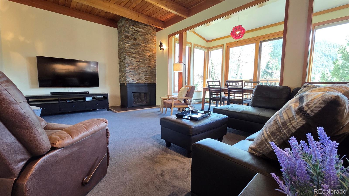
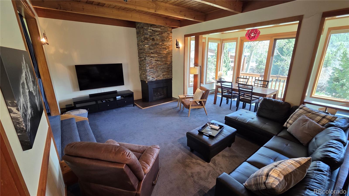
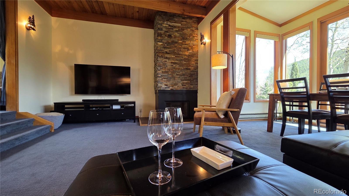
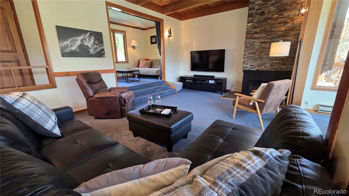
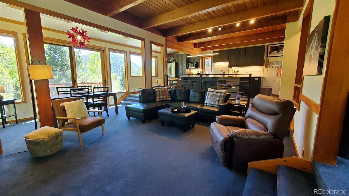
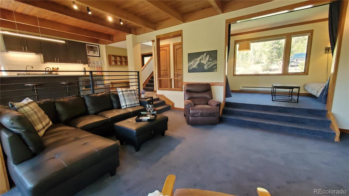
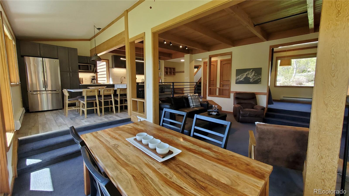
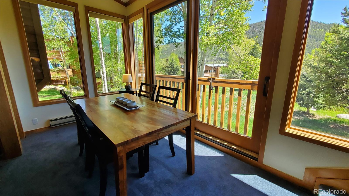
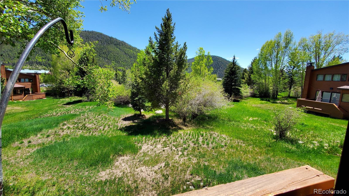
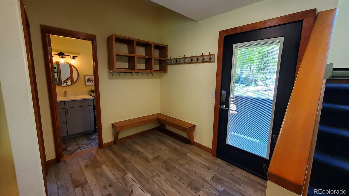
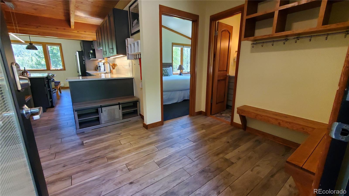
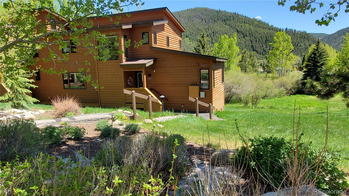
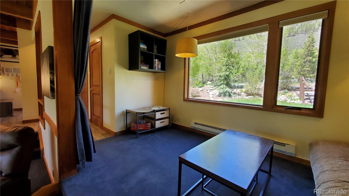
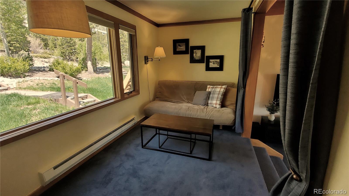
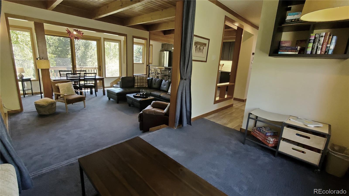
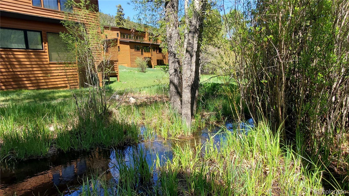
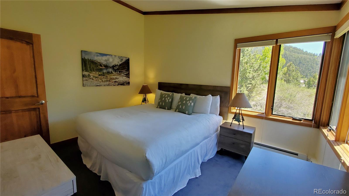
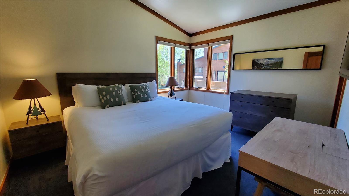
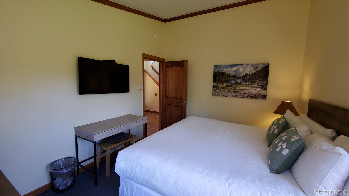
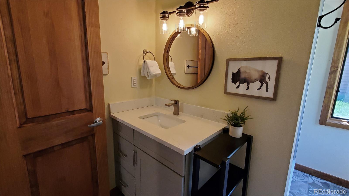
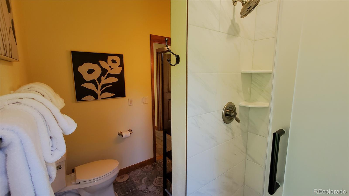
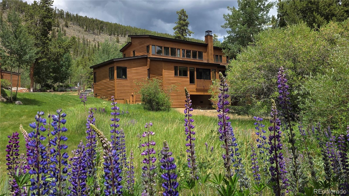
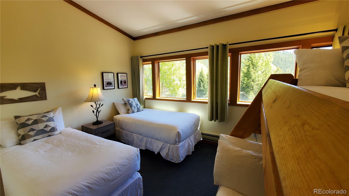
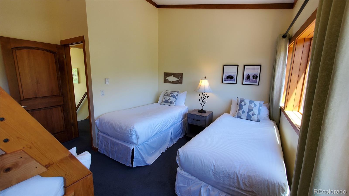
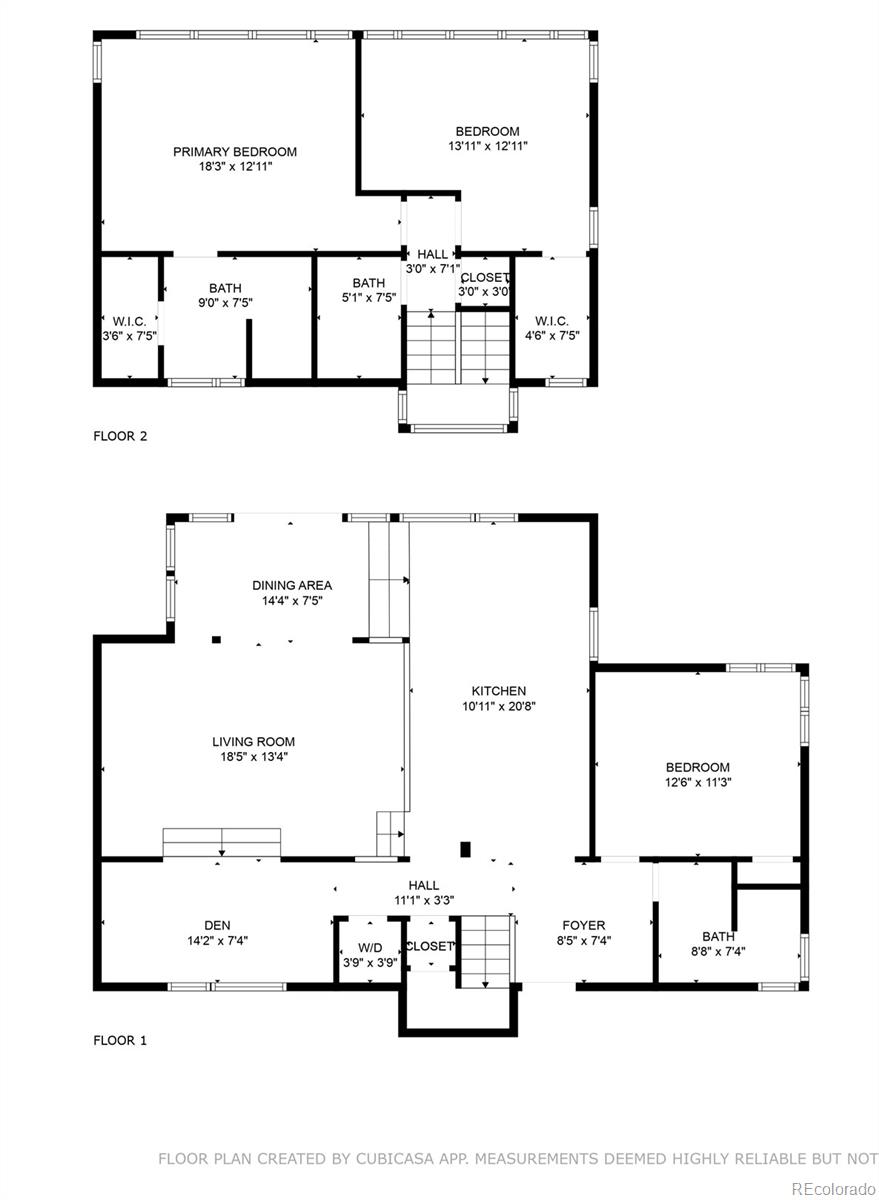
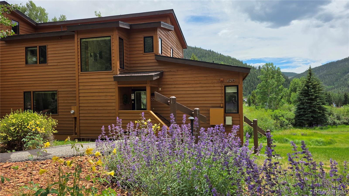
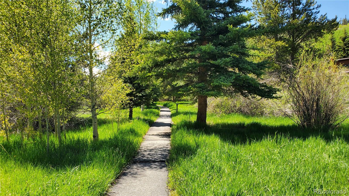
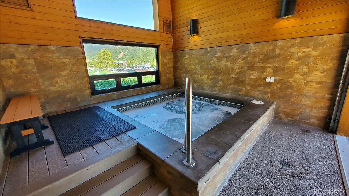
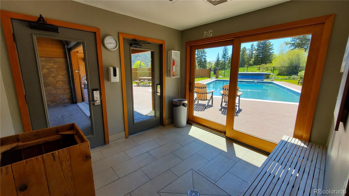
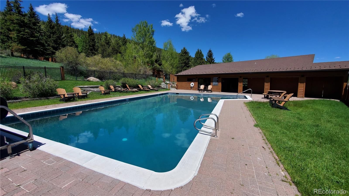
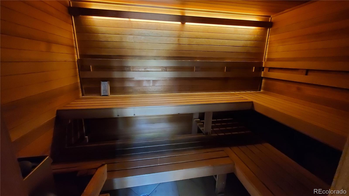
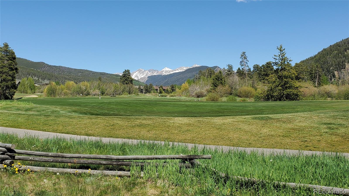
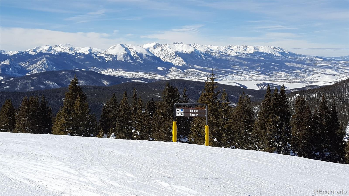
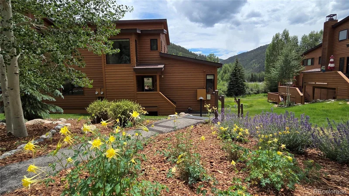
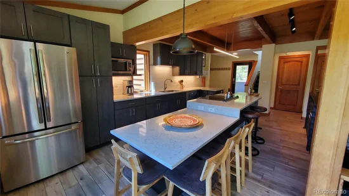
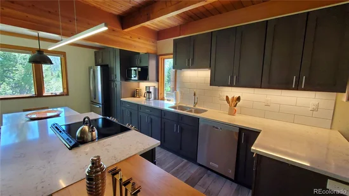
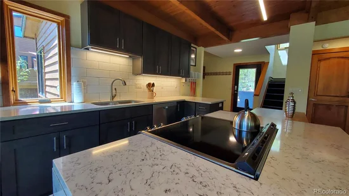
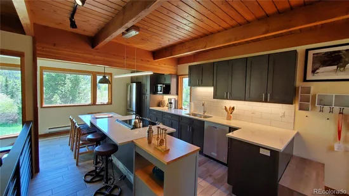
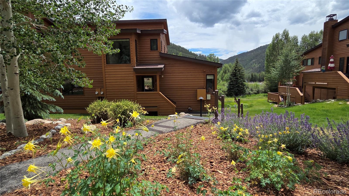
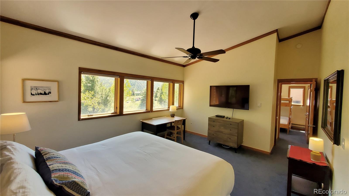
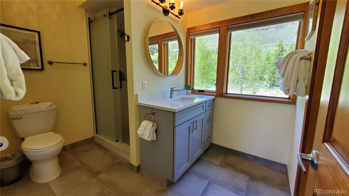
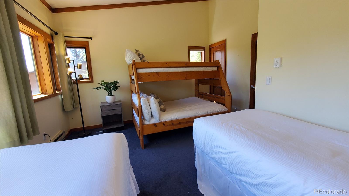
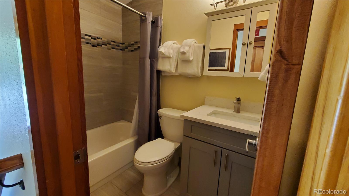
Step into elevated mountain living with this open, updated Keystone retreat. The completely redesigned open kitchen, great room with extended sun room and French balcony are sure to impress and is ideal for entertaining large groups! Amazing improvements throughout this true 3 bedroom + den condo. The den is also designed to function as a 4th sleeping area as needed. It truly feels like a single family home with ample outdoor space all around. Look out onto a natural, open area behind. Plus, because it's an end unit, you'll enjoy the bonus of direct access to a beautiful, common lawn / garden area that requires no maintenance from the homeowner. It's a great spot for the kids or dogs to play or quiet enough to just relax and enjoy! Speaking of relaxing, all 3 bathrooms include modern shower upgrades making sure your guests will be living in luxury! Follow an easy trail to the clubhouse with a hot tub, pool and sauna. Perfect for rejuvenating after a day of skiing, biking, tennis or hiking the Nat'l Forest that's practically right outside your door. Located in the resort town of Keystone and Summit County your year round adventures are boundless! Can't live here full time, don't fret, while you're dreaming of getting back here you can capitalize on the strong rental income potential while you're away. Short term rentals are allowed here! Get this amazing property and be ready for ski season in Summit County!

Property Highlights

Property Type
Residential
Property Sub Type
Condominium
Architectural Style
Mountain Contemporary
Bedrooms
3
Total Bathrooms
3
Living Area
1,754
Price / Sqft
$570
Year Built
1974
Condition
Updated/Remodeled
Cumulative Days on Market
230

Location

City/Township
Keystone
View
Mountain(s), Ski Area
Subdivision
Keystone
County
Summit
Zoning
CPUD

Property Details
Price
$1,000,000
Condition
Updated/Remodeled
Property Type
Residential
Property Sub Type
Condominium

Building

Structure Type
Townhouse
Levels
Two
Total Area
1,754

Community

Local Schools

Elementary School
Summit Cove
Middle School
Summit
High School
Summit
School District
Summit RE-1

Interior Features

Bedrooms and Bathrooms

Total Bathrooms
3
Bathrooms on Main Level
1
Full Bathrooms
1
3/4 Bathrooms
2
Bedrooms
3
Bedrooms on Main Level
1

Area and Spaces

Living Area
1,754
Above Grade Finished Area
1,754
Number of Units
3

Appliances

Appliances
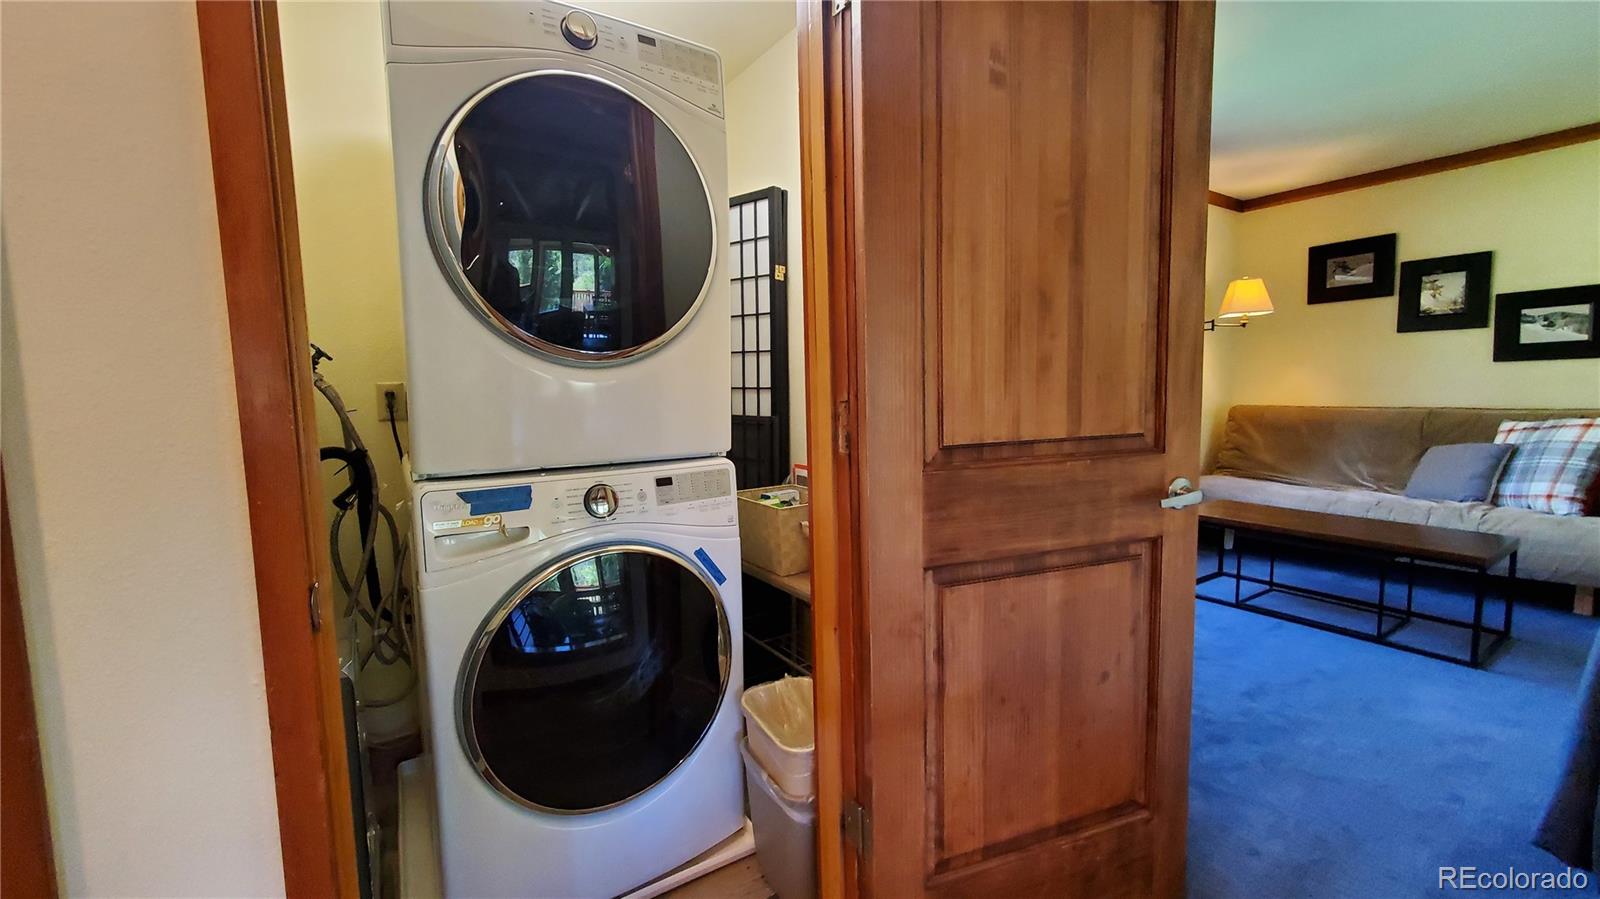
Dishwasher, Disposal, Double Oven, Dryer, Electric Water Heater, Microwave, Range, Refrigerator, Washer

Interior Features

Interior Features
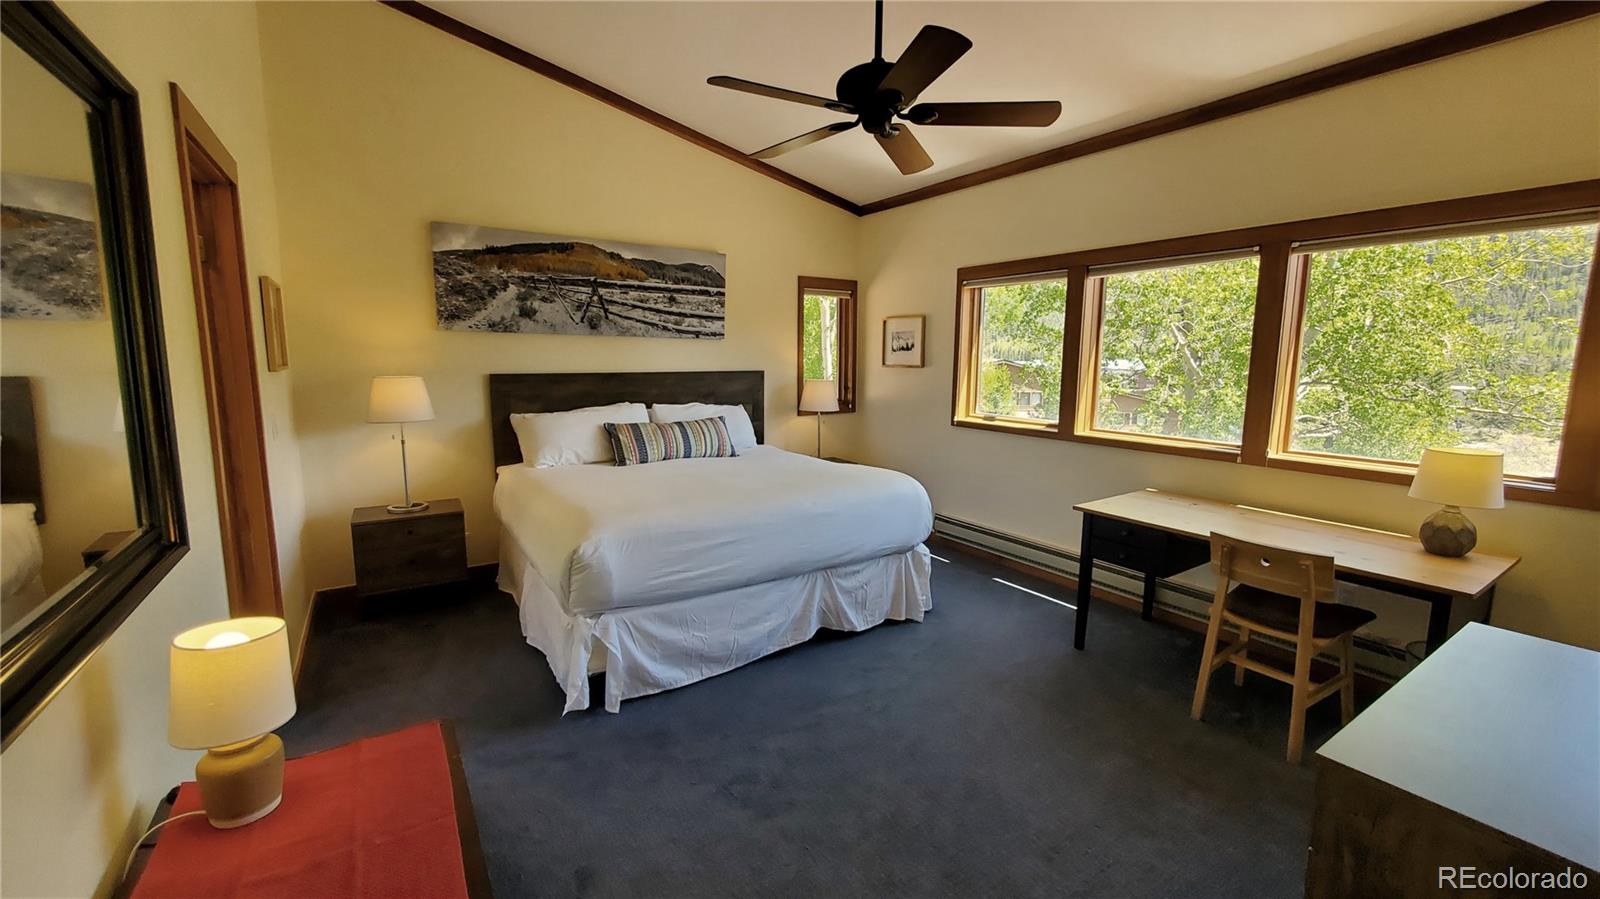
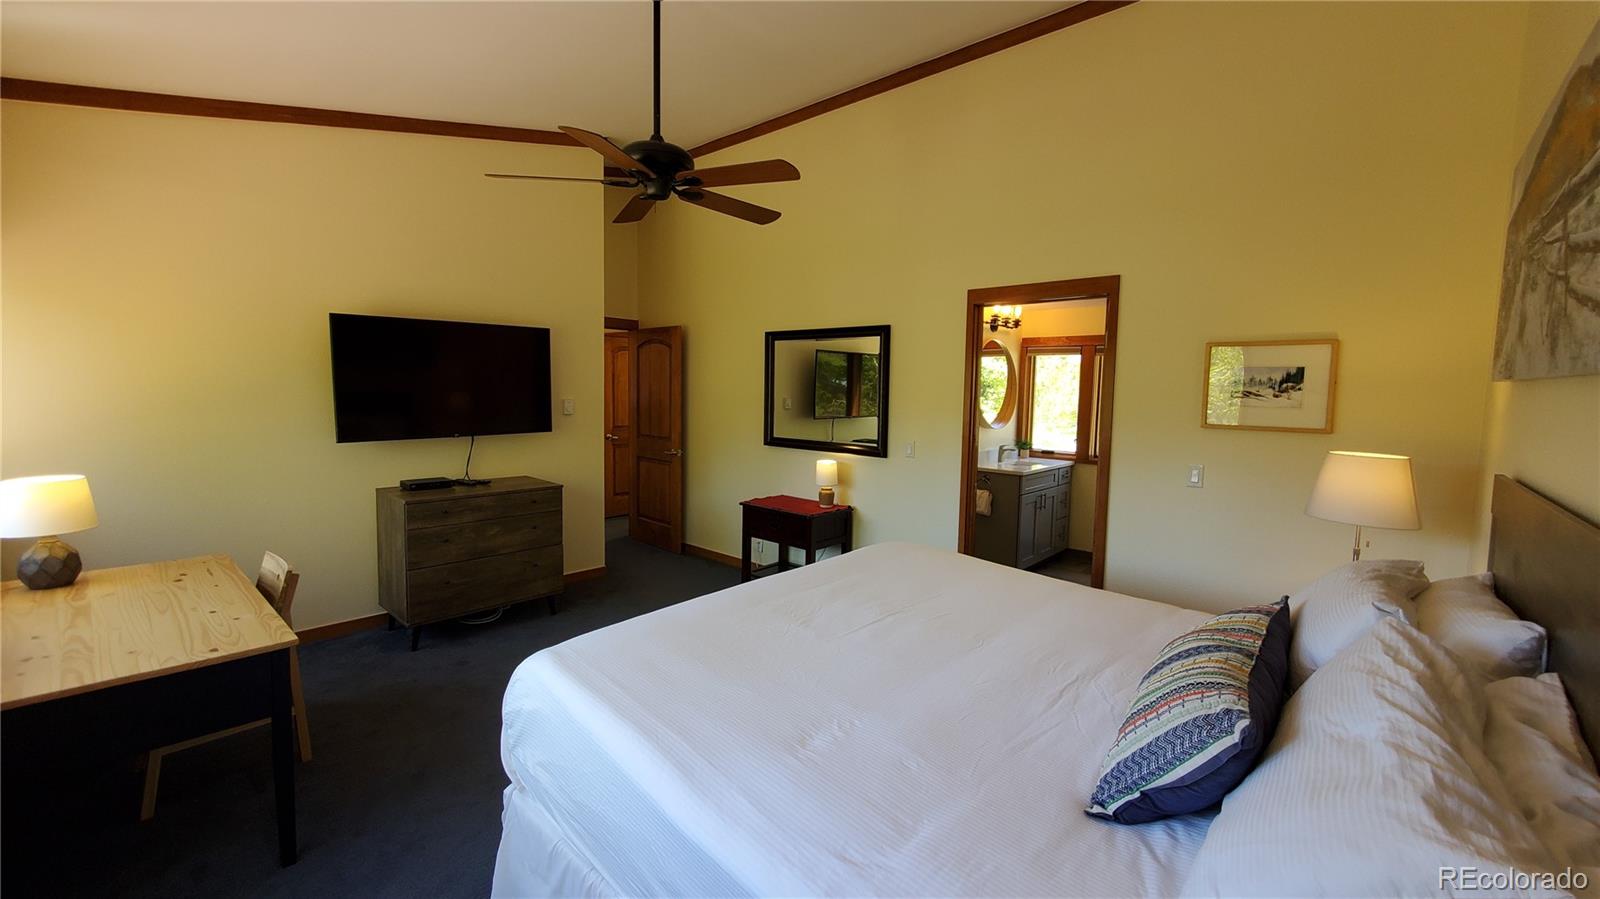
Ceiling Fan(s), Eat-in Kitchen, Entrance Foyer, High Ceilings, High Speed Internet, Kitchen Island, Open Floorplan, Primary Suite, Quartz Counters, Smoke Free, T&G Ceilings, Walk-In Closet(s)
Flooring
Carpet, Tile
Laundry Features
In Unit, Laundry Closet
Window Features
Double Pane Windows
Fireplace Features
Gas Log, Great Room
Entry Level
1
Entry Location
Exterior Access

Heating and Cooling

Heating Features
Baseboard, Electric, Natural Gas
Fireplaces
1

Building Details
Construction

Architectural Style
Mountain Contemporary
Year Built
1974
Property Attached
Yes
Foundations
Concrete Perimeter
Common Walls
End Unit, 1 Common Wall

Materials
Construction Materials
Concrete, Frame, Wood Siding
Roof
Composition

Terms

Terms

Ownership
Individual
Exclusions
Personal property of owners
Special Conditions
None
Special Terms
1031 Exchange, Cash, Conventional
Cumulative Days on Market
230

Taxes

Tax

Tax (Annual)
$3,807

HOA

Has HOA
Yes
Association Fee
$1,754 /mo
Association Ammenities
Clubhouse, Parking, Pool, Sauna, Spa/Hot Tub, Trail(s)
Association Fee Includes
Cable TV, Reserves, Insurance, Internet, Maintenance Grounds, Maintenance Structure, Recycling, Sewer, Shuttle Available, Snow Removal, Trash, Water

Heating, Cooling & Utilities

Cooling Features
Other

Utilities

Utilities
Cable Available, Electricity Connected, Internet Access (Wired), Natural Gas Connected
Sewer
Public Sewer
Water Source
Public

Lot

Lot Features
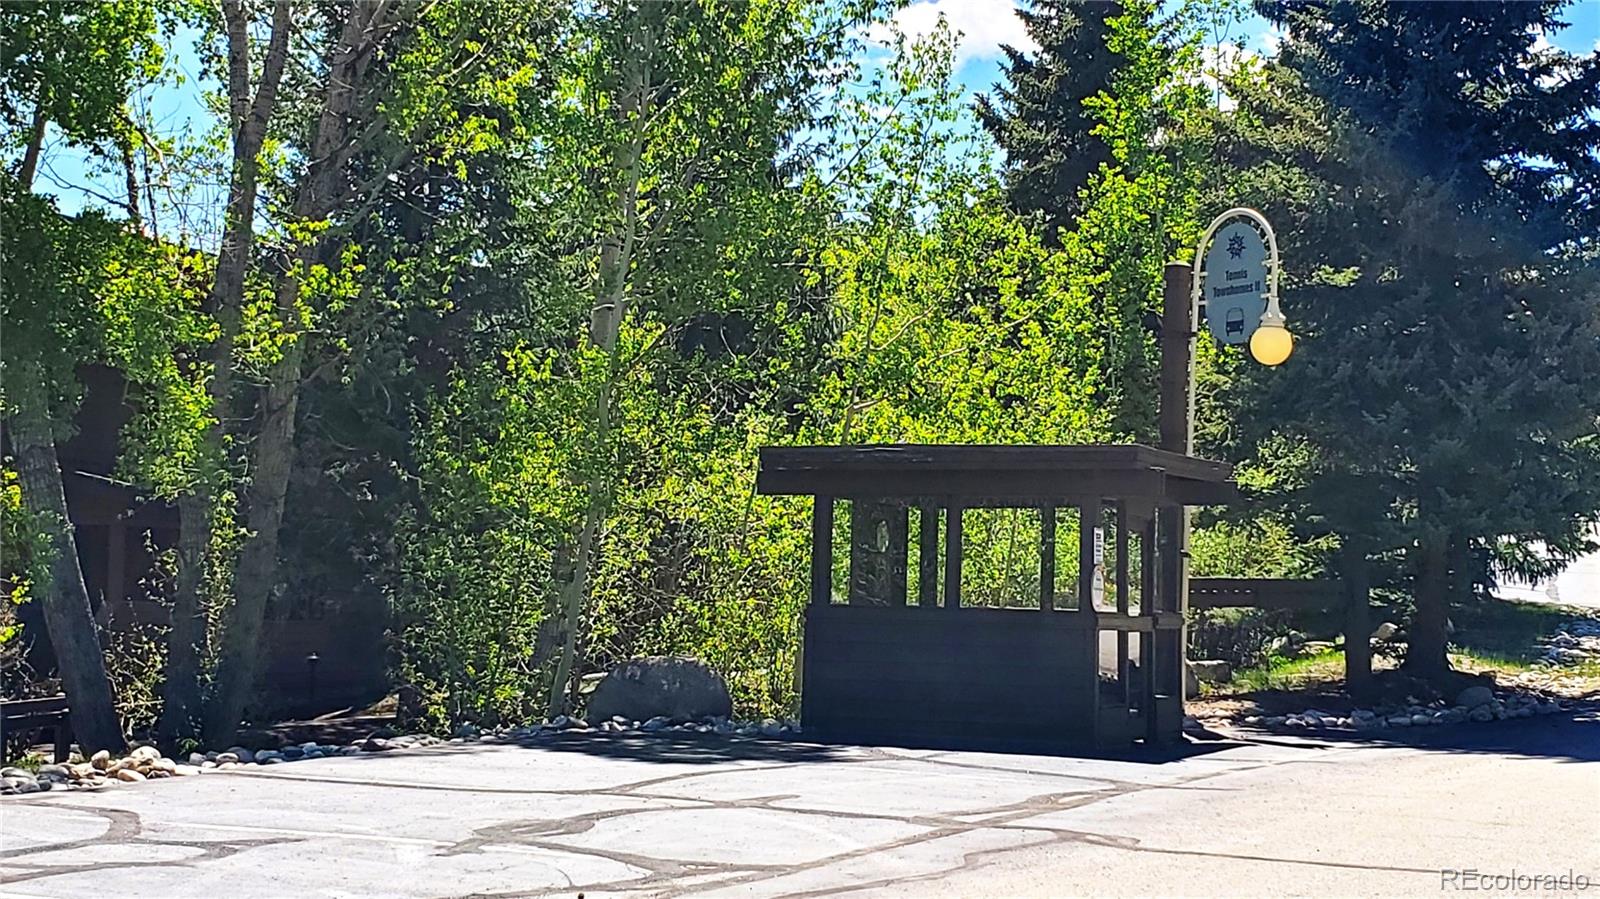
Borders National Forest, Landscaped, Master Planned, Mountainous, Near Public Transit, Near Ski Area
Road Surface
Paved

Parking

Total Parking Spaces
2

Pool Features

Pool Features
Outdoor Pool
Listed by Mountain Living Real Estate, Inc., jason@mountain-living.com, 888-666-0844
Listing Data last updated 11/16/2026 12:20 am
Get a Link to this Property: Copy To Clipboard
QR Code link to this property

Phone:
Connect with:

Payment Calculator

per month. fixed. % interest.
$
%
$
%
Principal & Interest
+ Home Insurance
+ Property Tax
+ HOA Fees
per month
Total interest paid over s will be:
All estimates and provided for informational purposes only. Actual amounts may vary. The output of the tool is not a loan offer or solicitation, nor is it financial or legal advice. Information, rates, programs and loan scenarios shown are for example only as of 16-Nov-2026 and are subject to change without notice. Interest rates provided by the St. Louis Federal Reserve Economic Data (FRED). All products are subject to credit and property approval. Not all products are available in all states or for all loan amounts. Other restrictions and limitations apply. Contact your preferred lender for the pricing associated with your specific transaction. Calculations are generated by Open Source mortgage calculation software tools using common mathematical formulas. All calculations should be independently verified.
Get Walk Score Content

Property History

2 days ago
Property information last updated
51 days ago
Date of last price change
229 days ago
Status Active. This is the date the listing was placed on market.
Cumulative Days on Market: 230 days (includes prior listings) · Currently listed since March 31, 2026. Data provided by the MLS.

Similar Properties