Property Details

Start of property details
Share this property:
1885 S Quebec Way, Unit A111
Denver, CO 80231
FOR
SALE
$185,000
Active
1
Beds
1
Baths
602
Sqft
1983
Yr. Built
MLS# 8240168
Cumulative Days on Market: 189 · Includes prior listings · Currently listed since 03/17/26 · Data provided by the MLS.

Property Description

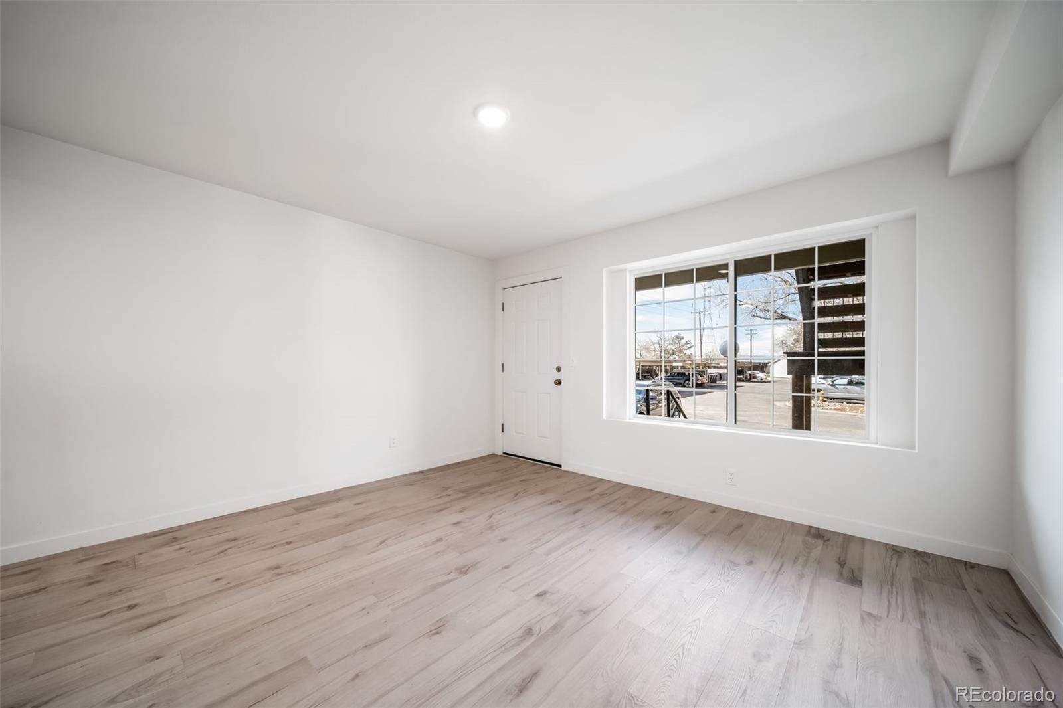
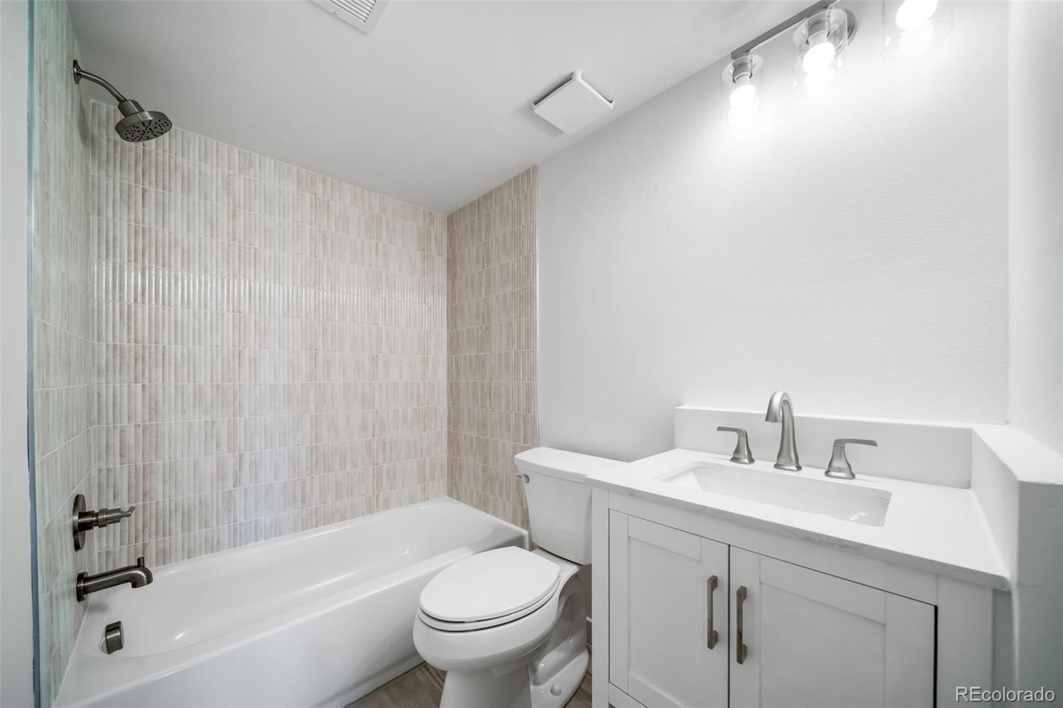
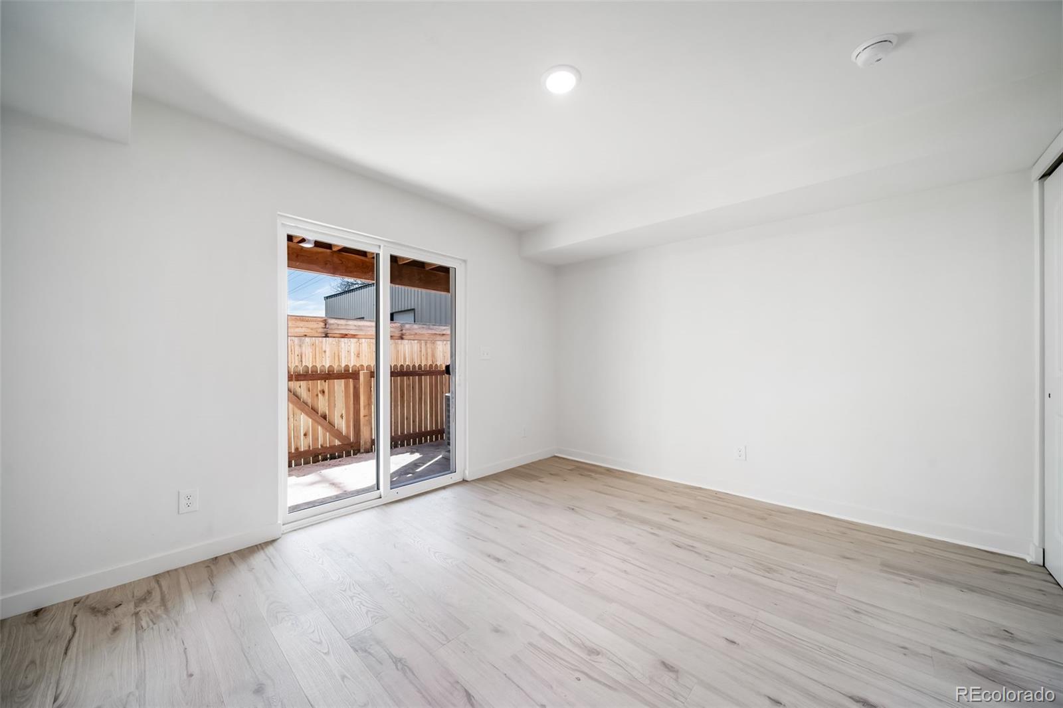
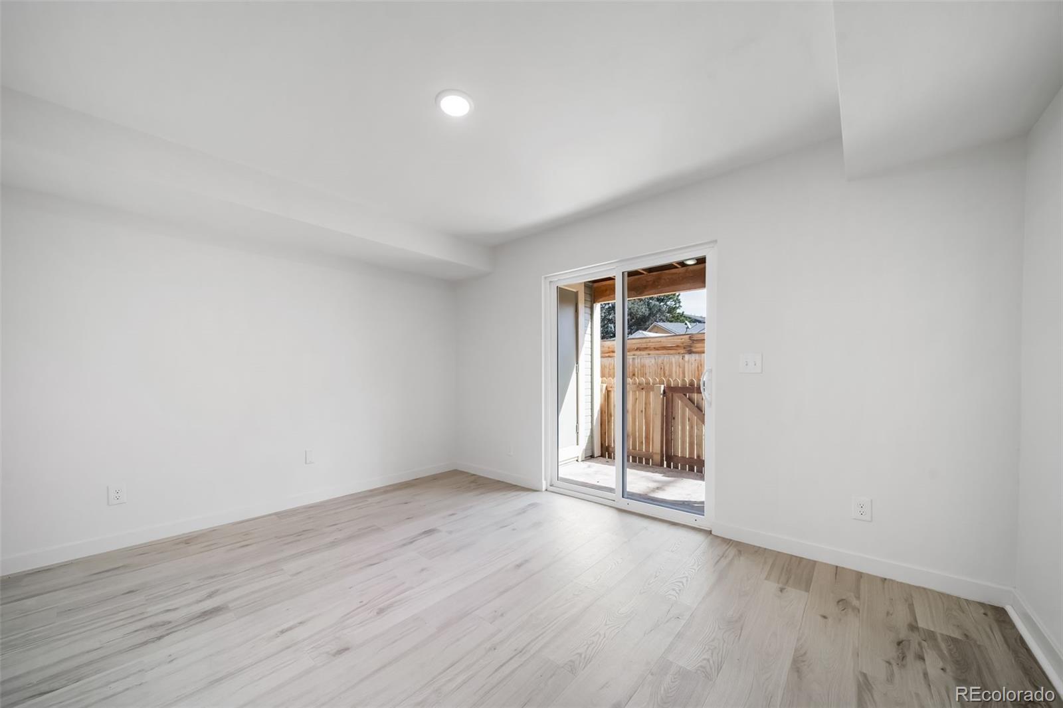
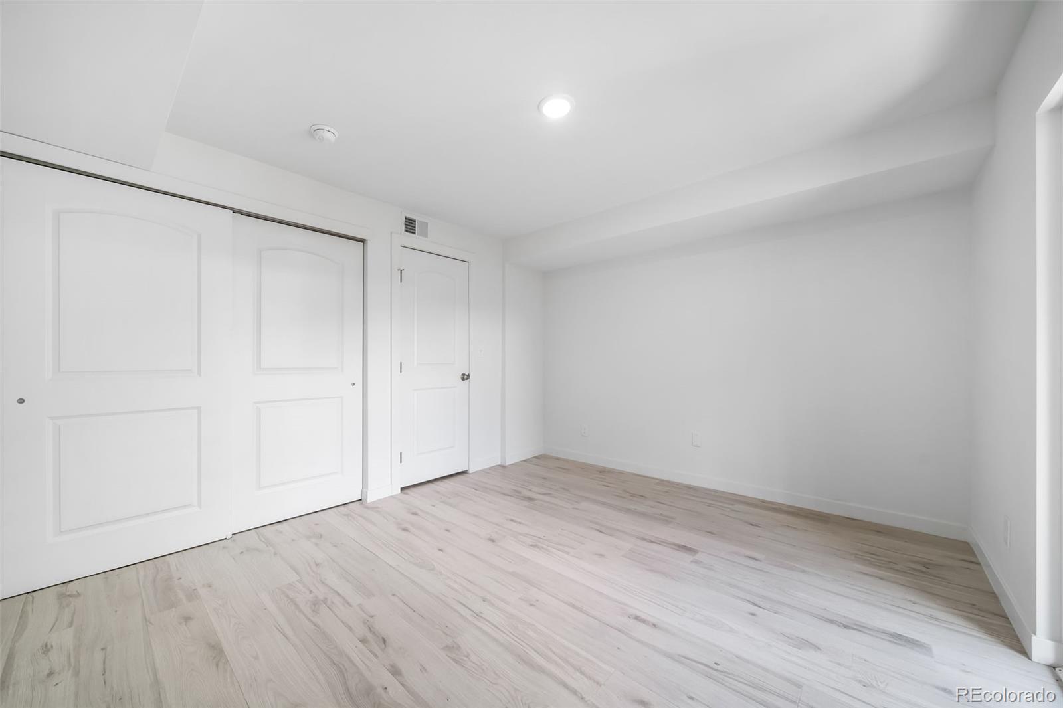
* Price reduction * Welcome to 1885 S Quebec Way, Unit A111—a rare opportunity to own a completely rebuilt, move-in-ready home where everything is brand new and done for you.
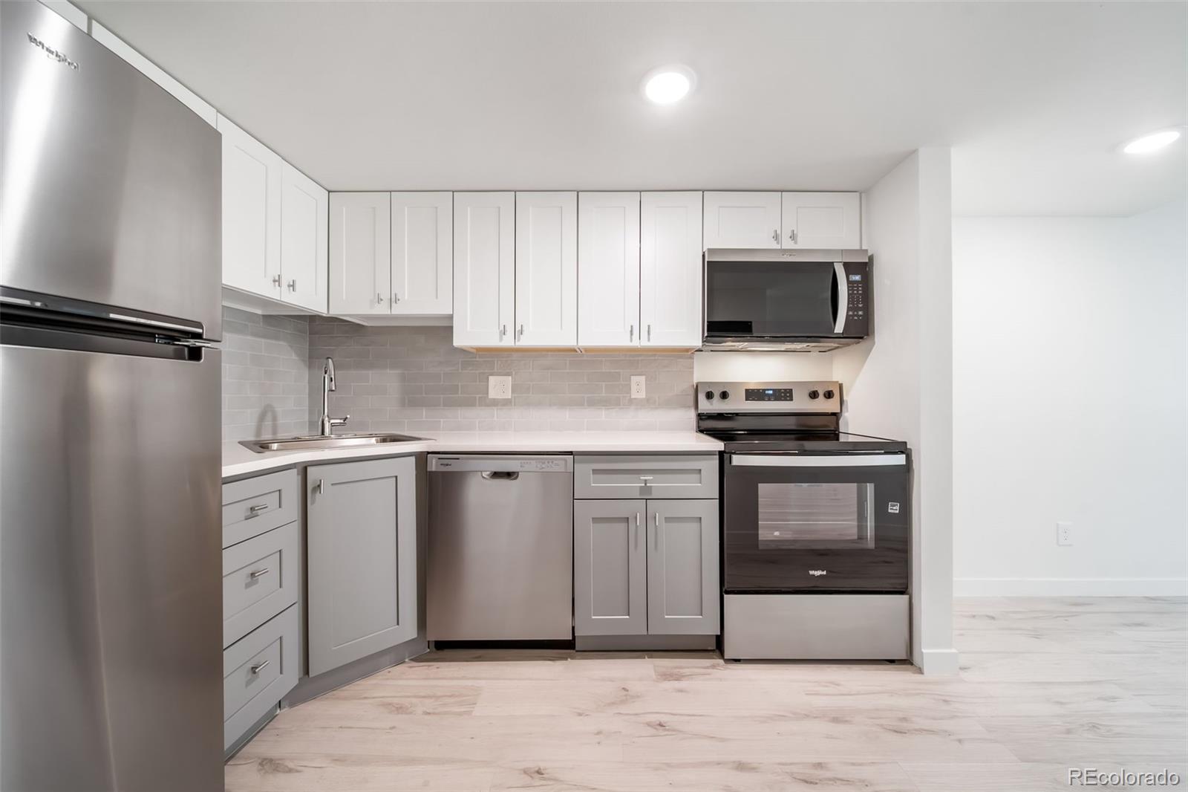
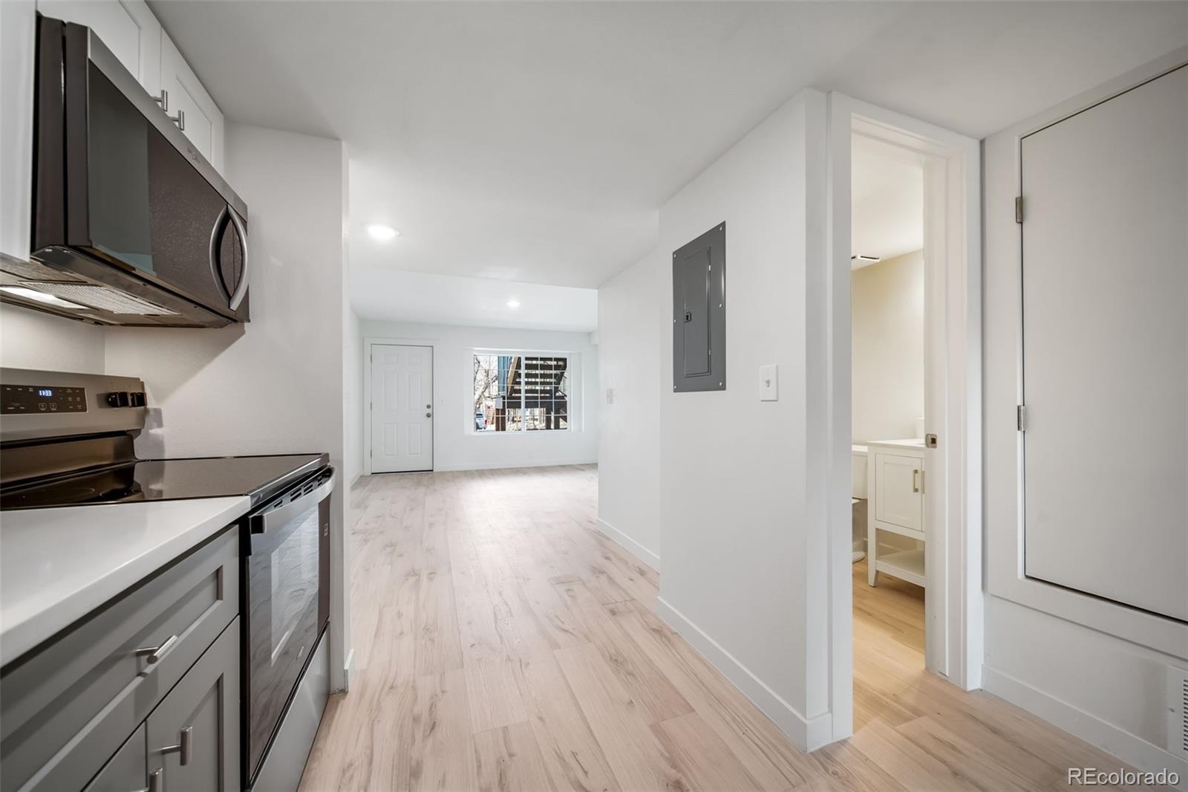
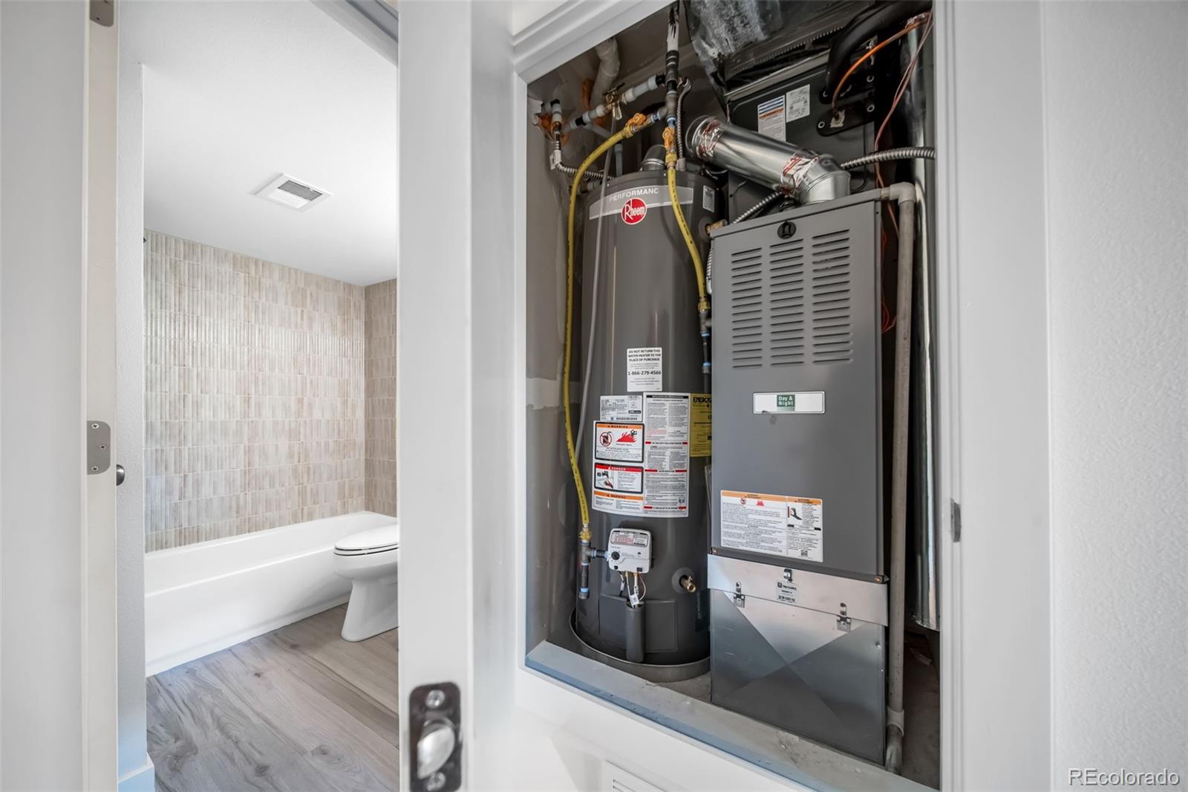
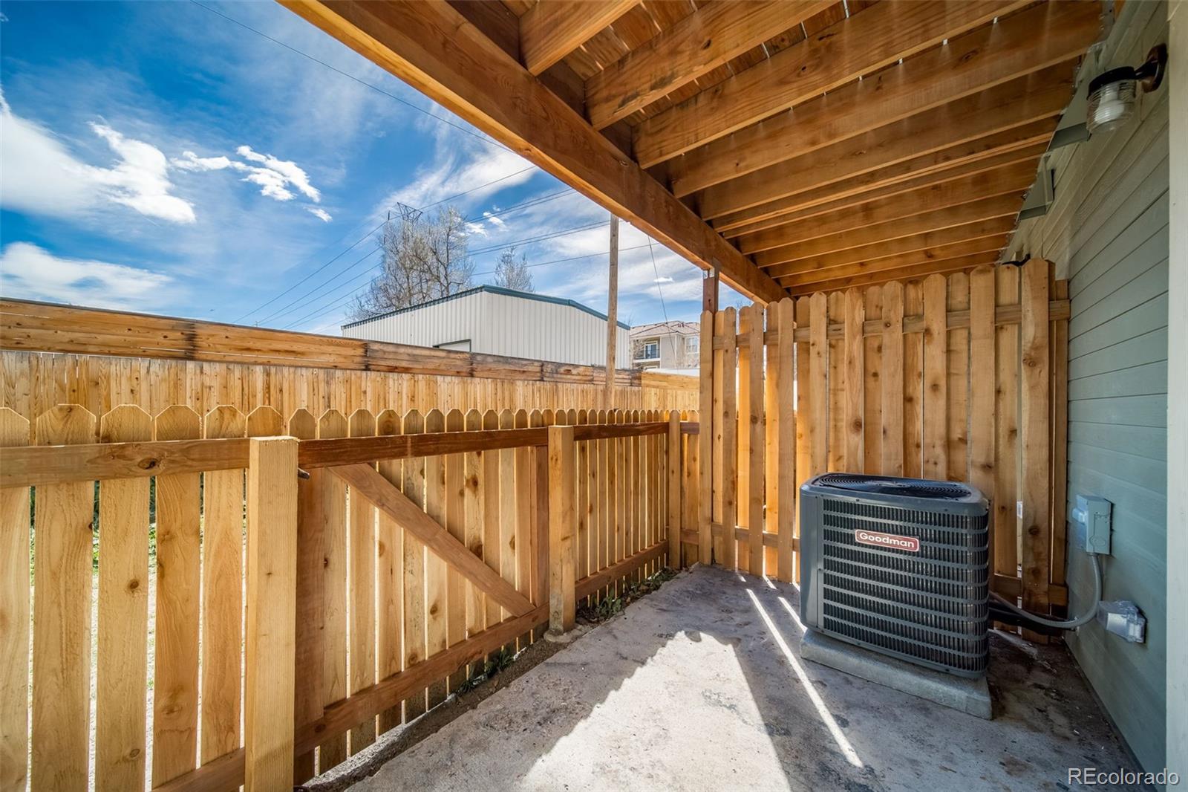
Following a prior fire, this unit has been fully renovated from the ground up, offering peace of mind and modern efficiency that’s hard to find at this price point. We’re talking a new HVAC system (including AC, which most units in the complex do not have!), new electrical, new drywall, modern insulation, and all-new appliances—no outdated systems, no deferred maintenance, no surprises. Just clean, fresh, and ready to go.
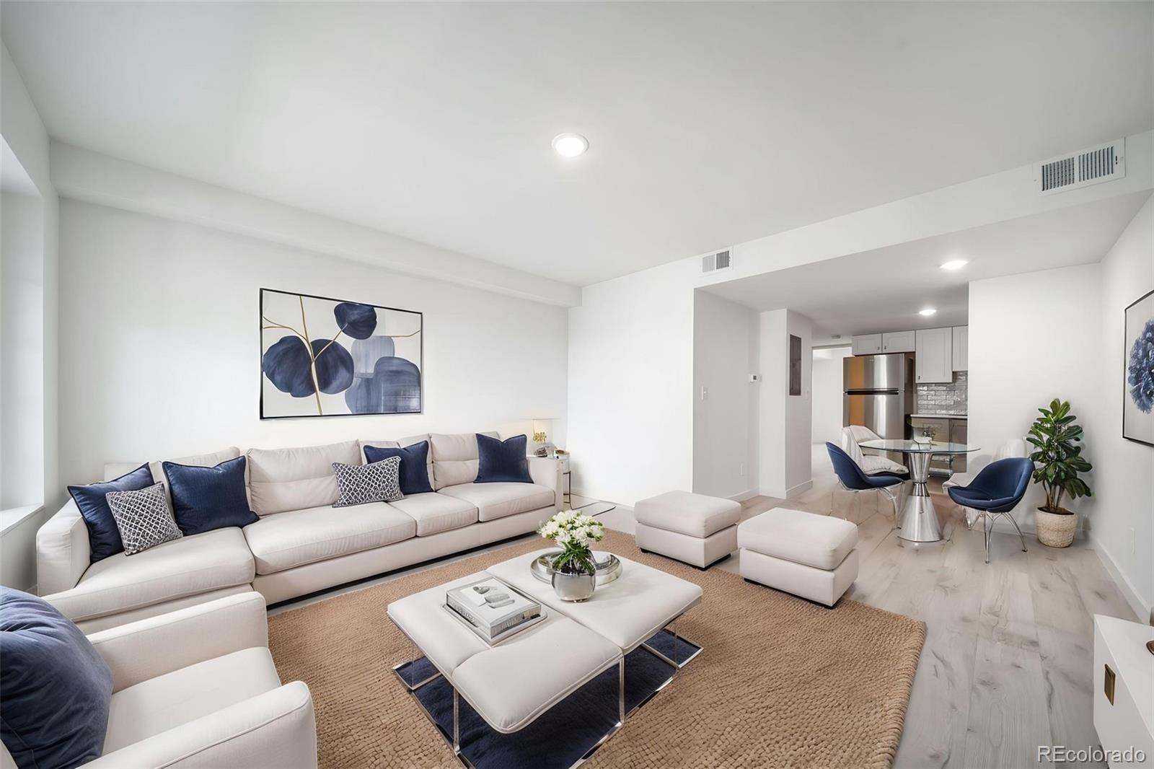
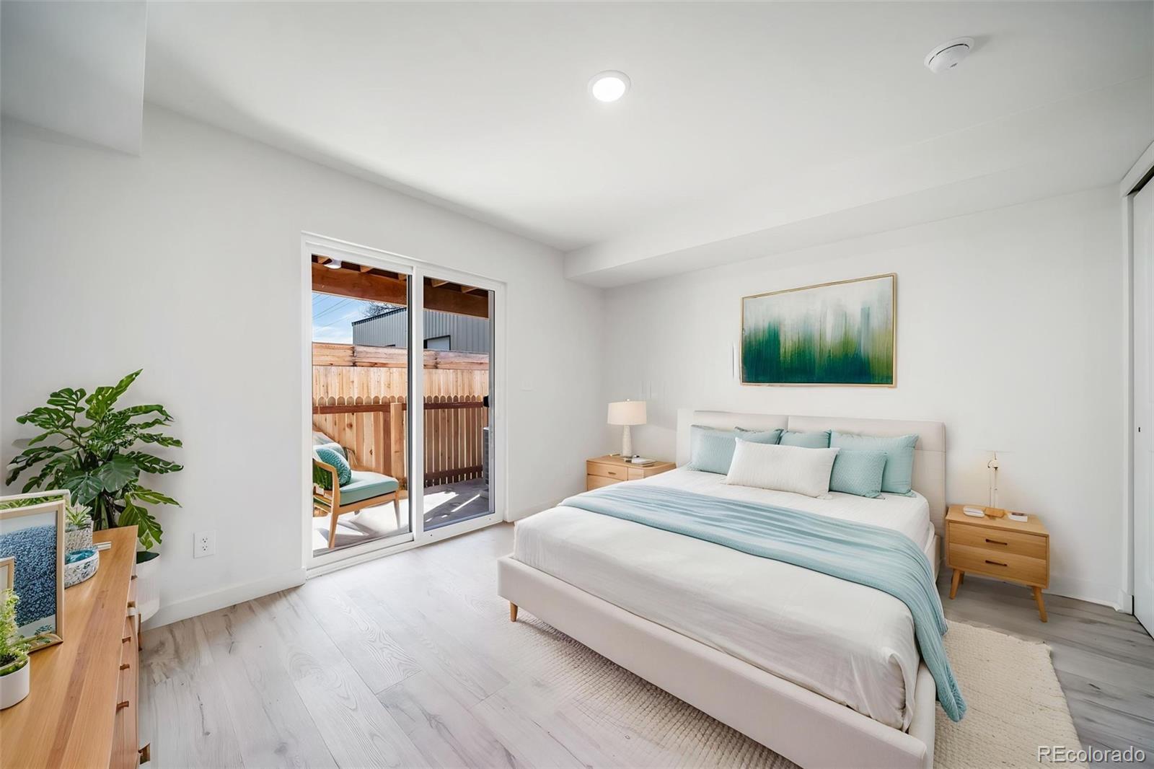
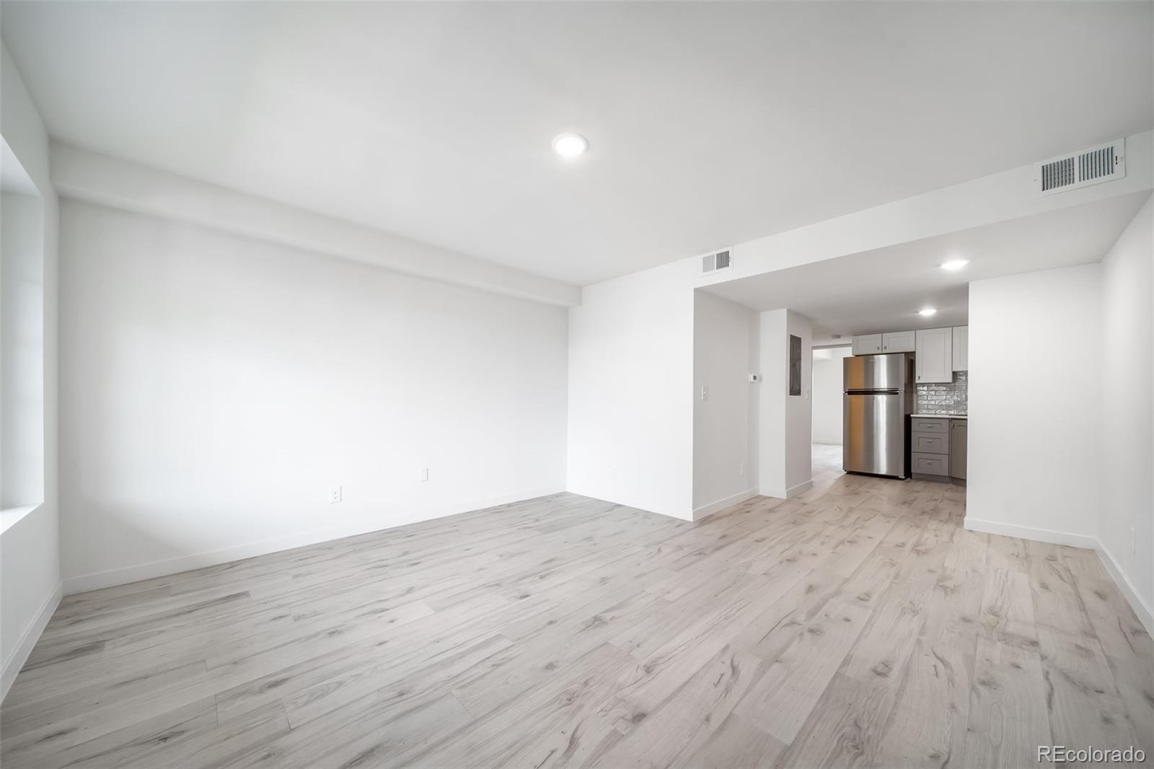
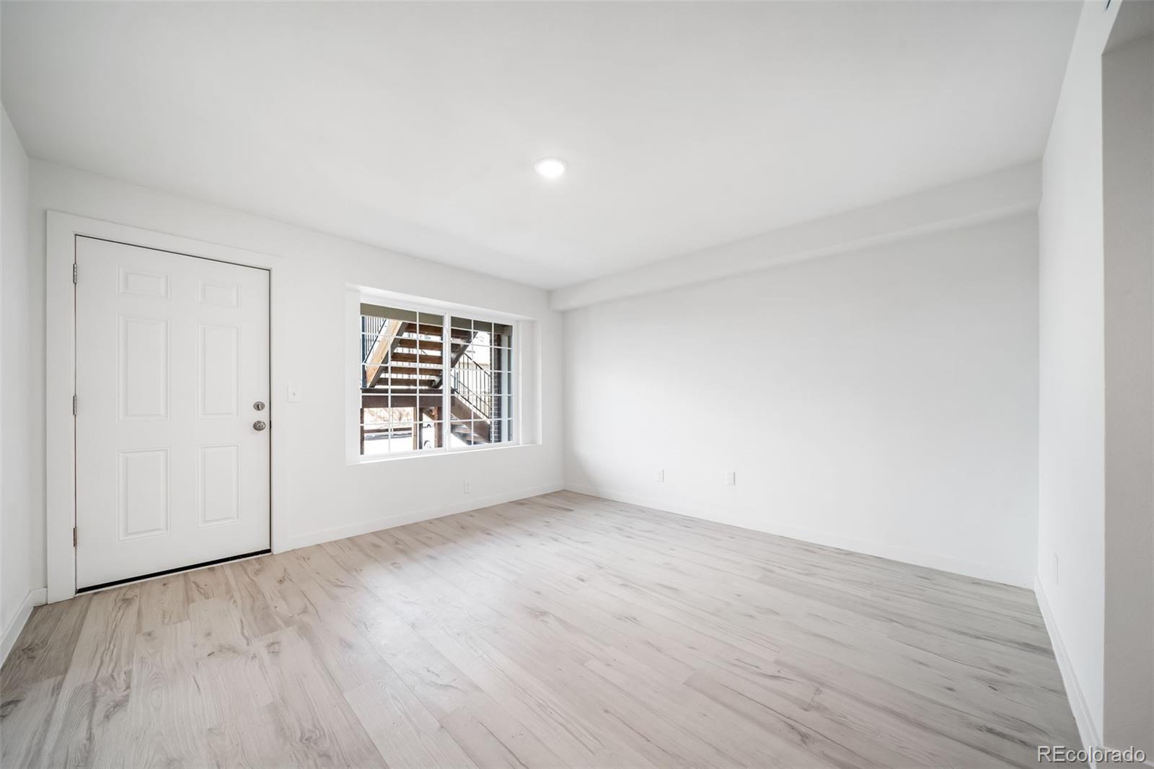
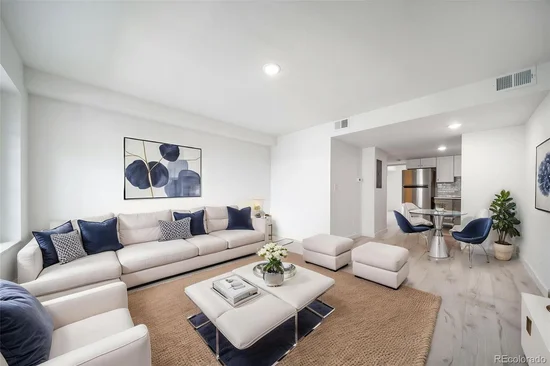
Step inside to find a bright, refreshed interior with a layout designed for comfortable everyday living. Every finish, fixture, and system reflects a true reset to like-new condition, giving buyers the rare advantage of essentially stepping into new construction within an established community.
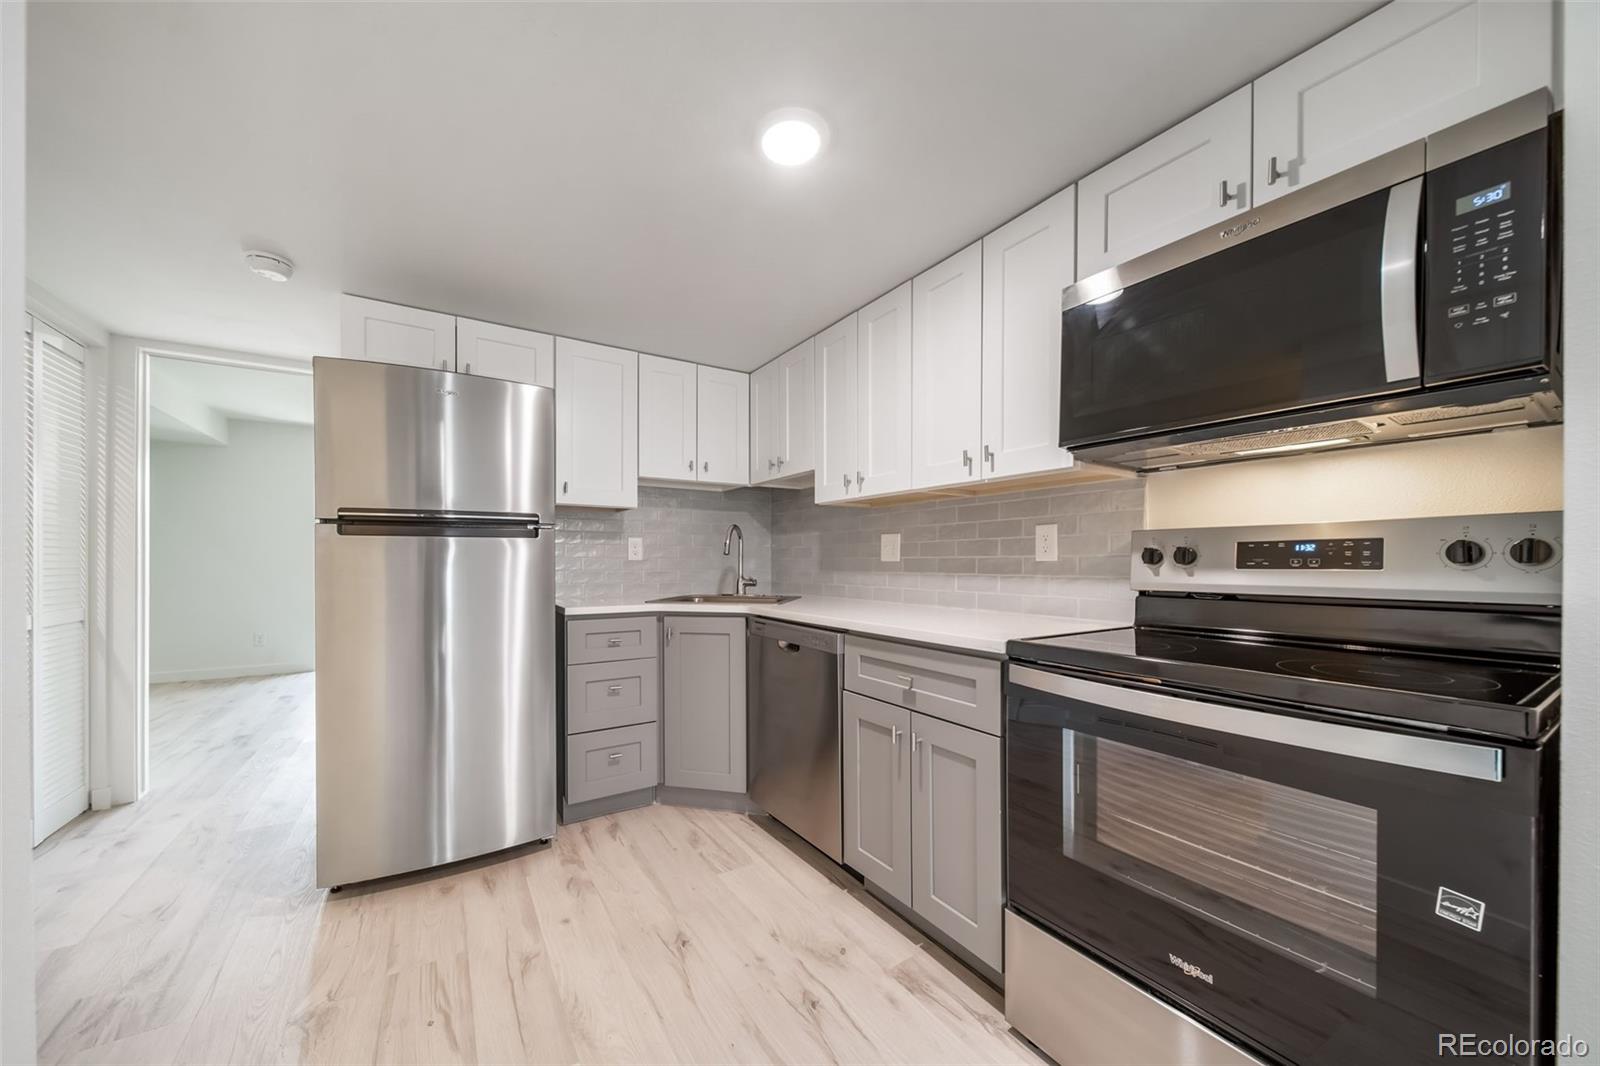
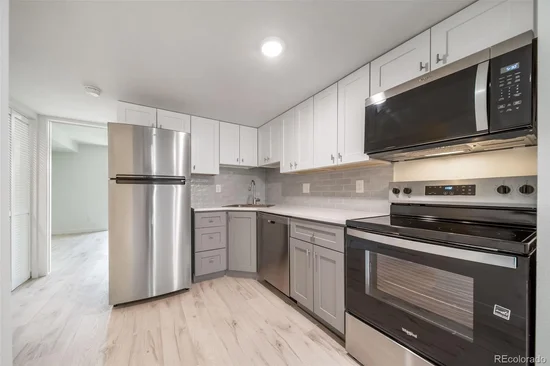
The kitchen features brand-new appliances, making cooking and entertaining easy from day one. Updated systems throughout the home also mean improved energy efficiency and lower long-term maintenance costs—your future self will thank you.
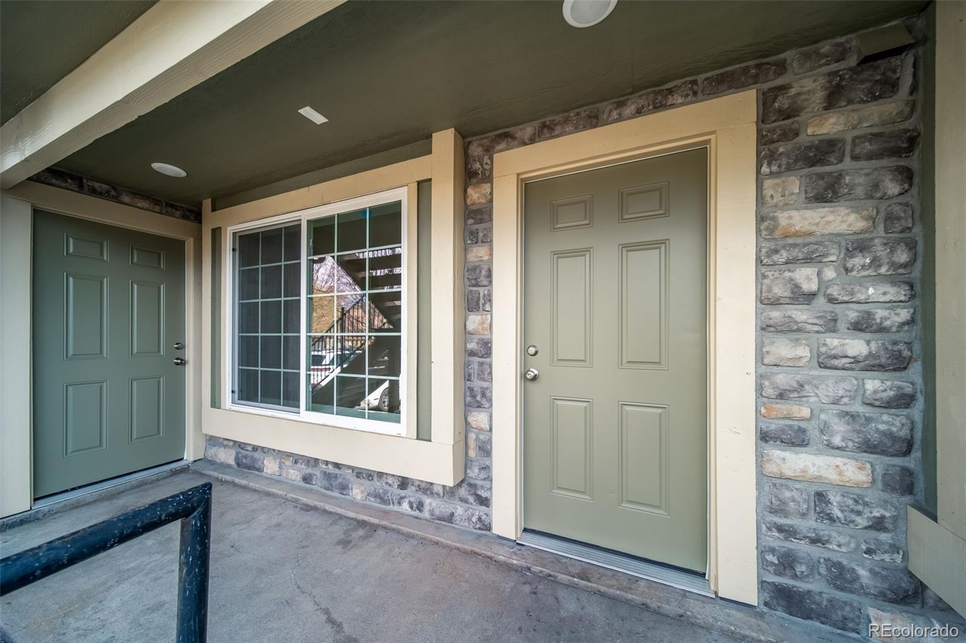
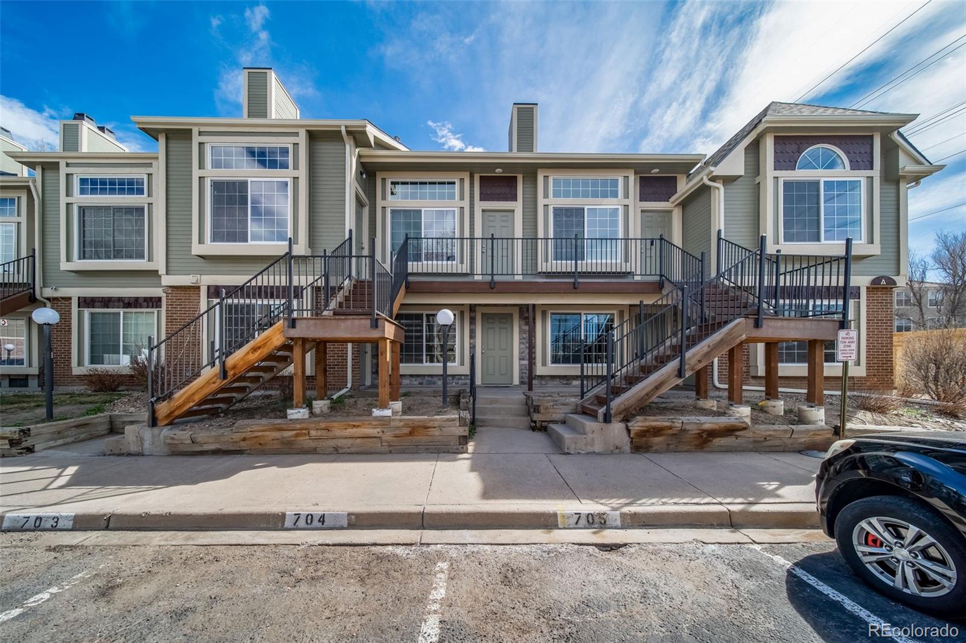
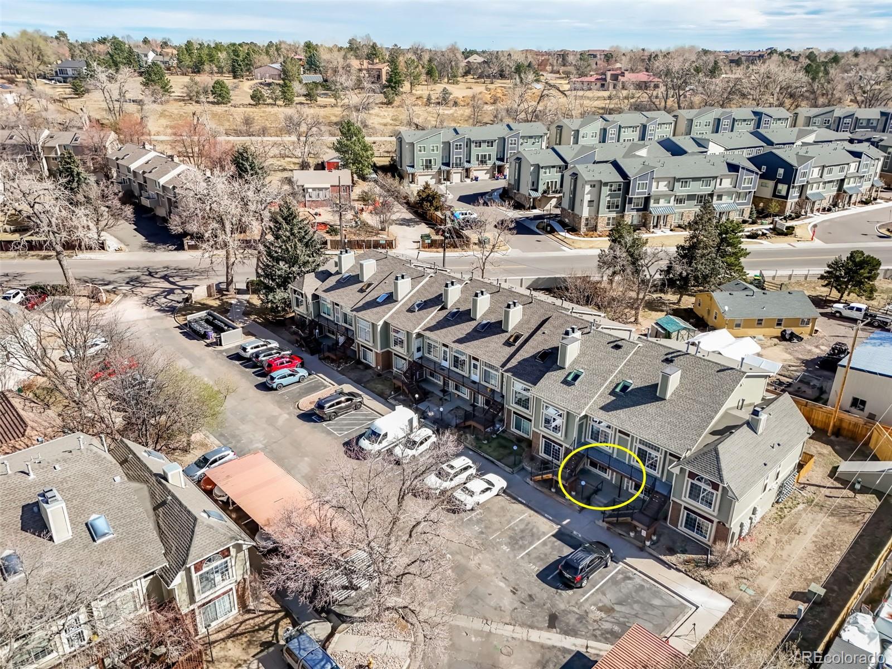
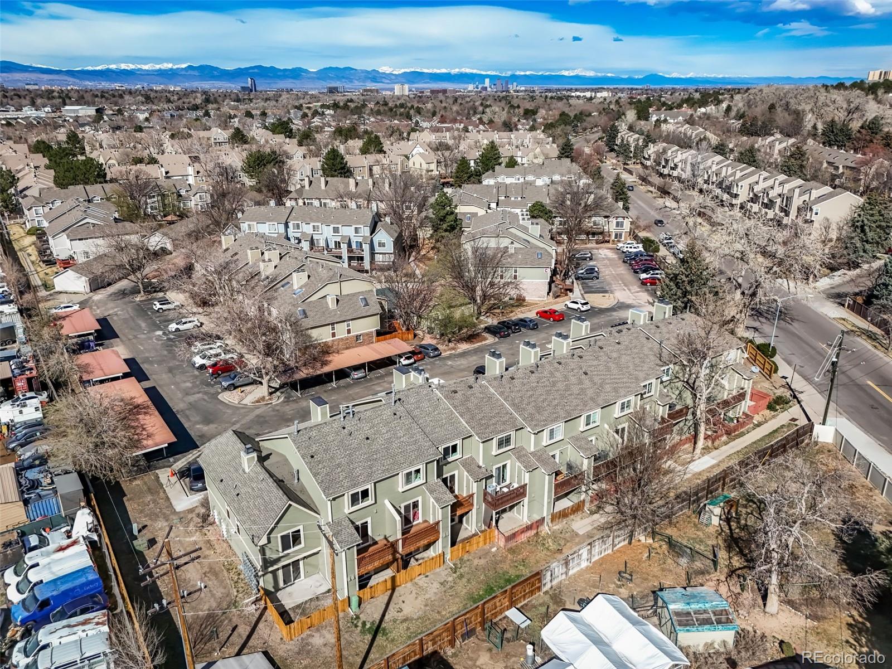
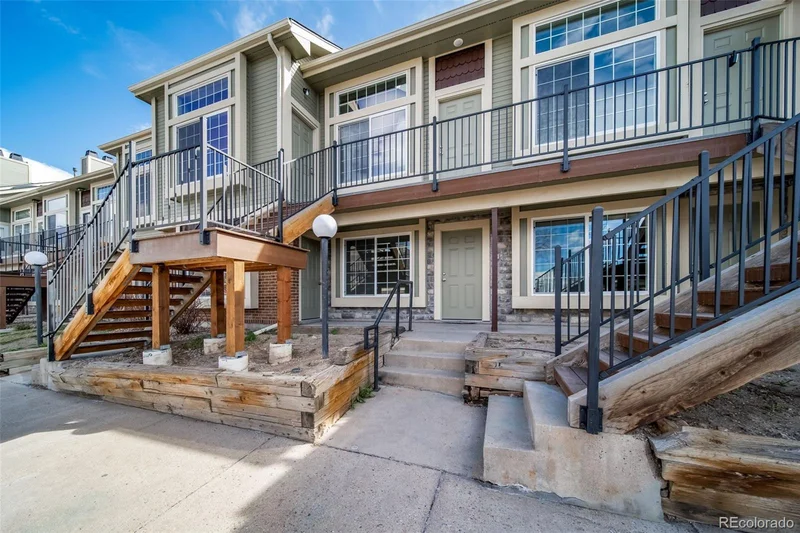
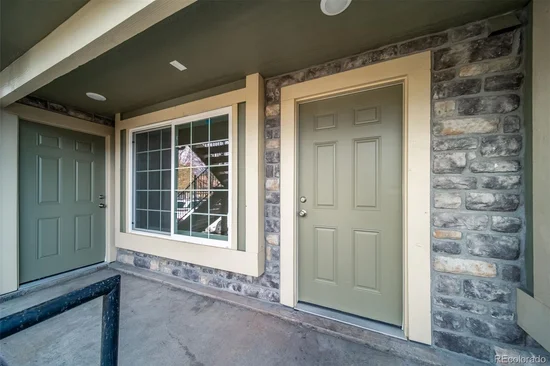
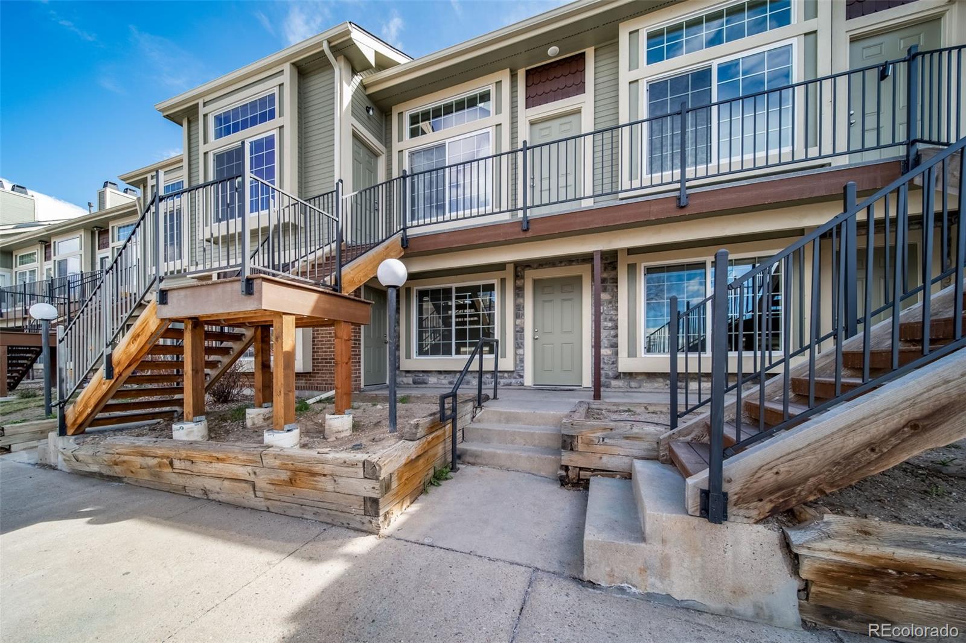
Located on the ground level, Unit A111 offers convenient access with just a few stairs, making daily life simple and accessible. Whether you’re a first-time buyer, downsizing, or looking for a low-maintenance investment, this property checks the boxes.
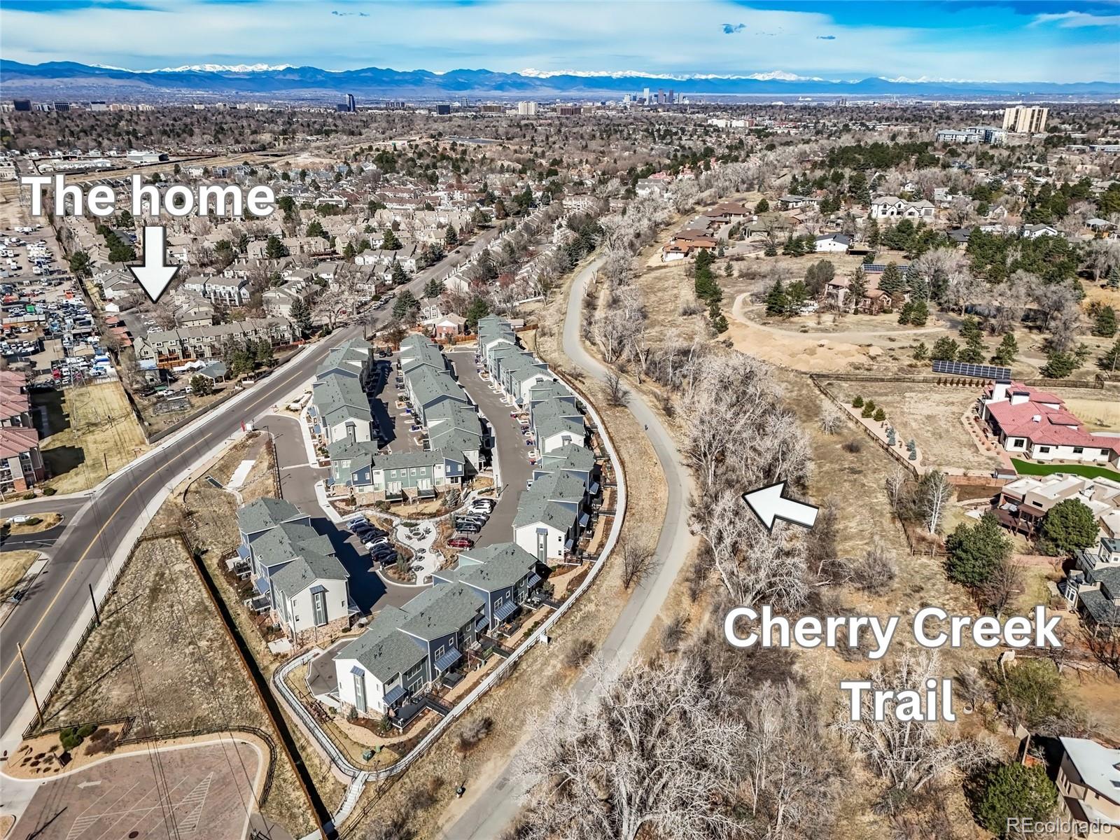
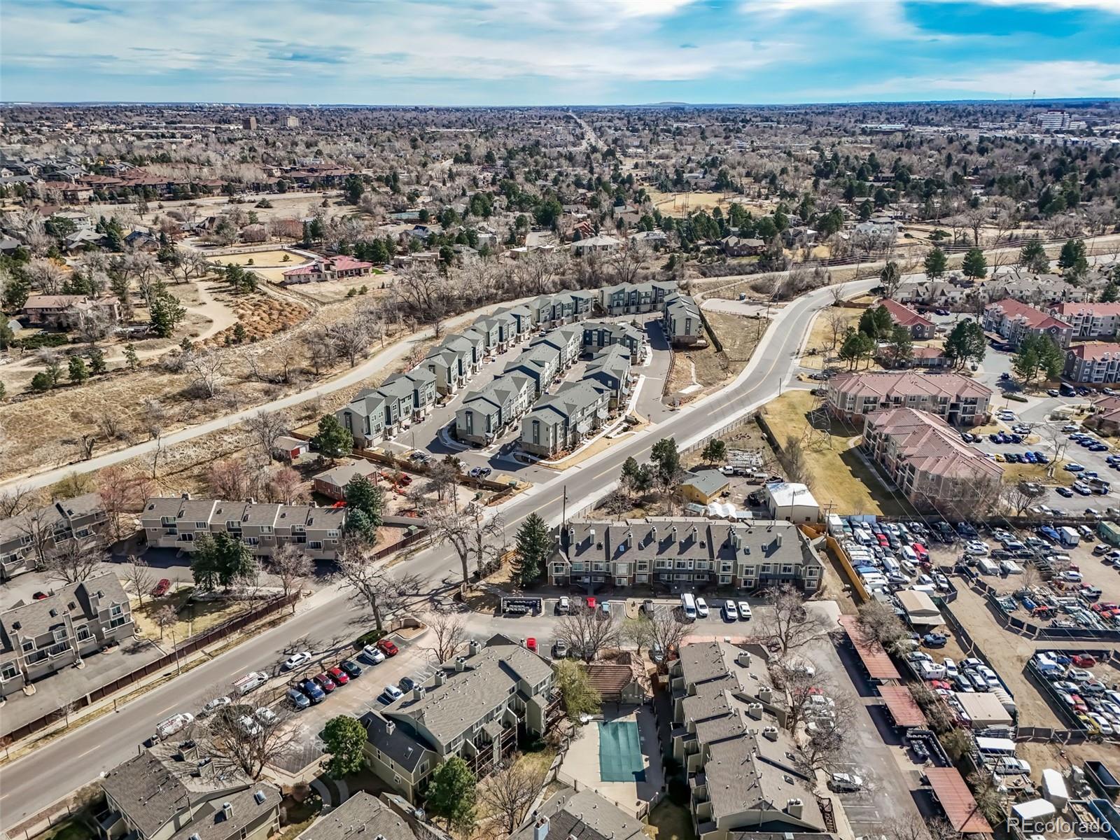
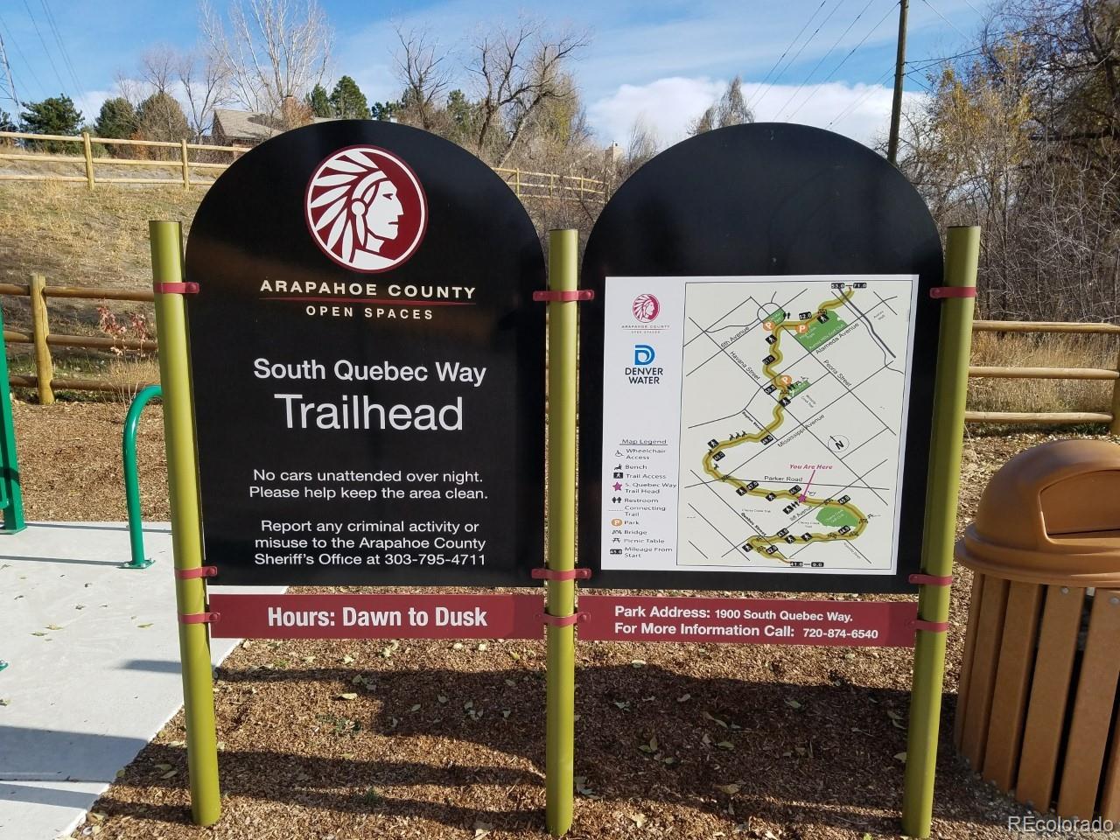
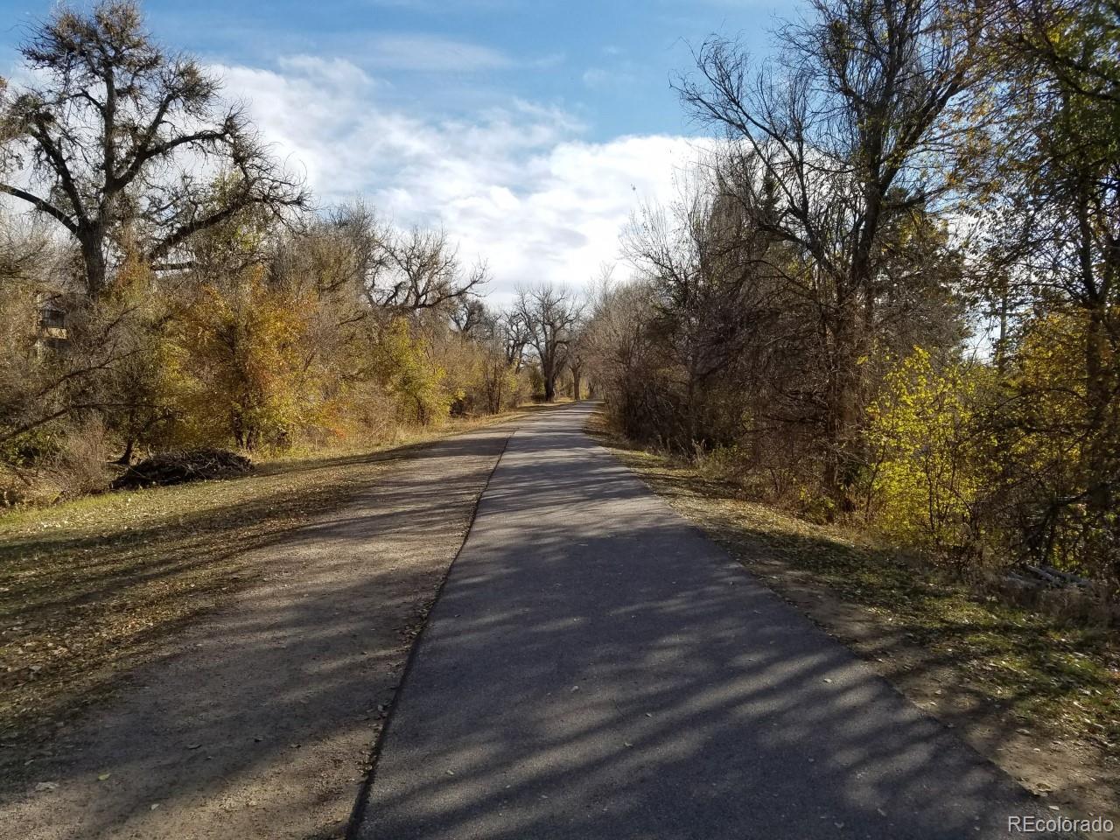
The nature lover in you will love that the home is within a half block of three major trail systems. You can get anywhere in Denver on trails that start near the home.
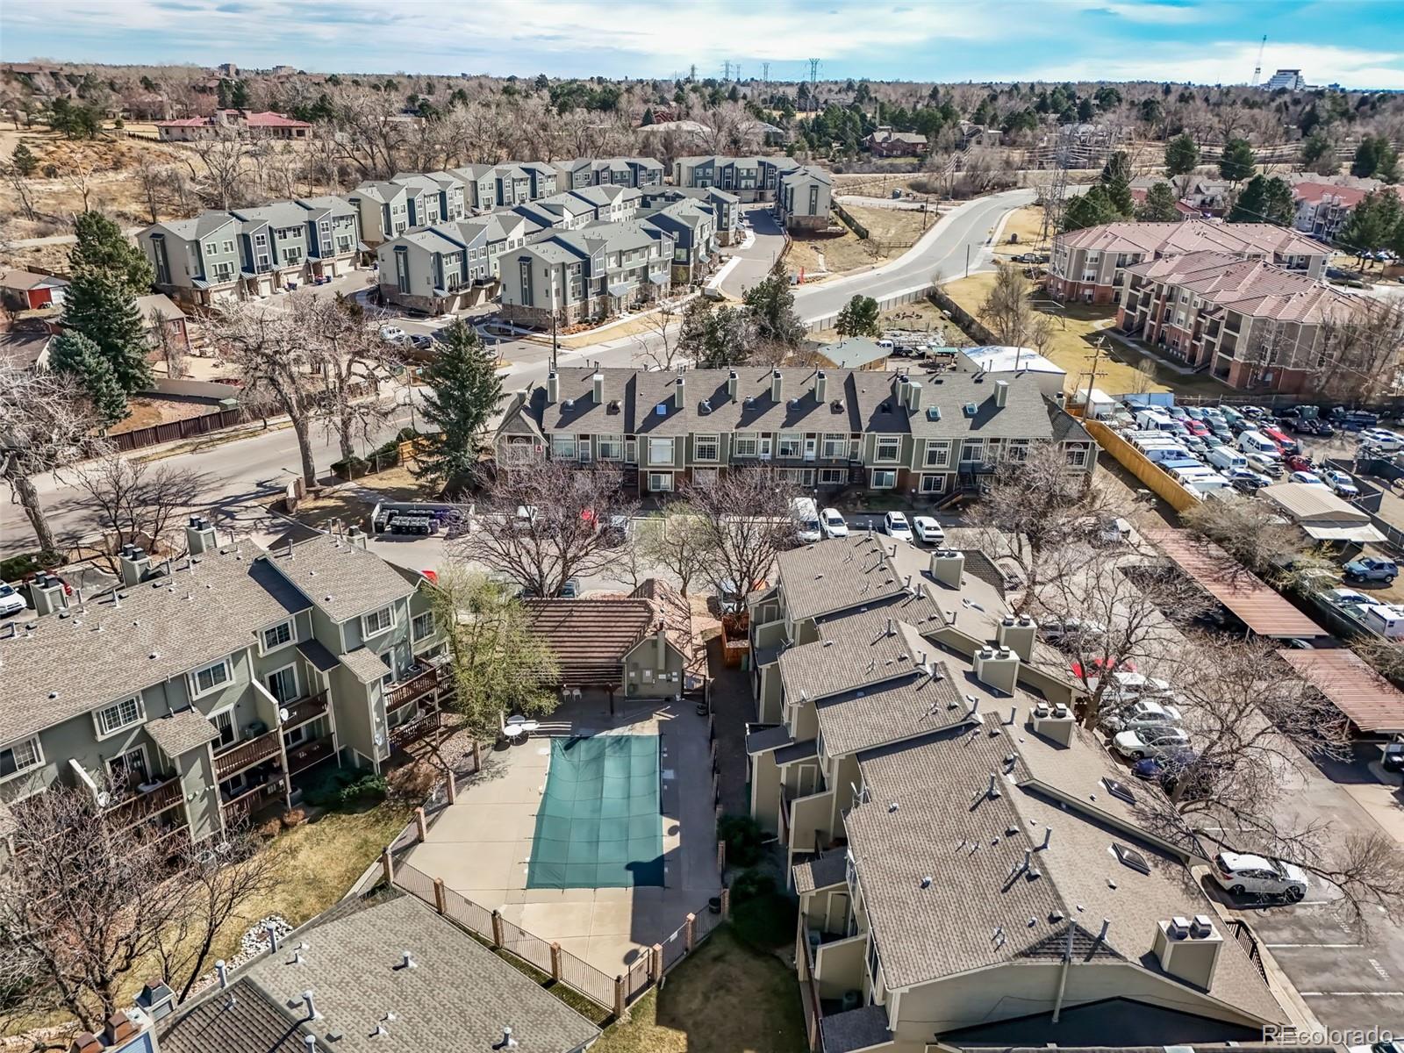
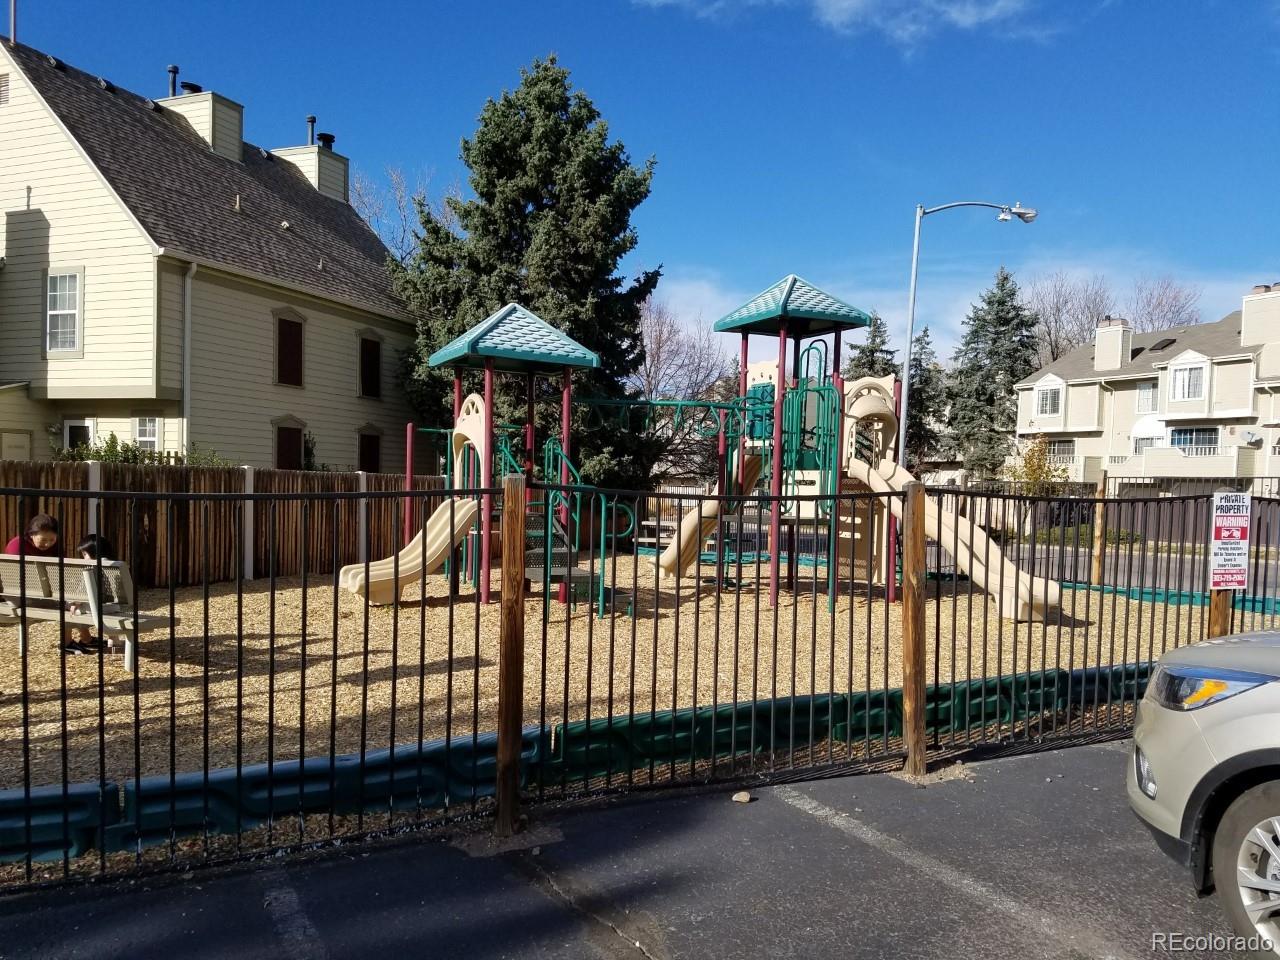
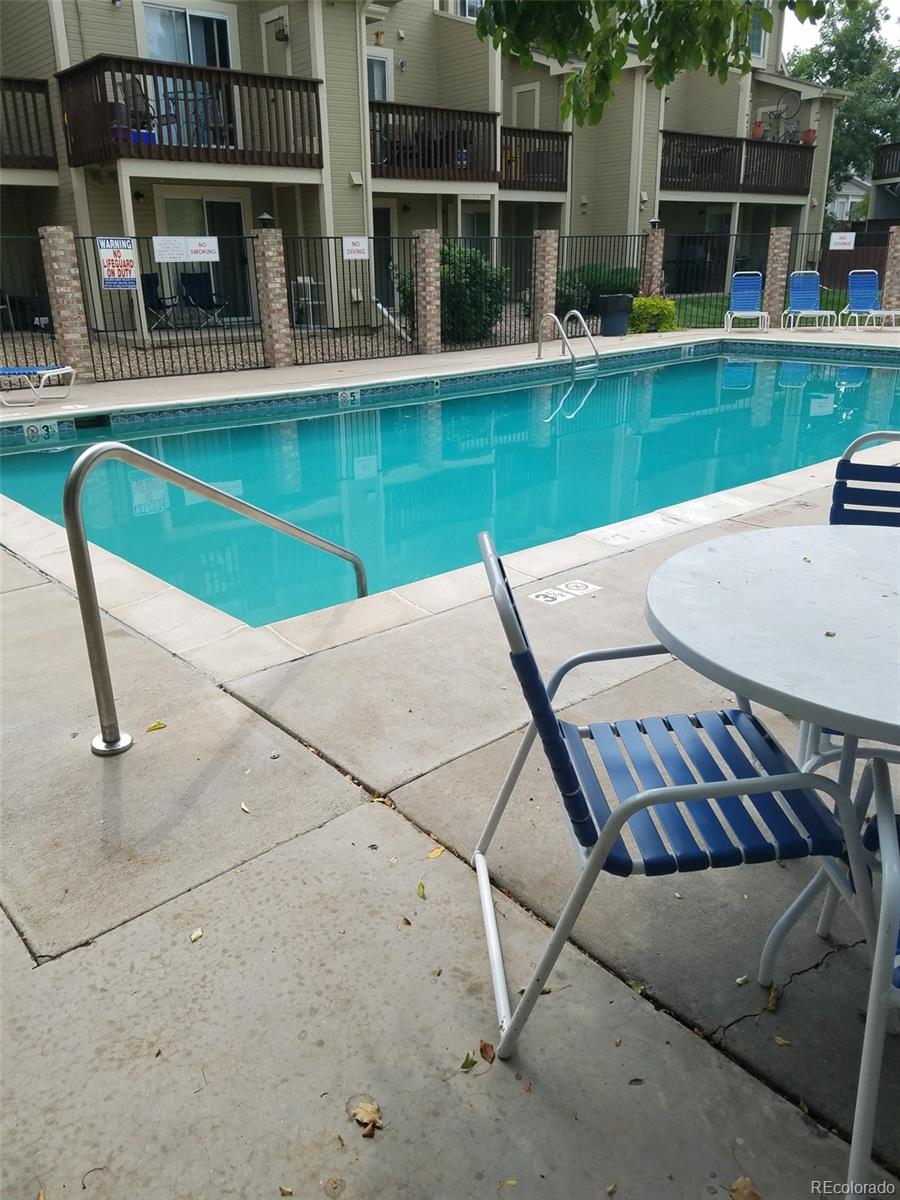
The HOA includes a pool, a park, and a dog park, all in the complex!
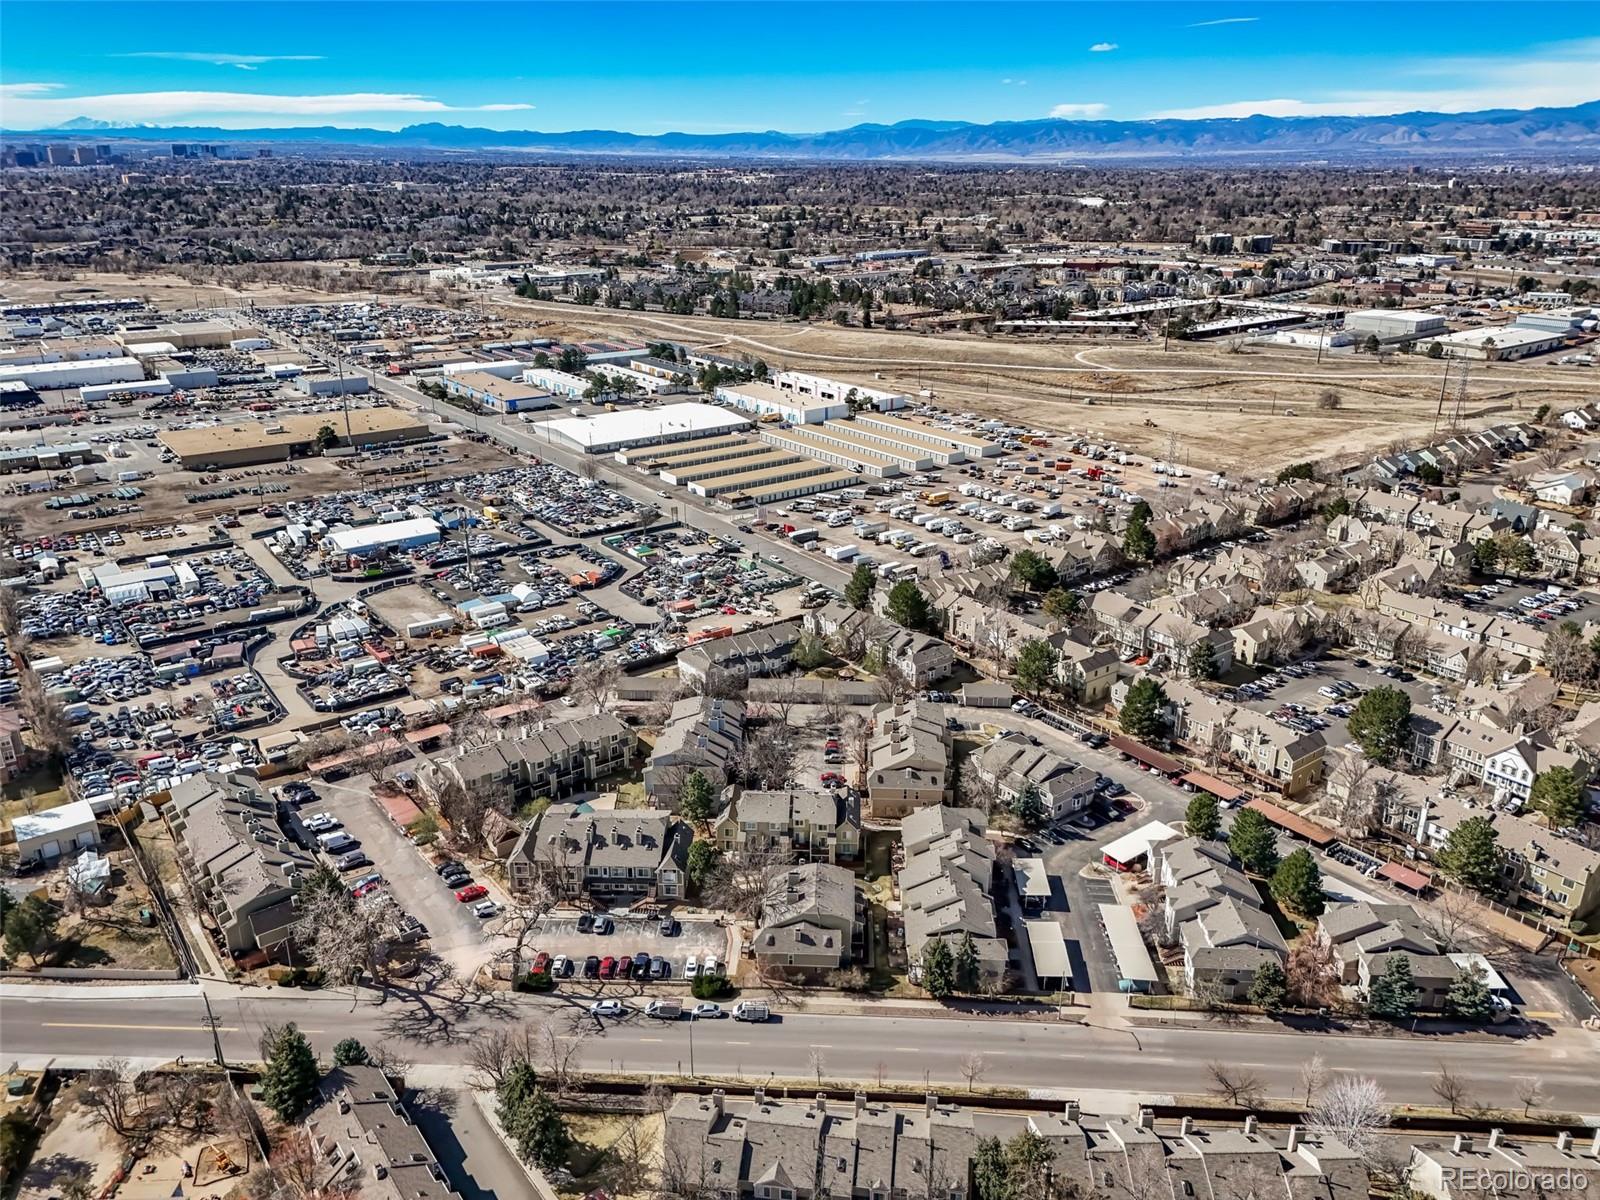
With easy access to shopping, dining, and major commuting routes, this home combines location, convenience, and turnkey condition into one compelling package.
For investors, this is a standout opportunity—with everything already updated, you can minimize upfront capital expenditures and maximize rental readiness from day one. Don't miss out, schedule your tour today!

Ask a Local Expert

Property Highlights

Property Type
Residential
Property Sub Type
Condominium
Architectural Style
Contemporary
Bedrooms
1
Total Bathrooms
1
Living Area
602
Price / Sqft
$307
Year Built
1983
Condition
Updated/Remodeled

Location

City/Township
Denver
Direction Faces
West
Subdivision
Indian Creek
County
Denver
Zoning
R-4

Property Details
Price
$185,000
Condition
Updated/Remodeled
Property Type
Residential
Property Sub Type
Condominium

Building

Structure Type
Low Rise (1-3)
Levels
One
Total Area
602

Community

Local Schools

Elementary School
Mc Meen
Middle School
Hill
High School
George Washington
School District
Denver 1

Interior Features

Bedrooms and Bathrooms

Total Bathrooms
1
Bathrooms on Main Level
1
Full Bathrooms
1
Bedrooms
1
Bedrooms on Main Level
1

Area and Spaces

Living Area
602
Above Grade Finished Area
602

Appliances

Appliances
Dishwasher, Disposal, Gas Water Heater, Microwave, Oven, Refrigerator, Self Cleaning Oven

Interior Features

Interior Features
Quartz Counters
Flooring
Laminate
Window Features
Double Pane Windows
Electic
220 Volts
Entry Level
1
Entry Location
Exterior Access

Heating and Cooling

Heating Features
Forced Air, Natural Gas

Building Details

Construction

Architectural Style
Contemporary
Year Built
1983
Property Attached
Yes
Foundations
Slab
Common Walls
2+ Common Walls

Materials

Construction Materials
Brick, Cement Siding
Roof
Shingle

Terms

Terms

Ownership
Corporation/Trust
Exclusions
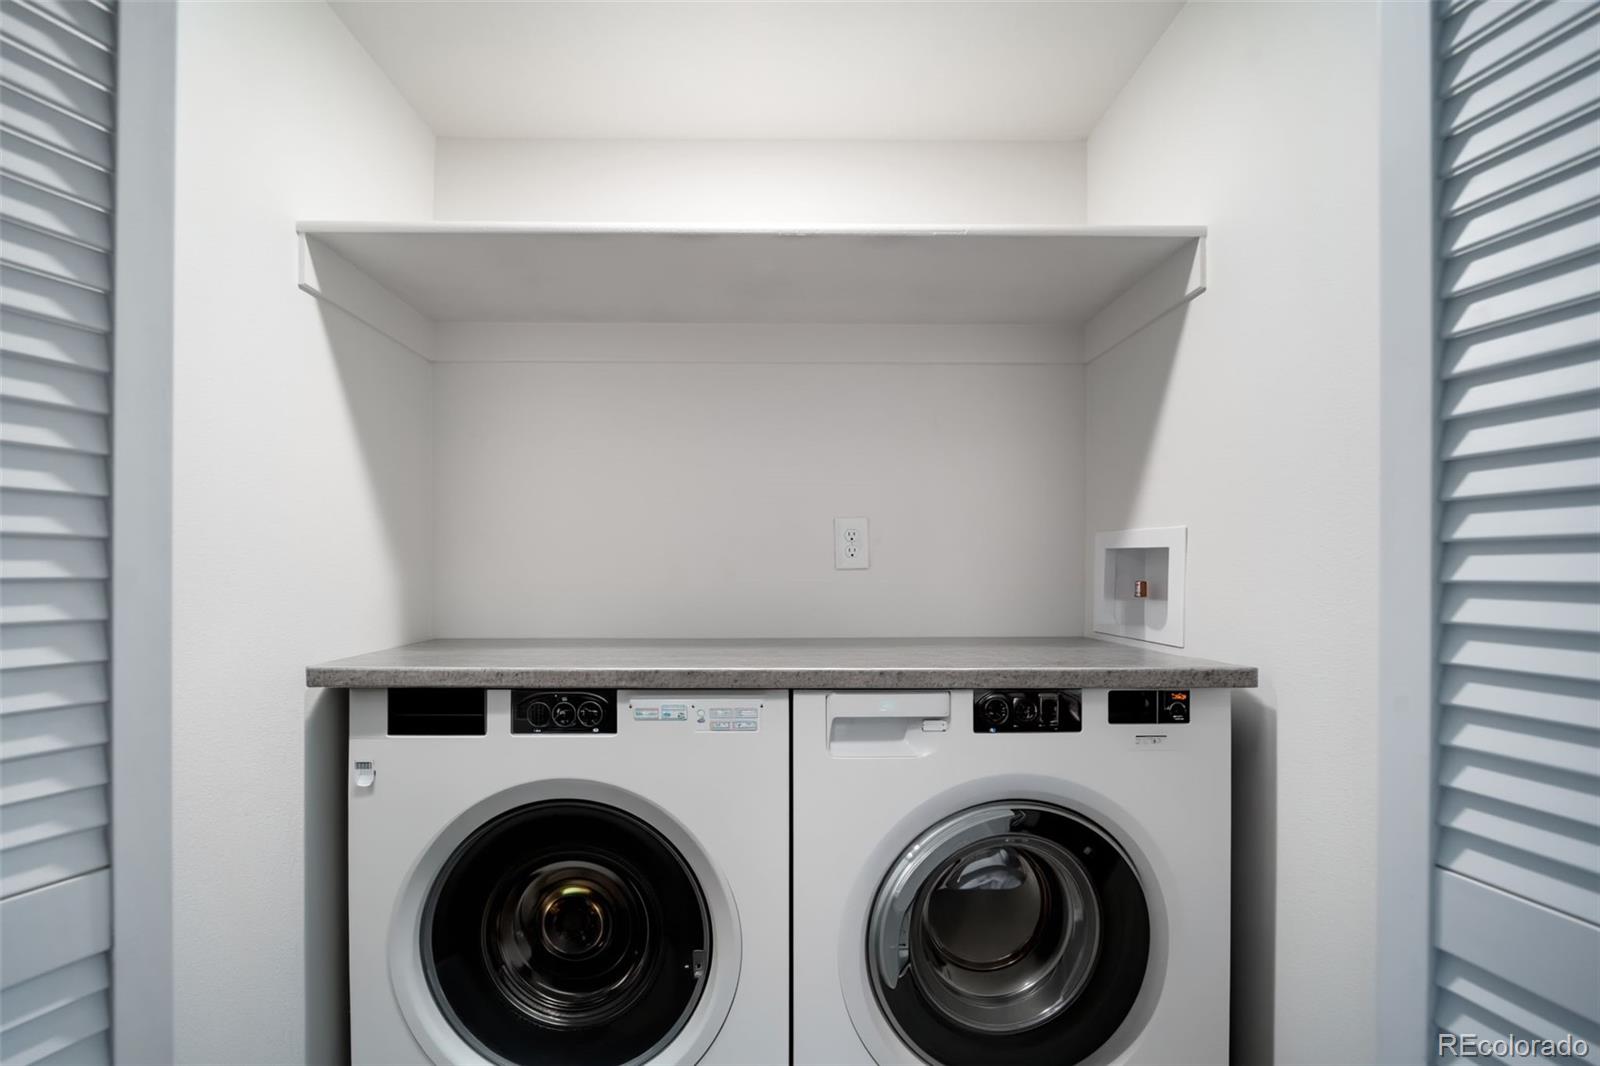
Seller’s personal property, staging items, washer, dryer.
Special Conditions
None
Special Terms
1031 Exchange, Cash, Conventional, FHA, VA Loan

Taxes

Tax

Tax (Annual)
$1,144

HOA

Has HOA
Yes
Association Fee
$474 /mo
Association Ammenities
Clubhouse, Pool
Association Fee Includes
Maintenance Grounds, Maintenance Structure, Trash, Water

Heating, Cooling & Utilities

Cooling Features
Central Air

Utilities

Utilities
Cable Available, Electricity Connected, Internet Access (Wired), Natural Gas Connected
Sewer
Public Sewer
Water Source
Public

Lot

Lot Features
Landscaped, Near Public Transit
Road Surface
Paved
Road Frontage
Private Road

Exterior Features

Patio And Porch Features
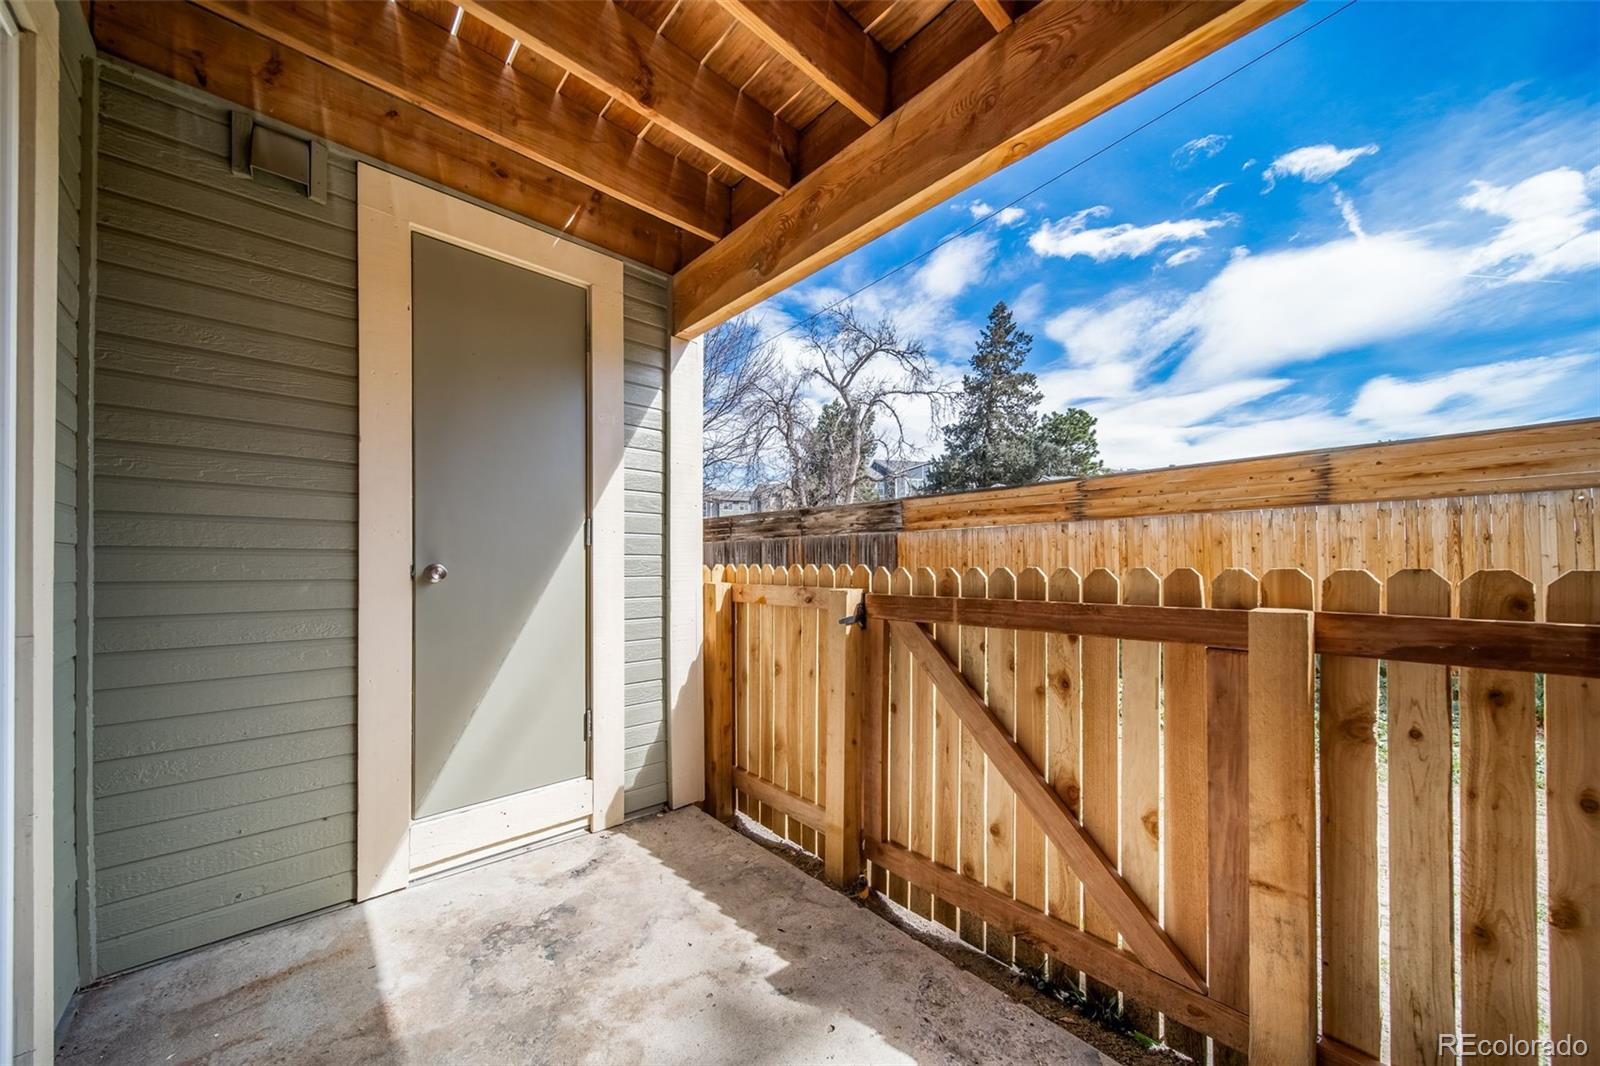
Covered, Patio

Parking

Total Parking Spaces
1
Listed by South Denver Digs Realty, dan@southdenverdigs.com, 303-941-0720
Listing Data last updated 09/23/2026 06:20 am
Get a Link to this Property: Copy To Clipboard
QR Code link to this property

Phone:
Connect with:

Payment Calculator

per month. fixed. % interest.
$
%
$
%
Principal & Interest
+ Home Insurance
+ Property Tax
+ HOA Fees
per month
Total interest paid over s will be:
All estimates and provided for informational purposes only. Actual amounts may vary. The output of the tool is not a loan offer or solicitation, nor is it financial or legal advice. Information, rates, programs and loan scenarios shown are for example only as of 23-Sep-2026 and are subject to change without notice. Interest rates provided by the St. Louis Federal Reserve Economic Data (FRED). All products are subject to credit and property approval. Not all products are available in all states or for all loan amounts. Other restrictions and limitations apply. Contact your preferred lender for the pricing associated with your specific transaction. Calculations are generated by Open Source mortgage calculation software tools using common mathematical formulas. All calculations should be independently verified.
Get Walk Score Content

Property History

5 days ago
Property information last updated
50 days ago
Date of last price change
189 days ago
Status Active. This is the date the listing was placed on market.
Cumulative Days on Market: 189 days (includes prior listings) · Currently listed since March 17, 2026. Data provided by the MLS.

Similar Properties