Property Details

Start of property details
Share this property:
420 S Marion Parkway, Unit 1303
Denver, CO 80209
FOR
SALE
$900,000
Active
2
Beds
3
Baths
2
Garage
1,911
Sqft
1974
Yr. Built
MLS# 8249927
Cumulative Days on Market: 104 · Includes prior listings · Currently listed since 06/11/26 · Data provided by the MLS.

Property Description

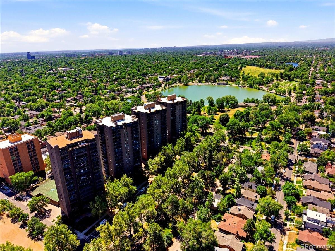
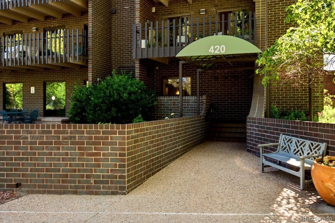
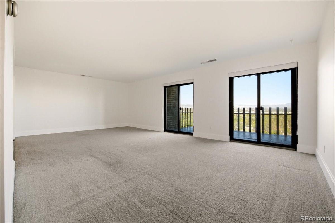
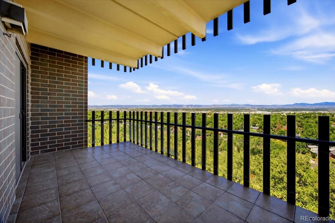
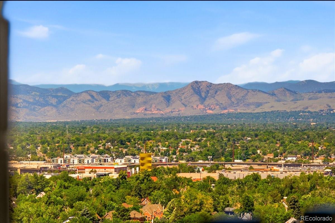
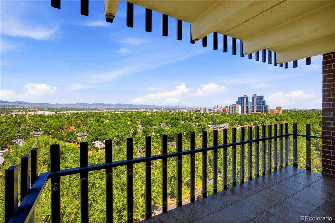
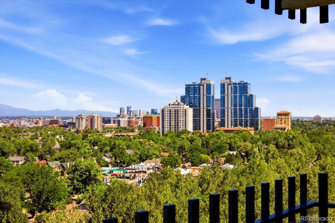
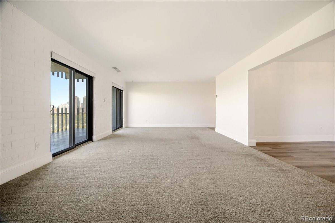
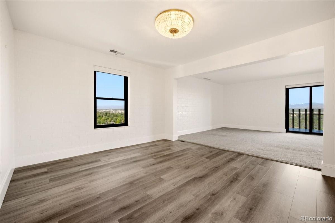
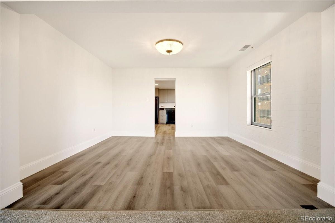
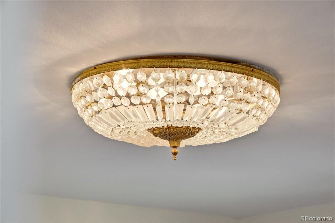
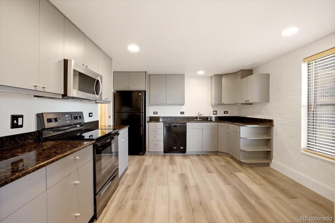
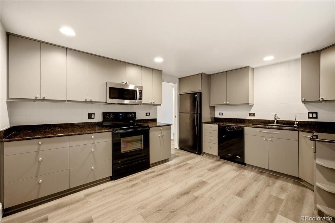
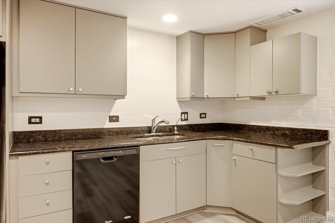
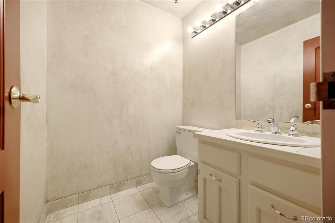
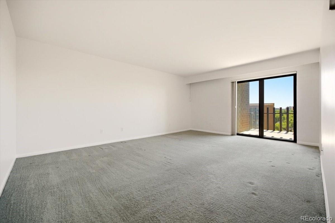
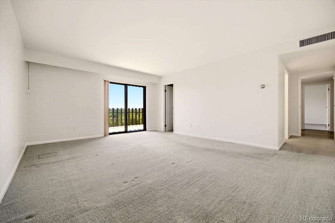
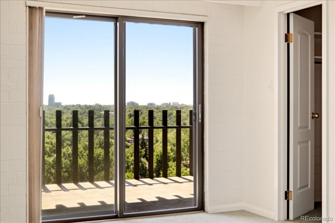
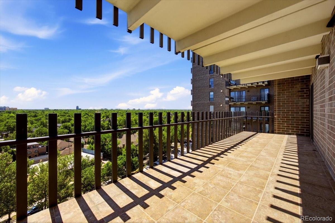
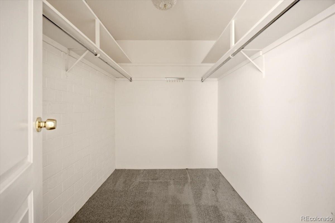
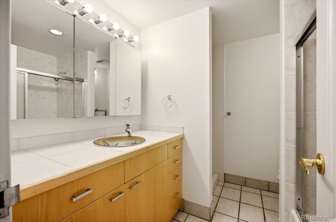
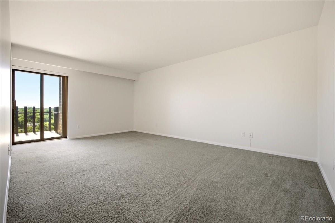
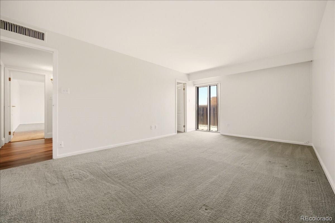
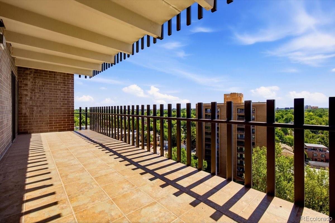
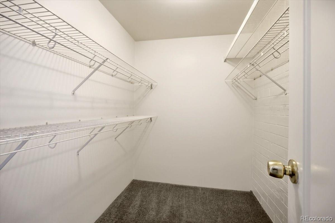
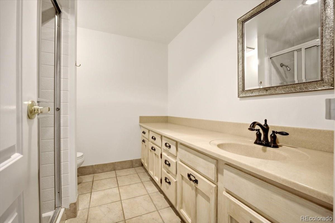
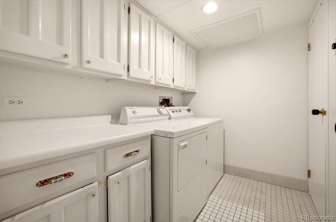
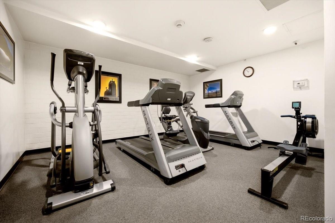
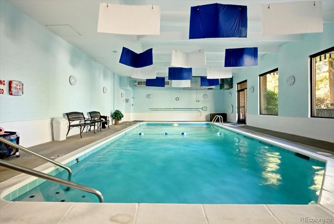
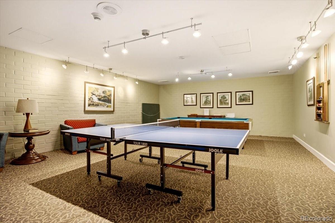
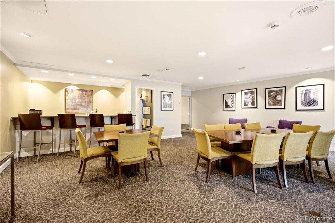
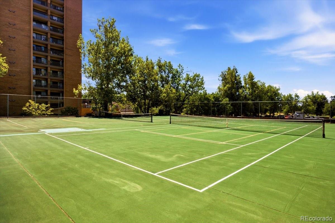
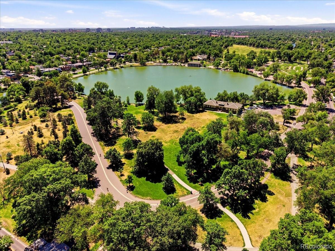
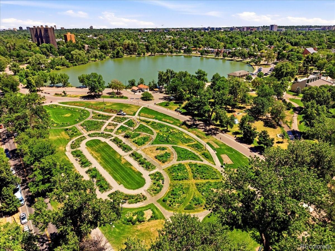
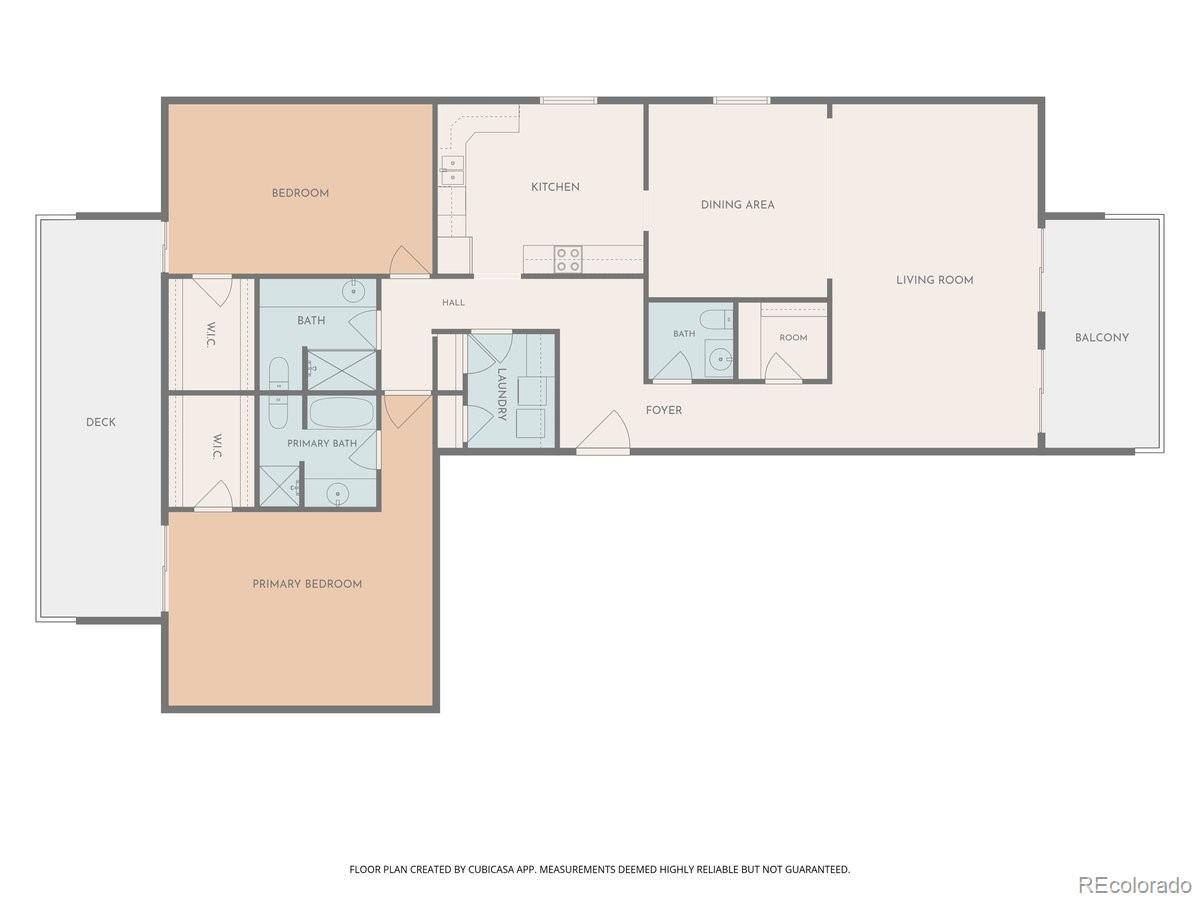
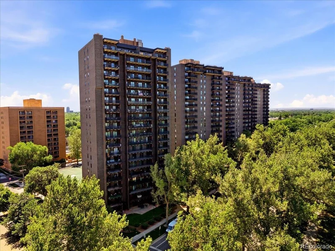
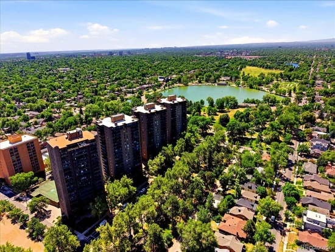
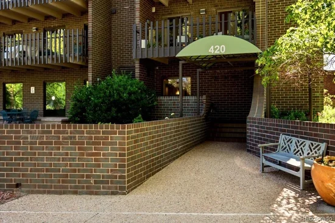
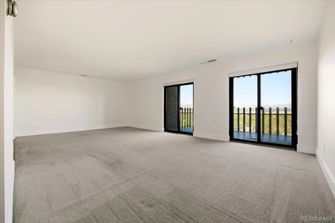
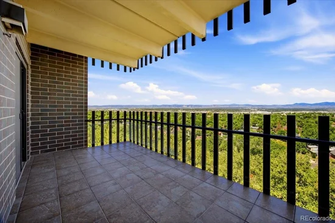
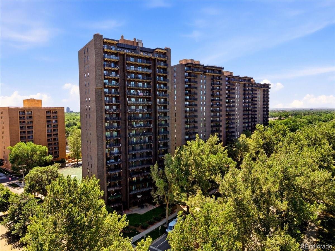
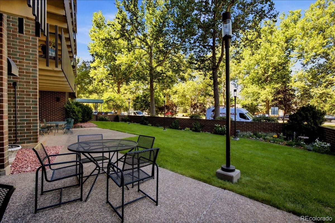
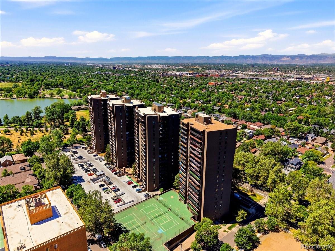
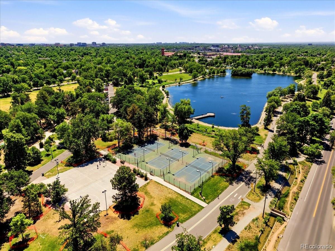
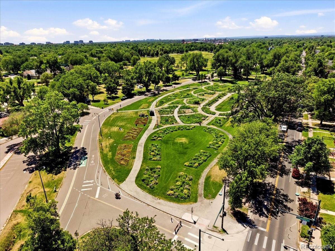
Rare opportunity in Marion Park Condos ~ 13th floor corner unit with spectacular mountain and city views and 2 giant patios! A premier location in Denver's coveted Wash Park neighborhood! Step inside to a high amenity building with doorman and onsite management. Only 3 units per floor. This residence boasts 1, 911 sq ft with generous room sizes and convenient floor plan. The spacious living room opens to the private west-facing patio / balcony offering incredible panoramic vistas, ideal for dining al fresco as the sun sets. Very serene. From here enter the formal dining room with elegant crystal chandelier. Adjacent is the kitchen with black granite counters and black appliances with a side window, also with views. The two sizable bedrooms each with private baths and large walk-in closets, sharing the ample east-facing patio. There is also a 1 / 2 bath, along with conveniently located in-unit laundry featuring plentiful cabinets and storage room / pantry. Enjoy exceptional amenities allowing you to stay active and socially connected–fitness center, tennis and pickle ball courts, indoor pool, herb garden, party room for resident meetups, and a guest suite. You have two choice parking spaces in the secure garage (#104, 105) close to the entrance, a storage unit and available bike storage. Located blocks from Wash Park’s walking / biking trails, everything here is close at hand including upscale shopping, coffee shops, fine dining, with easy access to downtown, Cherry Creek North and I-25. Welcome to a highly desired and vibrant neighborhood. Don't miss this rare opportunity! Marion Park is a pet free building.

Ask a Local Expert

Property Highlights

Property Type
Residential
Property Sub Type
Condominium
Architectural Style
Urban Contemporary
Bedrooms
2
Total Bathrooms
3
Living Area
1,911
Price / Sqft
$471
Year Built
1974

Location

City/Township
Denver
Direction Faces
West
View
City, Mountain(s)
Subdivision
Washington Park
County
Denver
Zoning
G-MU-20

Property Details
Price
$900,000
Property Type
Residential
Property Sub Type
Condominium

Building

Structure Type
High Rise (8+)
Levels
One
Total Area
1,911

Community

Local Schools

Elementary School
Steele
Middle School
Merrill
High School
South
School District
Denver 1

Interior Features

Bedrooms and Bathrooms

Total Bathrooms
3
Bathrooms on Main Level
3
Full Bathrooms
1
1/2 Bathrooms
1
3/4 Bathrooms
1
Bedrooms
2
Bedrooms on Main Level
2

Area and Spaces

Living Area
1,911
Above Grade Finished Area
1,911

Appliances

Appliances
Dishwasher, Disposal, Dryer, Gas Water Heater, Microwave, Oven, Range, Refrigerator, Washer

Interior Features

Interior Features
Corian Counters, Eat-in Kitchen, Elevator, Entrance Foyer, Granite Counters, No Stairs, Open Floorplan, Pantry, Primary Suite, Smoke Free, Walk-In Closet(s)
Flooring
Carpet, Tile, Vinyl
Laundry Features
In Unit
Window Features
Double Pane Windows
Security Features
Key Card Entry, Secured Garage/Parking, Security Entrance, Smoke Detector(s)
Entry Level
13
Entry Location
Ground

Heating and Cooling

Heating Features
Forced Air

Building Details
Construction

Architectural Style
Urban Contemporary
Year Built
1974
Property Attached
Yes
Foundations
Concrete Perimeter
Common Walls
End Unit

Materials
Construction Materials
Brick, Concrete
Roof
Membrane

Terms

Terms

Ownership
Individual
Exclusions
Sellers personal property.
Special Conditions
None
Special Terms
Cash, Conventional, FHA, VA Loan

Taxes

Tax

Tax (Annual)
$4,011

HOA

Has HOA
Yes
Association Fee
$1,295 /mo
Association Ammenities
Bike Storage, Clubhouse, Elevator(s), Fitness Center, Front Desk, Garden Area, On Site Management, Parking, Pool, Security, Spa/Hot Tub, Storage, Tennis Court(s)
Association Fee Includes
Reserves, Insurance, Maintenance Grounds, Maintenance Structure, Recycling, Sewer, Snow Removal, Trash, Water

Heating, Cooling & Utilities

Cooling Features
Central Air

Utilities

Utilities
Cable Available, Electricity Connected, Internet Access (Wired)
Sewer
Public Sewer
Water Source
Public

Lot

Lot Features
Landscaped, Master Planned, Near Public Transit
Road Surface
Paved
Road Frontage
Public

Exterior Features

Exterior Features
Balcony

Parking

Total Parking Spaces
2
Garage Capacity
2
Parking Features
Lighted, Storage, Underground
Listed by RE/MAX Professionals, rob@starkrealestategroup.com, 303-503-5736
Listing Data last updated 09/23/2026 09:40 am
Get a Link to this Property: Copy To Clipboard
QR Code link to this property

Phone:
Connect with:

Payment Calculator

per month. fixed. % interest.
$
%
$
%
Principal & Interest
+ Home Insurance
+ Property Tax
+ HOA Fees
per month
Total interest paid over s will be:
All estimates and provided for informational purposes only. Actual amounts may vary. The output of the tool is not a loan offer or solicitation, nor is it financial or legal advice. Information, rates, programs and loan scenarios shown are for example only as of 23-Sep-2026 and are subject to change without notice. Interest rates provided by the St. Louis Federal Reserve Economic Data (FRED). All products are subject to credit and property approval. Not all products are available in all states or for all loan amounts. Other restrictions and limitations apply. Contact your preferred lender for the pricing associated with your specific transaction. Calculations are generated by Open Source mortgage calculation software tools using common mathematical formulas. All calculations should be independently verified.
Get Walk Score Content

Property History

5 days ago
Property information last updated
40 days ago
Date of last price change
103 days ago
Status Active. This is the date the listing was placed on market.
Cumulative Days on Market: 104 days (includes prior listings) · Currently listed since June 11, 2026. Data provided by the MLS.

Similar Properties