Property Details

Start of property details
Share this property:
465 Winona Court
Denver, CO 80204
ACTIVE
UNDER CONTRACT
$424,650
Active Under Contract
3
Beds
2
Baths
1
Garage
1,345
Sqft
0.15
Acres
MLS# 8269444
Cumulative Days on Market: 28 · Includes prior listings · Currently listed since 08/25/26 · Data provided by the MLS.

Property Description

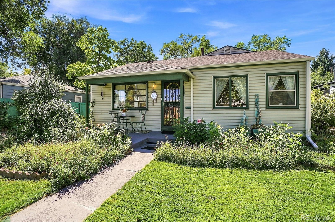
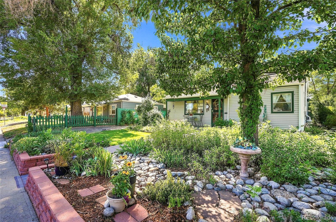
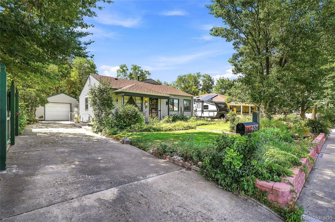
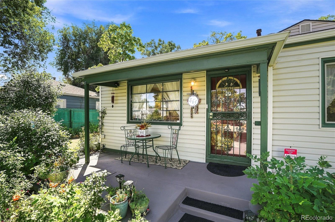
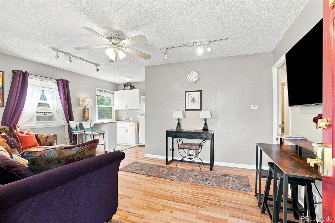
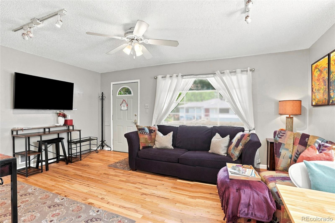
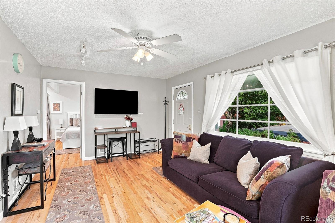
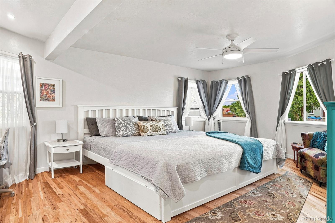
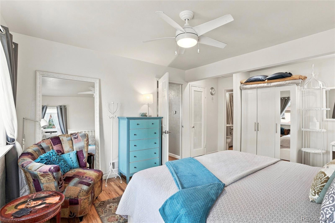
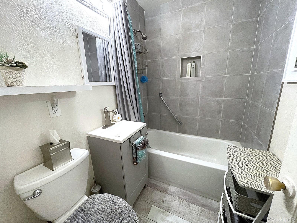
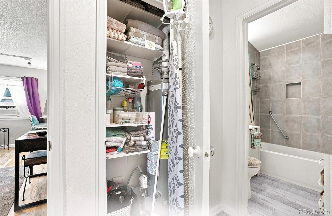
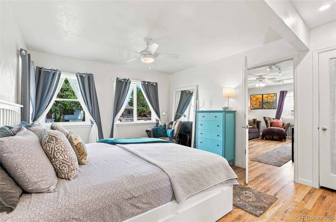
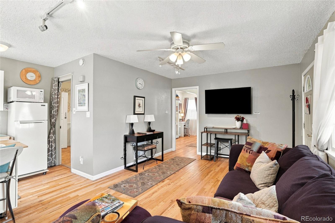
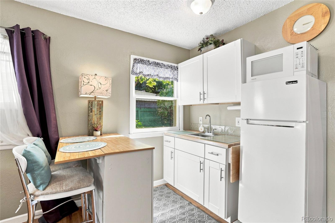
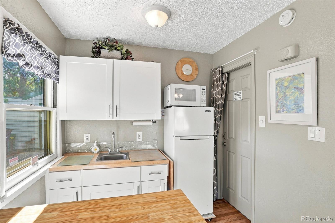
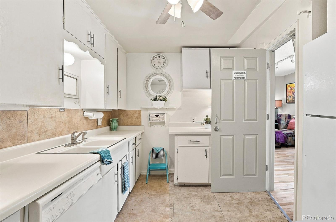
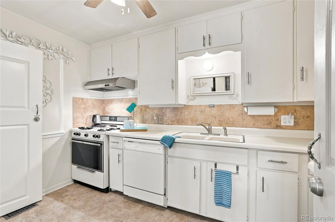
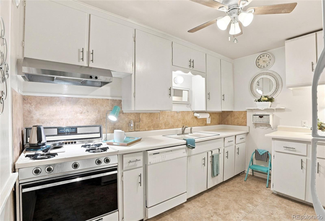
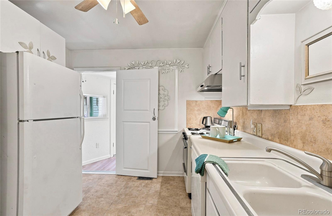
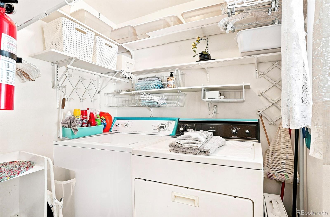
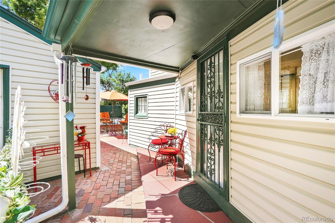
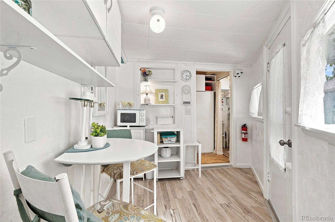
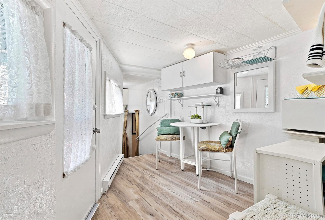
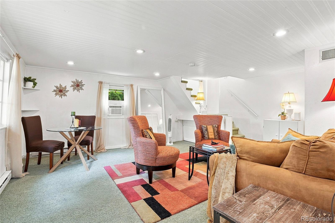
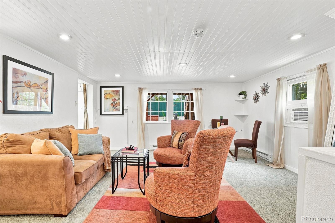
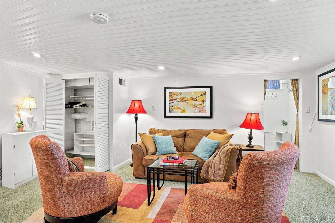
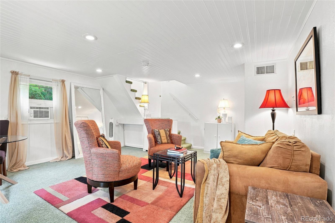
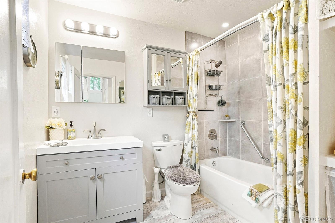
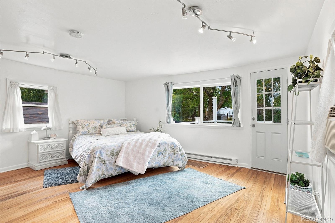
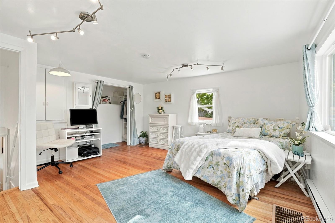
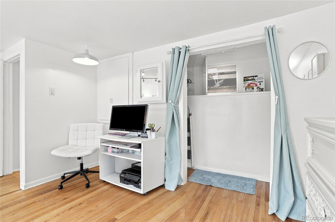
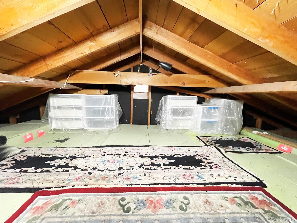
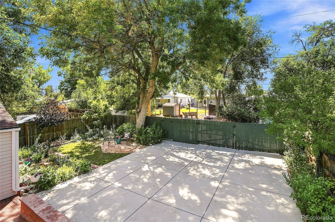
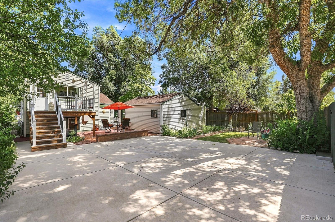
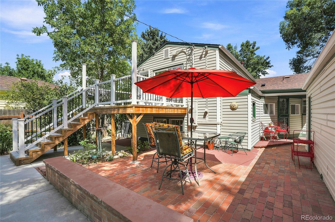
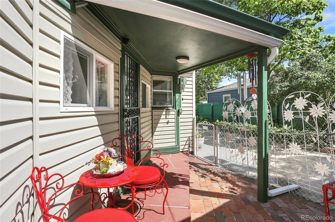
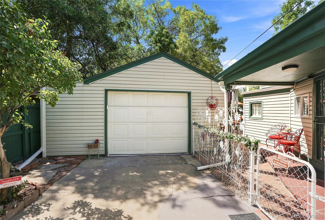
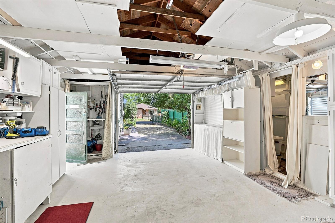
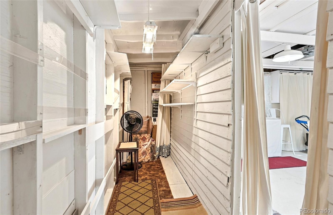
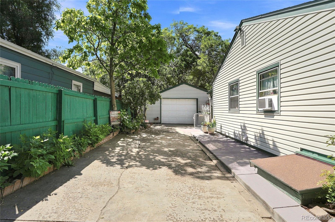
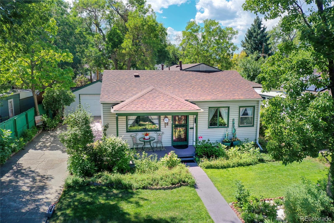
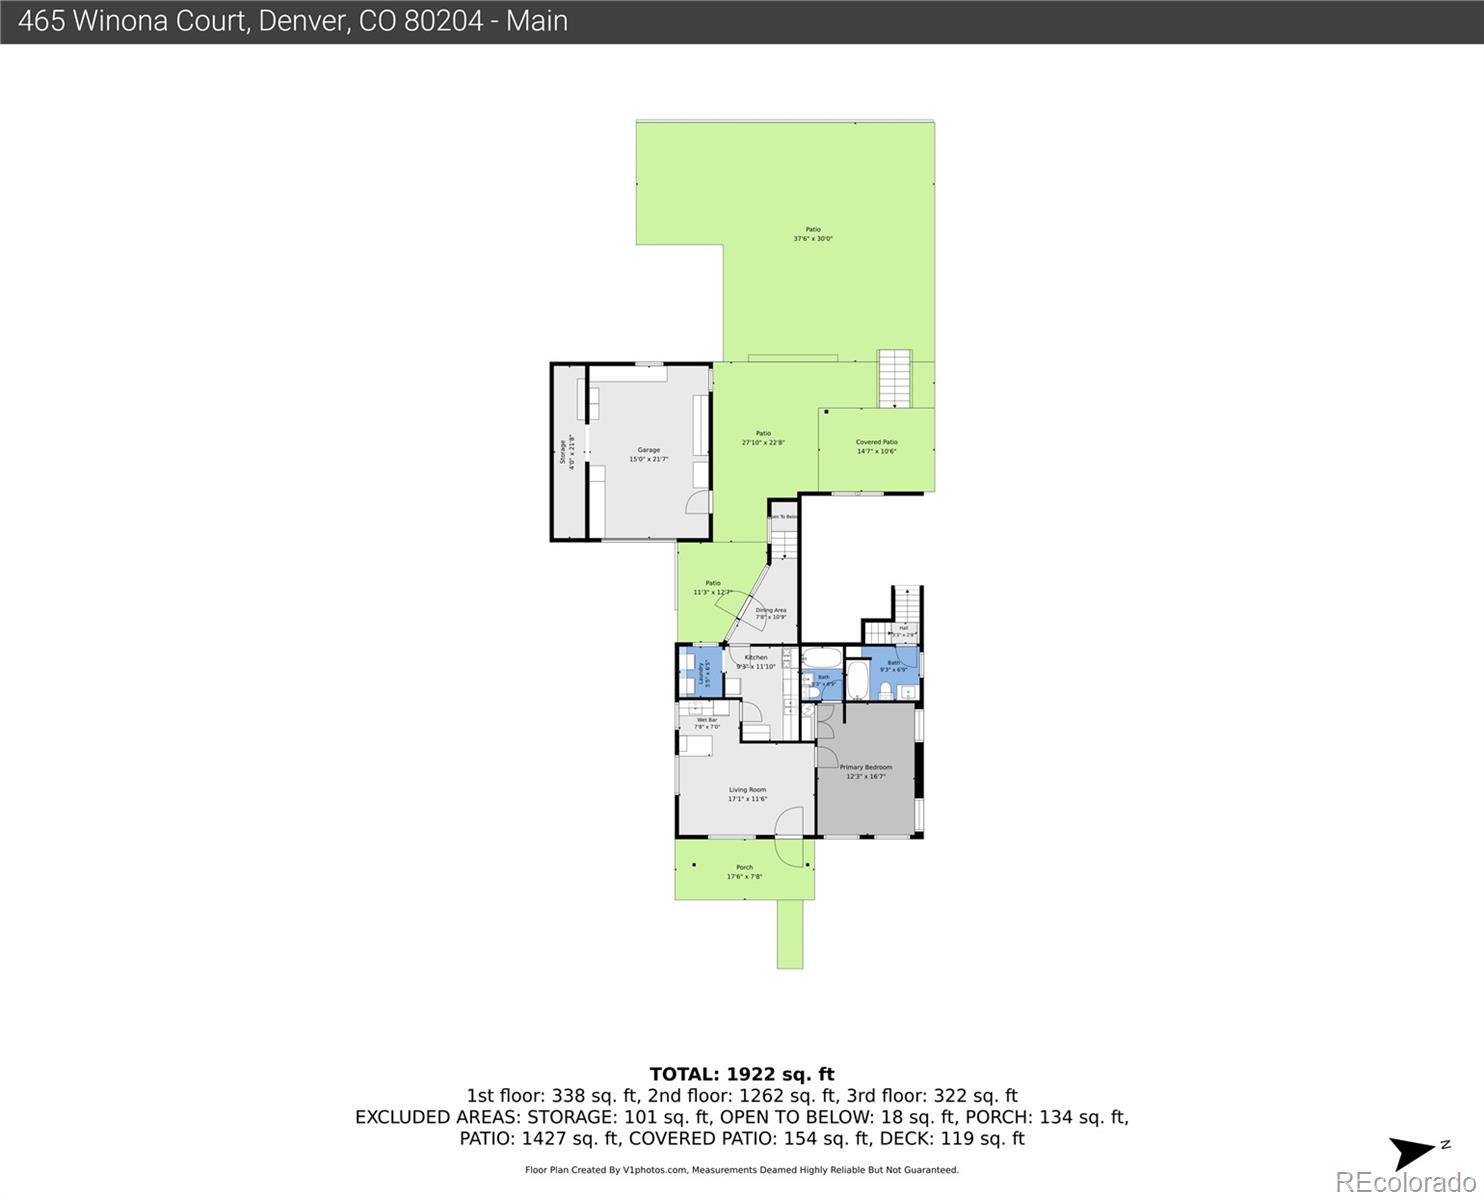
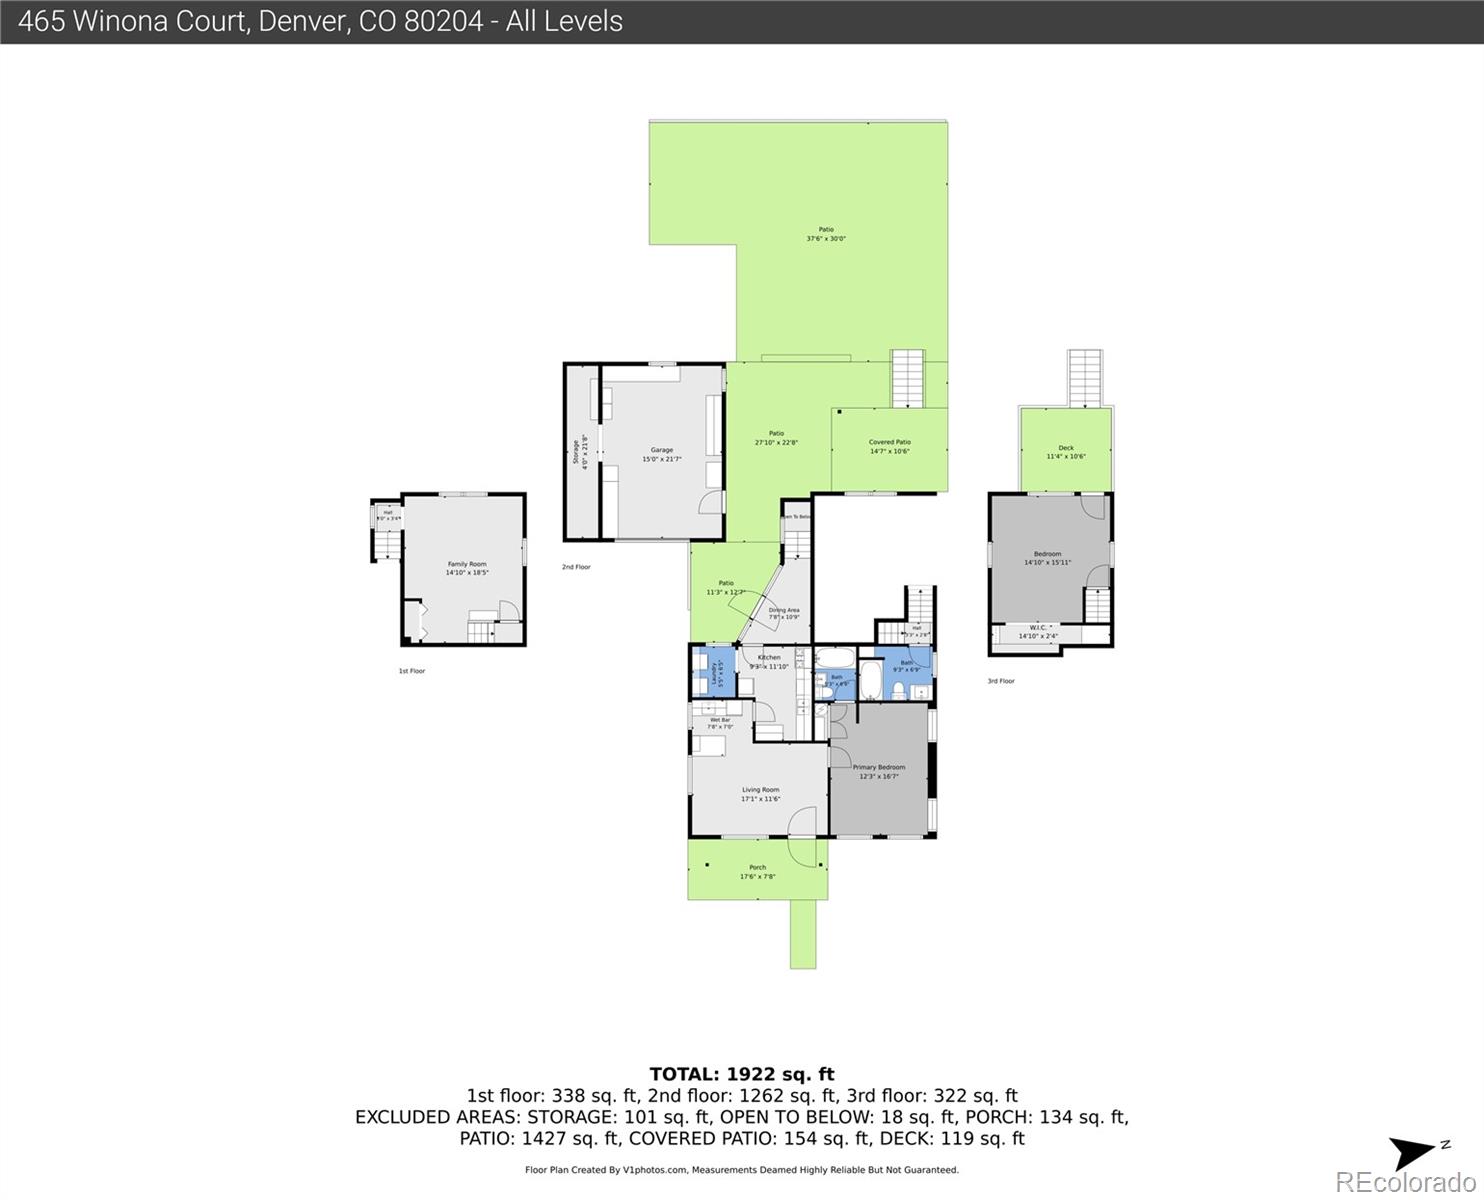
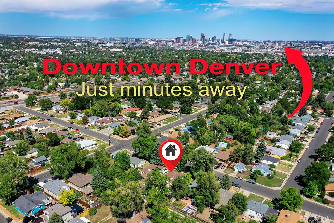
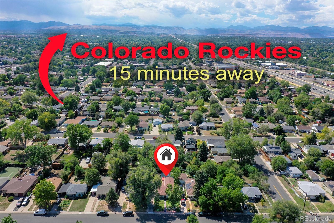
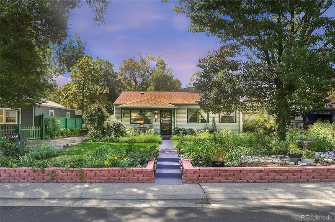
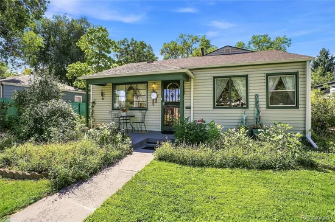
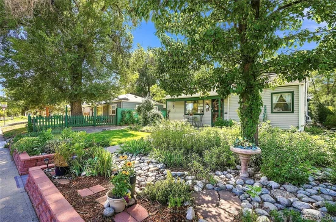
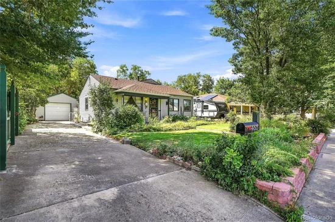
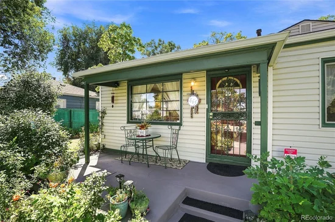
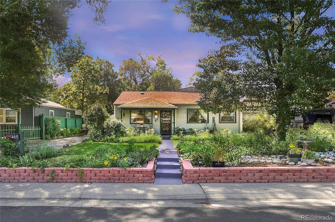
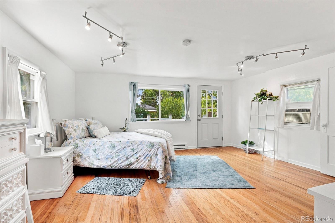
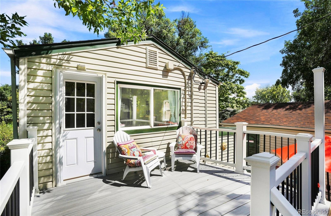
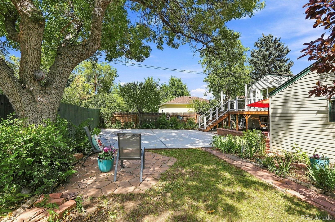
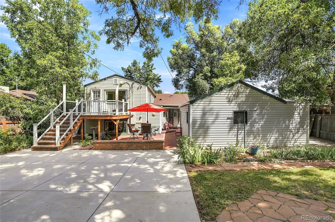
Brimming with CHARM and VERSATILITY, this 3 Bdrm, 2 Bath, Tri-level Bungalow nestled in Barnum West, offers the option of two Independent Living Spaces and UNIQUE Opportunities Galore! The front section of the home has been a 4 yr, Top Guest–Rated Airbnb (Lux Bungalow in the Heart of Denver), generating an average of $2, 200+ / mo, while the loving Owner of 27 yrs, lived in the well-appointed, separate quarters. Simply get your Denver license and your fully stocked, turnkey Rental begins. If an income property is not for you, this GEM offers plenty! Whether as a Private Sanctuary that expands into multiple levels of comfort; an ideal House Share layout; or Multi-Generational living, enjoying independent togetherness. (Don't miss VIDEO walkthrough here: https: / / youtu.be / XYj55iXcrbQ ) With $80K of Upgrades throughout in 2022, this Beauty has the perfect blend of modern features and vintage charm. The front areas welcome you with garden views and natural light, refinished hardwood floors, stylish Kitchenette, King-sized Bdrm, and fully remodeled Bath. Continue to the main Kitchen, Laundry, and sunny Breakfast Nook – also accessed from the 2nd southside Entrance. Step down to the garden-level cozy room, currently used as a Living and Dining area or create a spacious 3rd Bdrm with a full closet. The 2nd remodeled Bath with deep tub is just steps up. Retreat to the upper, sun-drenched Bedroom and / or Office space that opens to the added 12 x 10 Trex Deck. Bask in your backyard Oasis with mature trees and multiple sitting areas. Extra parking for your rec vehicles or expanded outdoor activities can be found on the newer concrete pad off the private 1 / 2 alley. Escape to the oversized 1-car Garage with large workspaces and storage annex. Ample storage available in the finished Attic and Crawlspace. Prime location off 6th Ave / I-25, just minutes from Downtown Denver, Red Rocks, and the Colorado Rockies. Seller is offering a 1yr, 2-10 Home Warranty at closing.

Ask a Local Expert

Property Highlights

Property Type
Residential
Property Sub Type
Single Family Residence
Architectural Style
Bungalow
Bedrooms
3
Total Bathrooms
2
Living Area
1,345
Price / Sqft
$316
Acres
0.15
Year Built
1954
Condition
Updated/Remodeled

Location

City/Township
Denver
Direction Faces
East
Subdivision
Barnum West
County
Denver
Zoning
E-SU-DX

Property Details
Price
$424,650
Condition
Updated/Remodeled
Property Type
Residential
Property Sub Type
Single Family Residence

Building

Structure Type
House
Levels
Tri-Level
Total Area
1,345

Community

Local Schools

Elementary School
Newlon
Middle School
Strive Westwood
High School
West
School District
Denver 1

Interior Features

Bedrooms and Bathrooms

Total Bathrooms
2
Bathrooms on Main Level
1
Full Bathrooms
2
Bedrooms
3
Bedrooms on Main Level
1

Area and Spaces

Living Area
1,345
Above Grade Finished Area
1,345

Appliances

Appliances
Dishwasher, Disposal, Dryer, Microwave, Oven, Range, Refrigerator, Washer

Interior Features

Interior Features
Breakfast Bar, Built-in Features, Ceiling Fan(s), Primary Suite, Radon Mitigation System, Smoke Free
Flooring
Carpet, Tile, Wood
Window Features
Double Pane Windows, Storm Window(s), Window Coverings
Security Features
Carbon Monoxide Detector(s), Smoke Detector(s)

Heating and Cooling

Heating Features
Forced Air, Natural Gas

Building Details
Construction

Architectural Style
Bungalow
Year Built
1954

Materials
Construction Materials
Frame, Vinyl Siding
Roof
Composition

Terms

Terms

Contingency
None Known
Ownership
Individual
Exclusions
Sellers personal property
Special Conditions
None
Special Terms
1031 Exchange, Cash, Conventional, FHA, VA Loan

Taxes

Tax

Tax (Annual)
$1,654

Heating, Cooling & Utilities

Cooling Features
Air Conditioning-Room

Utilities

Utilities
Cable Available, Electricity Connected, Internet Access (Wired), Natural Gas Connected
Sewer
Public Sewer
Water Source
Public

Lot

Acres
0.15
Lot Size
6,500
Lot Size Area Sq Ft
6,500
Lot Features
Landscaped, Level, Many Trees, Near Public Transit

Exterior Features

Exterior Features
Garden, Lighting, Private Yard, Rain Gutters
Patio And Porch Features
Covered, Deck, Front Porch, Patio
Fencing
Full

Parking

Total Parking Spaces
4
Garage Capacity
1
Parking Features
Concrete, Oversized, Storage
Listed by Door 44 Realty, sarahcrabtree@door44realty.com, 303-386-5449
Listing Data last updated 09/22/2026 08:00 am
Get a Link to this Property: Copy To Clipboard
QR Code link to this property

Phone:
Connect with:

Payment Calculator

per month. fixed. % interest.
$
%
$
%
Principal & Interest
+ Home Insurance
+ Property Tax
+ HOA Fees
per month
Total interest paid over s will be:
All estimates and provided for informational purposes only. Actual amounts may vary. The output of the tool is not a loan offer or solicitation, nor is it financial or legal advice. Information, rates, programs and loan scenarios shown are for example only as of 22-Sep-2026 and are subject to change without notice. Interest rates provided by the St. Louis Federal Reserve Economic Data (FRED). All products are subject to credit and property approval. Not all products are available in all states or for all loan amounts. Other restrictions and limitations apply. Contact your preferred lender for the pricing associated with your specific transaction. Calculations are generated by Open Source mortgage calculation software tools using common mathematical formulas. All calculations should be independently verified.
Get Walk Score Content

Property History

4 days ago
Property information last updated
28 days ago
Status Active. This is the date the listing was placed on market.
Cumulative Days on Market: 28 days (includes prior listings) · Currently listed since August 25, 2026. Data provided by the MLS.

Similar Properties